

Address
130 S Main Street, Manheim, PA
Price
$ 219,000
Property Attributes
- MLS#PALA2093712
- TypeSingle Family
- Listing Status ACTIVE
- CountyLANCASTER
- CityManheim
- AreaManheim Boro
- Zip17545
- Style
- Year Built1915
- Taxes$ 3834
- Price$ 219,000
- Bedrooms3
- Full Bathrooms1
- Half Bathrooms0
- Sqr Footage1740
- Lot Size0.18 Acres
Data Source:
Bright MLS
Property Description
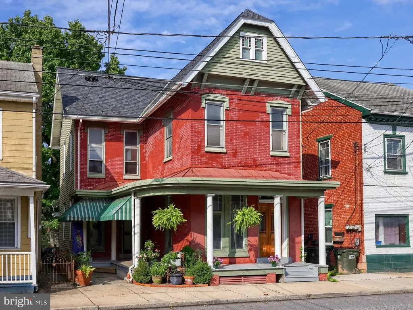
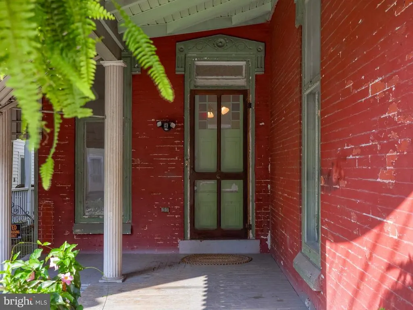
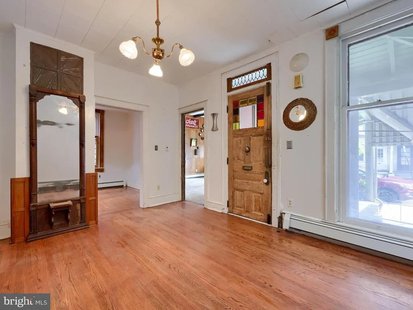
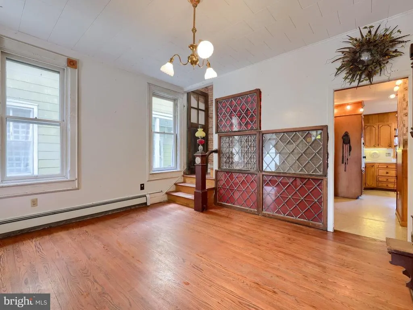
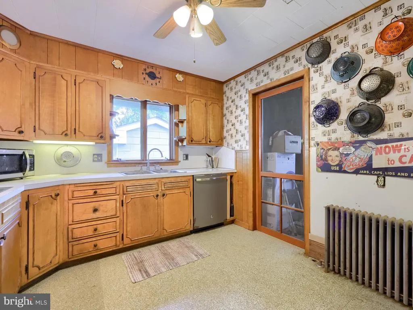

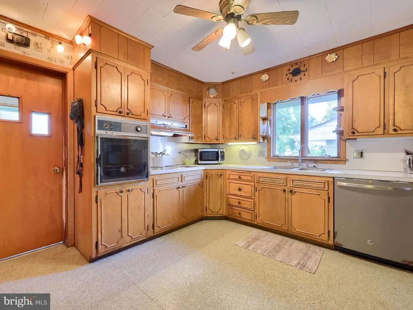
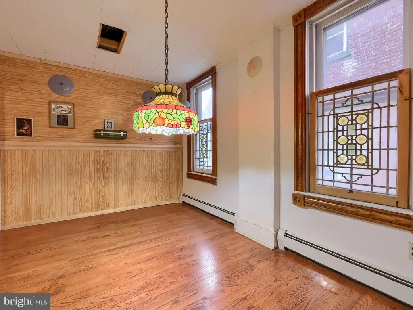
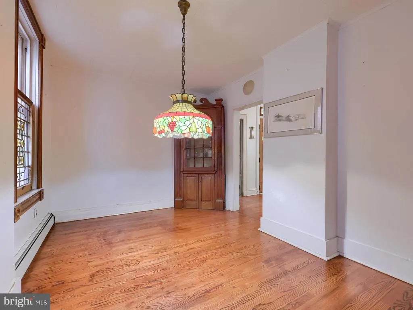
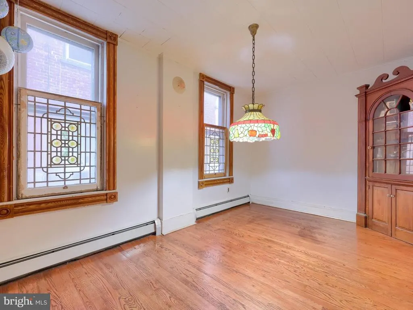
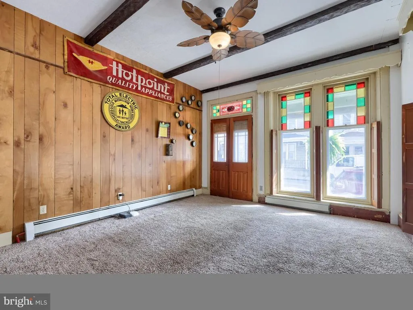
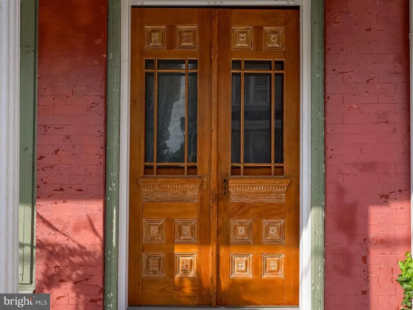
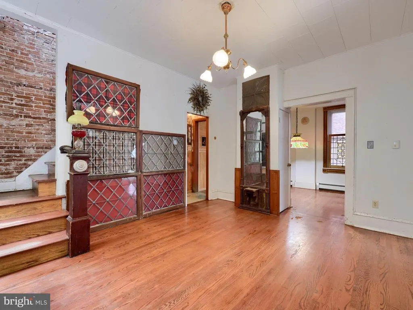
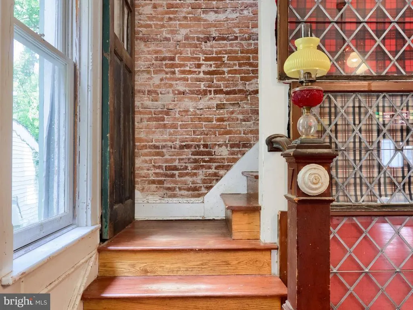
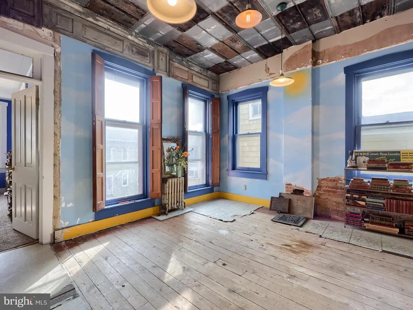
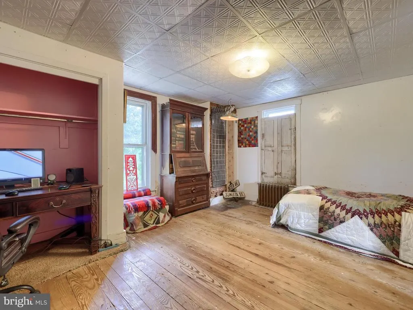
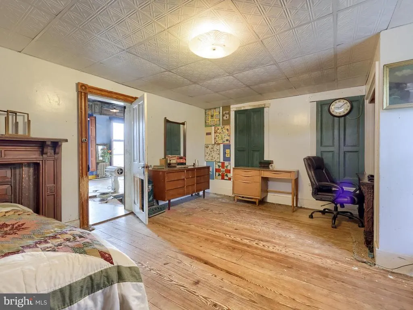
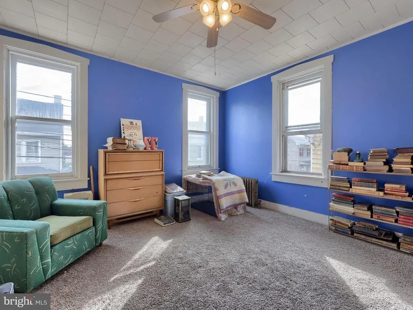
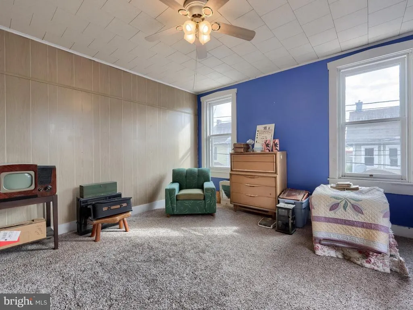
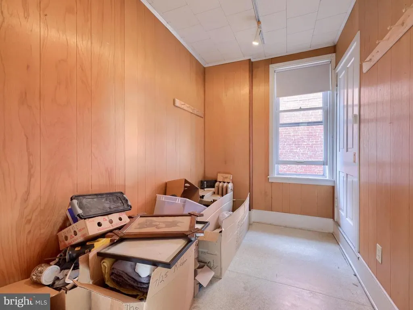
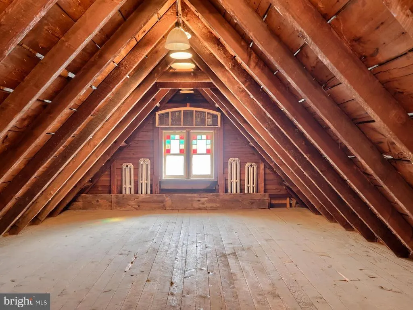
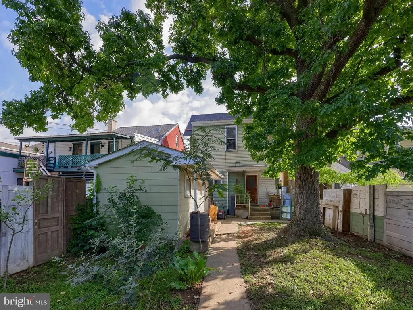
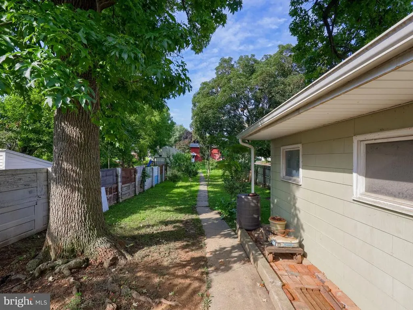
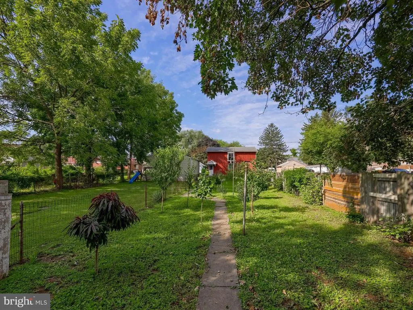
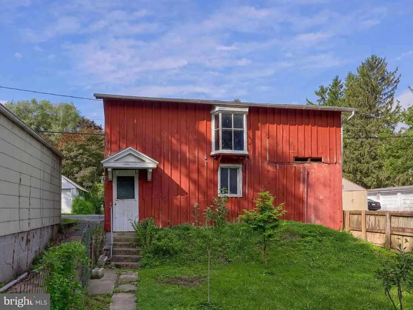
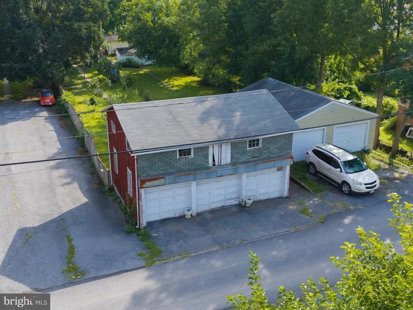
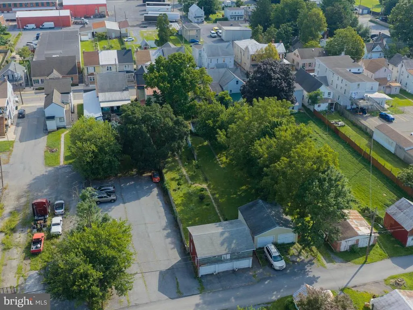
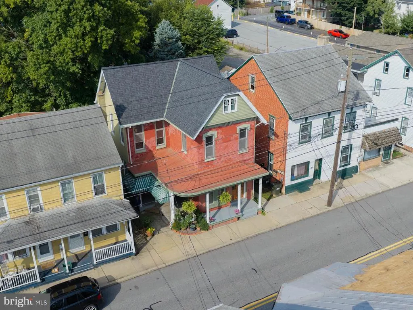
Welcome to a piece of Manheim history with this character-filled 1915 home, where many original details have been preserved, including hardwood floors that reflect the craftsmanship of its early-1900s roots. Offering two bedrooms and one full bath, the home also features a spacious attic with added lighting, providing valuable bonus space with potential for future use. Ready for its next chapter, this property offers an opportunity to restore, update, and make the home your own while preserving the character that makes it distinctive. With thoughtful improvements, the original details provide a wonderful foundation for blending historic charm with todays style and conveniences. Out back, a long, level yard provides plenty of room for gardening and outdoor enjoyment. Established peach, raspberry, apple, and pear plantings add to the appeal of the outdoor space. A large detached three-car garage is another standout feature, complete with additional upper-level storage for hobbies, equipment, and more. Located along Main Street in Manheim, the property offers convenient access to the downtown area, with local shops, dining, businesses, and community destinations nearby. This property presents a unique opportunity for someone ready to bring fresh vision to a home with more than a century of history. Schedule your tour today!
| Middle School | High School |
|---|---|
| Manheim Central Middle School | Manheim Central High School |
| Price History | |
|---|---|
| 8/17/2026 | Listed $219,000 |
General Features
| Living Area | 1740 |
|---|---|
| Sewer | Public Sewer |
| Heating | Hot Water |
| Cooling | None |
| Possession | Settlement |
| Zoning | RES |
| Garage Spaces | 3.00 |
| Architectural Style | Other |
| Construction Materials | Frame,Metal Siding |
| School District | MANHEIM CENTRAL |
| Exclusions | Kitchen refrigerator and laundry room- washer |
| Year Built | 1915 |
| Levels | 2 |
| Tax Year | 2026 |
| Ownership | Fee Simple |
| Cool Fuel | None |
| Accessibility | None |
| County | LANCASTER |
| New Construction | No |
| Property Type | Residential |
| HOA | No |
| Subdivision Name | NONE AVAILABLE |
| Garage Y/N | Yes |
| Water Access Y/N | No |
| Other Structures | Above Grade,Below Grade |
| Total Rooms | 8 |
| Full Baths | 1 |
| Status | ACTIVE |
| Directions | Head West on PA-722/ Petersburg Rd,turn right on Graystone Rd,turn right on PA-72 N,continue on S Main St,Destination will be on the left. |
| City | MANHEIM |
| Senior Community Y/N | No |
| MLS Area | Manheim Boro (10540) |
| Lot Size Units | Square Feet |
| Lot Size Square Feet | 7841.00 |
| Tax Assessed Value | 143900.0 |
| Tax Annual Amount | 3834.0 |
| Structure Type | Detached |
| Condo/Coop Association fee Y/N | No |
| Price Per Sq Ft Total AG | 125.86 |
| Acceptable Financing | Cash |
| Vacation Rental Y/N | No |
| Total SQFT | 1740 |
| Standard Status | Active |
| Year Built Source | Assessor |
Interior Features
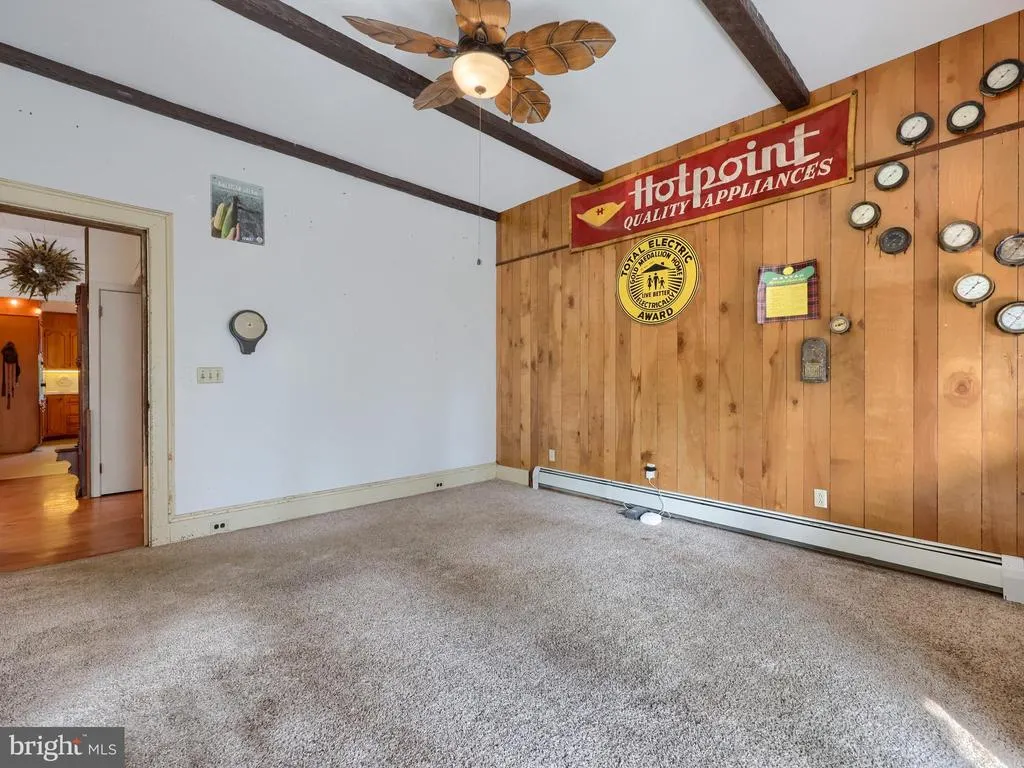
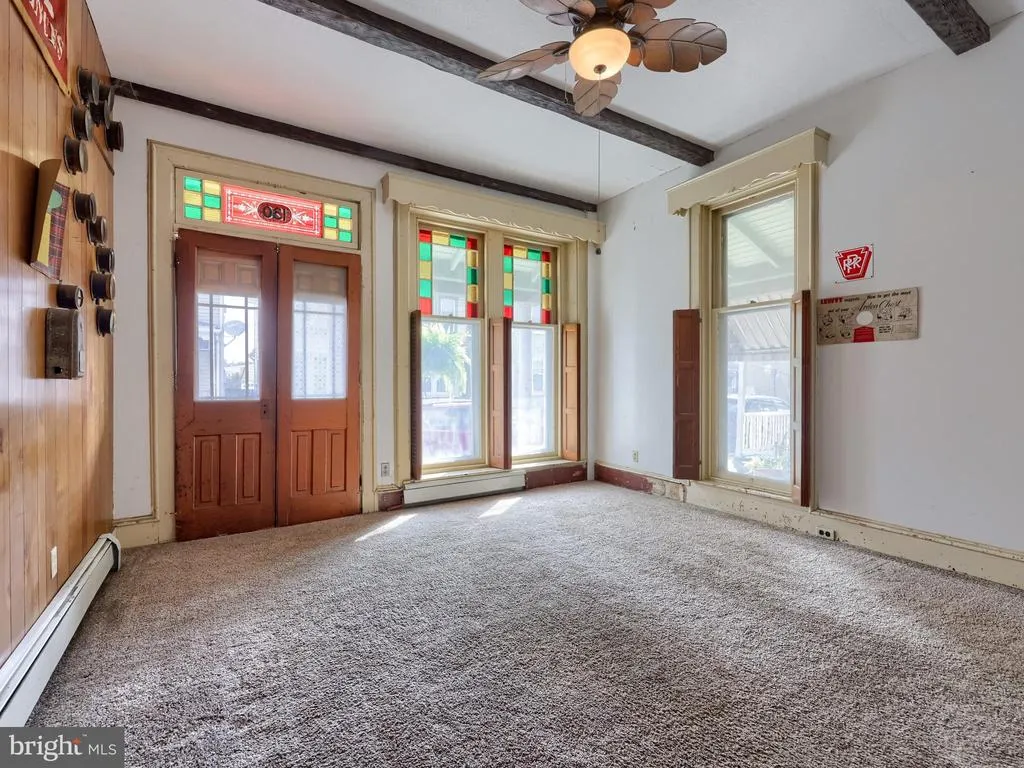
| Interior Amenities | Recessed Lighting,Built-Ins,Ceiling Fan(s),Attic,Bathroom - Stall Shower,Cedar Closet(s),Carpet,Wood Floors,Dining Area,Formal/Separate Dining Room |
|---|---|
| Heating Fuel | Natural Gas |
| Basement | Unfinished |
| Hot Water | Electric |
| Basement (Y/N) | Yes |
| Heating Y/N | Yes |
| Fireplace Y/N | No |
| Above Grade Finished Area | 1740 |
| Central Air Y/N | No |
| Total Bedrooms | 3 |
| Room Type | Living Room,Dining Room,Primary Bedroom,Kitchen,Bedroom 1,Full Bath |
| Below Grade Finished Area Unit Type | Square Feet |
| LivingAreaSource | Assessor |
| Laundry Type | Main Floor |
| Below Grade Unfin Area Units | Square Feet |
| Below Grade Unfin SQFT Source | Assessor |
| Below Grade Finished Area Source | Assessor |
| Bedrooms Count All Upper Levels | 3 |
| Bedrooms Count Upper Level 1 | 3 |
| Bathrooms Full Upper Level 1 | 1 |
| Bathrooms Full All Upper Levels | 1 |
| Bathrooms Count Upper Level 1 | 1.00 |
| Bathrooms Count All Upper Levels | 1 |
| Above Grade Finished Area Source | Assessor |
| Above Grade Finished Area Unit Type | Square Feet |
| Total Baths | 1 |
Exterior Features
| Pool | No Pool |
|---|---|
| Lot Features | Level,Rear Yard |
| Water Source | Public |
| Total Parking Spaces | 3 |
| Garage Features | Additional Storage Area |
| Type of Parking | On Street,Detached Garage |
| Land Use Code | 113 |
| Foundation Details | Other |
| Water View Y/N | No |
| Lot Size Acres | 0.18 |
| Lot Size Source | Assessor |
| Waterfront Y/N | No |
| Land Assessed Value | 39300.00 |
| Navigable Water Y/N | No |
| Water Oriented Y/N | No |
| # of Detached Garage Spaces | 3 |
Room Details
| Room | Dimensions | Level | Flooring | Details |
|---|---|---|---|---|
| Bedroom 1 | 0 X 0 | Upper 1 | ||
| Dining Room | 0 X 0 | Main | ||
| Full Bath | Upper 1 | |||
| Kitchen | 0 X 0 | Main | Kitchen - Gas Cooking | |
| Living Room | 0 X 0 | Main | ||
| Primary Bedroom | 0 X 0 | Upper 1 |
Amenities
- Foreclosure
- Views
- Short Sale
- New Construction
- Adult 55+
- Lease To Own
- No HOA Fees
- Furnished
- Primary On Main
- Air Conditioning
- Seller Finance
- Green
- Fixer Upper
- Horse
- Golf
- Fireplace
- Deck
- Garage
- Basement
- Pool
Property vs Single Family Average in 17545
Price
Taxes
Year Built
Visits
 © BRIGHT, All Rights Reserved
