
Open House Sun, Aug 30th 1:00 PM - 3:00 PM - Primary on Main
Address
4 Clendenin Road, Quarryville, PA
Price
$ 649,900
Property Attributes
- MLS#PALA2094062
- TypeSingle Family
- Listing Status ACTIVE
- CountyLANCASTER
- CityQuarryville
- AreaLittle Britain Twp
- Zip17566
- StyleCape Cod
- Year Built1978
- Taxes$ 6902
- Price$ 649,900
- Bedrooms5
- Full Bathrooms5
- Half Bathrooms0
- Sqr Footage4773
- Lot Size1.69 Acres
Data Source:
Bright MLS
Property Description
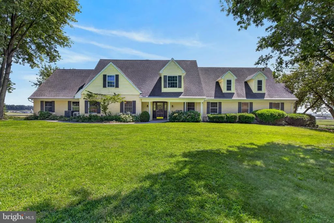
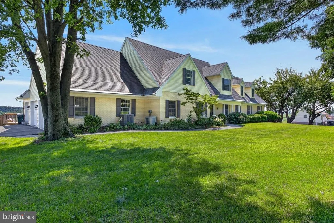
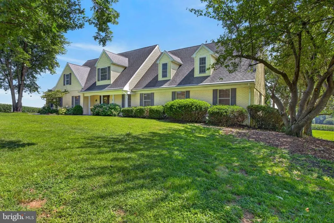
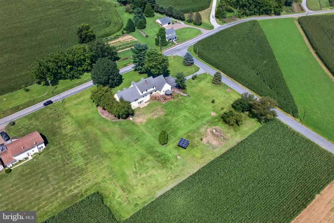
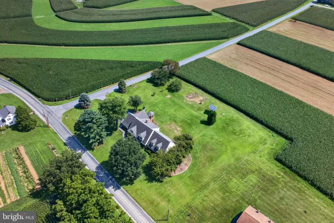
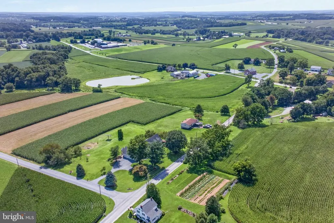
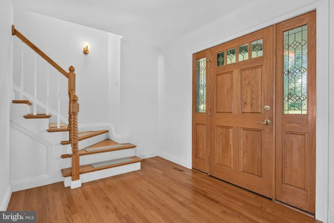
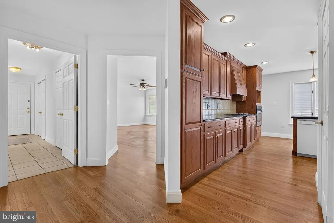
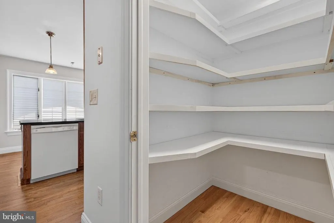
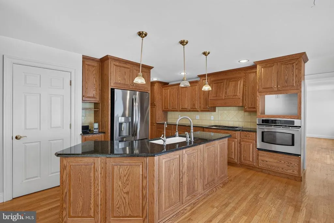
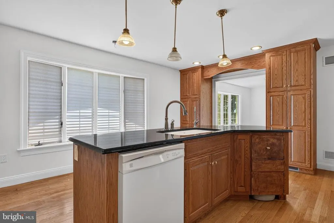
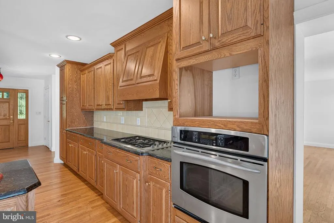
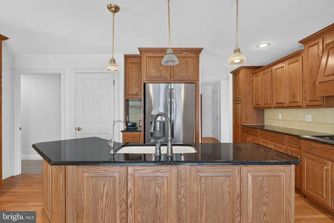
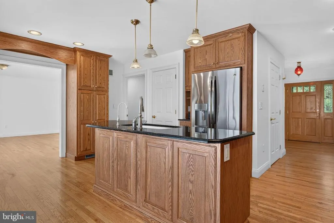
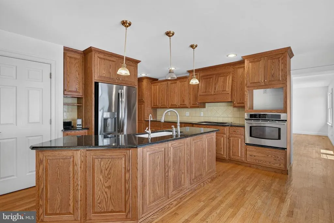
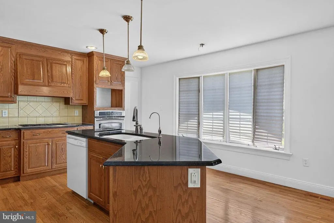
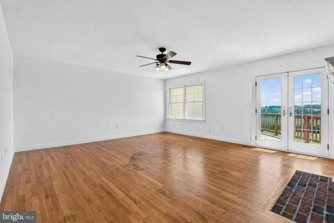
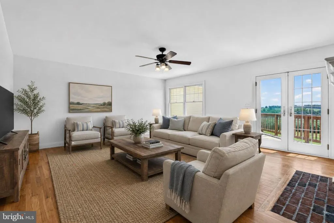
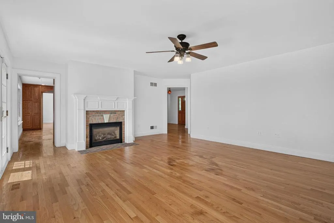
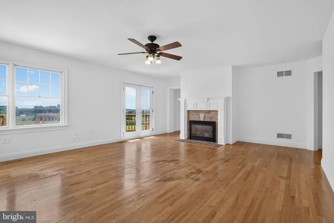
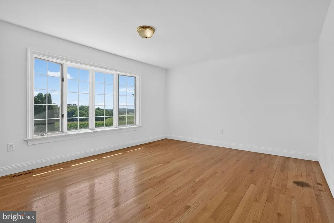
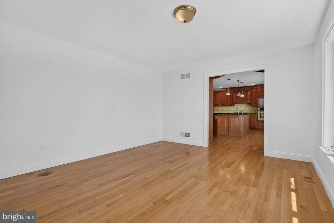
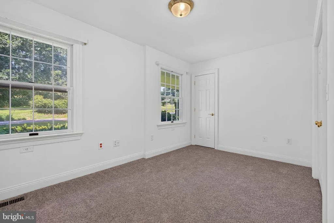
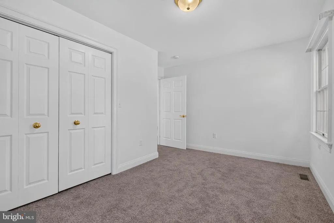
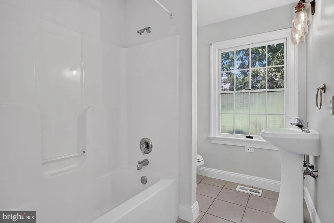
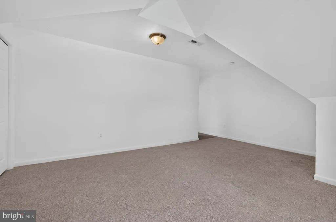
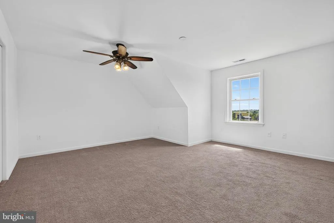
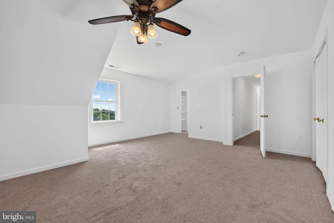
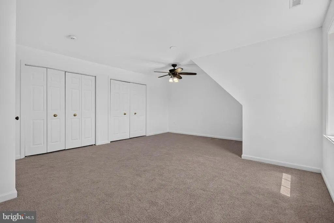
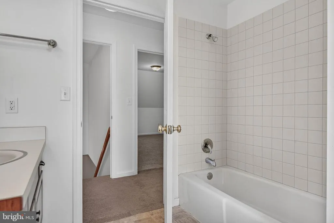
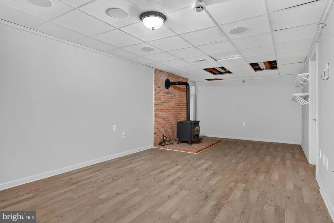
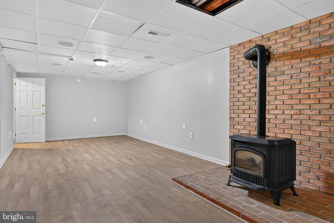
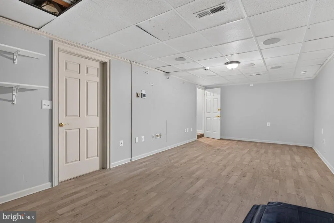
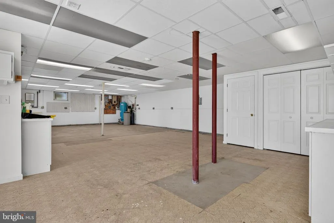
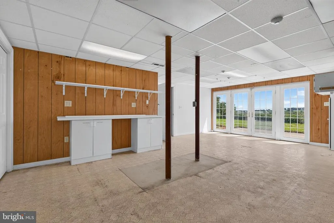
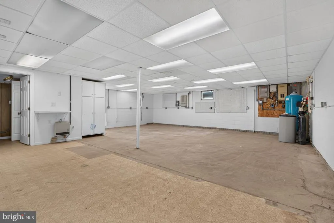
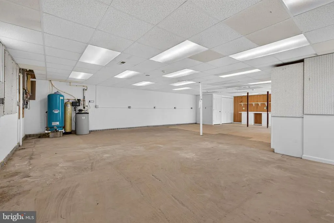
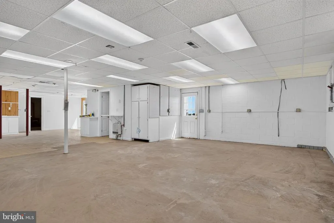
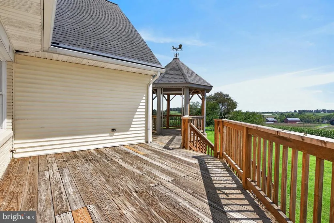
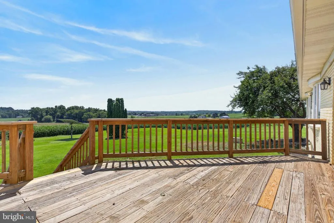
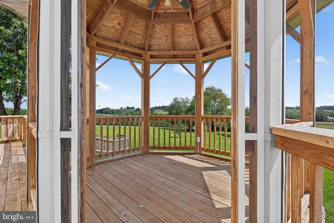
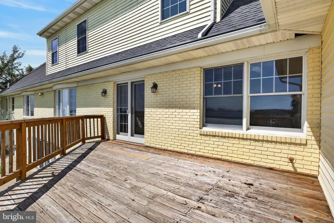
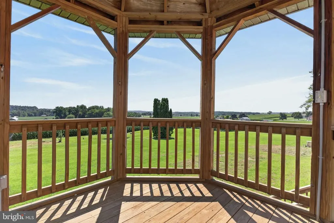
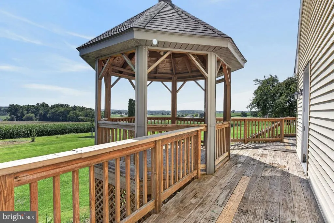
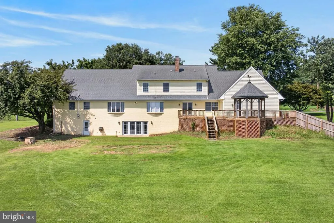
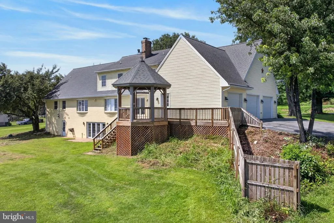
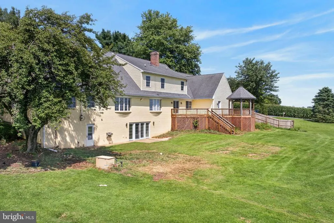
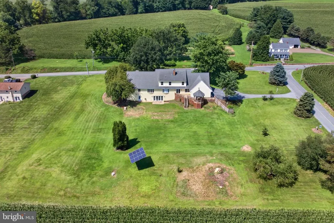
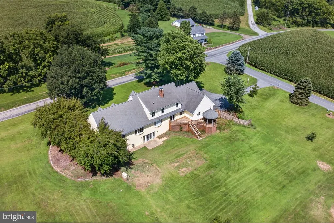
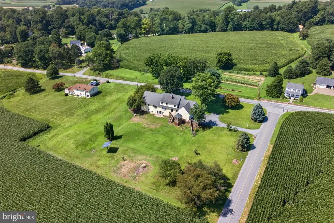
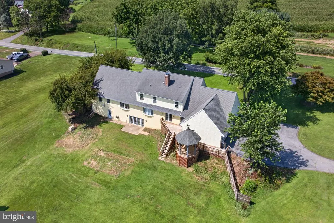
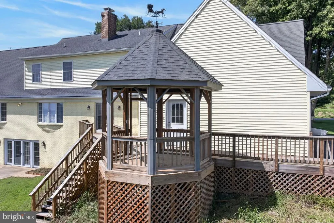
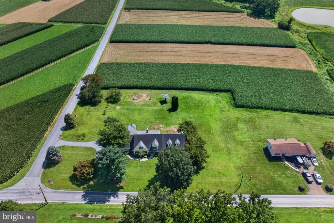
This charming Cape Cod-style home, built in 1978, offers a spacious 4,773 sq. ft. (partially finished basement included in square feet) of living space on a generous 1.69-acre lot. Featuring five bedrooms and five full bathrooms, this residence is designed for comfort and functionality as well as privacy. The well-appointed eat-in kitchen includes modern appliances such as a cooktop, and wall oven. Perfect for culinary enthusiasts! The inviting living area boasts a cozy fireplace, ideal for gatherings. A fully finished daylight basement with a walkout entrance provides additional living space and storage options, enhanced by a drainage system and sump pump for peace of mind. A TV room in the basement with propane a stove is perfect for movie night. The property includes a side-entry attached garage with space for three vehicles and additional storage. Enjoy the tranquility of the outdoors by relaxing in your huge yard surrounded by farm fields allowing for a serene landscape. This home combines classic design with practical features, making it a perfect choice for those seeking space and comfort.
| Price History | |
|---|---|
| 8/25/2026 | Listed $649,900 |
General Features
| Living Area | 4773 |
|---|---|
| Sewer | On Site Septic |
| Heating | Forced Air |
| Cooling | Central A/C |
| Possession | Settlement |
| Appliances | Cooktop,Oven - Wall,Refrigerator |
| Zoning | A1 |
| Garage Spaces | 3.00 |
| Architectural Style | Cape Cod |
| Construction Materials | Brick,Vinyl Siding |
| School District | SOLANCO |
| Year Built | 1978 |
| Levels | 1.5 |
| Tax Year | 2026 |
| Ownership | Fee Simple |
| Cool Fuel | Electric |
| Accessibility | None |
| County | LANCASTER |
| New Construction | No |
| Property Type | Residential |
| HOA | No |
| Subdivision Name | NONE AVAILABLE |
| Garage Y/N | Yes |
| Water Access Y/N | No |
| Other Structures | Above Grade,Below Grade |
| Full Baths | 5 |
| Status | ACTIVE |
| Directions | GPS directions are confirmed correct with Google Maps and Apple Maps. |
| City | QUARRYVILLE |
| Senior Community Y/N | No |
| MLS Area | Little Britain Twp (10538) |
| Lot Size Units | Square Feet |
| Lot Size Square Feet | 73616.00 |
| Tax Assessed Value | 400400.0 |
| Tax Annual Amount | 6902.0 |
| Structure Type | Detached |
| Condo/Coop Association fee Y/N | No |
| Bathrooms Full Main Level | 2 |
| Bathrooms Count Main Level | 2.00 |
| Price Per Sq Ft Total AG | 187.13 |
| Vacation Rental Y/N | No |
| Total SQFT | 4773 |
| Standard Status | Active |
| Year Built Source | Assessor |
Interior Features
| Heating Fuel | Propane - Owned |
|---|---|
| Basement | Daylight,Full,Drainage System,Heated,Improved,Outside Entrance,Sump Pump,Walkout Level |
| Total Fireplaces | 1 |
| Hot Water | Electric |
| Basement (Y/N) | Yes |
| Heating Y/N | Yes |
| Fireplace Y/N | Yes |
| Above Grade Finished Area | 3473 |
| Central Air Y/N | Yes |
| Total Bedrooms | 5 |
| Below Grade Finished Area | 1300 |
| Room Type | Living Room,Dining Room,Primary Bedroom,Bedroom 2,Bedroom 3,Bedroom 4,Kitchen,Basement,Foyer,In-Law/auPair/Suite,Laundry,Bonus Room,Primary Bathroom,Full Bath |
| Main Level Bedrooms | 2 |
| Below Grade Finished Area Unit Type | Square Feet |
| LivingAreaSource | Assessor |
| Below Grade Finished Area Source | Assessor |
| Bedrooms Count All Upper Levels | 3 |
| Bedrooms Count Upper Level 1 | 3 |
| Bathrooms Full Upper Level 1 | 2 |
| Bathrooms Full Lower Level 1 | 1 |
| Bathrooms Full All Upper Levels | 2 |
| Bathrooms Full All Lower Levels | 1 |
| Bathrooms Count Upper Level 1 | 2.00 |
| Bathrooms Count Lower Level 1 | 1.00 |
| Bathrooms Count All Upper Levels | 2 |
| Bathrooms Count All Lower Levels | 1 |
| Above Grade Finished Area Source | Assessor |
| Above Grade Finished Area Unit Type | Square Feet |
| Total Baths | 5 |
Exterior Features
| Pool | No Pool |
|---|---|
| Water Source | Well |
| Total Parking Spaces | 3 |
| Garage Features | Additional Storage Area,Garage - Side Entry,Garage Door Opener |
| Type of Parking | Attached Garage |
| Foundation Details | Block |
| Water View Y/N | No |
| Lot Size Acres | 1.69 |
| Lot Size Source | Assessor |
| Waterfront Y/N | No |
| Land Assessed Value | 77300.00 |
| Navigable Water Y/N | No |
| Water Oriented Y/N | No |
| # of Attached Garage Spaces | 3 |
Room Details
| Room | Dimensions | Level | Flooring | Details |
|---|---|---|---|---|
| Basement | Lower 1 | Basement - Partially Finished,Flooring - Concrete,Flooring - Vinyl,Lighting - Ceiling | ||
| Bedroom 2 | Main | Flooring - Carpet | ||
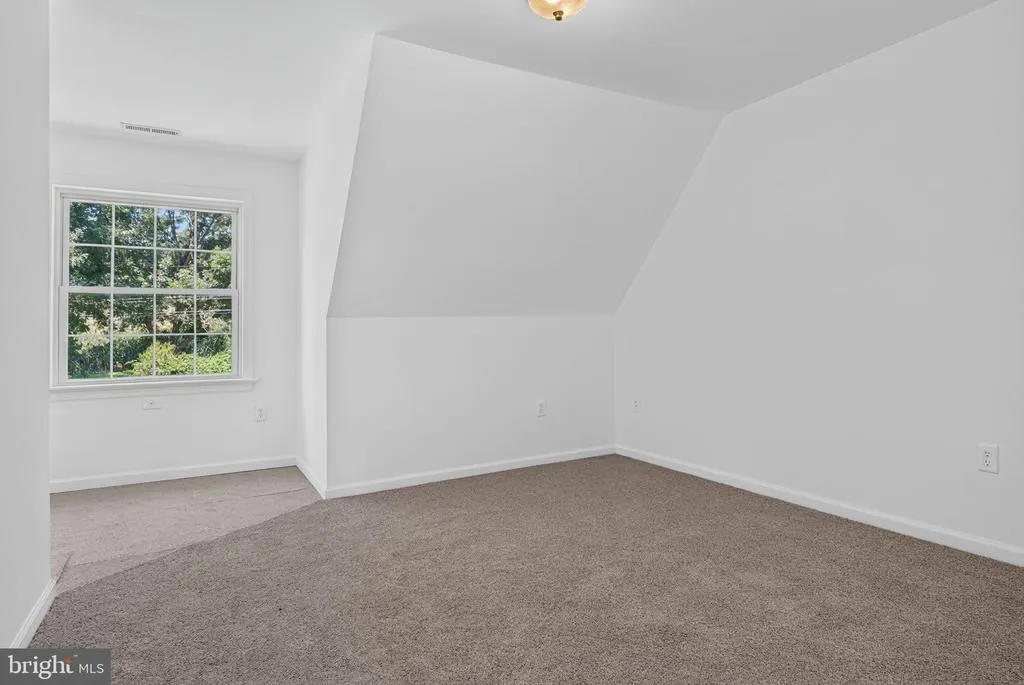
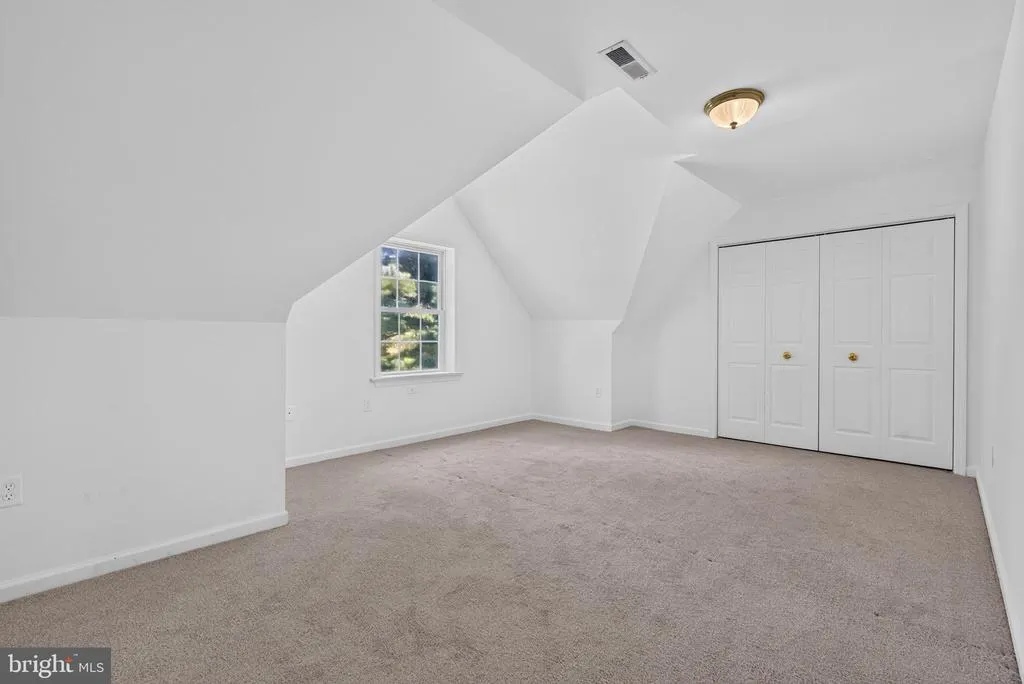
| Bedroom 3 | Upper 1 | Flooring - Carpet | ||
| Bedroom 4 | Upper 1 | Flooring - Carpet | ||
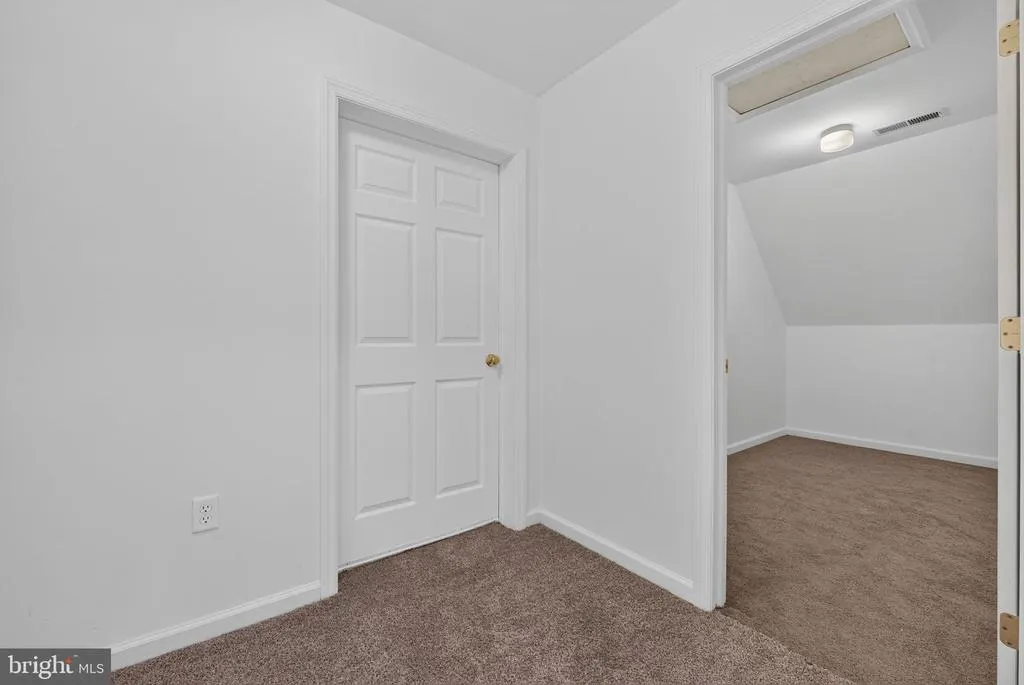
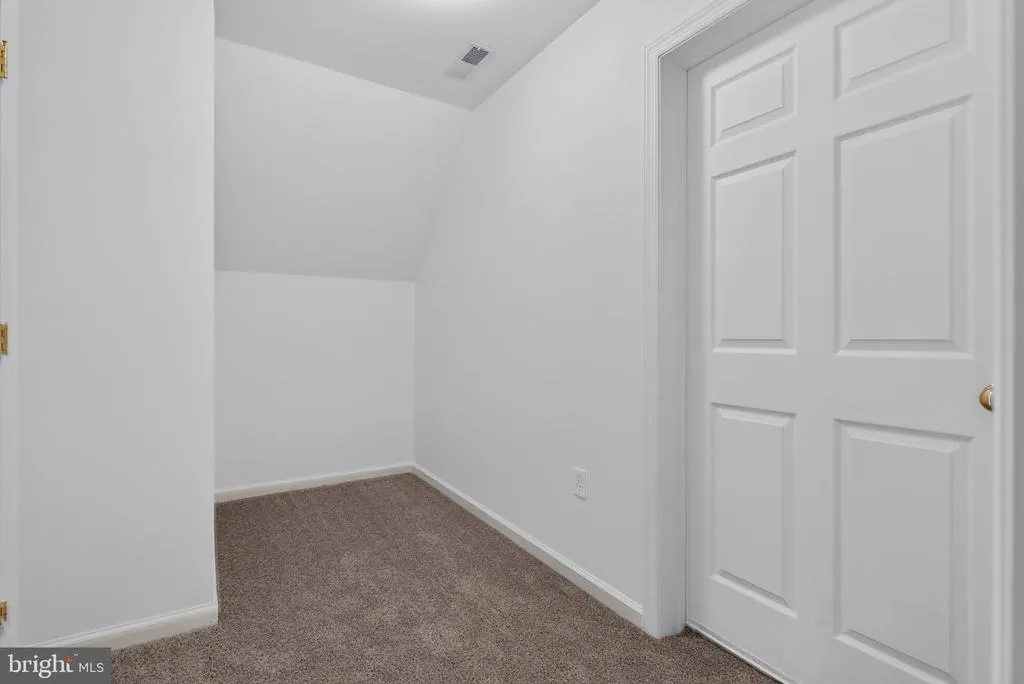
| Bonus Room | Upper 1 | Flooring - Carpet | ||
| Dining Room | Main | Flooring - HardWood | ||
| Foyer | Main | Flooring - Tile/Brick | ||
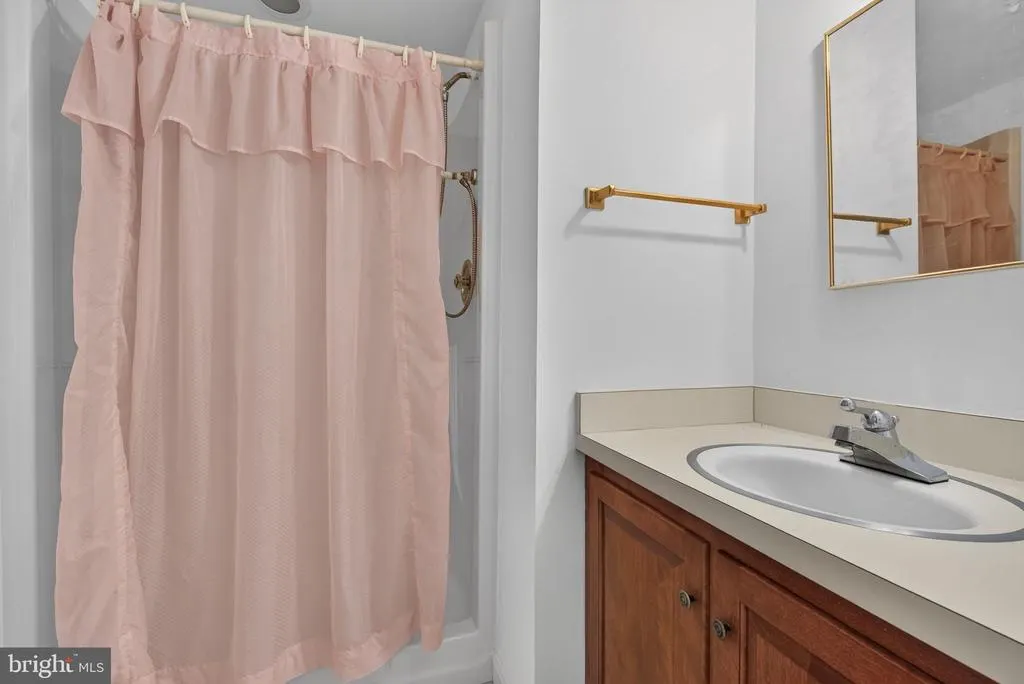
| Full Bath | Lower 1 | Bathroom - Tub Shower | ||
| Full Bath | Main | |||
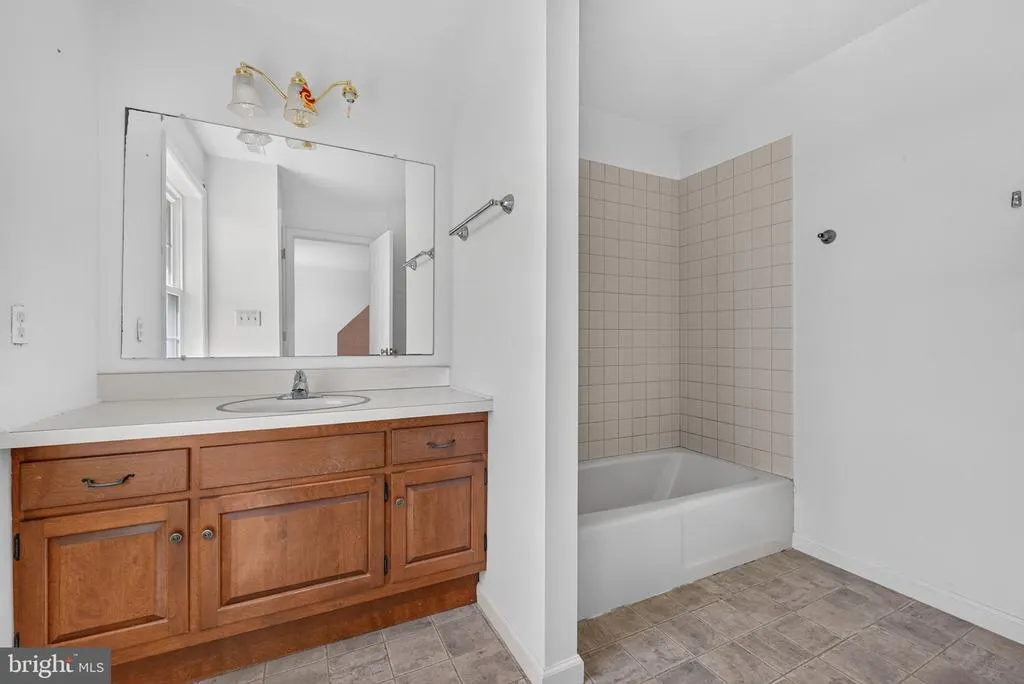
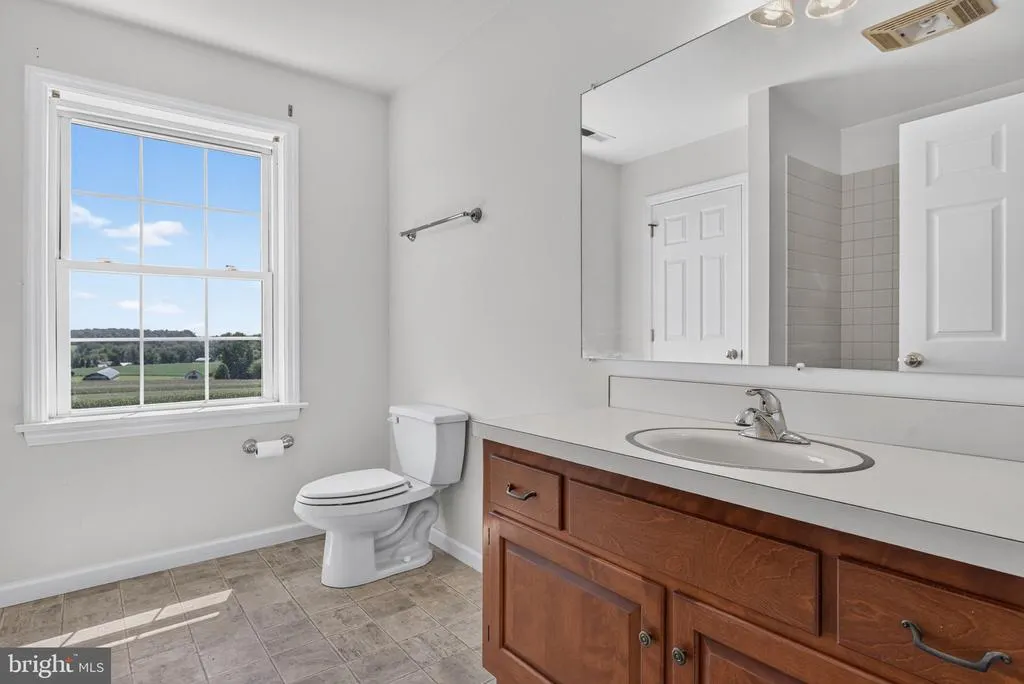
| Full Bath | Upper 1 | Flooring - Vinyl | ||
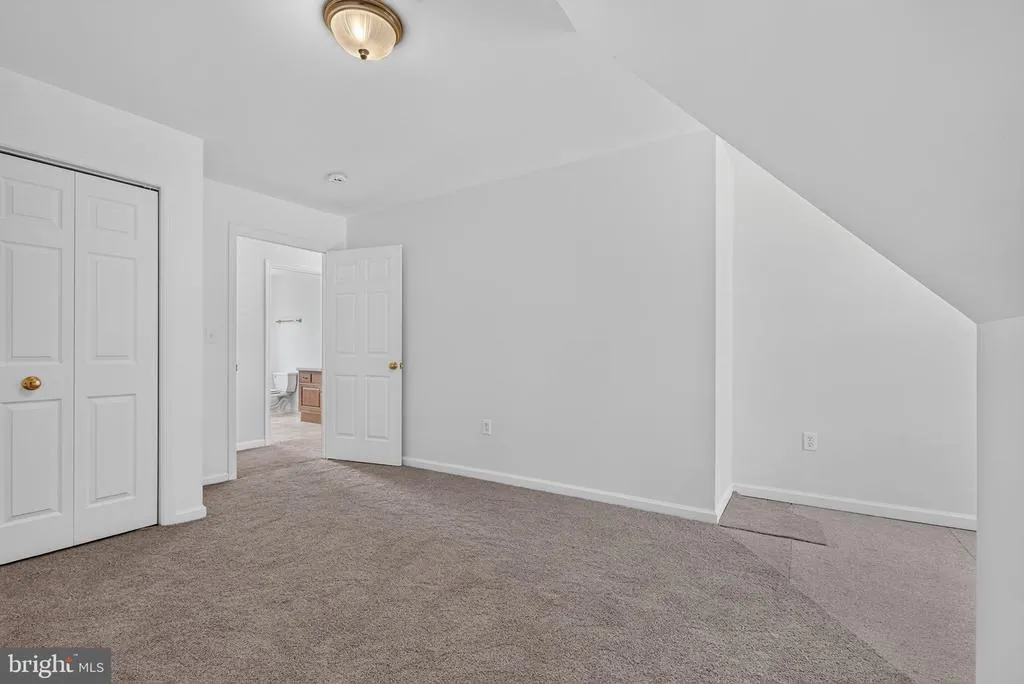
| In-Law/auPair/Suite | Upper 1 | Attached Bathroom,Flooring - Carpet | ||
| Kitchen | Main | Built-Ins,Countertop(s) - Granite,Dining Area,Double Sink,Flooring - HardWood,Kitchen - Eat-in,Kitchen - Propane Cooking,Lighting - Ceiling,Pantry | ||
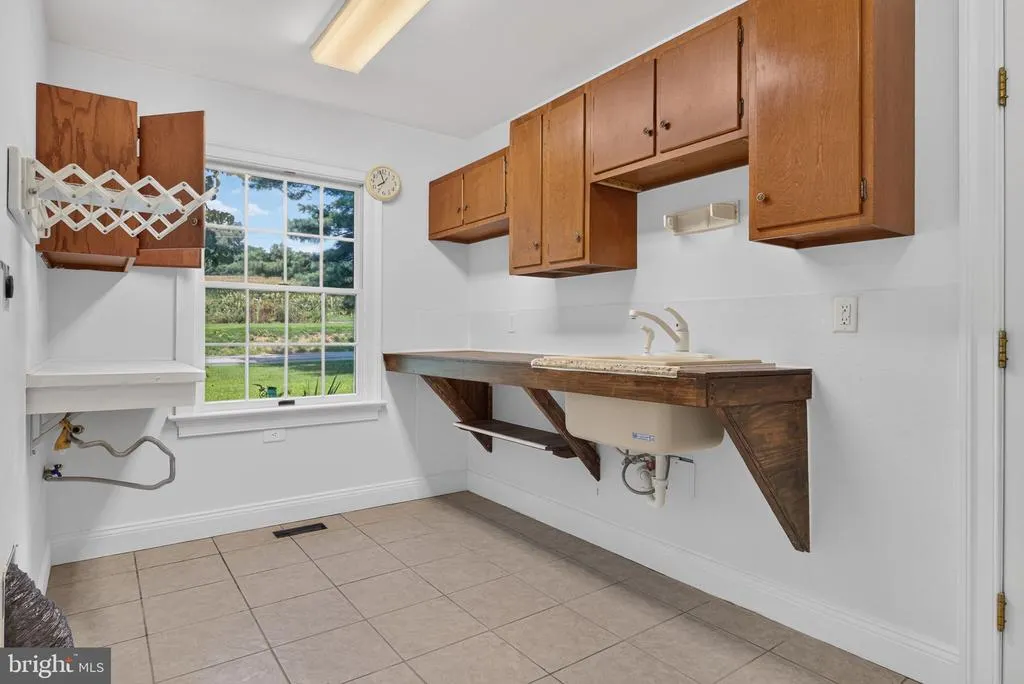
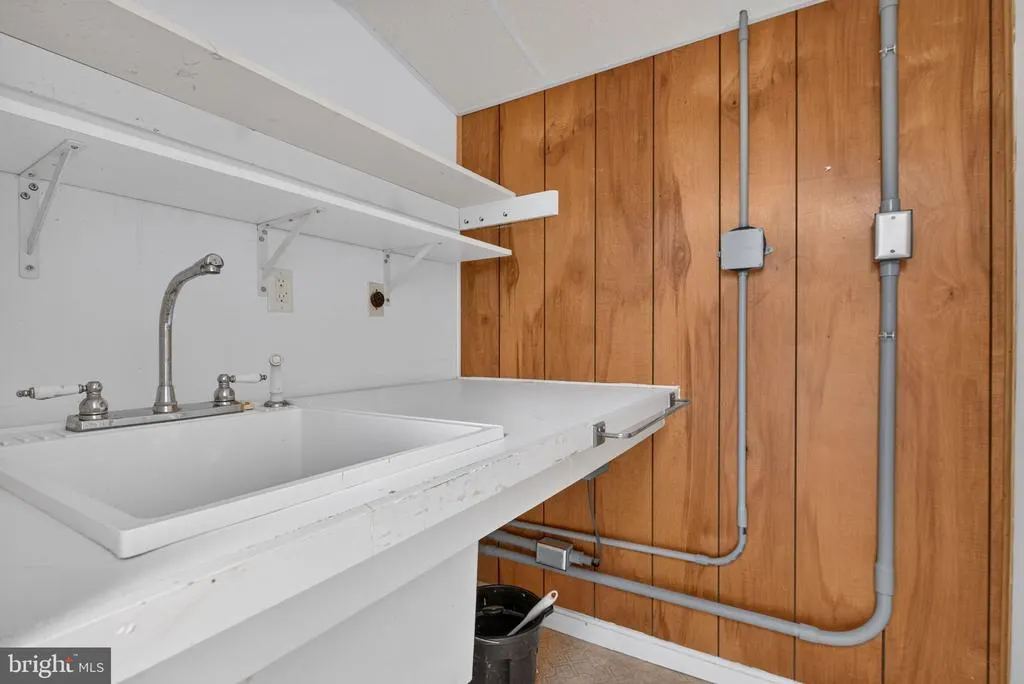
| Laundry | Main | |||
| Living Room | Main | Flooring - HardWood,Fireplace - Gas | ||
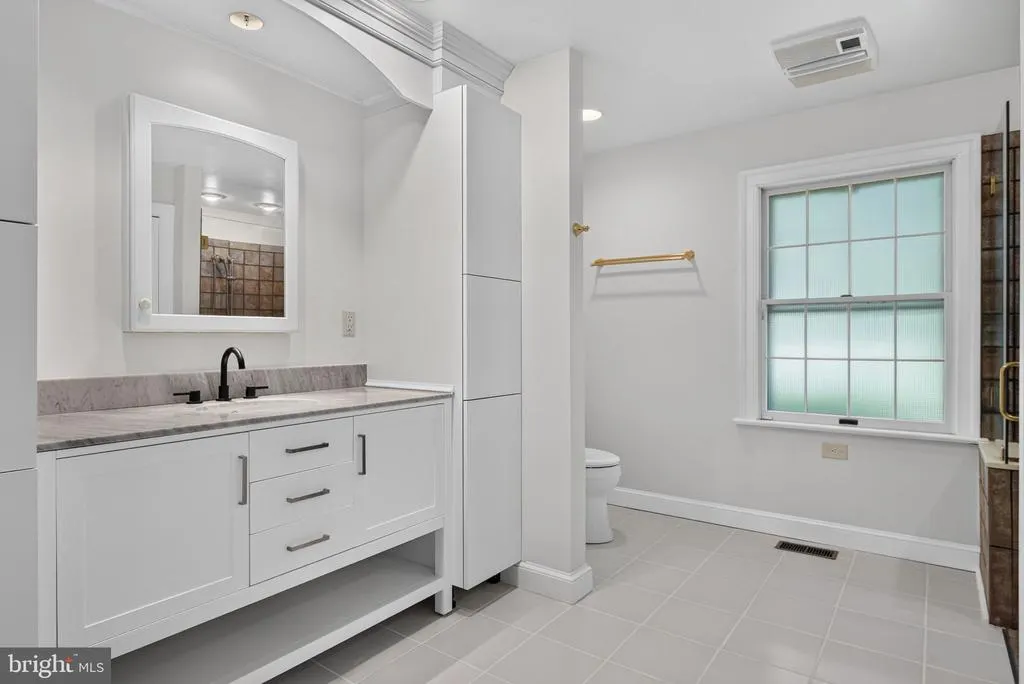
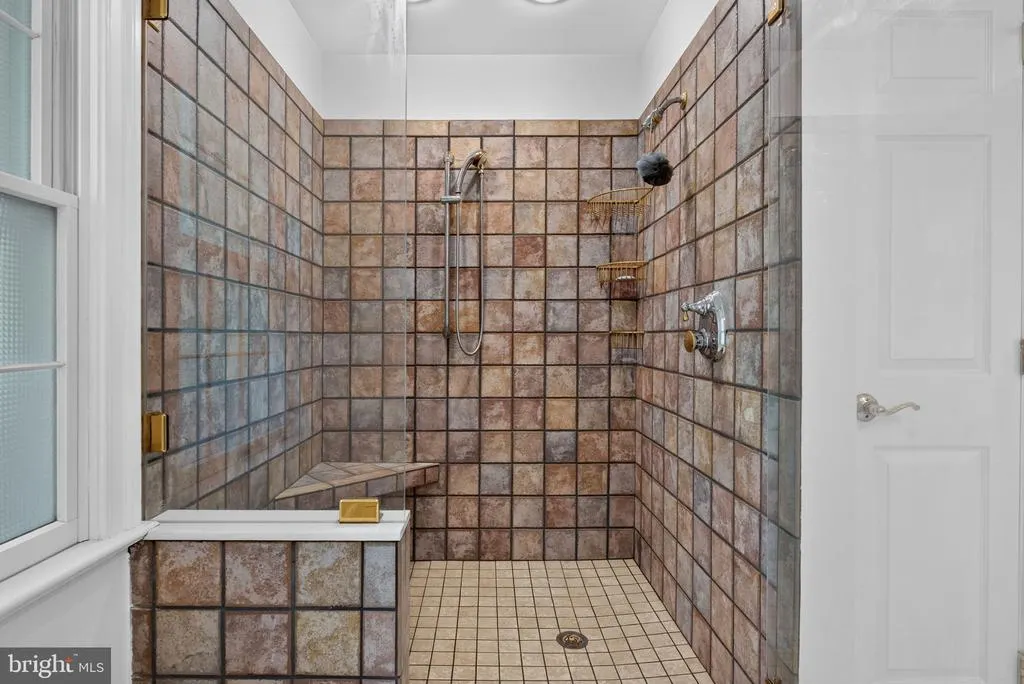
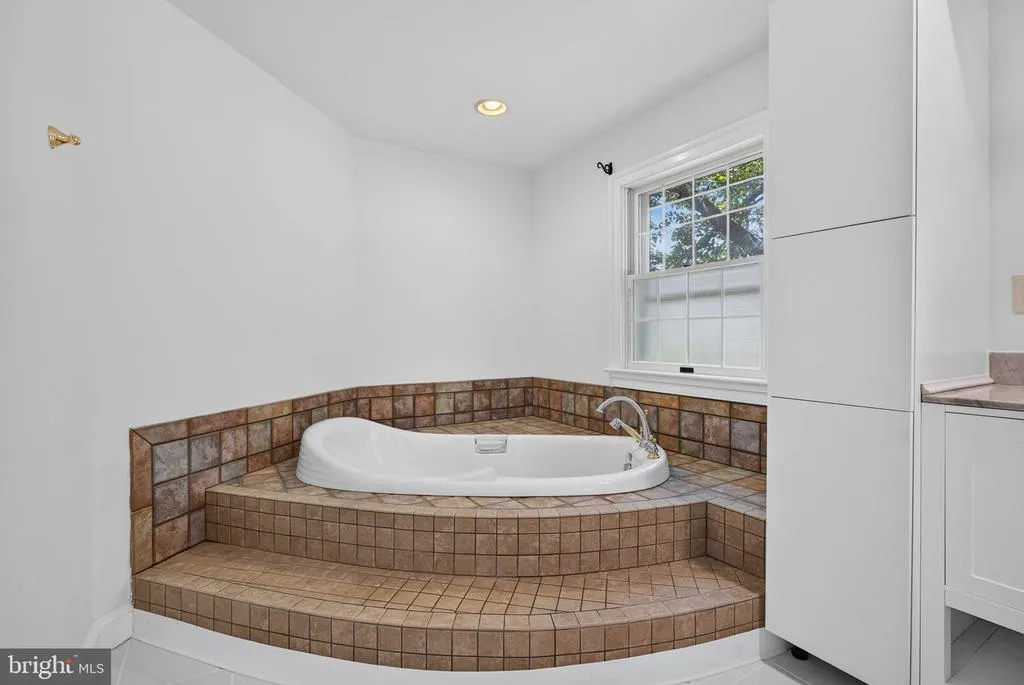
| Primary Bathroom | Main | Bathroom - Soaking Tub,Bathroom - Stall Shower,Bathroom - Walk-In Shower,Countertop(s) - Solid Surface,Flooring - Tile/Brick,Lighting - Ceiling | ||
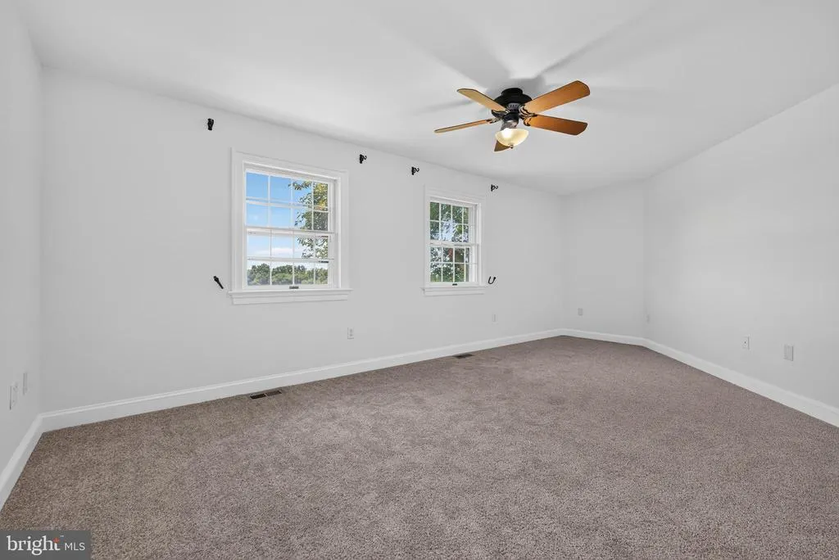
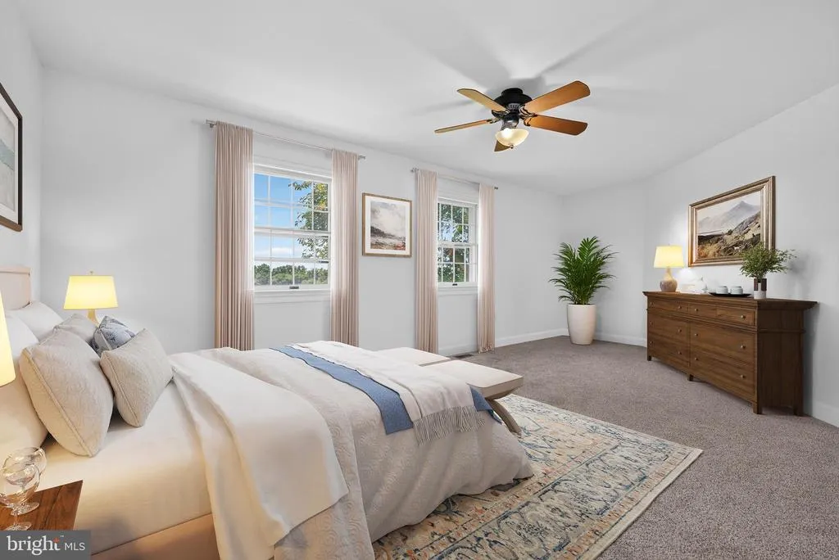
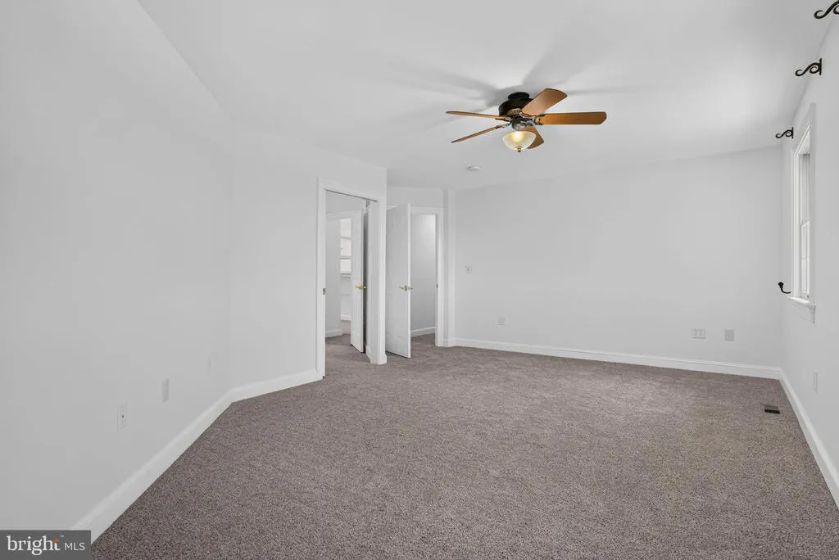
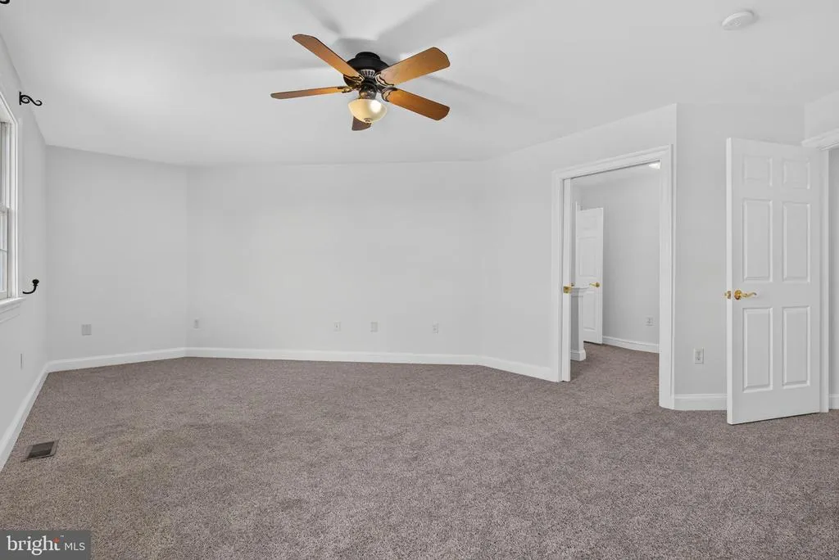
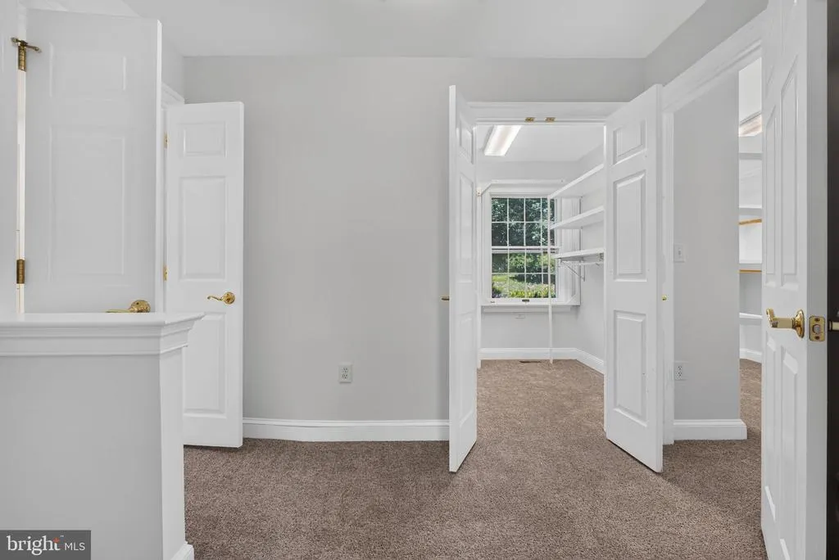
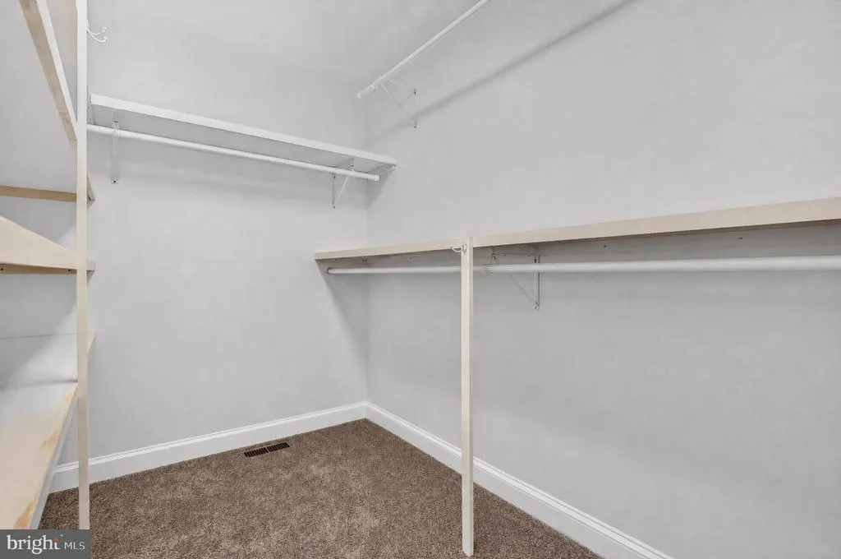
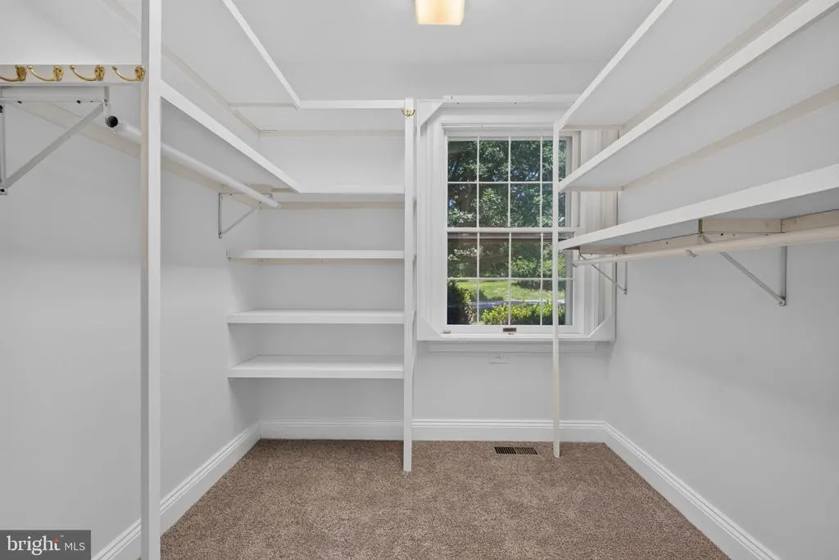
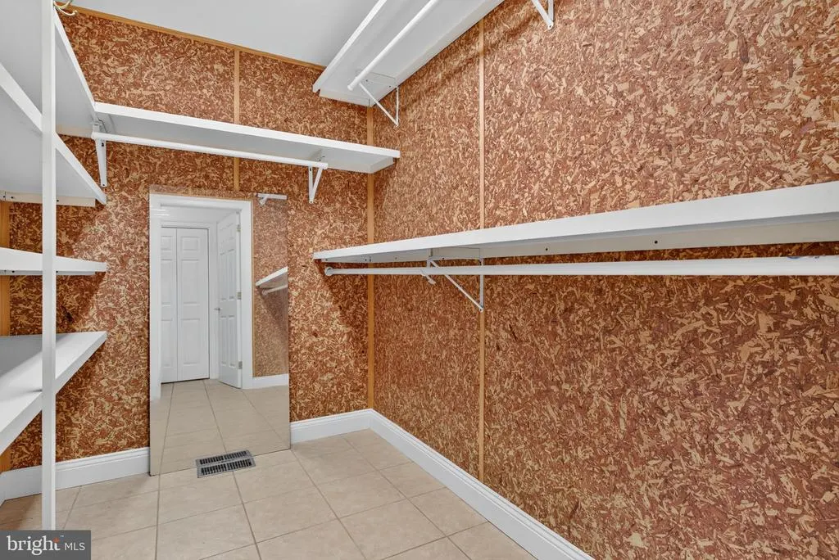
| Primary Bedroom | Main | Attached Bathroom,Ceiling Fan(s),Flooring - Carpet,Lighting - Ceiling,Primary Bedroom - Dressing Area,Walk-In Closet(s) |
Amenities
- Foreclosure
- Views
- Short Sale
- New Construction
- Adult 55+
- Lease To Own
- No HOA Fees
- Furnished
- Primary On Main
- Air Conditioning
- Seller Finance
- Green
- Fixer Upper
- Horse
- Golf
- Fireplace
- Deck
- Garage
- Basement
- Pool
Property vs Single Family Average in 17566
Price
Taxes
Year Built
 © BRIGHT, All Rights Reserved
