
Eco Friendly
Address
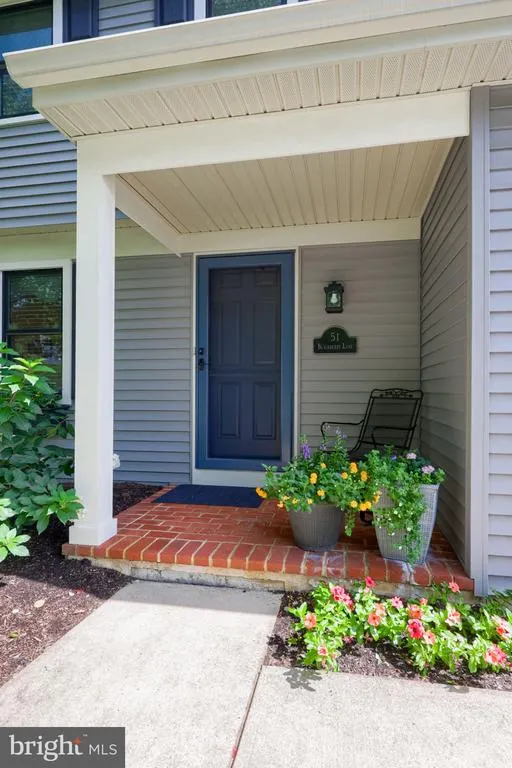
51 Blackberry Lane, Ephrata, PA
Price
$ 439,900
Property Attributes
- MLS#PALA2094246
- TypeSingle Family
- Listing Status ACTIVE
- CountyLANCASTER
- CityEphrata
- AreaEphrata Twp
- NeighborhoodEast Brooke
- Zip17522
- StyleTraditional
- Year Built1988
- Taxes$ 5049
- Price$ 439,900
- Bedrooms3
- Full Bathrooms1
- Half Bathrooms1
- Sqr Footage2214
- Lot Size0.4 Acres
Data Source:
Bright MLS
Property Description
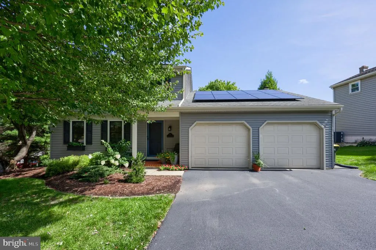
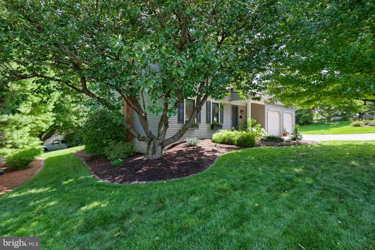
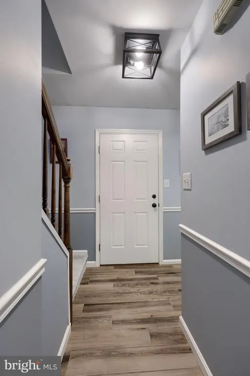
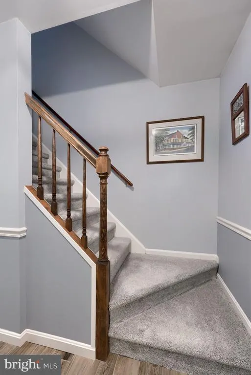
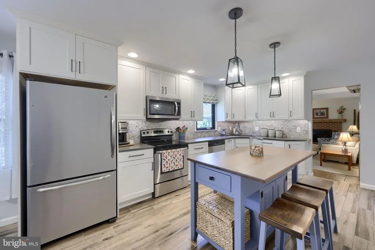
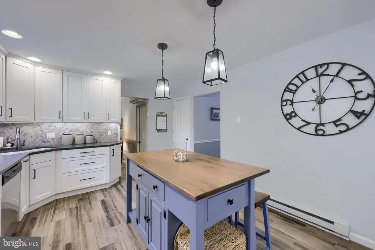
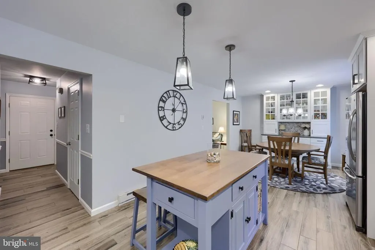
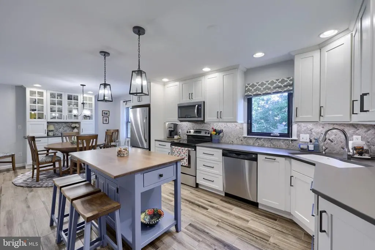
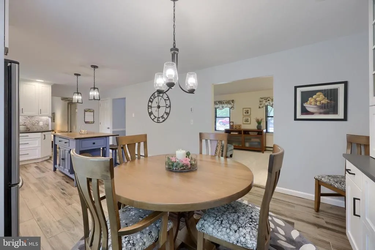
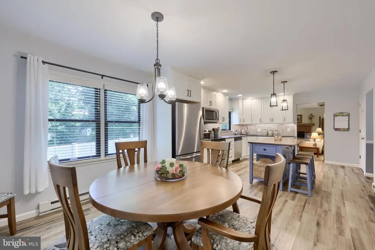
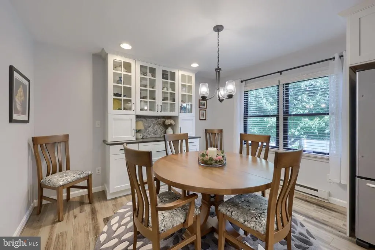
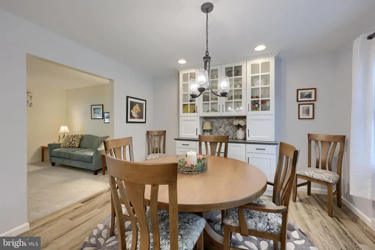
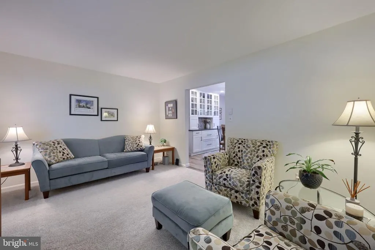

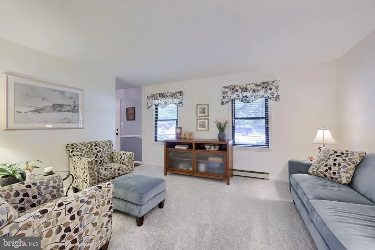
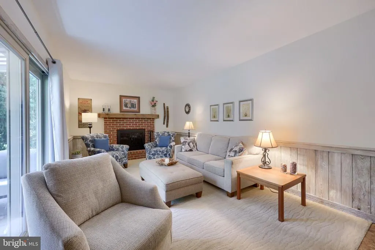
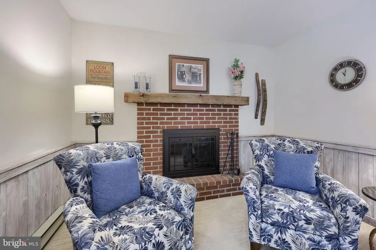
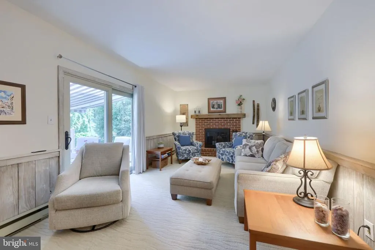
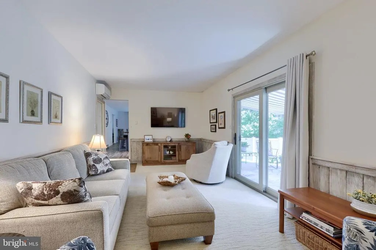
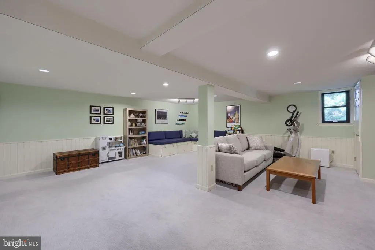
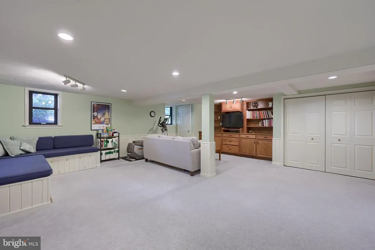
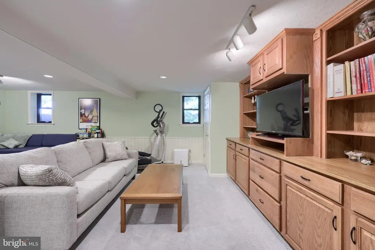
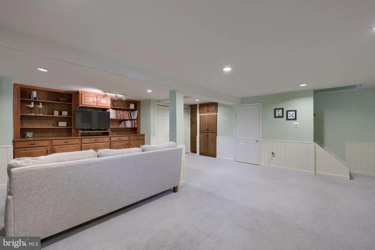
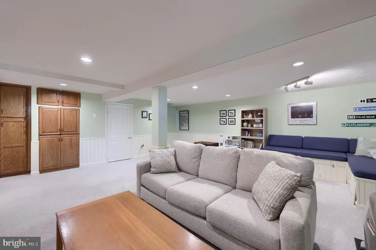
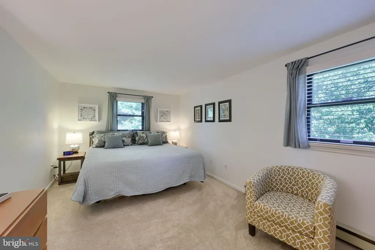
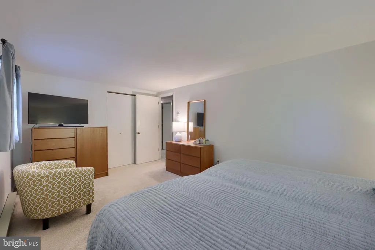
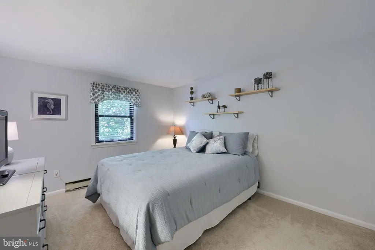
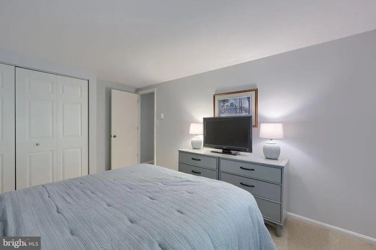
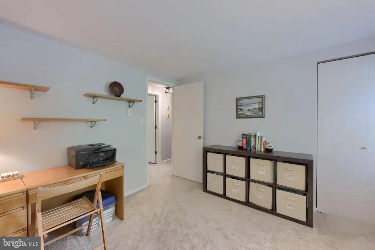
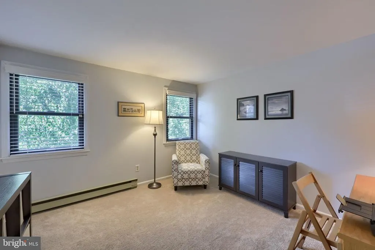
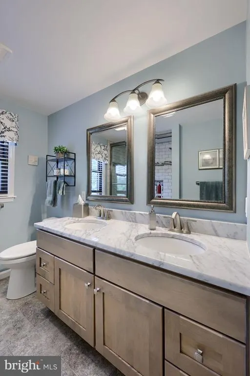
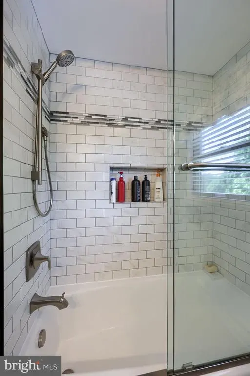
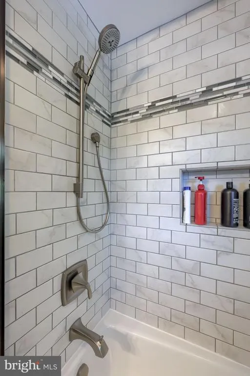
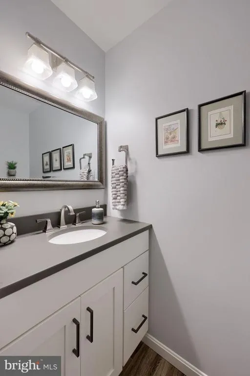
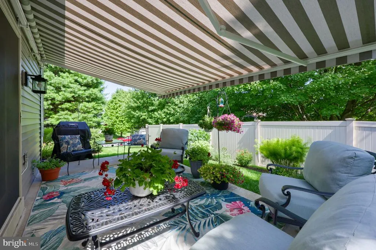
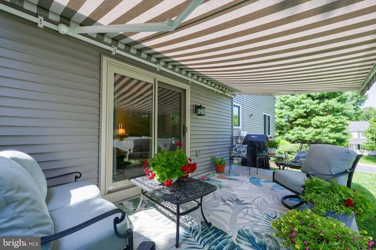
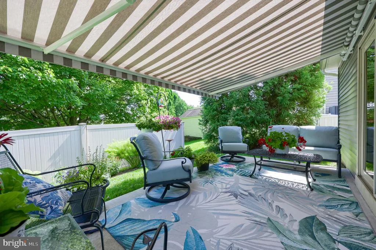
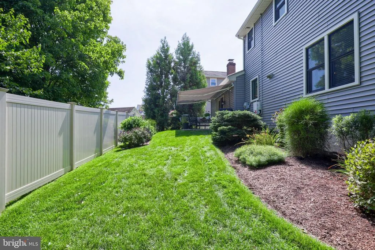
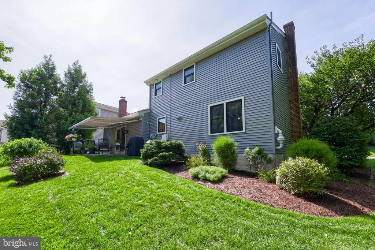
Meticulously Maintained and Upgraded 2 Story Home in Ephrata School District Located in the desirable neighborhood of Eastbrooke from the moment you arrive the pristine curb appeal and charm stand out on this .40 acre lot with mature landscaping Pride of ownership is shown through out the home featuring 3 nice size bedrooms, remodeled full bath that has a double sink with marble countertops and tile tub/shower, remodeled half bath on the first floor, lovely living room off the kitchen and over 2,200 sf of finished living space The heart of the home is in the spacious kitchen with custom cabinets including well planned storage for all your culinary needs, quartz countertops, tile flooring, stainless steel appliances, island for gatherings or extra seating, tile backsplash, recessed lighting and a dining area with custom built ins providing additional storage or a coffee/tea station Enjoy the cozy family room with a brick wood burning fireplace that leads to a peaceful patio complete with a sunsetter awning and privacy fence which makes a great space for entertaining or spending time outdoors with family/friends The fully finished basement expands your living space including a radon system and built ins ideal for creating a second family room, home gym, game room or whatever suites your life style. New windows and leased solar panels provide energy efficiency/low utility costs for heating, cooling and electric (Average monthly electric bill $15.16 + monthly solar panel lease $188.05) Enjoy convenient access to downtown Ephrata, local parks, shopping, dining and major commuting routes 222, 272 & 322 This move in ready home offers the rare opportunity to enjoy both exceptional condition and affordable ownership!
| Elementary School | Middle School | High School |
|---|---|---|
| Highland Elementary School | Ephrata Middle School | Ephrata High School |
| Price History | |
|---|---|
| 8/27/2026 | Listed $439,900 |
General Features
| Living Area | 2214 |
|---|---|
| Sewer | Public Sewer |
| Heating | Baseboard - Electric,Wall Unit |
| Cooling | Ductless/Mini-Split |
| Utilities | Electric Available,Sewer Available,Water Available |
| Possession | 31-60 Days CD,Negotiable |
| Roof | Composite,Shingle |
| Appliances | Built-In Microwave,Dishwasher,Icemaker,Oven/Range - Electric,Refrigerator,Stainless Steel Appliances,Washer,Water Heater,Dryer |
| Zoning | RESIDENTIAL |
| Garage Spaces | 2.00 |
| Patio/Porch Features | Patio(s),Porch(es) |
| Architectural Style | Traditional |
| Construction Materials | Vinyl Siding,Stick Built |
| School District | EPHRATA AREA |
| Year Built | 1988 |
| Electric | 200+ Amp Service |
| Levels | 2 |
| Tax Year | 2026 |
| Ownership | Fee Simple |
| Cool Fuel | Electric |
| Accessibility | None |
| County | LANCASTER |
| New Construction | No |
| Property Type | Residential |
| HOA | No |
| Subdivision Name | EAST BROOKE |
| Garage Y/N | Yes |
| Water Access Y/N | No |
| Other Structures | Above Grade,Below Grade |
| Full Baths | 1 |
| Status | ACTIVE |
| Directions | From Rt. 322 turn onto North State St. – Turn right onto Mohler Church Rd. – Turn right onto Briarwood Ln. – House on Left at corner of Blackberry Ln. and Briarwood Ln. |
| City | EPHRATA |
| Disclosures | Prop Disclosure |
| Senior Community Y/N | No |
| MLS Area | Ephrata Twp (10527) |
| Lot Size Units | Square Feet |
| Lot Size Square Feet | 17424.00 |
| Tax Assessed Value | 199800.0 |
| Tax Annual Amount | 5049.0 |
| Home Warranty Y/N | No |
| Property Condition | Excellent |
| Structure Type | Detached |
| Condo/Coop Association fee Y/N | No |
| Bathrooms Count Main Level | 1.00 |
| Price Per Sq Ft Total AG | 275.8 |
| Acceptable Financing | Cash,Conventional,FHA,USDA,VA |
| Additional Parcels Y/N | No |
| Lease Considered Y/N | No |
| Vacation Rental Y/N | No |
| Total SQFT | 2214 |
| Location Type | Suburban |
| Standard Status | Active |
| Year Built Source | Assessor |
Interior Features
| Interior Amenities | Bathroom - Tub Shower,Built-Ins,Combination Kitchen/Dining,Dining Area,Floor Plan - Traditional,Kitchen - Eat-In,Kitchen - Island,Recessed Lighting,Upgraded Countertops,Carpet |
|---|---|
| Heating Fuel | Electric |
| Basement | Fully Finished,Partial |
| Flooring | Carpet,Ceramic Tile |
| Total Fireplaces | 1 |
| Fireplace Features | Wood |
| Hot Water | Electric |
| Basement (Y/N) | Yes |
| Heating Y/N | Yes |
| Window Features | Double Hung,Double Pane,Energy Efficient |
| Fireplace Y/N | Yes |
| Above Grade Finished Area | 1595 |
| Half Baths | 1 |
| Central Air Y/N | No |
| Total Bedrooms | 3 |
| Below Grade Finished Area | 619 |
| Room Type | Living Room,Bedroom 2,Bedroom 3,Kitchen,Family Room,Basement,Bedroom 1,Full Bath,Half Bath |
| Below Grade Finished Area Unit Type | Square Feet |
| LivingAreaSource | Estimated |
| Laundry Type | Lower Floor |
| Below Grade Unfin Area Units | Square Feet |
| Below Grade Finished Area Source | Estimated |
| Bedrooms Count All Upper Levels | 3 |
| Bedrooms Count Upper Level 1 | 3 |
| Bathrooms Half Main Level | 1 |
| Bathrooms Full Upper Level 1 | 1 |
| Bathrooms Full All Upper Levels | 1 |
| Bathrooms Count Upper Level 1 | 1.00 |
| Bathrooms Count All Upper Levels | 1 |
| Above Grade Finished Area Source | Assessor |
| Above Grade Finished Area Unit Type | Square Feet |
| Total Baths | 2 |
Exterior Features
| Exterior Amenities | Awning(s),Chimney Cap(s),Sidewalks,Street Lights |
|---|---|
| Pool | No Pool |
| Fencing | Privacy |
| Parking Features | Asphalt Driveway |
| Lot Features | Front Yard,Rear Yard,SideYard(s) |
| Water Source | Public |
| Inclusions | Kitchen Refrigerator,Washer,Dryer,Kitchen Island,Radiator in Basement |
| Total Parking Spaces | 4 |
| Garage Features | Garage - Front Entry |
| Type of Parking | Attached Garage,Driveway,On Street |
| Foundation Details | Block |
| Spa | No |
| Water View Y/N | No |
| Lot Size Acres | 0.40 |
| Lot Size Source | Assessor |
| Waterfront Y/N | No |
| Door Features | Storm |
| Road Responsibility | Boro/Township |
| Horse Y/N | No |
| Land Assessed Value | 64200.00 |
| Navigable Water Y/N | No |
| Water Oriented Y/N | No |
| # of Attached Garage Spaces | 2 |
Room Details
| Room | Dimensions | Level | Flooring | Details |
|---|---|---|---|---|
| Basement | Lower 1 | Basement - Finished | ||
| Bedroom 1 | Upper 1 | |||
| Bedroom 2 | Upper 1 | |||
| Bedroom 3 | Upper 1 | |||
| Family Room | Main | Fireplace - Wood Burning | ||
| Full Bath | Upper 1 | Double Sink,Bathroom - Tub Shower | ||
| Half Bath | Main | |||
| Kitchen | Main | Dining Area,Countertop(s) - Quartz,Flooring - Ceramic Tile | ||
| Living Room | Main |
Amenities
- Foreclosure
- Views
- Short Sale
- New Construction
- Adult 55+
- Lease To Own
- No HOA Fees
- Furnished
- Primary On Main
- Air Conditioning
- Seller Finance
- Green
- Fixer Upper
- Horse
- Golf
- Fireplace
- Deck
- Garage
- Basement
- Pool
Property vs Single Family Average in 17522
Price
Taxes
Year Built
 © BRIGHT, All Rights Reserved
