
Views - Primary on Main
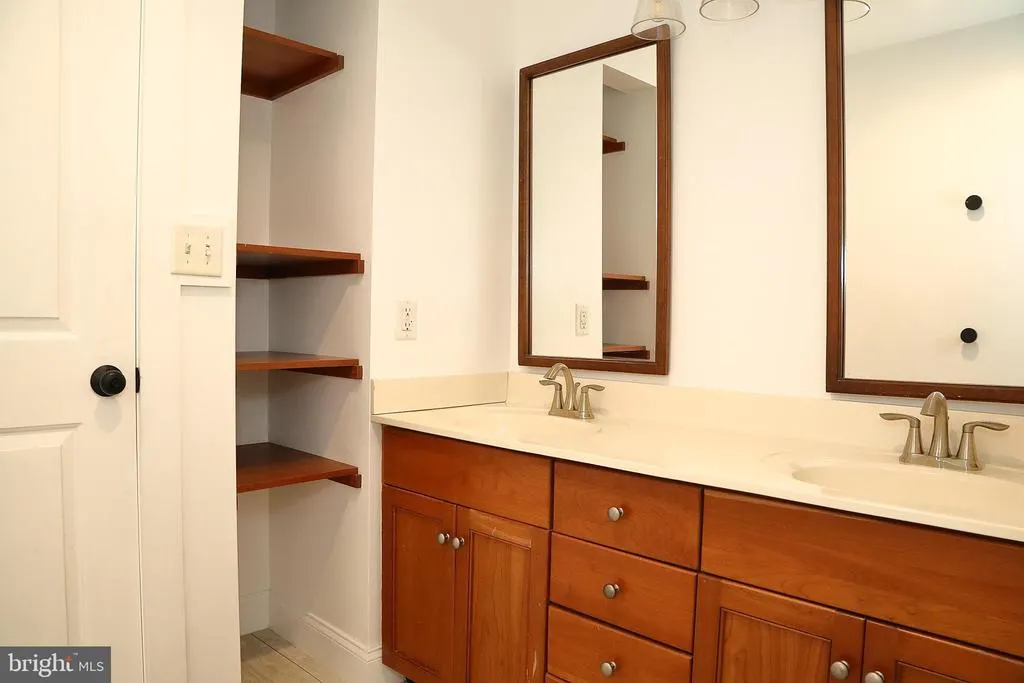
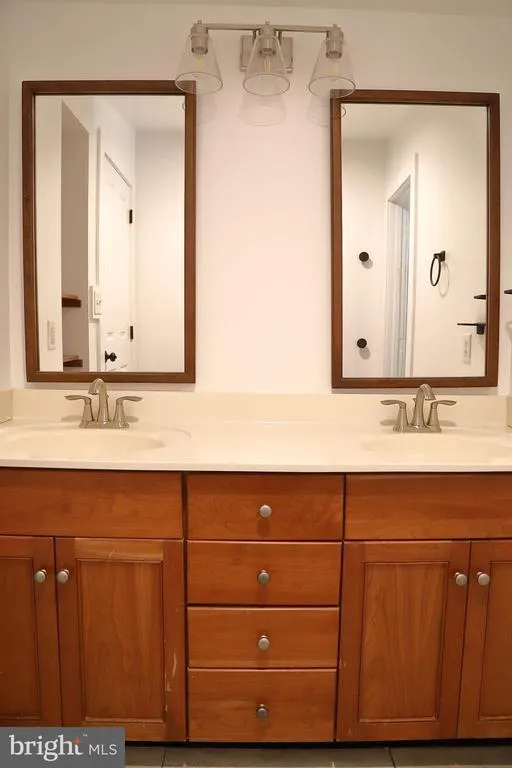
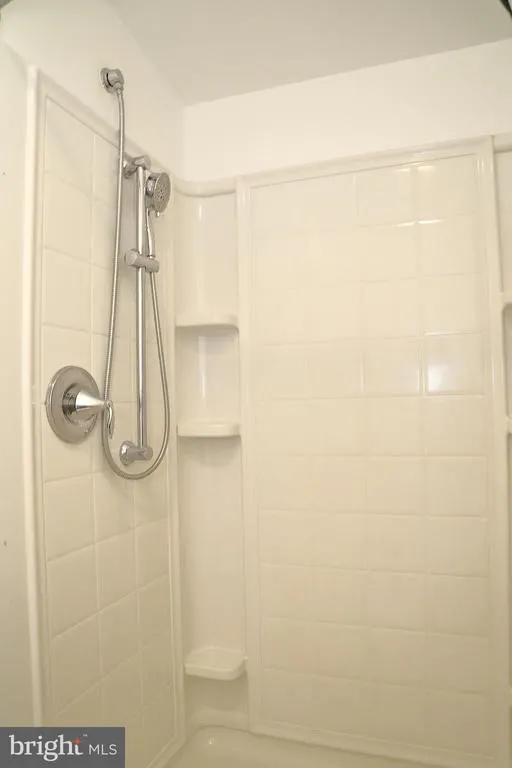
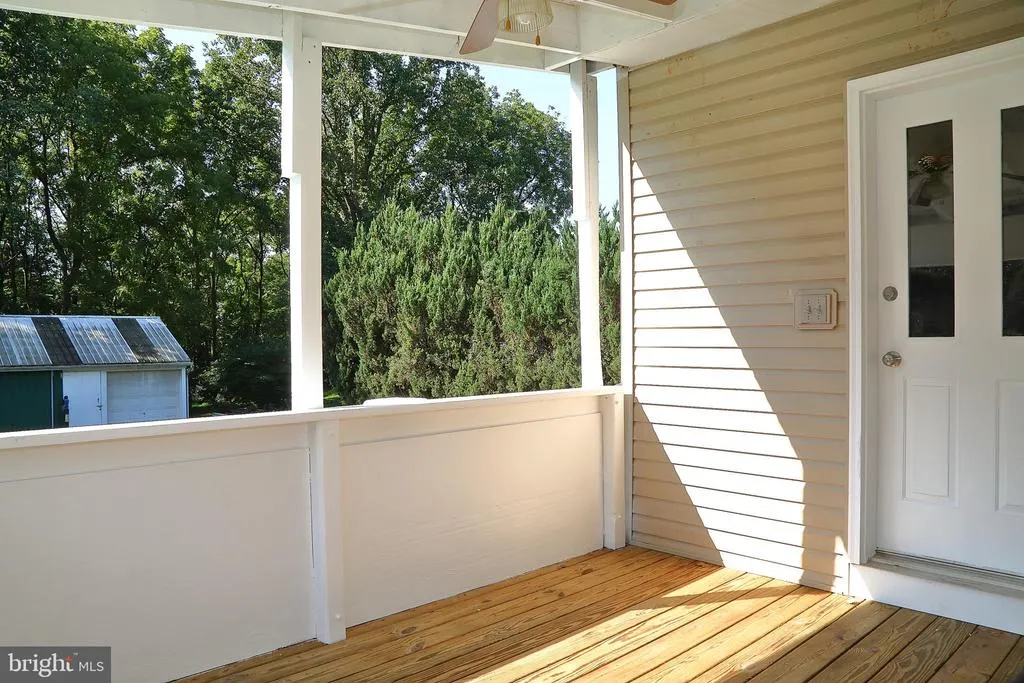
Address
3878 Main Street, Conestoga, PA
Price
$ 227,513
Property Attributes
- MLS#PALA2094260
- TypeSingle Family
- Listing Status ACTIVE
- CountyLANCASTER
- CityConestoga
- AreaConestoga Twp
- Zip17516
- StyleRanch/Rambler
- Year Built1929
- Taxes$ 2667
- Price$ 227,513
- Bedrooms2
- Full Bathrooms1
- Half Bathrooms0
- Sqr Footage1033
- Lot Size0.29 Acres
Data Source:
Bright MLS
Property Description
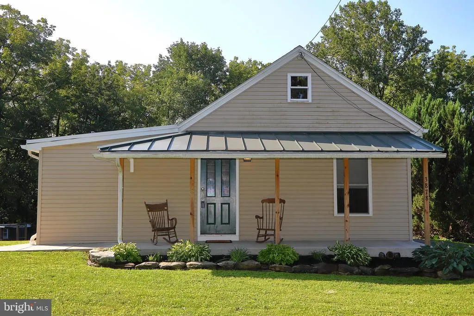
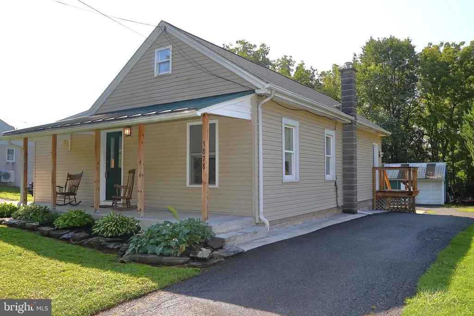
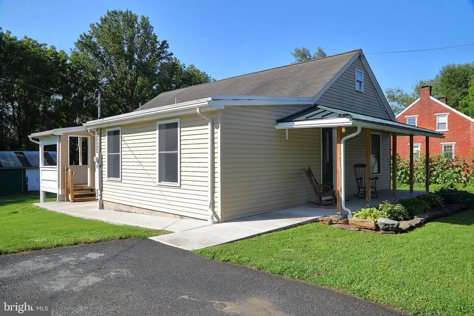
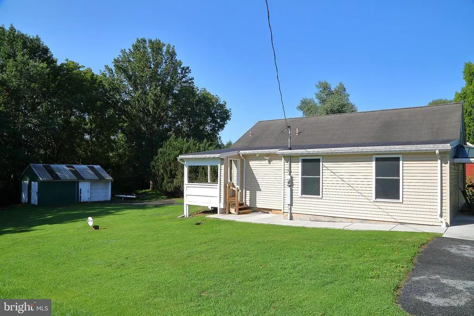
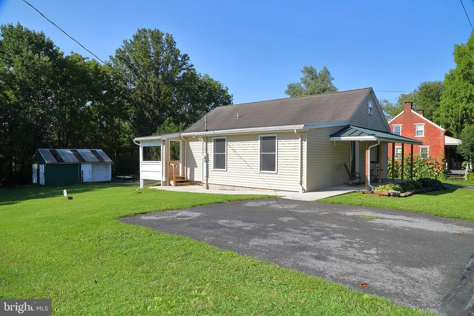
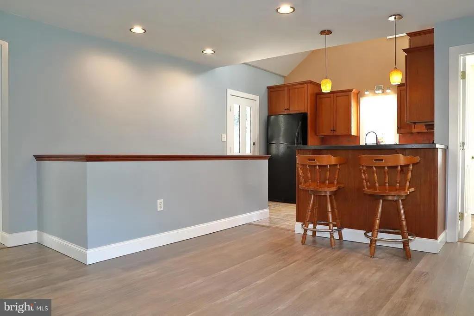
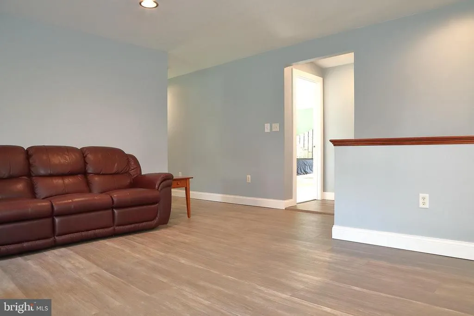
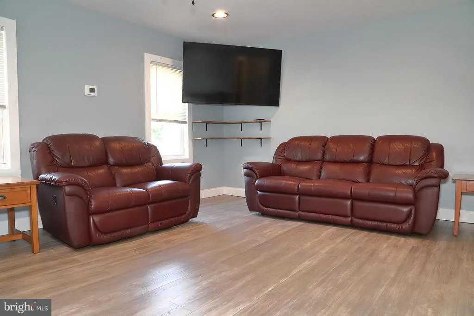
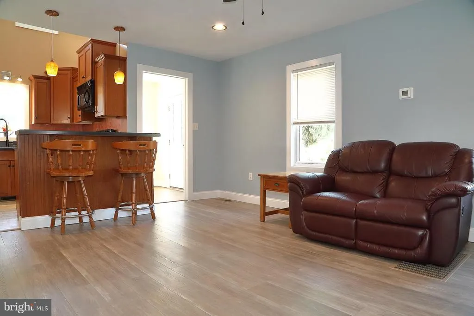
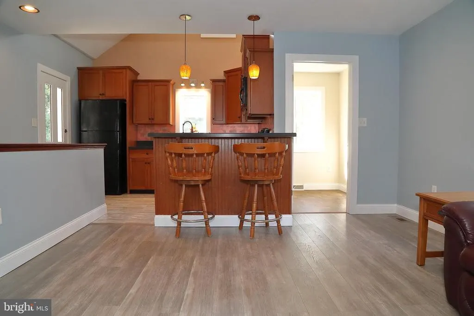
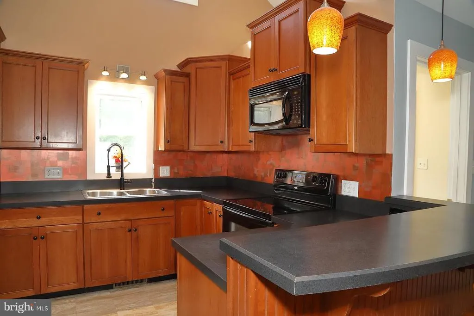
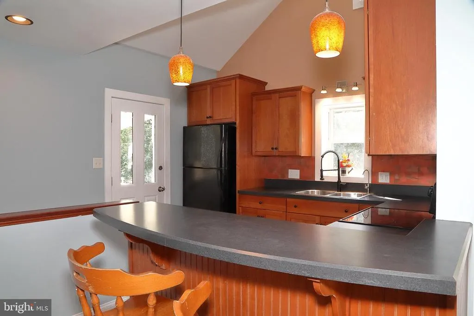
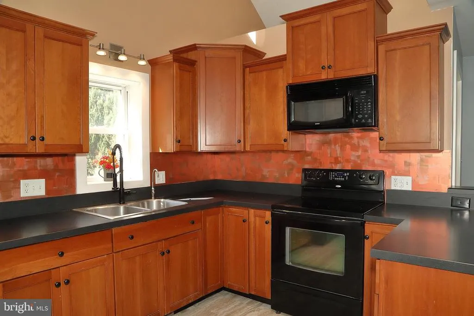
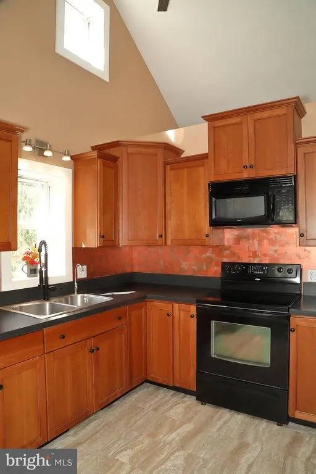
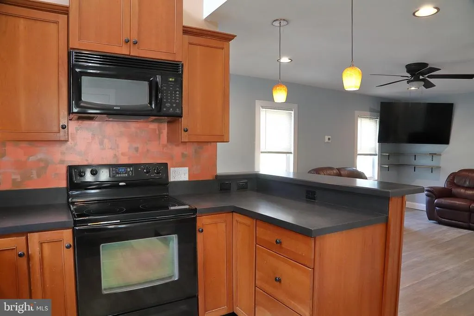
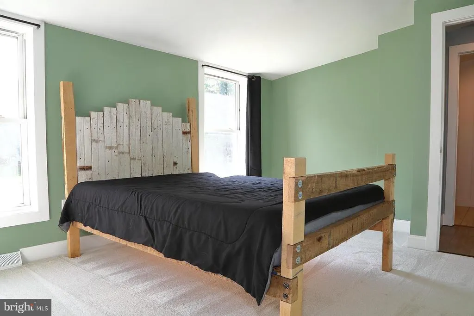
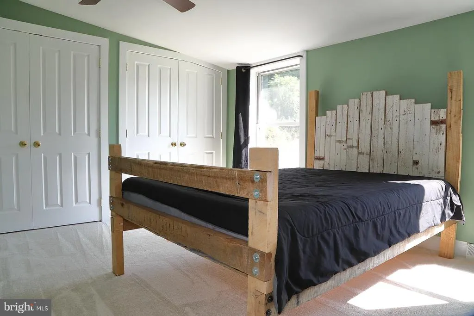
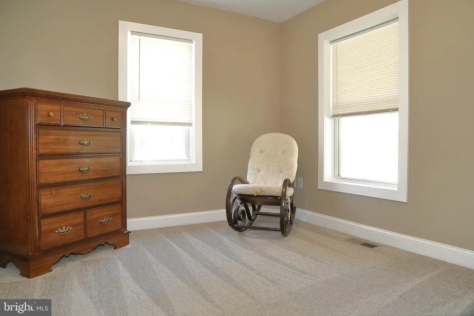
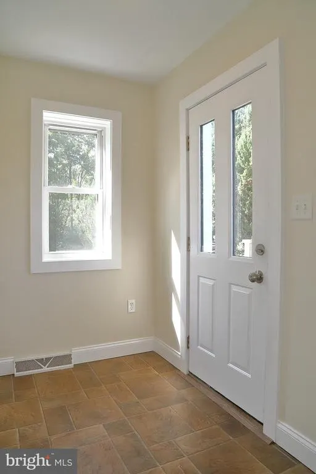
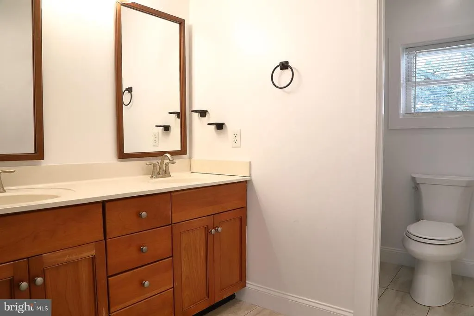
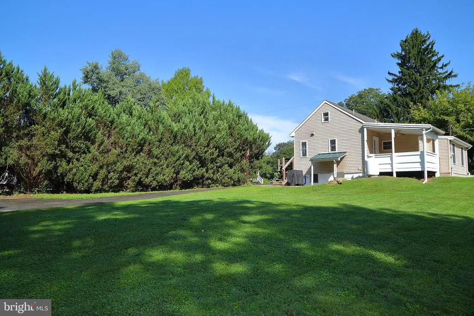
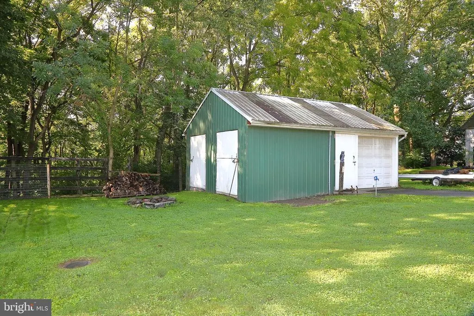
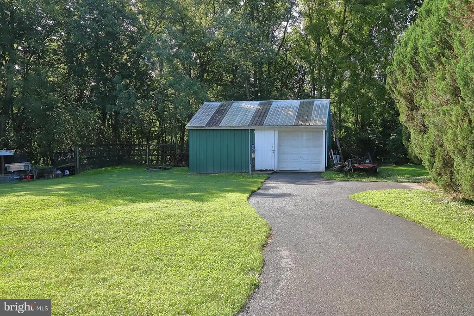
Hug a tree, smell the flowers and fall in love with this adorable one-story home in the Penn Manor School District. Featuring an inviting open floor plan, fresh paint, new flooring, and so much more. This home is move-in ready and full of charm Enjoy your morning coffee or unwind in the evening on either of the two relaxing porches. Parking is a breeze with two driveways, and the detached garage/workshop offers endless possibilities-whether you need extra storage, or a space for hobbies. The owner has completed so many thoughtful updates and improvements to this property. This truly is a must see.
| Price History | |
|---|---|
| 8/27/2026 | Listed $227,513 |
General Features
| Living Area | 1033 |
|---|---|
| Sewer | On Site Septic |
| Heating | Forced Air |
| Cooling | Central A/C |
| Possession | Negotiable |
| Roof | Shingle |
| Appliances | Dryer,Microwave,Oven/Range - Electric,Refrigerator,Washer |
| Zoning | RESIDENTIAL |
| Garage Spaces | 1.00 |
| Patio/Porch Features | Porch(es) |
| Architectural Style | Ranch/Rambler |
| Security Features | Smoke Detector |
| Construction Materials | Frame,Vinyl Siding |
| School District | PENN MANOR |
| Exclusions | TV |
| Year Built | 1929 |
| Electric | 200+ Amp Service |
| View | Trees/Woods |
| Levels | 1 |
| Tax Year | 2026 |
| Ownership | Fee Simple |
| Cool Fuel | Electric |
| Accessibility | None |
| County | LANCASTER |
| New Construction | No |
| Property Type | Residential |
| HOA | No |
| Subdivision Name | NONE AVAILABLE |
| Garage Y/N | Yes |
| Water Access Y/N | No |
| Other Structures | Above Grade,Below Grade |
| Full Baths | 1 |
| Status | ACTIVE |
| Directions | New Danville Pike Route 324 property on left |
| City | CONESTOGA |
| Senior Community Y/N | No |
| MLS Area | Conestoga Twp (10512) |
| Lot Size Units | Square Feet |
| Lot Size Square Feet | 12632.00 |
| Tax Assessed Value | 111000.0 |
| Tax Annual Amount | 2667.0 |
| Home Warranty Y/N | No |
| Property Condition | Excellent,Very Good |
| Structure Type | Detached |
| Condo/Coop Association fee Y/N | No |
| Bathrooms Full Main Level | 1 |
| Bathrooms Count Main Level | 1.00 |
| Price Per Sq Ft Total AG | 220.24 |
| Acceptable Financing | Cash,Conventional |
| Vacation Rental Y/N | No |
| Total SQFT | 1033 |
| Standard Status | Active |
| Year Built Source | Assessor |
Interior Features
| Interior Amenities | Attic,Combination Dining/Living,Floor Plan - Open,Kitchen - Eat-In |
|---|---|
| Heating Fuel | Propane - Owned |
| Basement | Outside Entrance,Sump Pump,Unfinished |
| Flooring | Carpet,Luxury Vinyl Plank |
| Hot Water | Electric |
| Basement (Y/N) | Yes |
| Heating Y/N | Yes |
| Window Features | Insulated,Screens,Vinyl Clad |
| Fireplace Y/N | No |
| Above Grade Finished Area | 1033 |
| Central Air Y/N | Yes |
| Total Bedrooms | 2 |
| Room Type | Living Room,Bedroom 2,Kitchen,Bedroom 1,Mud Room |
| Main Level Bedrooms | 2 |
| Below Grade Finished Area Unit Type | Square Feet |
| LivingAreaSource | Estimated |
| Laundry Type | Basement |
| Below Grade Unfin Area Units | Square Feet |
| Below Grade Unfin SQFT Source | Assessor |
| Below Grade Finished Area Source | Assessor |
| Above Grade Finished Area Source | Estimated |
| Above Grade Finished Area Unit Type | Square Feet |
| Total Baths | 1 |
Exterior Features
| Pool | No Pool |
|---|---|
| Parking Features | Paved Parking |
| Water Source | Well |
| Inclusions | refrigerator,washer,dryer |
| Total Parking Spaces | 6 |
| Garage Features | Garage - Front Entry |
| Type of Parking | Detached Garage,Driveway,Off Street |
| Land Use Code | 113 |
| Foundation Details | Block |
| Water View Y/N | No |
| Lot Size Acres | 0.29 |
| Lot Size Source | Assessor |
| Waterfront Y/N | No |
| Land Assessed Value | 42100.00 |
| Navigable Water Y/N | No |
| Water Oriented Y/N | No |
| # of Detached Garage Spaces | 1 |
Room Details
| Room | Dimensions | Level | Flooring | Details |
|---|---|---|---|---|
| Bedroom 1 | Main | |||
| Bedroom 2 | Main | Attic - Access Panel | ||
| Kitchen | Main | Breakfast Bar,Lighting - Pendants | ||
| Living Room | Main | Cathedral/Vaulted Ceiling,Flooring - Luxury Vinyl Plank | ||
| Mud Room | Main |
Amenities
- Foreclosure
- Views
- Short Sale
- New Construction
- Adult 55+
- Lease To Own
- No HOA Fees
- Furnished
- Primary On Main
- Air Conditioning
- Seller Finance
- Green
- Fixer Upper
- Horse
- Golf
- Fireplace
- Deck
- Garage
- Basement
- Pool
Property vs Single Family Average in 17516
Price
Taxes
Year Built
Visits
 © BRIGHT, All Rights Reserved
