
Open House Sat, Sep 5th 1:00 PM - 4:00 PM - Primary on Main
Address
1004 Martin Church Road, Denver, PA
Price
$ 250,000
Property Attributes
- MLS#PALA2094476
- TypeSingle Family
- Listing Status ACTIVE
- CountyLANCASTER
- CityDenver
- AreaBrecknock Twp
- NeighborhoodBrecknock Township
- Zip17517
- StyleModular/Pre-Fabricated
- Year Built2013
- Taxes$ 3155
- Price$ 250,000
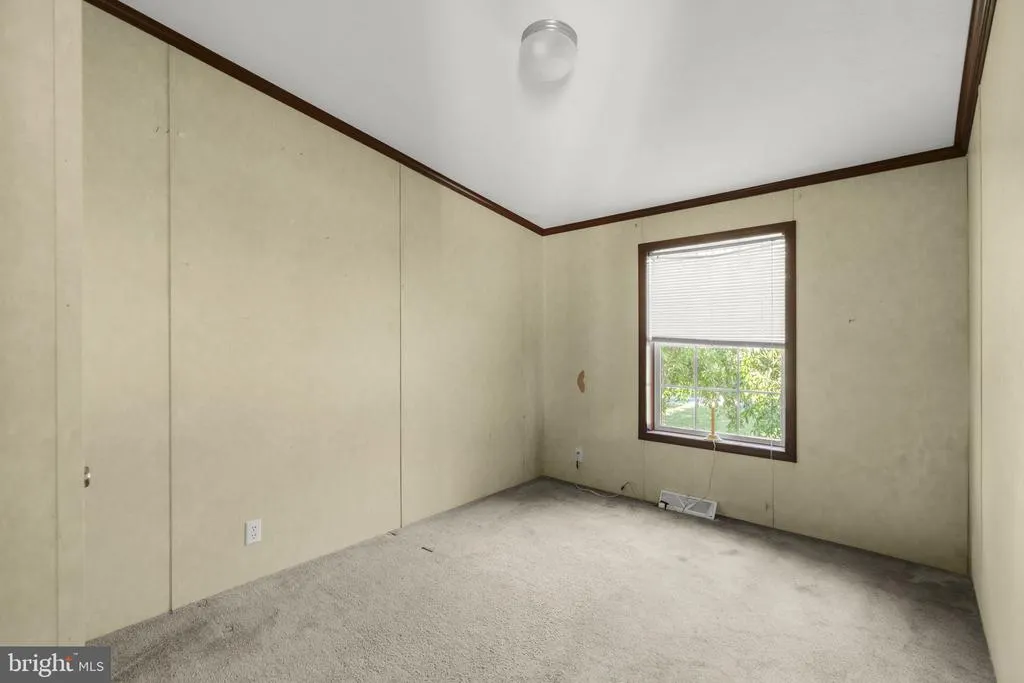
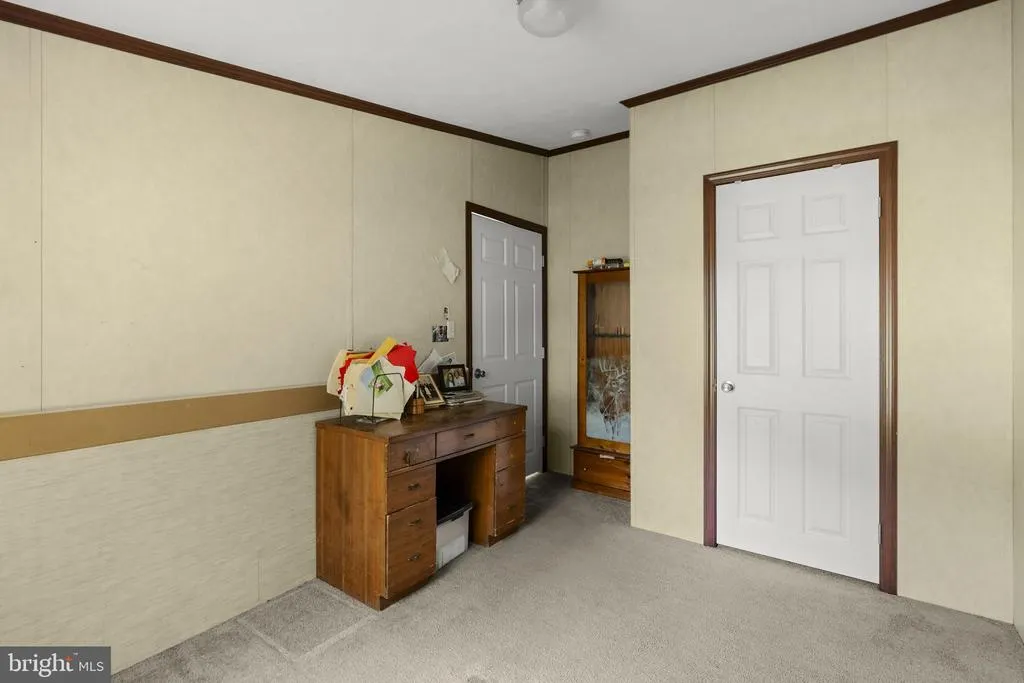
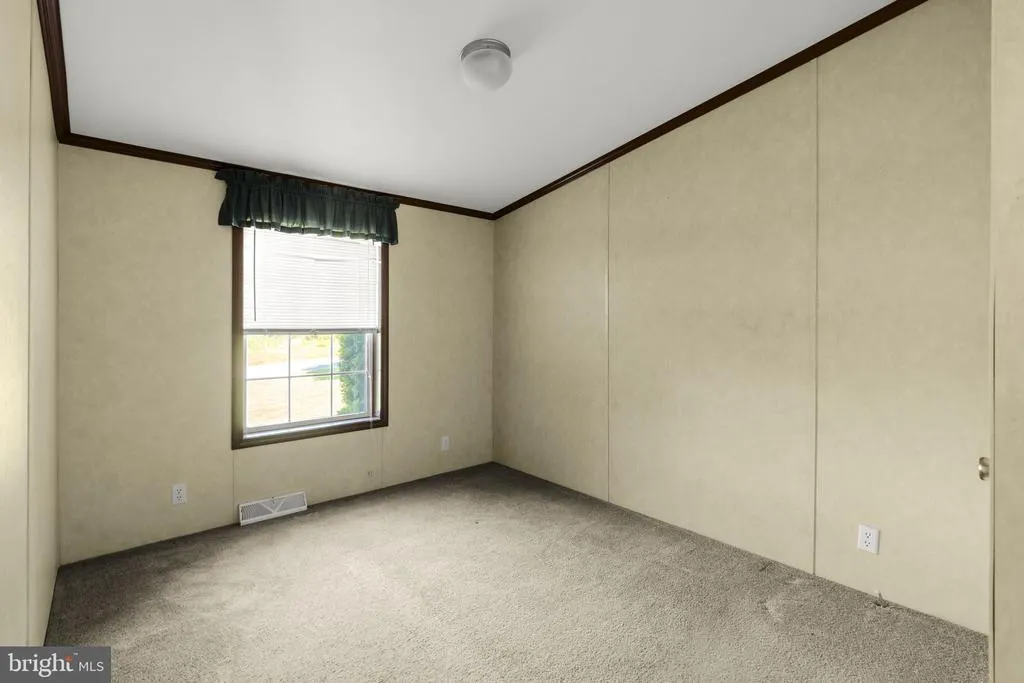
- Bedrooms3
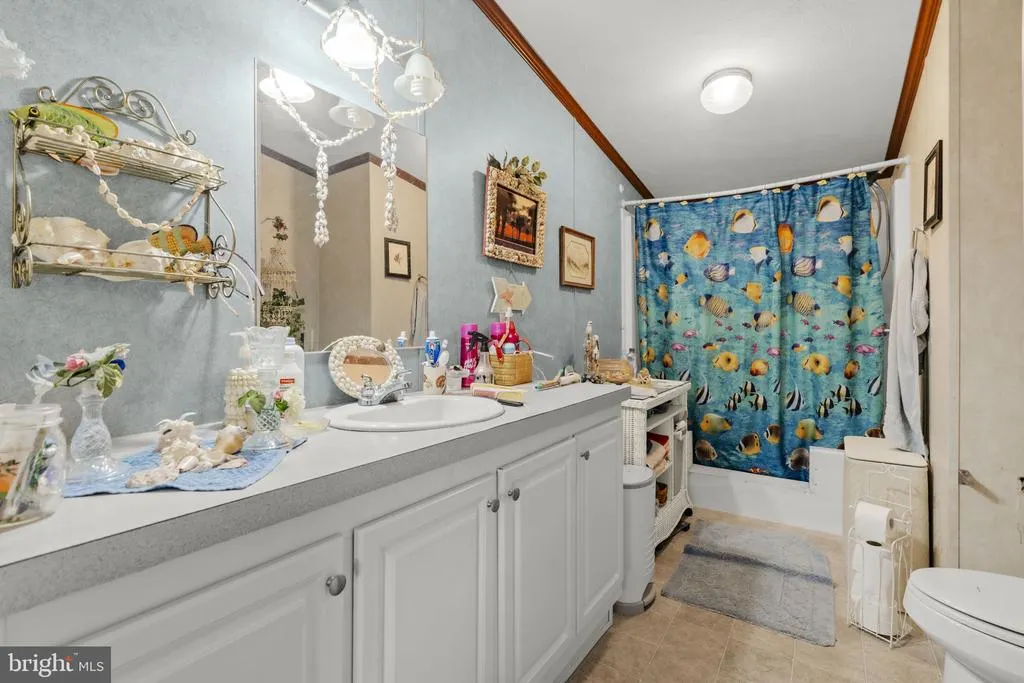
- Full Bathrooms2
- Half Bathrooms0
- Sqr Footage1431
- Lot Size1.15 Acres
Data Source:
Bright MLS
Property Description
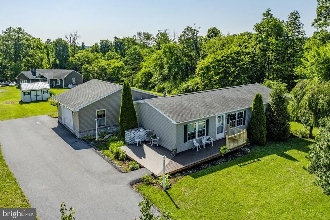
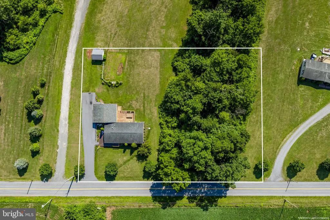
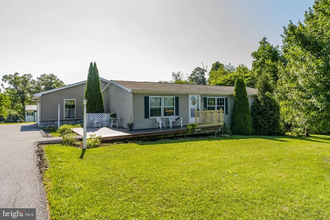
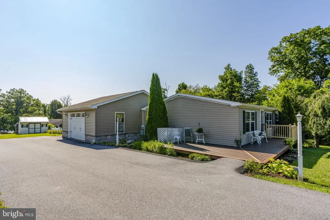
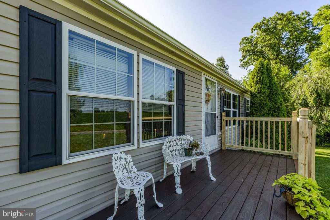
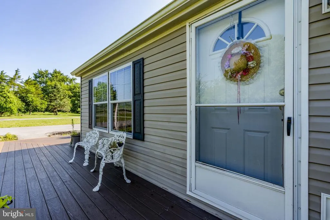
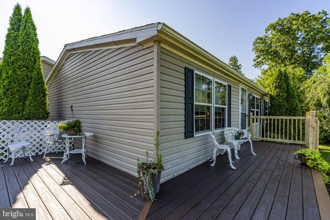
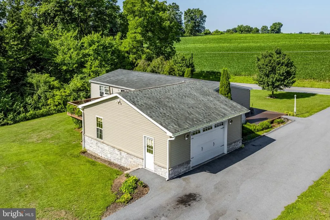
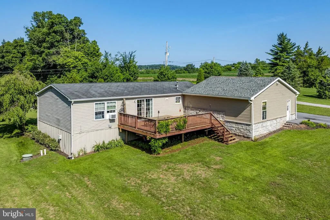
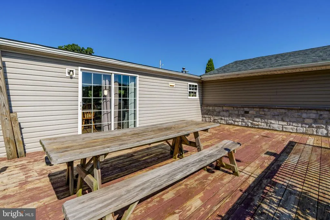
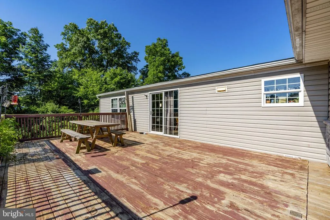
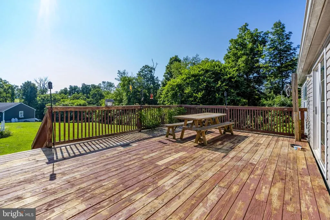
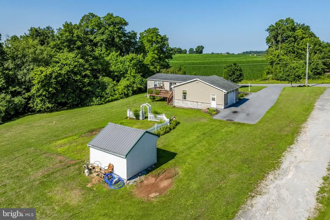
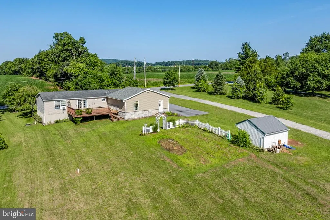
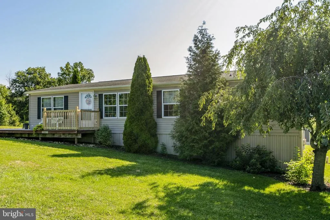
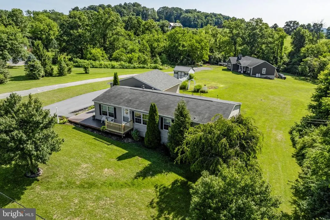
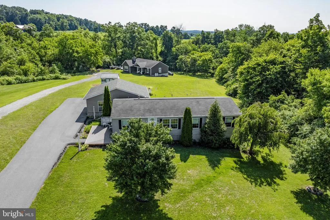
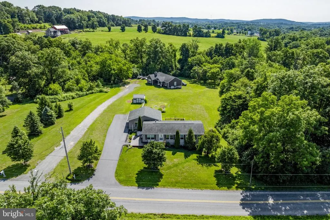
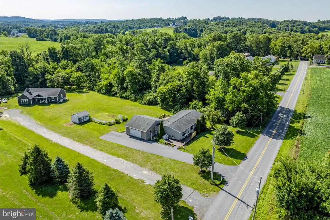
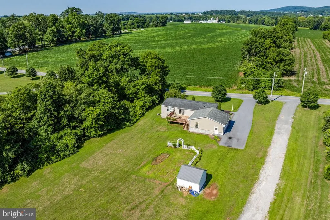
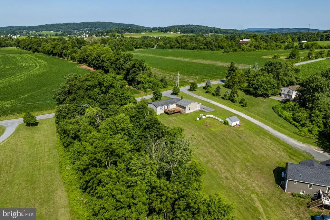
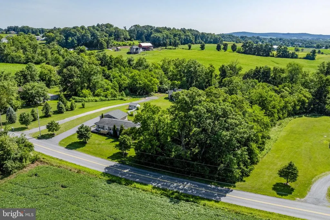
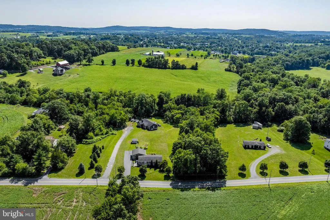
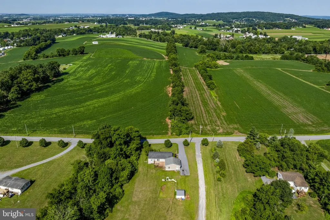
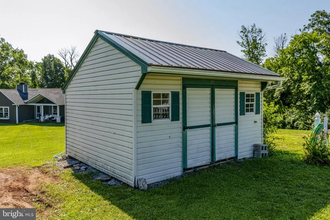
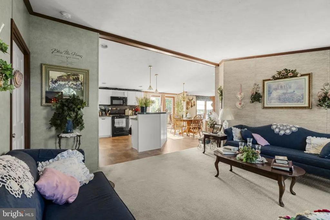
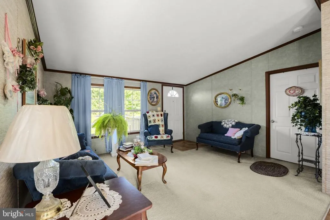
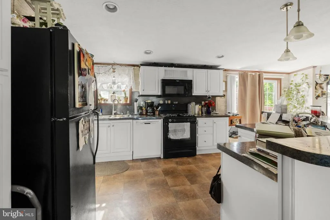
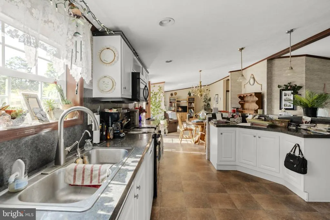
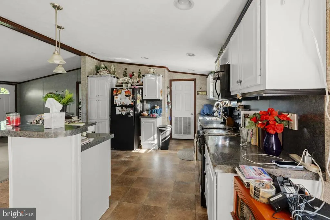
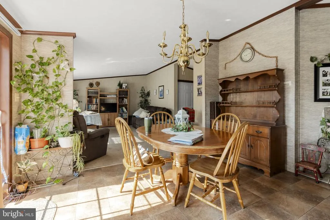
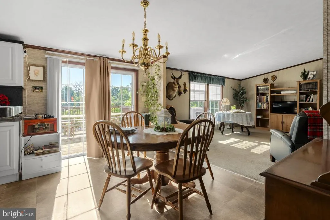
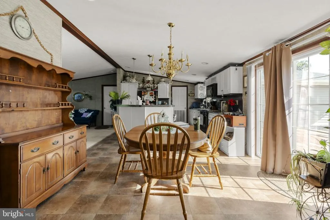
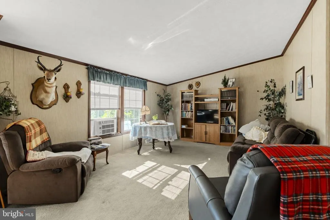
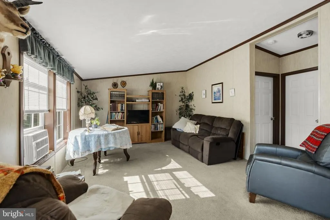
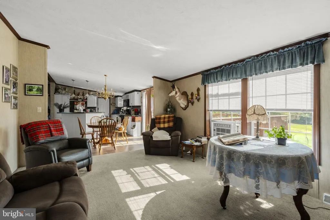
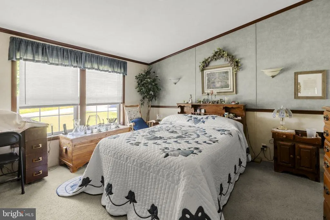
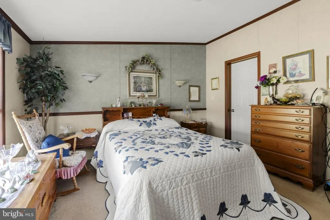
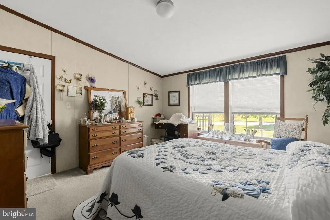
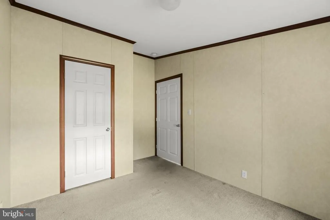
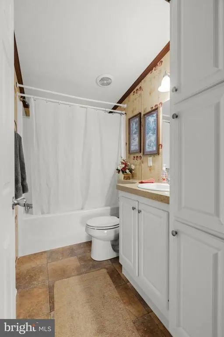
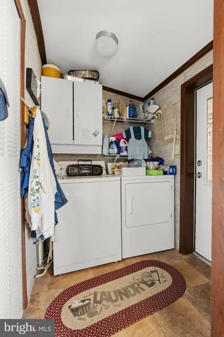
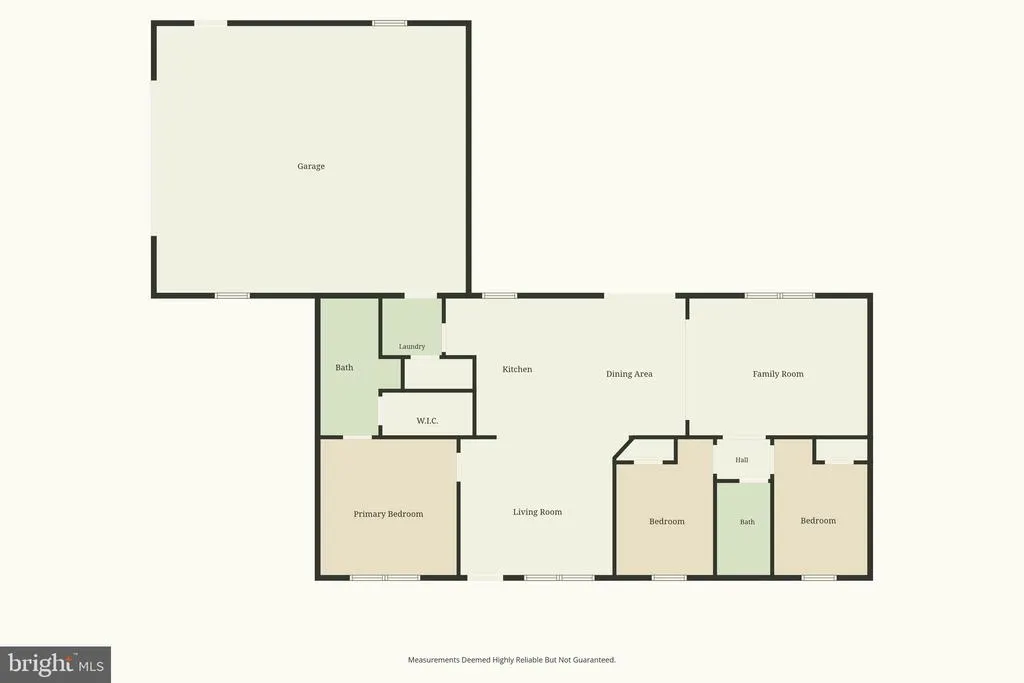
AUCTION DATE - WEDNESDAY, SEPTEMBER 23, 2026 AT 4 PM. LISTED PRICE IS AN OPENING BID ONLY AND IS NOT INDICATIVE OF THE FINAL SALE PRICE. REAL ESTATE: 1 sty. one owner modular rancher w/1431 SF finished area, eat-in kitchen w/appliances, pantry & breakfast island, dining area w/slide door to rear deck 2412, living rm. w/picture window, family rm., 3 bdrms., 2 full baths, 1st floor laundry, propane hot air heat, window AC unit, wrap around front porch w/composite flooring, insulated/tilt windows, attached 2 car garage all on level 1.15 ACRE country lot w/on-site well & septic. Zoned Ag. NOTE: Owner relocating to retirement quarters & motivated to sell! Ideally located along quiet low traffic country road. Rancher in move in condition. Convenient location, minutes to Fivepointville, New Holland & Terre Hill. Easy access to Rts. 897, 322, 222 & Turnpike. Terms 10% down, balance 60 days or before. Personal inspection by appointment or open house Sat., September 5, 12 & 19 from 1 to 4 PM.
| Price History | |
|---|---|
| 8/27/2026 | Listed $250,000 |
General Features
| Living Area | 1431 |
|---|---|
| Sewer | Public Sewer |
| Heating | Forced Air |
| Cooling | Window Unit(s) |
| Possession | Settlement |
| Roof | Shingle |
| Zoning | AG |
| Garage Spaces | 2.00 |
| Architectural Style | Modular/Pre-Fabricated |
| Construction Materials | Frame,Vinyl Siding |
| School District | EASTERN LANCASTER COUNTY |
| Year Built | 2013 |
| Levels | 1 |
| Tax Year | 2026 |
| Ownership | Fee Simple |
| Cool Fuel | Electric |
| Accessibility | No Stairs |
| County | LANCASTER |
| New Construction | No |
| Property Type | Residential |
| HOA | No |
| Subdivision Name | BRECKNOCK TOWNSHIP |
| Garage Y/N | Yes |
| Water Access Y/N | No |
| Other Structures | Above Grade,Below Grade |
| Full Baths | 2 |
| Status | ACTIVE |
| Directions | Rt. 897 N. to Fivepointville. Left Fivepointville Rd. Left Martin Church Rd. to property on left. (Brecknock Twp.,Lanc. Co.) |
| City | DENVER |
| Auction Time | 4 PM |
| Senior Community Y/N | No |
| MLS Area | Brecknock Twp (10504) |
| Lot Size Units | Square Feet |
| Lot Size Square Feet | 50094.00 |
| Tax Assessed Value | 167300.0 |
| Tax Annual Amount | 3155.0 |
| Structure Type | Detached |
| Condo/Coop Association fee Y/N | No |
| Bathrooms Full Main Level | 2 |
| Bathrooms Count Main Level | 2.00 |
| Price Per Sq Ft Total AG | 174.7 |
| Vacation Rental Y/N | No |
| Total SQFT | 1431 |
| Standard Status | Active |
| Year Built Source | Assessor |
Interior Features
| Heating Fuel | Propane - Owned |
|---|---|
| Hot Water | Electric |
| Basement (Y/N) | No |
| Heating Y/N | Yes |
| Fireplace Y/N | No |
| Above Grade Finished Area | 1431 |
| Central Air Y/N | No |
| Total Bedrooms | 3 |
| Room Type | Living Room,Bedroom 2,Bedroom 3,Kitchen,Family Room,Bedroom 1 |
| Main Level Bedrooms | 3 |
| Below Grade Finished Area Unit Type | Square Feet |
| LivingAreaSource | Assessor |
| Laundry Type | Main Floor |
| Below Grade Unfin Area Units | Square Feet |
| Below Grade Unfin SQFT Source | Assessor |
| Below Grade Finished Area Source | Assessor |
| Above Grade Finished Area Source | Assessor |
| Above Grade Finished Area Unit Type | Square Feet |
| Total Baths | 2 |
Exterior Features
| Pool | No Pool |
|---|---|
| Water Source | Well |
| Total Parking Spaces | 7 |
| Garage Features | Garage - Side Entry |
| Type of Parking | Attached Garage,Driveway |
| Land Use Code | 113 |
| Foundation Details | Block |
| Water View Y/N | No |
| Lot Dimensions | 0.00 x 0.00 |
| Lot Size Acres | 1.15 |
| Lot Size Source | Assessor |
| Waterfront Y/N | No |
| Land Assessed Value | 78500.00 |
| Navigable Water Y/N | No |
| Water Oriented Y/N | No |
| # of Attached Garage Spaces | 2 |
| LotDimensionsSource | Assessor |
Room Details
| Room | Dimensions | Level | Flooring | Details |
|---|---|---|---|---|
| Bedroom 1 | Main | |||
| Bedroom 2 | Main | |||
| Bedroom 3 | Main | |||
| Family Room | Main | |||
| Kitchen | Main | |||
| Living Room | Main |
Amenities
- Foreclosure
- Views
- Short Sale
- New Construction
- Adult 55+
- Lease To Own
- No HOA Fees
- Furnished
- Primary On Main
- Air Conditioning
- Seller Finance
- Green
- Fixer Upper
- Horse
- Golf
- Fireplace
- Deck
- Garage
- Basement
- Pool
Property vs Single Family Average in 17517
Price
Taxes
Year Built
 © BRIGHT, All Rights Reserved
