
Eco Friendly
Address
6103 Route 309, Germansville, PA
Price
$ 649,900
Property Attributes
- MLS#PALH2016636
- TypeSingle Family
- Listing Status ACTIVE
- CountyLEHIGH
- CityGermansville
- AreaHeidelberg Twp
- NeighborhoodGermansville
- Zip18053
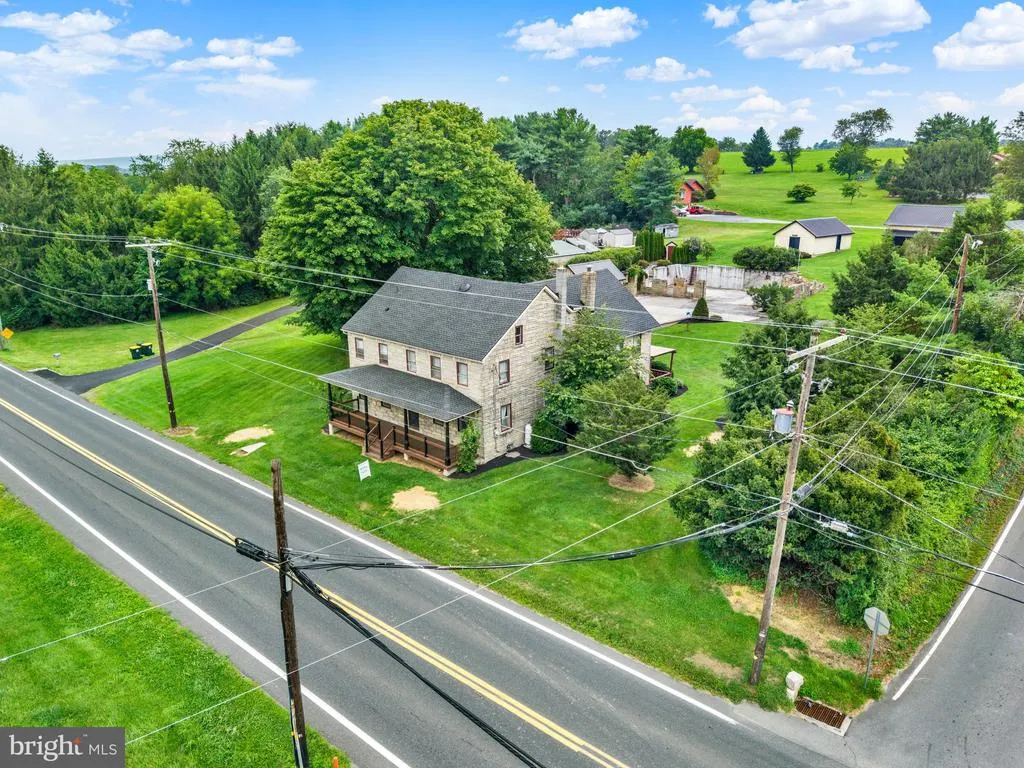
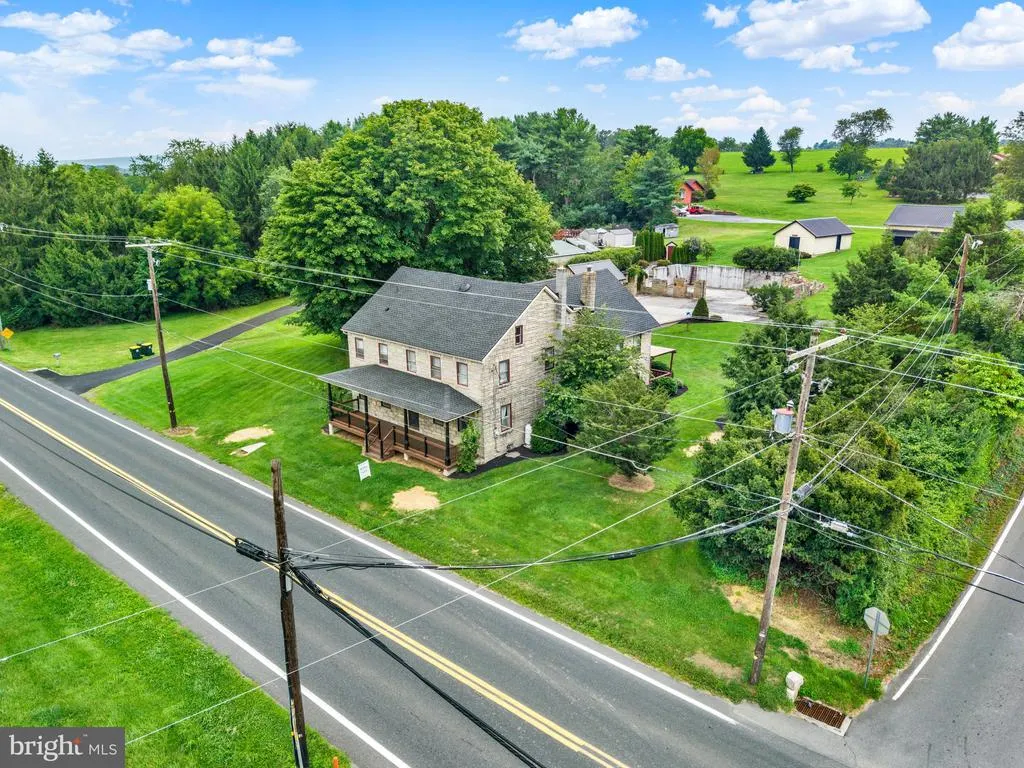
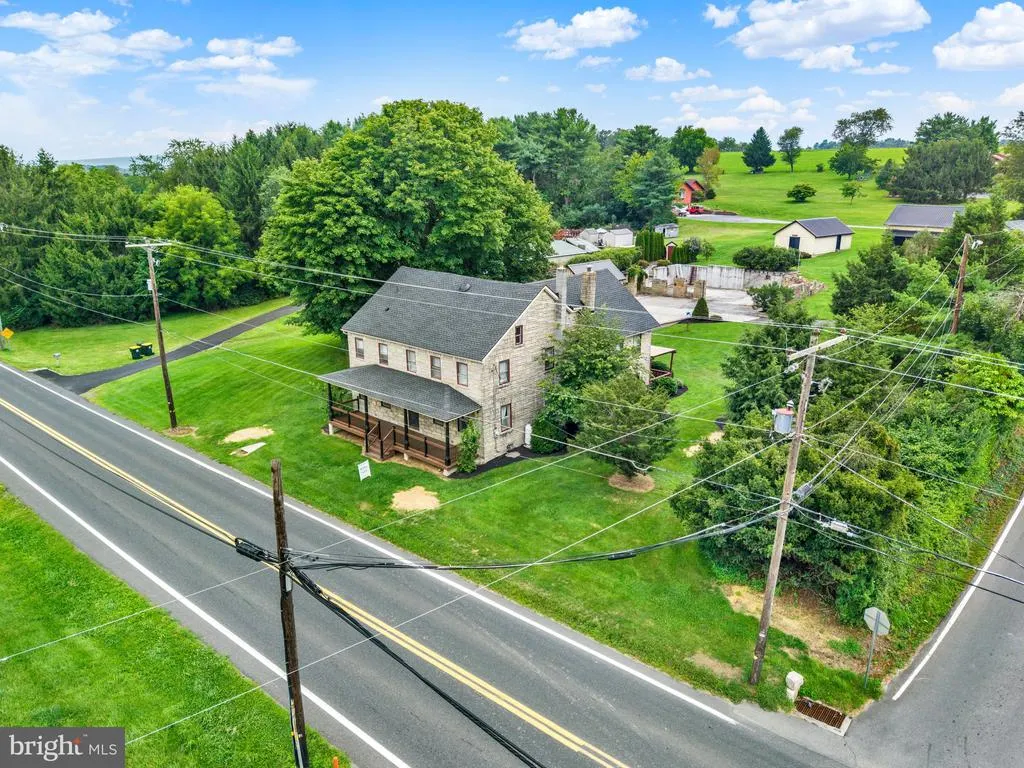
- StyleFarmhouse/National Folk
- Year Built1835
- Taxes$ 5188
- Price$ 649,900
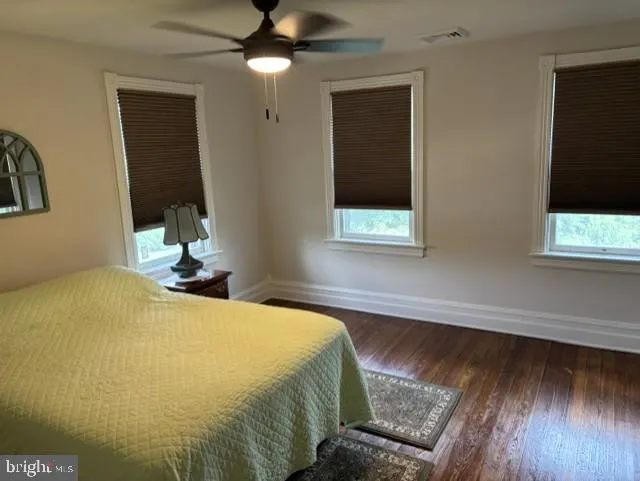
- Bedrooms4
- Full Bathrooms2
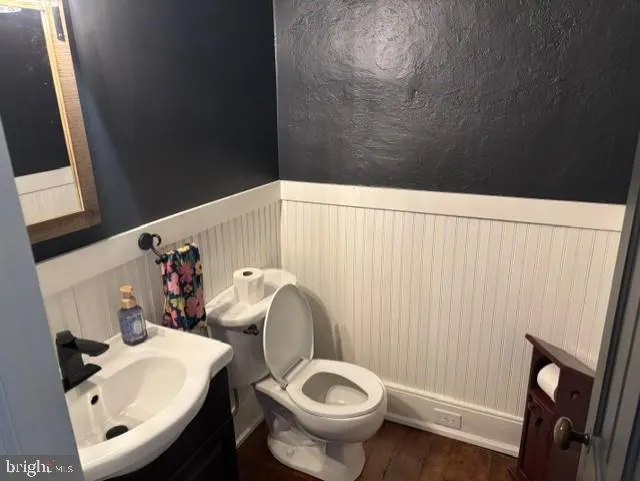
- Half Bathrooms1
- Sqr Footage2776
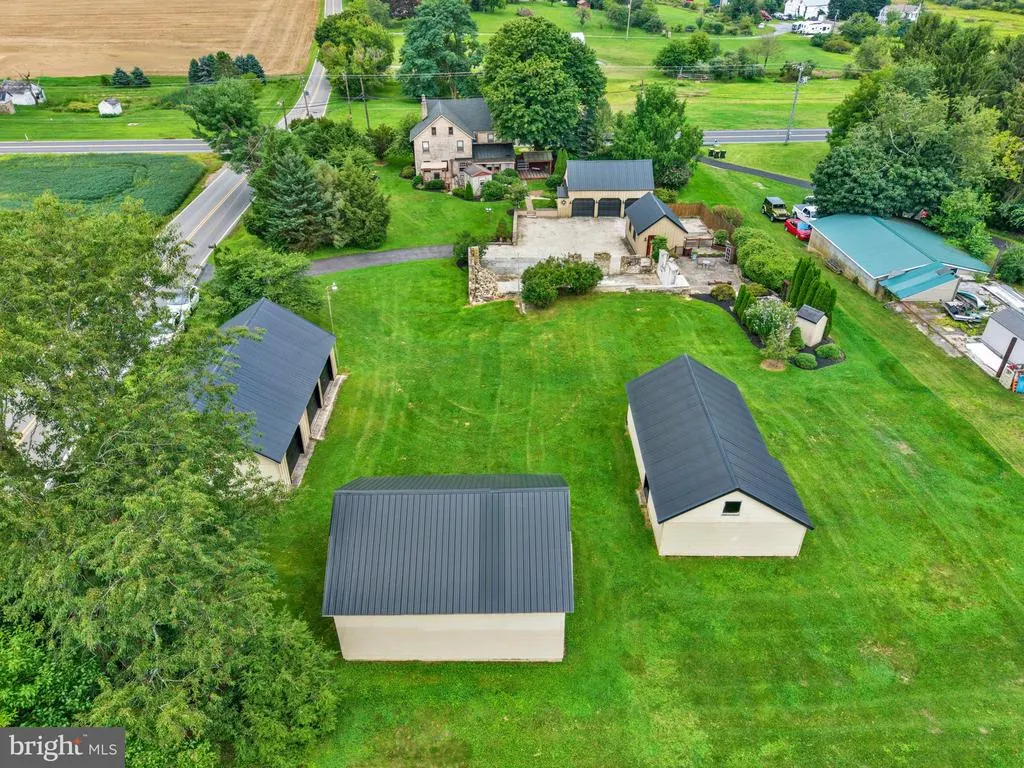
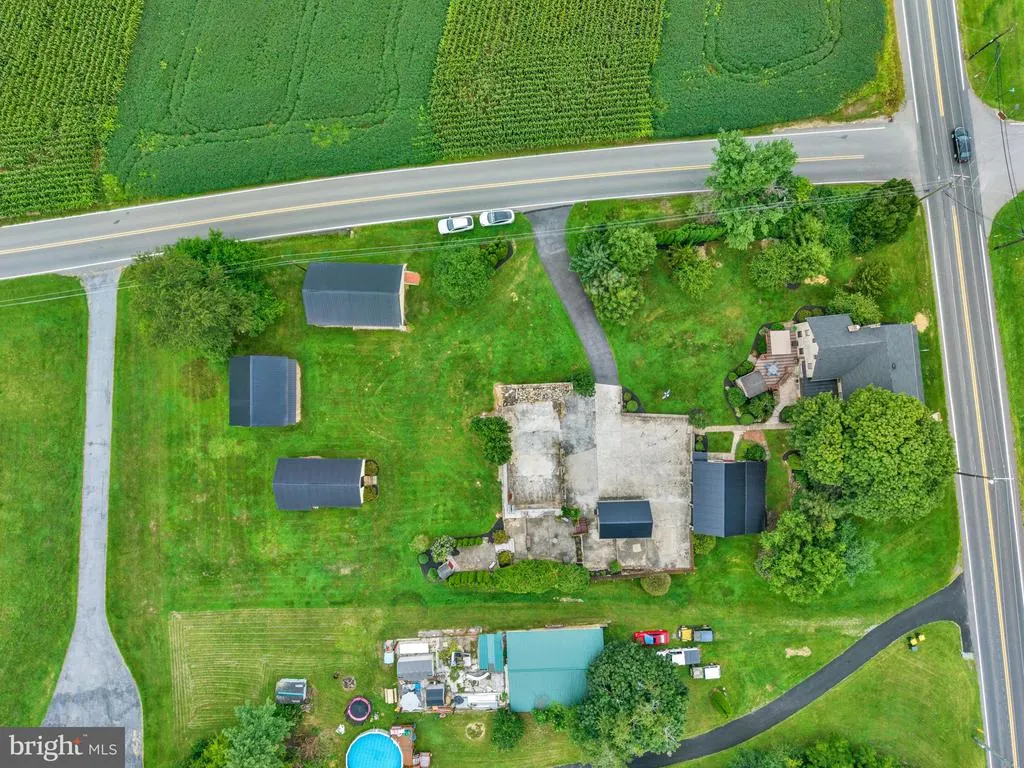
- Lot Size1.23 Acres
Data Source:
Bright MLS
Property Description
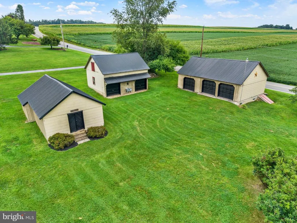
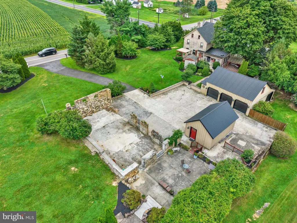
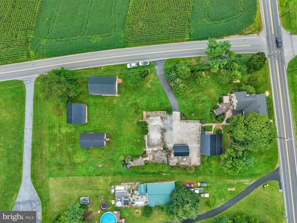
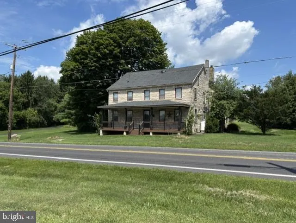
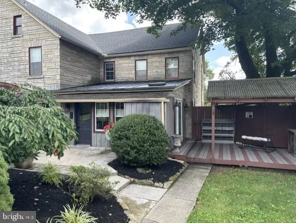
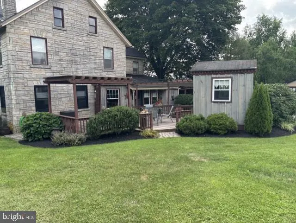
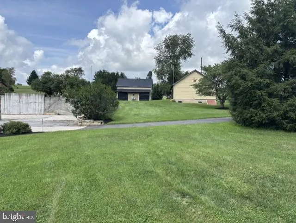
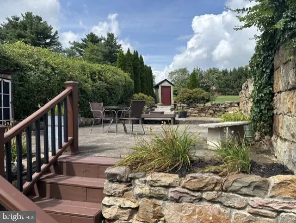
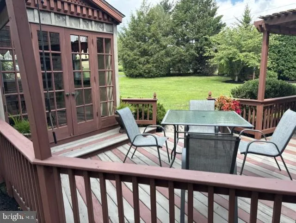
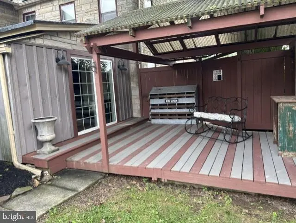
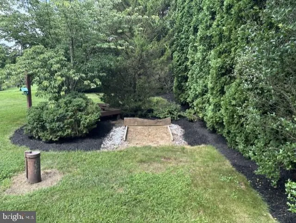
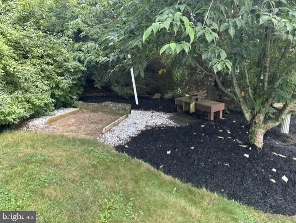
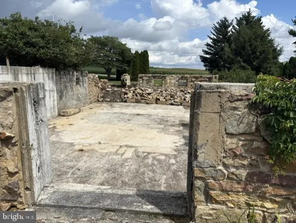
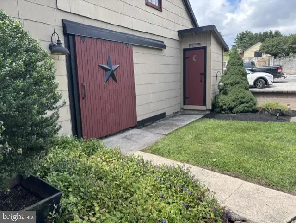
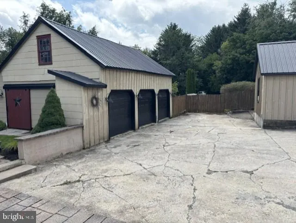
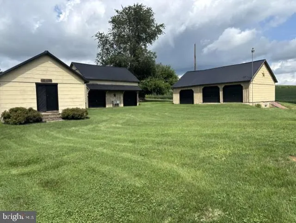
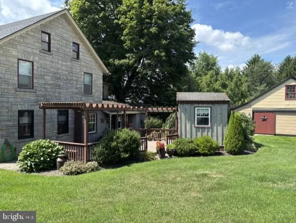
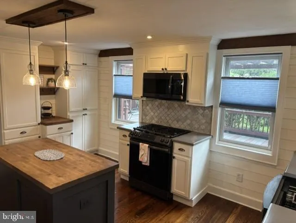
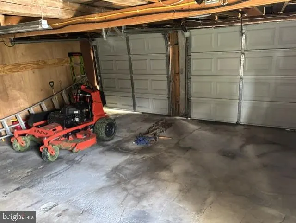
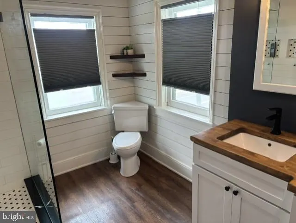
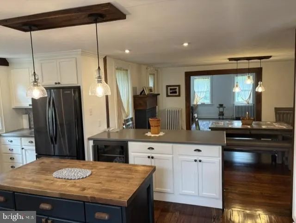
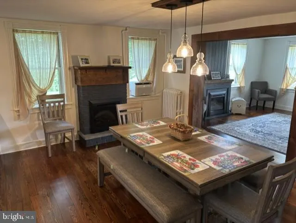
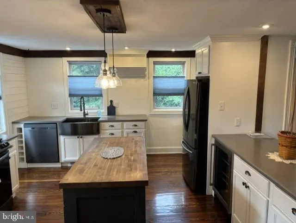
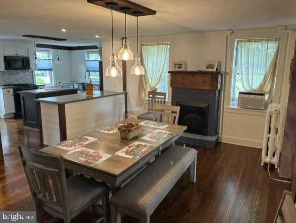
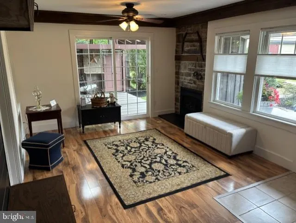
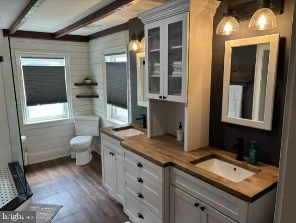
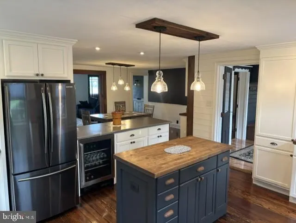
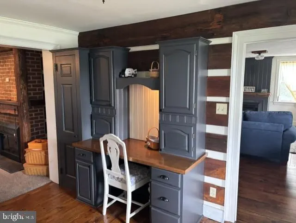
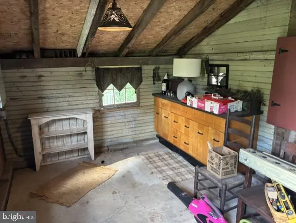
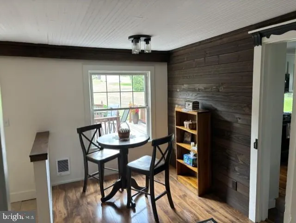
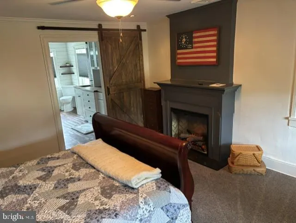
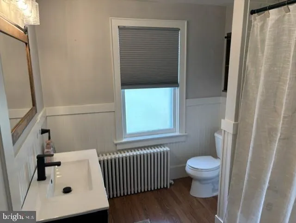
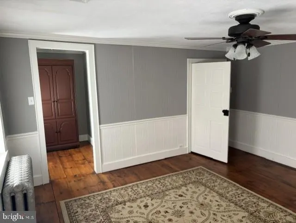
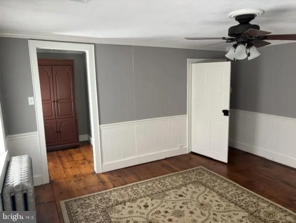
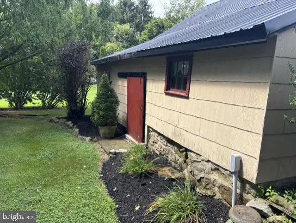
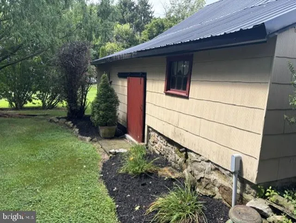
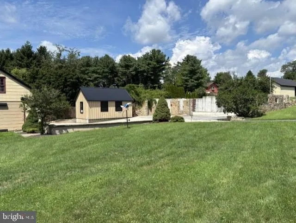
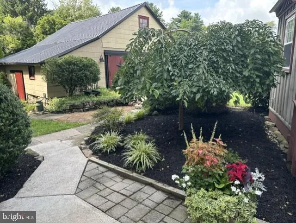
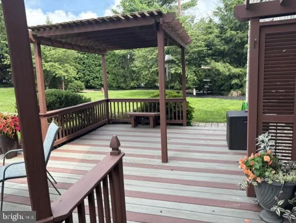
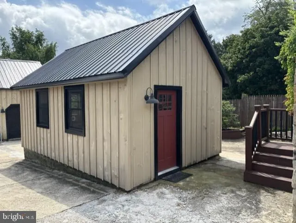
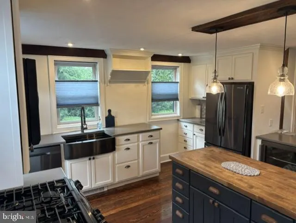
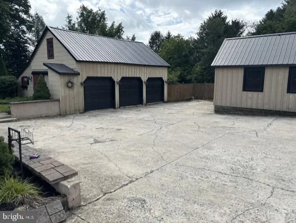
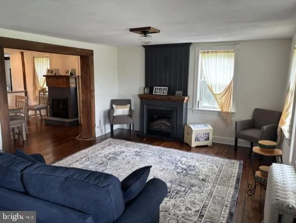
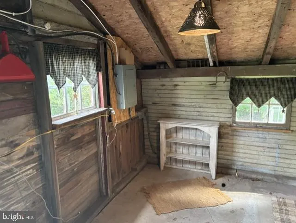
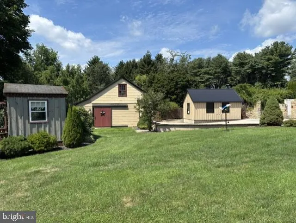
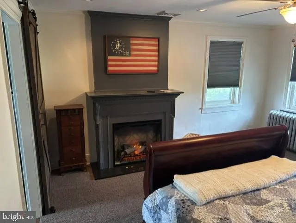
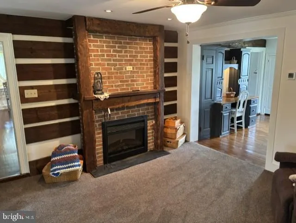
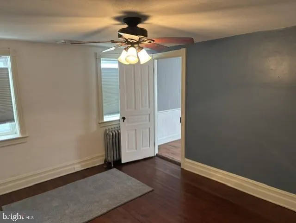
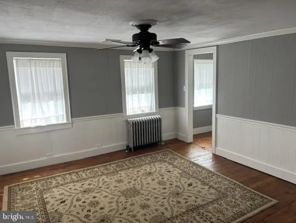
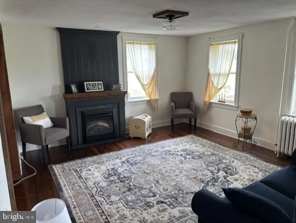
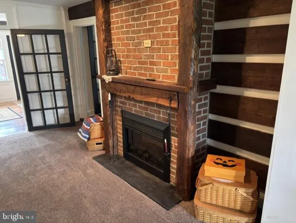
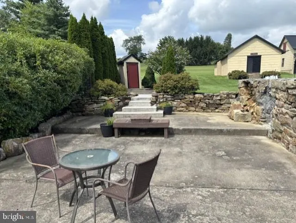
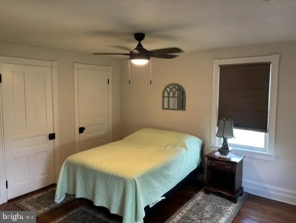
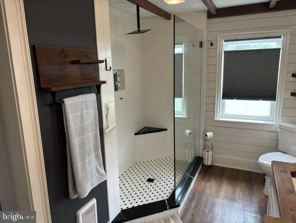
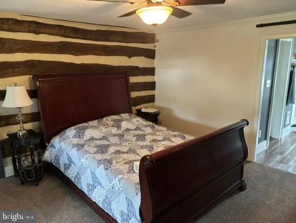
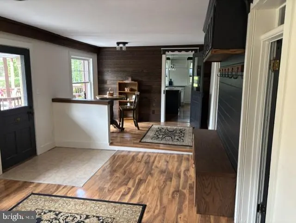
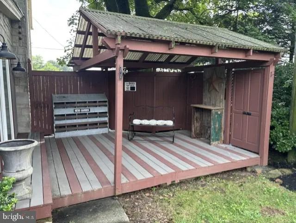
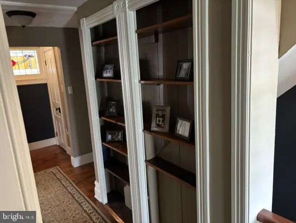
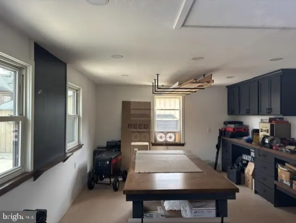
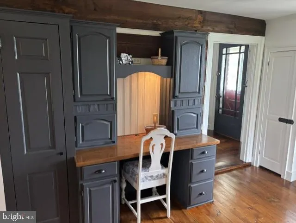
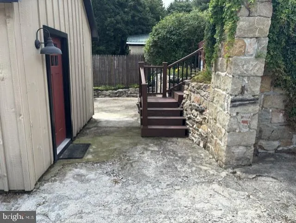
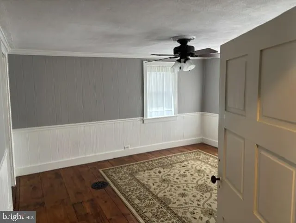
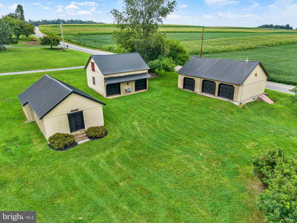
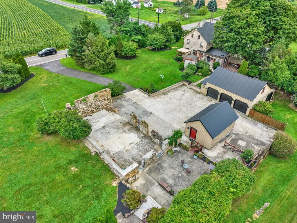
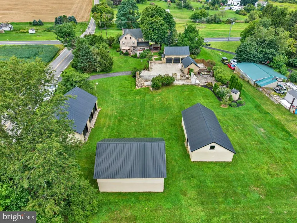
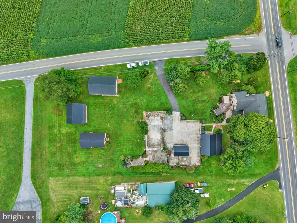
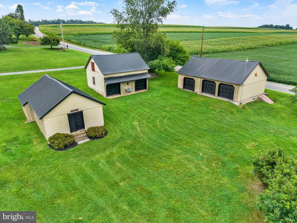
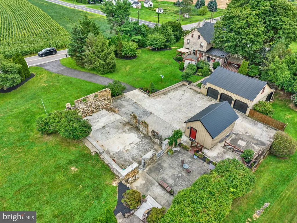
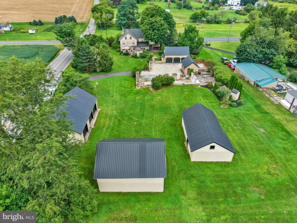
This charming farmhouse, built in 1835, offers a perfect blend of historic character and modern comfort. With 4 spacious bedrooms and 2.5 baths, the home features a traditional floor plan that invites gatherings. The gourmet kitchen, complete with an island and energy-efficient appliances, is a chef's dream. Enjoy cozy evenings by one of the five fireplaces, or unwind in the inviting living spaces adorned with wood and tile flooring. Step outside to a beautifully landscaped 1.23-acre corner lot, featuring extensive hardscaping, a play area, and multiple outbuildings, including a utility shed and a second garage. The outdoor spaces are perfect for entertaining or simply enjoying the serene rural setting. Located in the peaceful Germansville community, this home offers ample parking with an 8-car detached garage and convenient access to local amenities. Experience the warmth and charm of this unique property, where every detail has been thoughtfully designed for comfort and enjoyment.
| Price History | |
|---|---|
| 8/26/2026 | Listed $649,900 |
General Features
| Living Area | 2776 |
|---|---|
| Sewer | Private Septic Tank |
| Heating | Baseboard - Hot Water,Radiator |
| Cooling | Attic Fan,Ceiling Fan(s),Central A/C,Window Unit(s) |
| Utilities | Above Ground,Electric Available,Propane |
| Possession | Immediate |
| Roof | Asphalt,Metal |
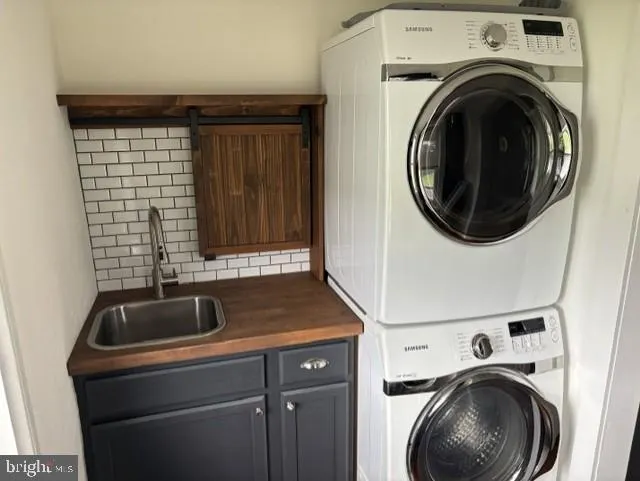
| Appliances | Built-In Microwave,Built-In Range,Dishwasher,Dryer - Electric,Energy Efficient Appliances,Exhaust Fan,Oven - Self Cleaning,Oven/Range - Electric,Refrigerator,Washer |
| Zoning | AP |
| Garage Spaces | 8.00 |
| Patio/Porch Features | Deck(s),Patio(s),Porch(es) |
| Architectural Style | Farmhouse/National Folk |
| Construction Materials | Stucco,Log |
| School District | NORTHWESTERN LEHIGH |
| Year Built | 1835 |
| Levels | 2.5 |
| Tax Year | 2026 |
| Ownership | Fee Simple |
| Cool Fuel | Electric |
| Accessibility | 2+ Access Exits |
| County | LEHIGH |
| New Construction | No |
| Property Type | Residential |
| HOA | No |
| Subdivision Name | GERMANSVILLE |
| Facing Direction | South |
| Garage Y/N | Yes |
| Water Access Y/N | No |
| Other Structures | Above Grade,Below Grade |
| Total Rooms | 16 |
| Full Baths | 2 |
| Status | ACTIVE |
| Directions | From Schnecksville,take Rt 309 North to property on the right,at corner of Krause Rd |
| City | GERMANSVILLE |
| Senior Community Y/N | No |
| MLS Area | Heidelberg Twp (12310) |
| Lot Size Units | Square Feet |
| Lot Size Square Feet | 53579.00 |
| Tax Assessed Value | 192700.0 |
| Tax Annual Amount | 5188.0 |
| Home Warranty Y/N | No |
| Property Condition | Very Good |
| Structure Type | Detached |
| Condo/Coop Association fee Y/N | No |
| Bathrooms Count Main Level | 1.00 |
| Price Per Sq Ft Total AG | 234.11 |
| Acceptable Financing | Cash,Conventional,Farm Credit Service |
| Additional Parcels Y/N | No |
| Historic Y/N | No |
| Lease Considered Y/N | No |
| Vacation Rental Y/N | No |
| Virtual Tour | https://my.matterport.com/show/?m=cS3ZpXi9Cq6&mls=1 |
| Total SQFT | 2776 |
| Location Type | Corner Lot/Unit |
| Standard Status | Active |
| Year Built Source | Assessor |
| Tax Lot | 003 |
Interior Features
| Interior Amenities | Additional Stairway,Attic,Attic/House Fan,Bathroom - Walk-In Shower,Bathroom - Tub Shower,Breakfast Area,Built-Ins,Carpet,Ceiling Fan(s),Dining Area,Floor Plan - Traditional,Formal/Separate Dining Ro |
|---|---|
| Heating Fuel | Oil |
| Basement | Full,Interior Access,Outside Entrance,Poured Concrete |
| Flooring | Carpet,Engineered Wood,Fully Carpeted,Wood,Tile/Brick |
| Total Fireplaces | 5 |
| Fireplace Features | Electric,Gas/Propane |
| Hot Water | Oil,S/W Changeover |
| Basement (Y/N) | Yes |
| Heating Y/N | Yes |
| Window Features | Double Hung |
| Fireplace Y/N | Yes |
| Above Grade Finished Area | 2776 |
| Half Baths | 1 |
| Central Air Y/N | Yes |
| Total Bedrooms | 4 |
| Room Type | Living Room,Dining Room,Primary Bedroom,Bedroom 2,Bedroom 3,Kitchen,Family Room,Breakfast Room,Bedroom 1,Laundry,Office,Recreation Room,Bathroom 1,Primary Bathroom,Half Bath |
| Below Grade Finished Area Unit Type | Square Feet |
| LivingAreaSource | Estimated |
| Laundry Type | Main Floor |
| Below Grade Unfin Area Units | Square Feet |
| Below Grade Unfin SQFT Source | Assessor |
| Below Grade Finished Area Source | Assessor |
| Bedrooms Count All Upper Levels | 4 |
| Bedrooms Count Upper Level 1 | 4 |
| Bathrooms Half Main Level | 1 |
| Bathrooms Full Upper Level 1 | 2 |
| Bathrooms Full All Upper Levels | 2 |
| Bathrooms Count Upper Level 1 | 2.00 |
| Bathrooms Count All Upper Levels | 2 |
| Above Grade Finished Area Source | Estimated |
| Above Grade Finished Area Unit Type | Square Feet |
| Total Baths | 3 |
Exterior Features
| Exterior Amenities | Boat Storage,Extensive Hardscape,Exterior Lighting,Outbuilding(s),Play Area,Secure Storage,Sidewalks,Stone Retaining Walls |
|---|---|
| Pool | No Pool |
| Lot Features | Corner,Landscaping,Level,Not In Development,Road Frontage,Rural |
| Water Source | Well |
| Total Parking Spaces | 8 |
| Garage Features | Garage - Front Entry,Garage Door Opener,Garage - Side Entry |
| Type of Parking | Detached Garage,Driveway,Off Street |
| Land Use Code | 1101 |
| Foundation Details | Stone |
| Water View Y/N | No |
| Lot Dimensions | 0.00 x 0.00 |
| Lot Size Acres | 1.23 |
| Road Surface Type | Black Top |
| Lot Size Source | Assessor |
| Waterfront Y/N | No |
| Road Responsibility | State |
| Land Assessed Value | 69100.00 |
| Navigable Water Y/N | No |
| Water Oriented Y/N | No |
| # of Detached Garage Spaces | 8 |
| LotDimensionsSource | Assessor |
Room Details
| Room | Dimensions | Level | Flooring | Details |
|---|---|---|---|---|
| Bathroom 1 | Upper 1 | |||
| Bedroom 1 | Upper 1 | |||
| Bedroom 2 | Upper 1 | |||
| Bedroom 3 | Upper 1 | |||
| Breakfast Room | Main | |||
| Dining Room | Main | |||
| Family Room | Main | |||
| Half Bath | Main | |||
| Kitchen | Main | |||
| Laundry | Main | |||
| Living Room | Main | |||
| Office | Main | |||
| Primary Bathroom | Upper 1 | |||
| Primary Bedroom | Upper 1 | Fireplace - Electric | ||
| Recreation Room | Main |
Amenities
- Foreclosure
- Views
- Short Sale
- New Construction
- Adult 55+
- Lease To Own
- No HOA Fees
- Furnished
- Primary On Main
- Air Conditioning
- Seller Finance
- Green
- Fixer Upper
- Horse
- Golf
- Fireplace
- Deck
- Garage
- Basement
- Pool
Property vs Single Family Average in 18053
Price
Taxes
Year Built
Visits
 © BRIGHT, All Rights Reserved
