
Open House Sun, Aug 30th 1:00 PM - 3:00 PM - Views - Golf Course - Primary on Main - Adult 55+
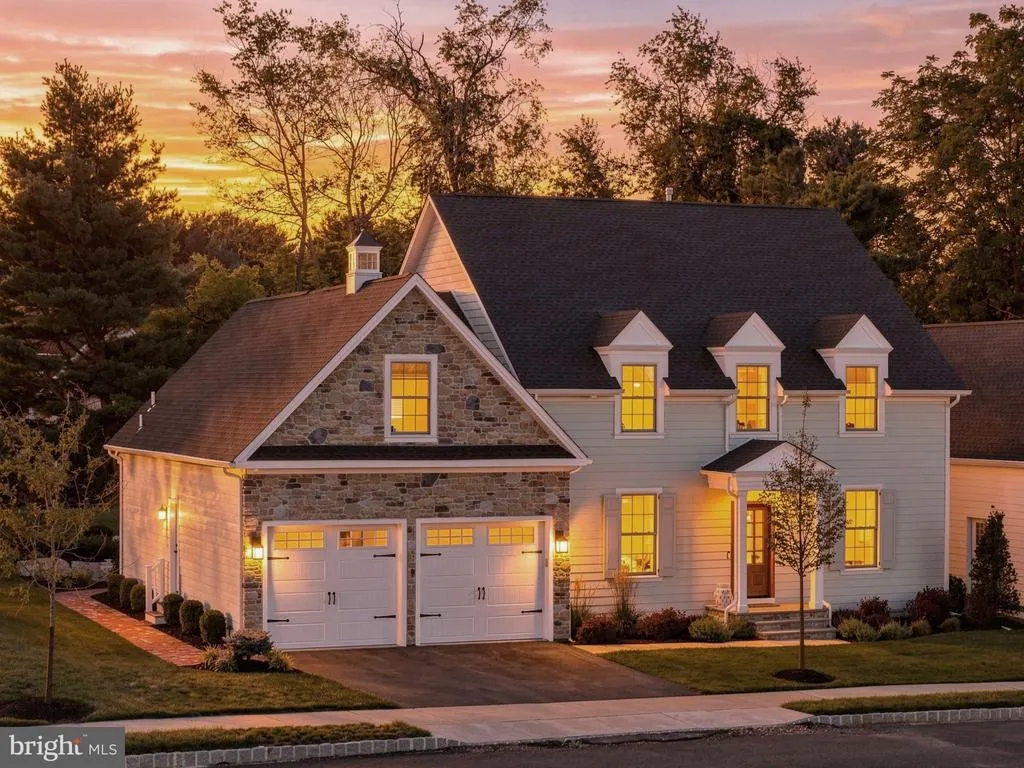
Address
4369 Stonebridge Drive, Bethlehem, PA
Price
$ 1,395,000
Property Attributes
- MLS#PALH2016672
- TypeSingle Family
- Listing Status ACTIVE
- CountyLEHIGH
- CityBethlehem
- AreaUpper Saucon Twp
- Zip18015
- StyleColonial
- Year Built2023
- Taxes$ 10148
- Price$ 1,395,000
- Bedrooms4
- Full Bathrooms3
- Half Bathrooms1
- Sqr Footage3506
- Lot Size0.14 Acres
Data Source:
Bright MLS
Property Description
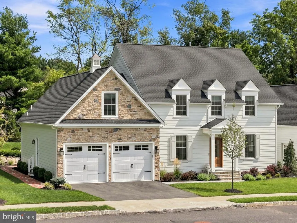
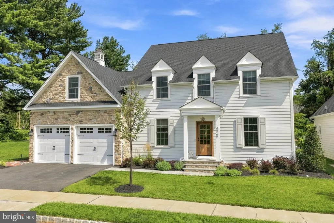
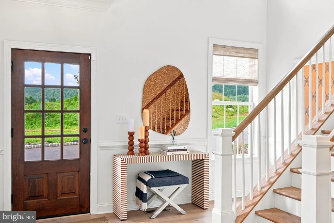
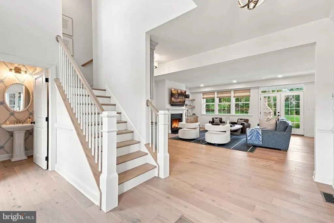
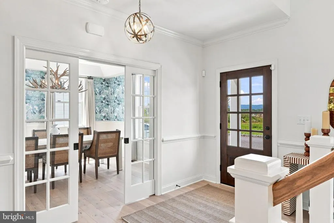
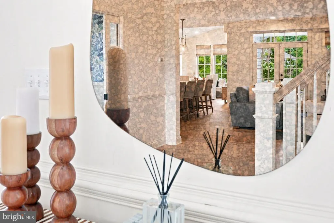
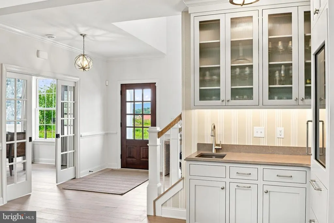
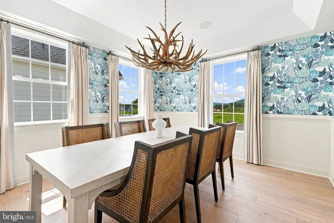
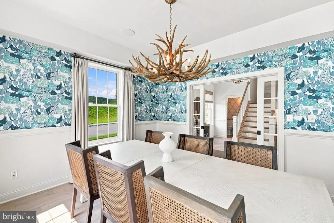
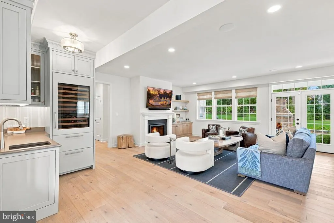
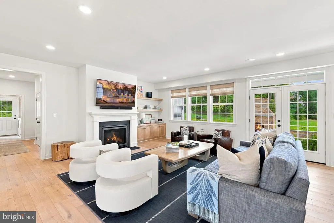
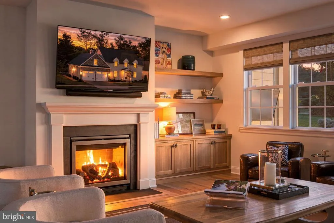
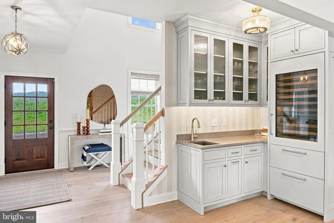
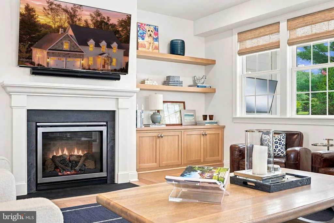
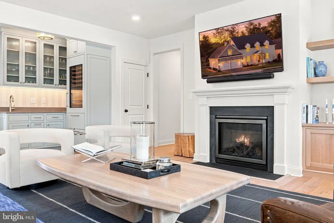
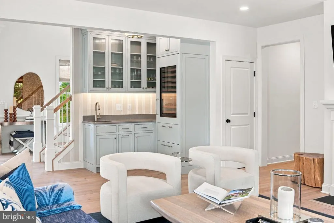
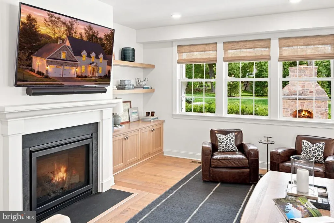
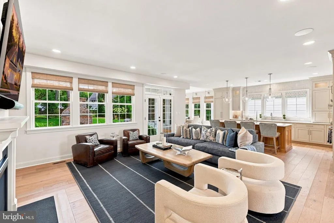
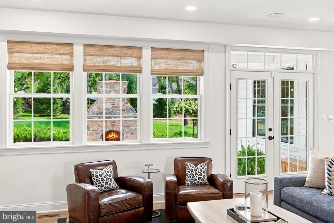
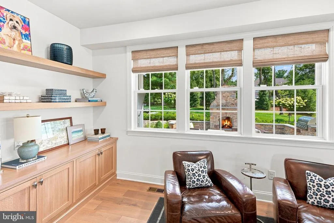
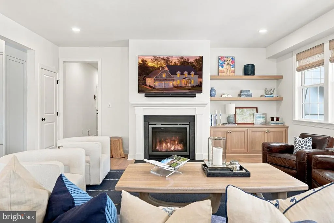
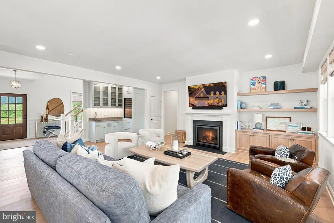
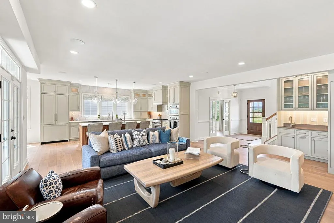
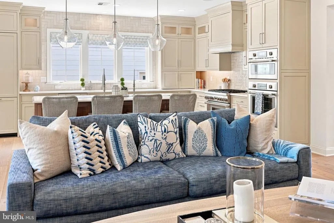
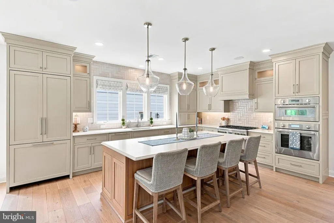
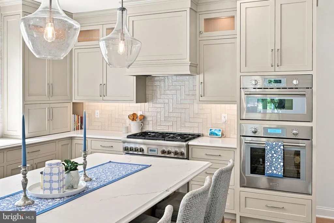
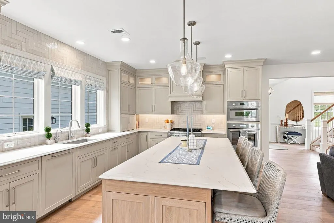
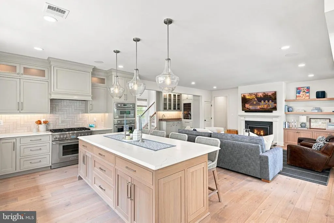
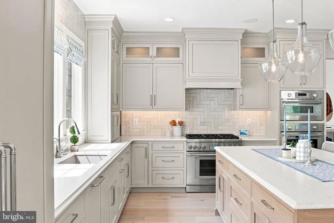
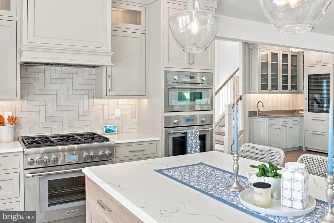
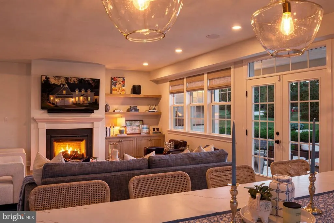
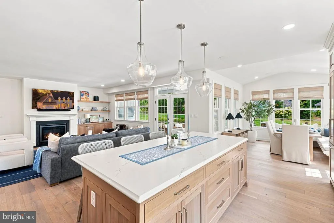
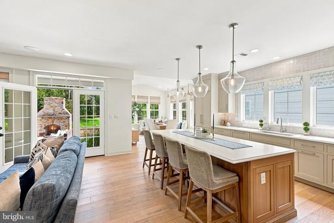
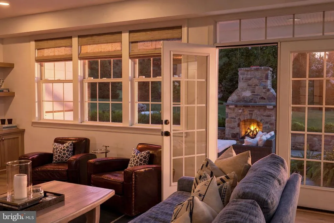
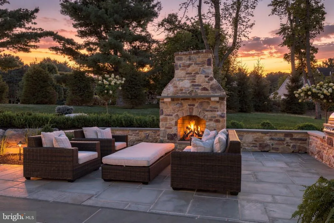
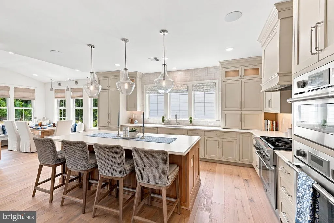
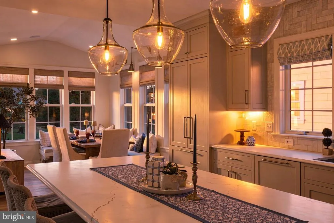
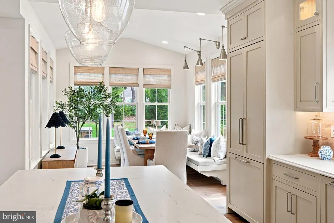
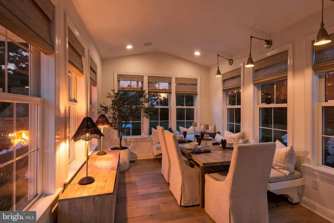
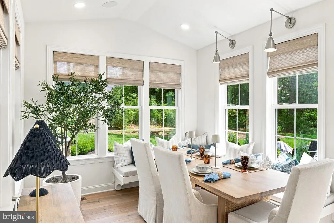
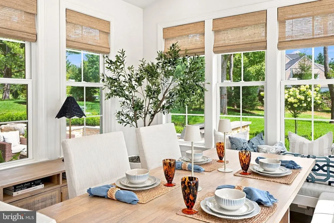
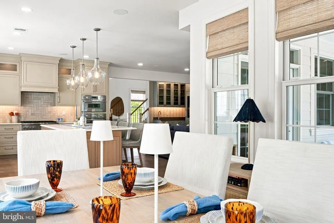
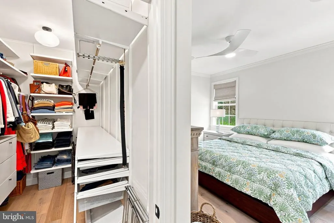
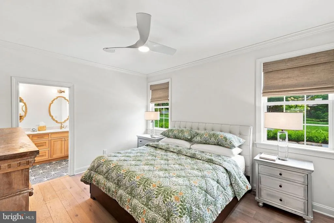
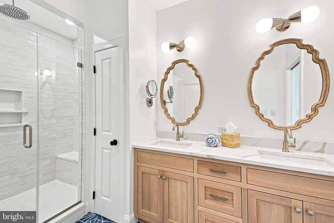
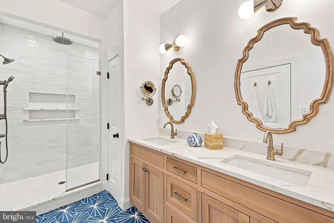
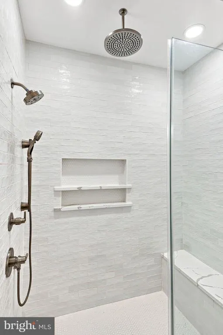
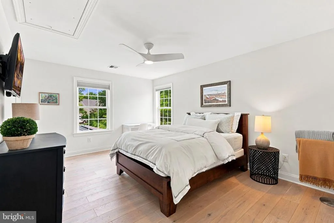
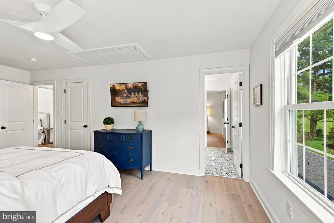
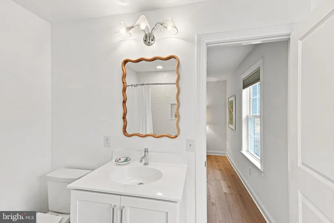
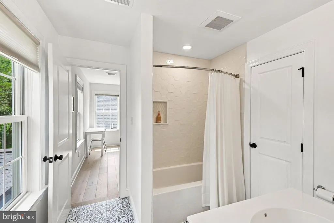
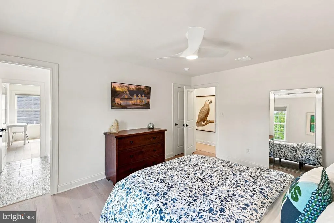
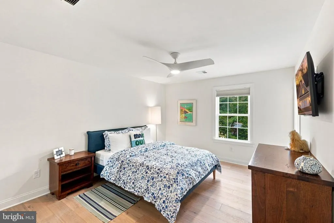
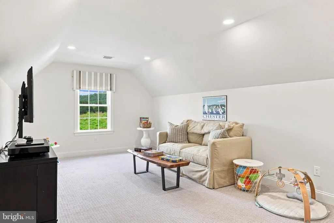
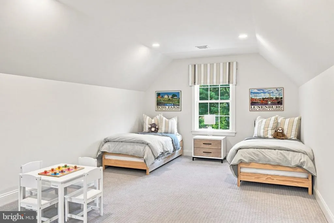
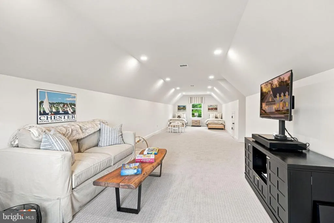
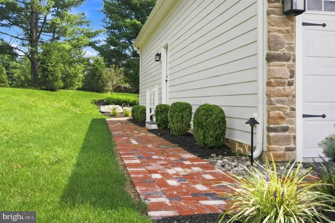
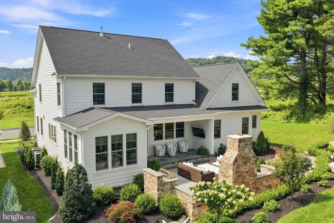
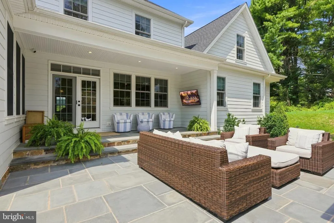
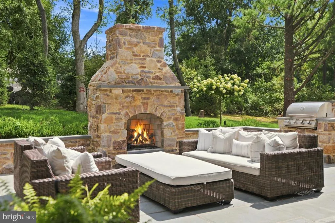
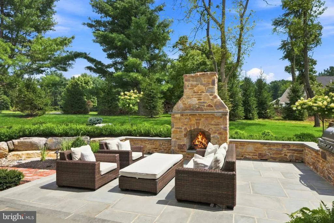
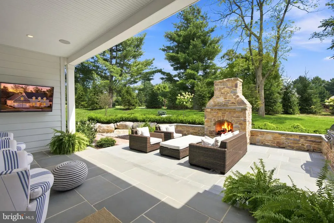
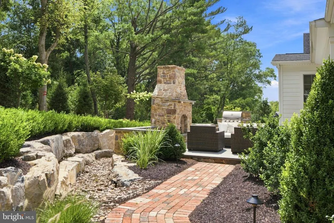
As proudly featured on the HISTORIC BETHLEHEM HOUSE & GARDEN TOUR, welcome to this completely custom-built masterpiece by the renowned ERWIN FORREST BUILDERS at 4369 Stonebridge Dr., nestled in the exclusive 55+ COTTAGES AT OLD SAUCON directly across the street from SAUCON VALLEY COUNTRY CLUB. Offering just over 3,500 square feet of TAILORED LUXURY, from head to toe every single premium upgrade throughout this home was meticulously curated, blending a soft, BEACHY oasis with soothing spa-like colors throughout. The main levels feature solid hardwood WHITE OAK floors running seamlessly across both the first and second floors. The breathtaking GOURMET KITCHEN is handcrafted by AMISH GLICKS CABINETRY and comes fully equipped with THERMADOR appliances, elegant QUARTZ COUNTERTOPS, custom light fixtures, and a stunning tile backsplash running all the way to the ceiling. Directly off the kitchen, a massive, sun-drenched sunroom features endless windows and a cozy BUILT-IN BANQUETTE BREAKFAST NOOK. Entertainment is effortless with the custom GLICKS WET BAR, complete with quartz countertops and a premium SUB-ZERO WINE REFRIGERATOR. The spacious living room serves as a central hub, featuring a cozy gas fireplace flanked by custom built-in shelving and cabinetry. The luxurious FIRST FLOOR PRIMARY SUITE features a spa-like master bathroom complete with cozy RADIANT HEATED FLOORS and a large, fully tiled walk-in shower equipped with a built-in bench and a premium rain shower head. The home features a total of 4 bedrooms, 3.5 pristine bathrooms, and a versatile finished attic space perfect for a fifth bedroom, office, or recreation room. Step outside into your private BACKYARD OASIS, custom-designed with meticulously crafted STONE MASONRY by FREEDOM LANDSCAPING, featuring a stunning bluestone patio, a cozy OUTDOOR FIREPLACE, a built-in GAS GRILL, and a covered porch with an outdoor TV. Framed by mature trees for ultimate privacy, this magnificent property seamlessly blends ELITE DESIGNER CRAFTSMANSHIP with a world-class outdoor entertainment space that will make you feel like you are on a permanent vacation. Do not miss your chance to see this ONE OF A KIND home and envision your next chapter in this picture perfect community today!
| Price History | |
|---|---|
| 8/27/2026 | Listed $1,395,000 |
General Features
| Living Area | 3506 |
|---|---|
| Sewer | Public Sewer |
| Heating | Forced Air,Zoned |
| Cooling | Central A/C,Ceiling Fan(s),Zoned |
| Utilities | Cable TV Available,Electric Available,Natural Gas Available,Phone Available,Propane,Sewer Available,Water Available |
| Possession | Negotiable |
| Roof | Asphalt,Fiberglass |
| Appliances | Built-In Microwave,Cooktop,Dishwasher,Disposal,Dryer,Exhaust Fan,Extra Refrigerator/Freezer,Microwave,Oven - Wall,Refrigerator,Instant Hot Water,Six Burner Stove,Stainless Steel Appliances,Washer,Wat |
| Zoning | AQC |
| HOA Fee | 395.00 |
| Garage Spaces | 2.00 |
| Association Fee Includes | Lawn Maintenance,Snow Removal,Trash,Other |
| Patio/Porch Features | Patio(s),Porch(es) |
| Architectural Style | Colonial |
| Construction Materials | Fiber Cement,Stone |
| School District | SOUTHERN LEHIGH |
| Exclusions | Exclusions: sunroom/breakfast nook seat cushions,kitchen drawer dividers. Negotiable Items: Golf Simulator in basement |
| Year Built | 2023 |
| Electric | 200+ Amp Service,Circuit Breakers |
| View | Golf Course |
| Levels | 2 |
| Tax Year | 2026 |
| Ownership | Fee Simple |
| Cool Fuel | Electric |
| Accessibility | None |
| Assoc Fee Paid Per | Monthly |
| County | LEHIGH |
| New Construction | No |
| Property Type | Residential |
| HOA | Yes |
| Subdivision Name | NONE AVAILABLE |
| Garage Y/N | Yes |
| Water Access Y/N | No |
| Other Structures | Above Grade,Below Grade |
| Full Baths | 3 |
| Status | ACTIVE |
| Directions | Gated community,public access only available at Rt378/Center Valley Prkwyy. DO NOT ENTER at Saucon Valley Rd. From Rt 378,left or right on Center Valley Prkwy,right on Stonebridge Dr. |
| City | BETHLEHEM |
| Association Name | OLD SAUCON AT THE COTTAGES |
| Senior Community Y/N | Yes |
| MLS Area | Upper Saucon Twp (12322) |
| Lot Size Units | Square Feet |
| Lot Size Square Feet | 5998.00 |
| Tax Assessed Value | 428900.0 |
| Tax Annual Amount | 10148.0 |
| Property Condition | Excellent |
| Structure Type | Detached |
| Condo/Coop Association fee Y/N | No |
| Bathrooms Full Main Level | 1 |
| Bathrooms Count Main Level | 2.00 |
| Acceptable Financing | Cash,Conventional |
| Senior Community Age Req | 55 |
| Vacation Rental Y/N | No |
| Virtual Tour | https://www.zillow.com/homedetails/4369-Stonebridge-Dr-Bethlehem-PA-18015/2064167662_zpid/?view=public |
| Total SQFT | 5497 |
| Standard Status | Active |
| Year Built Source | Assessor |
| Legal Subdivision | OLD SAUCON |
Interior Features
| Interior Amenities | Attic,Bathroom - Tub Shower,Bathroom - Walk-In Shower,Breakfast Area,Built-Ins,Carpet,Ceiling Fan(s),Chair Railings,Combination Kitchen/Dining,Crown Moldings,Dining Area,Entry Level Bedroom,Family Ro |
|---|---|
| Heating Fuel | Natural Gas |
| Basement | Full,Interior Access,Poured Concrete,Unfinished,Water Proofing System |
| Flooring | Hardwood,Tile/Brick,Carpet,Heated |
| Total Fireplaces | 1 |
| Fireplace Features | Gas/Propane,Mantel(s) |
| Hot Water | Natural Gas,60+ Gallon Tank |
| Basement (Y/N) | Yes |
| Heating Y/N | Yes |
| Fireplace Y/N | Yes |
| Half Baths | 1 |
| Central Air Y/N | Yes |
| Total Bedrooms | 4 |
| Below Grade Finished Area | 3506 |
| Room Type | Dining Room,Primary Bedroom,Bedroom 2,Bedroom 3,Bedroom 4,Kitchen,Family Room,Basement,Foyer,Breakfast Room,Laundry,Mud Room,Other,Bonus Room,Primary Bathroom,Full Bath,Half Bath |
| Main Level Bedrooms | 1 |
| Below Grade Finished Area Unit Type | Square Feet |
| LivingAreaSource | Estimated |
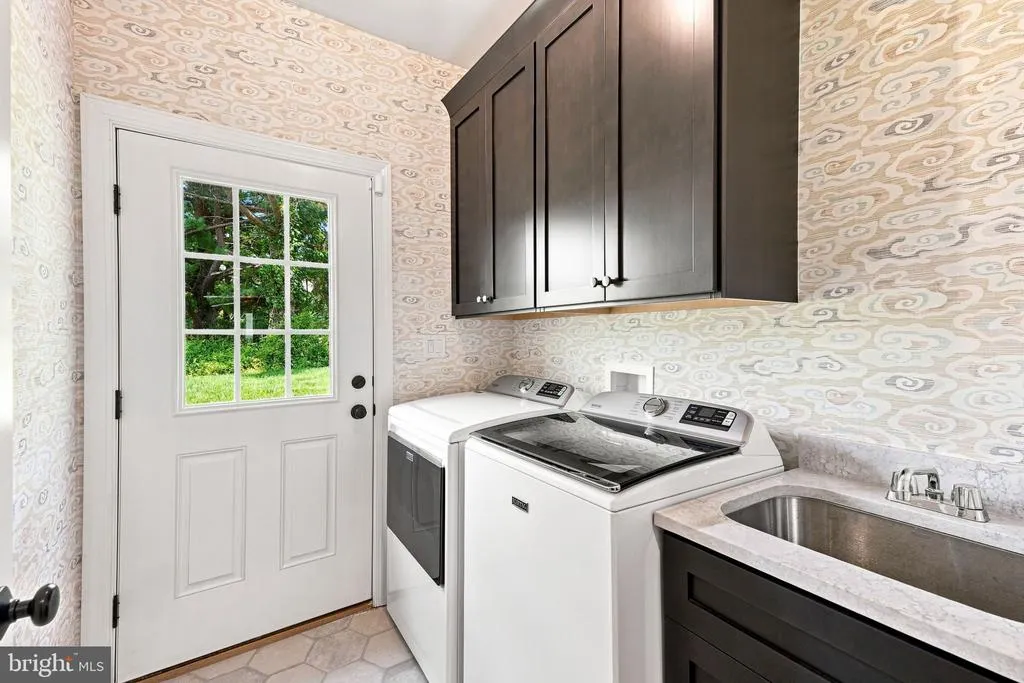
| Laundry Type | Main Floor,Dryer In Unit,Washer In Unit |
| Below Grade Unfin Area Units | Square Feet |
| Below Grade Unfin SQFT | 1991 |
| Below Grade Unfin SQFT Source | Estimated |
| Below Grade Finished Area Source | Estimated |
| Bedrooms Count All Upper Levels | 3 |
| Bedrooms Count Upper Level 1 | 3 |
| Bathrooms Half Main Level | 1 |
| Bathrooms Full Upper Level 1 | 2 |
| Bathrooms Full All Upper Levels | 2 |
| Bathrooms Count Upper Level 1 | 2.00 |
| Bathrooms Count All Upper Levels | 2 |
| Above Grade Unfin Area Units | Square Feet |
| Above Grade Unfin SQFT Source | Estimated |
| Above Grade Finished Area Source | Assessor |
| Above Grade Finished Area Unit Type | Square Feet |
| Total Baths | 4 |
Exterior Features
| Exterior Amenities | BBQ Grill,Extensive Hardscape,Exterior Lighting,Sidewalks,Stone Retaining Walls,Other |
|---|---|
| Pool | No Pool |
| Lot Features | Backs to Trees,Front Yard,Landscaping,Partly Wooded,Rear Yard,SideYard(s),Trees/Wooded |
| Water Source | Public |
| Inclusions | Included in As-Is Condition: Clothes washer,clothes dryer,all kitchen appliances,wine refrigerator at the wetbar,refrigerator in garage,sunroom/breakfast nook seat cussions (NOT the decorative pillow |
| Total Parking Spaces | 2 |
| Garage Features | Additional Storage Area,Garage - Front Entry,Garage Door Opener,Inside Access |
| Type of Parking | Attached Garage,Driveway |
| Land Use Code | 1101 |
| Foundation Details | Concrete Perimeter |
| Water View Y/N | No |
| Lot Dimensions | 66.00 x 83.00 |
| Lot Size Acres | 0.14 |
| Lot Size Source | Assessor |
| Waterfront Y/N | No |
| Navigable Water Y/N | No |
| Water Oriented Y/N | No |
| # of Attached Garage Spaces | 2 |
| LotDimensionsSource | Assessor |
Room Details
| Room | Dimensions | Level | Flooring | Details |
|---|---|---|---|---|
| Basement | Lower 1 | Basement - Unfinished | ||
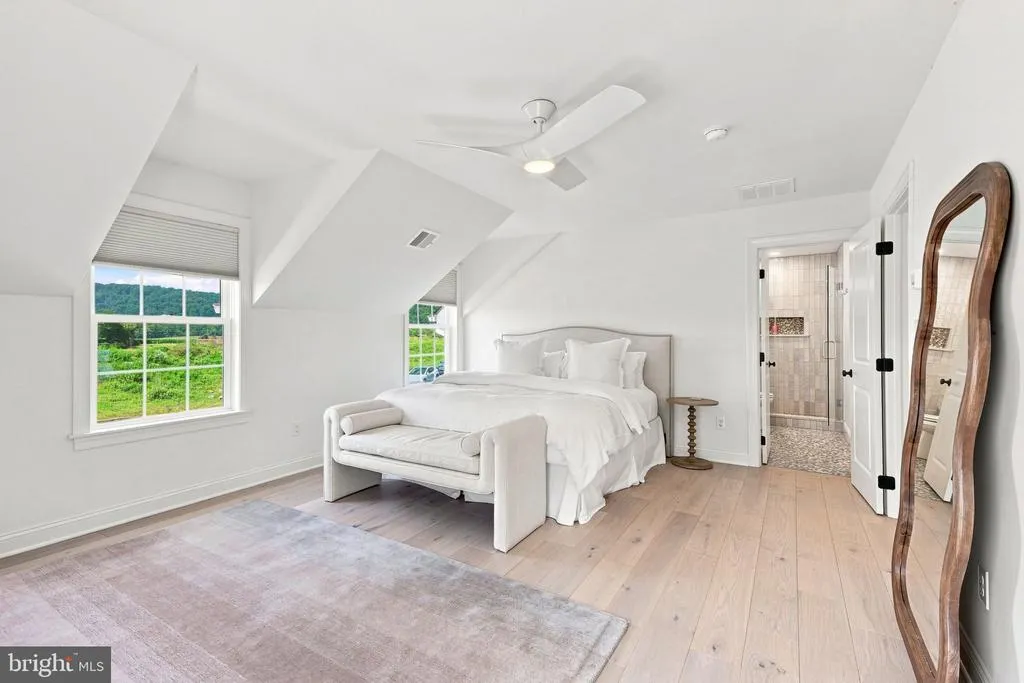
| Bedroom 2 | Upper 1 | Flooring - HardWood,Ceiling Fan(s),Lighting - Ceiling,Walk-In Closet(s) | ||
| Bedroom 3 | Upper 1 | Flooring - HardWood,Ceiling Fan(s),Lighting - Ceiling,Walk-In Closet(s),Lighting - Recessed,Attic - Pull-Down Stairs | ||
| Bedroom 4 | Upper 1 | Flooring - HardWood,Ceiling Fan(s),Lighting - Ceiling | ||
| Bonus Room | Upper 1 | Flooring - Carpet,Lighting - Recessed,Cathedral/Vaulted Ceiling | ||
| Breakfast Room | Main | Flooring - HardWood,Lighting - Recessed,Cathedral/Vaulted Ceiling,Lighting - Wall sconces,Built-Ins,Breakfast Room,Dining Area | ||
| Dining Room | Main | Flooring - HardWood,Chair Rail,Lighting - Ceiling | ||
| Family Room | Main | Flooring - HardWood,Lighting - Recessed,Fireplace - Gas,Built-Ins | ||
| Foyer | Main | Flooring - HardWood,Crown Molding,Chair Rail | ||
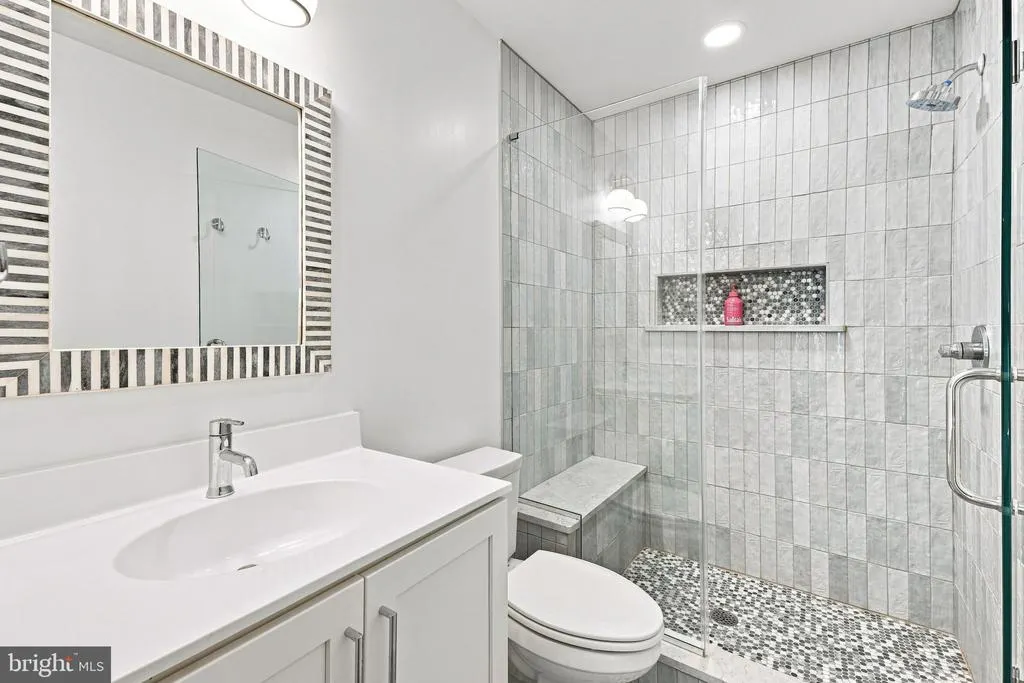
| Full Bath | Upper 1 | Flooring - Tile/Brick,Countertop(s) - Solid Surface,Bathroom - Walk-In Shower | ||
| Full Bath | Upper 1 | Flooring - Tile/Brick,Countertop(s) - Solid Surface,Bathroom - Tub Shower | ||
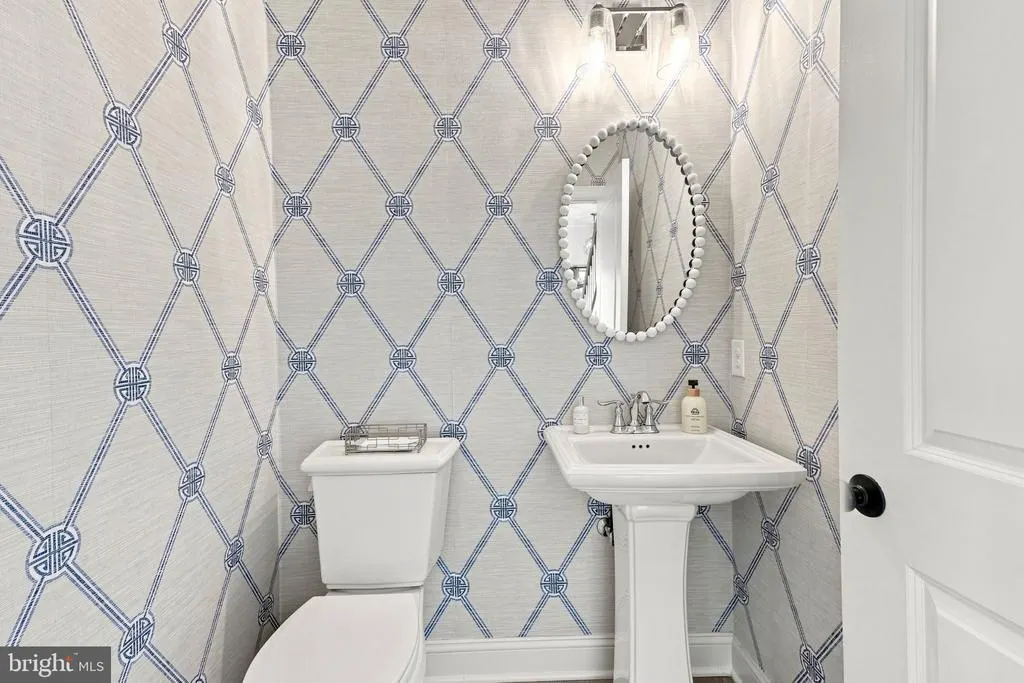
| Half Bath | Main | Flooring - HardWood | ||
| Kitchen | Main | Flooring - HardWood,Lighting - Recessed,Countertop(s) - Quartz,Double Sink,Island,Kitchen - Eat-in,Kitchen - Gas Cooking,Lighting - Pendants | ||
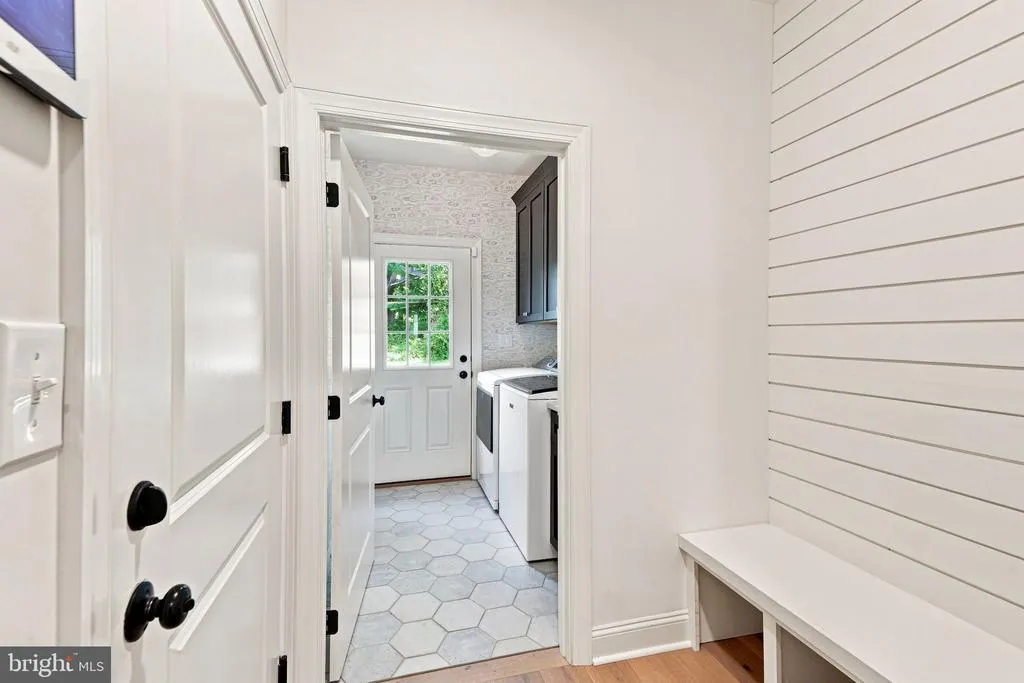
| Laundry | Main | Flooring - Tile/Brick,Lighting - Ceiling,Built-Ins,Countertop(s) - Quartz | ||
| Mud Room | Main | Flooring - HardWood,Lighting - Recessed | ||
| Other | Main | Wet Bar,Flooring - HardWood,Countertop(s) - Quartz | ||
| Other | Main | Walk-In Closet(s),Flooring - HardWood,Lighting - Ceiling,Built-Ins | ||
| Primary Bathroom | Main | Flooring - Heated,Flooring - Other,Double Sink,Countertop(s) - Quartz,Bathroom - Walk-In Shower,Flooring - Tile/Brick,Built-Ins | ||
| Primary Bedroom | Main | Flooring - HardWood,Lighting - Ceiling |
Amenities
- Foreclosure
- Views
- Short Sale
- New Construction
- Adult 55+
- Lease To Own
- No HOA Fees
- Furnished
- Primary On Main
- Air Conditioning
- Seller Finance
- Green
- Fixer Upper
- Horse
- Golf
- Fireplace
- Deck
- Garage
- Basement
- Pool
Property vs Single Family Average in 18015
Price
Taxes
Year Built
Visits
 © BRIGHT, All Rights Reserved
