
Primary on Main
Address
1630 Whitehall Avenue, Allentown, PA
Price
$ 429,900
Property Attributes
- MLS#PALH2016674
- TypeSingle Family
- Listing Status ACTIVE
- CountyLEHIGH
- CityAllentown
- AreaSouth Whitehall Twp
- NeighborhoodFernwood Terrace
- Zip18104
- StyleBi-level
- Year Built1969
- Taxes$ 4649
- Price$ 429,900
- Bedrooms4
- Full Bathrooms2
- Half Bathrooms1
- Lot Size0.17 Acres
Data Source:
Bright MLS
Property Description
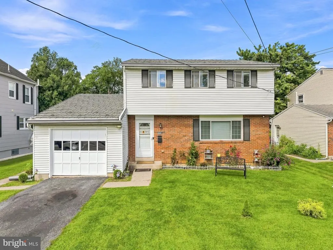
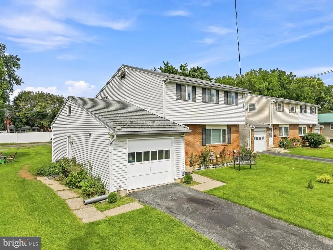
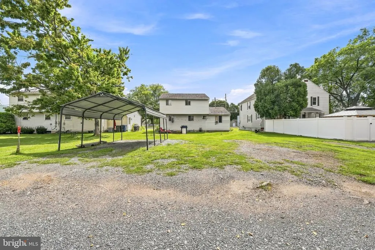
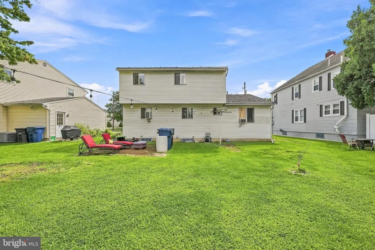
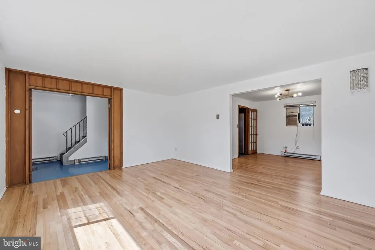
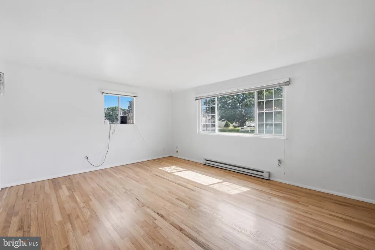
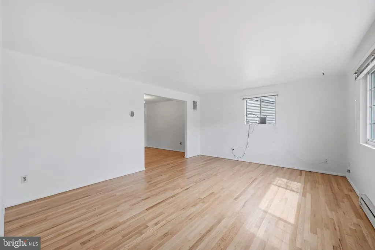
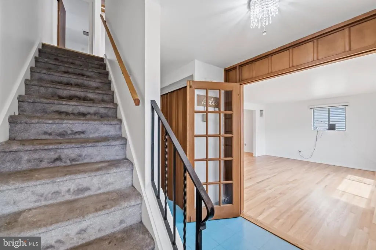
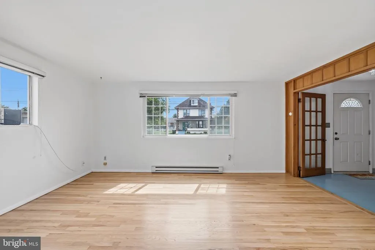
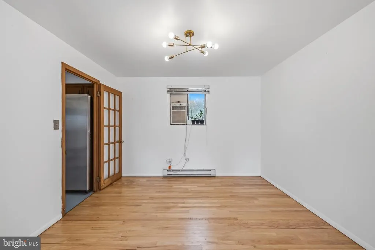
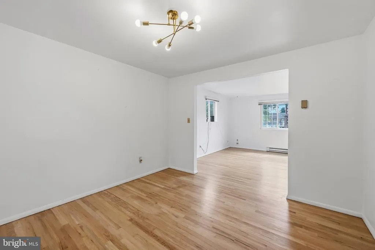
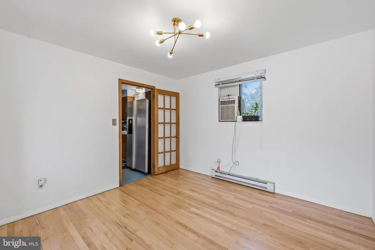
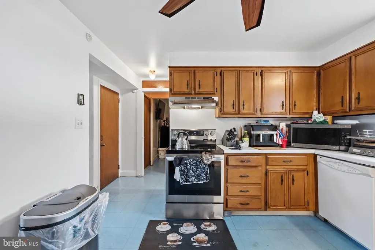
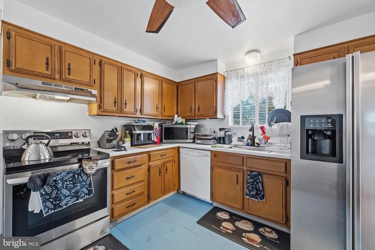
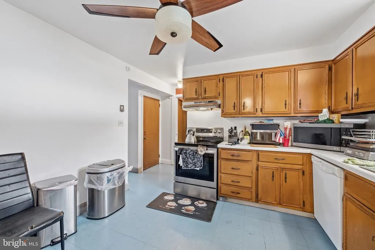
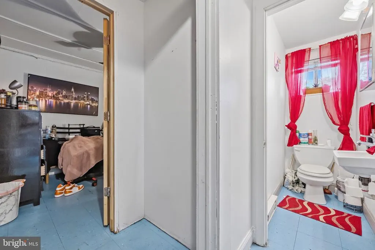
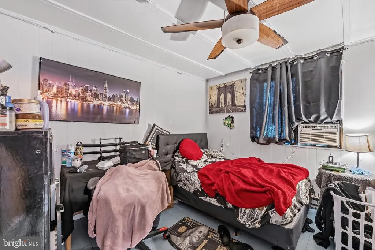
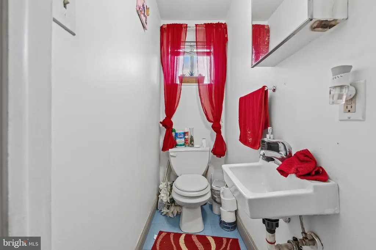
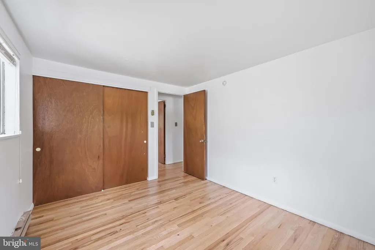
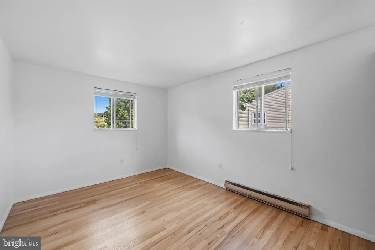
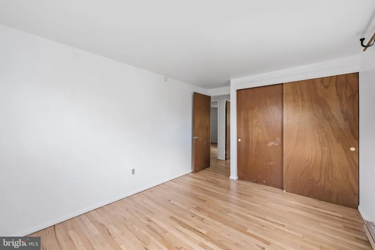
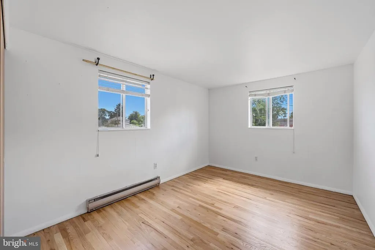
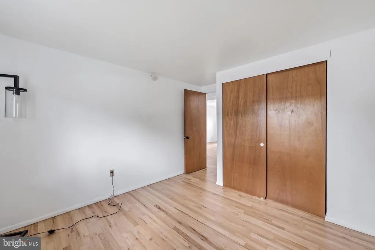
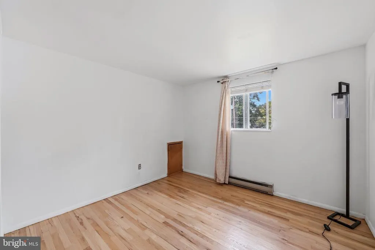
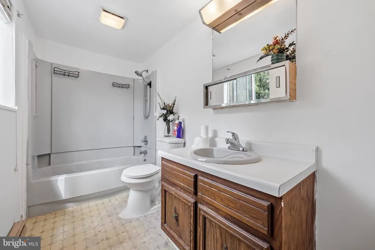
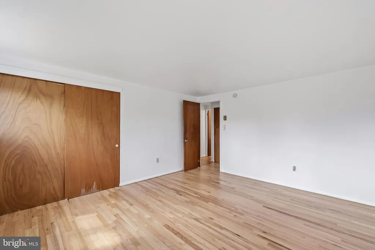
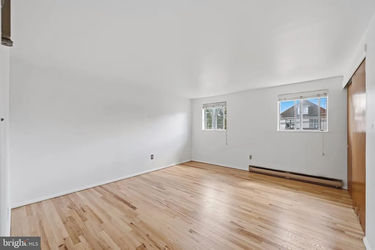
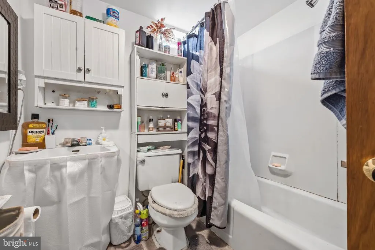
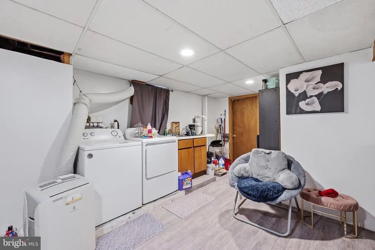
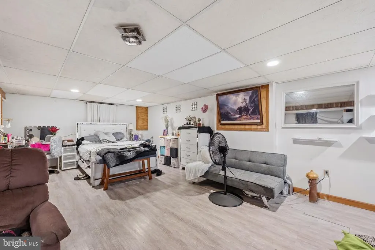
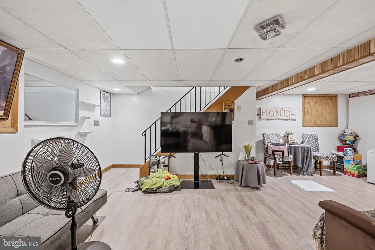
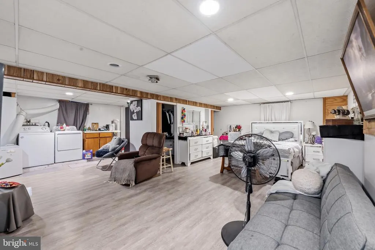
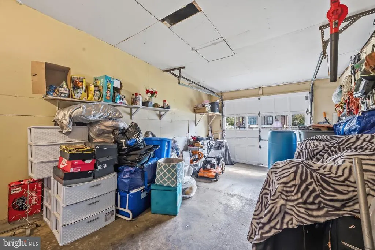
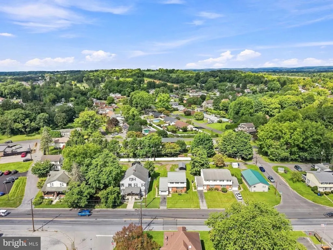
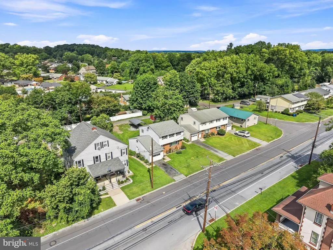
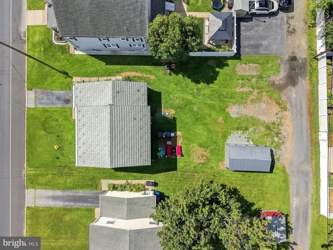
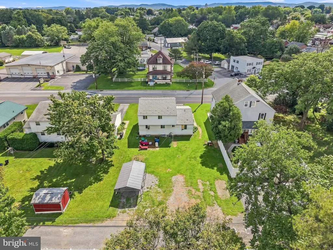
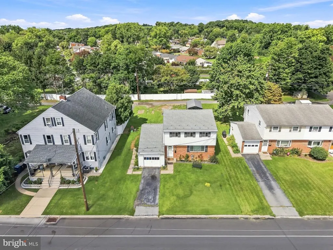
Welcome to this impressively spacious bi-level home located in the highly desirable Parkland School District! Offering 4 bedrooms, 2.5 bathrooms, plus a versatile den/study/office currently being used as an additional bedroom, this home provides plenty of space and flexibility for todays lifestyle. Step inside to beautifully refinished hardwood floors throughout the living room, dining room, and bedrooms, along with generous closet space in every room. The fully finished basement with a full bathroom offers even more possibilitiescreate a family room, second living area, recreation space, home gym, or guest retreat! Parking is a breeze with an attached one-car garage, plus a rear carport and paved driveway. Outside, enjoy a level, nicely sized yard ready for entertaining, gardening, play, or your own outdoor vision. Featuring a classic brick and vinyl exterior and a durable Alcoa metal roof, this home is conveniently located within walking distance to Kratzer Elementary School and just minutes from Route 22, shopping, restaurants, and everyday conveniences. Spacious living, a fantastic location, Parkland Schools, and low taxesthe perfect combination! Come see all the possibilities this home has to offer!
| Elementary School | Middle School | High School |
|---|---|---|
| Kratzer Elementary School | Orefield Middle School | Parkland High School |
| Price History | |
|---|---|
| 8/27/2026 | Listed $429,900 |
General Features
| Sewer | Public Sewer |
|---|---|
| Heating | Baseboard - Electric,Zoned |
| Cooling | Ceiling Fan(s),Window Unit(s) |
| Possession | Negotiable,31-60 Days CD |
| Roof | Metal |
| Appliances | Dishwasher,Intercom,Refrigerator,Oven/Range - Electric,Washer,Dryer |
| Zoning | R-4 |
| Garage Spaces | 1.00 |
| Architectural Style | Bi-level |
| Construction Materials | Brick,Vinyl Siding |
| School District | PARKLAND |
| Year Built | 1969 |
| Levels | 2 |
| Tax Year | 2026 |
| Ownership | Fee Simple |
| Cool Fuel | Electric |
| Accessibility | 2+ Access Exits |
| County | LEHIGH |
| New Construction | No |
| Property Type | Residential |
| HOA | No |
| Subdivision Name | FERNWOOD TERRACE |
| Garage Y/N | Yes |
| Water Access Y/N | No |
| Other Structures | Above Grade,Below Grade |
| Full Baths | 2 |
| Status | ACTIVE |
| Directions | Take Walbert Avenue heading west past hardware store to light at Kratzer School. Turn right. House is on left. |
| City | ALLENTOWN |
| Senior Community Y/N | No |
| MLS Area | South Whitehall Twp (12319) |
| Lot Size Units | Square Feet |
| Lot Size Square Feet | 7200.00 |
| Tax Assessed Value | 179500.0 |
| Tax Annual Amount | 4649.0 |
| Structure Type | Detached |
| Condo/Coop Association fee Y/N | No |
| Bathrooms Full Main Level | 2 |
| Bathrooms Count Main Level | 3.00 |
| Vacation Rental Y/N | No |
| Standard Status | Active |
| Year Built Source | Assessor |
| Legal Subdivision | FERNWOOD |
| Tax Lot | 003 |
Interior Features
| Heating Fuel | Electric |
|---|---|
| Basement | Fully Finished,Full |
| Flooring | Hardwood,Vinyl,Laminated |
| Hot Water | Electric |
| Basement (Y/N) | Yes |
| Heating Y/N | Yes |
| Fireplace Y/N | No |
| Half Baths | 1 |
| Central Air Y/N | No |
| Total Bedrooms | 4 |
| Main Level Bedrooms | 4 |
| Below Grade Finished Area Unit Type | Square Feet |
| LivingAreaSource | Assessor |
| Laundry Type | Basement |
| Below Grade Unfin Area Units | Square Feet |
| Below Grade Unfin SQFT Source | Assessor |
| Below Grade Finished Area Source | Assessor |
| Bathrooms Half Main Level | 1 |
| Above Grade Finished Area Source | Assessor |
| Above Grade Finished Area Unit Type | Square Feet |
| Total Baths | 3 |
Exterior Features
| Pool | No Pool |
|---|---|
| Water Source | Public |
| Total Parking Spaces | 3 |
| Garage Features | Garage - Side Entry |
| Type of Parking | Attached Garage,Off Street,Detached Carport |
| Land Use Code | 1101 |
| Foundation Details | Other |
| Water View Y/N | No |
| Lot Dimensions | 60.00 x 120.00 |
| Lot Size Acres | 0.17 |
| Lot Size Source | Assessor |
| Waterfront Y/N | No |
| Navigable Water Y/N | No |
| Water Oriented Y/N | No |
| # of Attached Garage Spaces | 1 |
| # of Detached Carport Spaces | 2 |
| LotDimensionsSource | Assessor |
Amenities
- Foreclosure
- Views
- Short Sale
- New Construction
- Adult 55+
- Lease To Own
- No HOA Fees
- Furnished
- Primary On Main
- Air Conditioning
- Seller Finance
- Green
- Fixer Upper
- Horse
- Golf
- Fireplace
- Deck
- Garage
- Basement
- Pool
Property vs Single Family Average in 18104
Price
Taxes
Year Built
 © BRIGHT, All Rights Reserved
