
Price Reduction - Primary on Main
Address
3251 W Mount Kirk Avenue, Eagleville, PA
Price
$ 480,000
Property Attributes
- MLS#PAMC2190722
- TypeSingle Family
- Listing Status ACTIVE
- CountyMONTGOMERY
- CityEagleville
- AreaLower Providence Twp
- Zip19403
- StyleRanch/Rambler
- Year Built1960
- Taxes$ 7280
- Price$ 480,000
- Bedrooms4
- Full Bathrooms2
- Half Bathrooms1
- Sqr Footage2190
- Lot Size0.47 Acres
Data Source:
Bright MLS
Property Description
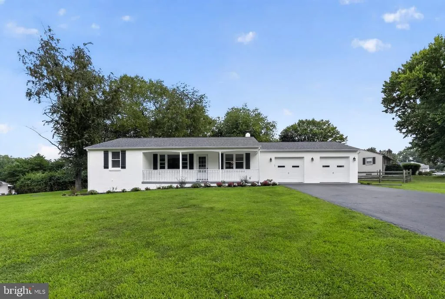
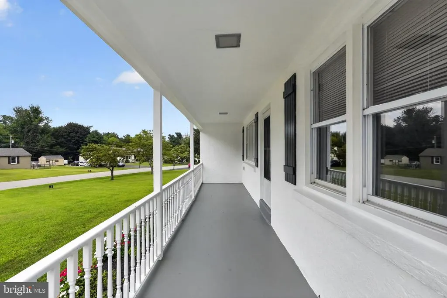
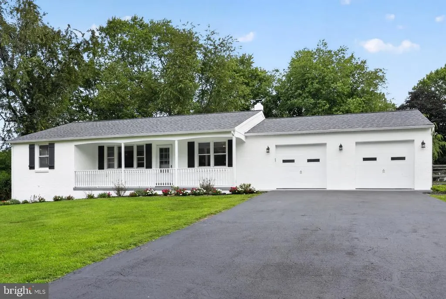
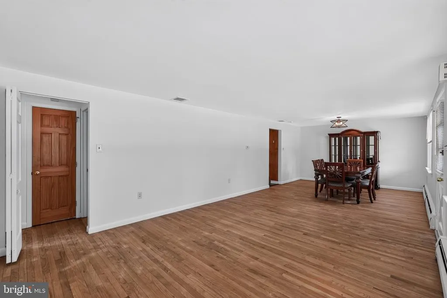
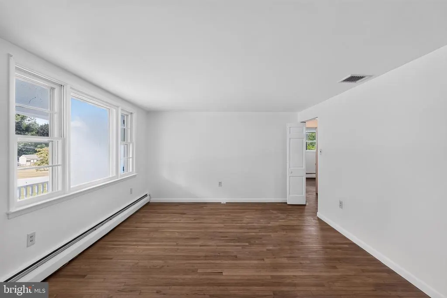
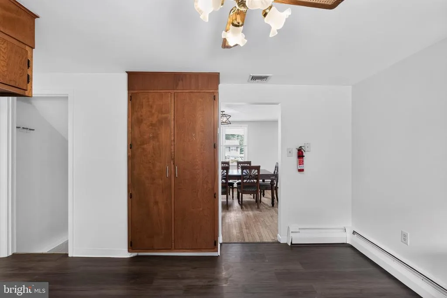
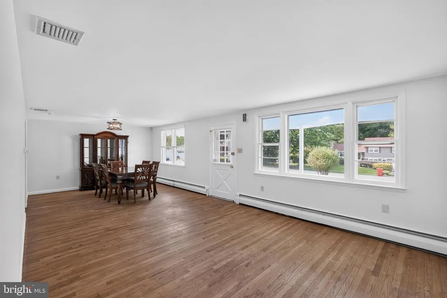
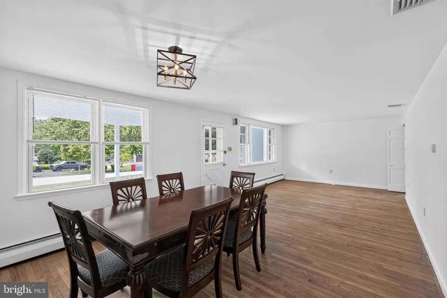
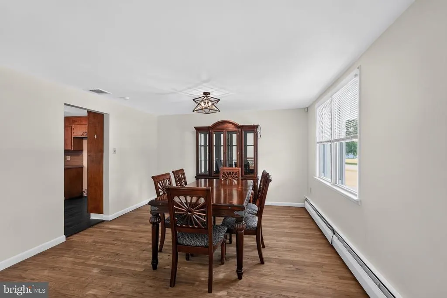
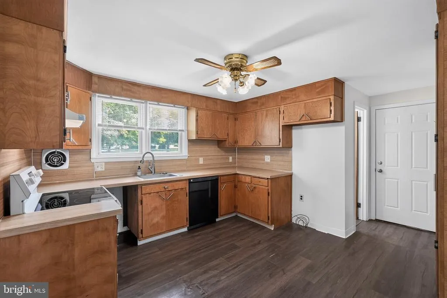
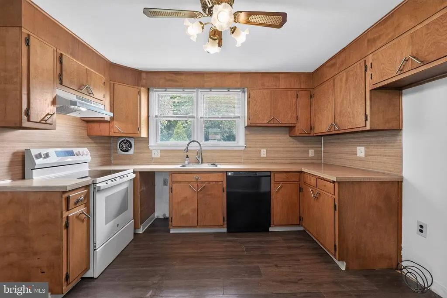
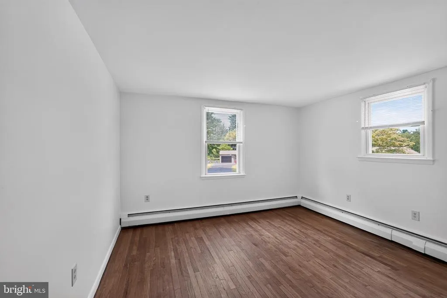
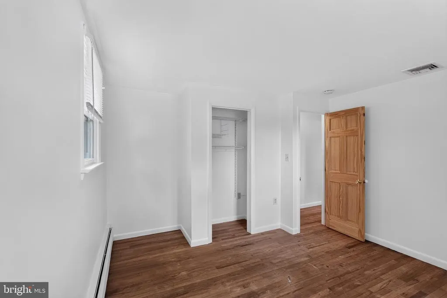
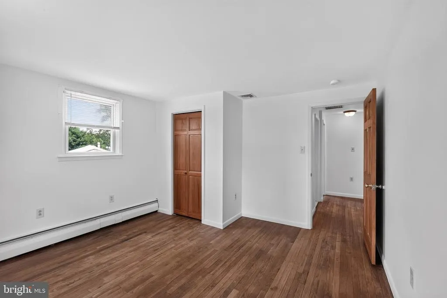
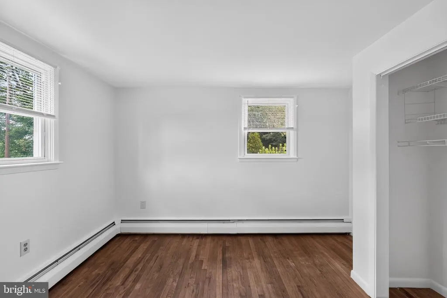
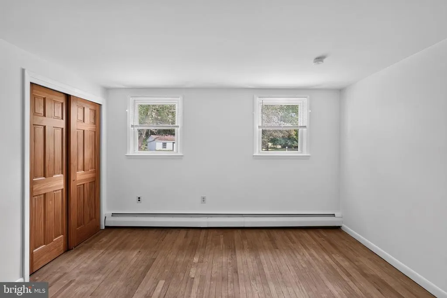
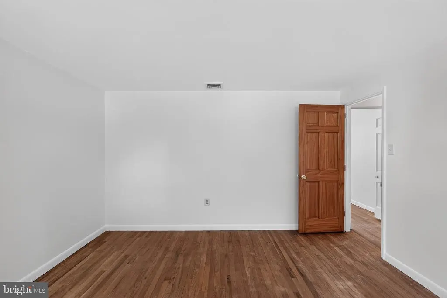
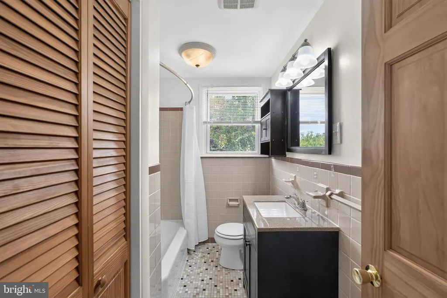
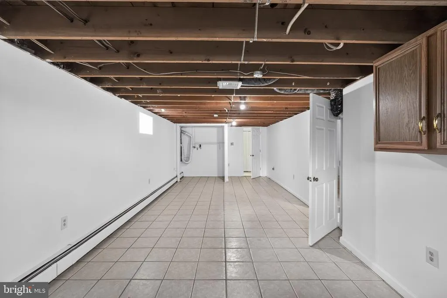
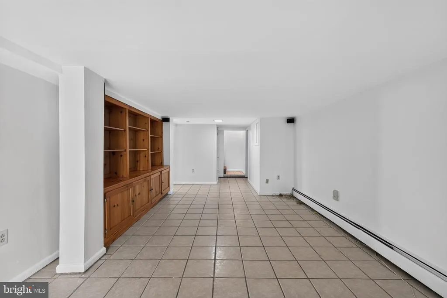
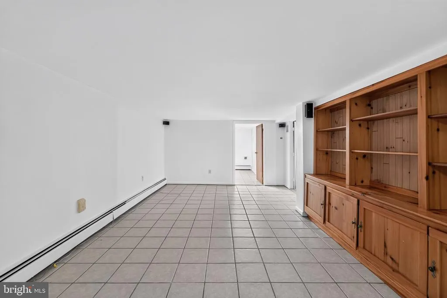
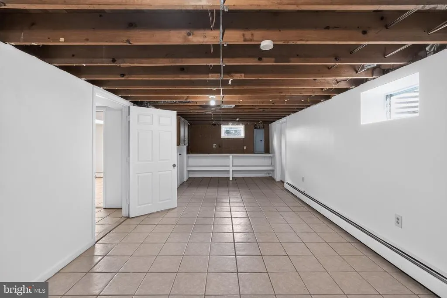
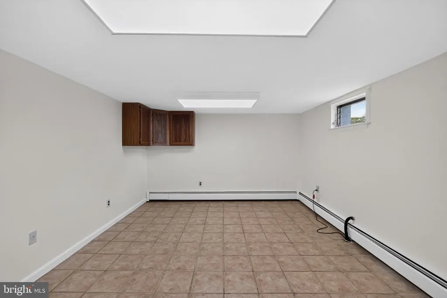
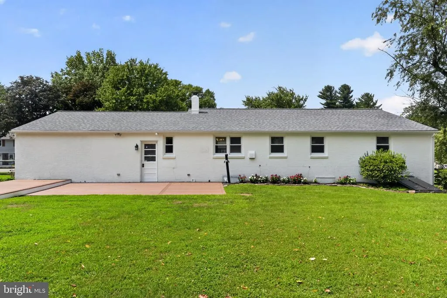
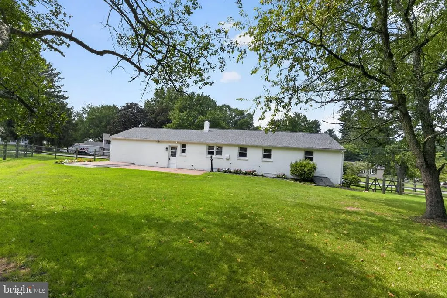
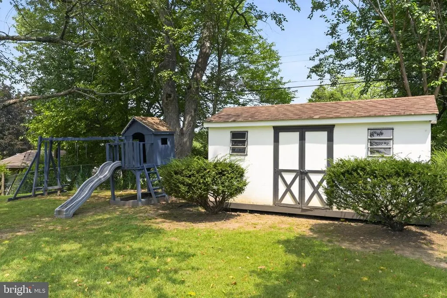
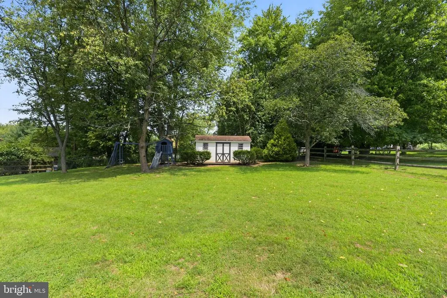
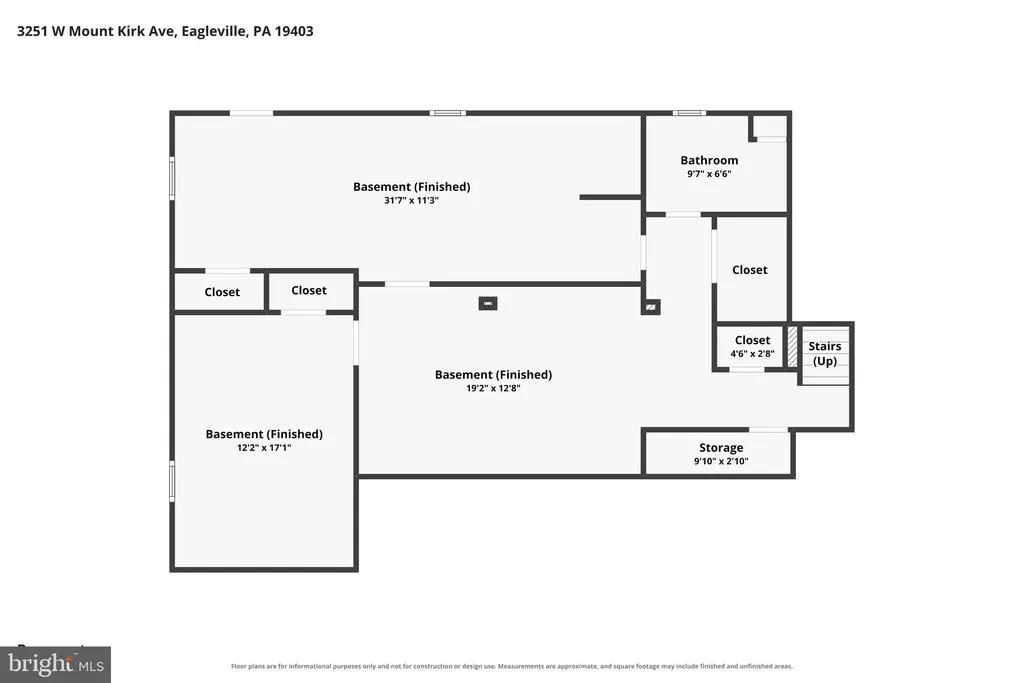
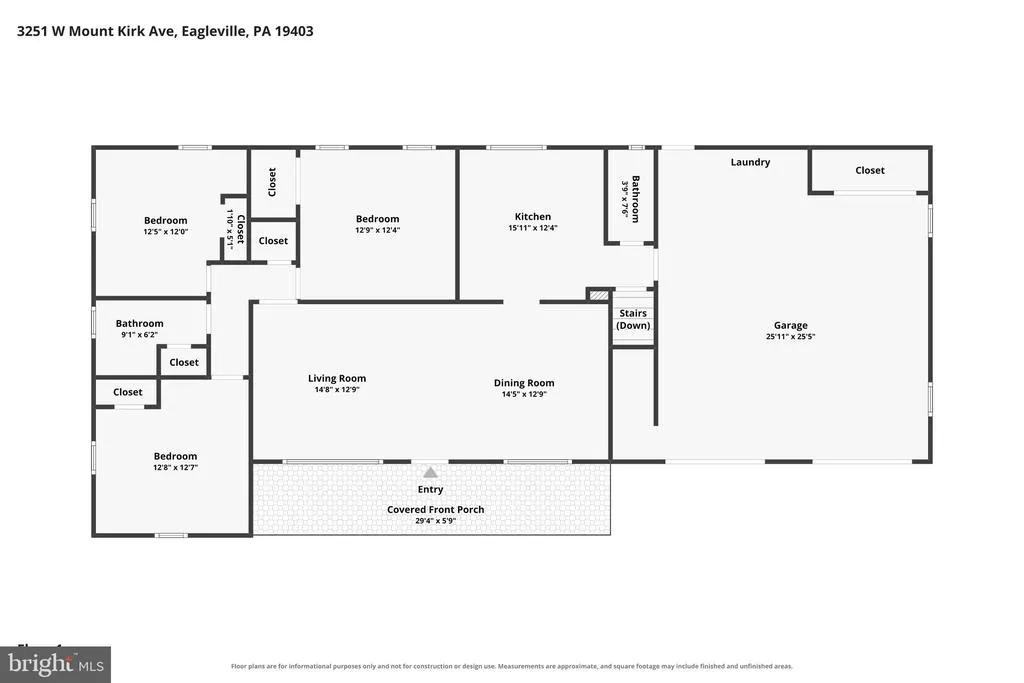
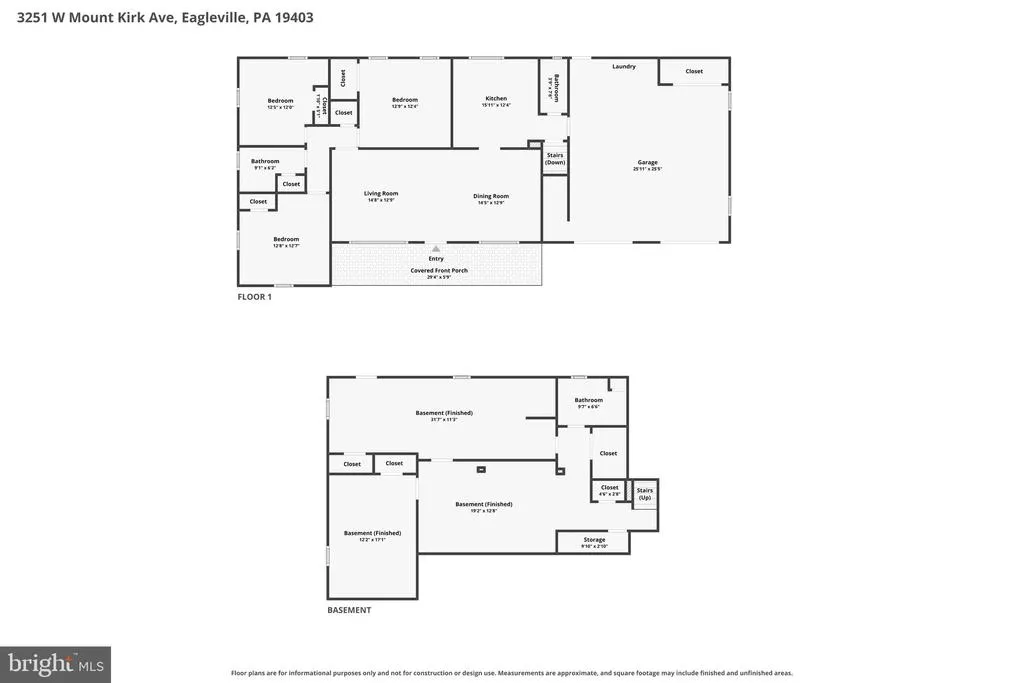
Welcome home to this spacious four-bedroom, two-and-a-half-bath residence in the Methacton School District. The home features beautiful hardwood floors, an inviting eat-in kitchen with a pantry, and a convenient two-car garage. A large front porch offers plenty of curb appeal and a comfortable place to relax. The partly finished basement provides flexible space for a recreation room, home office, gym, or playroom. The unfinished portion could be completed with just a ceiling to create even more living space. Additional basement features include laundry hookups and a separate outside exit. Enjoy outdoor living in the fenced rear yard, complete with a storage shed and a composite deck installed approximately three years ago. Several major improvements offer added peace of mind, including a heater and roof that are both approximately two years old, as well as a sewer line replaced approximately three years ago. With generous indoor and outdoor spaces, valuable updates, and room to make it your own, this home has so much to offer.
| Elementary School | Middle School | High School |
|---|---|---|
| Eagleville Elementary School | Skyview Upper Middle School | Methacton High School |
| Price History | |
|---|---|
| 8/11/2026 | Listed $505,000 |
| 8/17/2026 | 3$490,000 |
| 8/28/2026 | 3$480,000 |
General Features
| Living Area | 2190 |
|---|---|
| Sewer | Public Sewer |
| Heating | Baseboard - Hot Water |
| Cooling | Central A/C |
| Possession | Negotiable |
| Roof | Asphalt,Pitched |
| Appliances | Dishwasher,Disposal,Oven/Range - Electric,Range Hood |
| Zoning | RES |
| Garage Spaces | 2.00 |
| Patio/Porch Features | Porch(es),Deck(s) |
| Architectural Style | Ranch/Rambler |
| Construction Materials | Stucco |
| School District | METHACTON |
| Year Built | 1960 |
| Electric | 200+ Amp Service,Circuit Breakers |
| Levels | 1 |
| Tax Year | 2026 |
| Ownership | Fee Simple |
| Cool Fuel | Electric |
| Accessibility | None |
| County | MONTGOMERY |
| New Construction | No |
| Property Type | Residential |
| HOA | No |
| Subdivision Name | NONE AVAILABLE |
| Garage Y/N | Yes |
| Water Access Y/N | No |
| Other Structures | Above Grade,Below Grade |
| Full Baths | 2 |
| Status | ACTIVE |
| Directions | From Collegeville-Main Street/Ridge Pike East to R on W Mount Kirk Avenue,approximately one mile back on R |
| City | EAGLEVILLE |
| Disclosures | Agent has Financial Interest,Owner RE Licensee |
| Senior Community Y/N | No |
| MLS Area | Lower Providence Twp (10643) |
| Lot Size Units | Square Feet |
| Lot Size Square Feet | 20625.00 |
| Tax Assessed Value | 152250.0 |
| Tax Annual Amount | 7280.0 |
| Structure Type | Detached |
| Floors In Unit Count | 1 |
| Condo/Coop Association fee Y/N | No |
| Bathrooms Full Main Level | 1 |
| Bathrooms Count Main Level | 2.00 |
| Price Per Sq Ft Total AG | 385.54 |
| Acceptable Financing | Cash,Conventional,FHA,PHFA,VA |
| Vacation Rental Y/N | No |
| Virtual Tour | https://vimeo.com/1218264674?fl=pl&fe=sh |
| Total SQFT | 2190 |
| Standard Status | Active |
| Year Built Source | Assessor |
| Tax Lot | 118 |
Interior Features
| Interior Amenities | Attic,Bathroom - Stall Shower,Bathroom - Tub Shower,Built-Ins,Ceiling Fan(s),Combination Dining/Living,Floor Plan - Traditional,Kitchen - Eat-In,Pantry,Wood Floors |
|---|---|
| Heating Fuel | Oil |
| Basement | Full,Partially Finished,Heated,Outside Entrance |
| Flooring | Hardwood,Ceramic Tile,Laminate Plank |
| Hot Water | S/W Changeover |
| Basement (Y/N) | Yes |
| Heating Y/N | Yes |
| Window Features | Replacement |
| Fireplace Y/N | No |
| Above Grade Finished Area | 1245 |
| Half Baths | 1 |
| Central Air Y/N | Yes |
| Total Bedrooms | 4 |
| Below Grade Finished Area | 945 |
| Room Type | Living Room,Bedroom 3,Bedroom 4,Kitchen,Family Room,Bedroom 1,Other,Bathroom 1,Bathroom 2,Half Bath |
| Main Level Bedrooms | 3 |
| Below Grade Finished Area Unit Type | Square Feet |
| LivingAreaSource | Assessor |
| Laundry Type | Hookup,Basement |
| Below Grade Unfin Area Units | Square Feet |
| Below Grade Unfin SQFT Source | Assessor |
| Below Grade Finished Area Source | Assessor |
| Bedrooms Count All Lower Levels | 1 |
| Bedrooms Count Lower Level 1 | 1 |
| Bathrooms Half Main Level | 1 |
| Bathrooms Full Lower Level 1 | 1 |
| Bathrooms Full All Lower Levels | 1 |
| Bathrooms Count Lower Level 1 | 1.00 |
| Bathrooms Count All Lower Levels | 1 |
| Above Grade Finished Area Source | Assessor |
| Above Grade Finished Area Unit Type | Square Feet |
| Total Baths | 3 |
Exterior Features
| Pool | No Pool |
|---|---|
| Fencing | Wood |
| Water Source | Public |
| Total Parking Spaces | 8 |
| Garage Features | Garage - Front Entry,Garage Door Opener,Inside Access |
| Type of Parking | Attached Garage,Driveway |
| Land Use Code | 1101 |
| Foundation Details | Brick/Mortar |
| Water View Y/N | No |
| Lot Dimensions | 119.00 x 0.00 |
| Lot Size Acres | 0.47 |
| Lot Size Source | Assessor |
| Waterfront Y/N | No |
| Land Assessed Value | 0.00 |
| Navigable Water Y/N | No |
| Water Oriented Y/N | No |
| # of Attached Garage Spaces | 2 |
| LotDimensionsSource | Assessor |
Room Details
| Room | Dimensions | Level | Flooring | Details |
|---|---|---|---|---|
| Bathroom 1 | Main | Bathroom - Tub Shower,Flooring - Ceramic Tile | ||
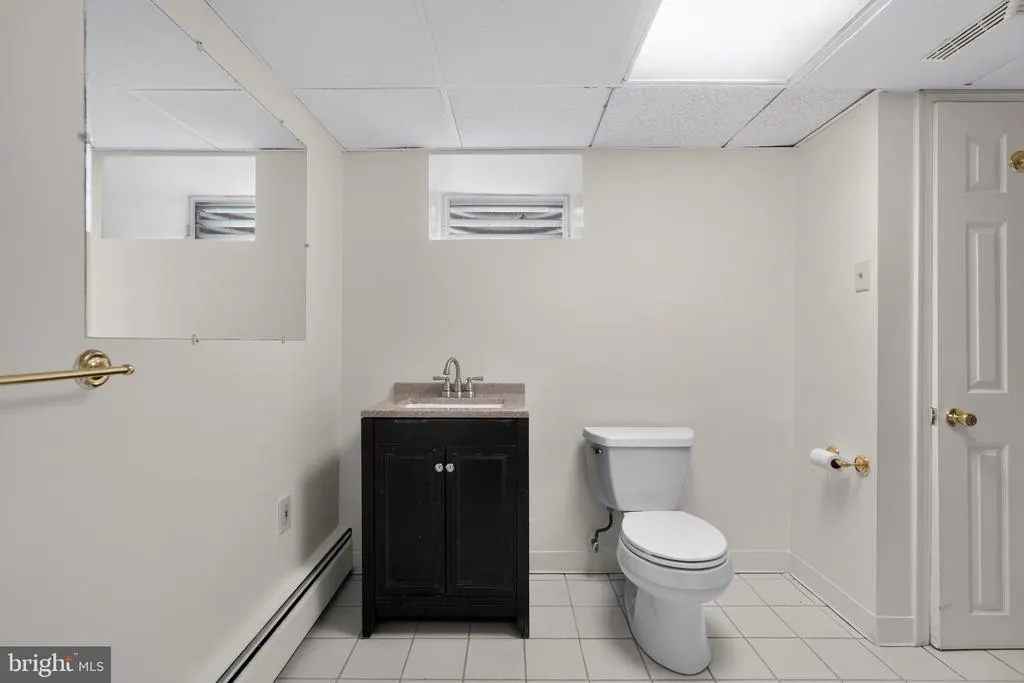
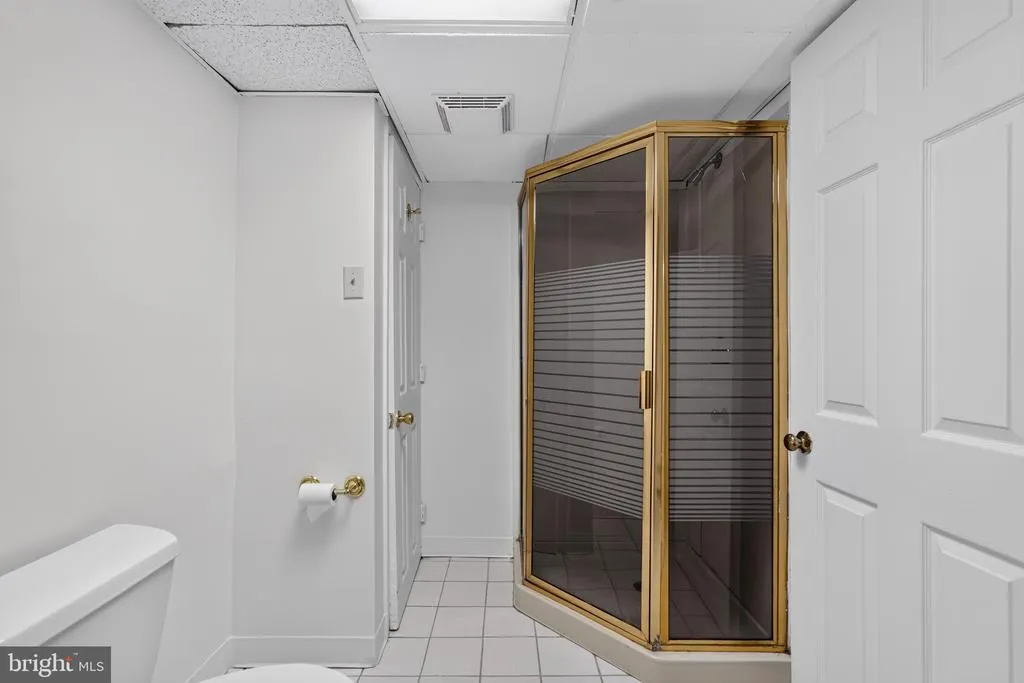
| Bathroom 2 | Lower 1 | Bathroom - Stall Shower,Flooring - Ceramic Tile | ||
| Bathroom 2 | Main | Flooring - HardWood | ||
| Bedroom 1 | Main | Flooring - HardWood | ||
| Bedroom 3 | Main | Flooring - HardWood | ||
| Bedroom 4 | Lower 1 | Flooring - Ceramic Tile | ||
| Family Room | Lower 1 | Built-Ins,Flooring - Ceramic Tile | ||
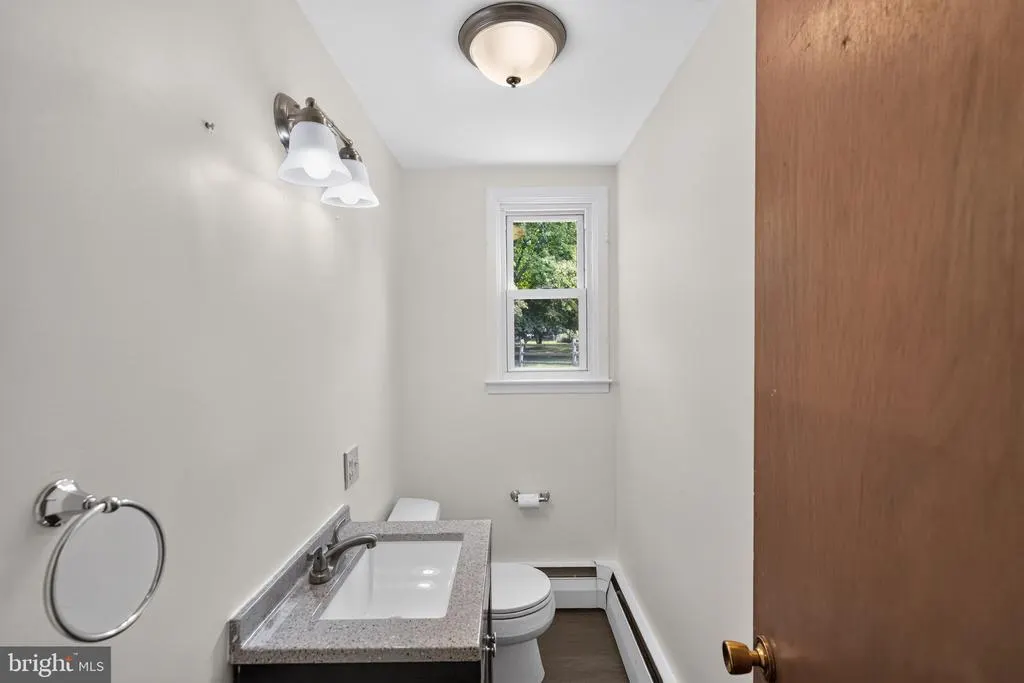
| Half Bath | Main | Flooring - Laminate Plank | ||
| Kitchen | Main | Ceiling Fan(s),Flooring - Laminate Plank,Kitchen - Eat-in,Kitchen - Electric Cooking,Pantry | ||
| Living Room | Main | Flooring - HardWood,Living/Dining Room Combo | ||
| Other | Lower 1 | Flooring - Ceramic Tile |
Amenities
- Foreclosure
- Views
- Short Sale
- New Construction
- Adult 55+
- Lease To Own
- No HOA Fees
- Furnished
- Primary On Main
- Air Conditioning
- Seller Finance
- Green
- Fixer Upper
- Horse
- Golf
- Fireplace
- Deck
- Garage
- Basement
- Pool
Property vs Single Family Average in 19403
Price
Taxes
Year Built
Visits
 © BRIGHT, All Rights Reserved
