
Address
443 Kirsten Circle, Collegeville, PA
Price
$ 1,199,000
Property Attributes
- MLS#PAMC2191946
- TypeSingle Family
- Listing Status ACTIVE
- CountyMONTGOMERY
- CityCollegeville
- AreaSkippack Twp
- NeighborhoodSaddlebrook Ests
- Zip19426
- StyleColonial
- Year Built2002
- Taxes$ 16968
- Price$ 1,199,000
- Bedrooms5
- Full Bathrooms3
- Half Bathrooms1
- Sqr Footage4561
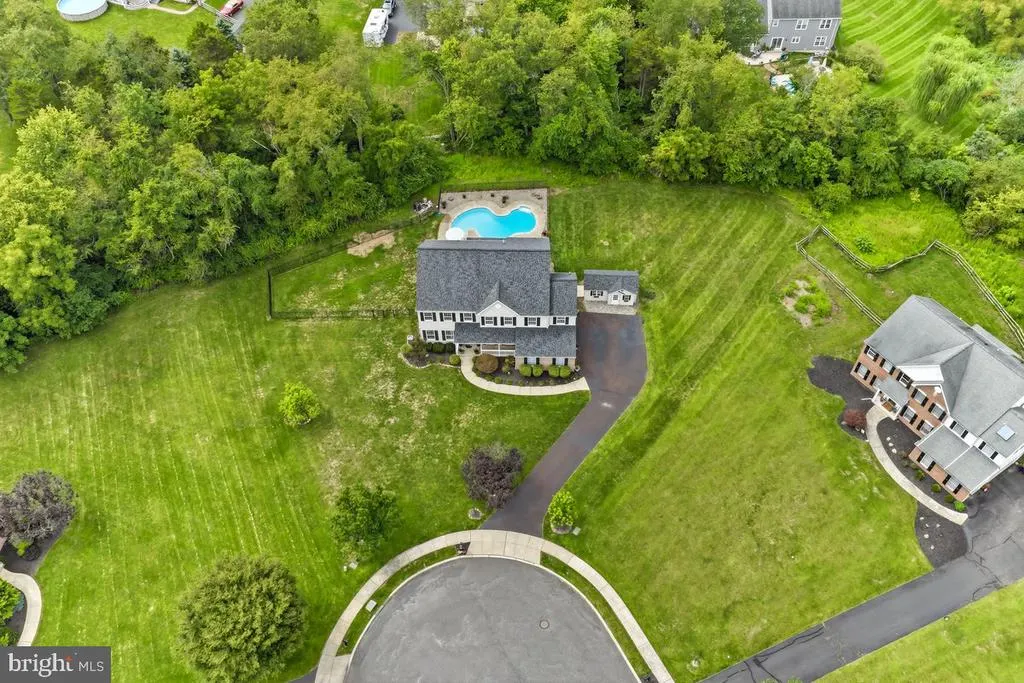
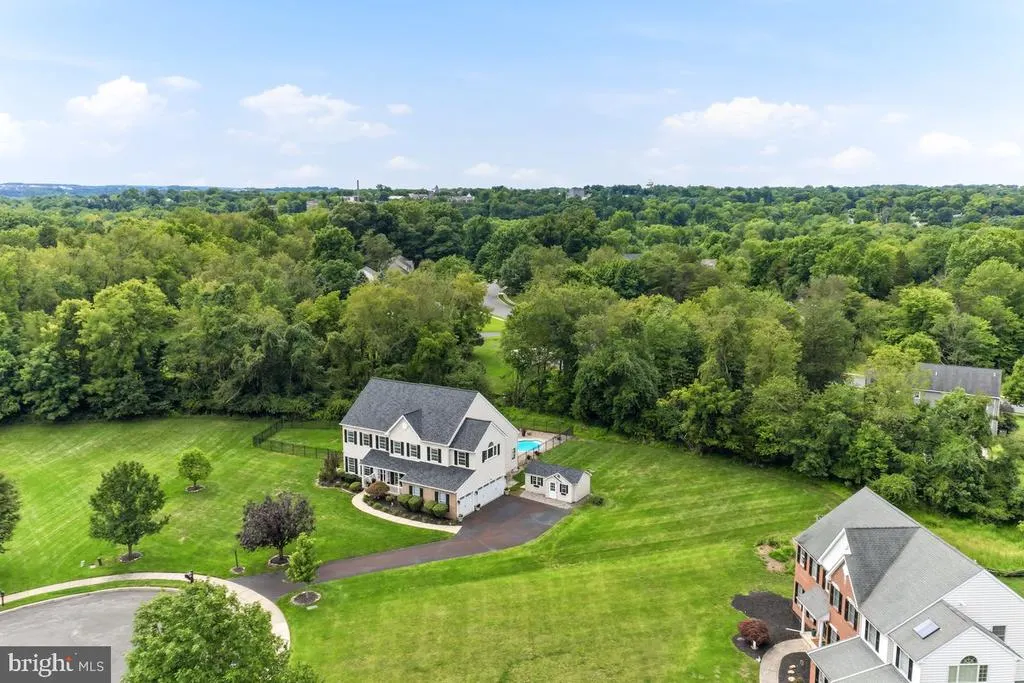
- Lot Size0.92 Acres
Data Source:
Bright MLS
Property Description
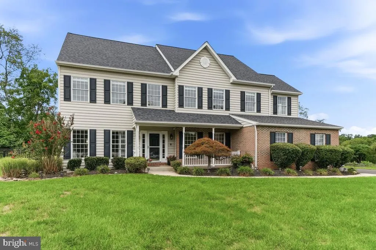
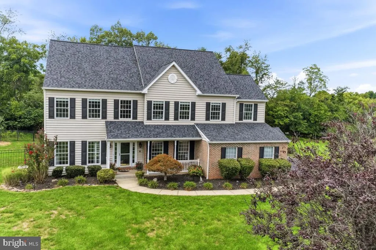
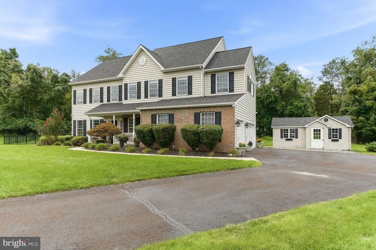
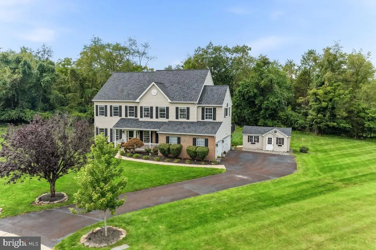
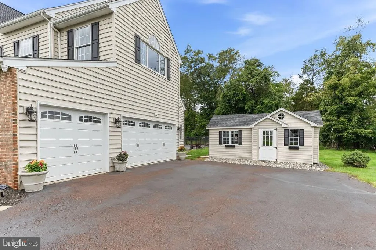
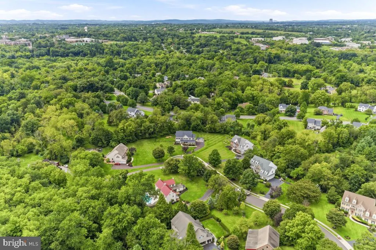
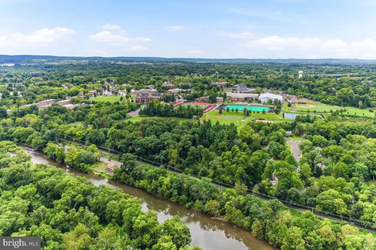
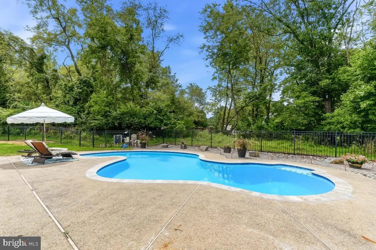
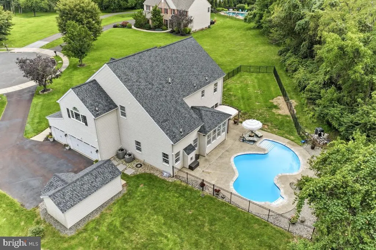
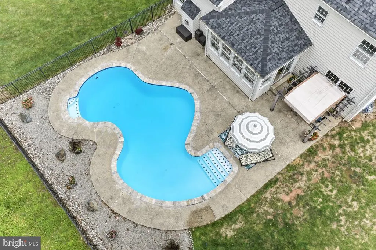
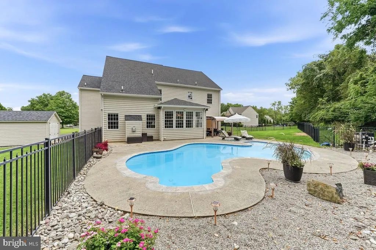
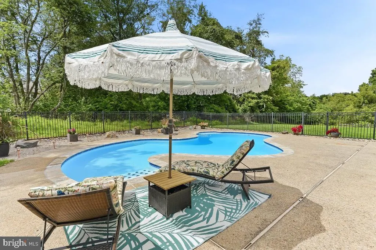
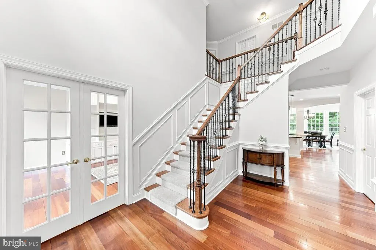
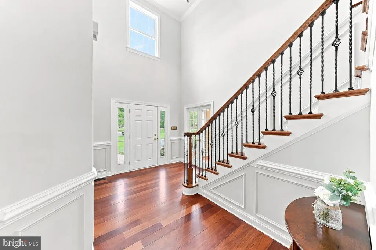
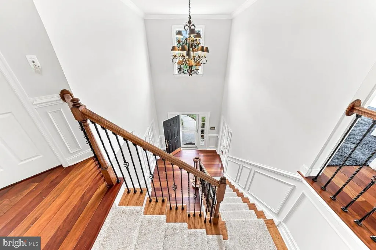
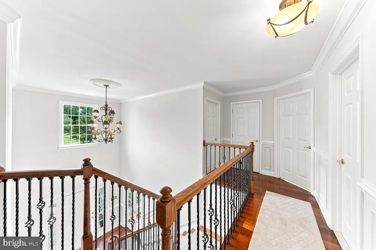
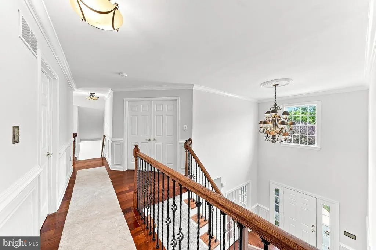
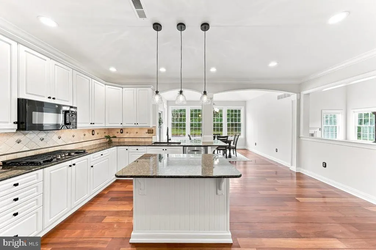
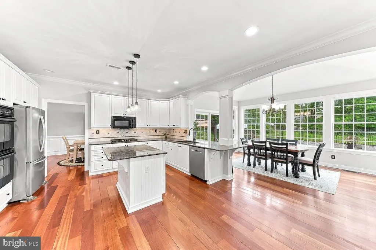
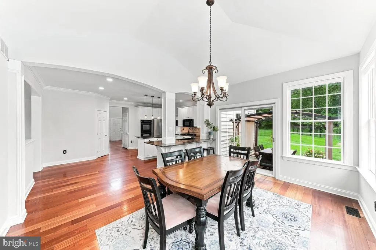
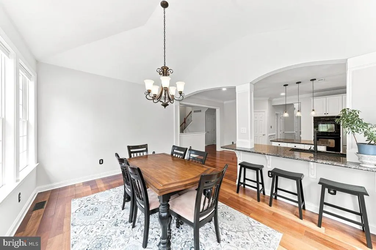
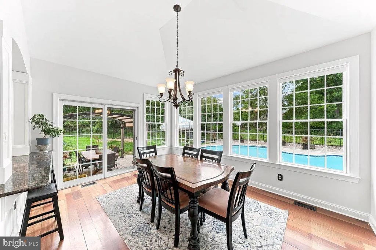
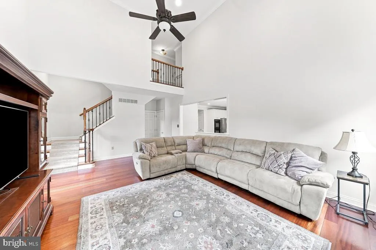
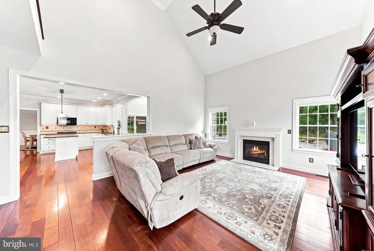
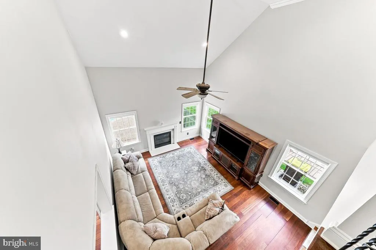

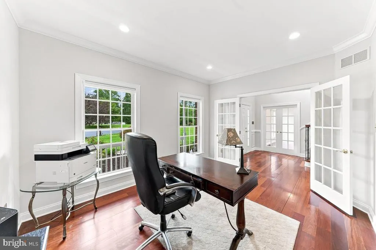
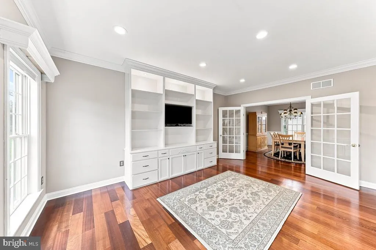
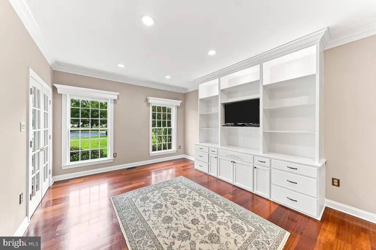
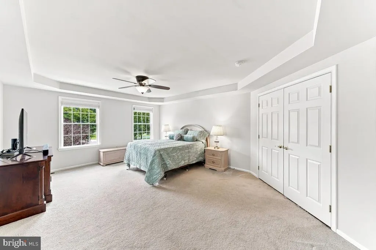
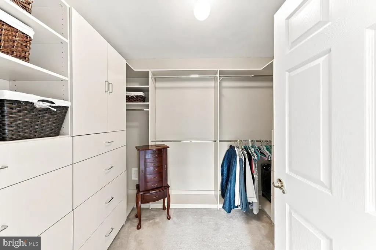
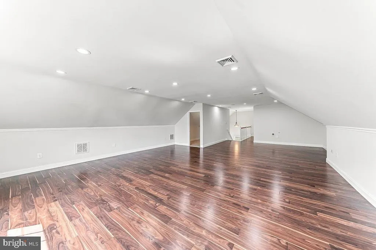
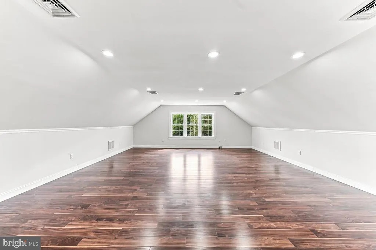
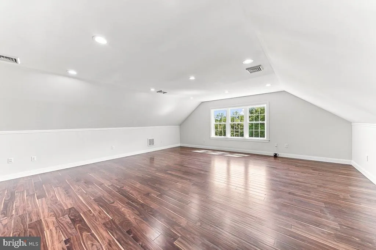
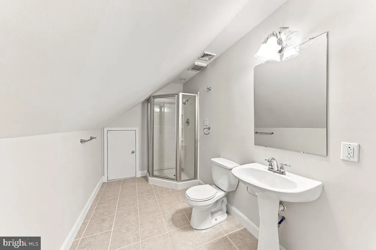
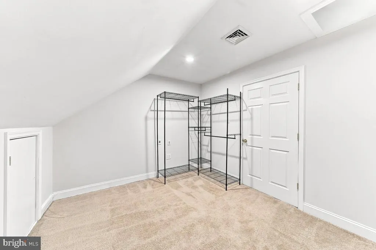
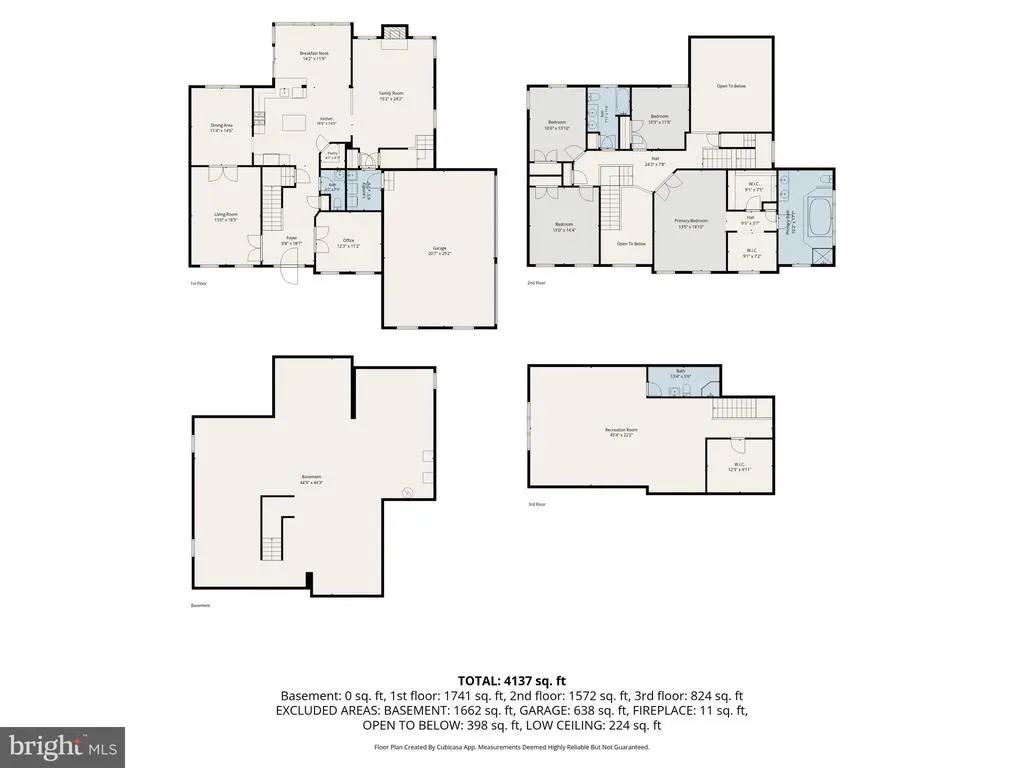
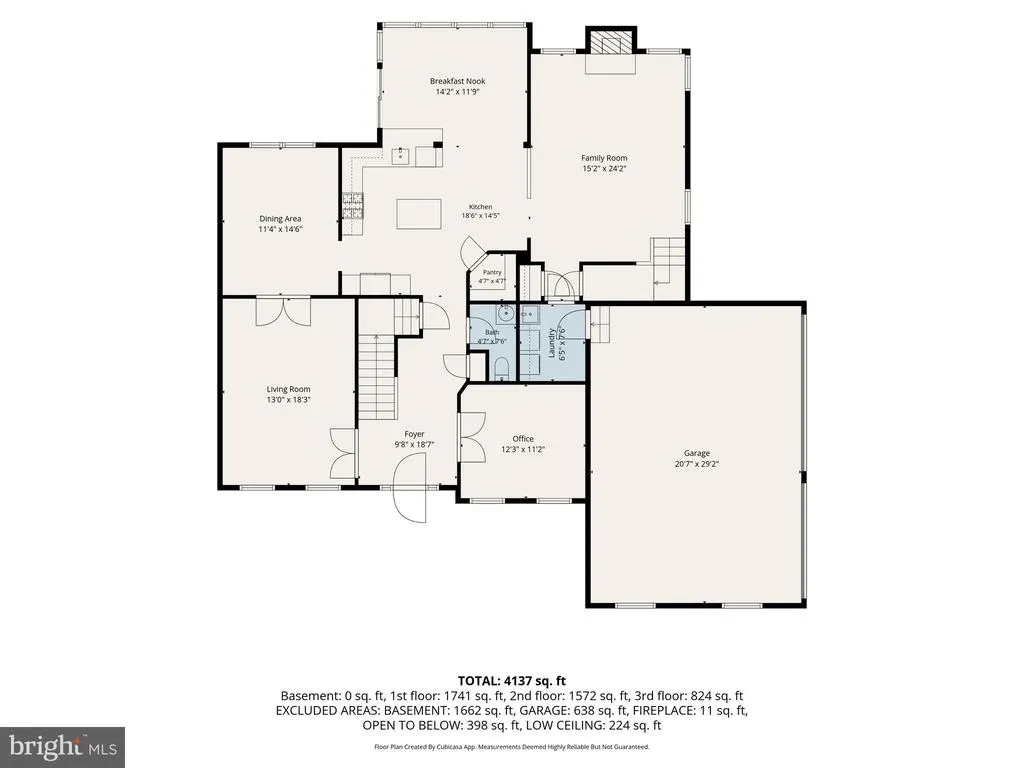
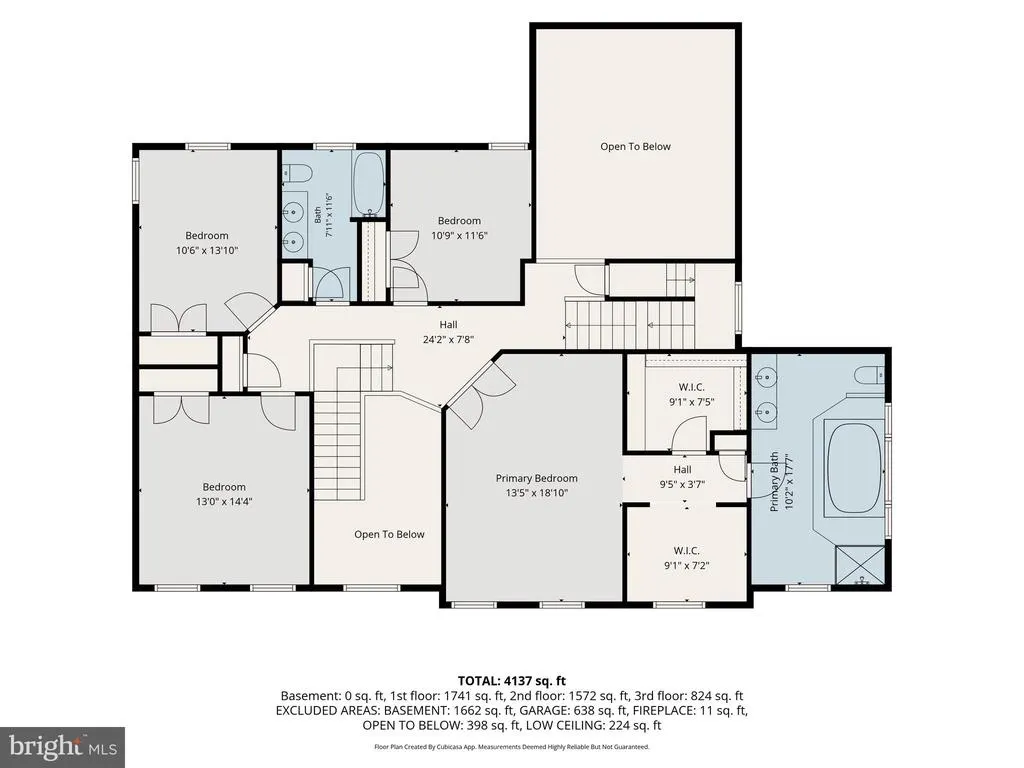
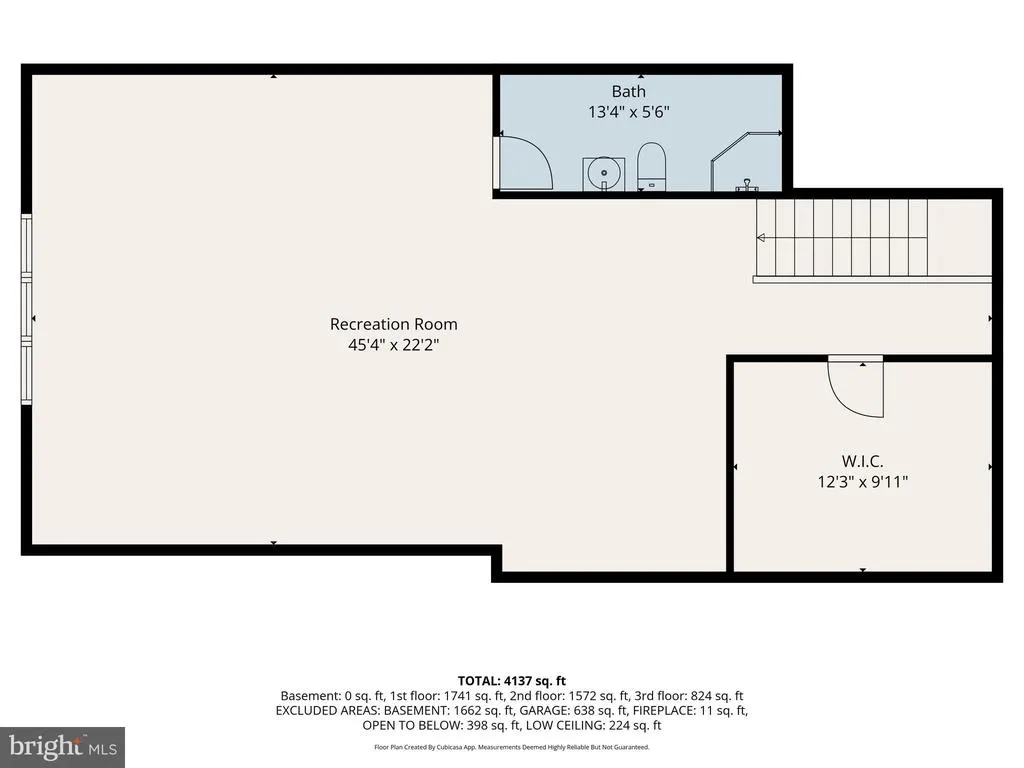
Welcome to this exceptional home in charming Skippack Township, perfectly nestled on a picturesque cul-de-sac near the Perkiomen Trail, Palmer Park, Skippack Village, and the award-winning Perkiomen Valley School District. Designed with the elevated details, craftsmanship, and character that are increasingly difficult to find in todays new construction, this beautifully appointed residence features a grand two-story foyer, dual staircases, hardwood floors, extensive millwork, and high-end finishes throughout. At the heart of this home is a stunning open-concept kitchen with an integrated composting sink, newer appliances, and a thoughtfully designed layout ideal for both everyday living and entertaining. The kitchen flows seamlessly into a bright morning room overlooking the in-ground heated, salt-water pool, spacious patio, and surrounding natural greenery. Its an inviting space for enjoying morning coffee, gathering with friends, or hosting a crowd. The spacious primary suite offers a true private retreat, complemented by a generously sized walk-in closet with custom organization systems. An expansive finished third floor adds an exceptional level of versatility, featuring a full bathroom, bonus room, and flexible living space that can easily adapt to your lifestyle. Envision a private guest suite, home office, fitness studio, media room, or whatever best suits your needs. For added convenience, the entire third floor is hardwired for Wi-Fi, providing reliable, seamless connectivity. Additional highlights include a whole-home security system accessible directly from your phone, elegant built-ins in the room adjoining the dining area, soaring cathedral ceilings, and countless high-end upgrades throughout. The home also features a new roof installed in 2025, along with new pool tile and additional pool upgrades. Even the foyer chandelier is equipped with an electric lift for effortless maintenancejust one example of the thoughtful improvements found throughout this remarkable home. For added peace of mind, the seller is offering a home and pool warranty. Situated on just under an acre, this lovingly maintained and thoughtfully improved residence offers a rare opportunity to enjoy the character, craftsmanship, and amenities of an established luxury home in a highly convenient location. From its beautifully designed living spaces to its exceptional outdoor amenities and extensive upgrades, this is a home that truly stands apart. Make your appointment todaythis exceptional property wont last long!
| Elementary School | Middle School | High School |
|---|---|---|
| Skippack Elementary School | Perk Valley East Middle School | Perk Val High School |
| Price History | |
|---|---|
| 8/24/2026 | Listed $1,199,000 |
General Features
| Living Area | 4561 |
|---|---|
| Sewer | Public Sewer |
| Heating | Forced Air |
| Cooling | Central A/C |
| Possession | Settlement |
| Appliances | Oven - Double,Dishwasher,Dryer,Microwave,Refrigerator,Washer,Cooktop |
| Zoning | R1 |
| Garage Spaces | 3.00 |
| Patio/Porch Features | Patio(s) |
| Architectural Style | Colonial |
| Pool Features | Fenced,Heated,In Ground,Saltwater |
| Security Features | Exterior Cameras |
| Construction Materials | Vinyl Siding,Brick |
| School District | PERKIOMEN VALLEY |
| Year Built | 2002 |
| Levels | 3 |
| Tax Year | 2026 |
| Ownership | Fee Simple |
| Cool Fuel | Electric |
| Accessibility | None |
| County | MONTGOMERY |
| New Construction | No |
| Property Type | Residential |
| HOA | No |
| Subdivision Name | SADDLEBROOK ESTS |
| Garage Y/N | Yes |
| Water Access Y/N | No |
| Other Structures | Above Grade,Below Grade |
| Total Rooms | 11 |
| Full Baths | 3 |
| Status | ACTIVE |
| Directions | From Route 73 turn onto 113 South. Turn left onto Mill rd. which turns into Hildebeital Rd. Turn Right on to Saddlebrook Rd,to right on Kirsten Circle,straight to 443 Kirsten Circle. |
| City | COLLEGEVILLE |
| Disclosures | None |
| Senior Community Y/N | No |
| MLS Area | Skippack Twp (10651) |
| Lot Size Units | Square Feet |
| Lot Size Square Feet | 40075.00 |
| Tax Assessed Value | 362080.0 |
| Tax Annual Amount | 16968.0 |
| Home Warranty Y/N | Yes |
| Property Condition | Excellent |
| Structure Type | Detached |
| Condo/Coop Association fee Y/N | No |
| Bathrooms Count Main Level | 1.00 |
| Price Per Sq Ft Total AG | 262.88 |
| Acceptable Financing | Cash,Conventional |
| Lease Considered Y/N | No |
| Vacation Rental Y/N | No |
| Total SQFT | 4561 |
| Standard Status | Active |
| Year Built Source | Assessor |
| Tax Lot | 172 |
| Association Recreation Fee | No |
Interior Features
| Interior Amenities | Bathroom - Walk-In Shower,Breakfast Area,Built-Ins,Ceiling Fan(s),Crown Moldings,Double/Dual Staircase,Family Room Off Kitchen,Wainscotting,Walk-in Closet(s),Recessed Lighting,Other,Water Treat Syste |
|---|---|
| Heating Fuel | Natural Gas |
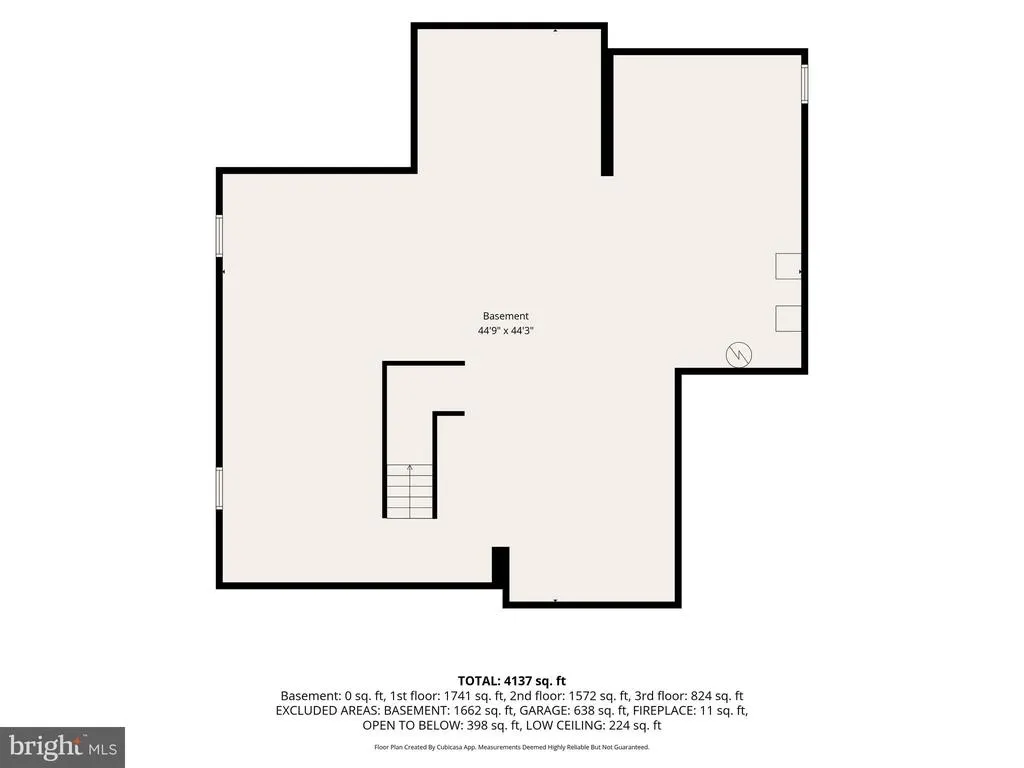
| Basement | Full,Poured Concrete,Sump Pump,Unfinished |
| Flooring | Carpet,Ceramic Tile,Hardwood,Luxury Vinyl Plank |
| Total Fireplaces | 1 |
| Fireplace Features | Gas/Propane |
| Hot Water | Natural Gas |
| Basement (Y/N) | Yes |
| Heating Y/N | Yes |
| Fireplace Y/N | Yes |
| Above Grade Finished Area | 4561 |
| Half Baths | 1 |
| Central Air Y/N | Yes |
| Total Bedrooms | 5 |
| Room Type | Living Room,Dining Room,Primary Bedroom,Bedroom 2,Bedroom 3,Bedroom 4,Bedroom 5,Kitchen,Family Room,Basement,Breakfast Room,Laundry,Office,Bathroom 2,Primary Bathroom,Full Bath,Half Bath |
| Below Grade Finished Area Unit Type | Square Feet |
| LivingAreaSource | Estimated |
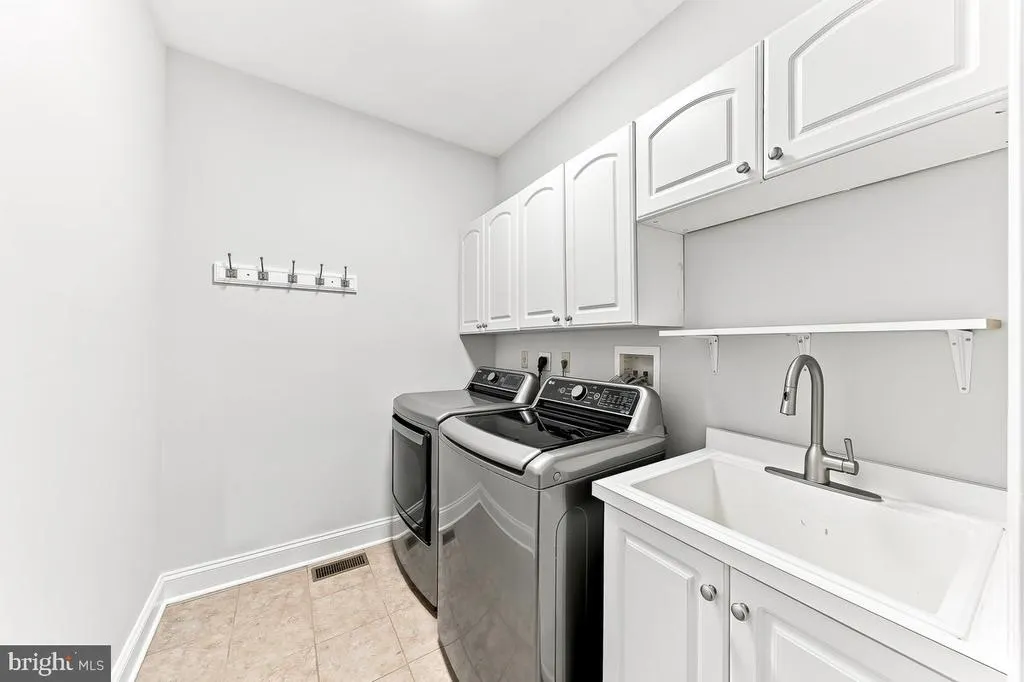
| Laundry Type | Main Floor |
| Below Grade Finished Area Source | Assessor |
| Bedrooms Count All Upper Levels | 5 |
| Bedrooms Count Upper Level 1 | 4 |
| Bedrooms Count Upper Level 2 | 1 |
| Bathrooms Half Main Level | 1 |
| Bathrooms Full Upper Level 2 | 1 |
| Bathrooms Full Upper Level 1 | 2 |
| Bathrooms Full All Upper Levels | 3 |
| Bathrooms Count Upper Level 2 | 1.00 |
| Bathrooms Count Upper Level 1 | 2.00 |
| Bathrooms Count Lower Level 1 | 0.00 |
| Bathrooms Count All Upper Levels | 3 |
| Above Grade Finished Area Source | Estimated |
| Above Grade Finished Area Unit Type | Square Feet |
| Total Baths | 4 |
Exterior Features
| Pool | Yes - Personal |
|---|---|
| Fencing | Wrought Iron,Electric,Invisible |
| Parking Features | Asphalt Driveway |
| Lot Features | Cul-de-sac,Backs to Trees |
| Water Source | Public |
| Inclusions | Washer,dryer,refrigerator,pool cover,pool vacuum,pool brush,tv entertainment center,two pool lounge chairs,two pool side tables,basement shelving unit,outside pergola,whole property invisible dog fen |
| Total Parking Spaces | 3 |
| Garage Features | Garage - Side Entry,Garage Door Opener |
| Type of Parking | Attached Garage,Driveway |
| Foundation Details | Concrete Perimeter |
| Spa | No |
| Water View Y/N | No |
| Lot Size Acres | 0.92 |
| Lot Size Source | Estimated |
| Waterfront Y/N | No |
| Horse Y/N | No |
| Land Assessed Value | 0.00 |
| Navigable Water Y/N | No |
| Water Oriented Y/N | No |
| # of Attached Garage Spaces | 3 |
Room Details
| Room | Dimensions | Level | Flooring | Details |
|---|---|---|---|---|
| Basement | Lower 1 | Basement - Unfinished | ||
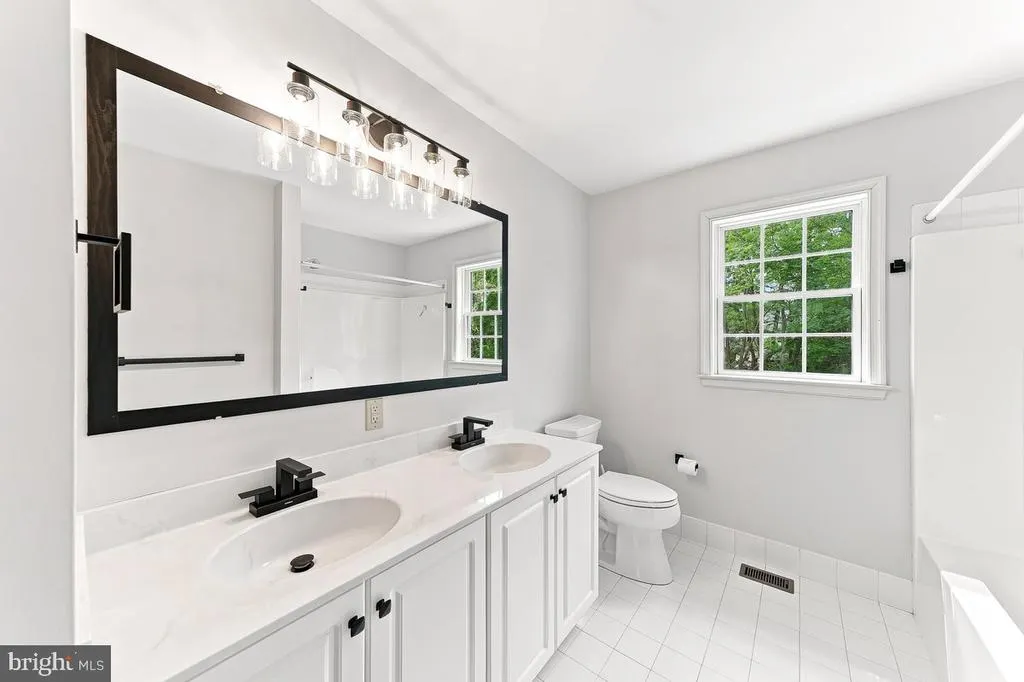
| Bathroom 2 | Upper 1 | Bathroom - Tub Shower,Bathroom - Soaking Tub,Flooring - Ceramic Tile | ||
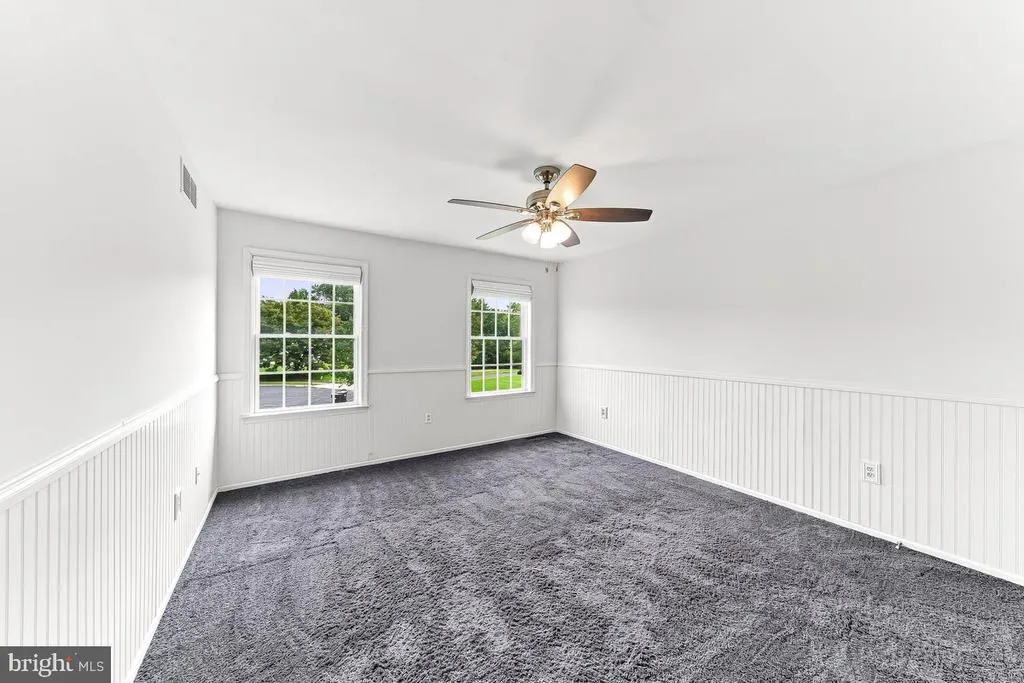
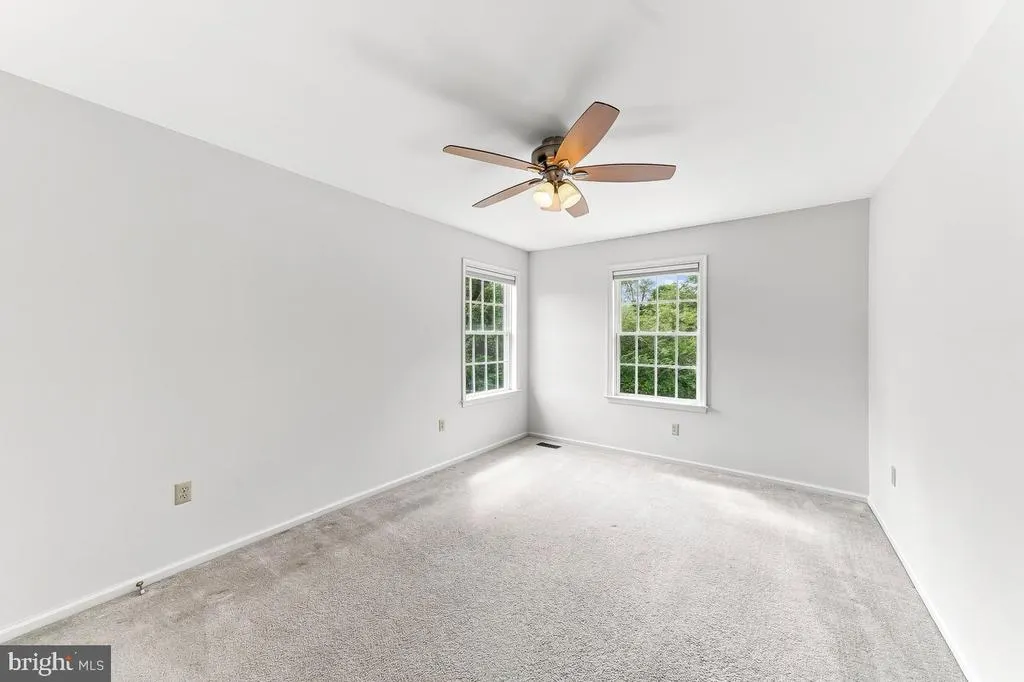
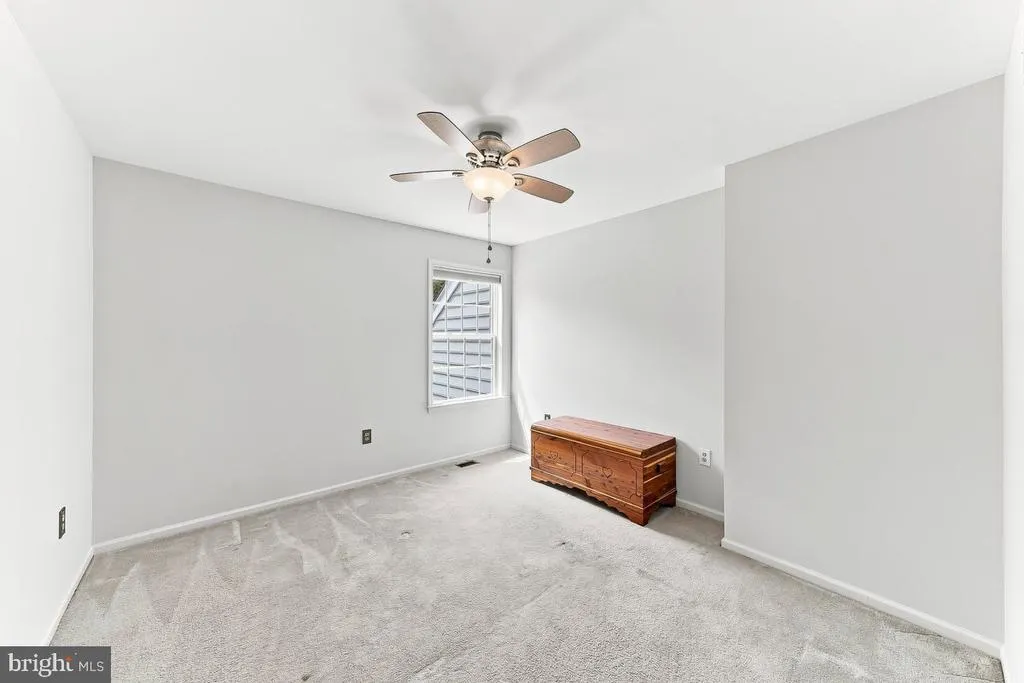
| Bedroom 2 | Upper 1 | Flooring - Carpet,Ceiling Fan(s) | ||
| Bedroom 3 | Upper 1 | Ceiling Fan(s),Flooring - Carpet | ||
| Bedroom 4 | Upper 1 | Flooring - Carpet,Ceiling Fan(s) | ||
| Bedroom 5 | Upper 2 | Attic - Finished,Lighting - Recessed,Flooring - Luxury Vinyl Plank,Attached Bathroom,Flooring - Carpet | ||
| Breakfast Room | Main | Breakfast Room,Flooring - HardWood | ||
| Dining Room | Main | Crown Molding,Formal Dining Room,Flooring - Wood | ||
| Family Room | Main | Fireplace - Gas,Flooring - HardWood,Crown Molding,Ceiling Fan(s),Lighting - Recessed | ||
| Full Bath | Upper 2 | Bathroom - Stall Shower,Flooring - Ceramic Tile | ||
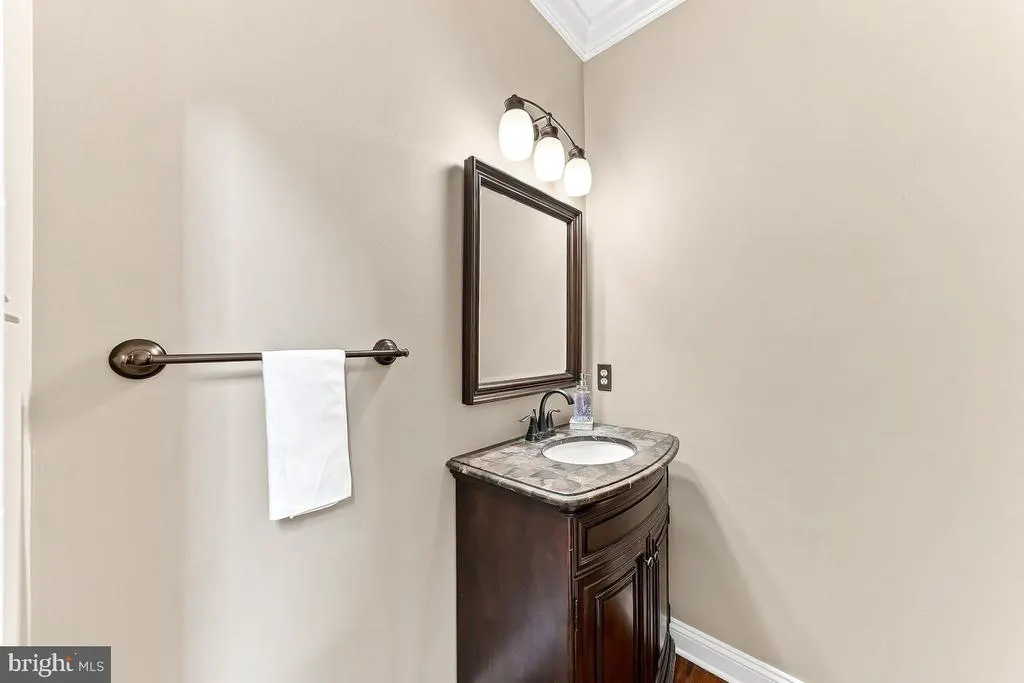
| Half Bath | Main | Flooring - HardWood | ||
| Kitchen | Main | Breakfast Room,Countertop(s) - Granite,Flooring - HardWood,Kitchen - Eat-in,Lighting - Pendants,Kitchen - Gas Cooking,Lighting - Recessed | ||
| Laundry | Main | Flooring - Ceramic Tile | ||
| Living Room | Main | Crown Molding,Built-Ins,Lighting - Recessed,Flooring - HardWood | ||
| Office | Main | Crown Molding,Lighting - Recessed,Flooring - HardWood | ||
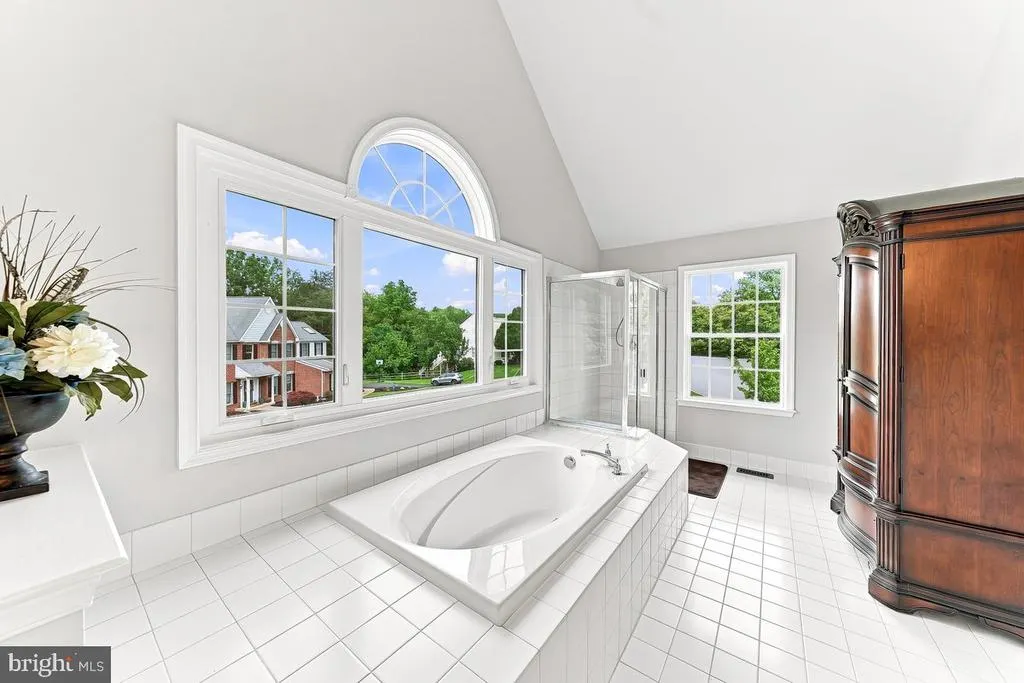
| Primary Bathroom | Upper 1 | Attached Bathroom,Bathroom - Soaking Tub,Bathroom - Walk-In Shower,Flooring - Ceramic Tile | ||
| Primary Bedroom | Upper 1 | Ceiling Fan(s),Primary Bedroom - Sitting Area,Walk-In Closet(s),Flooring - Carpet |
Amenities
- Foreclosure
- Views
- Short Sale
- New Construction
- Adult 55+
- Lease To Own
- No HOA Fees
- Furnished
- Primary On Main
- Air Conditioning
- Seller Finance
- Green
- Fixer Upper
- Horse
- Golf
- Fireplace
- Deck
- Garage
- Basement
- Pool
Property vs Single Family Average in 19426
Price
Taxes
Year Built
Visits
 © BRIGHT, All Rights Reserved
