
Views
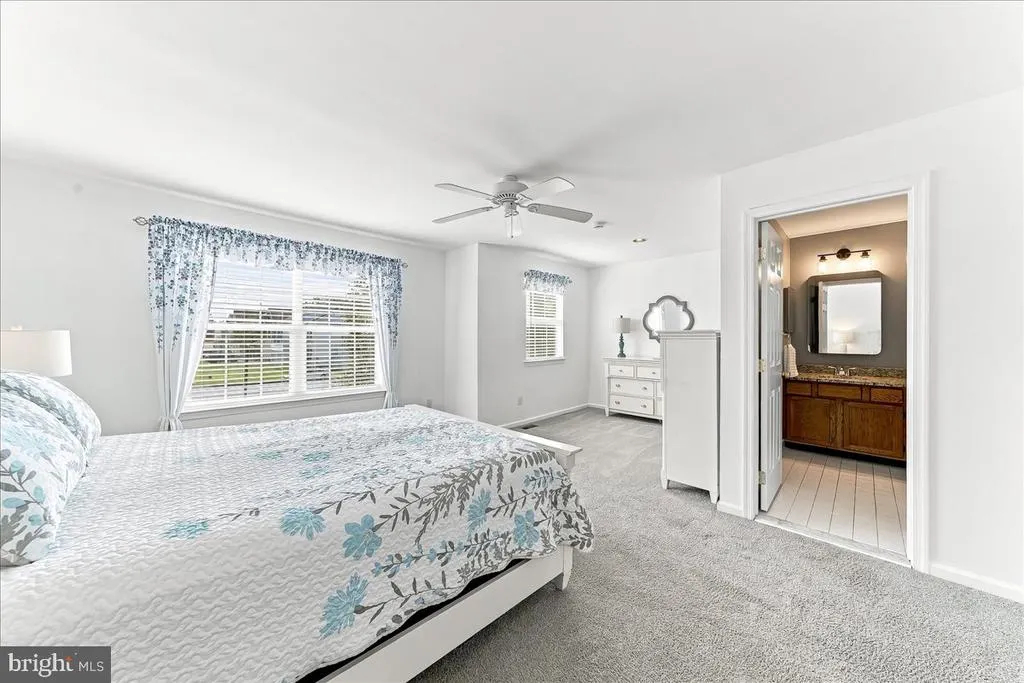
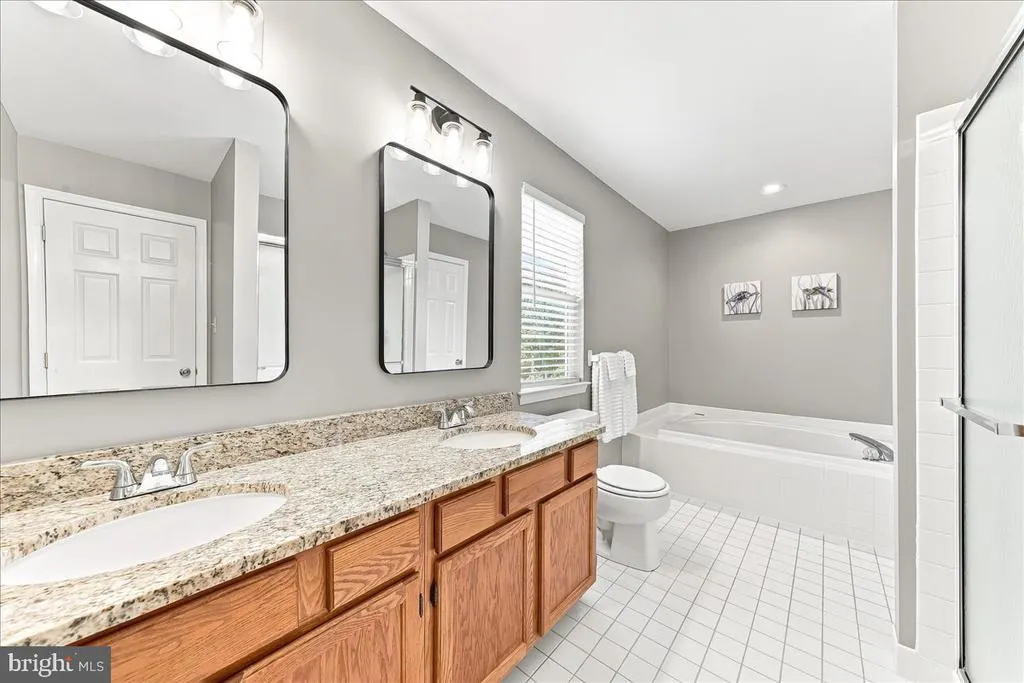
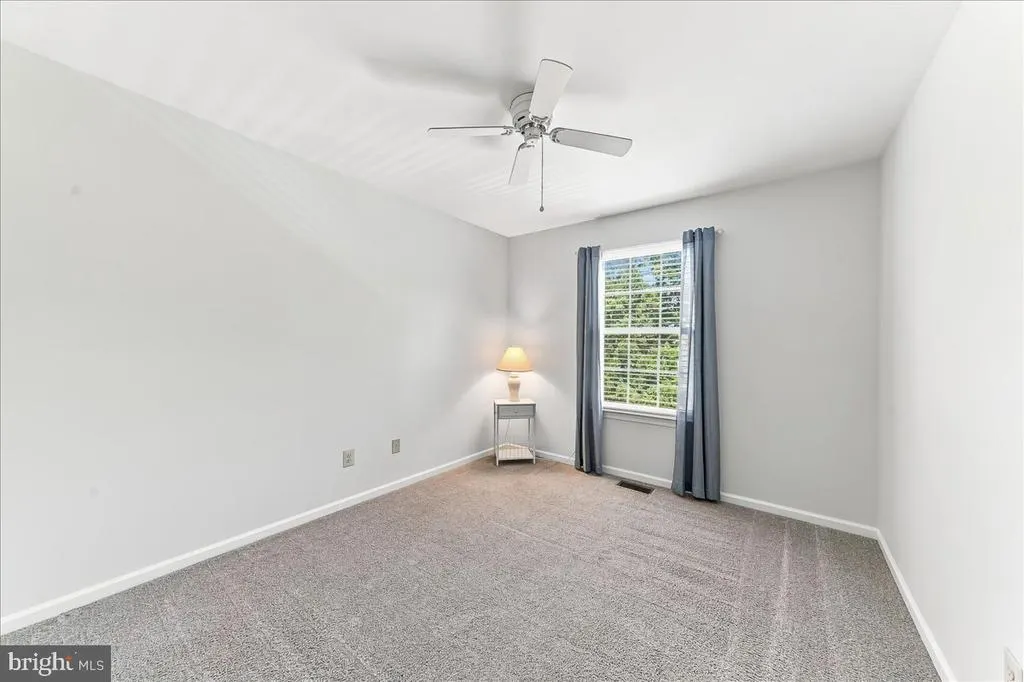
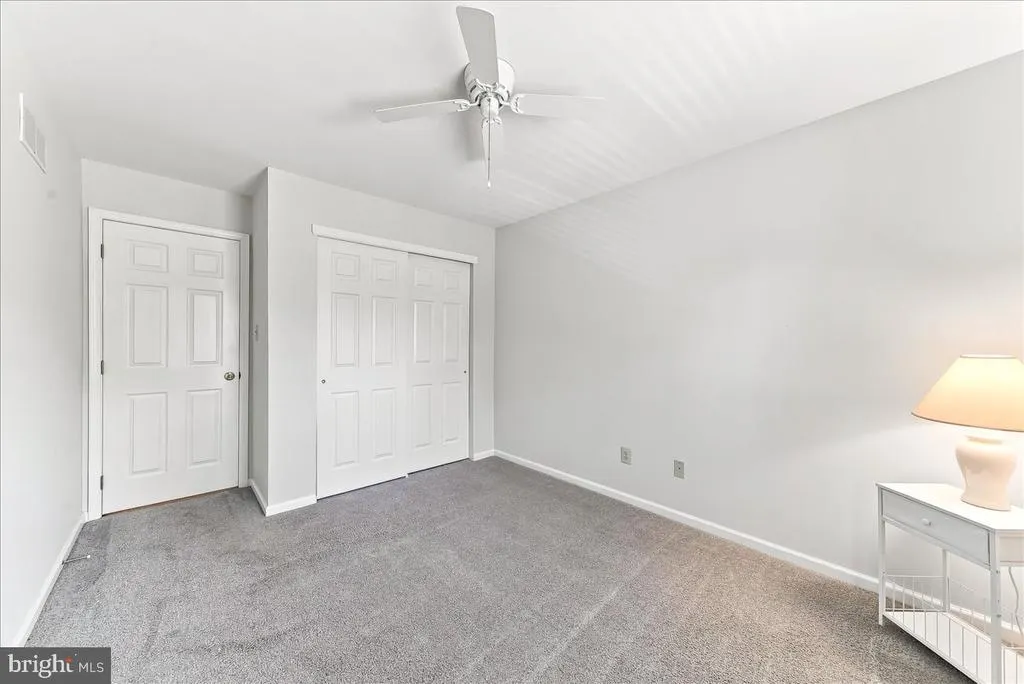
Address
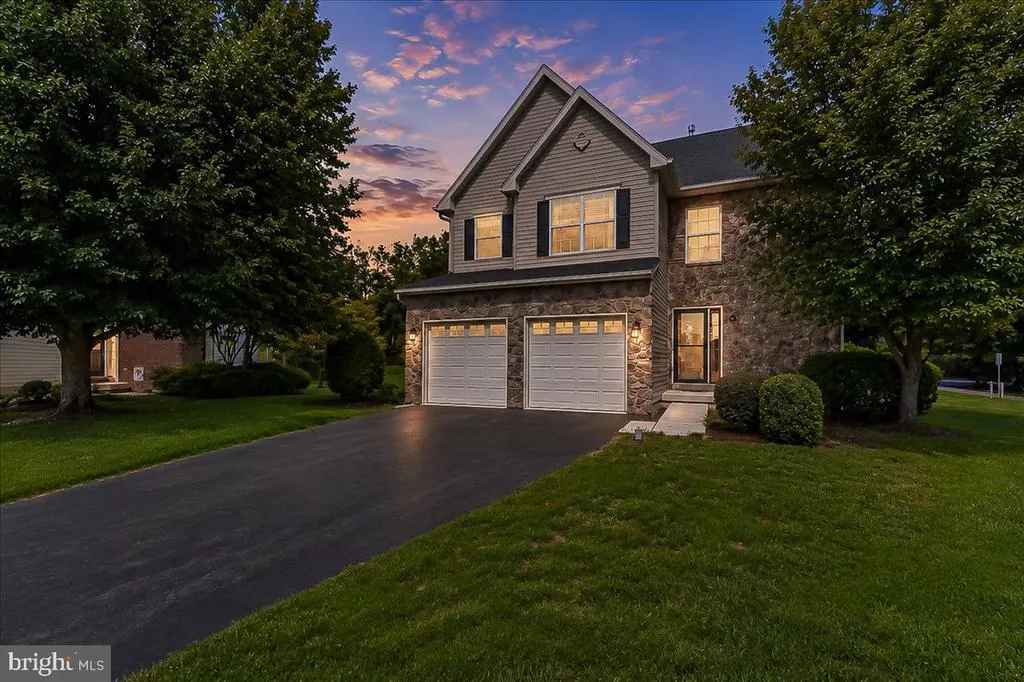
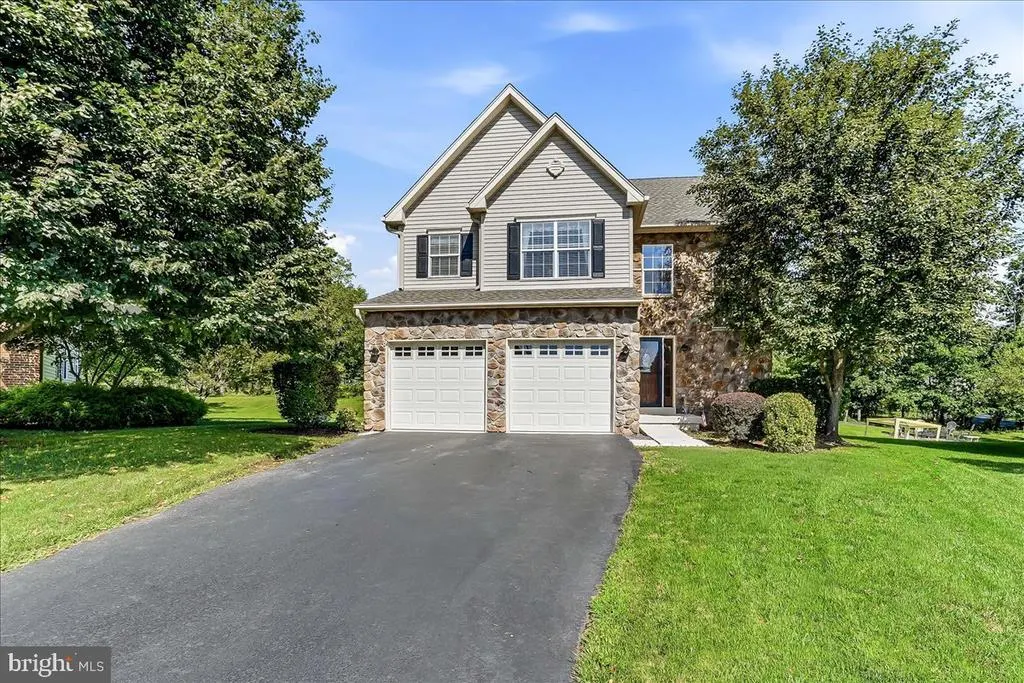
1109 Cornwallis Way, Collegeville, PA
Price
$ 646,646
Property Attributes
- MLS#PAMC2192212
- TypeSingle Family
- Listing Status ACTIVE
- CountyMONTGOMERY
- CityCollegeville
- AreaPerkiomen Twp
- NeighborhoodReserves T Perk Gr
- Zip19426
- StyleColonial
- Year Built2000
- Taxes$ 7798
- Price$ 646,646
- Bedrooms3
- Full Bathrooms2
- Half Bathrooms1
- Sqr Footage2808
- Lot Size0.18 Acres
Data Source:
Bright MLS
Property Description
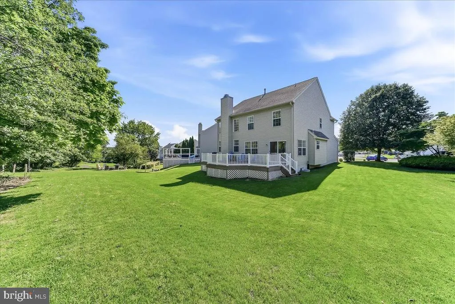
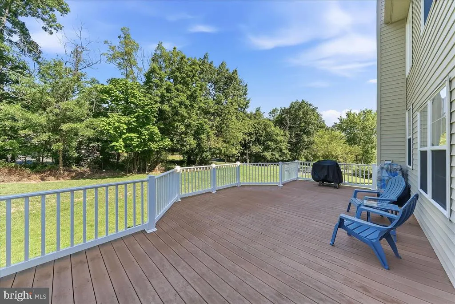
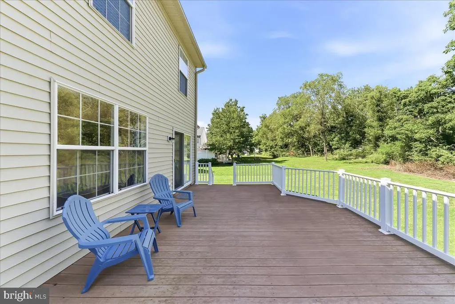
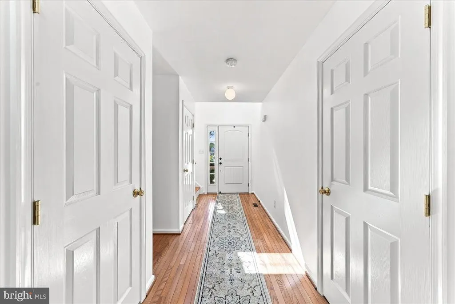
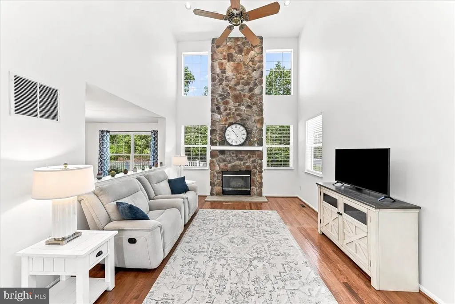
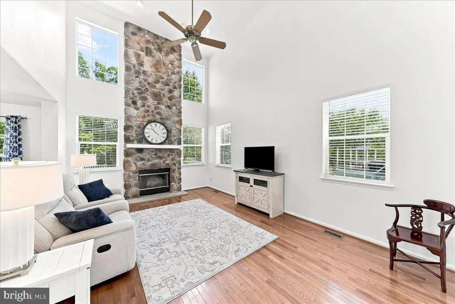
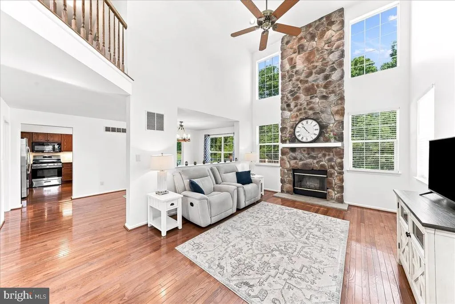
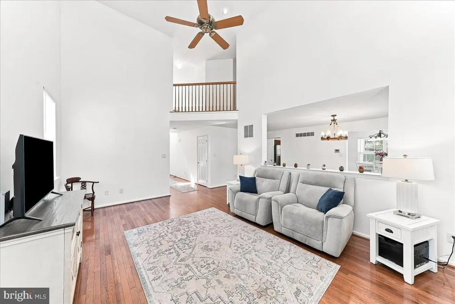
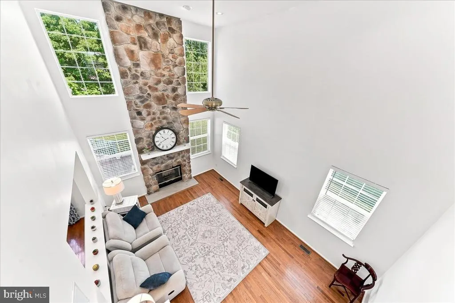
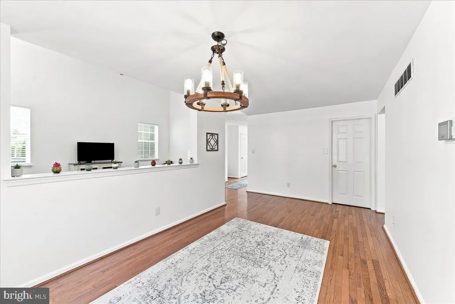
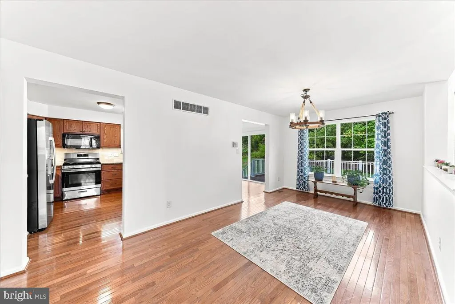
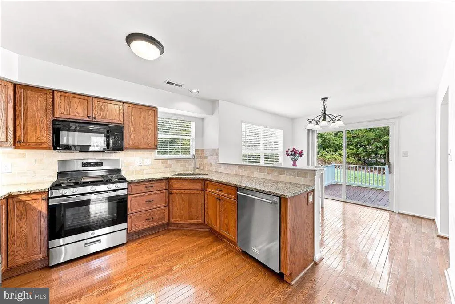
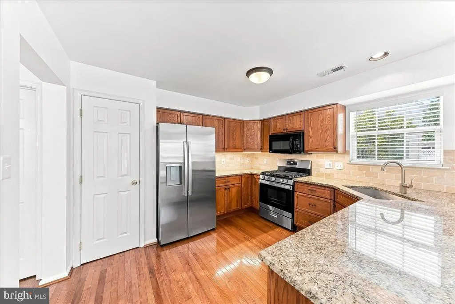
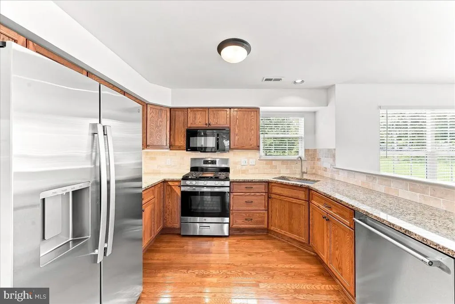
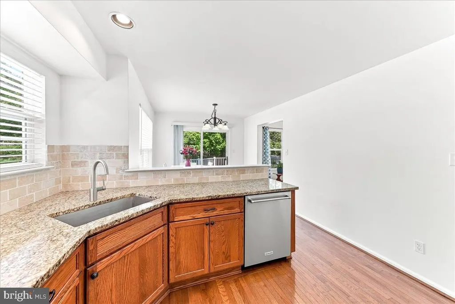
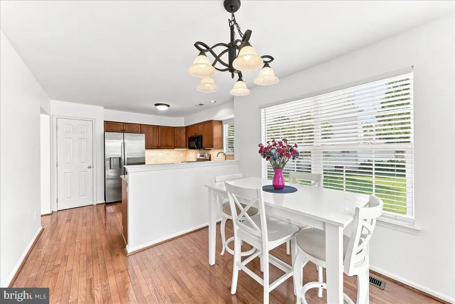
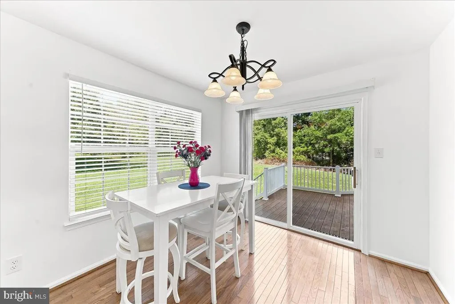
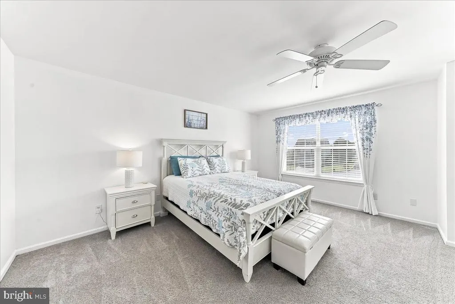
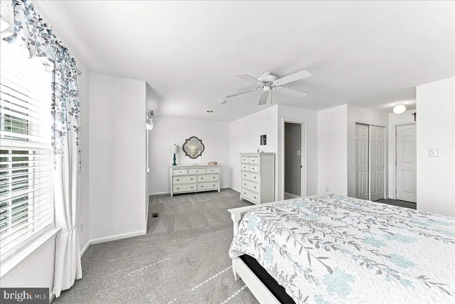
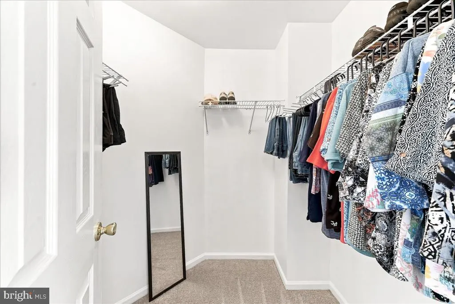
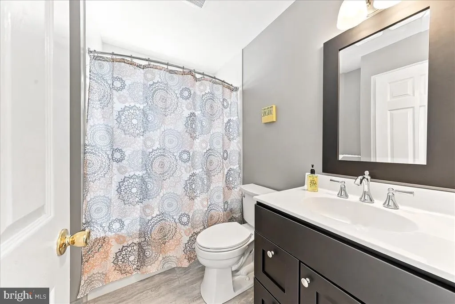
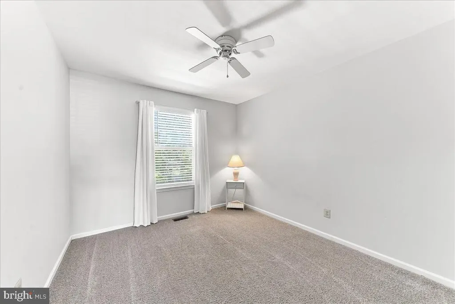
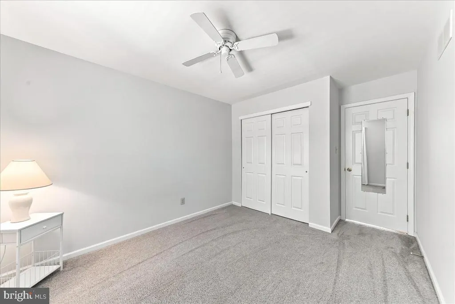
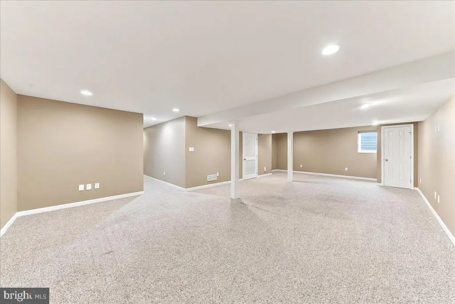
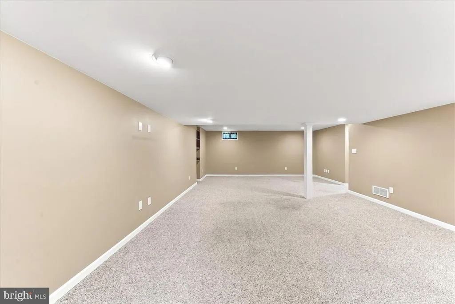

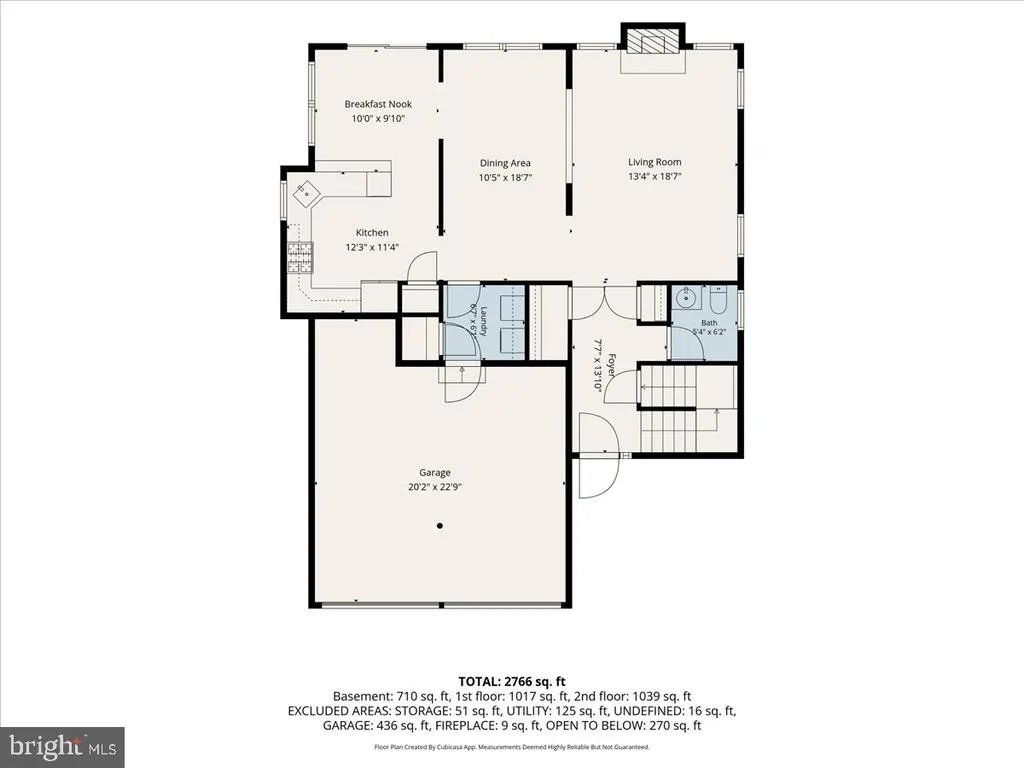
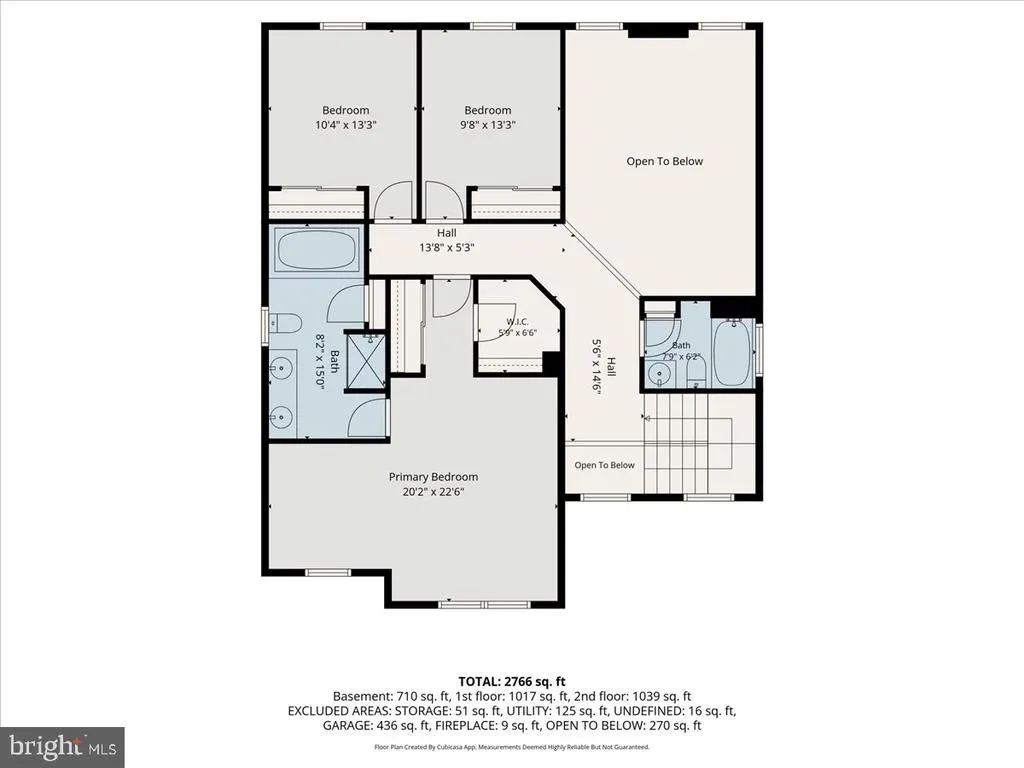
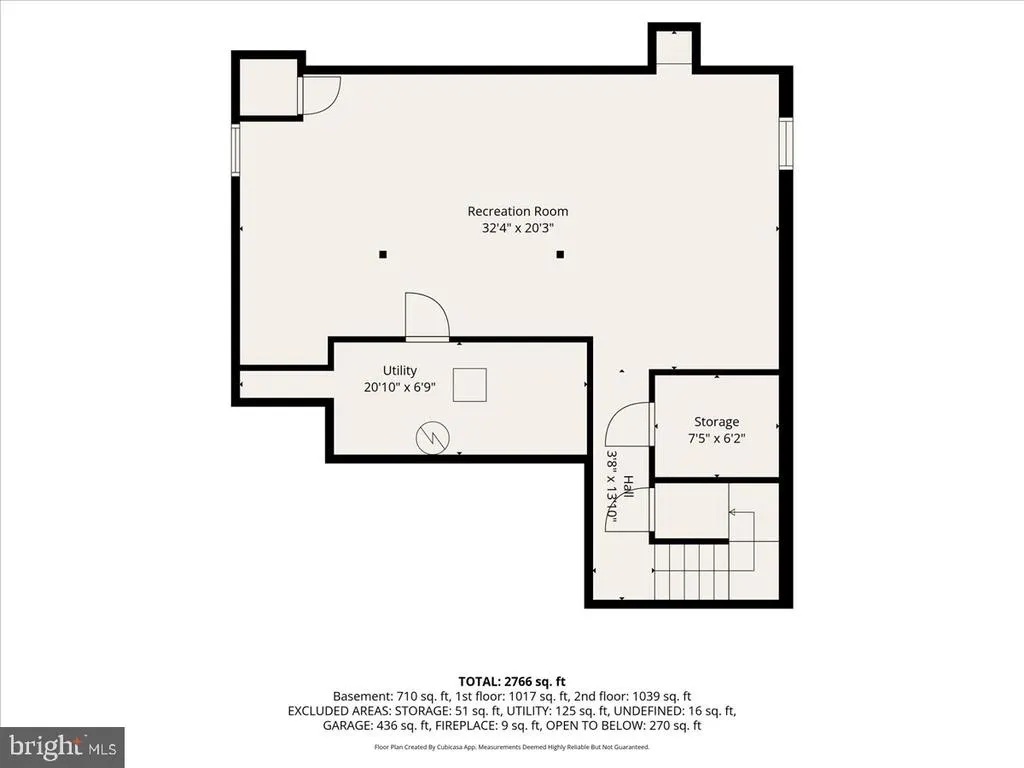
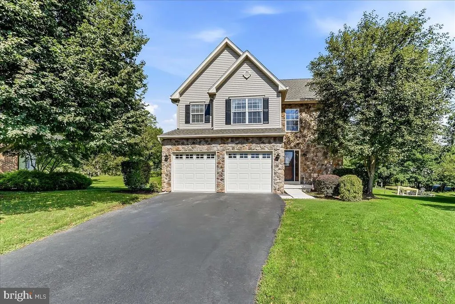
Welcome to 1109 Cornwallis Way! This inviting 3-bedroom, 2.5-bath, 2800 sq ft Colonial, beautifully landscaped and ideally situated on a peaceful cul-de-sac. Designed for comfortable living and effortless entertaining, this home will be the place where all the family and friends will want to gather! The spacious, open floor plan with the family room flowing seamlessly into the eat-in kitchen is perfect for everyday living and memorable gatherings. The well-appointed kitchen offers stainless steel appliances, generous workspace, and an open, welcoming atmosphere inside and out. As you step outside onto the gracious deck and enjoy tranquil views of the surrounding trees. The dramatic vaulted ceiling enhances the living room, where a cozy fireplace creates the perfect place to relax and unwind. As you make your way upstairs, the spacious primary suite includes a private sitting room, full bathroom and gracious closet space. Two additional bedrooms and another full bath complete the second floor. Making your way down to the finished basement provides valuable bonus space for a recreation room, home office, gym, or media area. The additional highlights include a two-car newly garage with newly epoxied floors, ample driveway for parking, attractive landscaping, and a warm, inviting setting that feels like home from the moment you arrive! You will want to call this home and start planning for all the gatherings to be had at 1109 Cornwallis Way!
| High School |
|---|
| Perkiomen Valley High School |
| Price History | |
|---|---|
| 8/25/2026 | Listed $646,646 |
General Features
| Living Area | 2808 |
|---|---|
| Sewer | Public Sewer |
| Heating | Central |
| Cooling | Central A/C |
| Utilities | Cable TV,Under Ground |
| Possession | Immediate |
| Roof | Architectural Shingle |
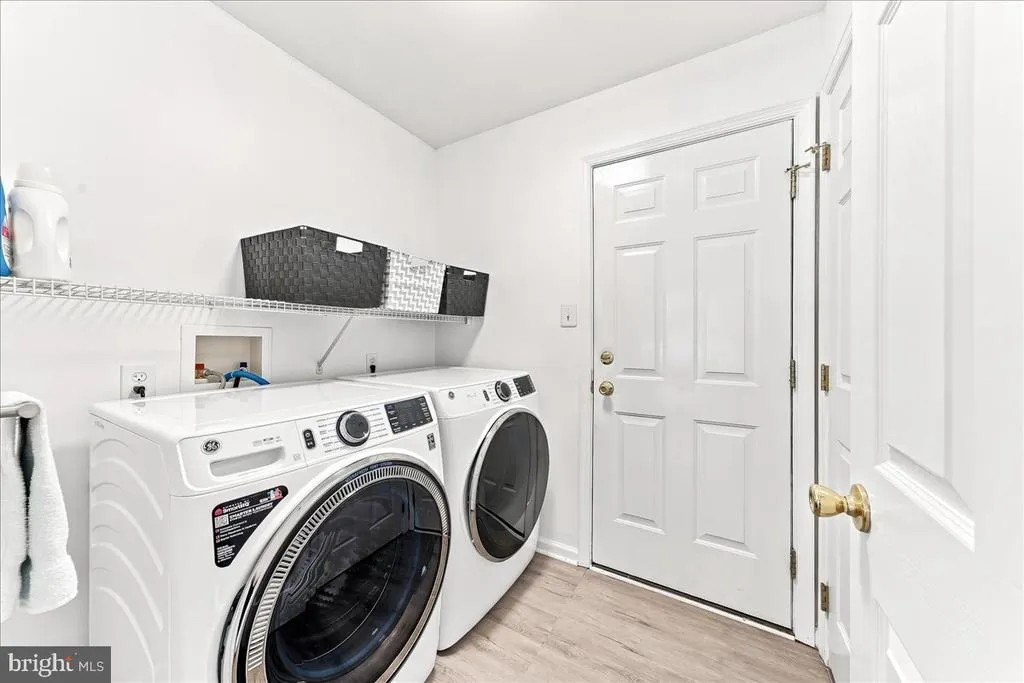
| Appliances | Built-In Microwave,Dishwasher,Disposal,Dryer - Front Loading,Microwave,Oven - Self Cleaning,Oven/Range - Gas,Refrigerator,Stainless Steel Appliances,Washer,Water Heater |
| Zoning | RESIDENTIAL |
| Garage Spaces | 2.00 |
| Patio/Porch Features | Deck(s) |
| Architectural Style | Colonial |
| Construction Materials | Vinyl Siding |
| School District | PERKIOMEN VALLEY |
| Exclusions | Curtains and Rods in Primary Bedroom |
| Year Built | 2000 |
| Electric | 200+ Amp Service |
| View | Garden/Lawn |
| Levels | 2 |
| Tax Year | 2026 |
| Ownership | Fee Simple |
| Cool Fuel | Electric |
| Accessibility | None |
| County | MONTGOMERY |
| New Construction | No |
| Property Type | Residential |
| HOA | No |
| Subdivision Name | RESERVES T PERK GR |
| Garage Y/N | Yes |
| Water Access Y/N | No |
| Other Structures | Above Grade,Below Grade |
| Transportation | Bus Stop less than 1 mile,Commuter Lots less than 5 miles |
| Total Rooms | 7 |
| Full Baths | 2 |
| Status | ACTIVE |
| Directions | Ridge Pike to E 7th Ave,Right on Betcher Road,Left onto Cornwallis Way,House Sits perfectly at the top of the Cul-de-Sac. |
| City | COLLEGEVILLE |
| Senior Community Y/N | No |
| MLS Area | Perkiomen Twp (10648) |
| Lot Size Units | Square Feet |
| Lot Size Square Feet | 7716.00 |
| Tax Assessed Value | 166090.0 |
| Tax Annual Amount | 7798.0 |
| Home Warranty Y/N | No |
| Structure Type | Detached |
| Condo/Coop Association fee Y/N | No |
| Bathrooms Count Main Level | 1.00 |
| Price Per Sq Ft Total AG | 301.05 |
| Acceptable Financing | Cash,Conventional,FHA,VA |
| Additional Parcels Y/N | No |
| Vacation Rental Y/N | No |
| Total SQFT | 2808 |
| Standard Status | Active |
| Year Built Source | Assessor |
| Tax Lot | 035 |
Interior Features
| Interior Amenities | Bathroom - Stall Shower,Bathroom - Tub Shower,Carpet,Ceiling Fan(s),Family Room Off Kitchen,Floor Plan - Open,Floor Plan - Traditional,Formal/Separate Dining Room,Kitchen - Eat-In,Pantry,Walk-in Clos |
|---|---|
| Heating Fuel | Natural Gas |
| Basement | Full,Fully Finished,Heated,Interior Access,Poured Concrete |
| Flooring | Hardwood,Partially Carpeted,Solid Hardwood,Vinyl,Wood,Ceramic Tile |
| Total Fireplaces | 1 |
| Fireplace Features | Fireplace - Glass Doors,Gas/Propane,Mantel(s),Stone |
| Hot Water | Natural Gas |
| Basement (Y/N) | Yes |
| Heating Y/N | Yes |
| Fireplace Y/N | Yes |
| Above Grade Finished Area | 2148 |
| Half Baths | 1 |
| Central Air Y/N | Yes |
| Total Bedrooms | 3 |
| Below Grade Finished Area | 660 |
| Below Grade Finished Area Unit Type | Square Feet |
| LivingAreaSource | Estimated |
| Laundry Type | Main Floor |
| Below Grade Unfin Area Units | Square Feet |
| Below Grade Unfin SQFT Source | Assessor |
| Below Grade Finished Area Source | Estimated |
| Bedrooms Count All Upper Levels | 3 |
| Bedrooms Count Upper Level 1 | 3 |
| Bathrooms Half Main Level | 1 |
| Bathrooms Full Upper Level 1 | 2 |
| Bathrooms Full All Upper Levels | 2 |
| Bathrooms Count Upper Level 1 | 2.00 |
| Bathrooms Count All Upper Levels | 2 |
| Above Grade Finished Area Source | Assessor |
| Above Grade Finished Area Unit Type | Square Feet |
| Total Baths | 3 |
Exterior Features
| Exterior Amenities | Exterior Lighting,Sidewalks |
|---|---|
| Pool | No Pool |
| Parking Features | Paved Driveway |
| Lot Features | Cul-de-sac,Front Yard,Landscaping,Rear Yard,SideYard(s) |
| Water Source | Public |
| Inclusions | Kitchen Fridge,Washer,Dryer |
| Total Parking Spaces | 4 |
| Garage Features | Garage - Front Entry,Garage Door Opener |
| Type of Parking | Driveway,Attached Garage |
| Land Use Code | 1101 |
| Foundation Details | Concrete Perimeter |
| Water View Y/N | No |
| Lot Dimensions | 35.00 x 0.00 |
| Lot Size Acres | 0.18 |
| Road Surface Type | Access - On Grade,Paved |
| Lot Size Source | Assessor |
| Waterfront Y/N | No |
| Door Features | Six Panel,Sliding Glass |
| Land Assessed Value | 0.00 |
| Navigable Water Y/N | No |
| Water Oriented Y/N | No |
| # of Attached Garage Spaces | 2 |
| LotDimensionsSource | Assessor |
Amenities
- Foreclosure
- Views
- Short Sale
- New Construction
- Adult 55+
- Lease To Own
- No HOA Fees
- Furnished
- Primary On Main
- Air Conditioning
- Seller Finance
- Green
- Fixer Upper
- Horse
- Golf
- Fireplace
- Deck
- Garage
- Basement
- Pool
Property vs Single Family Average in 19426
Price
Taxes
Year Built
Visits
 © BRIGHT, All Rights Reserved
