
Open House Sat, Aug 29th 12:00 PM - 2:00 PM
Address
122 Holbrook Lane #, Gilbertsville, PA
Price
$ 545,000
Property Attributes
- MLS#PAMC2192552
- TypeSingle Family
- Listing Status ACTIVE
- CountyMONTGOMERY
- CityGilbertsville
- AreaNew Hanover Twp
- NeighborhoodHawthorne Estates
- Zip19525
- StyleColonial
- Year Built2007
- Taxes$ 6503
- Price$ 545,000
- Bedrooms3
- Full Bathrooms2
- Half Bathrooms1
- Sqr Footage2702
- Lot Size0.18 Acres
Data Source:
Bright MLS
Property Description
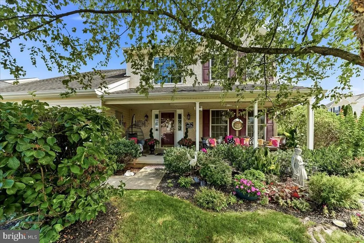

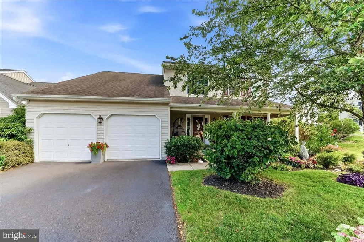
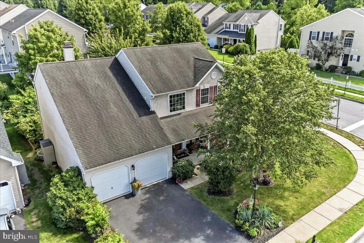
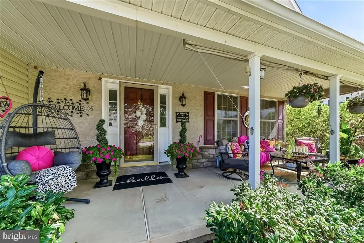
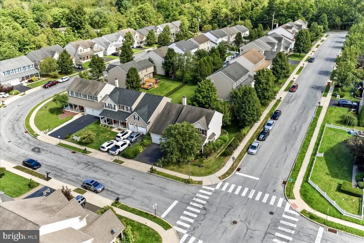
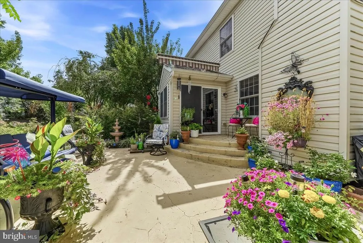
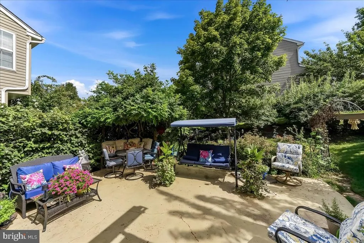
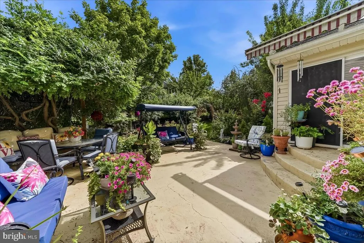
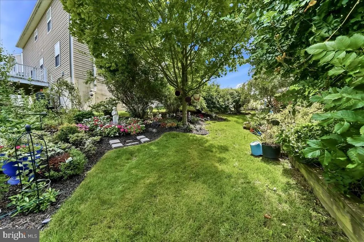
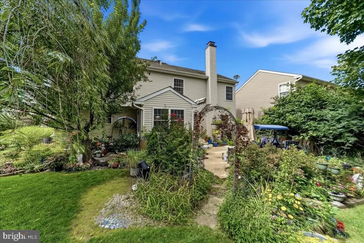
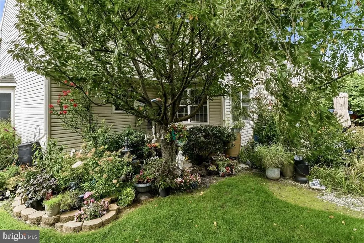
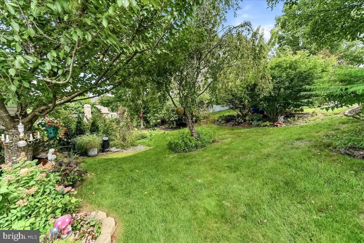
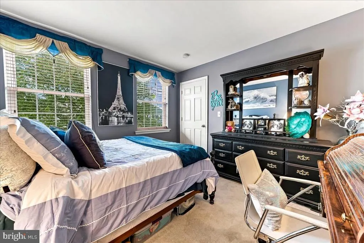
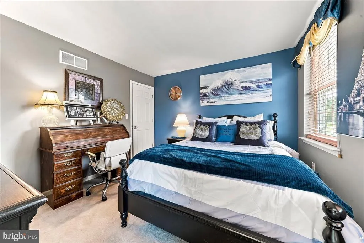
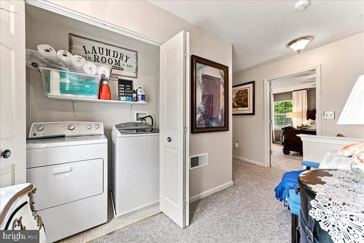
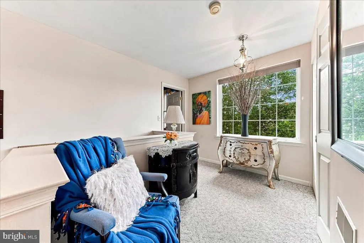
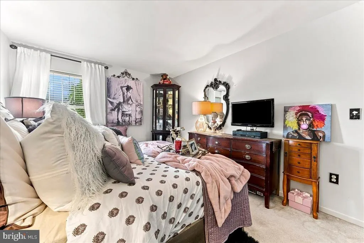
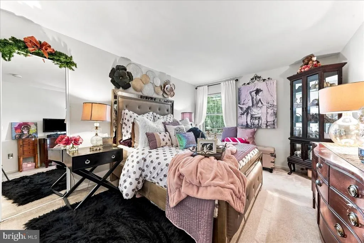
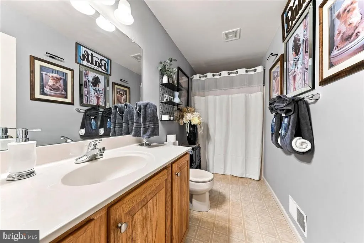
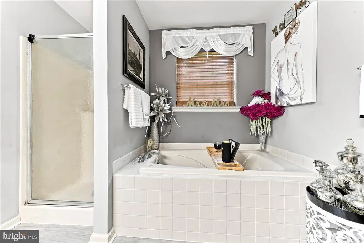
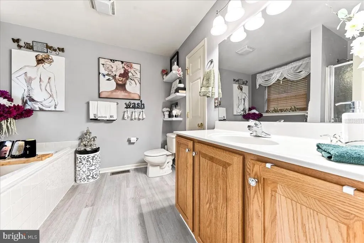
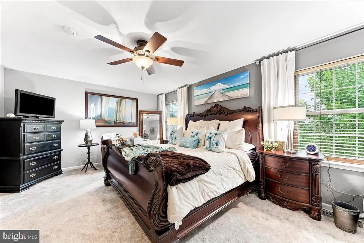
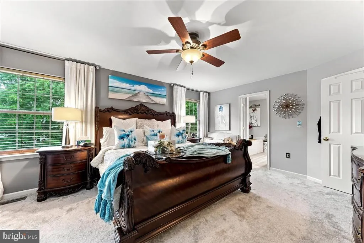
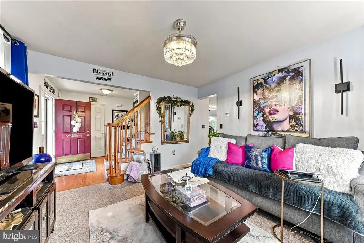
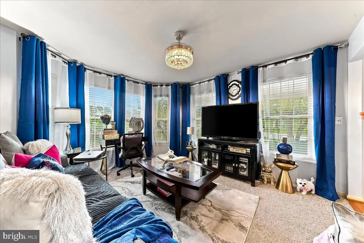
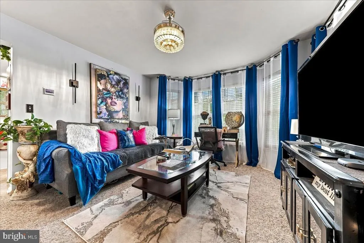
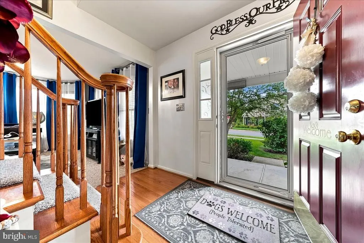
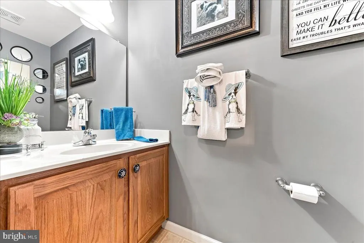
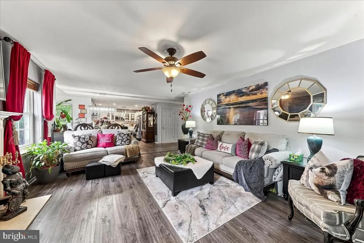
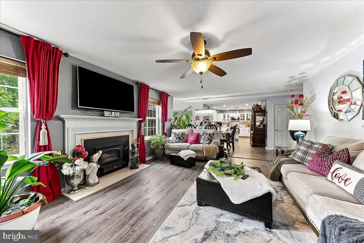
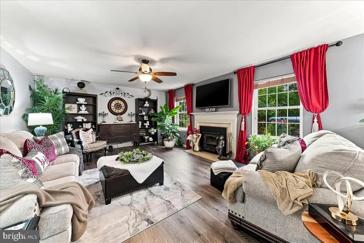
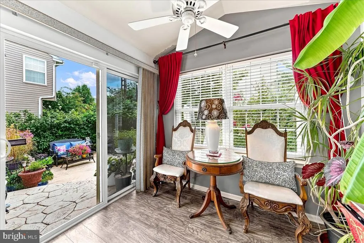
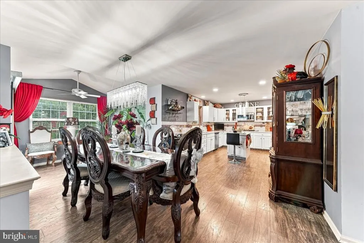
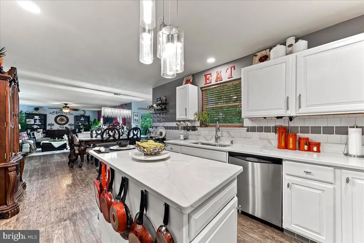
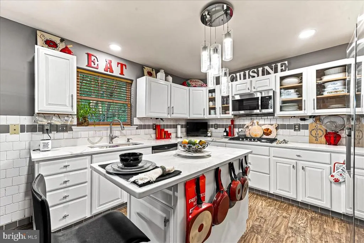
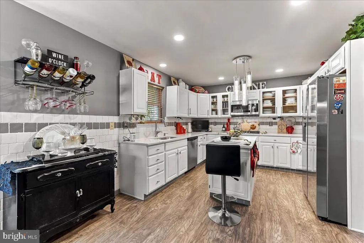
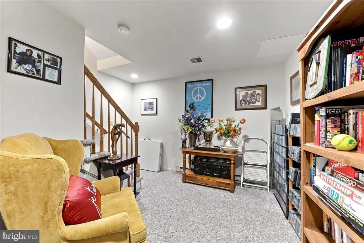
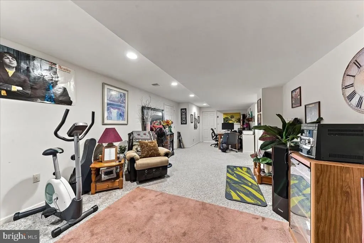
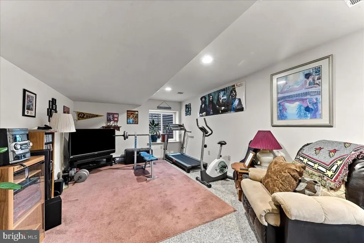
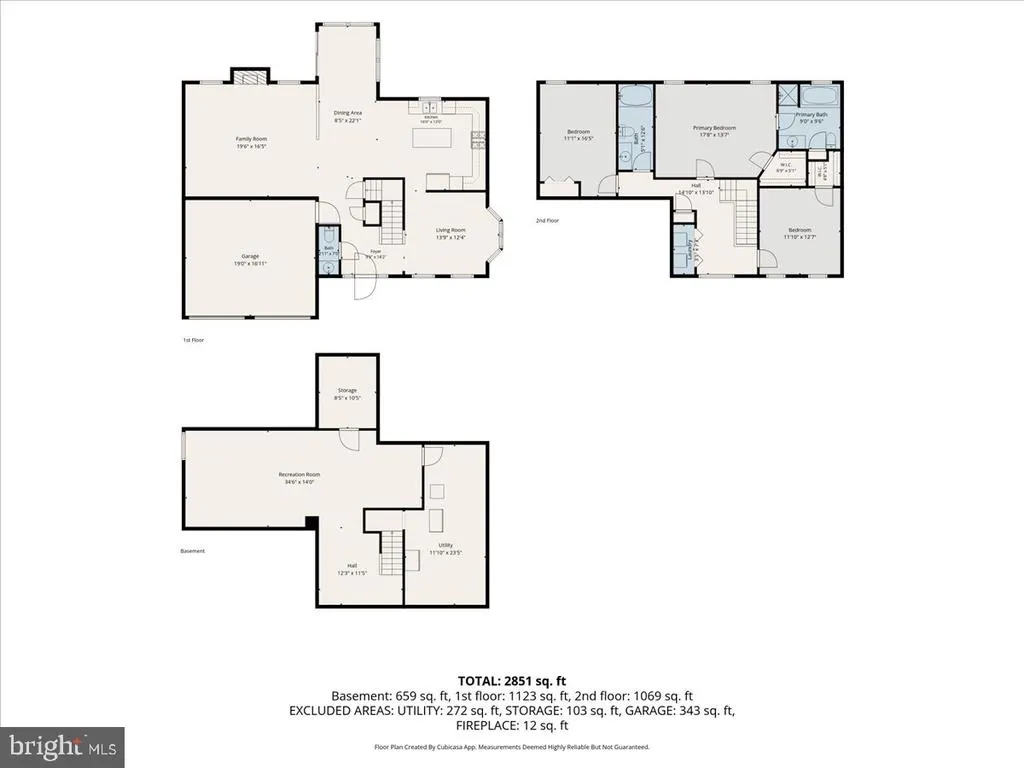
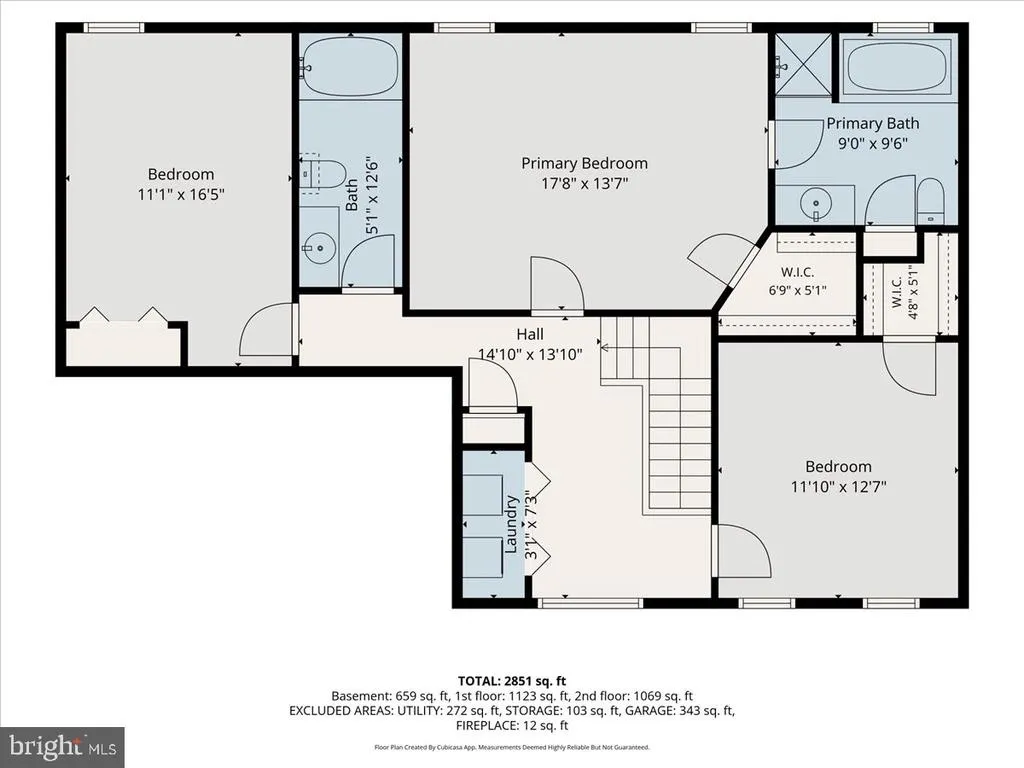
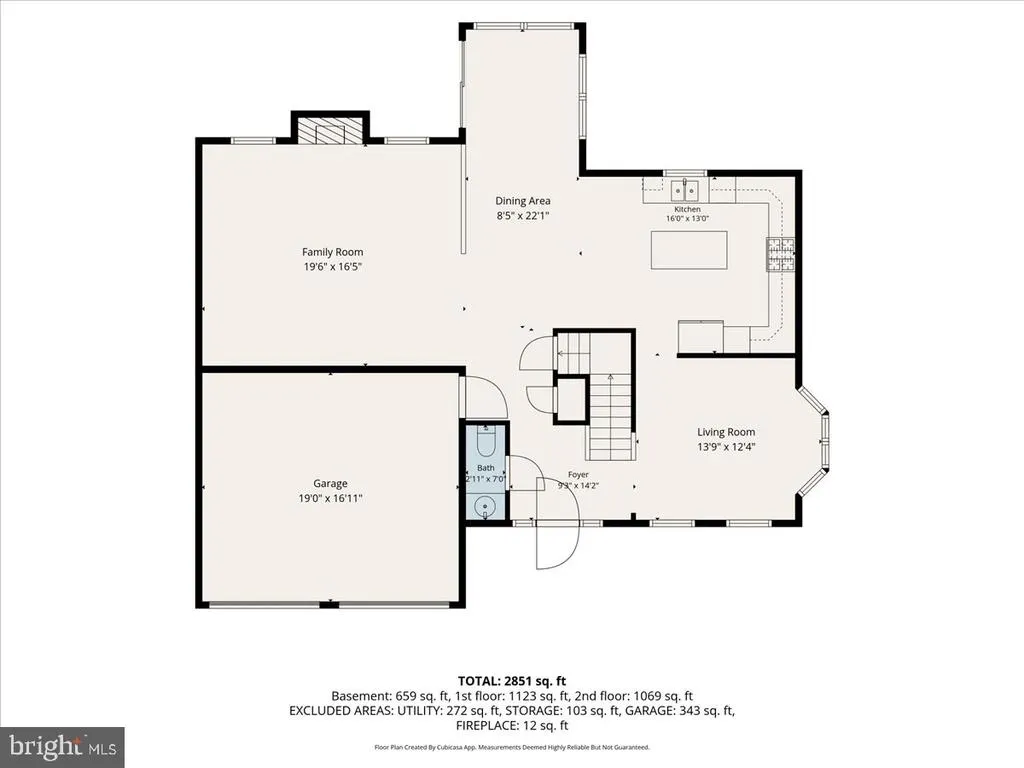
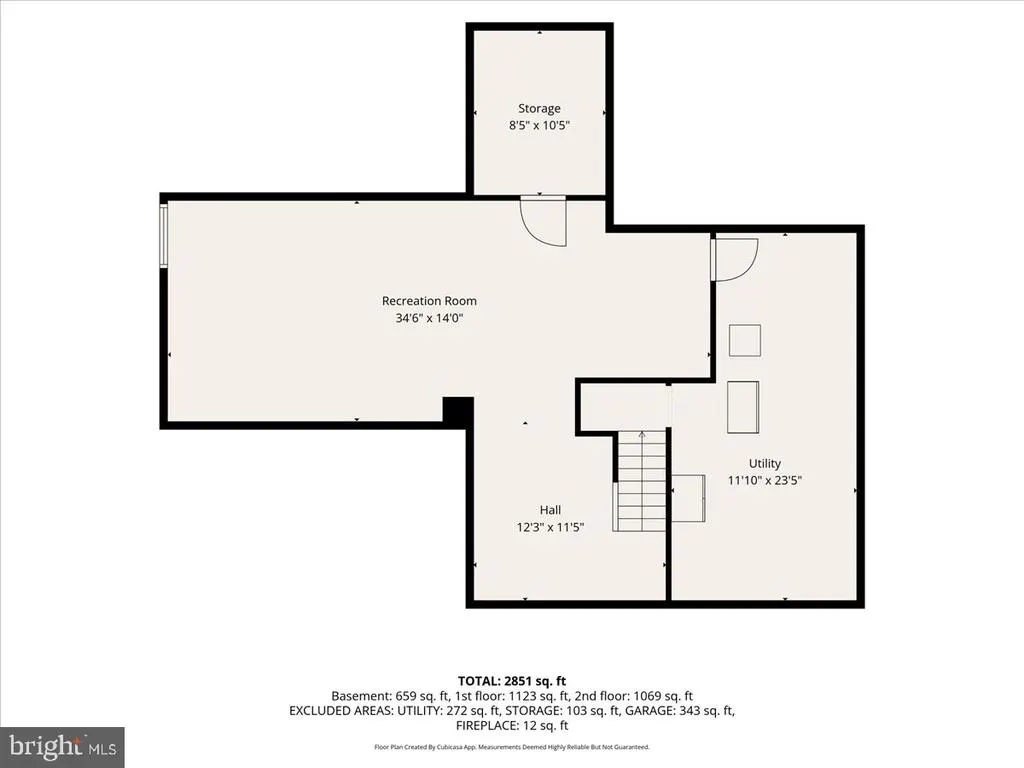
Discover the charm of this stunning Colonial home nestled in the beautiful Hawthorne Estates. Built in 2007, this residence boasts 2,048 sq. ft. of lovingly maintained living space, featuring three spacious bedrooms and two and a half bathrooms. Step inside to find a gourmet kitchen equipped with luxury quartz countertops and newer stainless steel appliances, including a double oven and built-in microwave. The open layout seamlessly connects the family room, adorned with new vinyl plank flooring and a cozy wood fireplace. The front family room easily converts into a formal dining area, perfect for hosting friends and family. Upstairs you'll enjoy the convenience of an upper-floor laundry and an owner suite featuring new flooring, a walk-in closet and shower and soaking tub. The partially finished basement provides over 500sf of additional living space: a playroom, a man cave, a home office or gym - the options abound! The unfinished portion of the basement offers ample storage space. Outside, the corner lot is beautifully landscaped with extensive hardscaping and a tranquil water fountain. Mature trees provide privacy and the gorgeous landscaping creates a serene outdoor retreat. The attached two-car garage offers space enough for storage and your vehicles. But wait, there's more! A new roof is being installed next week! Located in a vibrant community, residents benefit from nearby parks, convenient public services and a quick drive to the area's major roadways. This home is not just a place to live; it's a gateway to a thriving community. Don't miss your chance to make it yours!
| Elementary School | Middle School | High School |
|---|---|---|
| New Hanover Elementary School | Boyertown Area Jhs-East Middle School | Boyertown Area Senior High School |
| Price History | |
|---|---|
| 8/27/2026 | Listed $545,000 |
General Features
| Living Area | 2702 |
|---|---|
| Sewer | Public Sewer |
| Heating | Central,Forced Air |
| Cooling | Central A/C |
| Possession | 0-30 Days CD,Negotiable,Settlement |
| Roof | Architectural Shingle |
| Appliances | Built-In Microwave,Built-In Range,Dishwasher,Disposal,Dryer,Oven - Double,Microwave,Oven/Range - Gas,Washer,Water Heater |
| Zoning | R25 |
| HOA Fee | 60.00 |
| Garage Spaces | 2.00 |
| Association Fee Includes | Trash,Common Area Maintenance |
| Architectural Style | Colonial |
| Construction Materials | Stick Built,Stucco,Vinyl Siding |
| School District | BOYERTOWN AREA |
| Year Built | 2007 |
| Electric | 200+ Amp Service,Circuit Breakers |
| Levels | 3 |
| Tax Year | 2026 |
| Ownership | Fee Simple |
| Cool Fuel | Electric |
| Accessibility | None |
| Assoc Fee Paid Per | Monthly |
| County | MONTGOMERY |
| New Construction | No |
| Property Type | Residential |
| HOA | Yes |
| Subdivision Name | HAWTHORNE ESTATES |
| Garage Y/N | Yes |
| Water Access Y/N | No |
| Other Structures | Above Grade,Below Grade |
| Full Baths | 2 |
| Status | ACTIVE |
| Directions | Turn onto Holbrook Ln from New Hanover Square Road |
| City | GILBERTSVILLE |
| Disclosures | Prop Disclosure |
| Senior Community Y/N | No |
| MLS Area | New Hanover Twp (10647) |
| Lot Size Units | Square Feet |
| Lot Size Square Feet | 7694.00 |
| Tax Assessed Value | 144830.0 |
| Tax Annual Amount | 6503.0 |
| Home Warranty Y/N | No |
| Property Condition | Excellent |
| Structure Type | Detached |
| Condo/Coop Association fee Y/N | No |
| Bathrooms Count Main Level | 1.00 |
| Above Grade Unfin SQFT | 343 |
| Price Per Sq Ft Total AG | 248.63 |
| Acceptable Financing | Cash,Conventional,FHA,VA |
| Lease Considered Y/N | No |
| Vacation Rental Y/N | No |
| Total SQFT | 3295 |
| Location Type | Corner Lot/Unit |
| Standard Status | Active |
| Year Built Source | Assessor |
| Legal Subdivision | HAWTHORNE ESTATES |
| Tax Lot | 073 |
| Association Recreation Fee | No |
Interior Features
| Interior Amenities | Bathroom - Walk-In Shower,Breakfast Area,Carpet,Ceiling Fan(s),Dining Area,Family Room Off Kitchen,Formal/Separate Dining Room,Kitchen - Gourmet,Kitchen - Table Space,Wood Floors,Bathroom - Tub Showe |
|---|---|
| Heating Fuel | Natural Gas |
| Basement | Full,Heated,Partially Finished,Poured Concrete |
| Flooring | Hardwood,Vinyl,Partially Carpeted,Luxury Vinyl Plank |
| Total Fireplaces | 1 |
| Fireplace Features | Wood |
| Hot Water | Natural Gas |
| Basement (Y/N) | Yes |
| Heating Y/N | Yes |
| Fireplace Y/N | Yes |
| Above Grade Finished Area | 2192 |
| Half Baths | 1 |
| Central Air Y/N | Yes |
| Total Bedrooms | 3 |
| Below Grade Finished Area | 510 |
| Entry Level | 1 |
| Below Grade Finished Area Unit Type | Square Feet |
| LivingAreaSource | Estimated |
| Laundry Type | Upper Floor |
| Below Grade Unfin Area Units | Square Feet |
| Below Grade Unfin SQFT | 250 |
| Bedrooms Count All Upper Levels | 3 |
| Bedrooms Count Upper Level 1 | 3 |
| Bathrooms Half Main Level | 1 |
| Bathrooms Full Upper Level 1 | 2 |
| Bathrooms Full All Upper Levels | 2 |
| Bathrooms Count Upper Level 1 | 2.00 |
| Bathrooms Count All Upper Levels | 2 |
| Above Grade Unfin Area Units | Square Feet |
| Above Grade Unfin SQFT Source | Estimated |
| Above Grade Finished Area Source | Estimated |
| Above Grade Finished Area Unit Type | Square Feet |
| Total Baths | 3 |
Exterior Features
| Exterior Amenities | Extensive Hardscape,Sidewalks,Water Fountains |
|---|---|
| Pool | No Pool |
| Parking Features | Asphalt Driveway |
| Water Source | Public |
| Inclusions | Kitchen Refrigerator,Washer,Dryer |
| Total Parking Spaces | 2 |
| Garage Features | Additional Storage Area,Garage - Front Entry,Garage Door Opener,Inside Access |
| Type of Parking | Attached Garage,Off Street |
| Land Use Code | 1101 |
| Foundation Details | Slab |
| Spa | No |
| Water View Y/N | No |
| Lot Dimensions | 106.00 x 0.00 |
| Lot Size Acres | 0.18 |
| Lot Size Source | Assessor |
| Waterfront Y/N | No |
| Land Assessed Value | 0.00 |
| Navigable Water Y/N | No |
| Water Oriented Y/N | No |
| # of Attached Garage Spaces | 2 |
Amenities
- Foreclosure
- Views
- Short Sale
- New Construction
- Adult 55+
- Lease To Own
- No HOA Fees
- Furnished
- Primary On Main
- Air Conditioning
- Seller Finance
- Green
- Fixer Upper
- Horse
- Golf
- Fireplace
- Deck
- Garage
- Basement
- Pool
Property vs Single Family Average in 19525
Price
Taxes
Year Built
 © BRIGHT, All Rights Reserved
