
Open House Sun, Sep 6th 12:00 PM - 2:00 PM - Golf Course - Primary on Main
Address
717 Lawrence Lane #, Ambler, PA
Price
$ 799,000
Property Attributes
- MLS#PAMC2192706
- TypeSingle Family
- Listing Status ACTIVE
- CountyMONTGOMERY
- CityAmbler
- AreaHorsham Twp
- NeighborhoodOak Terrace
- Zip19002
- StyleSplit Level,Cottage
- Year Built1955
- Taxes$ 7872
- Price$ 799,000
- Bedrooms4
- Full Bathrooms3
- Half Bathrooms1
- Sqr Footage2758
- Lot Size0.46 Acres
Data Source:
Bright MLS
Property Description
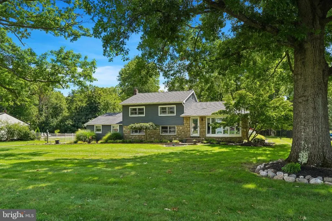
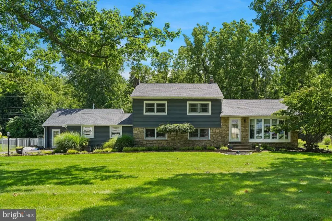
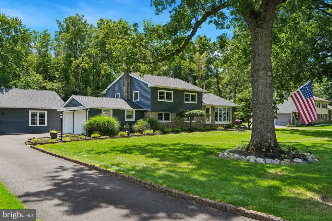
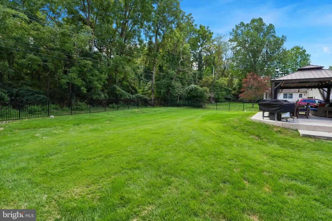
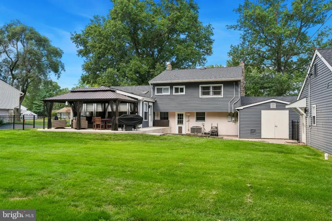
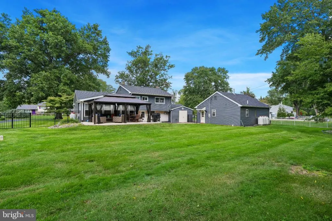
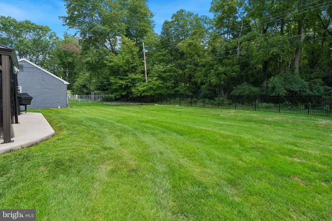
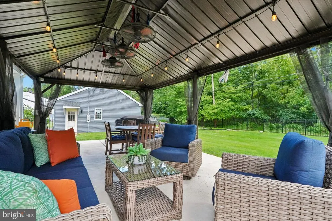
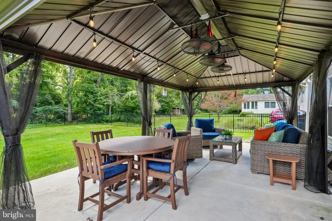
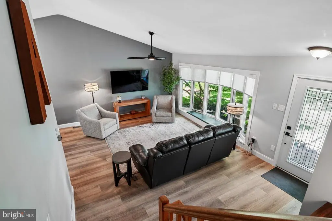
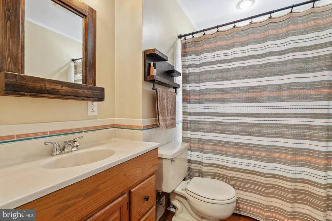
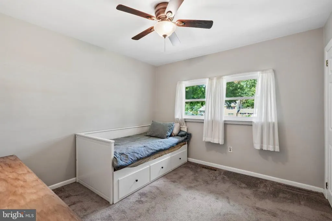
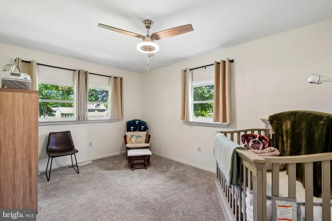
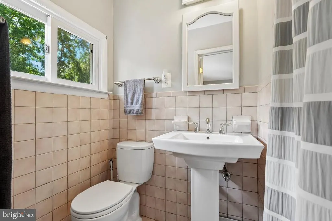
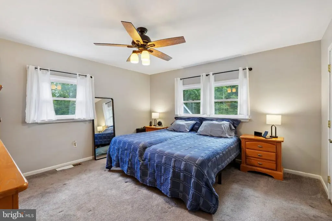
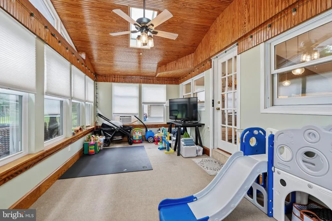
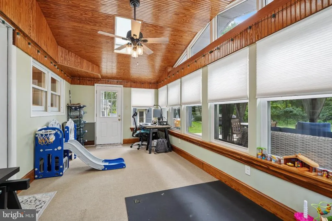
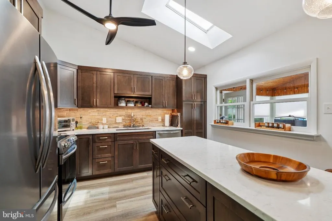
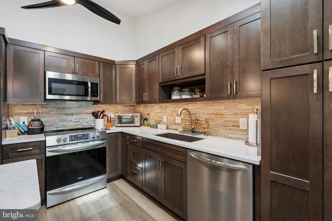
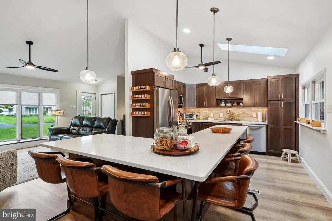
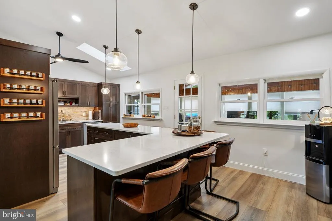
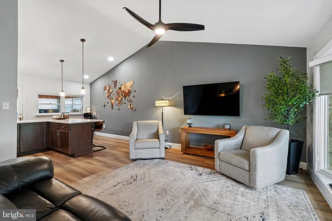
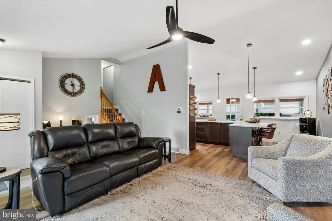
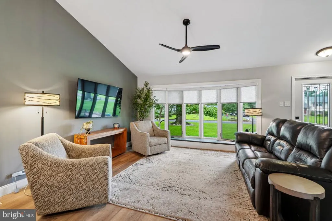
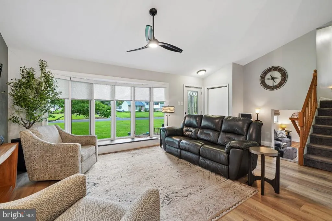
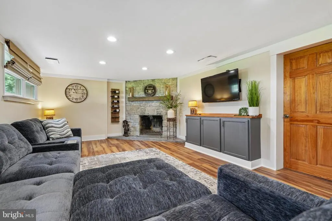
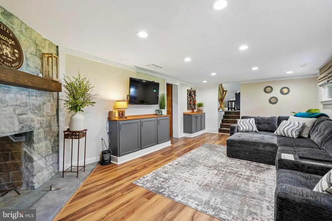
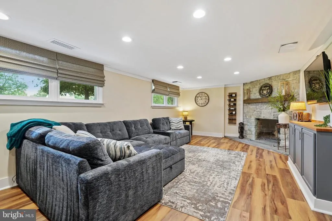
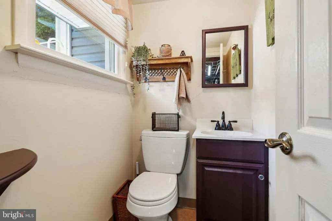
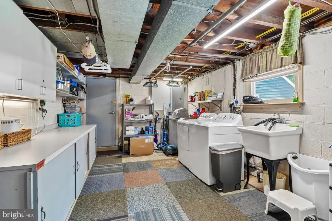
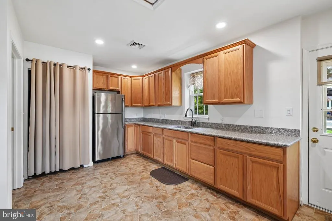
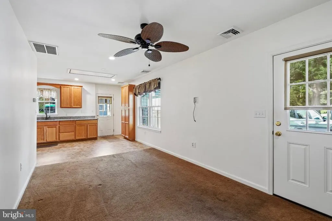
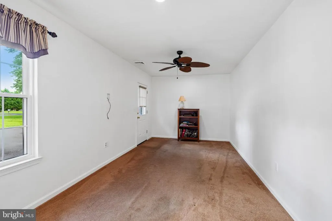
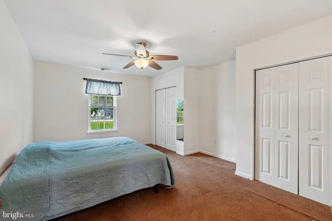
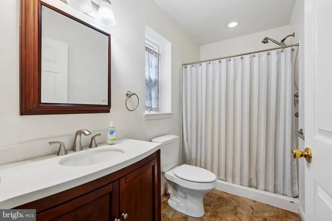
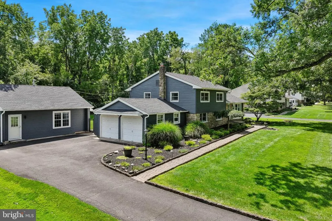
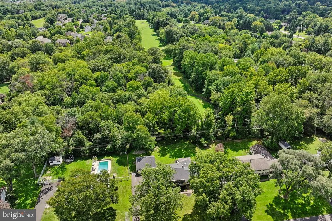
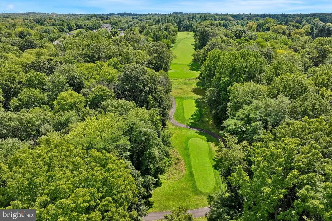
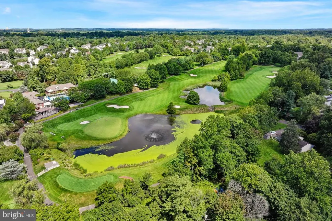
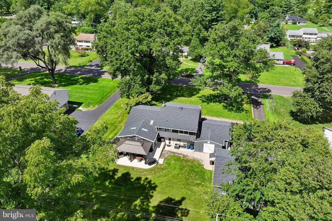
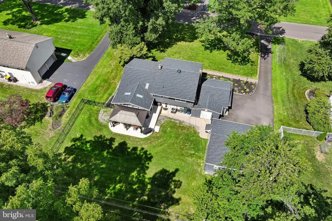
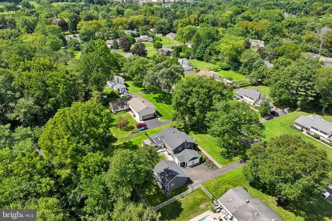
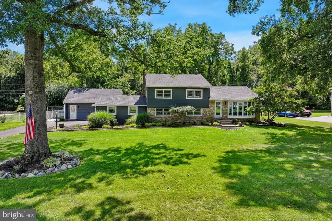
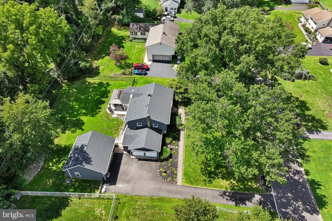
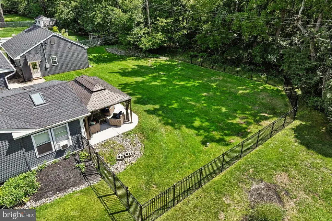
Come discover this exceptional Split Level home in the Oak Terrace section of Ambler/Horsham Township! Meticulously maintained, improved and perfectly designed for multigenerational living! The main residence features 3 bedrooms, 2.5 baths, newer modern kitchen, sunroom that can be used as an in home office or playroom, family room with a stone fireplace, spacious laundry room, newer laminate plank flooring, vaulted ceilings, custom closets systems, newer roof, siding & gutters, permanent holiday lighting, newer HVAC (converted from oil to propane for better cost efficiency), updated electrical system, and plenty of windows that provide wonderful lighting throughout! Just steps out the back door is a charming detached 1 bedroom, 1 bath in-law suite, approx 600 sq ft, complete with a living room and kitchen. Whether used for extended family or as a dedicated personal art studio, music studio, or creative workspace, this bonus space adds incredible versatility to the property. Note: In-Law Cottage cannot be rented out. Zoning is for use by family only. Enjoy seamless indoor-outdoor living with access from your beautiful kitchen to your spacious sunroom out onto your covered patio with a fully fenced backyard that backs up to a golf course. Also included is a generous size 2 car attached garage, a generator with a transfer switch hook up in the electrical panel, all located on a peaceful, wide street where homes are nicely spaced for added privacy and easy access to PA Turnpike, Route 309 & 202. Don't miss out on this one!
| Elementary School | Middle School | High School |
|---|---|---|
| Simmons Elementary School | Keith Valley Middle School | Hat-Horsh High School |
| Price History | |
|---|---|
| 8/28/2026 | Listed $799,000 |
General Features
| Living Area | 2758 |
|---|---|
| Sewer | Public Sewer |
| Heating | Central |
| Cooling | Central A/C |
| Utilities | Cable TV Available,Propane,Sewer Available,Water Available |
| Possession | 61-90 Days CD,Negotiable |
| Roof | Architectural Shingle |
| Appliances | Built-In Microwave,Built-In Range,Dishwasher,Disposal,Dryer - Electric,Extra Refrigerator/Freezer,Oven/Range - Electric,Refrigerator,Washer,Water Heater |
| Zoning | RESIDENTIAL |
| Garage Spaces | 2.00 |
| Patio/Porch Features | Patio(s) |
| Architectural Style | Split Level,Cottage |
| Construction Materials | Vinyl Siding |
| School District | HATBORO-HORSHAM |
| Year Built | 1955 |
| Electric | 200+ Amp Service |
| Levels | 2.5 |
| Tax Year | 2026 |
| Ownership | Fee Simple |
| Cool Fuel | Electric |
| Accessibility | No Stairs |
| County | MONTGOMERY |
| New Construction | No |
| Property Type | Residential |
| HOA | No |
| Subdivision Name | OAK TERRACE |
| Garage Y/N | Yes |
| Water Access Y/N | No |
| Other Structures | Above Grade,Below Grade |
| Total Rooms | 11 |
| Full Baths | 3 |
| Status | ACTIVE |
| Directions | Welsh Rd toward Rt 309,turn right on Oak Terrace,then Right on Lawrence Lane. |
| City | AMBLER |
| Senior Community Y/N | No |
| MLS Area | Horsham Twp (10636) |
| Lot Size Units | Square Feet |
| Lot Size Square Feet | 20000.00 |
| Tax Assessed Value | 175490.0 |
| Tax Annual Amount | 7872.0 |
| Property Condition | Excellent |
| Structure Type | Detached |
| Condo/Coop Association fee Y/N | No |
| Bathrooms Full Main Level | 3 |
| Bathrooms Count Main Level | 4.00 |
| Price Per Sq Ft Total AG | 289.7 |
| Acceptable Financing | Cash,Conventional |
| Lease Considered Y/N | No |
| Vacation Rental Y/N | No |
| Total SQFT | 2758 |
| Standard Status | Active |
| Year Built Source | Assessor |
| Tax Lot | 031 |
Interior Features
| Interior Amenities | Bathroom - Stall Shower,Bathroom - Tub Shower,Bathroom - Walk-In Shower,Ceiling Fan(s),Combination Kitchen/Dining,Entry Level Bedroom,Kitchen - Eat-In,Kitchen - Island,Primary Bath(s),Studio |
|---|---|
| Heating Fuel | Propane - Leased |
| Flooring | Laminate Plank,Partially Carpeted |
| Total Fireplaces | 1 |
| Fireplace Features | Corner |
| Hot Water | Electric |
| Basement (Y/N) | No |
| Heating Y/N | Yes |
| Window Features | Double Hung |
| Fireplace Y/N | Yes |
| Above Grade Finished Area | 2758 |
| Half Baths | 1 |
| Central Air Y/N | Yes |
| Total Bedrooms | 4 |
| Main Level Bedrooms | 4 |
| LivingAreaSource | Estimated |
| Laundry Type | Lower Floor |
| Bathrooms Half Main Level | 1 |
| Above Grade Finished Area Source | Estimated |
| Above Grade Finished Area Unit Type | Square Feet |
| Total Baths | 4 |
Exterior Features
| Exterior Amenities | Exterior Lighting |
|---|---|
| Pool | No Pool |
| Fencing | Aluminum |
| Parking Features | Asphalt Driveway,Paved Driveway |
| Lot Features | Front Yard,Level,Rear Yard |
| Water Source | Public,Well |
| Inclusions | Refrigerators in Kitchen,In Law Suite,& Garage; Pergola on Patio; Washer & Dryer; Generator; All Items Included in As Is,At The Time Of Settlement,Condition. |
| Total Parking Spaces | 10 |
| Garage Features | Garage - Side Entry,Inside Access |
| Type of Parking | Attached Garage,Driveway,Off Street,On Street |
| Foundation Details | Block |
| Spa | No |
| Water View Y/N | No |
| Lot Size Acres | 0.46 |
| Lot Size Source | Assessor |
| Waterfront Y/N | No |
| Door Features | Insulated |
| Horse Y/N | No |
| Land Assessed Value | 0.00 |
| Navigable Water Y/N | No |
| Water Oriented Y/N | No |
| # of Attached Garage Spaces | 2 |
Amenities
- Foreclosure
- Views
- Short Sale
- New Construction
- Adult 55+
- Lease To Own
- No HOA Fees
- Furnished
- Primary On Main
- Air Conditioning
- Seller Finance
- Green
- Fixer Upper
- Horse
- Golf
- Fireplace
- Deck
- Garage
- Basement
- Pool
Property vs Single Family Average in 19002
Price
Taxes
Year Built
Visits
 © BRIGHT, All Rights Reserved
