
Views - Primary on Main
Address
42 Cambridge Lane, Lewistown, PA
Price
$ 349,999
Property Attributes
- MLS#PAMF2053422
- TypeSingle Family
- Listing Status ACTIVE
- CountyMIFFLIN
- CityLewistown
- AreaDerry Twp
- NeighborhoodBlossom Hill
- Zip17044
- StyleRanch/Rambler
- Year Built2020
- Taxes$ 3704
- Price$ 349,999
- Bedrooms3
- Full Bathrooms2
- Half Bathrooms0
- Sqr Footage1784
- Lot Size0.25 Acres
Data Source:
Bright MLS
Property Description
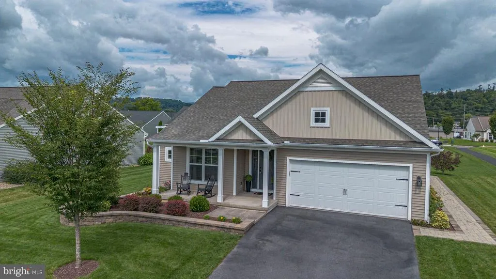
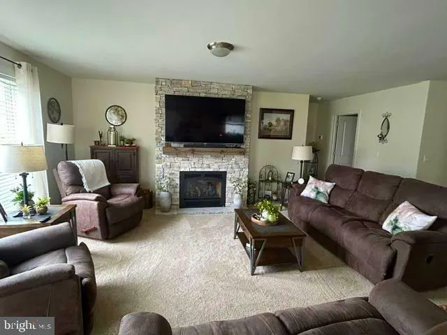
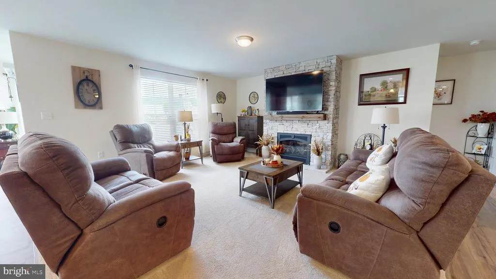
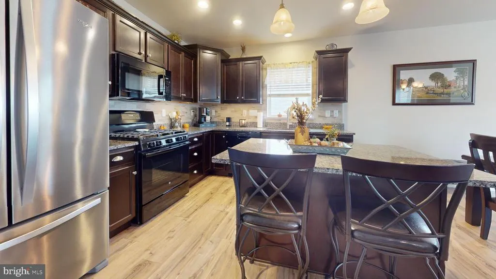
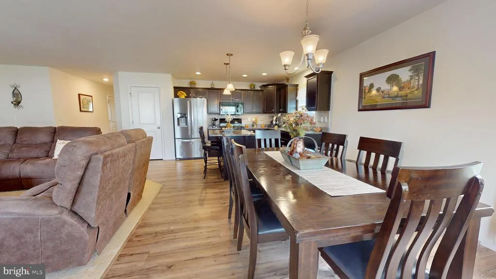
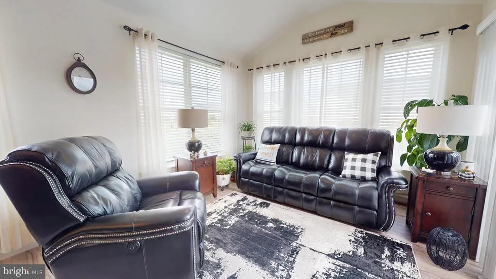
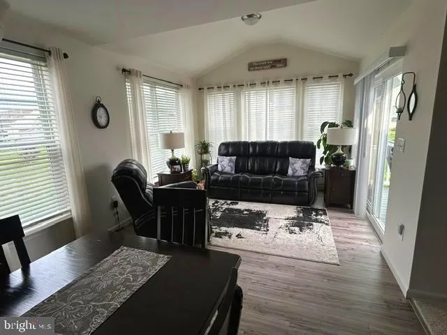
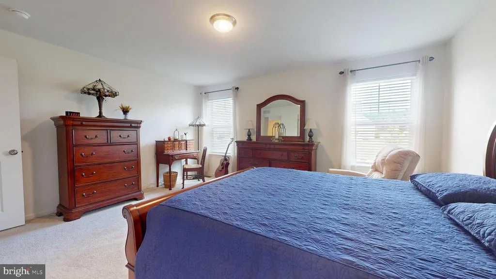
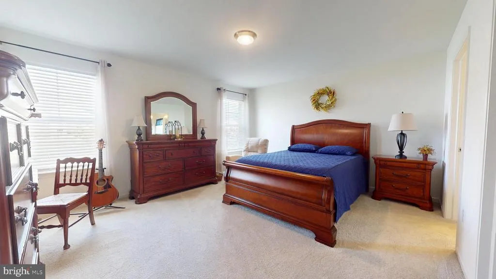
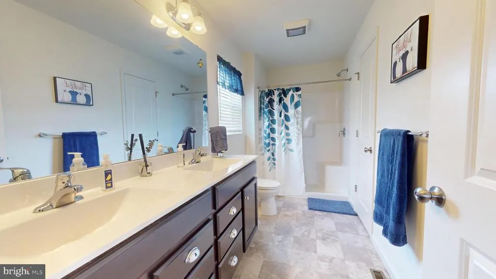
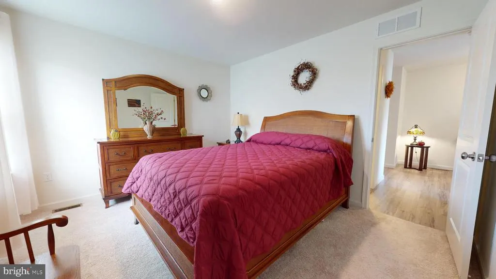
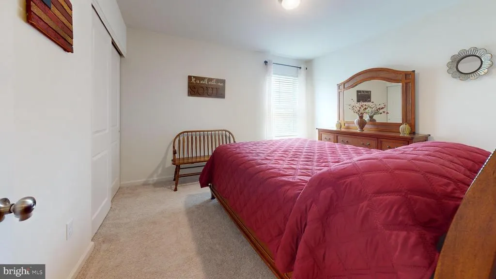
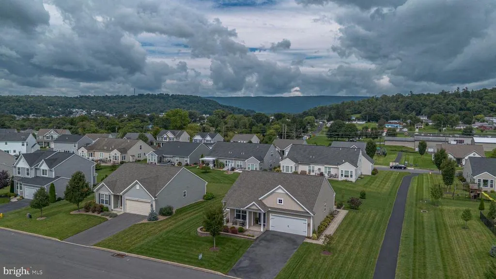
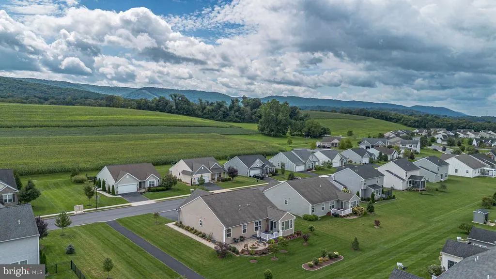
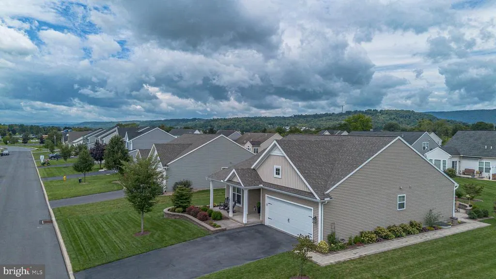
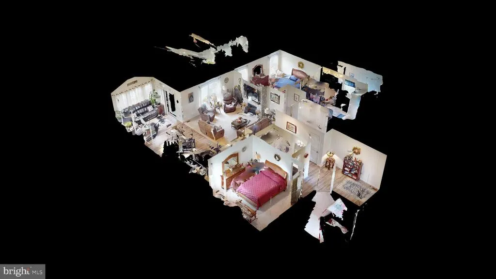
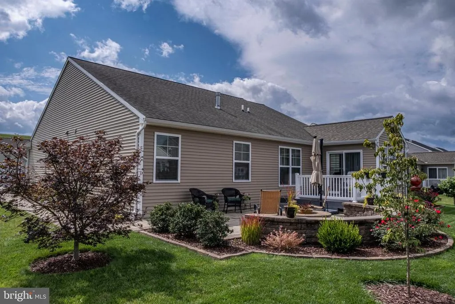
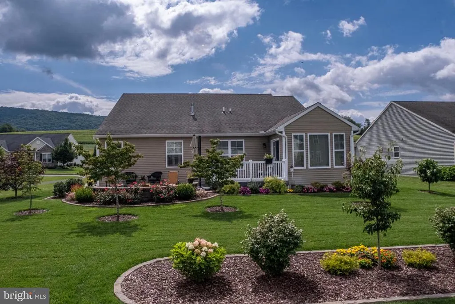
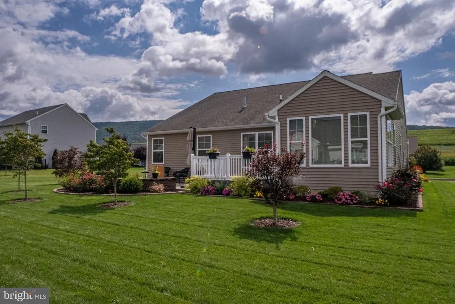
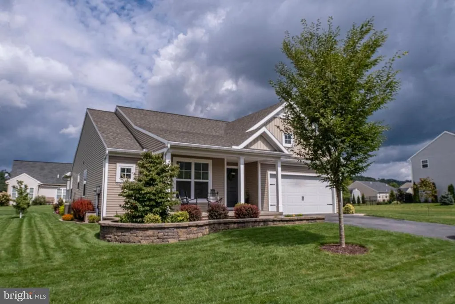
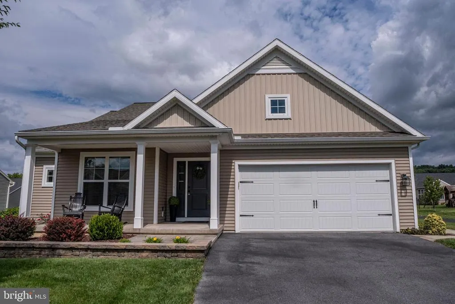
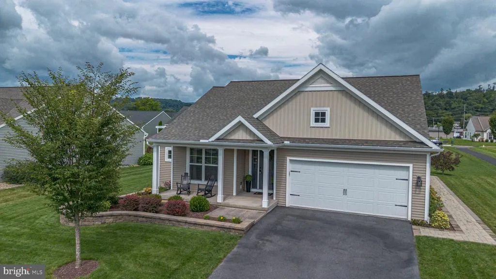
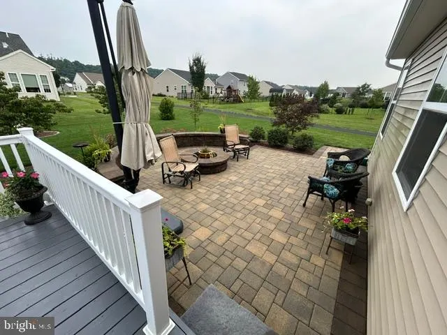
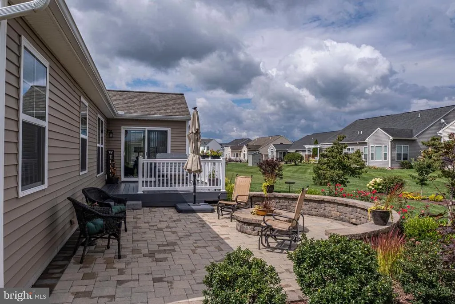
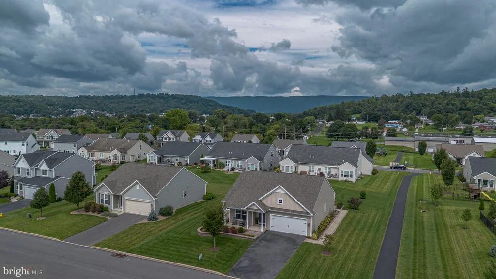
OFFERS DUE BY MONDAY, AUGUST 31 AT 3 PM. Welcome home to this beautifully designed 1,784-square-foot ranch nestled on a quarter-acre lot in Blossom Hill. Offering three bedrooms, two full baths, and an inviting open-concept layout, this home combines comfortable one-level living with stylish finishes and wonderful outdoor spaces. The heart of the home is the spacious open living area, featuring a well-appointed kitchen with granite countertops, tile backsplash, recessed lighting, LVP flooring, and a center island accented by pendant lighting. The kitchen flows seamlessly into the dining and living areas, creating an ideal space for everyday living and entertaining. A cozy family room showcases a beautiful stone gas fireplace, providing a warm and inviting gathering space. The sunroom is a standout feature, offering a cathedral ceiling and abundant natural light, with a sliding door leading directly to the rear deck and patio. Outside, extensive hardscaping enhances both the front and rear of the property, creating attractive and functional spaces for relaxation and entertaining. Enjoy summer evenings around the patio firepit or gather on the rear deck with family and friends. The primary bedroom offers a private retreat with its own full bath featuring a convenient walk-in shower, walk-in-closet and linen closet. Two additional bedrooms and a second full bath provide comfortable accommodations for guests, or a home office. A first-floor laundry room with utility sink adds everyday convenience, and the washer and dryer are included. An attached two car garage is accessible from the laundry room. Finished with low-maintenance vinyl siding and thoughtfully designed indoor and outdoor living spaces, this exceptional ranch home is ready to welcome its next owners!
| Elementary School | Middle School | High School |
|---|---|---|
| Lewistown Elementary School | Mifflin County Junior | Mifflin County High |
| Price History | |
|---|---|
| 8/21/2026 | Listed $349,999 |
General Features
| Living Area | 1784 |
|---|---|
| Sewer | Public Sewer |
| Heating | Forced Air |
| Cooling | Central A/C |
| Utilities | Natural Gas Available |
| Possession | Settlement |
| Roof | Shingle |
| Appliances | Built-In Microwave,Dryer,Oven/Range - Gas,Refrigerator,Washer,Disposal,Dishwasher |
| Zoning | RESIDENTIAL |
| HOA Fee | 70.00 |
| Garage Spaces | 2.00 |
| Association Fee Includes | Trash |
| Patio/Porch Features | Patio(s),Porch(es) |
| Architectural Style | Ranch/Rambler |
| Construction Materials | Vinyl Siding |
| School District | MIFFLIN COUNTY |
| Year Built | 2020 |
| Electric | 200+ Amp Service |
| View | Mountain,Pasture |
| Levels | 1 |
| Tax Year | 2026 |
| Ownership | Fee Simple |
| Cool Fuel | Natural Gas |
| Accessibility | None |
| Assoc Fee Paid Per | Monthly |
| County | MIFFLIN |
| New Construction | No |
| Property Type | Residential |
| Association Amenities | Jog/Walk Path |
| HOA | Yes |
| Subdivision Name | BLOSSOM HILL |
| Garage Y/N | Yes |
| Water Access Y/N | No |
| Other Structures | Above Grade,Below Grade |
| Full Baths | 2 |
| Status | ACTIVE |
| Directions | Blossom Hill development in Lewistown |
| City | LEWISTOWN |
| Association Name | BLOSSOM HILL- PARADIGM PROPERTIES |
| Senior Community Y/N | No |
| MLS Area | Derry Twp (156160) |
| Lot Size Units | Square Feet |
| Lot Size Square Feet | 10890.00 |
| Tax Assessed Value | 61250.0 |
| Tax Annual Amount | 3704.0 |
| Home Warranty Y/N | No |
| Property Condition | Very Good |
| Structure Type | Detached |
| Condo/Coop Association fee Y/N | No |
| Bathrooms Full Main Level | 2 |
| Bathrooms Count Main Level | 2.00 |
| Price Per Sq Ft Total AG | 196.19 |
| Acceptable Financing | Cash,Conventional |
| Vacation Rental Y/N | No |
| Total SQFT | 3568 |
| Builder Name | Berks Homes |
| Standard Status | Active |
| Year Built Source | Assessor |
Interior Features
| Interior Amenities | Family Room Off Kitchen,Kitchen - Eat-In,Kitchen - Island,Pantry,Window Treatments |
|---|---|
| Heating Fuel | Natural Gas |
| Basement | Full,Poured Concrete,Unfinished |
| Flooring | Carpet,Laminate Plank |
| Hot Water | Electric |
| Basement (Y/N) | Yes |
| Heating Y/N | Yes |
| Window Features | Insulated |
| Fireplace Y/N | No |
| Above Grade Finished Area | 1784 |
| Central Air Y/N | Yes |
| Total Bedrooms | 3 |
| Room Type | Dining Room,Primary Bedroom,Bedroom 2,Bedroom 3,Kitchen,Family Room,Sun/Florida Room,Laundry,Bathroom 2,Primary Bathroom |
| Main Level Bedrooms | 3 |
| Below Grade Finished Area Unit Type | Square Feet |
| LivingAreaSource | Assessor |
| Laundry Type | Main Floor |
| Below Grade Unfin Area Units | Square Feet |
| Below Grade Unfin SQFT | 1784 |
| Below Grade Unfin SQFT Source | Assessor |
| Below Grade Finished Area Source | Assessor |
| Above Grade Unfin Area Units | Square Feet |
| Above Grade Unfin SQFT Source | Estimated |
| Above Grade Finished Area Source | Assessor |
| Above Grade Finished Area Unit Type | Square Feet |
| Total Baths | 2 |
Exterior Features
| Exterior Amenities | Extensive Hardscape,Exterior Lighting |
|---|---|
| Pool | No Pool |
| Parking Features | Asphalt Driveway,Public |
| Lot Features | PUD |
| Water Source | Public |
| Inclusions | Range,refrigerator,dishwasher,microwave,washer & dryer,window treatments,swing in basement,dehumidifier,large patio umbrella |
| Total Parking Spaces | 2 |
| Garage Features | Garage - Front Entry,Garage Door Opener |
| Type of Parking | Attached Garage,Driveway |
| Land Use Code | 101 |
| Foundation Details | Active Radon Mitigation |
| Water View Y/N | No |
| Lot Size Acres | 0.25 |
| Lot Size Source | Estimated |
| Waterfront Y/N | No |
| Door Features | Sliding Glass |
| Builder Model | Abbey |
| Navigable Water Y/N | No |
| Water Oriented Y/N | No |
| # of Attached Garage Spaces | 2 |
Room Details
| Room | Dimensions | Level | Flooring | Details |
|---|---|---|---|---|
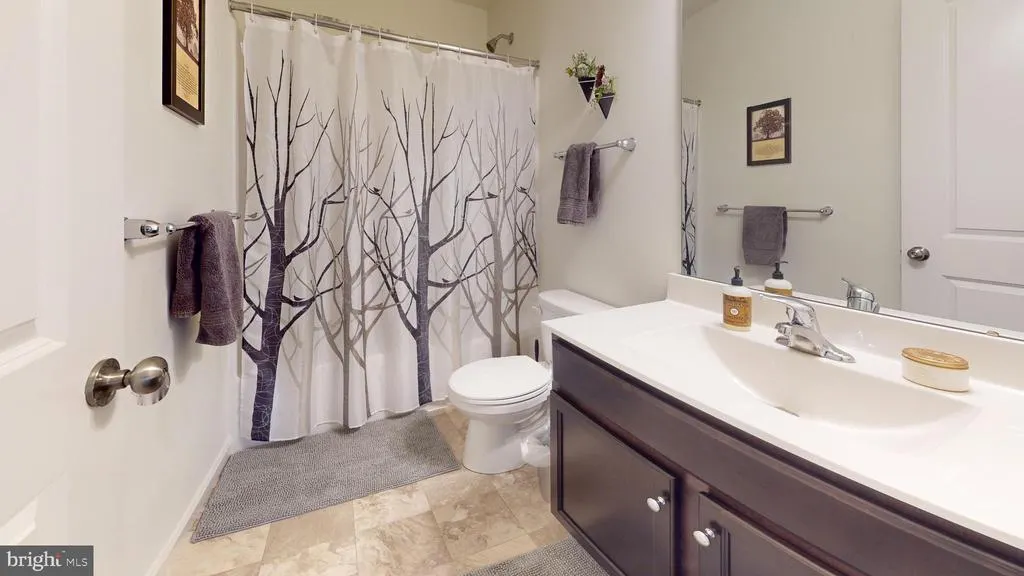
| Bathroom 2 | Main | Bathroom - Tub Shower | ||
| Bedroom 2 | Main | Flooring - Carpet | ||
| Bedroom 3 | Main | Flooring - Carpet | ||
| Dining Room | Main | Flooring - Luxury Vinyl Plank,Dining Area | ||
| Family Room | Main | Flooring - Carpet,Fireplace - Gas | ||
| Kitchen | Main | Flooring - Luxury Vinyl Plank,Island,Lighting - Pendants,Lighting - Recessed,Countertop(s) - Granite,Pantry | ||
| Laundry | Main | |||
| Primary Bathroom | Main | Bathroom - Walk-In Shower | ||
| Primary Bedroom | Main | Flooring - Carpet,Bathroom - Walk-In Shower,Attached Bathroom | ||
| Sun/Florida Room | Main | Flooring - Luxury Vinyl Plank,Cathedral/Vaulted Ceiling |
Amenities
- Foreclosure
- Views
- Short Sale
- New Construction
- Adult 55+
- Lease To Own
- No HOA Fees
- Furnished
- Primary On Main
- Air Conditioning
- Seller Finance
- Green
- Fixer Upper
- Horse
- Golf
- Fireplace
- Deck
- Garage
- Basement
- Pool
Property vs Single Family Average in 17044
Price
Taxes
Year Built
Visits
 © BRIGHT, All Rights Reserved
