
Views - Primary on Main
Address
109 E King Street, Smethport, PA
Price
$ 165,000
Property Attributes
- MLS#PAMK2000158
- TypeSingle Family
- Listing Status ACTIVE
- CountyMCKEAN
- CitySmethport
- AreaAll McKean County
- Zip16749
- StyleTraditional
- Year Built1900
- Taxes$ 1665
- Price$ 165,000
- Bedrooms5
- Full Bathrooms2
- Half Bathrooms0
- Sqr Footage1906
- Lot Size0.2 Acres
Data Source:
Bright MLS
Property Description
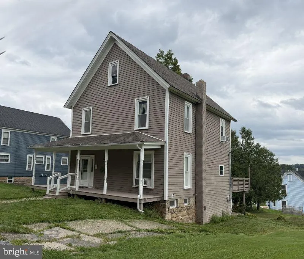
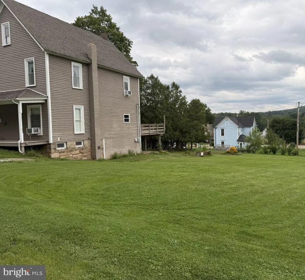
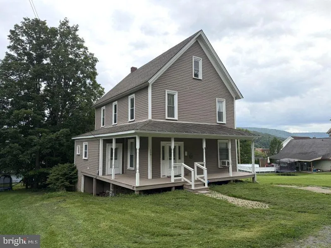
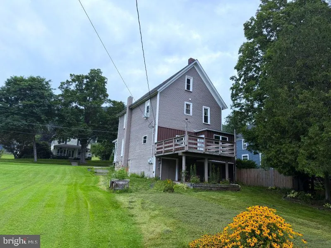
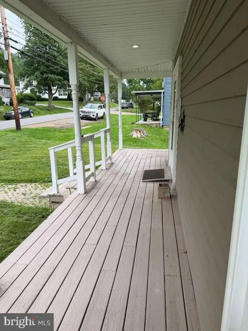
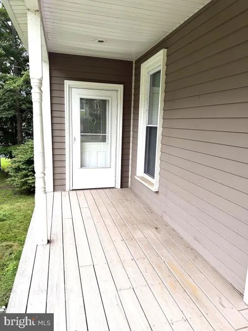
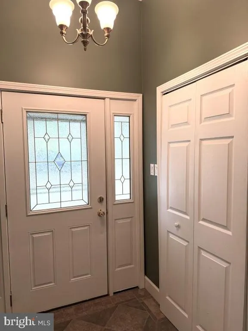
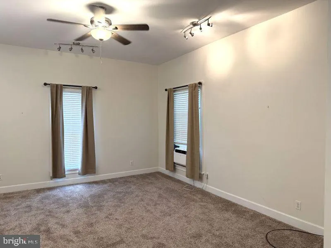
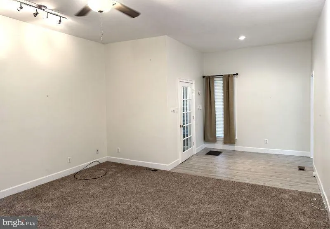
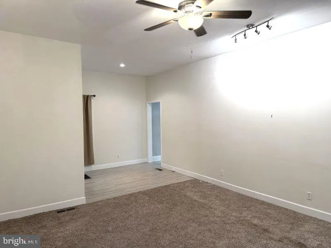
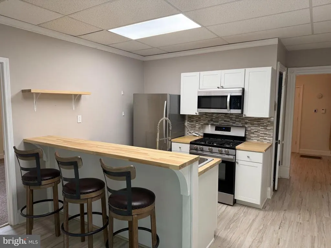
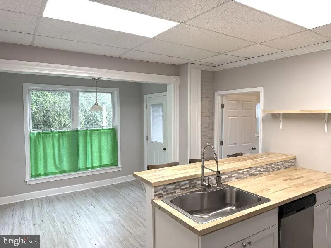
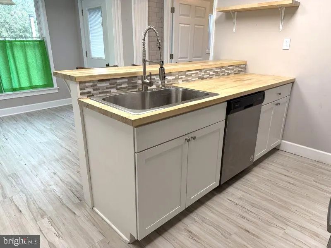
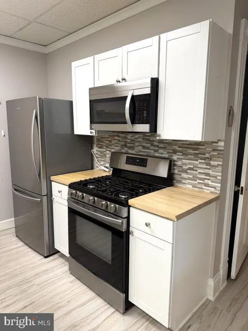
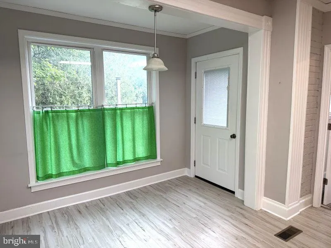
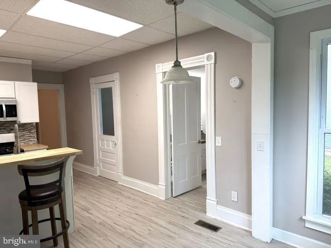
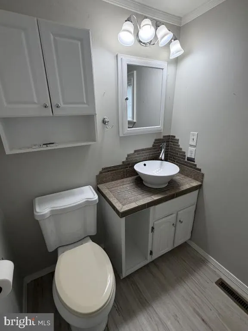
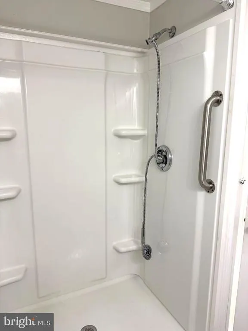
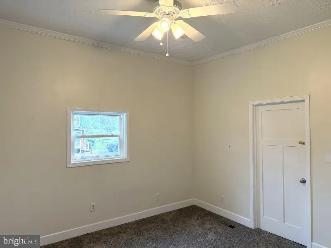
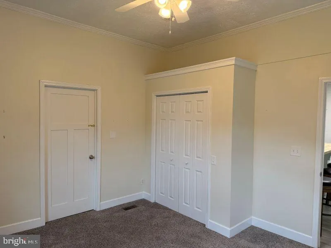
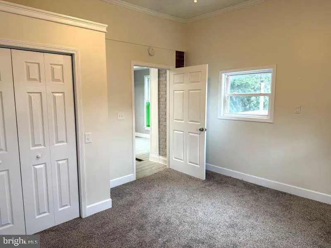
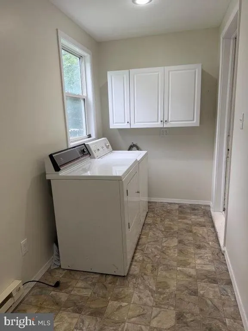
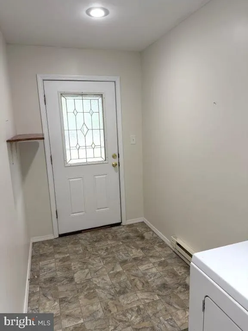
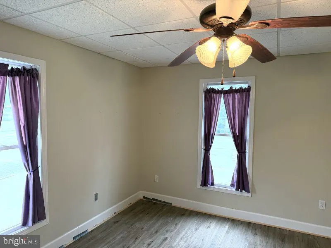
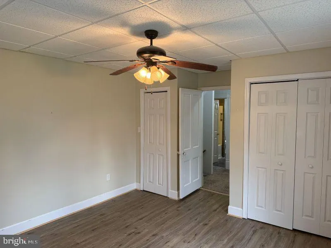
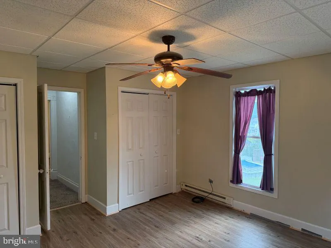
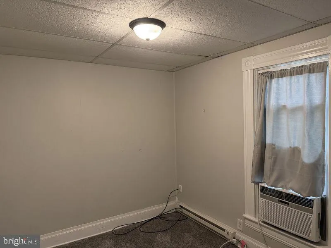
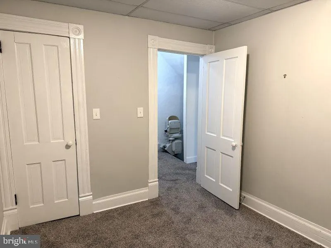
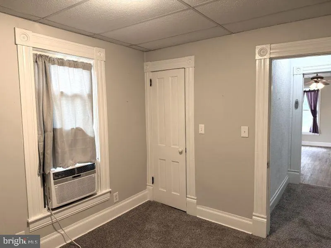
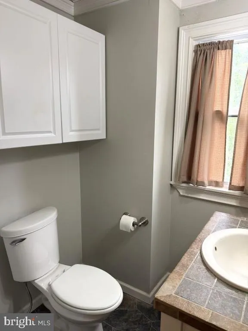
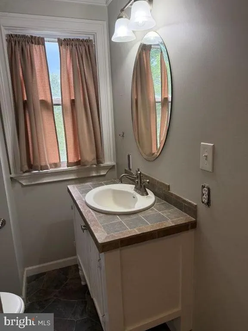
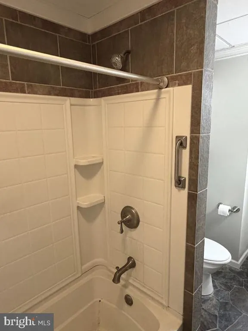
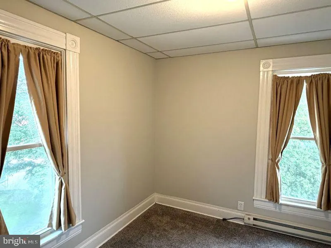
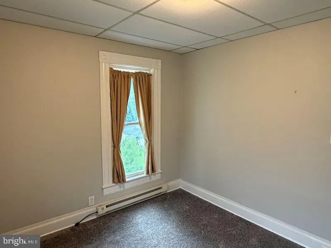
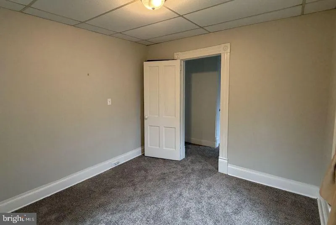
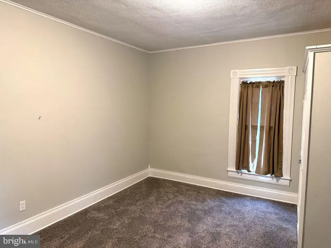
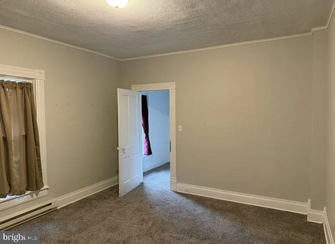
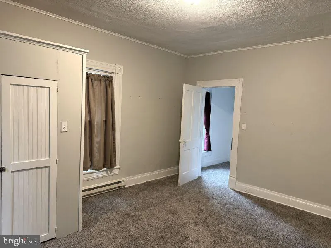
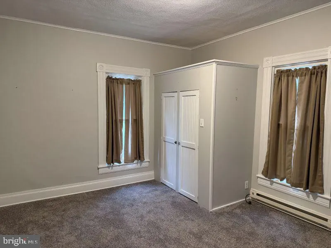
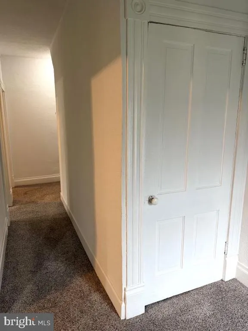
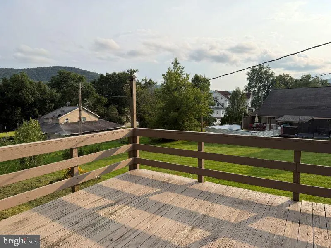
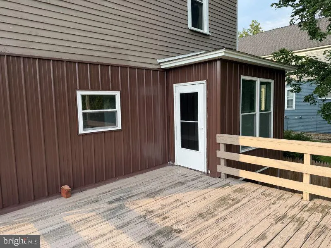
Offering a great combination of space, updates, and versatility, this two-story home has had some major updates while retaining some of the character of an older home. Step inside through the foyer with a convenient coat closet and into the spacious 25' x 15' living room. The 12' x 18' kitchen features updated cabinetry, stainless steel appliances, a breakfast bar with seating, and an adjoining dining area. Just off the kitchen, the rear deck is a wonderful spot to enjoy your morning coffee while taking in the views. Also on the first floor is a 12' x 13' bonus room with a closet, providing flexible space for a home office, den, guest room, or potential first-floor bedroom. A full bath and separate laundry room with its own exterior entrance complete the main level. Upstairs you'll find four bedrooms, including a generously sized 12' x 15' bedroom, along with a second full bath. A walk-up attic provides additional unfinished storage space, and the home also has a full unfinished basement. Additional features include 200-amp electrical service, an updated heating system, a nice side yard, and off-street driveway parking. With plenty of living space, a flexible floor plan, and many updates already completed, this home is ready for its next owner.
| Price History | |
|---|---|
| 8/24/2026 | Listed $165,000 |
General Features
| Living Area | 1906 |
|---|---|
| Sewer | Public Sewer |
| Heating | Forced Air,Baseboard - Electric |
| Cooling | Window Unit(s) |
| Possession | Settlement |
| Roof | Asphalt |
| Zoning | RESIDENTIAL |
| Architectural Style | Traditional |
| Construction Materials | Frame,Wood Siding,Metal Siding |
| School District | SMETHPORT AREA |
| Year Built | 1900 |
| Electric | 200+ Amp Service |
| Levels | 2 |
| Tax Year | 2026 |
| Ownership | Fee Simple |
| Cool Fuel | Electric |
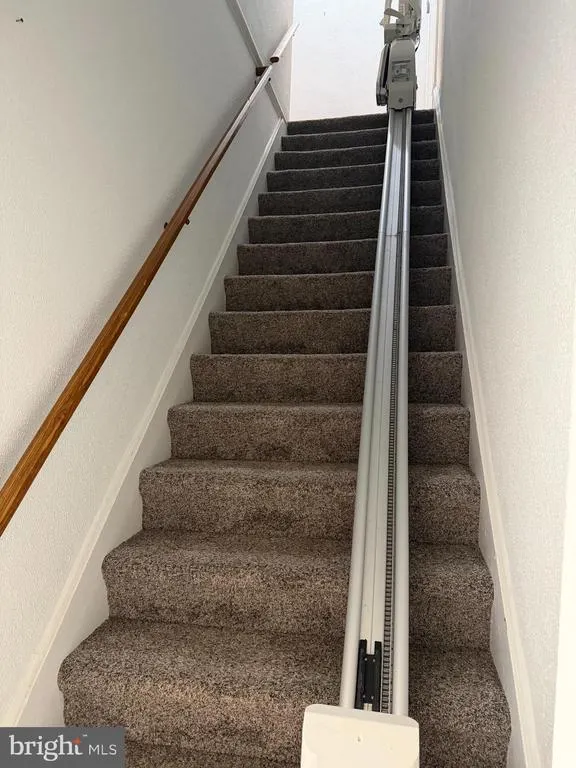
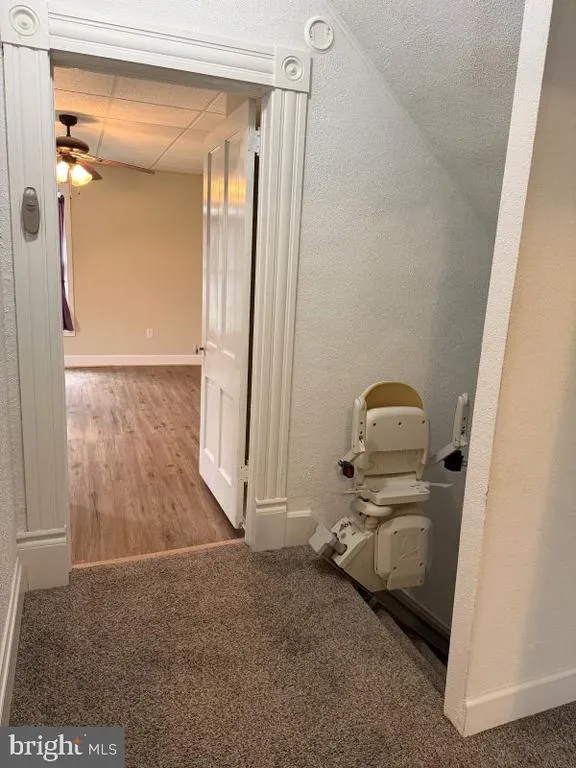
| Accessibility | Chairlift |
| County | MCKEAN |
| New Construction | No |
| Property Type | Residential |
| HOA | No |
| Subdivision Name | NONE AVAILABLE |
| Garage Y/N | No |
| Water Access Y/N | No |
| Other Structures | Above Grade,Below Grade |
| Full Baths | 2 |
| Status | ACTIVE |
| Directions | From Main Street,go up Mechanic Street,turn right onto E. King Street. Property will be on the right. |
| City | SMETHPORT |
| Senior Community Y/N | No |
| MLS Area | All McKean County (17100) |
| Lot Size Units | Square Feet |
| Lot Size Square Feet | 8712.00 |
| Tax Assessed Value | 48250.0 |
| Tax Annual Amount | 1665.0 |
| Home Warranty Y/N | No |
| Structure Type | Detached |
| Condo/Coop Association fee Y/N | No |
| Bathrooms Full Main Level | 1 |
| Bathrooms Count Main Level | 1.00 |
| Price Per Sq Ft Total AG | 86.57 |
| Acceptable Financing | Cash,Conventional,FHA,VA |
| Lease Considered Y/N | No |
| Vacation Rental Y/N | No |
| Virtual Tour | https://mls.kuu.la/share/collection/7Ts1r?fs=1&vr=1&sd=1&initload=0&thumbs=1 |
| Total SQFT | 2790 |
| Standard Status | Active |
| Year Built Source | Estimated |
Interior Features
| Interior Amenities | Attic,Bathroom - Stall Shower,Bathroom - Tub Shower,Ceiling Fan(s),Combination Kitchen/Dining,Entry Level Bedroom,Kitchen - Eat-In |
|---|---|
| Heating Fuel | Natural Gas,Electric |
| Basement | Full,Rear Entrance,Unfinished,Interior Access |
| Flooring | Carpet,Laminate Plank |
| Hot Water | Natural Gas |
| Basement (Y/N) | Yes |
| Heating Y/N | Yes |
| Fireplace Y/N | No |
| Above Grade Finished Area | 1906 |
| Central Air Y/N | No |
| Total Bedrooms | 5 |
| Main Level Bedrooms | 1 |
| Below Grade Finished Area Unit Type | Square Feet |
| LivingAreaSource | Estimated |
| Laundry Type | Main Floor |
| Below Grade Unfin Area Units | Square Feet |
| Below Grade Unfin SQFT | 884 |
| Below Grade Unfin SQFT Source | Estimated |
| Below Grade Finished Area Source | Estimated |
| Bedrooms Count All Upper Levels | 4 |
| Bedrooms Count Upper Level 1 | 4 |
| Bathrooms Full Upper Level 1 | 1 |
| Bathrooms Full All Upper Levels | 1 |
| Bathrooms Count Upper Level 1 | 1.00 |
| Bathrooms Count All Upper Levels | 1 |
| Above Grade Unfin Area Units | Square Feet |
| Above Grade Unfin SQFT Source | Estimated |
| Above Grade Finished Area Source | Estimated |
| Above Grade Finished Area Unit Type | Square Feet |
| Total Baths | 2 |
Exterior Features
| Exterior Amenities | Street Lights |
|---|---|
| Pool | No Pool |
| Water Source | Public |
| Inclusions | Gas range,refrigerator,dishwasher,washer,electric dryer |
| Type of Parking | Driveway |
| Foundation Details | Stone |
| Spa | No |
| Water View Y/N | No |
| Lot Dimensions | 94x126x47x134 |
| Lot Size Acres | 0.20 |
| Lot Size Source | Estimated |
| Waterfront Y/N | No |
| Navigable Water Y/N | No |
| Water Oriented Y/N | No |
| LotDimensionsSource | Estimated |
Amenities
- Foreclosure
- Views
- Short Sale
- New Construction
- Adult 55+
- Lease To Own
- No HOA Fees
- Furnished
- Primary On Main
- Air Conditioning
- Seller Finance
- Green
- Fixer Upper
- Horse
- Golf
- Fireplace
- Deck
- Garage
- Basement
- Pool
Property vs Single Family Average in 16749
Price
Taxes
Year Built
 © BRIGHT, All Rights Reserved
