
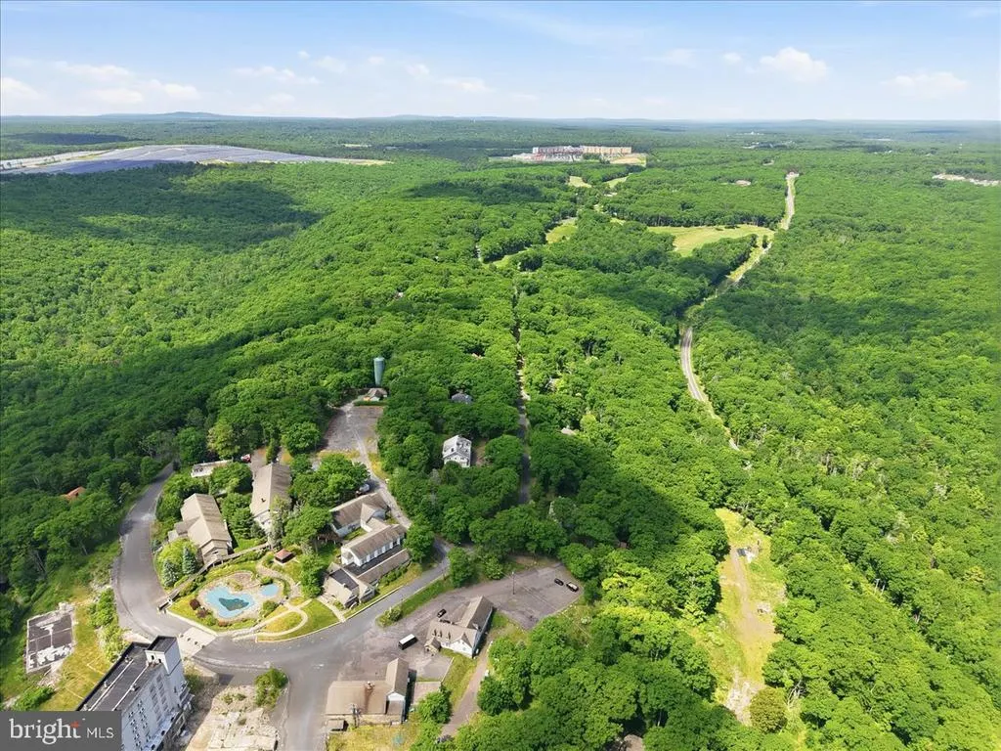
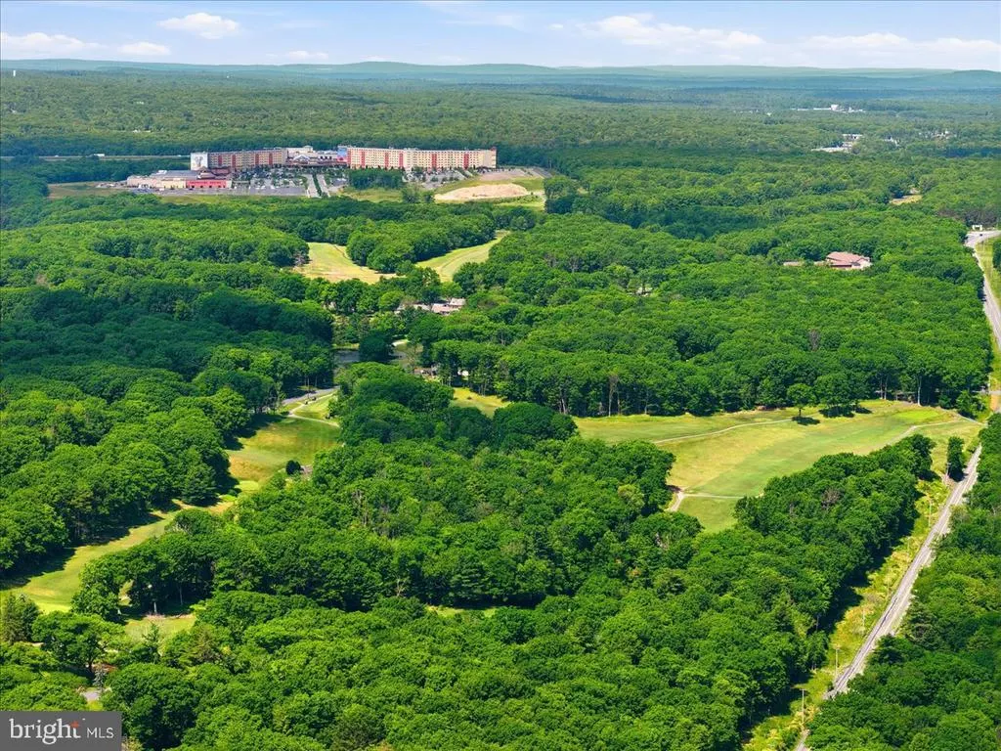
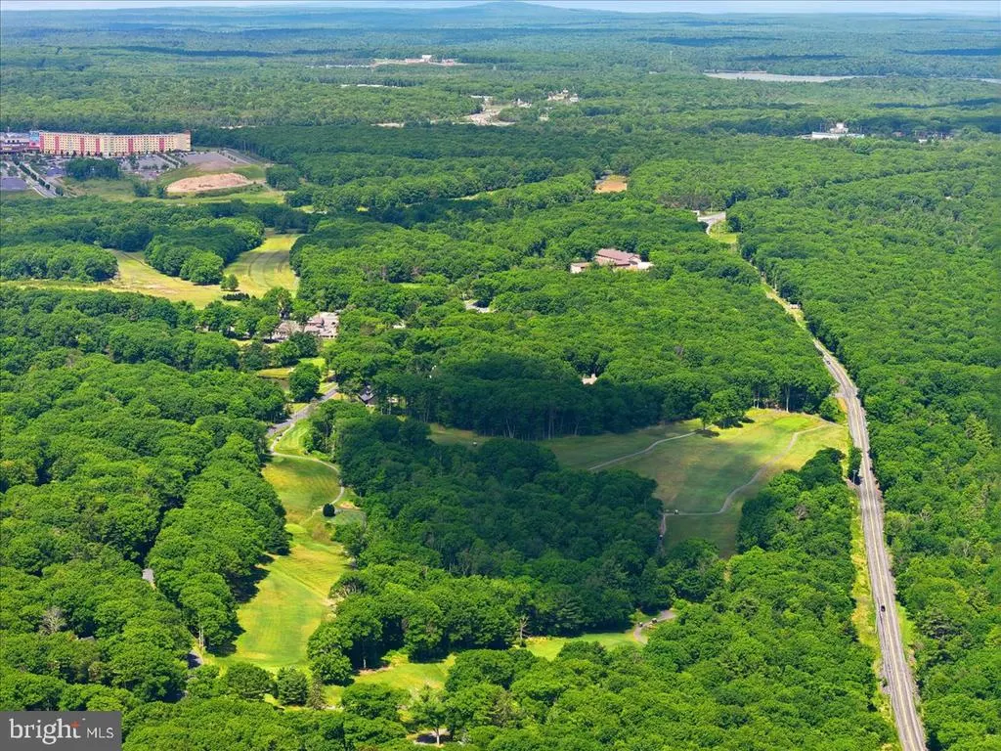
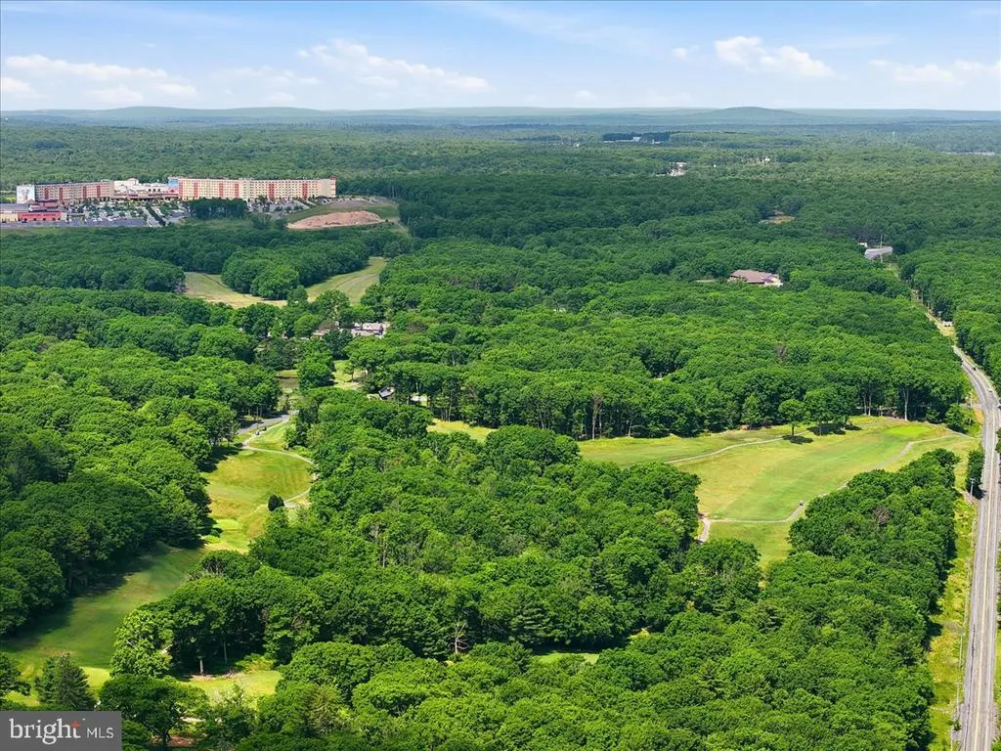
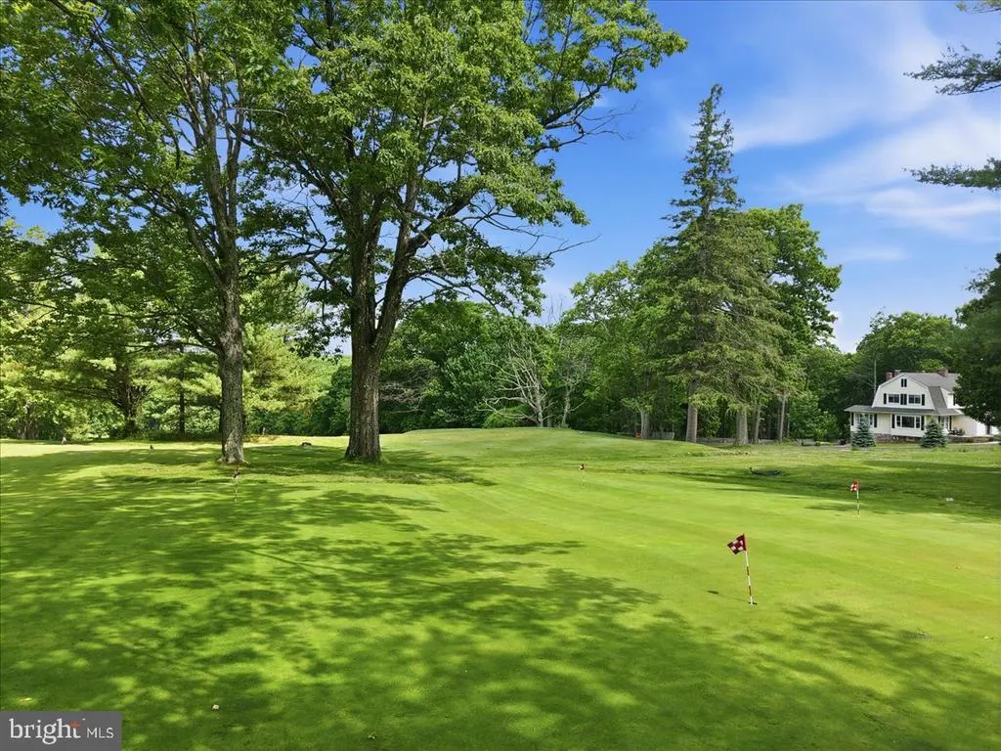
Views - Golf Course
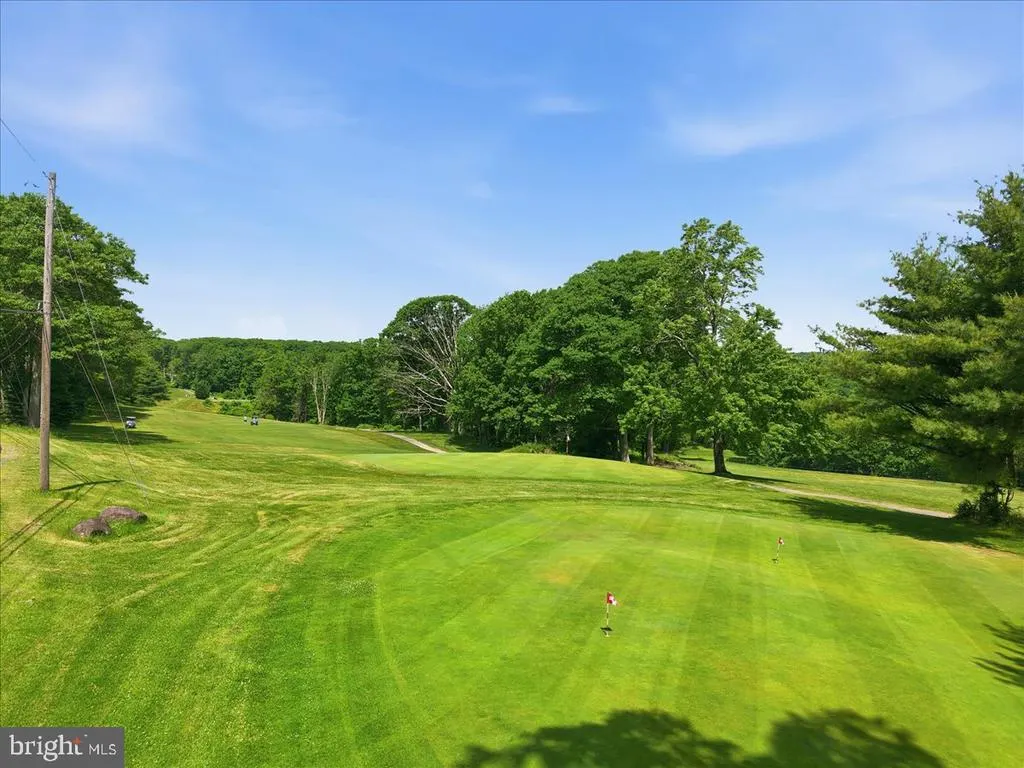
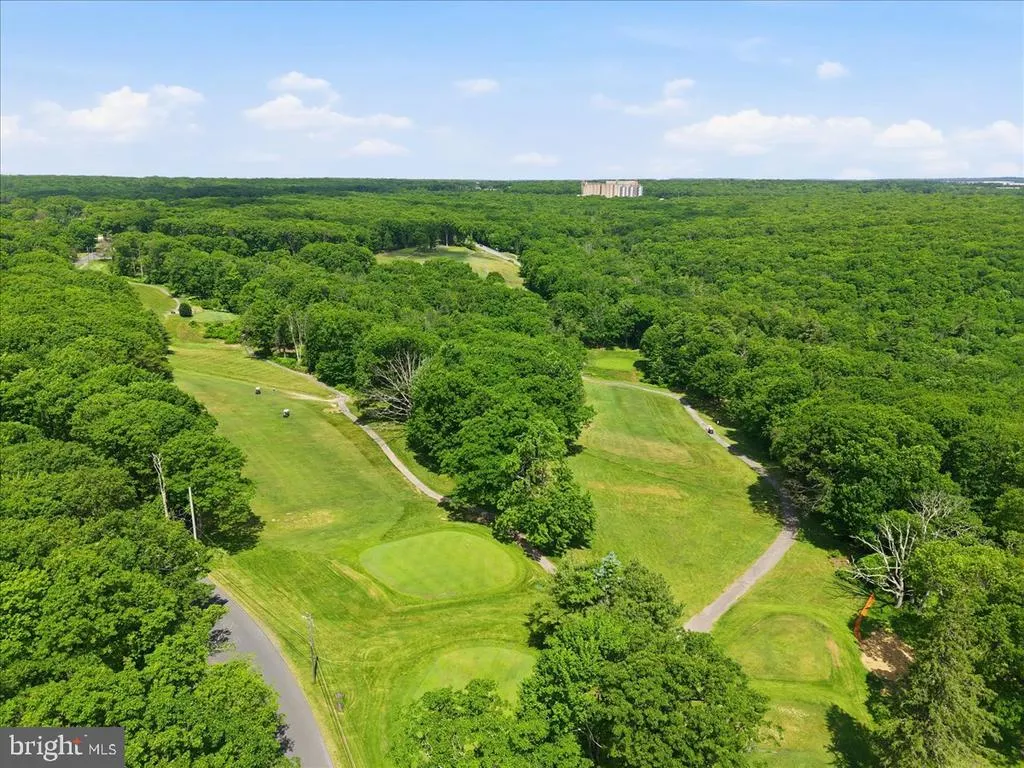
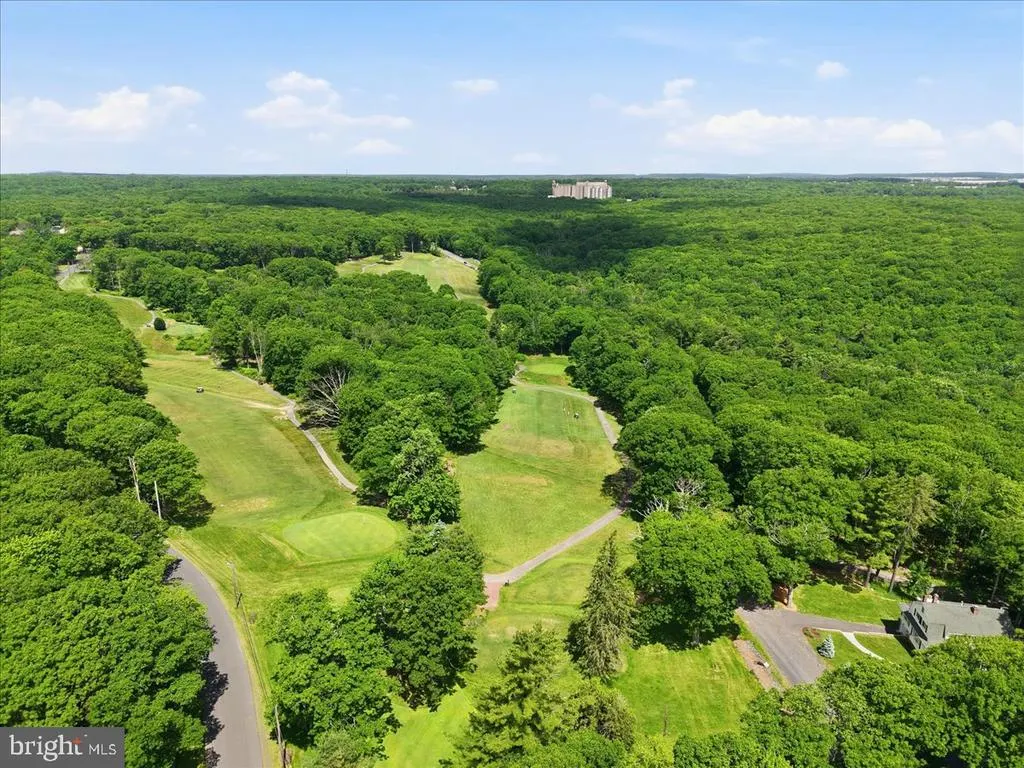
Address
90 Oak Lane, Pocono Manor, PA
Price
$ 400,000
Property Attributes
- MLS#PAMR2006690
- TypeSingle Family
- Listing Status ACTIVE
- CountyMONROE
- CityPocono Manor
- AreaPocono Twp
- NeighborhoodPocono Manor
- Zip18349
- StyleCraftsman
- Year Built1904
- Taxes$ 3716
- Price$ 400,000
- Bedrooms3
- Full Bathrooms2
- Half Bathrooms1
- Sqr Footage1630
- Lot Size0.33 Acres
Data Source:
Bright MLS
Property Description
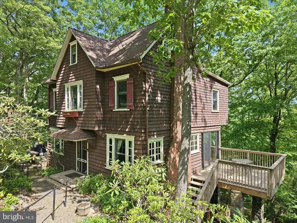
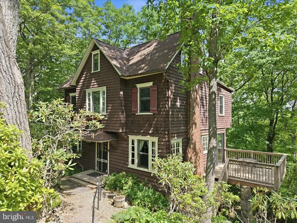
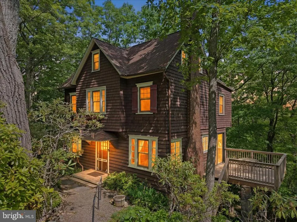
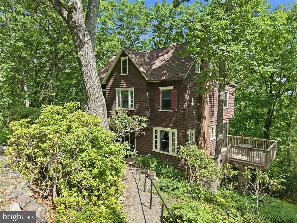
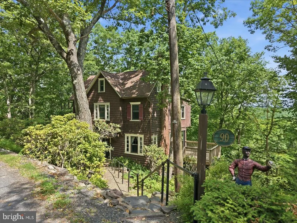
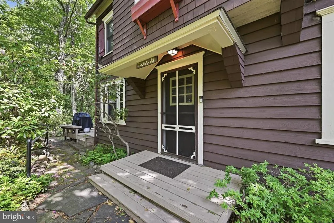
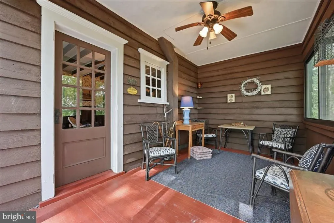
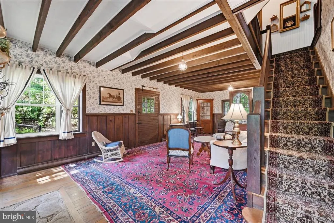
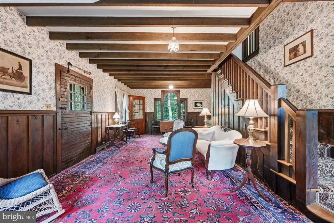
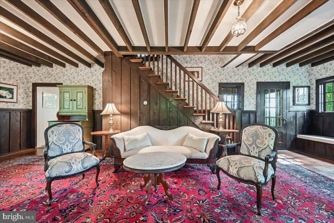
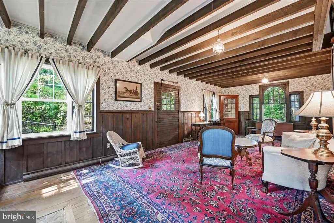
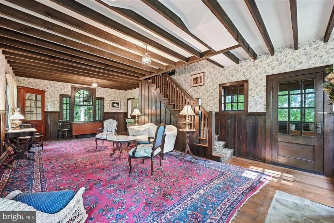
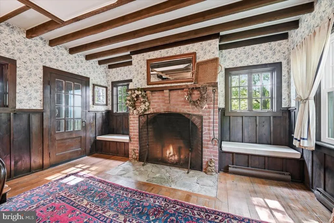
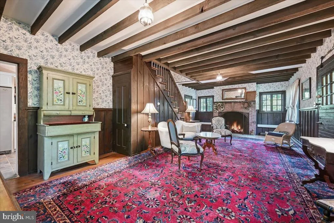
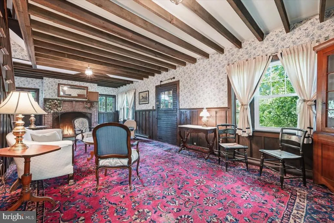
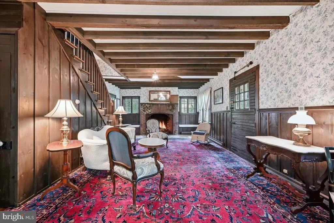
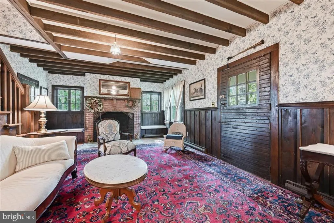
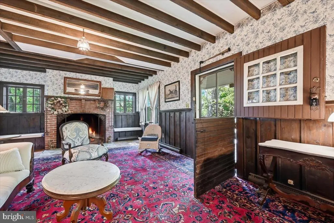
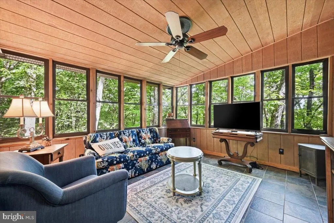
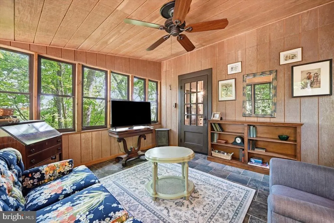
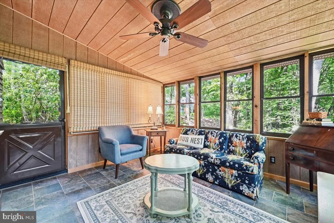
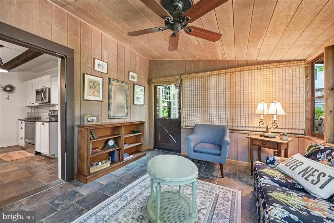
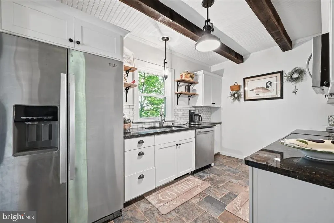
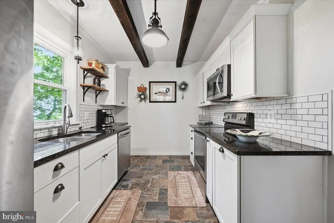
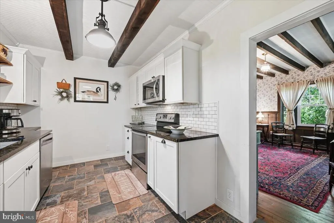
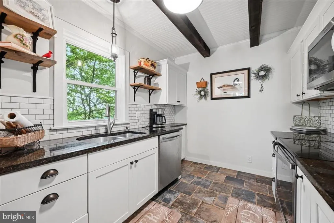
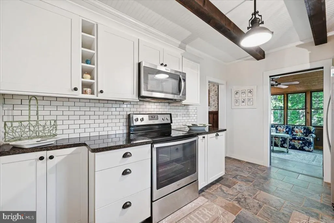
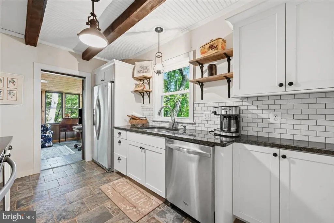
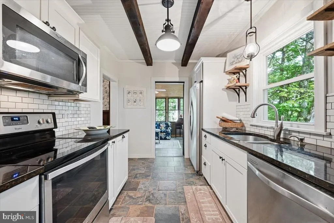
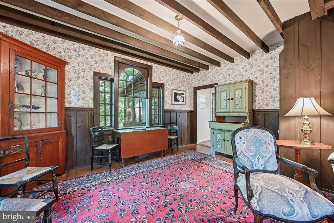
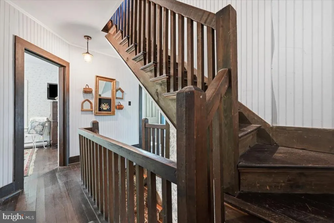
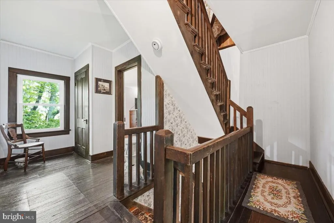

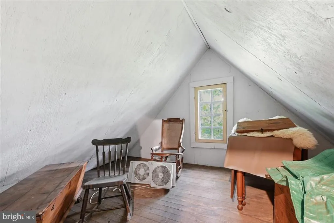
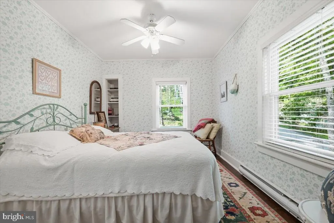
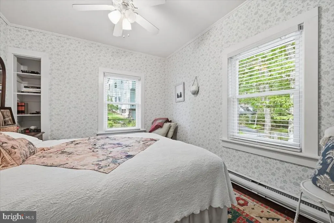
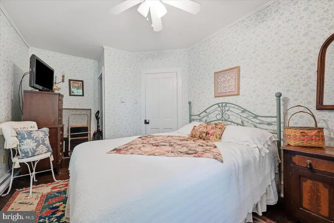
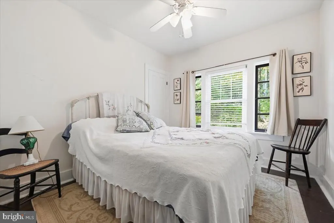
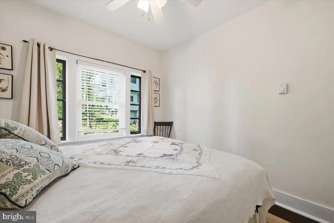
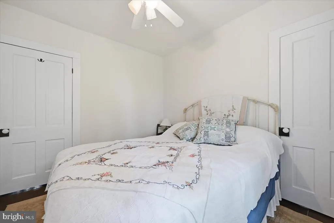
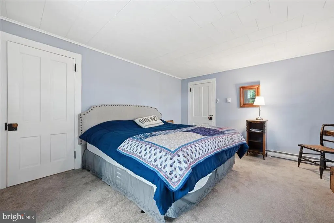
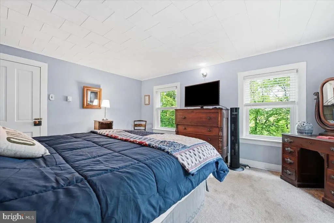
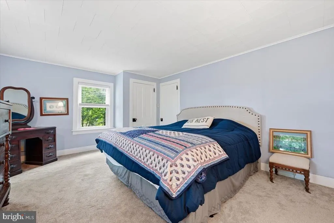
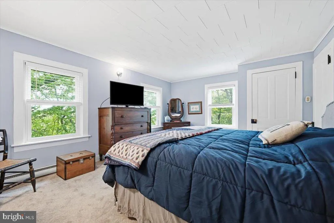
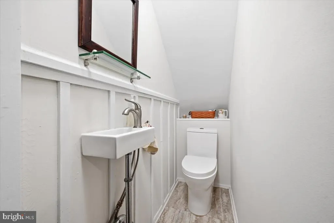
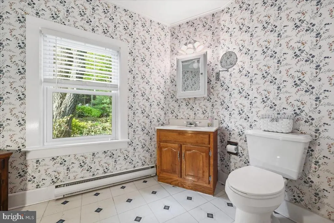
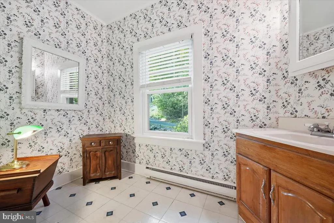
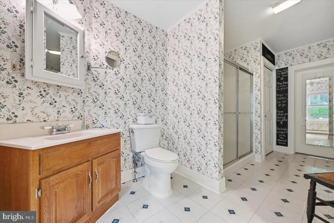
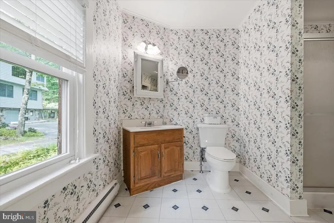
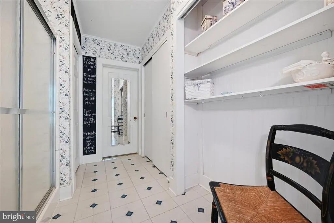
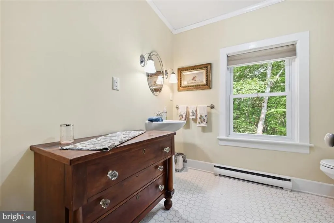
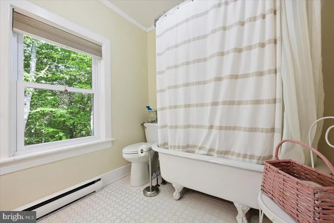
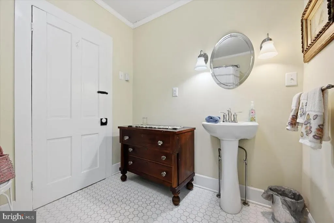
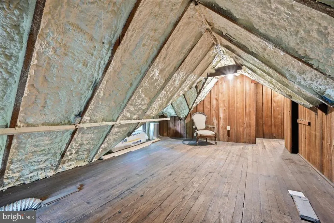
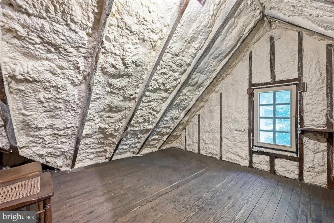
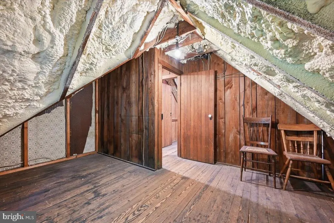
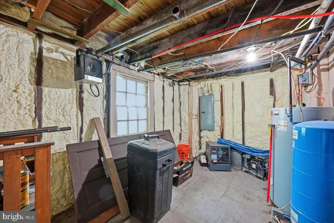
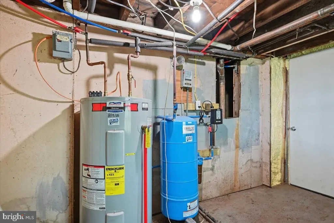
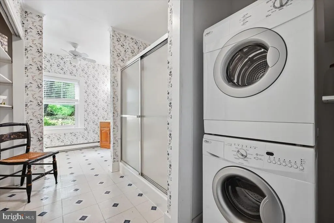
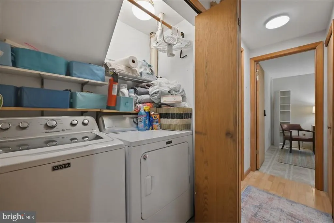
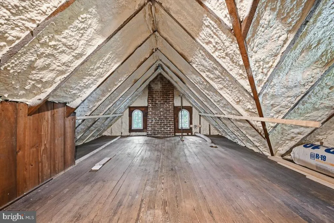
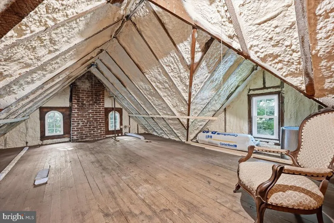
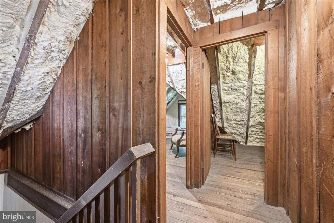
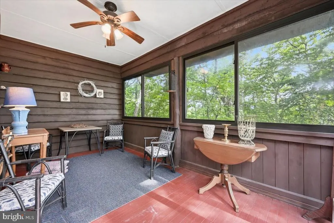
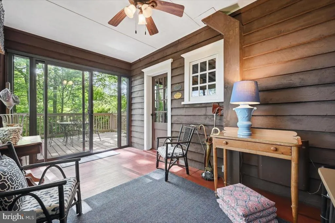
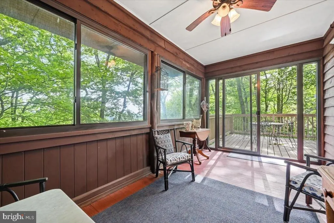
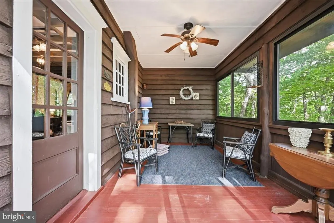
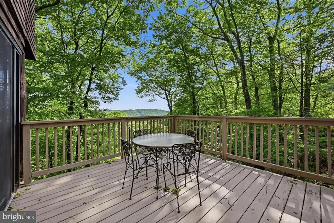
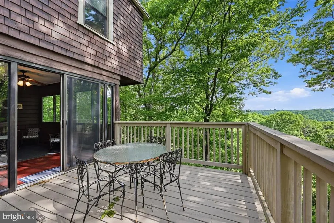
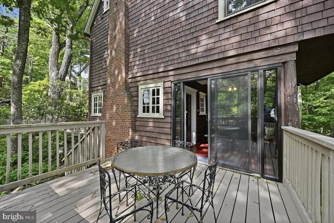
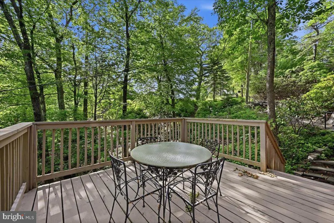
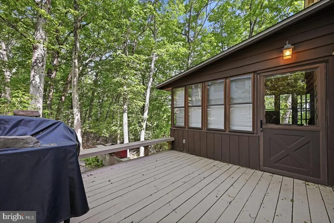
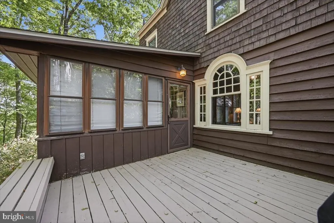
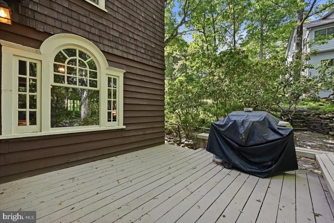
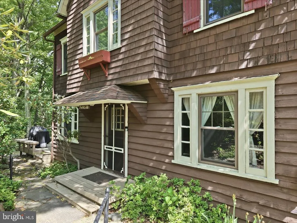
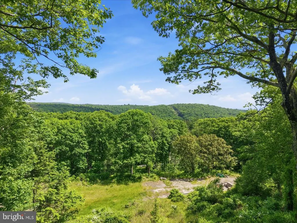
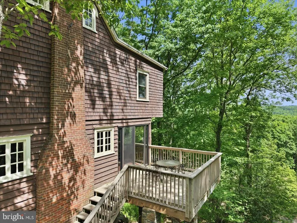
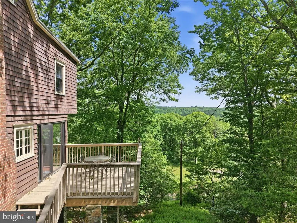
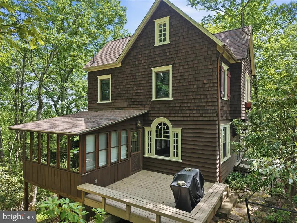
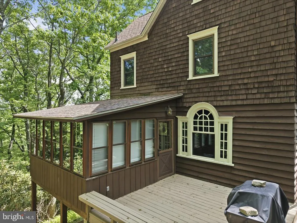
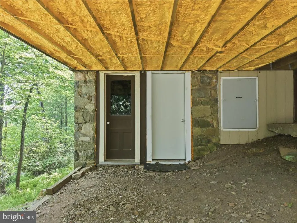
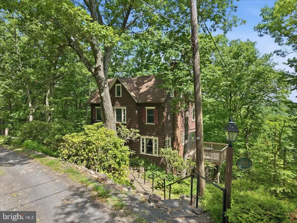
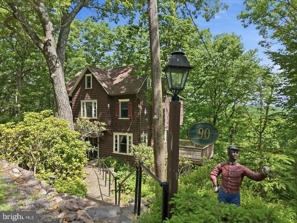
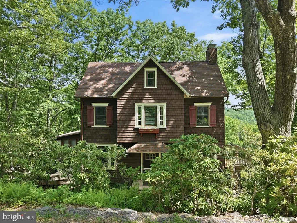
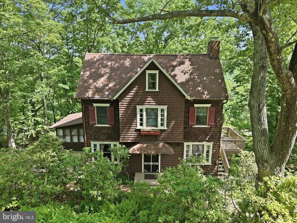
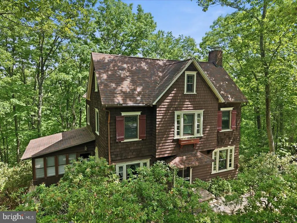
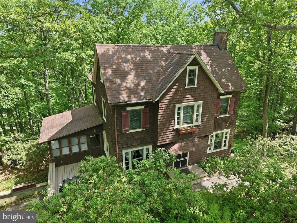
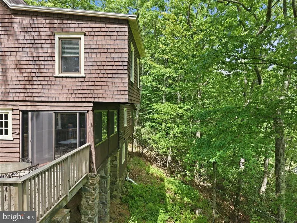
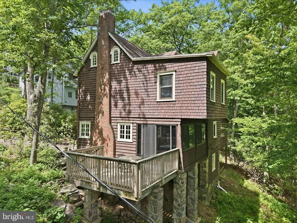
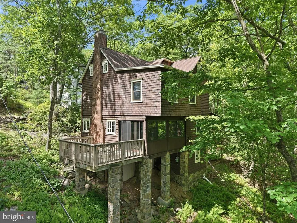
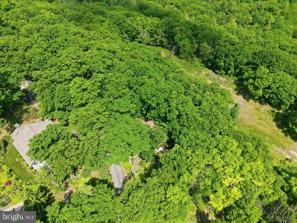
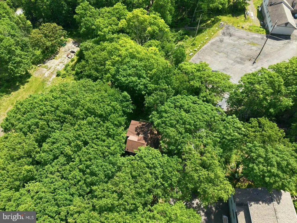
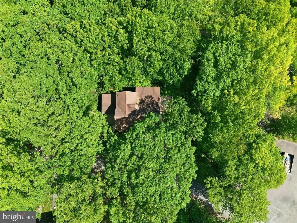
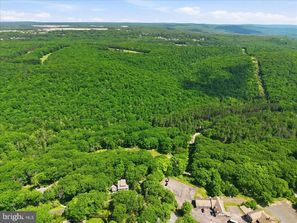
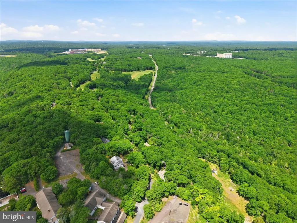
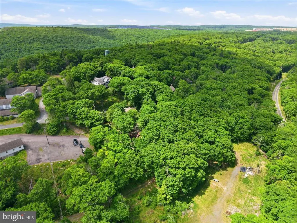
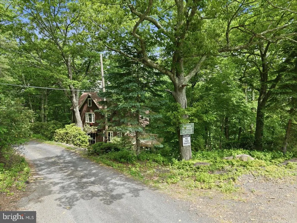
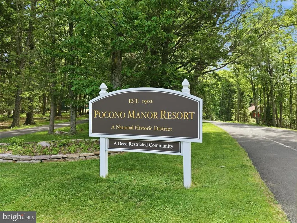
One of the first Arts and Crafts cottages ever built in Historic Pocono Manor, the Katydid has been welcoming people into its warm, character-rich embrace for generations. Random width pine floors. Hand-hewn beamed ceilings. A chestnut staircase that has seen a century of Pocono winters. An original corner cabinet. A wood burning fireplace at the heart of it all. These are not reproductions or renovations attempting charm -- this is the real thing, preserved with care and updated thoughtfully for modern living. The kitchen and baths have been tastefully updated. A new sun porch frames the natural woodland setting beautifully. The 16 x 16 deck extends your living space into the trees. The important systems have all been addressed. Roof replaced 2017. New hot water heater. New thermostats. Premium UV light purification system on the well delivers exceptional drinking water straight from the tap. The basement has been professionally encapsulated, insulated, waterproofed, and equipped with a heater and dehumidifier. Connected to Pocono Manor community sewer. The insulated attic is ready to finish as a fourth bedroom, home office, or creative retreat -- whatever your vision calls for. No HOA. Golf available nearby. Minutes to Kalahari, Camelback Mountain, Brady's Lake, Mount Airy Casino, and Pocono Wine Country. Two hours from New York and New Jersey -- close enough for a Friday escape, private enough to feel a world away. For the buyer who wants something with soul -- the Poconos has no shortage of vacation homes. It has very few like this one. The Katydid Cottage awaits! Sellers are motivatedbring an offer!
| Price History | |
|---|---|
| 6/13/2026 | Listed $415,000 |
| 7/28/2026 | 4$400,000 |
General Features
| Living Area | 1630 |
|---|---|
| Sewer | Community Septic Tank |
| Heating | Baseboard - Electric |
| Cooling | Window Unit(s) |
| Possession | 0-30 Days CD |
| Roof | Asphalt,Shingle |
| Zoning | RD |
| Architectural Style | Craftsman |
| Construction Materials | Wood Siding |
| School District | POCONO MOUNTAIN |
| Year Built | 1904 |
| View | Trees/Woods,Mountain |
| Levels | 3 |
| Tax Year | 2025 |
| Ownership | Fee Simple |
| Cool Fuel | Electric |
| Accessibility | None |
| County | MONROE |
| New Construction | No |
| Property Type | Residential |
| HOA | No |
| Subdivision Name | POCONO MANOR |
| Garage Y/N | No |
| Water Access Y/N | No |
| Other Structures | Above Grade,Below Grade |
| Full Baths | 2 |
| Status | ACTIVE |
| Directions | From I-380 N,take Exit 3 for PA-940 toward Pocono Summit/Mount Pocono. Turn left onto PA-940 W,continue approximately 4 miles,then turn right onto Woodland Avenue. Turn left onto Oak Lane. Property i |
| City | POCONO MANOR |
| Disclosures | Lead Based Paint - State,Prop Disclosure,Historic Property |
| Senior Community Y/N | No |
| MLS Area | Pocono Twp (13512) |
| Lot Size Units | Square Feet |
| Lot Size Square Feet | 14375.00 |
| Tax Assessed Value | 113840.0 |
| Tax Annual Amount | 3716.11 |
| Home Warranty Y/N | No |
| Property Condition | Excellent |
| Structure Type | Detached |
| Floors In Unit Count | 3 |
| Condo/Coop Association fee Y/N | No |
| Bathrooms Count Main Level | 1.00 |
| Above Grade Unfin SQFT | 473 |
| Price Per Sq Ft Total AG | 245.4 |
| Acceptable Financing | Cash,Conventional |
| Vacation Rental Y/N | No |
| Total SQFT | 2203 |
| Standard Status | Active |
| Year Built Source | Estimated |
Interior Features
| Heating Fuel | Electric |
|---|---|
| Basement | Partial |
| Flooring | Hardwood,Ceramic Tile |
| Total Fireplaces | 1 |
| Fireplace Features | Wood |
| Hot Water | Electric |
| Basement (Y/N) | Yes |
| Heating Y/N | Yes |
| Window Features | Replacement,Double Hung |
| Fireplace Y/N | Yes |
| Above Grade Finished Area | 1630 |
| Half Baths | 1 |
| Central Air Y/N | No |
| Total Bedrooms | 3 |
| Room Type | Living Room,Primary Bedroom,Bedroom 2,Bedroom 3,Bedroom 4,Bedroom 5,Kitchen,Sun/Florida Room,Laundry,Other,Bathroom 2,Attic,Primary Bathroom,Half Bath |
| Below Grade Finished Area Unit Type | Square Feet |
| LivingAreaSource | Estimated |
| Laundry Type | Upper Floor |
| Below Grade Unfin Area Units | Square Feet |
| Below Grade Unfin SQFT | 100 |
| Below Grade Unfin SQFT Source | Estimated |
| Below Grade Finished Area Source | Estimated |
| Bedrooms Count All Upper Levels | 3 |
| Bedrooms Count Upper Level 1 | 3 |
| Bathrooms Half Main Level | 1 |
| Bathrooms Full Upper Level 1 | 2 |
| Bathrooms Full All Upper Levels | 2 |
| Bathrooms Count Upper Level 2 | 0.00 |
| Bathrooms Count Upper Level 1 | 2.00 |
| Bathrooms Count All Upper Levels | 2 |
| Above Grade Unfin Area Units | Square Feet |
| Above Grade Unfin SQFT Source | Estimated |
| Above Grade Finished Area Source | Estimated |
| Above Grade Finished Area Unit Type | Square Feet |
| Total Baths | 3 |
Exterior Features
| Exterior Amenities | Other |
|---|---|
| Pool | No Pool |
| Lot Features | Trees/Wooded |
| Water Source | Well |
| Total Parking Spaces | 1 |
| Type of Parking | Off Street |
| Land Use Code | Household Units |
| Foundation Details | Crawl Space |
| Water View Y/N | No |
| Lot Size Acres | 0.33 |
| Road Surface Type | Paved,Gravel |
| Lot Size Source | Estimated |
| Waterfront Y/N | No |
| Road Responsibility | Private |
| Land Assessed Value | 27450.00 |
| Navigable Water Y/N | No |
| Water Oriented Y/N | No |
| Off Street - # of Spaces | 1 |
Room Details
| Room | Dimensions | Level | Flooring | Details |
|---|---|---|---|---|
| Attic | Upper 2 | |||
| Bathroom 2 | Upper 1 | |||
| Bedroom 2 | Upper 1 | |||
| Bedroom 3 | Upper 1 | |||
| Bedroom 4 | Upper 2 | |||
| Bedroom 5 | Upper 2 | |||
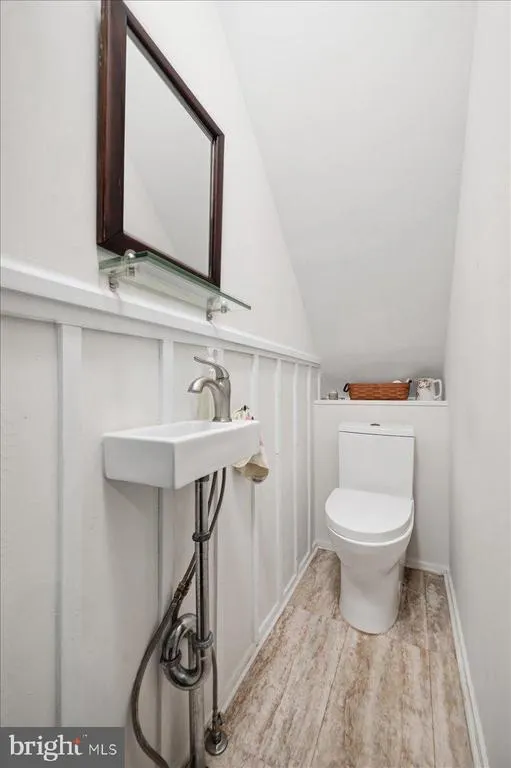
| Half Bath | Main | |||
| Kitchen | Main | Kitchen - Eat-in | ||
| Laundry | Upper 1 | |||
| Living Room | Main | |||
| Other | Upper 1 | |||
| Other | Upper 2 | |||
| Primary Bathroom | Upper 1 | |||
| Primary Bedroom | Upper 1 | |||
| Sun/Florida Room | Main | |||
| Sun/Florida Room | Main |
Amenities
- Foreclosure
- Views
- Short Sale
- New Construction
- Adult 55+
- Lease To Own
- No HOA Fees
- Furnished
- Primary On Main
- Air Conditioning
- Seller Finance
- Green
- Fixer Upper
- Horse
- Golf
- Fireplace
- Deck
- Garage
- Basement
- Pool
Property vs Single Family Average in 18349
Price
Taxes
Year Built
Visits
 © BRIGHT, All Rights Reserved
