
Open House Sun, Aug 30th 12:00 PM - 2:00 PM - Primary on Main
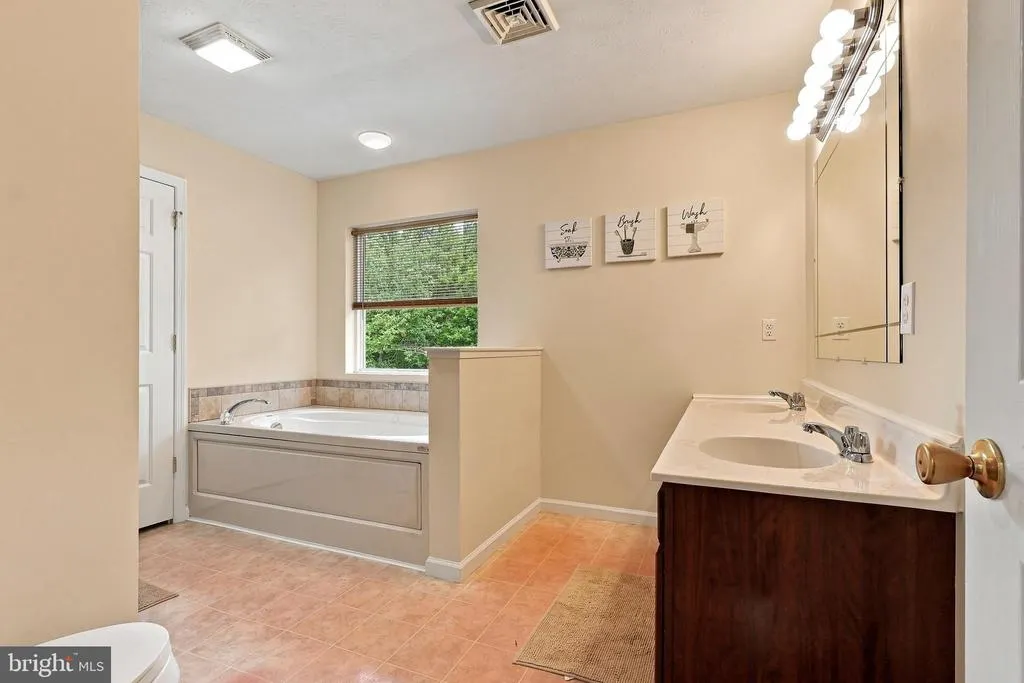
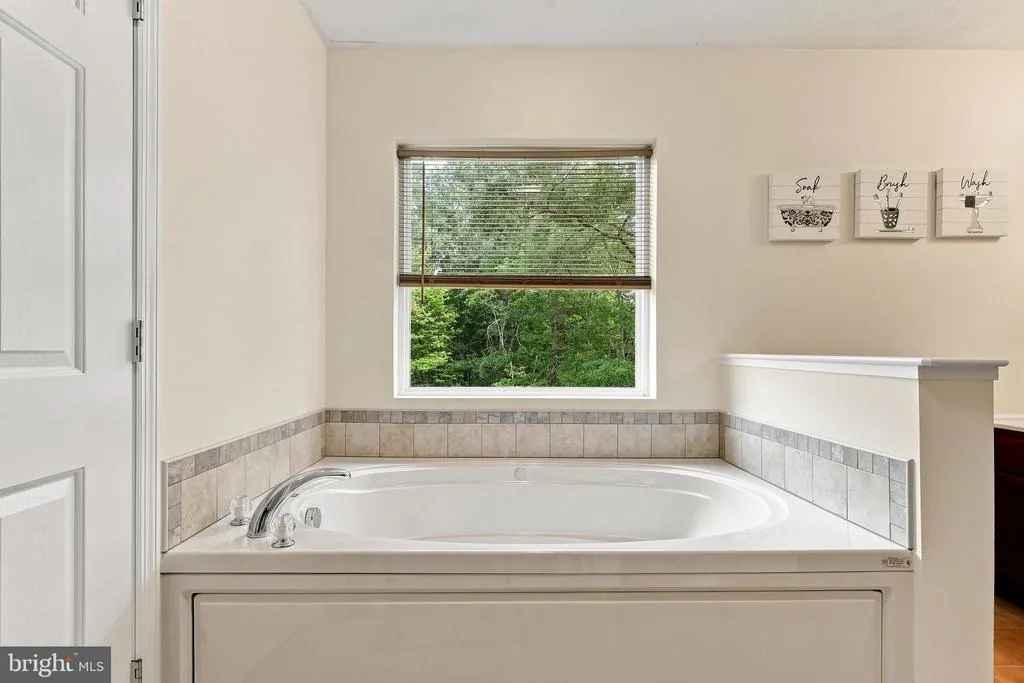
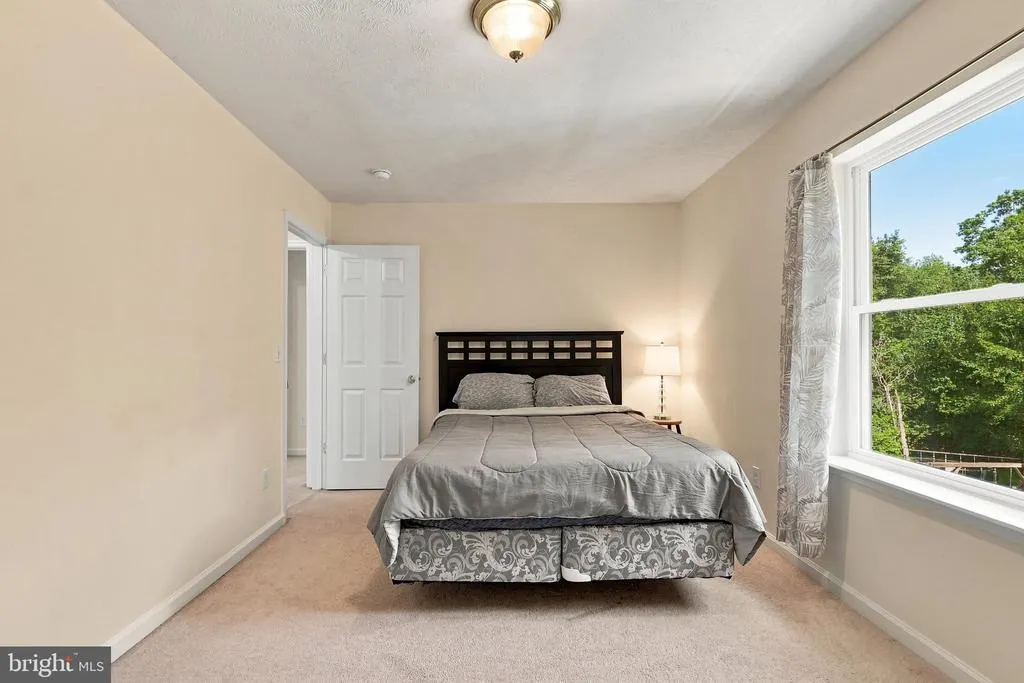
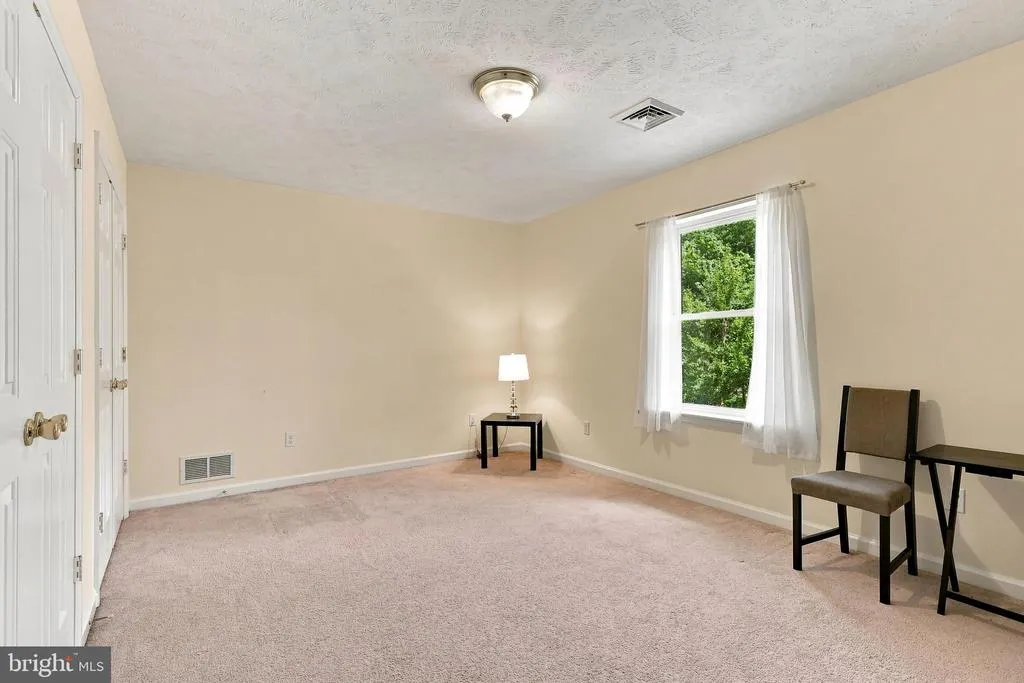
Address
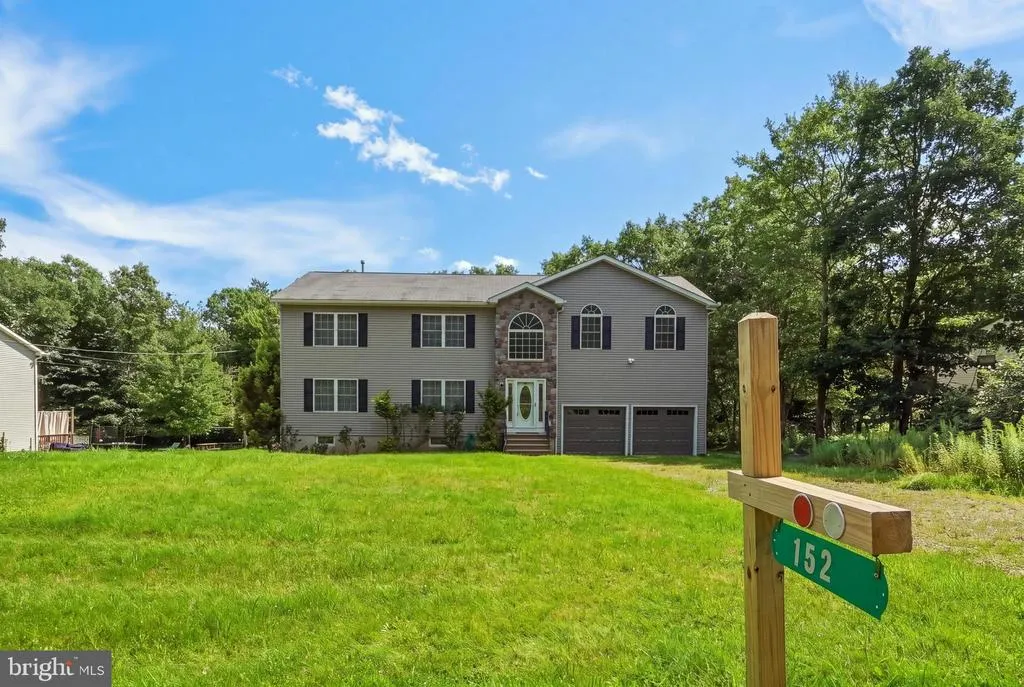
152 Granite Road, Long Pond, PA
Price
$ 425,000
Property Attributes
- MLS#PAMR2007318
- TypeSingle Family
- Listing Status ACTIVE
- CountyMONROE
- CityLong Pond
- AreaTobyhanna Twp
- NeighborhoodEmerald Lakes
- Zip18334
- StyleColonial,Contemporary
- Year Built2009
- Taxes$ 6438
- Price$ 425,000
- Bedrooms4
- Full Bathrooms2
- Half Bathrooms1
- Sqr Footage2624
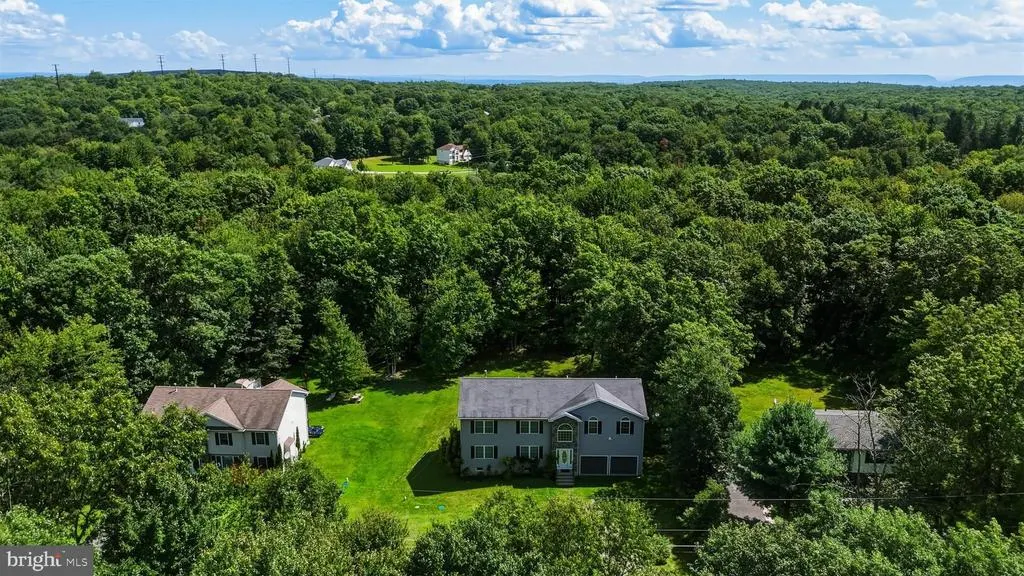
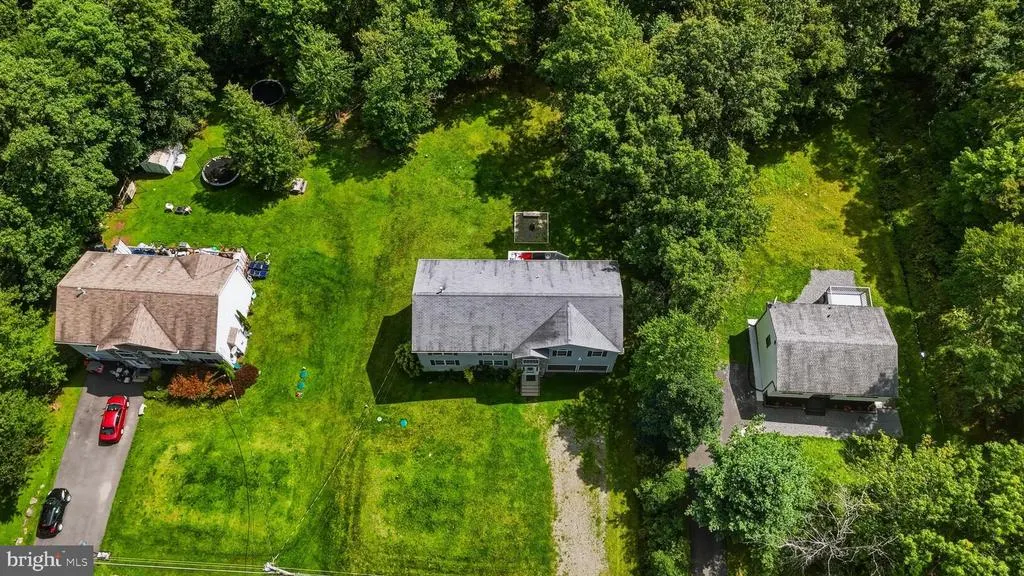
- Lot Size0.45 Acres
Data Source:
Bright MLS
Property Description
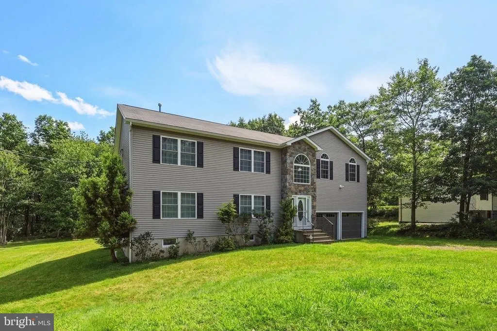
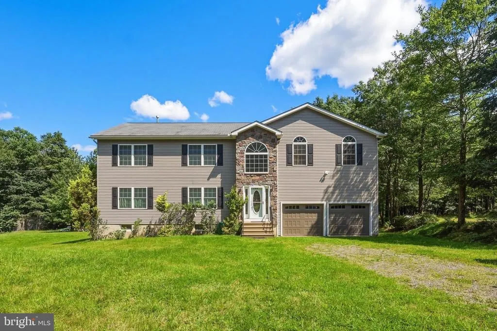
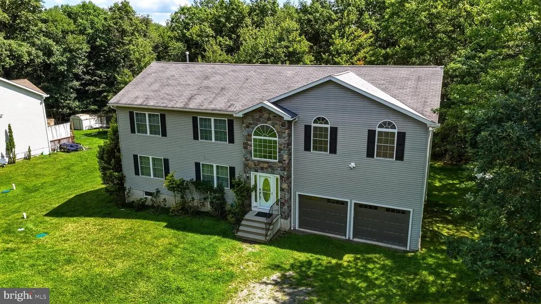
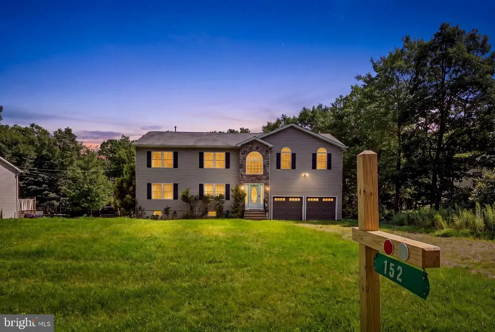
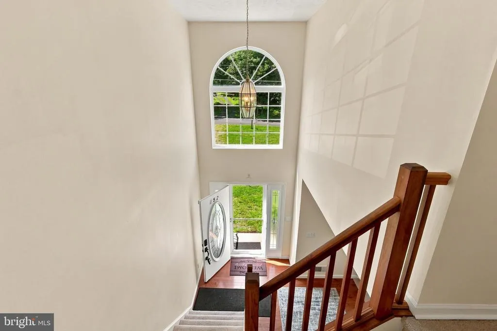
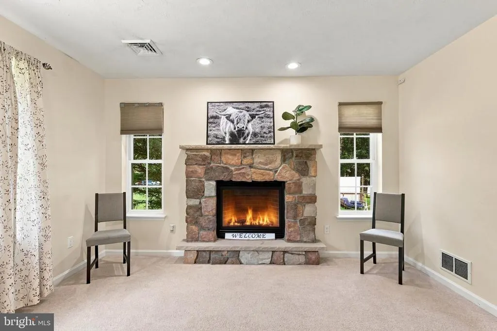
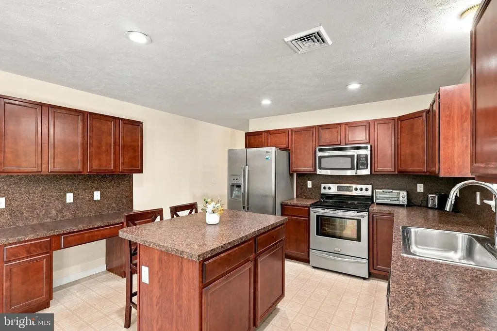
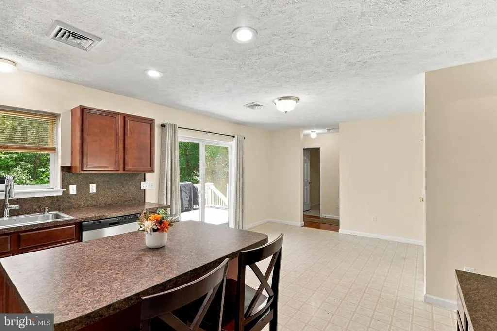
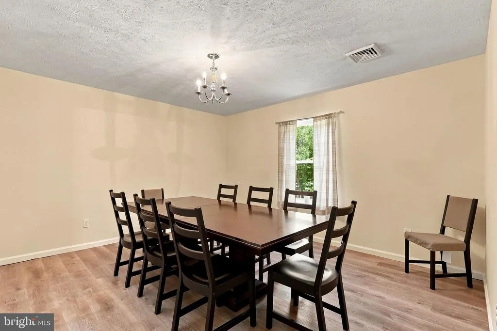
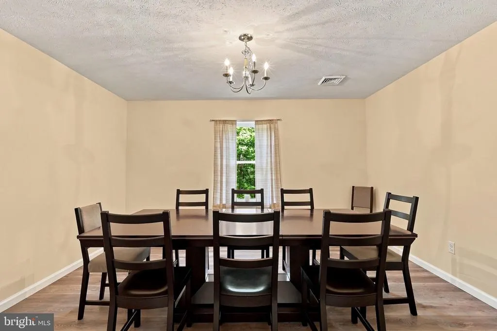
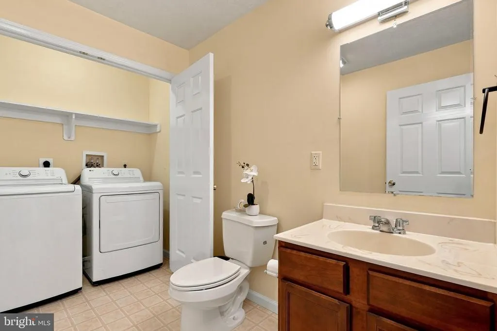
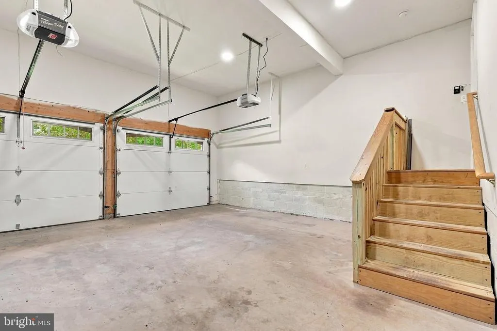
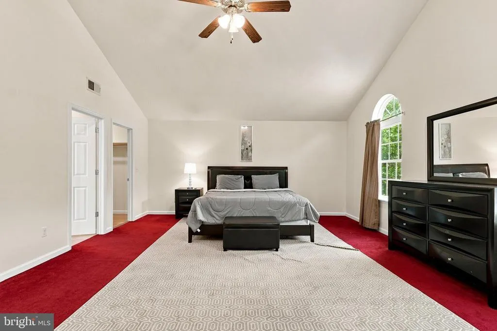
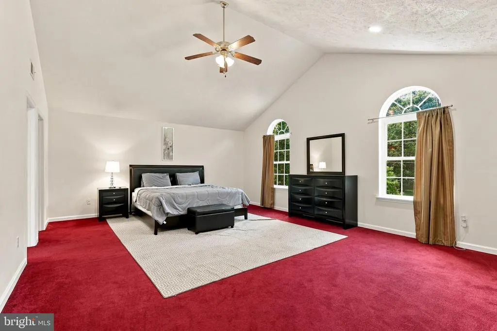
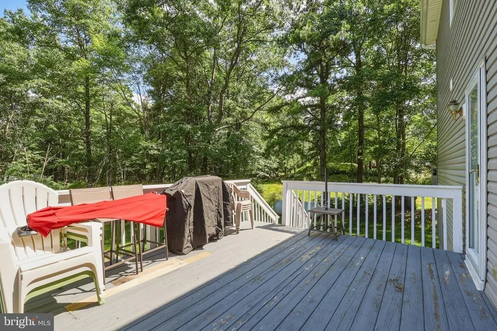
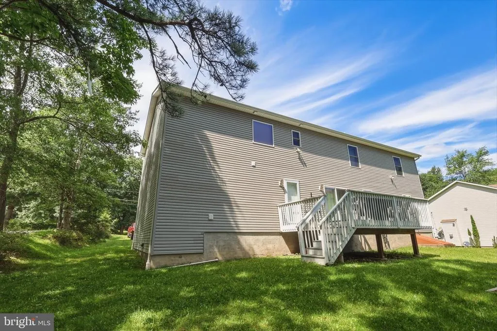
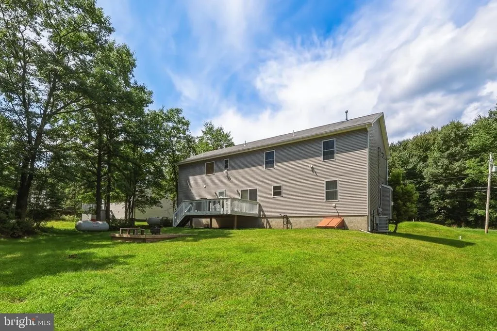
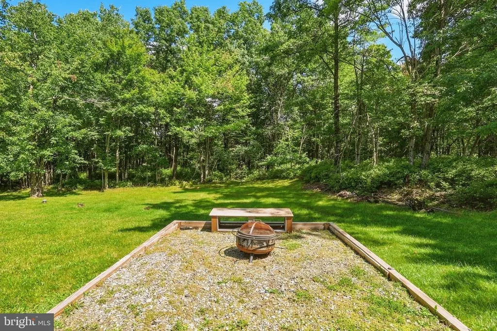
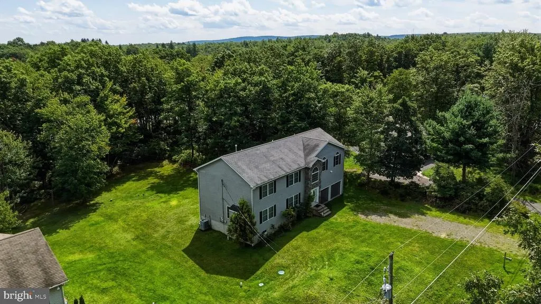
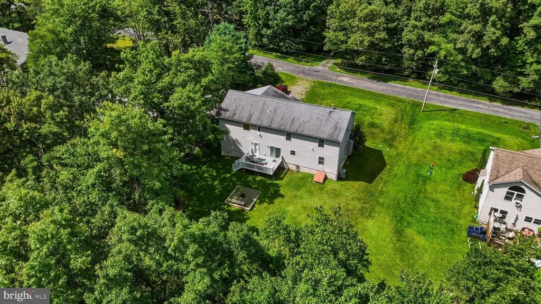
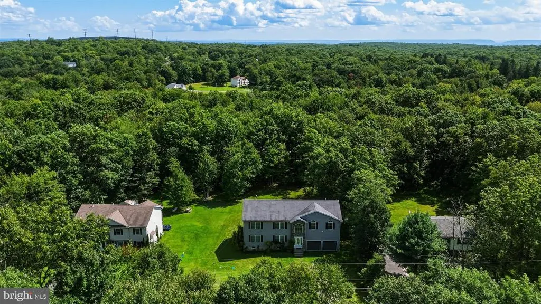
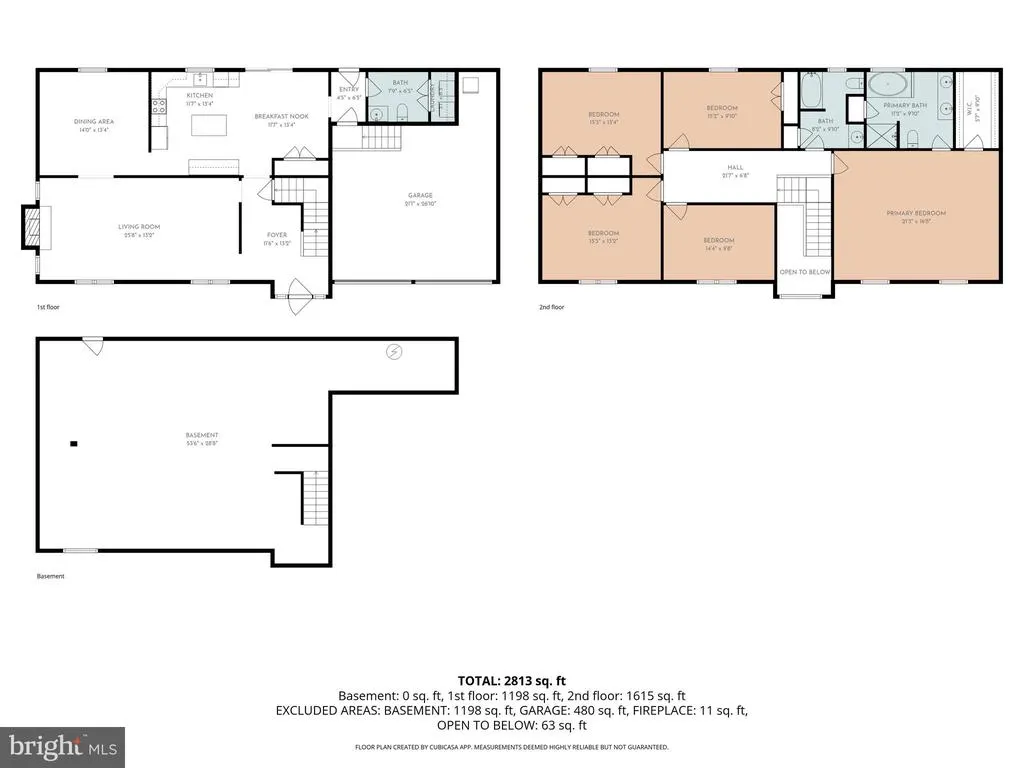
Are you searching for a fantastic home in a community that offers a little bit of everything? Look no further than Emerald Lakes! Welcome to this stunning 2,624-square-foot residence located in the desirable Pocono Mountains. This property features four spacious bedrooms plus a versatile bonus room, perfect for a playroom or home office, alongside 2.5 bathrooms. Highlights include a two-car garage and an expansive backyard ideal for relaxation and outdoor enjoyment. Dont miss your chance to call this gorgeous house your homeschedule your tour today!
| Price History | |
|---|---|
| 8/29/2026 | Listed $425,000 |
General Features
| Living Area | 2624 |
|---|---|
| Sewer | On Site Septic |
| Heating | Forced Air |
| Cooling | Ceiling Fan(s),Central A/C |
| Utilities | Propane,Sewer Available,Cable TV,Electric Available,Other |
| Possession | Immediate |
| Roof | Asphalt,Fiberglass |
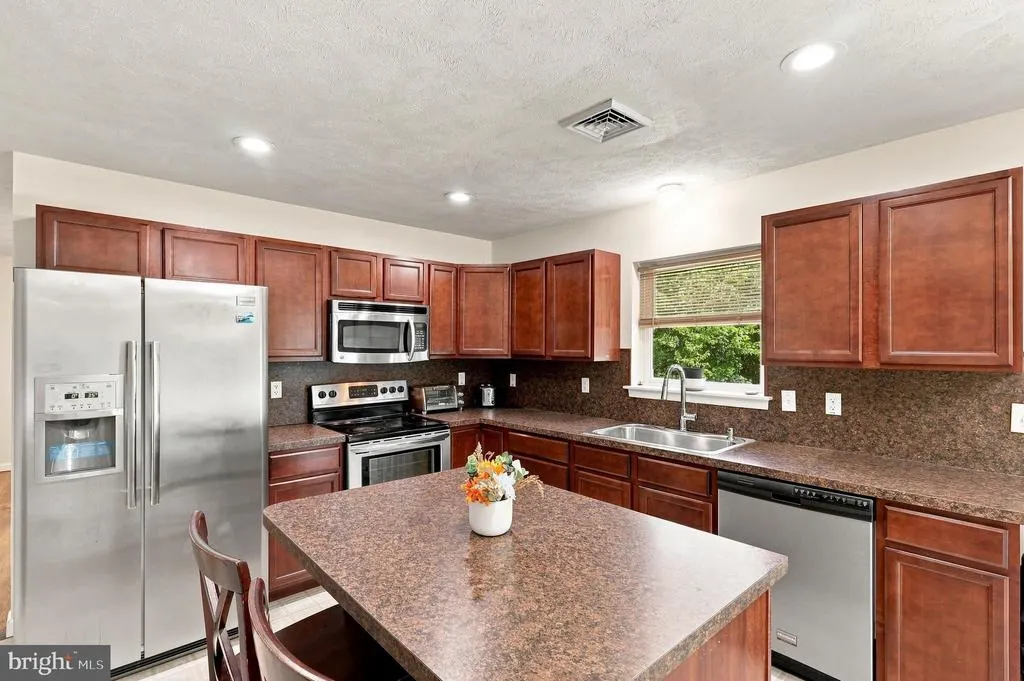
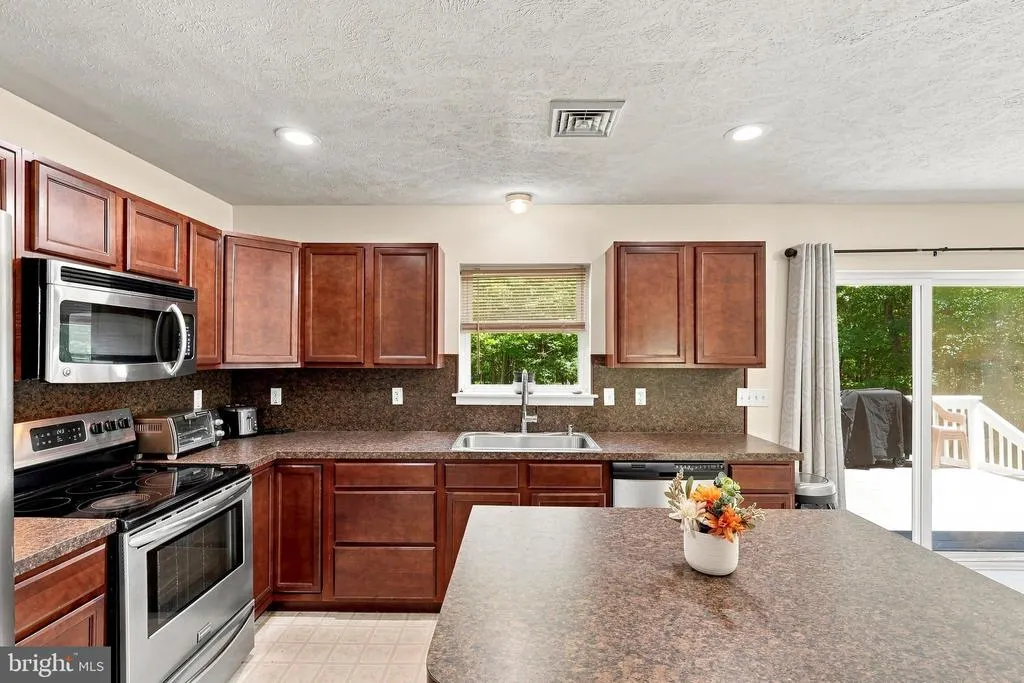
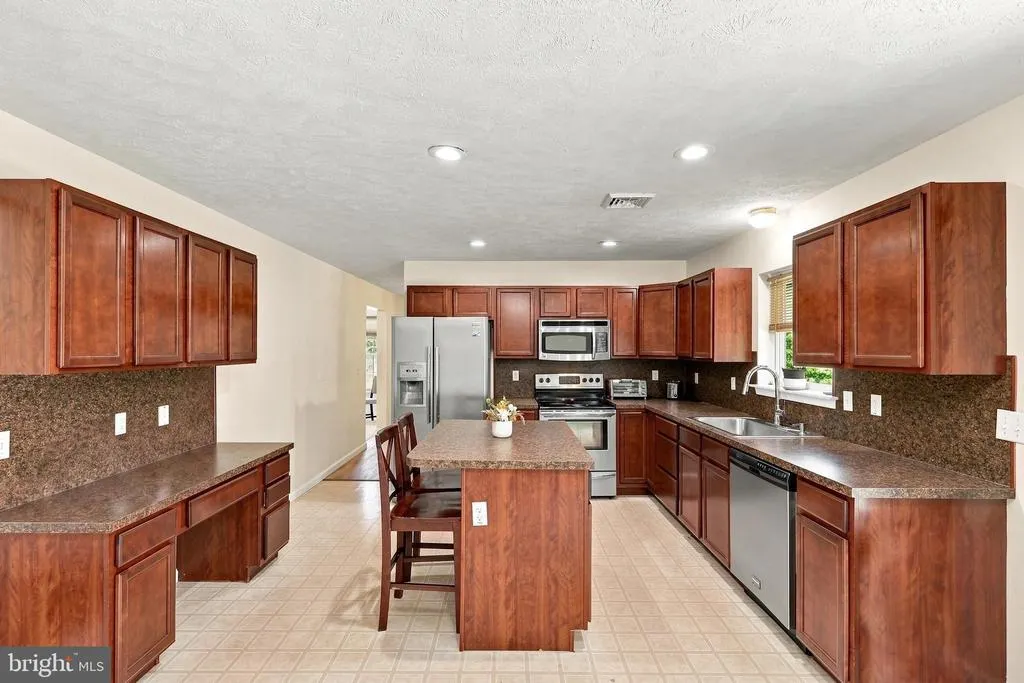
| Appliances | Dishwasher,Refrigerator,Oven/Range - Electric,Washer,Dryer |
| Zoning | R-2- RESIDENTIAL |
| HOA Fee | 1280.00 |
| Garage Spaces | 2.00 |
| Architectural Style | Colonial,Contemporary |
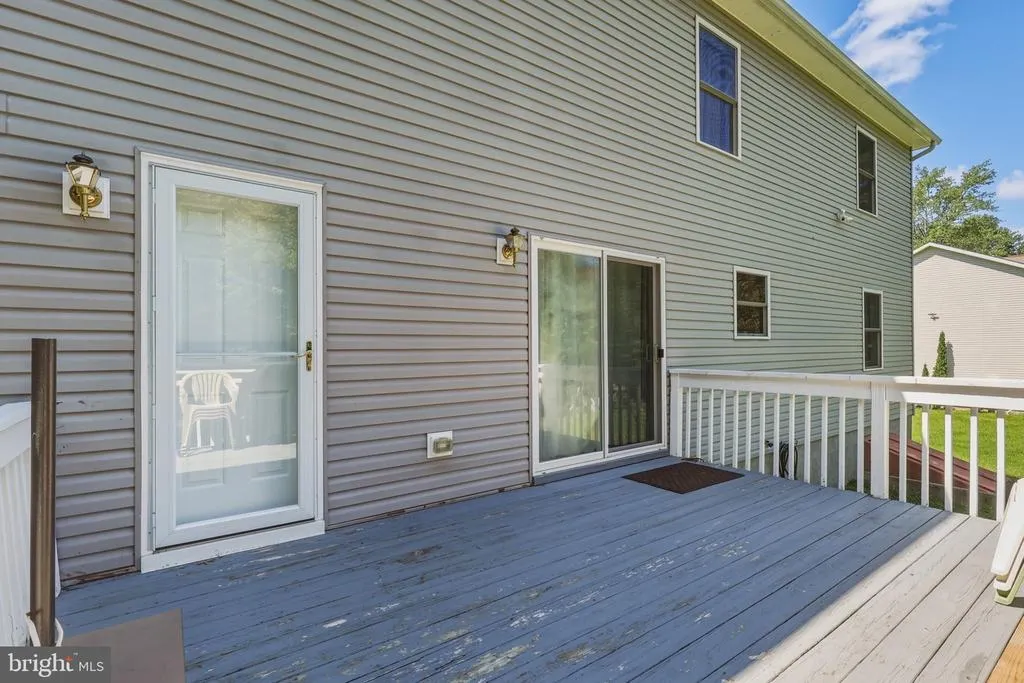
| Construction Materials | Vinyl Siding |
| School District | POCONO MOUNTAIN |
| Year Built | 2009 |
| Levels | 2 |
| Tax Year | 2025 |
| Ownership | Fee Simple |
| Cool Fuel | Electric |
| Accessibility | None |
| Assoc Fee Paid Per | Annually |
| County | MONROE |
| New Construction | No |
| Property Type | Residential |
| HOA | Yes |
| Subdivision Name | EMERALD LAKES |
| Garage Y/N | Yes |
| Water Access Y/N | No |
| Other Structures | Above Grade,Below Grade |
| Full Baths | 2 |
| Status | ACTIVE |
| Directions | From Route 940 E right onto Sullivan Trail left to stay on Sullivan trail right on Clover left on Island left on Granite. The home will be on the right. |
| City | LONG POND |
| Association Name | EMERALD LAKES |
| Senior Community Y/N | No |
| MLS Area | Tobyhanna Twp (13519) |
| Lot Size Units | Square Feet |
| Lot Size Square Feet | 19602.00 |
| Tax Assessed Value | 206200.0 |
| Tax Annual Amount | 6438.87 |
| Home Warranty Y/N | No |
| Property Condition | Excellent |
| Structure Type | Detached |
| Condo/Coop Association fee Y/N | No |
| Bathrooms Full Main Level | 2 |
| Bathrooms Count Main Level | 3.00 |
| Price Per Sq Ft Total AG | 161.97 |
| Acceptable Financing | Cash,Conventional,FHA,VA |
| Additional Parcels Y/N | No |
| Vacation Rental Y/N | No |
| Total SQFT | 2624 |
| Standard Status | Active |
| Year Built Source | Assessor |
| Legal Subdivision | EMERALD LAKES SEC C3B |
| Association Recreation Fee | No |
Interior Features
| Interior Amenities | Dining Area,Floor Plan - Traditional,Walk-in Closet(s),Kitchen - Eat-In,Bathroom - Jetted Tub,Kitchen - Island |
|---|---|
| Heating Fuel | None |
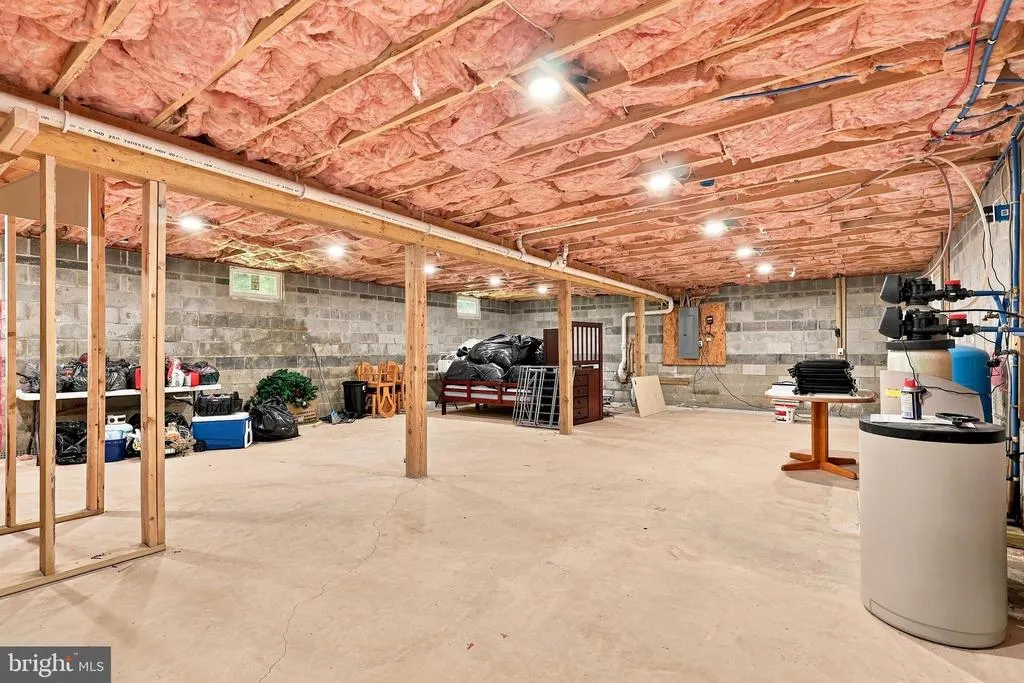
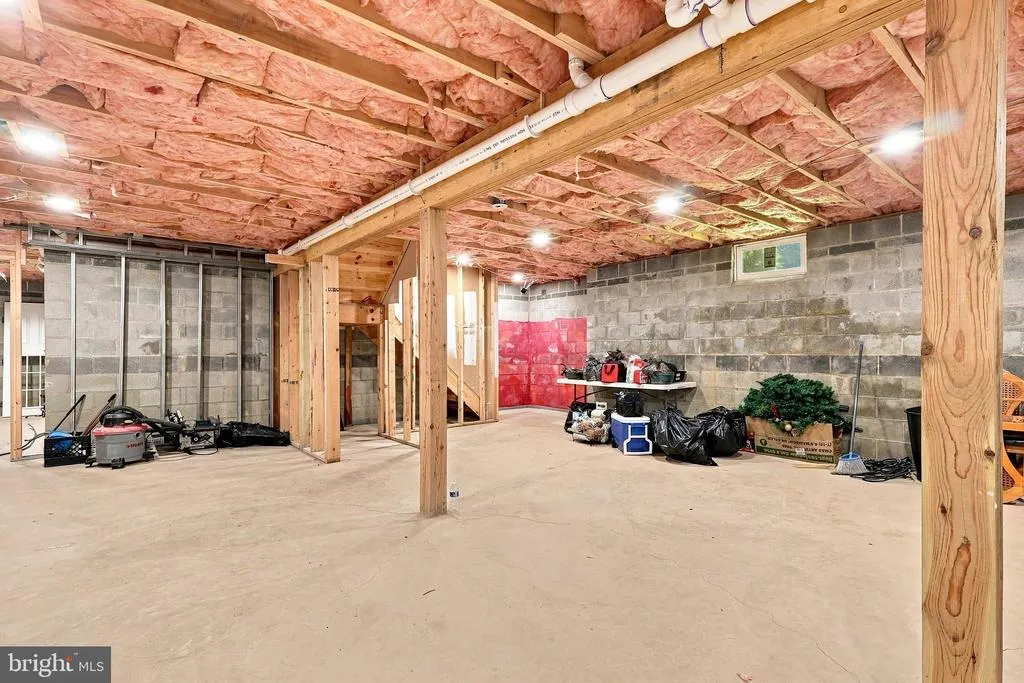
| Basement | Unfinished |
| Flooring | Carpet,Hardwood,Laminated |
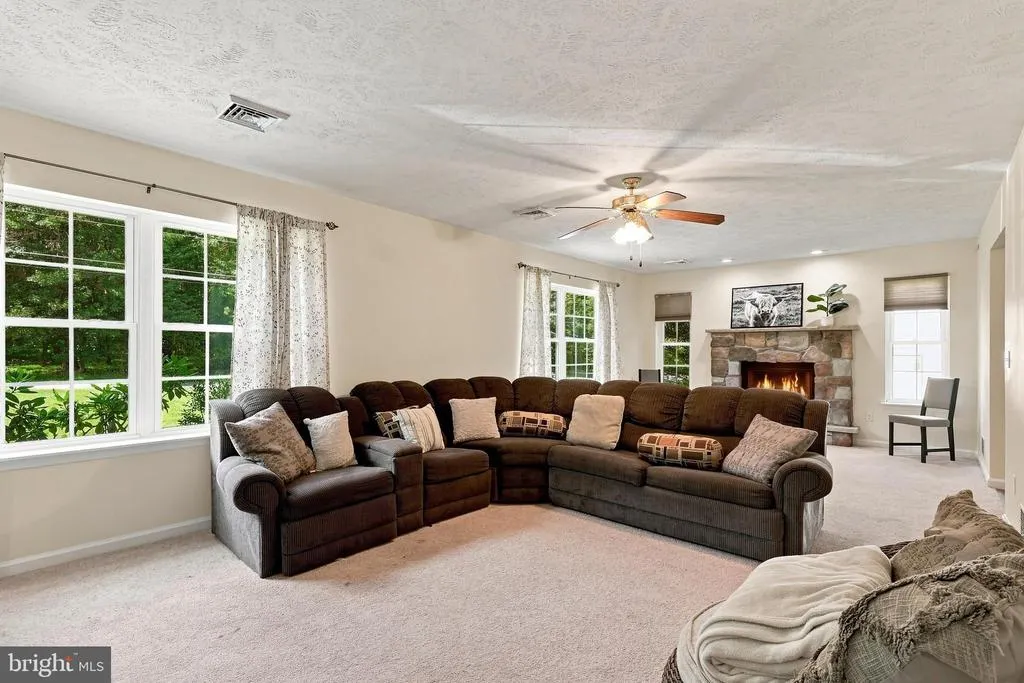
| Total Fireplaces | 1 |
| Fireplace Features | Fireplace - Glass Doors |
| Hot Water | Electric |
| Basement (Y/N) | Yes |
| Heating Y/N | Yes |
| Fireplace Y/N | Yes |
| Above Grade Finished Area | 2624 |
| Half Baths | 1 |
| Central Air Y/N | Yes |
| Total Bedrooms | 4 |
| Room Type | Living Room,Dining Room,Bedroom 2,Bedroom 3,Bedroom 4,Bedroom 5,Kitchen,Basement,Foyer,Bedroom 1,Laundry,Bonus Room,Half Bath |
| Main Level Bedrooms | 4 |
| Below Grade Finished Area Unit Type | Square Feet |
| LivingAreaSource | Assessor |
| Laundry Type | Has Laundry,Main Floor |
| Below Grade Unfin Area Units | Square Feet |
| Below Grade Unfin SQFT Source | Assessor |
| Below Grade Finished Area Source | Assessor |
| Bathrooms Half Main Level | 1 |
| Above Grade Finished Area Source | Assessor |
| Above Grade Finished Area Unit Type | Square Feet |
| Total Baths | 3 |
Exterior Features
| Pool | Yes - Community |
|---|---|
| Water Source | Private,Well |
| Inclusions | Dishwasher,Oven/Range,Washing Machine,Dryer,Microwave,Oven Electric,Refrigerator,Water Softener,Water Treatment,Electric Garage Door |
| Total Parking Spaces | 2 |
| Garage Features | Garage - Front Entry,Garage Door Opener |
| Type of Parking | Attached Garage |
| Foundation Details | Concrete Perimeter |
| Water View Y/N | No |
| Lot Dimensions | 100.00 x 200.00 |
| Lot Size Acres | 0.45 |
| Lot Size Source | Estimated |
| Waterfront Y/N | No |
| Horse Y/N | No |
| Navigable Water Y/N | No |
| Water Oriented Y/N | No |
| # of Attached Garage Spaces | 2 |
| LotDimensionsSource | Assessor |
Room Details
| Room | Dimensions | Level | Flooring | Details |
|---|---|---|---|---|
| Basement | Main | Basement - Unfinished | ||
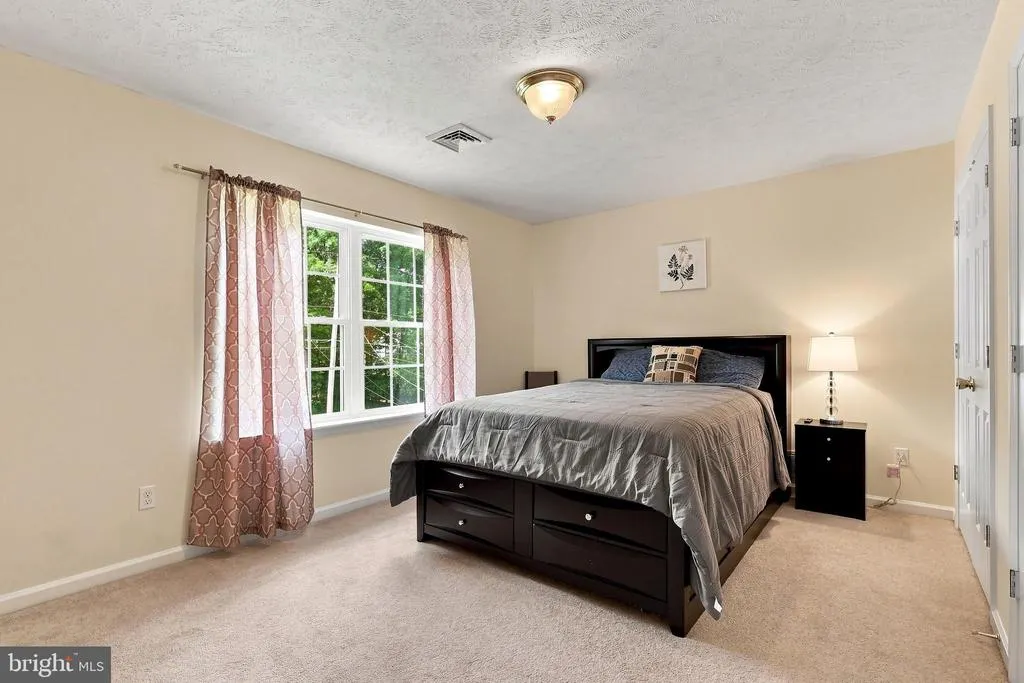
| Bedroom 1 | Upper 2 | Flooring - Carpet,Bathroom - Jetted Tub,Primary Bedroom - Dressing Area,Ceiling Fan(s),Bathroom - Walk-In Shower,Walk-In Closet(s) | ||
| Bedroom 1 | Lower 2 | |||
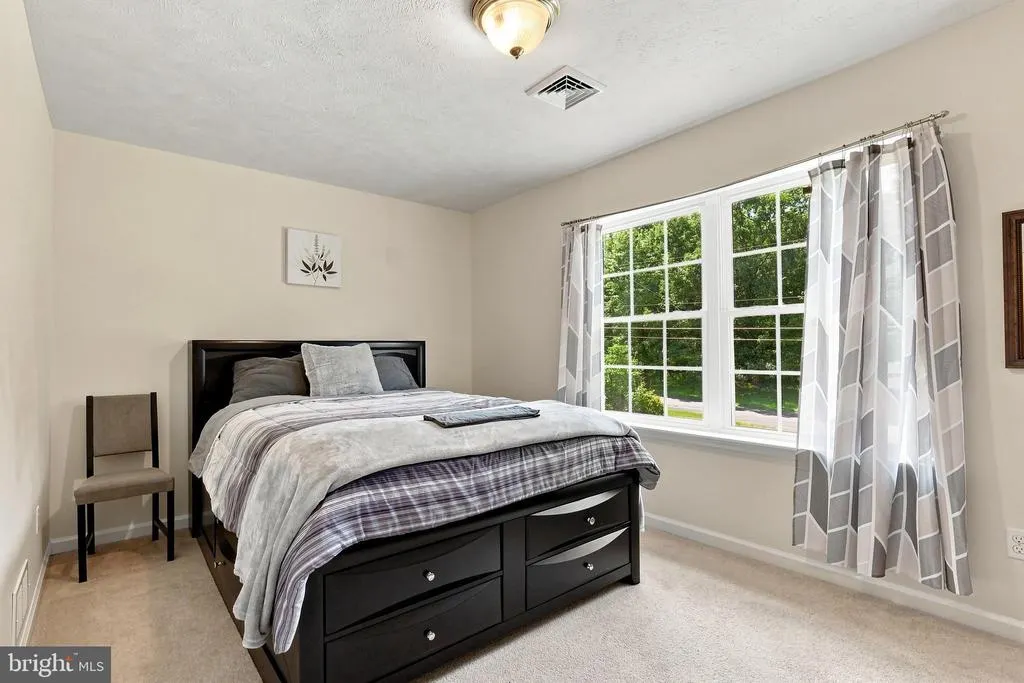
| Bedroom 2 | Upper 2 | Flooring - Carpet | ||
| Bedroom 3 | Upper 2 | Flooring - Carpet | ||
| Bedroom 4 | Upper 2 | Flooring - Carpet | ||
| Bedroom 5 | Upper 2 | Flooring - Carpet | ||
| Bonus Room | Upper 2 | Flooring - Carpet | ||
| Dining Room | Lower 1 | |||
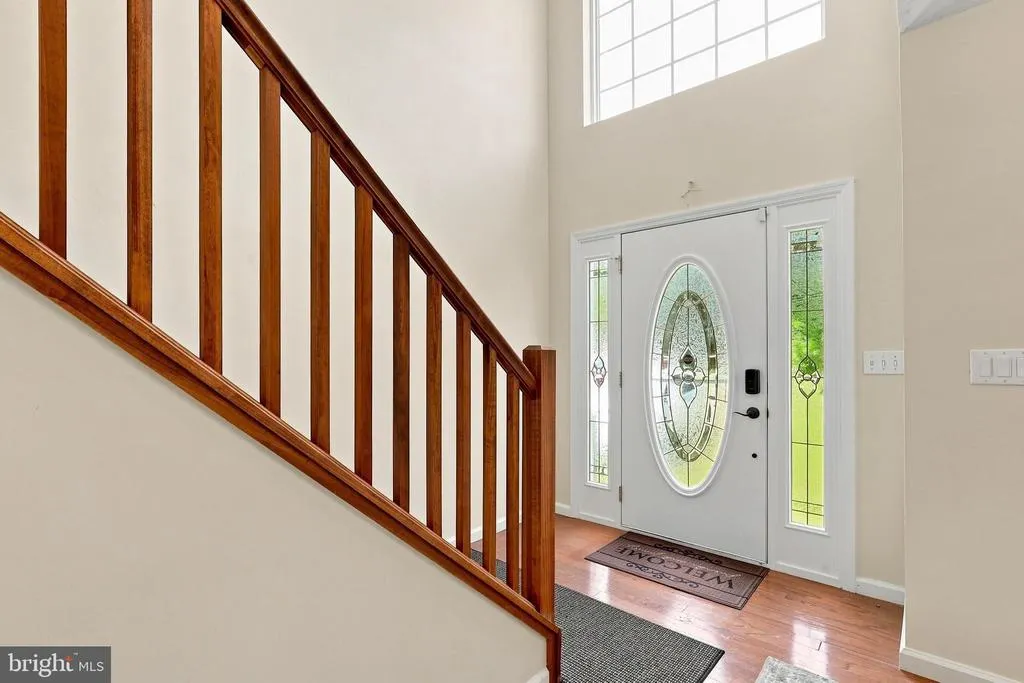
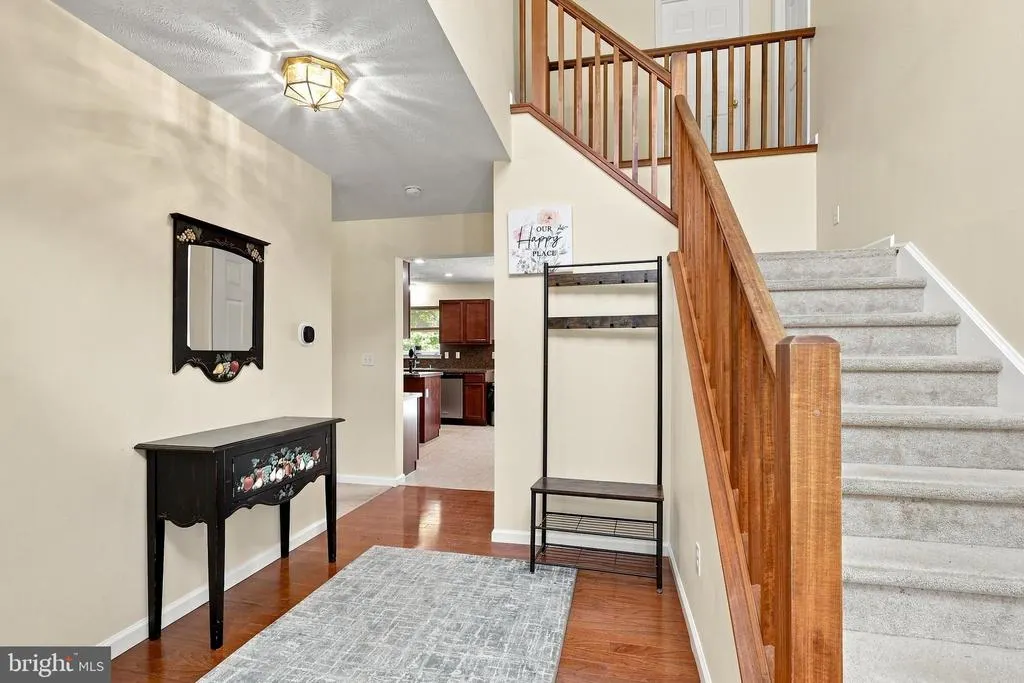
| Foyer | Main | Flooring - Wood | ||
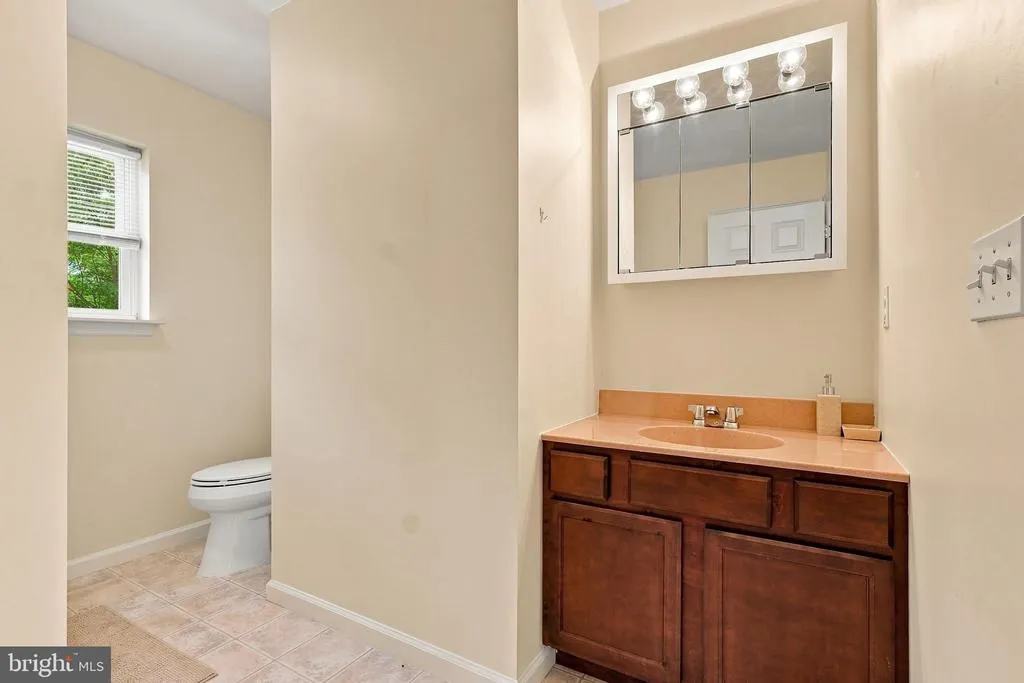
| Half Bath | Lower 1 | Flooring - Laminated | ||
| Kitchen | Lower 1 | Island,Flooring - Laminated,Countertop(s) - Ceramic | ||
| Laundry | Lower 1 | Attached Bathroom | ||
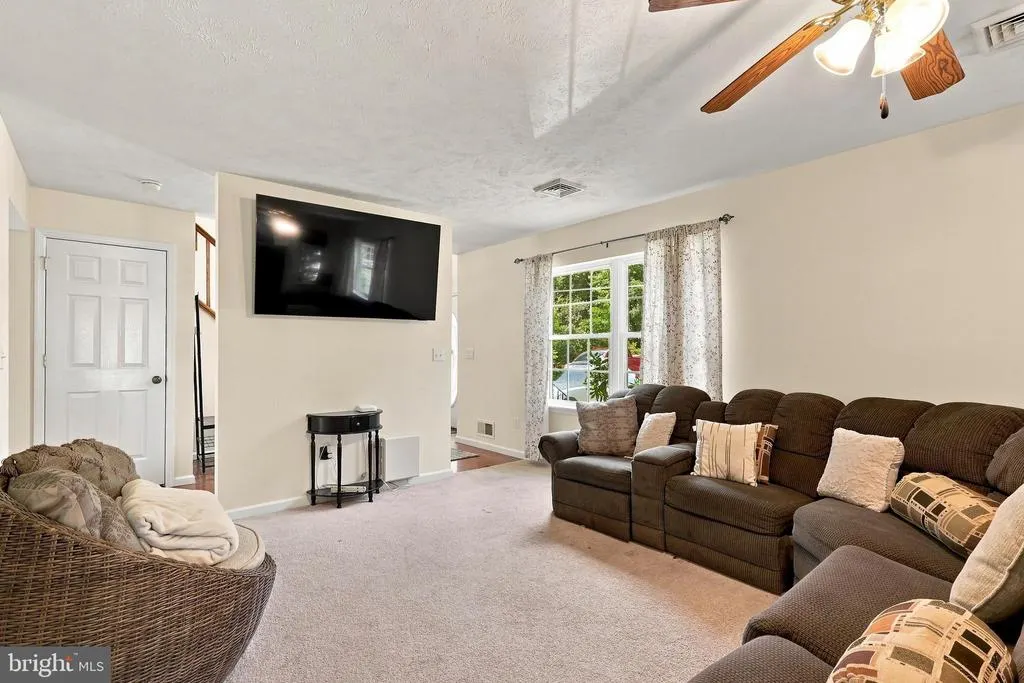
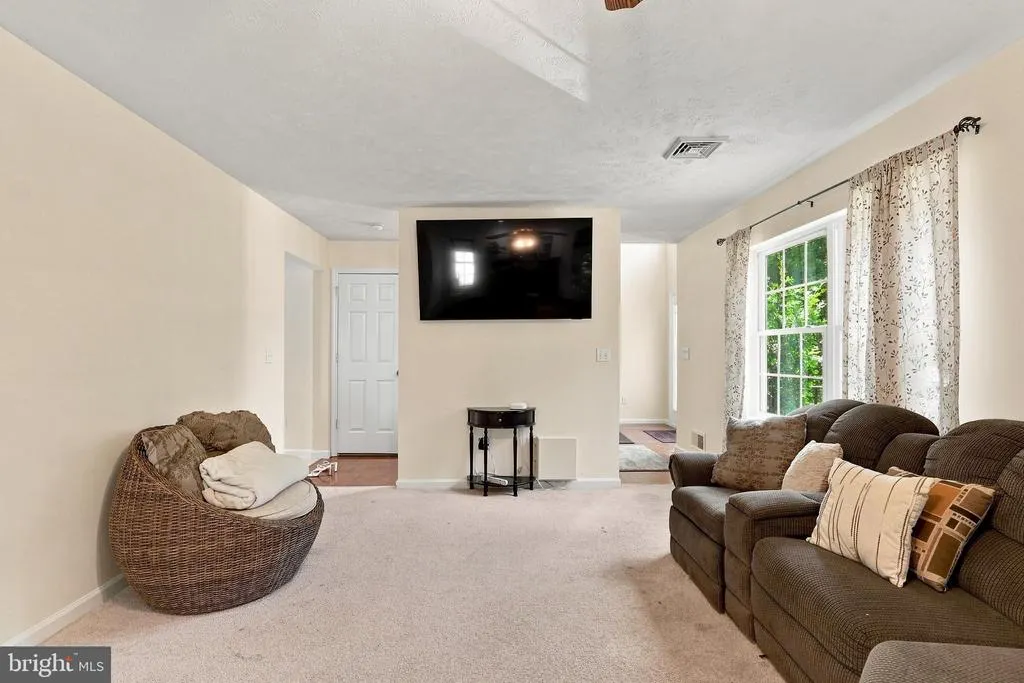
| Living Room | Lower 1 | Flooring - Carpet,Fireplace - Electric,Ceiling Fan(s) |
Amenities
- Foreclosure
- Views
- Short Sale
- New Construction
- Adult 55+
- Lease To Own
- No HOA Fees
- Furnished
- Primary On Main
- Air Conditioning
- Seller Finance
- Green
- Fixer Upper
- Horse
- Golf
- Fireplace
- Deck
- Garage
- Basement
- Pool
Property vs Single Family Average in 18334
Price
Taxes
Year Built
 © BRIGHT, All Rights Reserved
