
Primary on Main
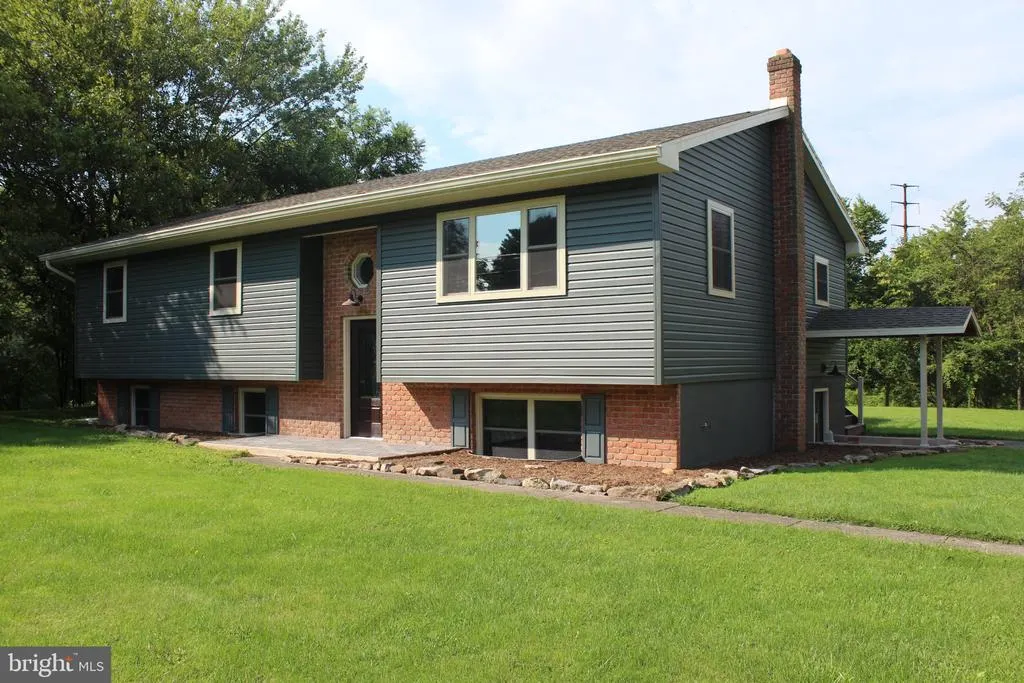
Address
7720 State Route 44, Watsontown, PA
Price
$ 550,000
Property Attributes
- MLS#PANU2003644
- TypeSingle Family
- Listing Status ACTIVE
- CountyNORTHUMBERLAND
- CityWatsontown
- AreaDelaware Twp
- NeighborhoodNone Availabel
- Zip17777
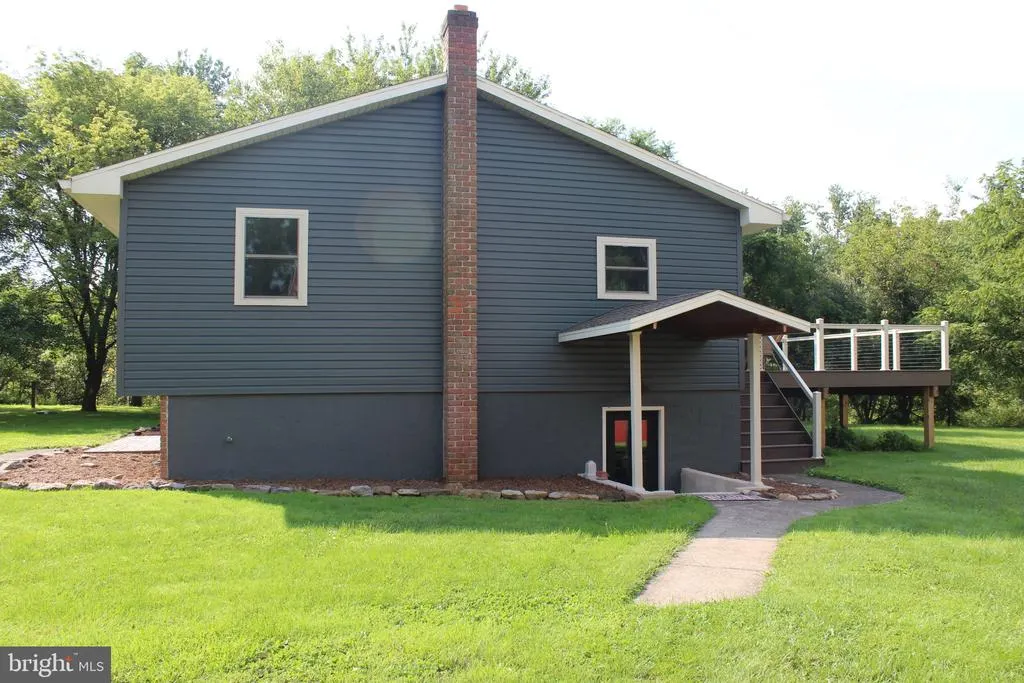
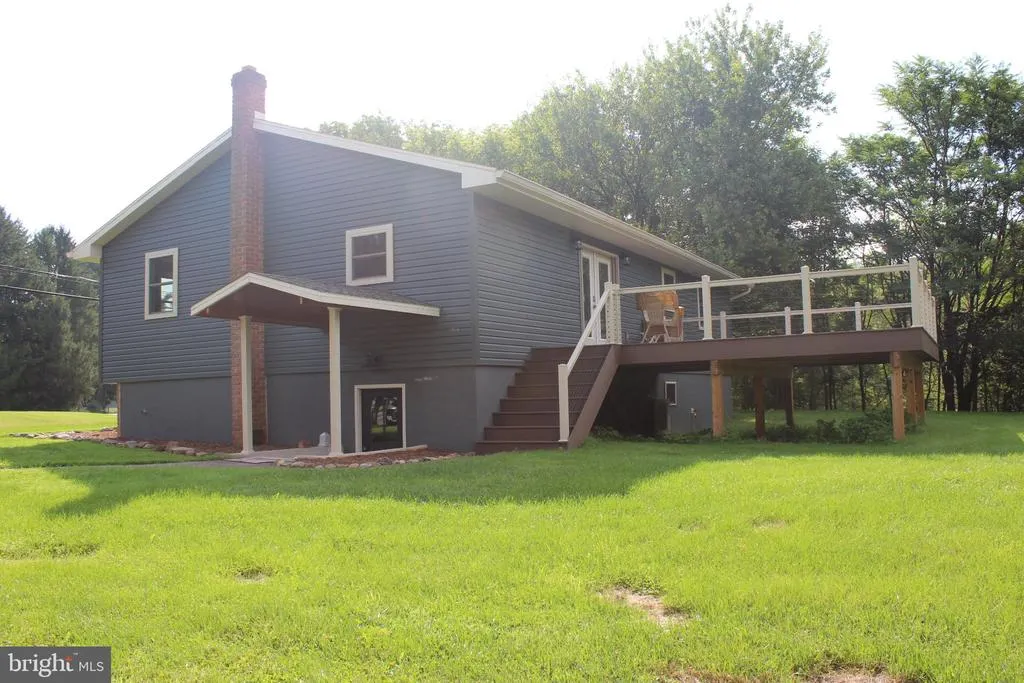
- StyleBi-level
- Year Built1988
- Taxes$ 3229
- Price$ 550,000
- Bedrooms4
- Full Bathrooms3
- Half Bathrooms0
- Sqr Footage2157
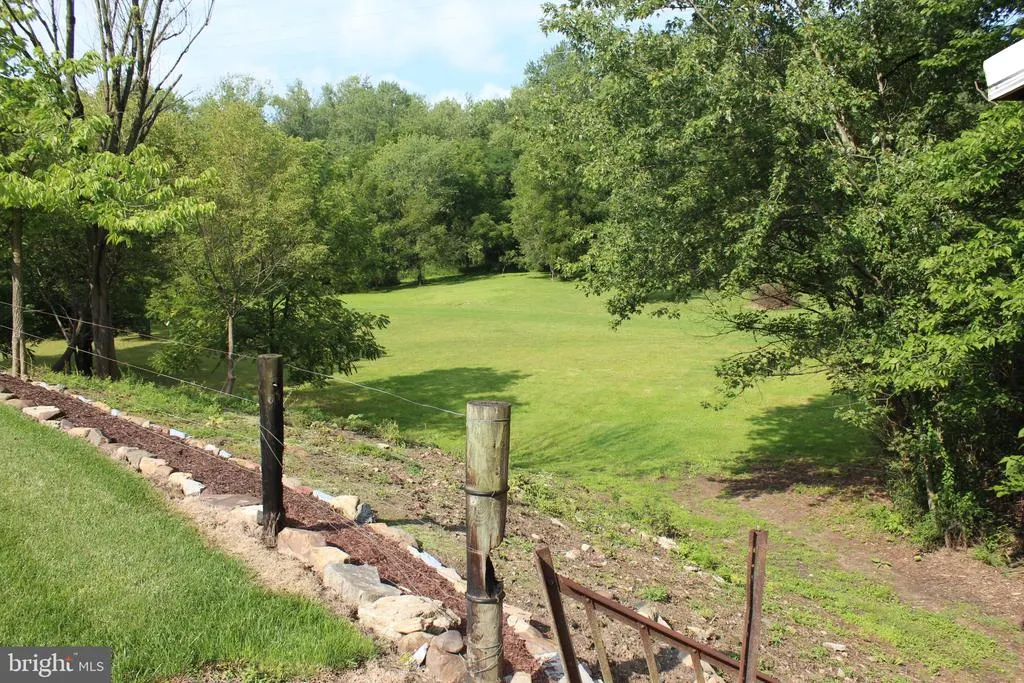
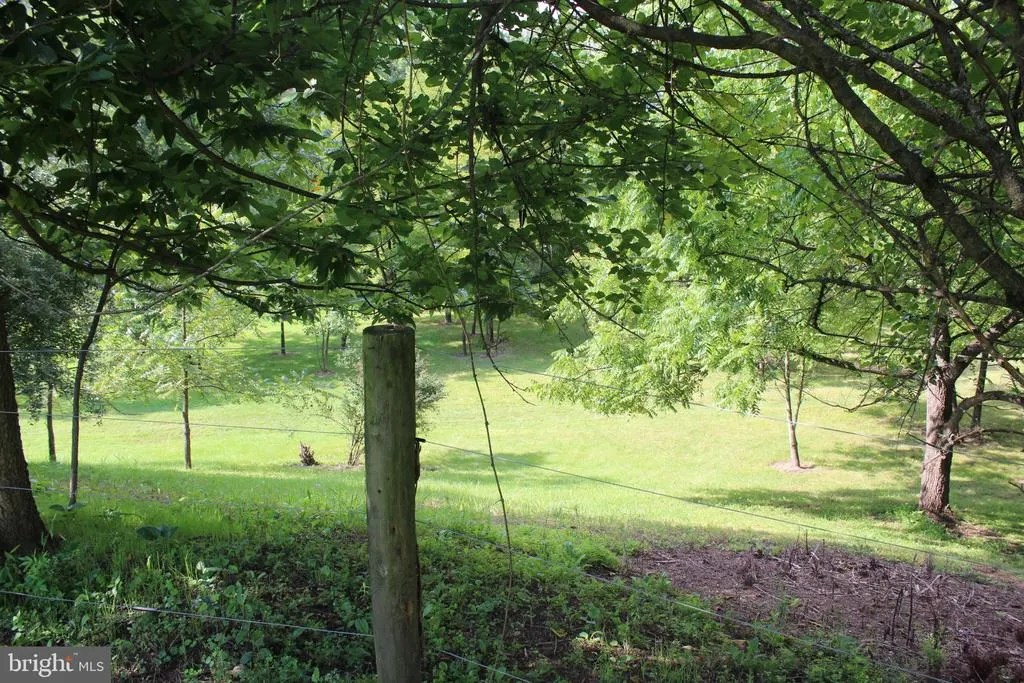
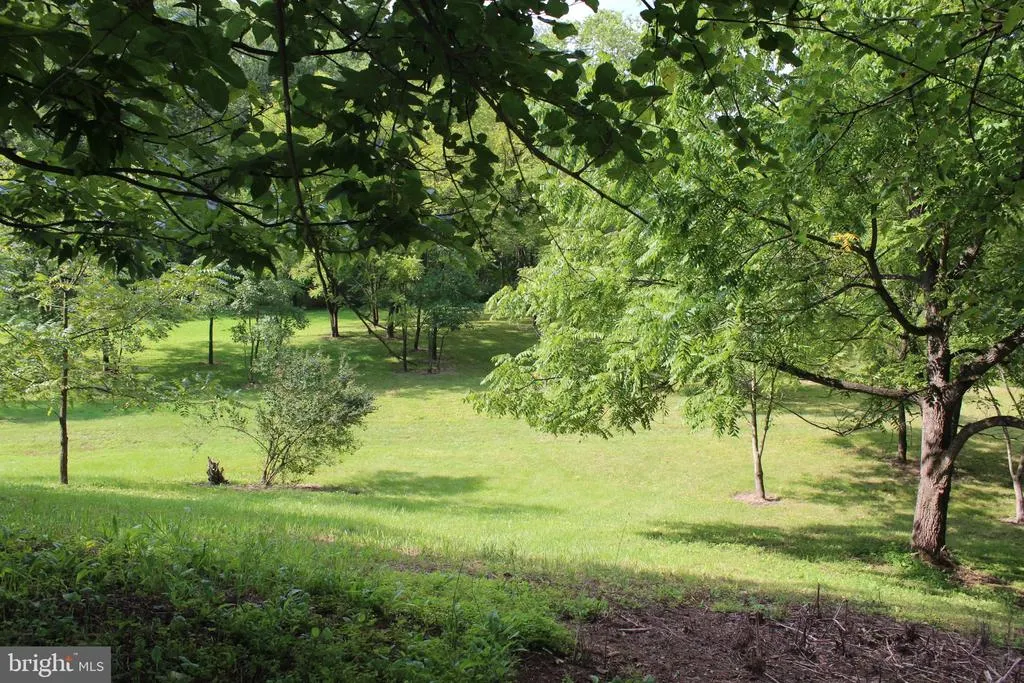
- Lot Size9.09 Acres
Data Source:
Bright MLS
Property Description
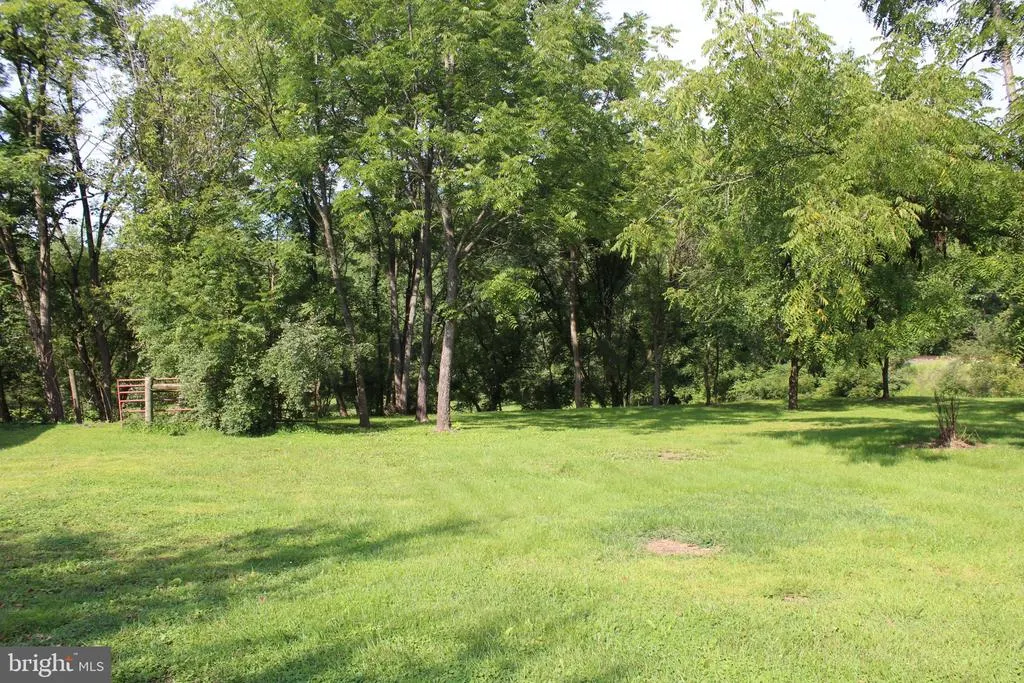
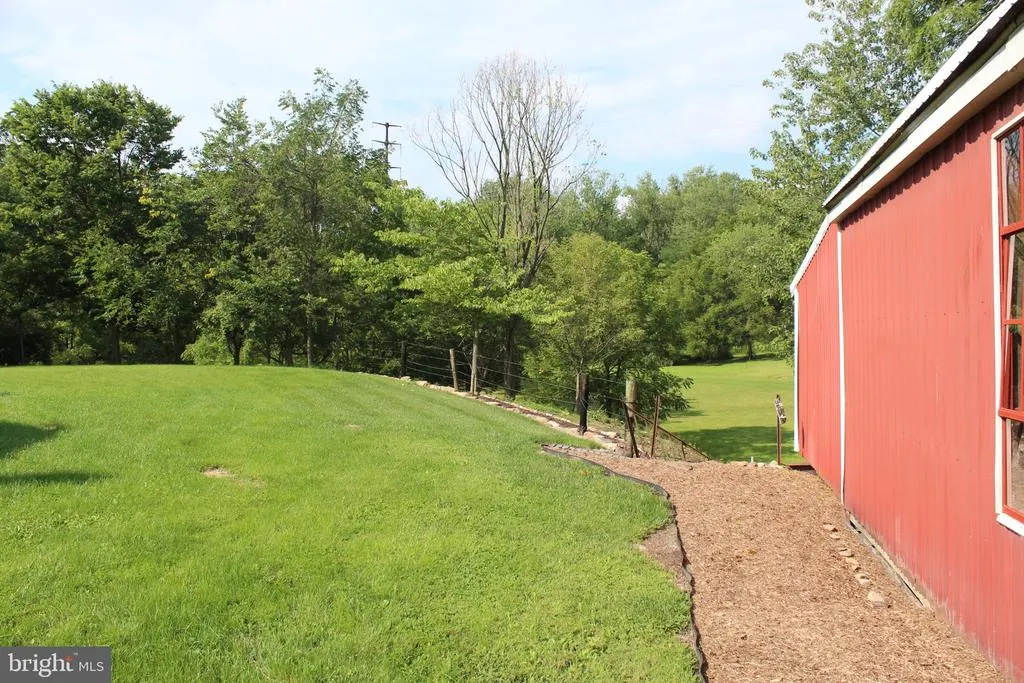
NO SHOWINGS BEFORE 9/8/2026 One of the more famous lines from Forrest Gump - ''it's like a box of chocolates-you just don't know what you're gonna get!'' Well, nearly every appointment I go on is just that and this one didn't disappoint. I pulled the property info but I was sure surprised - a fully renovated 4 bedroom, 3 bath home on the edge of town with 9 acres of privacy. The house sits off the road but the land..............it's pretty cool. Plenty of room for some animals but me? I'd build a house on the lower land and keep the property in front as a rental. But hey, I'm not buying. Let's talk about this one.
| Price History | |
|---|---|
| 8/27/2026 | Listed $550,000 |
General Features
| Living Area | 2157 |
|---|---|
| Sewer | On Site Septic |
| Heating | Heat Pump(s) |
| Cooling | Ductless/Mini-Split |
| Utilities | Electric Available |
| Possession | Settlement |
| Roof | Asphalt |
| Appliances | Built-In Range |
| Zoning | C-D CONSERVATION DISTRICT |
| Garage Spaces | 2.00 |
| Patio/Porch Features | Deck(s) |
| Architectural Style | Bi-level |
| Construction Materials | Asphalt,Vinyl Siding |
| School District | WARRIOR RUN |
| Year Built | 1988 |
| Electric | Circuit Breakers |
| Levels | 2 |
| Tax Year | 2026 |
| Ownership | Fee Simple |
| Cool Fuel | Electric |
| Accessibility | None |
| County | NORTHUMBERLAND |
| New Construction | No |
| Property Type | Residential |
| HOA | No |
| Subdivision Name | NONE AVAILABEL |
| Garage Y/N | Yes |
| Water Access Y/N | No |
| Other Structures | Above Grade,Below Grade |
| Total Rooms | 5 |
| Full Baths | 3 |
| Status | ACTIVE |
| Directions | From Rt 405,right on S. Main. First property on the right after the tracks. |
| City | WATSONTOWN |
| Disclosures | Prop Disclosure |
| Senior Community Y/N | No |
| MLS Area | Delaware Twp (14102) |
| Lot Size Units | Square Feet |
| Lot Size Square Feet | 395960.00 |
| Tax Assessed Value | 25850.0 |
| Tax Annual Amount | 3229.83 |
| Home Warranty Y/N | No |
| Property Condition | Very Good |
| Structure Type | Detached |
| Condo/Coop Association fee Y/N | No |
| Bathrooms Full Main Level | 2 |
| Bathrooms Count Main Level | 2.00 |
| Price Per Sq Ft Total AG | 412.91 |
| Acceptable Financing | Cash,Conventional |
| Historic Y/N | No |
| Lease Considered Y/N | No |
| Vacation Rental Y/N | No |
| Total SQFT | 2157 |
| Location Type | Creek/Stream |
| Standard Status | Active |
| Year Built Source | Estimated |
| Association Recreation Fee | No |
Interior Features
| Interior Amenities | Ceiling Fan(s),Combination Kitchen/Dining,Kitchen - Island,Primary Bath(s),Wood Floors |
|---|---|
| Heating Fuel | Electric |
| Basement | Full,Fully Finished |
| Flooring | Hardwood |
| Hot Water | Electric |
| Basement (Y/N) | Yes |
| Heating Y/N | Yes |
| Fireplace Y/N | No |
| Above Grade Finished Area | 1332 |
| Central Air Y/N | No |
| Total Bedrooms | 4 |
| Below Grade Finished Area | 825 |
| Room Type | Living Room,Primary Bedroom,Bedroom 2,Bedroom 4,Kitchen,Family Room,Bathroom 1,Bathroom 3,Primary Bathroom |
| Main Level Bedrooms | 3 |
| Below Grade Finished Area Unit Type | Square Feet |
| LivingAreaSource | Estimated |
| Laundry Type | Basement,Hookup |
| Below Grade Finished Area Source | Estimated |
| Bedrooms Count All Lower Levels | 1 |
| Bedrooms Count Lower Level 1 | 1 |
| Bathrooms Full Lower Level 1 | 1 |
| Bathrooms Full All Lower Levels | 1 |
| Bathrooms Count Lower Level 1 | 1.00 |
| Bathrooms Count All Lower Levels | 1 |
| Above Grade Finished Area Source | Estimated |
| Above Grade Finished Area Unit Type | Square Feet |
| Total Baths | 3 |
Exterior Features
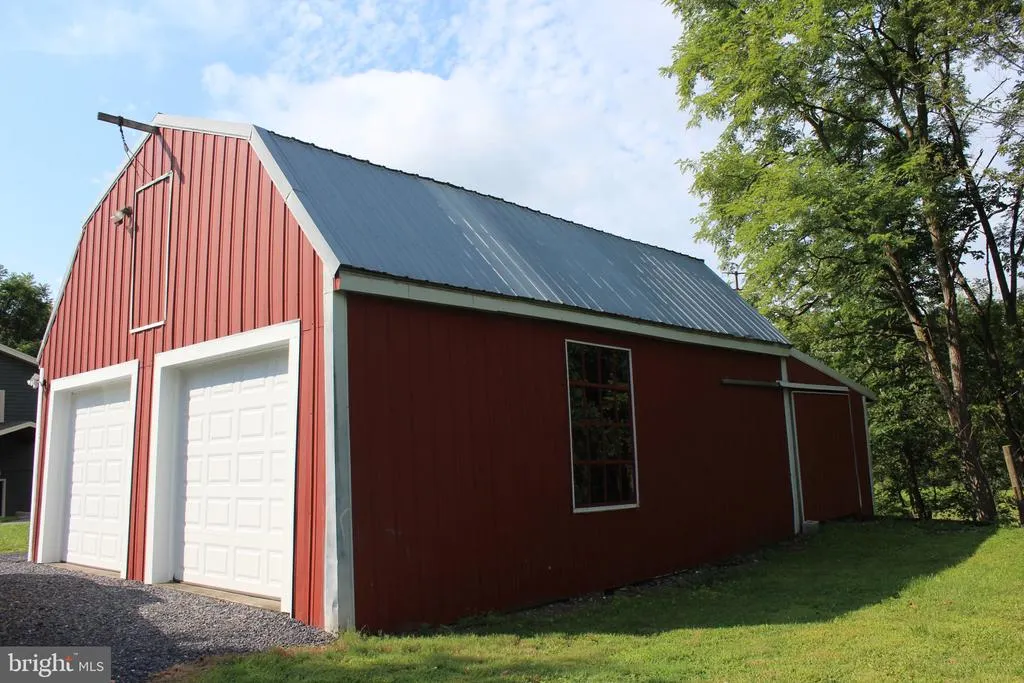
| Exterior Amenities | Outbuilding(s) |
|---|---|
| Pool | No Pool |
| Water Source | Well |
| Inclusions | Range |
| Total Parking Spaces | 2 |
| Garage Features | Garage Door Opener,Oversized |
| Type of Parking | Driveway,Detached Garage |
| Foundation Details | Block |
| Spa | No |
| Water View Y/N | No |
| Lot Size Acres | 9.09 |
| Lot Size Source | Estimated |
| Waterfront Y/N | No |
| Horse Y/N | Yes |
| Horse Amenities | Paddock |
| Navigable Water Y/N | No |
| Water Oriented Y/N | No |
| # of Detached Garage Spaces | 2 |
Room Details
| Room | Dimensions | Level | Flooring | Details |
|---|---|---|---|---|
| Bathroom 1 | Main | |||
| Bathroom 3 | Main | Ceiling Fan(s),Flooring - HardWood | ||
| Bedroom 2 | Main | Ceiling Fan(s),Flooring - HardWood | ||
| Bedroom 4 | Lower 1 | |||
| Family Room | Lower 1 | |||
| Kitchen | Main | Breakfast Bar,Ceiling Fan(s),Dining Area,Flooring - HardWood | ||
| Living Room | Main | Ceiling Fan(s),Flooring - HardWood | ||
| Primary Bathroom | Main | Bathroom - Stall Shower | ||
| Primary Bedroom | Main | Ceiling Fan(s),Flooring - HardWood |
Amenities
- Foreclosure
- Views
- Short Sale
- New Construction
- Adult 55+
- Lease To Own
- No HOA Fees
- Furnished
- Primary On Main
- Air Conditioning
- Seller Finance
- Green
- Fixer Upper
- Horse
- Golf
- Fireplace
- Deck
- Garage
- Basement
- Pool
Property vs Single Family Average in 17777
Price
Taxes
Year Built
 © BRIGHT, All Rights Reserved
