
Open House Sat, Aug 29th 11:00 AM - 1:00 PM - Primary on Main
Address
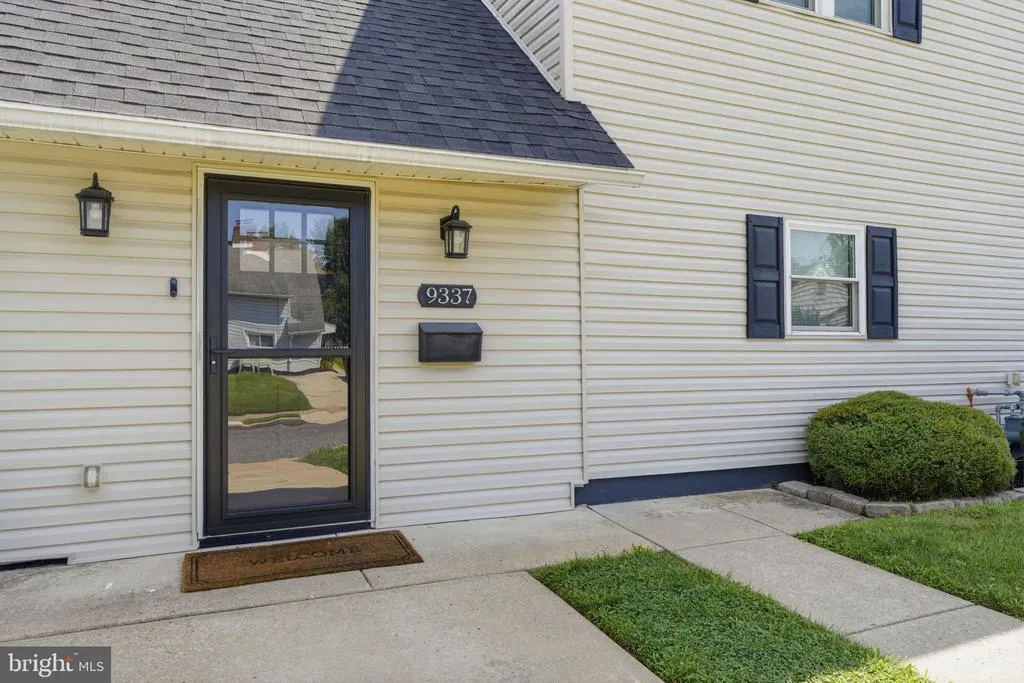
9337 Andover Road, Philadelphia, PA
Price
$ 479,900
Property Attributes
- MLS#PAPH2663492
- TypeSingle Family
- Listing Status ACTIVE
- CountyPHILADELPHIA
- CityPhiladelphia
- Area19114
- NeighborhoodAcademy Gardens
- Zip19114
- StyleCape Cod
- Year Built1950
- Taxes$ 4605
- Price$ 479,900
- Bedrooms4
- Full Bathrooms2
- Half Bathrooms0
- Sqr Footage1775
- Lot Size0.14 Acres
Data Source:
Bright MLS
Property Description
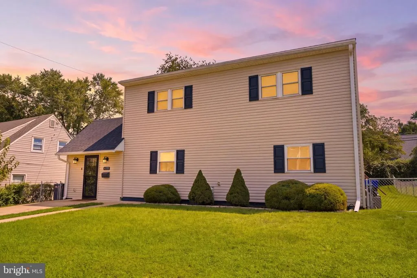
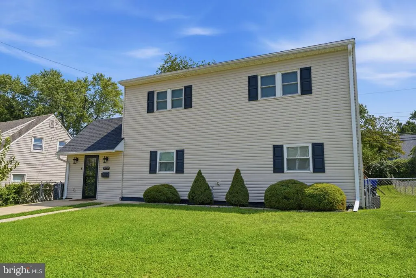
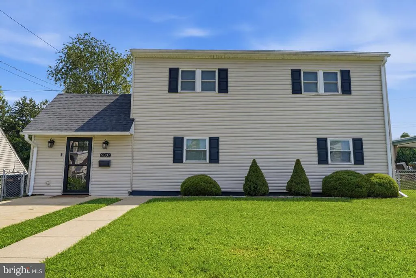
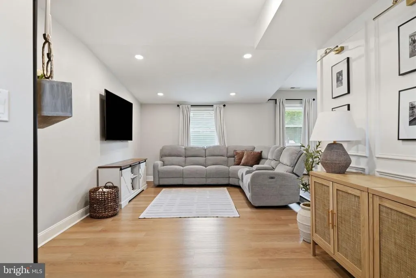
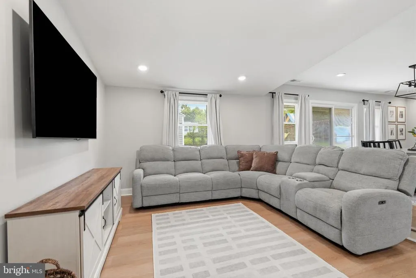
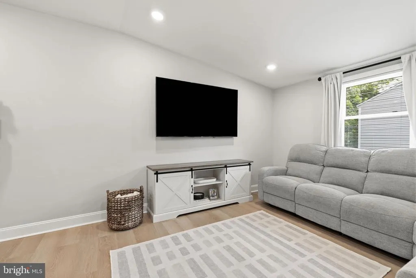
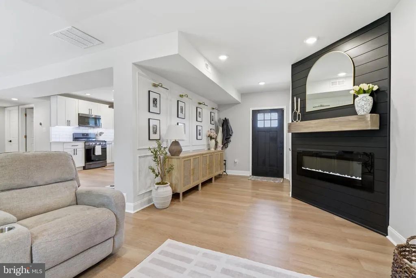
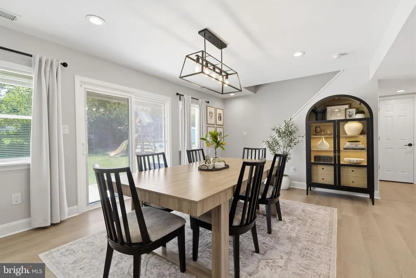
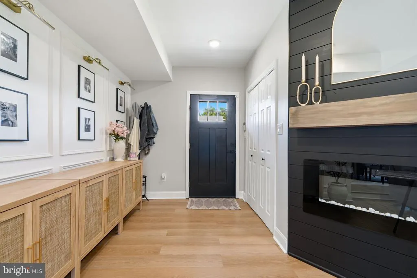
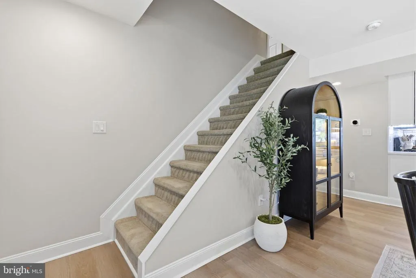
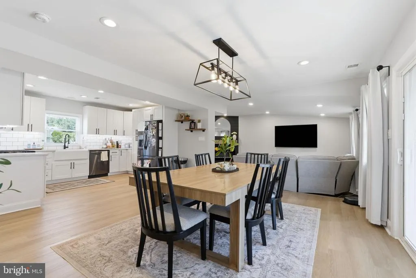
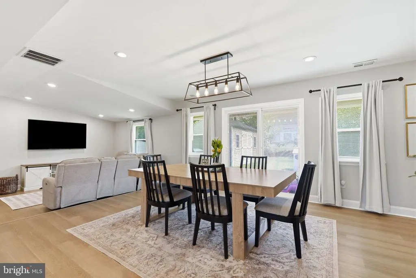
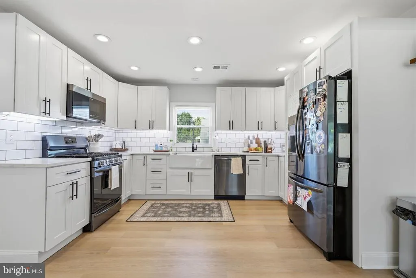
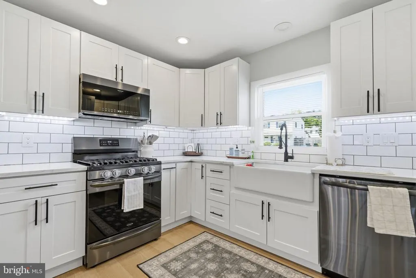
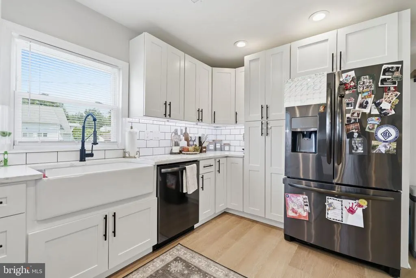
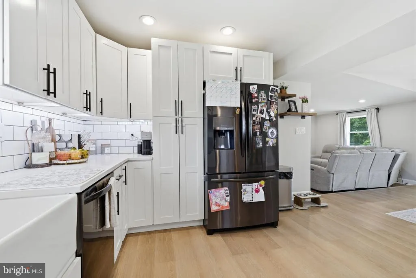
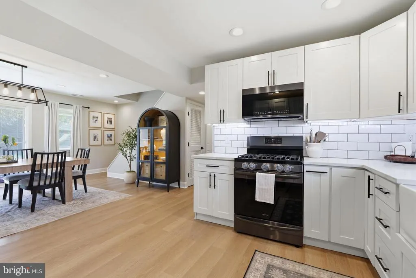
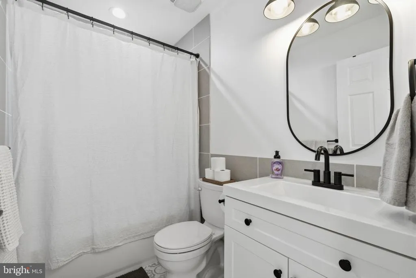
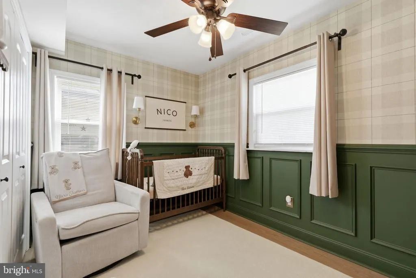
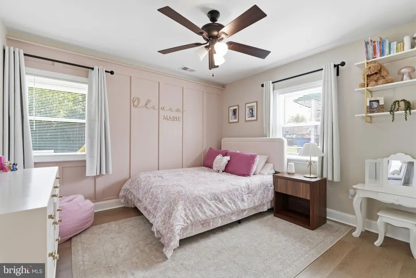
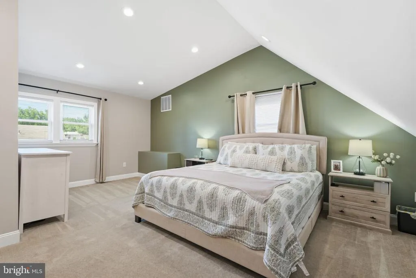
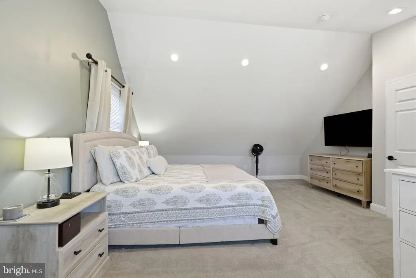
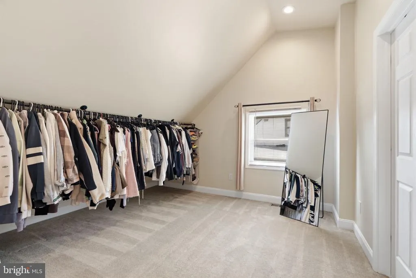
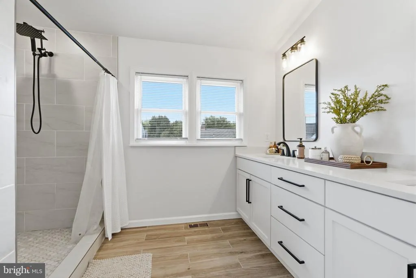
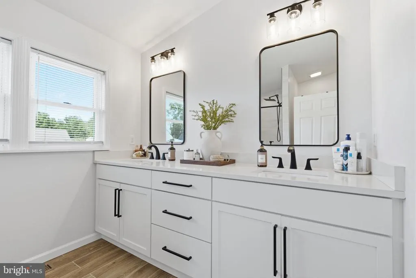
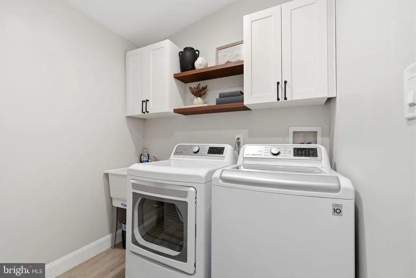
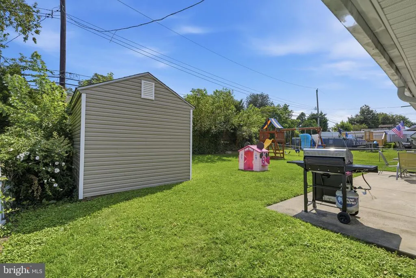
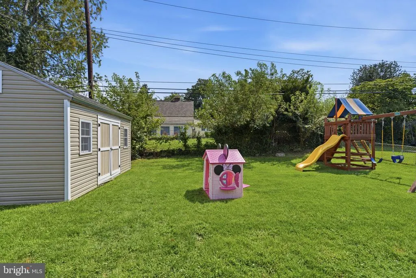
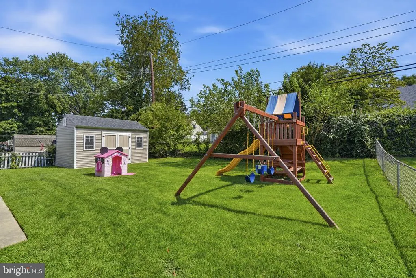
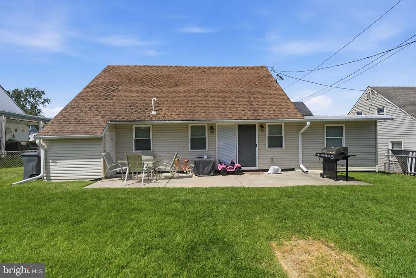
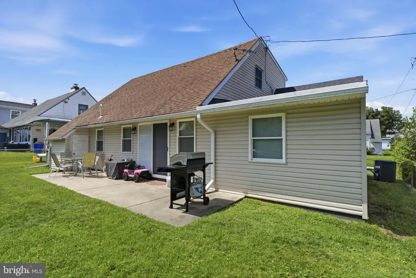
Welcome to 9337 Andover Road, a beautifully maintained and updated home nestled in the desirable Academy Gardens section of Northeast Philadelphia. This move-in-ready property offers 4 bedrooms, 2 full bathrooms, and a bright, open-concept layout designed for comfortable everyday living and entertaining. Step inside to a spacious living area featuring beautiful flooring, recessed lighting, and a clean, modern feel. A striking black shiplap accent wall with an electric fireplace creates an eye-catching focal point and adds warmth and character to the space. The open layout flows seamlessly into the updated kitchen, featuring white cabinetry, subway tile backsplash, stainless steel appliances, abundant counter and cabinet space, and a farmhouse-style sink. Two bedrooms are conveniently located on the main level, along with a full bathroom, offering plenty of flexibility for family, guests, or a home office. Upstairs, you'll find an impressive private primary suite featuring a generously sized bedroom, full bathroom, convenient laundry area, and another bedroom currently being used a large walk-in closet. Outside, enjoy a well-maintained yard with room to relax, entertain, and enjoy the outdoors. Conveniently located in the heart of Academy Gardens with easy access to shopping, dining, parks, schools, and major roadways. Beautifully updated, meticulously maintained, and truly move-in ready, 9337 Andover Road offers the space, style, and location you've been looking for. Schedule your private showing today!
| Price History | |
|---|---|
| 8/26/2026 | Listed $479,900 |
General Features
| Living Area | 1775 |
|---|---|
| Sewer | Public Sewer |
| Heating | 90% Forced Air |
| Cooling | Central A/C |
| Possession | 0-30 Days CD,Negotiable,Settlement |
| Roof | Shingle |
| Appliances | Dishwasher,Dryer,Microwave,Oven/Range - Gas,Washer |
| Zoning | RSD3 |
| Patio/Porch Features | Patio(s) |
| Architectural Style | Cape Cod |
| Construction Materials | Frame |
| School District | PHILADELPHIA CITY |
| Exclusions | Seller's personal property. |
| Year Built | 1950 |
| Levels | 2 |
| Tax Year | 2026 |
| Ownership | Fee Simple |
| Cool Fuel | Electric |
| Accessibility | None |
| County | PHILADELPHIA |
| New Construction | No |
| Property Type | Residential |
| HOA | No |
| Subdivision Name | ACADEMY GARDENS |
| Garage Y/N | No |
| Water Access Y/N | No |
| Other Structures | Above Grade,Below Grade |
| Full Baths | 2 |
| Status | ACTIVE |
| Directions | Please use GPS. |
| City | PHILADELPHIA |
| Disclosures | Agent Related to Owner |
| Senior Community Y/N | No |
| MLS Area | 19114 (19114) |
| Lot Size Units | Square Feet |
| Lot Size Square Feet | 6000.00 |
| Tax Assessed Value | 329000.0 |
| Tax Annual Amount | 4605.0 |
| Property Condition | Excellent |
| Structure Type | Detached |
| Condo/Coop Association fee Y/N | No |
| Bathrooms Full Main Level | 1 |
| Bathrooms Count Main Level | 1.00 |
| Price Per Sq Ft Total AG | 270.37 |
| Acceptable Financing | Cash,Conventional,FHA,VA |
| Vacation Rental Y/N | No |
| Total SQFT | 1775 |
| Standard Status | Active |
| Year Built Source | Assessor |
| Tax Lot | 299 |
Interior Features
| Interior Amenities | Carpet,Ceiling Fan(s),Combination Dining/Living |
|---|---|
| Heating Fuel | Natural Gas |
| Total Fireplaces | 1 |
| Fireplace Features | Electric |
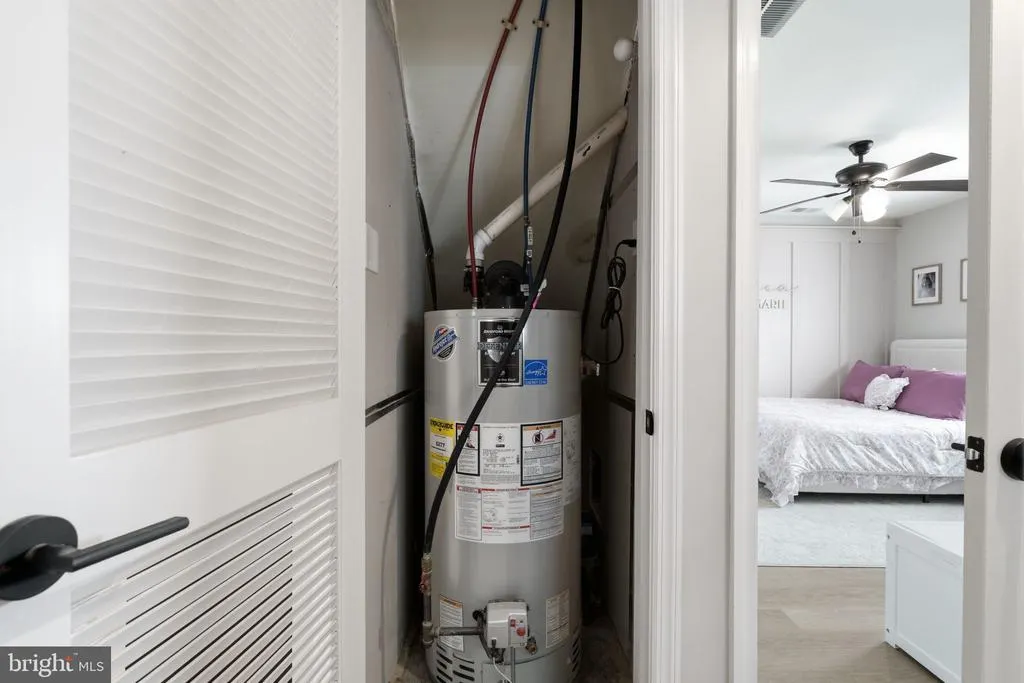
| Hot Water | Natural Gas |
| Basement (Y/N) | No |
| Heating Y/N | Yes |
| Fireplace Y/N | Yes |
| Above Grade Finished Area | 1775 |
| Central Air Y/N | Yes |
| Total Bedrooms | 4 |
| Room Type | Dining Room,Kitchen,Family Room,Laundry |
| Main Level Bedrooms | 2 |
| Below Grade Finished Area Unit Type | Square Feet |
| LivingAreaSource | Estimated |
| Laundry Type | Main Floor |
| Below Grade Unfin Area Units | Square Feet |
| Below Grade Finished Area Source | Assessor |
| Bedrooms Count All Upper Levels | 2 |
| Bedrooms Count Upper Level 1 | 2 |
| Bathrooms Full Upper Level 1 | 1 |
| Bathrooms Full All Upper Levels | 1 |
| Bathrooms Count Upper Level 1 | 1.00 |
| Bathrooms Count All Upper Levels | 1 |
| Above Grade Finished Area Source | Estimated |
| Above Grade Finished Area Unit Type | Square Feet |
| Total Baths | 2 |
Exterior Features
| Pool | No Pool |
|---|---|
| Parking Features | Asphalt Driveway |
| Water Source | Public |
| Inclusions | All appliances in as-is condition with no monetary value. The swing set,all curtains,and curtain rods. |
| Total Parking Spaces | 2 |
| Type of Parking | Driveway,On Street |
| Land Use Code | C26 |
| Foundation Details | Slab |
| Water View Y/N | No |
| Lot Dimensions | 60.00 x 100.00 |
| Lot Size Acres | 0.14 |
| Lot Size Source | Assessor |
| Waterfront Y/N | No |
| Land Assessed Value | 65800.00 |
| Navigable Water Y/N | No |
| Water Oriented Y/N | No |
Room Details
| Room | Dimensions | Level | Flooring | Details |
|---|---|---|---|---|
| Dining Room | Main | |||
| Family Room | Main | |||
| Kitchen | Main | |||
| Laundry | Upper 1 |
Amenities
- Foreclosure
- Views
- Short Sale
- New Construction
- Adult 55+
- Lease To Own
- No HOA Fees
- Furnished
- Primary On Main
- Air Conditioning
- Seller Finance
- Green
- Fixer Upper
- Horse
- Golf
- Fireplace
- Deck
- Garage
- Basement
- Pool
Property vs Single Family Average in 19114
Price
Taxes
Year Built
Visits
 © BRIGHT, All Rights Reserved
