
Golf Course - Primary on Main
Address
162 Indian Drive, Greentown, PA
Price
$ 399,000
Property Attributes
- MLS#PAPI2000918
- TypeSingle Family
- Listing Status ACTIVE
- CountyPIKE
- CityGreentown
- AreaPalmyra Township
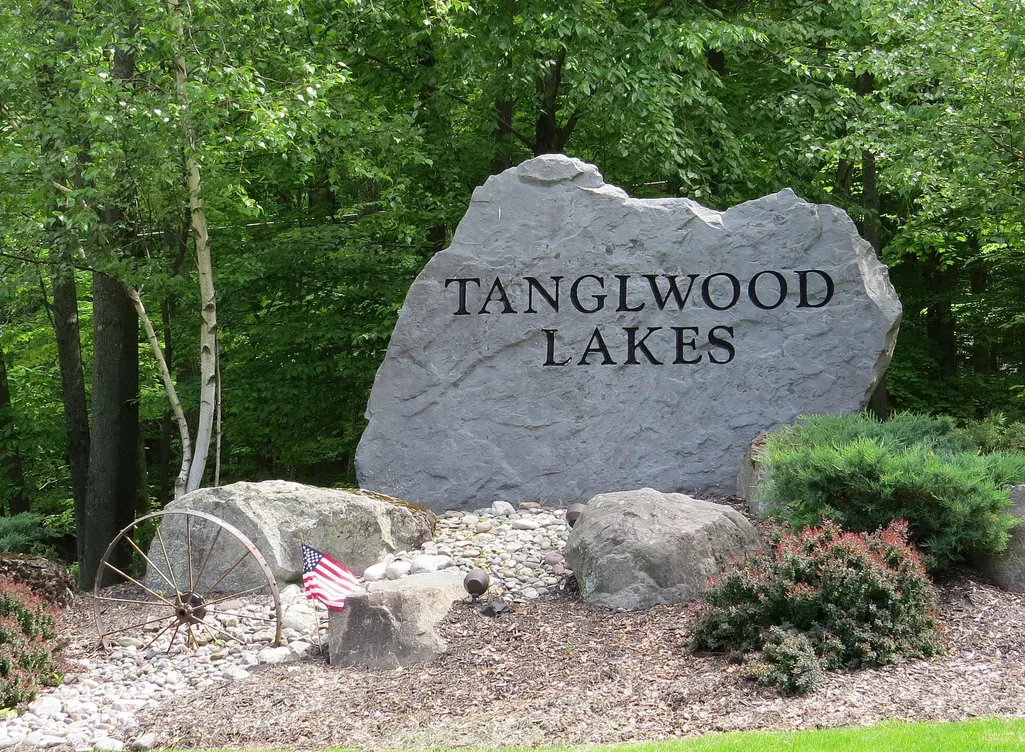
- NeighborhoodTanglewood Lakes
- Zip18426
- StyleChalet,Contemporary
- Year Built1980
- Taxes$ 4665
- Price$ 399,000
- Bedrooms4
- Full Bathrooms3
- Half Bathrooms0
- Sqr Footage2846
- Lot Size0.51 Acres
Data Source:
Bright MLS
Property Description
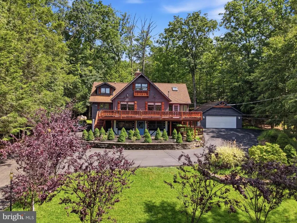
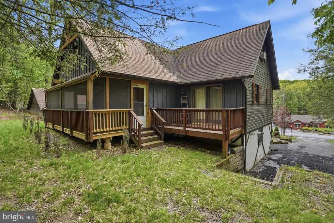
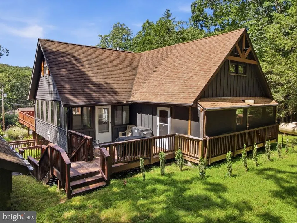
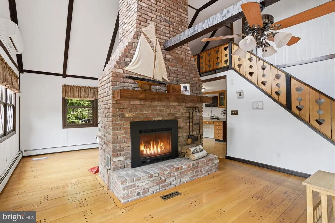
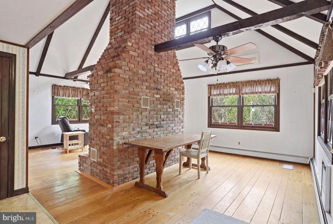
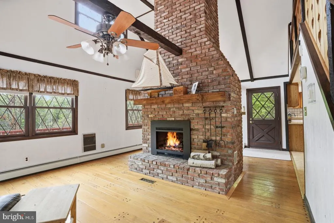
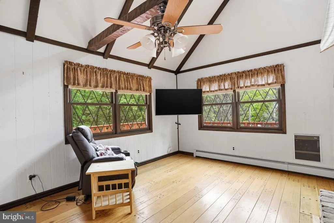
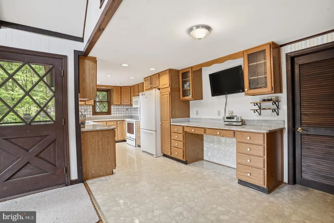
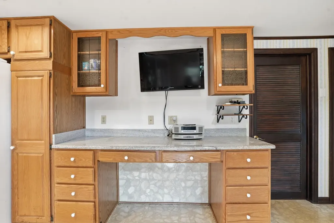
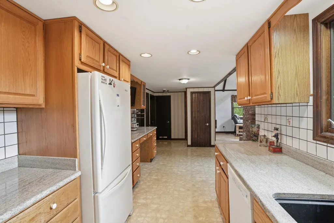
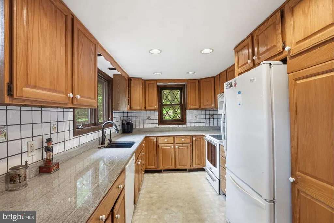
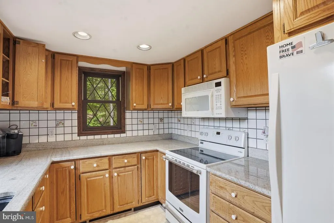
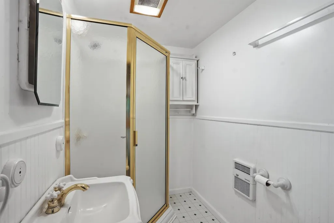
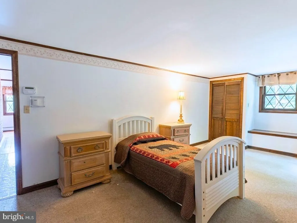
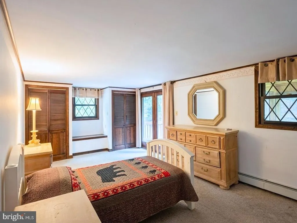
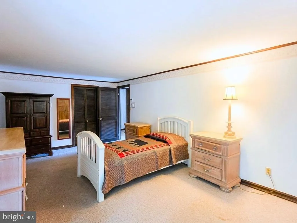
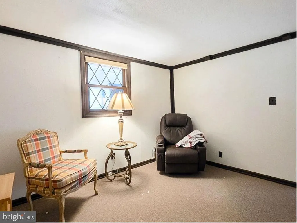
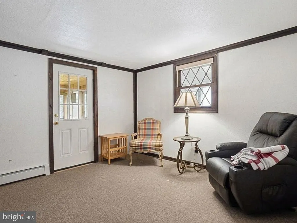
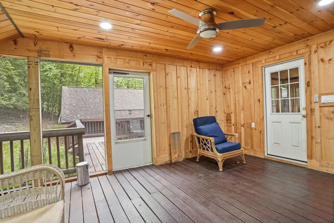
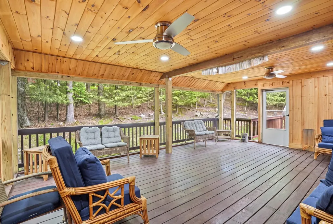
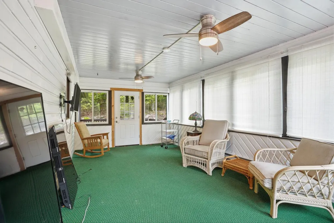
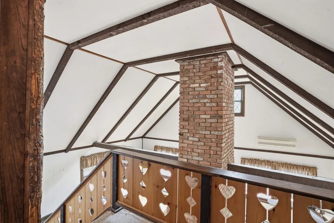
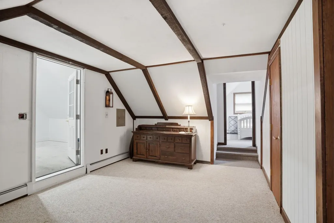
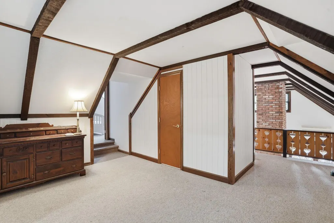
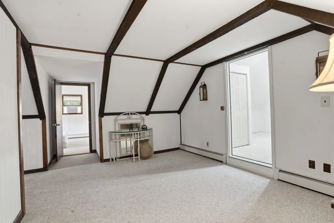
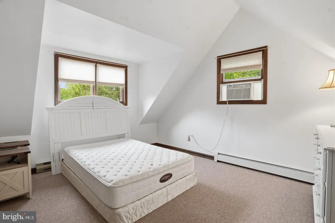
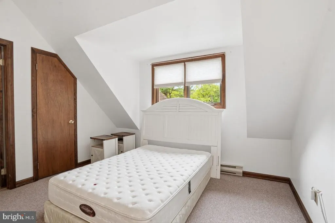
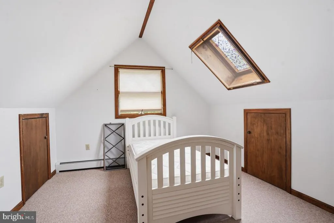
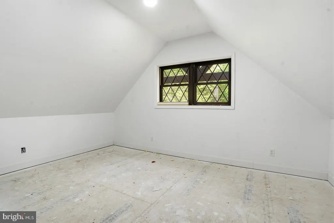
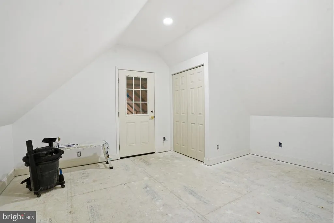
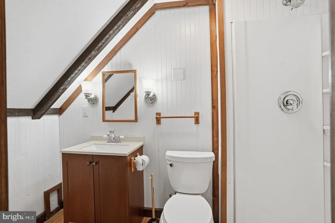
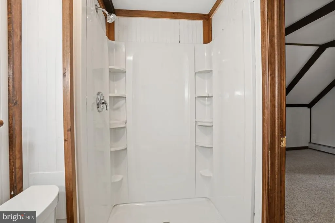
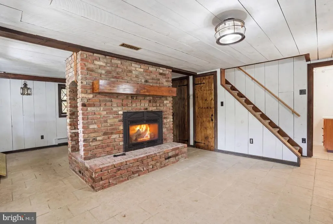
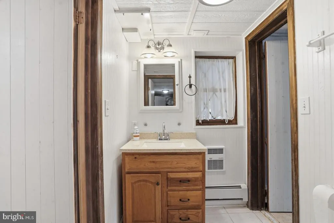
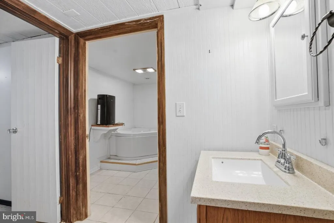
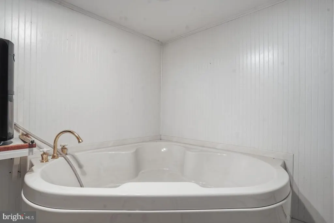
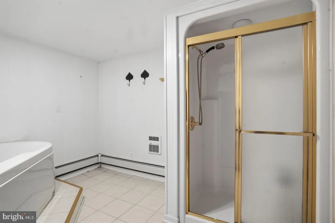
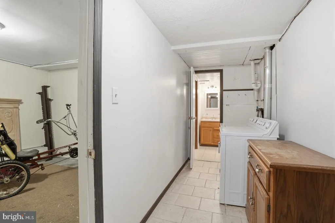
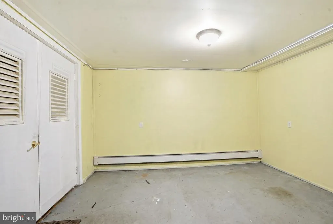
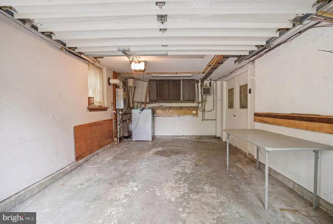
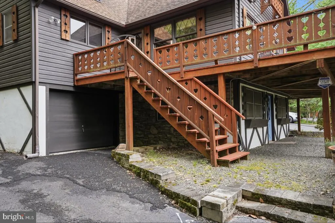
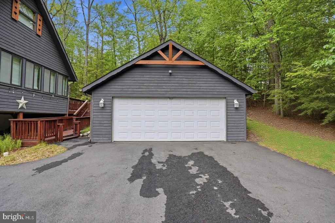
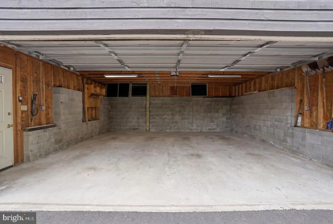
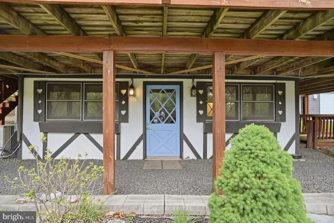
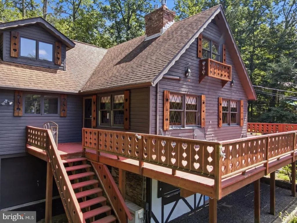
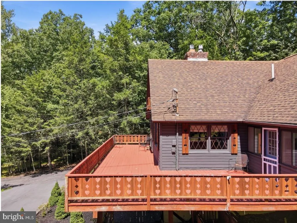
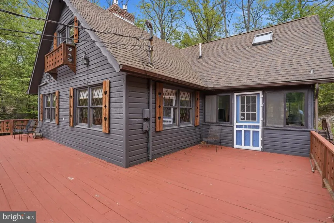
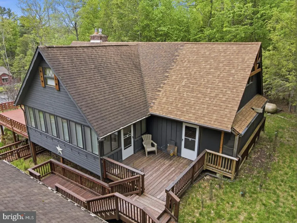
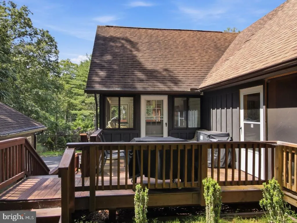
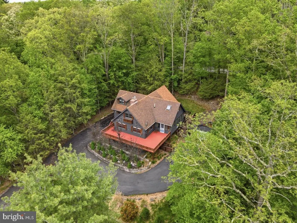
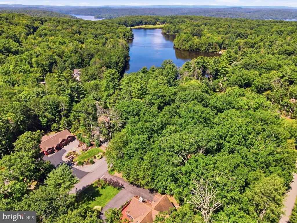
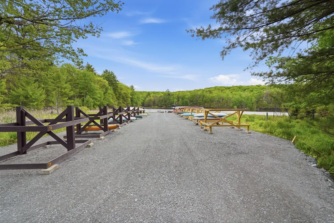
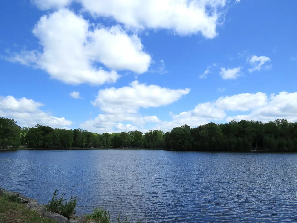
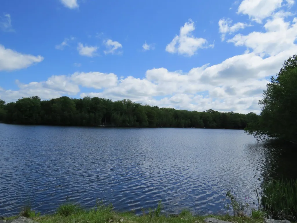
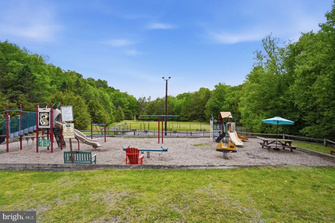
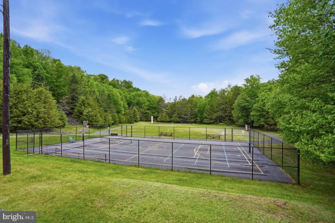
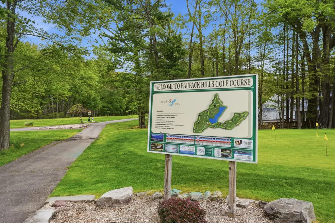
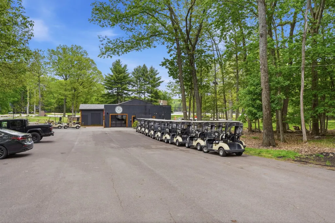
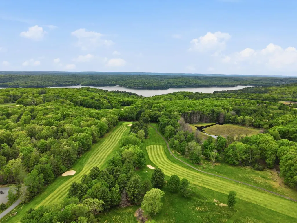
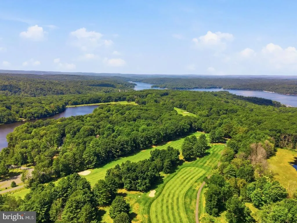
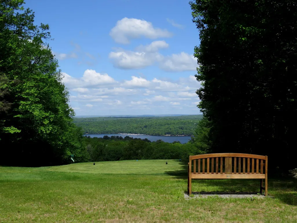
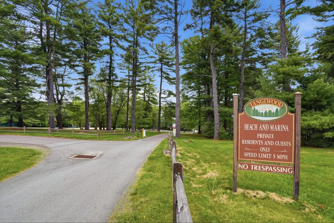
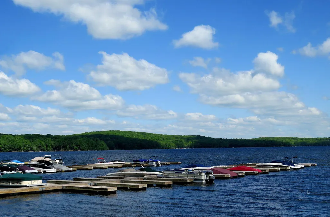
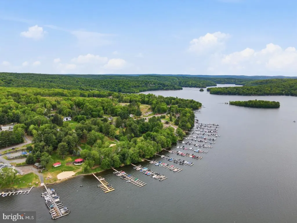
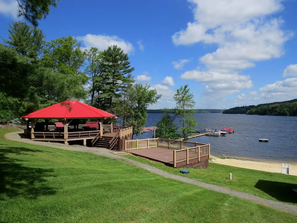
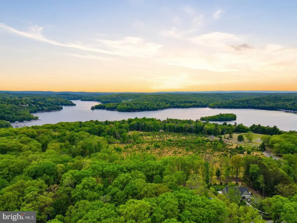
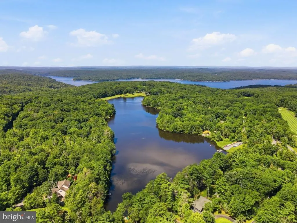
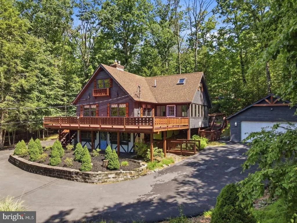
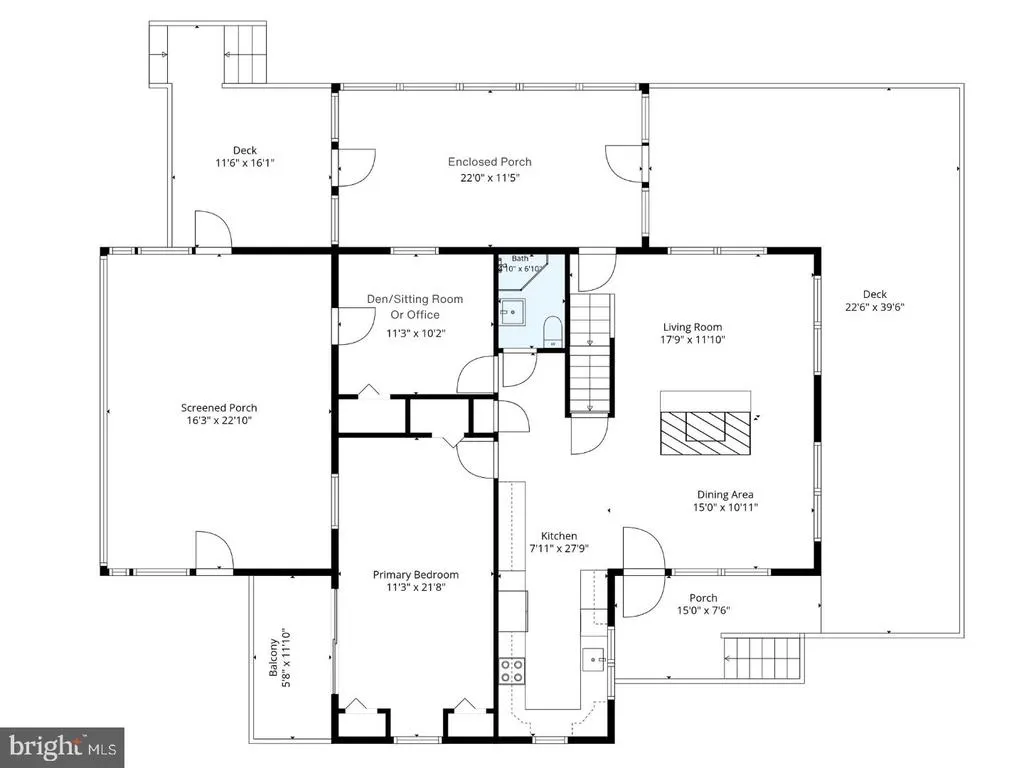
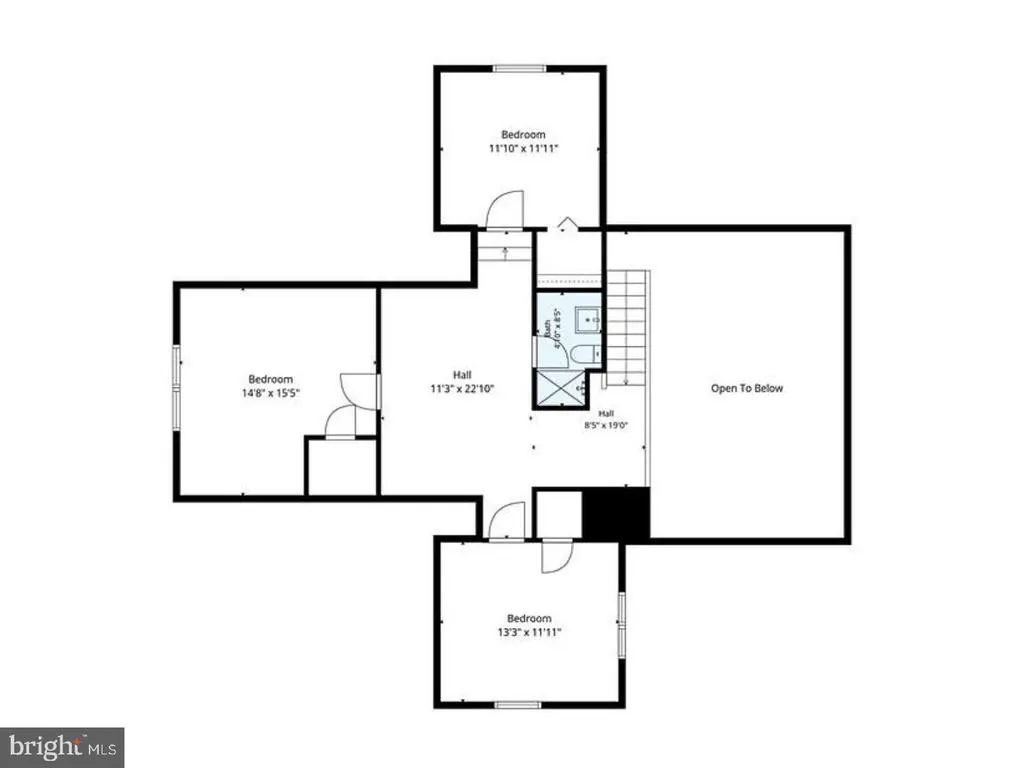
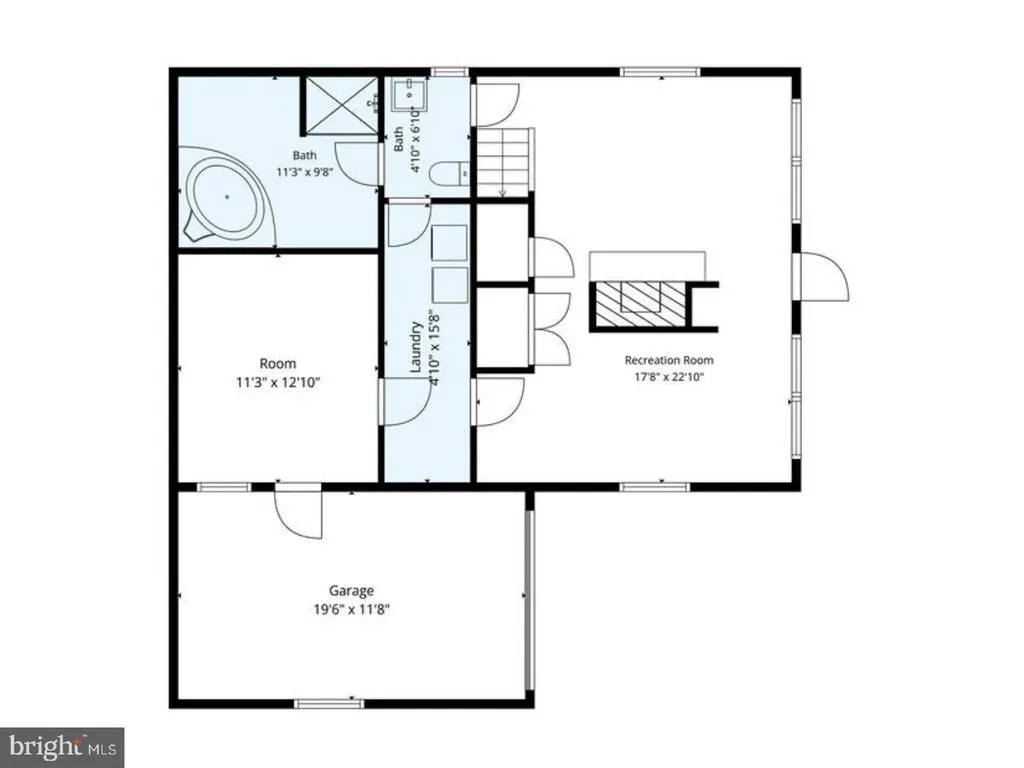
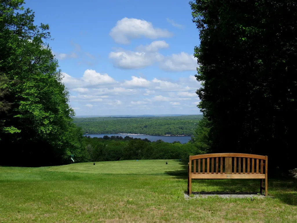
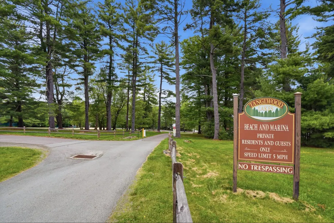
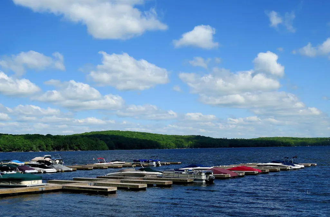
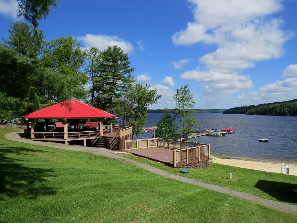
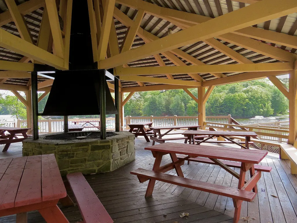
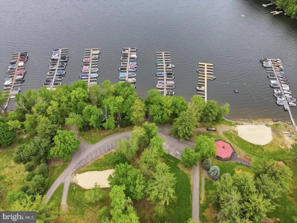
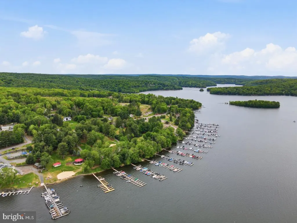
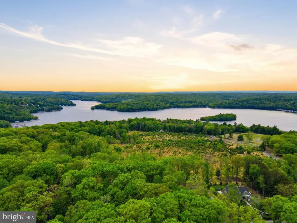
Tanglwood Lakes Swiss-Style Chalet near Lake Wallenpaupack. This 4 bedroom, 3 bath lake house is in the desirable Tanglwood Lakes community. A uniquely distinctive feature is the impressive floor-to-ceiling brick fireplace (with modern propane inserts) on both the main and lower levels. The main floor features brightly-lit open living and dining areas, a heated year-round sunroom, and a galley kitchen with granite countertops. The main-level primary bedroom offers 3 closets, a window seat w/ storage, and a private balcony. There's also a full bathroom and laundry hookup. Also on this level is a den that opens directly to a spacious screened porch overlooking the backyard, and don't forget there are also 2 decks for enjoying the sunshine. The upper level offers 3 additional bedrooms (bedroom 4 is partially finished), 1 full bath, and an open galleried landing designed to provide privacy and spatial separation between the bedrooms. The lower level includes a family room, full bathroom with a soaking tub & separate shower, a second laundry area, and a workshop/storage room. Parking features include a detached 2-car garage, an attached golf cart garage, & a paved driveway. Community amenities feature Lake Wallenpaupack access with a private beach, picnic area, and boat launch for powerboat adventures. Boat slips are available, subject to a wait list. Lake Tanglwood is only 1/3 mile away for fishing and paddling. Paupack Hills Golf Course, a community clubhouse, fitness center, tennis, playground, and a nature trail are located within the development. Regional destinations nearby include Promised Land State Park, Ski Big Bear, Camelback, Jack Frost, Big Boulder, Elk Mountain, and local dining and retail options in Hawley, Honesdale, Milford, Scranton and other nearby areas.
| Elementary School | Middle School | High School |
|---|---|---|
| Wallenpaupack Elementary School | Wallenpaupack Area Middle School | Wallenpaupack Area High School |
| Price History | |
|---|---|
| 5/29/2026 | Listed $425,000 |
| 6/19/2026 | 2$419,000 |
| 7/13/2026 | 5$399,000 |
General Features
| Living Area | 2846 |
|---|---|
| Sewer | On Site Septic |
| Heating | Baseboard - Hot Water,Baseboard - Electric,Other,Wall Unit |
| Cooling | Window Unit(s),Ductless/Mini-Split |
| Possession | Settlement |
| Roof | Shingle |
| Appliances | Built-In Microwave,Dishwasher,Dryer,Oven/Range - Electric,Refrigerator,Washer |
| Zoning | RESIDENTIAL |
| HOA Fee | 1755.00 |
| Garage Spaces | 2.00 |
| Patio/Porch Features | Deck(s),Porch(es),Screened,Enclosed |
| Architectural Style | Chalet,Contemporary |
| Construction Materials | Vinyl Siding |
| School District | WALLENPAUPACK AREA |
| Year Built | 1980 |
| Levels | 3 |
| Tax Year | 2026 |
| Ownership | Fee Simple |
| Cool Fuel | Bottled Gas,Electric |
| Accessibility | None |
| Assoc Fee Paid Per | Annually |
| County | PIKE |
| New Construction | No |
| Property Type | Residential |
| Association Amenities | Beach,Boat Dock/Slip,Boat Ramp,Club House,Community Center,Exercise Room,Fitness Center,Golf Course,Jog/Walk Path,Lake,Picnic Area,Tennis Courts,Tot Lots/Playground,Water/Lake Privileges |
| HOA | Yes |
| Subdivision Name | TANGLEWOOD LAKES |
| Garage Y/N | Yes |
| Water Access Y/N | Yes |
| Other Structures | Above Grade,Below Grade |
| Total Rooms | 12 |
| Full Baths | 3 |
| Status | ACTIVE |
| Directions | From Interstate 84,go north on Route 507. Pass the main entrance of Tanglwood Lakes to Yacht Club Dr entrance. Follow to stop sign and make a left on Tanglwood Drive. Follow around to left on Indian |
| City | GREENTOWN |
| Body of Water | Lake Tanglwood and Lake Wallenpaupack |
| Disclosures | None |
| Association Name | TANGLWOOD LAKES |
| Senior Community Y/N | No |
| MLS Area | Palmyra Township (13810) |
| Lot Size Units | Square Feet |
| Lot Size Square Feet | 22216.00 |
| Tax Assessed Value | 151294.0 |
| Tax Annual Amount | 4665.6 |
| Home Warranty Y/N | No |
| Property Condition | Good |
| Structure Type | Detached |
| Condo/Coop Association fee Y/N | No |
| Bathrooms Full Main Level | 1 |
| Bathrooms Count Main Level | 1.00 |
| Price Per Sq Ft Total AG | 193.69 |
| Acceptable Financing | Cash,Conventional,FHA,VA |
| Historic Y/N | No |
| Lease Considered Y/N | No |
| Vacation Rental Y/N | No |
| Virtual Tour | https://www.zillow.com/view-imx/68cc646b-9757-4452-8a34-bdb65a0f7f37?setAttribution=mls&wl=true&initialViewType=pano&utm_source=dashboard |
| Total SQFT | 3074 |
| Standard Status | Active |
| Year Built Source | Estimated |
| Association Recreation Fee | No |
Interior Features
| Interior Amenities | Bathroom - Soaking Tub,Bathroom - Stall Shower,Ceiling Fan(s),Dining Area,Entry Level Bedroom,Exposed Beams,Kitchen - Galley,Skylight(s) |
|---|---|
| Heating Fuel | Electric,Propane - Leased |
| Basement | Daylight,Full,Fully Finished,Outside Entrance,Interior Access,Walkout Level |
| Flooring | Carpet,Vinyl |
| Total Fireplaces | 2 |
| Fireplace Features | Brick,Fireplace - Glass Doors,Gas/Propane,Insert,Mantel(s) |
| Hot Water | Propane |
| Total Stories | 3 |
| Basement (Y/N) | Yes |
| Heating Y/N | Yes |
| Fireplace Y/N | Yes |
| Above Grade Finished Area | 2060 |
| Central Air Y/N | No |
| Total Bedrooms | 4 |
| Below Grade Finished Area | 786 |
| Entry Level | 2 |
| Room Type | Living Room,Dining Room,Kitchen,Family Room,Sun/Florida Room,Loft,Other,Bonus Room,Hobby Room,Screened Porch |
| Main Level Bedrooms | 2 |
| Below Grade Finished Area Unit Type | Square Feet |
| LivingAreaSource | Estimated |
| Laundry Type | Basement,Main Floor,Hookup |
| Below Grade Unfin Area Units | Square Feet |
| Below Grade Unfin SQFT | 228 |
| Below Grade Unfin SQFT Source | Estimated |
| Below Grade Finished Area Source | Estimated |
| Bedrooms Count All Upper Levels | 2 |
| Bedrooms Count Upper Level 1 | 2 |
| Bathrooms Full Upper Level 1 | 1 |
| Bathrooms Full Lower Level 1 | 1 |
| Bathrooms Full All Upper Levels | 1 |
| Bathrooms Full All Lower Levels | 1 |
| Bathrooms Count Upper Level 1 | 1.00 |
| Bathrooms Count Lower Level 1 | 1.00 |
| Bathrooms Count All Upper Levels | 1 |
| Bathrooms Count All Lower Levels | 1 |
| Above Grade Unfin Area Units | Square Feet |
| Above Grade Unfin SQFT Source | Estimated |
| Above Grade Finished Area Source | Estimated |
| Above Grade Finished Area Unit Type | Square Feet |
| Total Baths | 3 |
Exterior Features
| Exterior Amenities | Gutter System,Private Beach |
|---|---|
| Pool | No Pool |
| Water Source | Community |
| Total Parking Spaces | 6 |
| Garage Features | Garage Door Opener,Garage - Front Entry |
| Type of Parking | Detached Garage,Driveway |
| Foundation Details | Block |
| Spa | No |
| Water View Y/N | No |
| Lot Dimensions | 119x186x117x196 |
| Lot Size Acres | 0.51 |
| Road Frontage Length | 119 |
| Water Body Type | Lake |
| Lot Size Source | Estimated |
| Waterfront Y/N | No |
| Water Access Features | Boat - Powered,Canoe/Kayak,Fishing Allowed,Personal Watercraft (PWC),Private Access,Private Beach,Waterski/Wakeboard |
| Horse Y/N | No |
| Navigable Water Y/N | Yes |
| Water Oriented Y/N | Yes |
| # of Detached Garage Spaces | 2 |
| LotDimensionsSource | Estimated |
Room Details
| Room | Dimensions | Level | Flooring | Details |
|---|---|---|---|---|
| Bonus Room | Upper 1 | |||
| Dining Room | Main | |||
| Family Room | Lower 1 | |||
| Hobby Room | Lower 1 | |||
| Kitchen | Main | |||
| Living Room | Main | |||
| Loft | Upper 1 | |||
| Other | Lower 1 | |||
| Screened Porch | Main | |||
| Sun/Florida Room | Main |
Amenities
- Foreclosure
- Views
- Short Sale
- New Construction
- Adult 55+
- Lease To Own
- No HOA Fees
- Furnished
- Primary On Main
- Air Conditioning
- Seller Finance
- Green
- Fixer Upper
- Horse
- Golf
- Fireplace
- Deck
- Garage
- Basement
- Pool
Property vs Single Family Average in 18426
Price
Taxes
Year Built
Visits
 © BRIGHT, All Rights Reserved
