
Primary on Main
Address
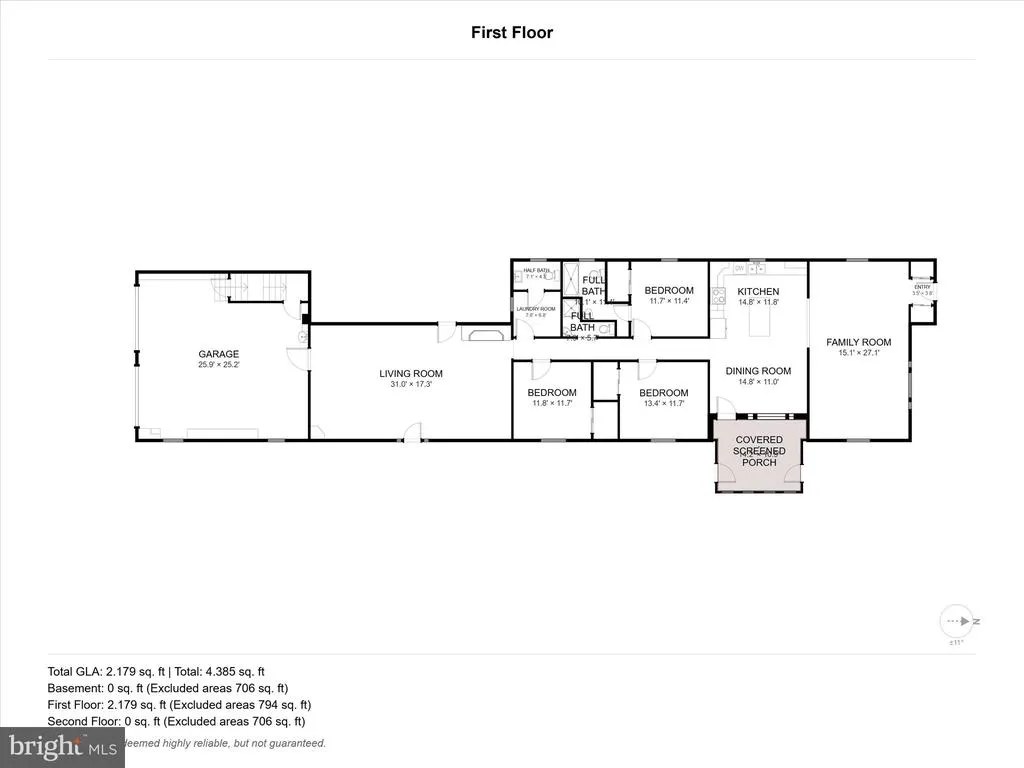
625 E Main Street, Hegins, PA
Price
$ 250,000
Property Attributes
- MLS#PASK2029042
- TypeSingle Family
- Listing Status ACTIVE
- CountySCHUYLKILL
- CityHegins
- AreaHegins Twp
- NeighborhoodHegins
- Zip17938
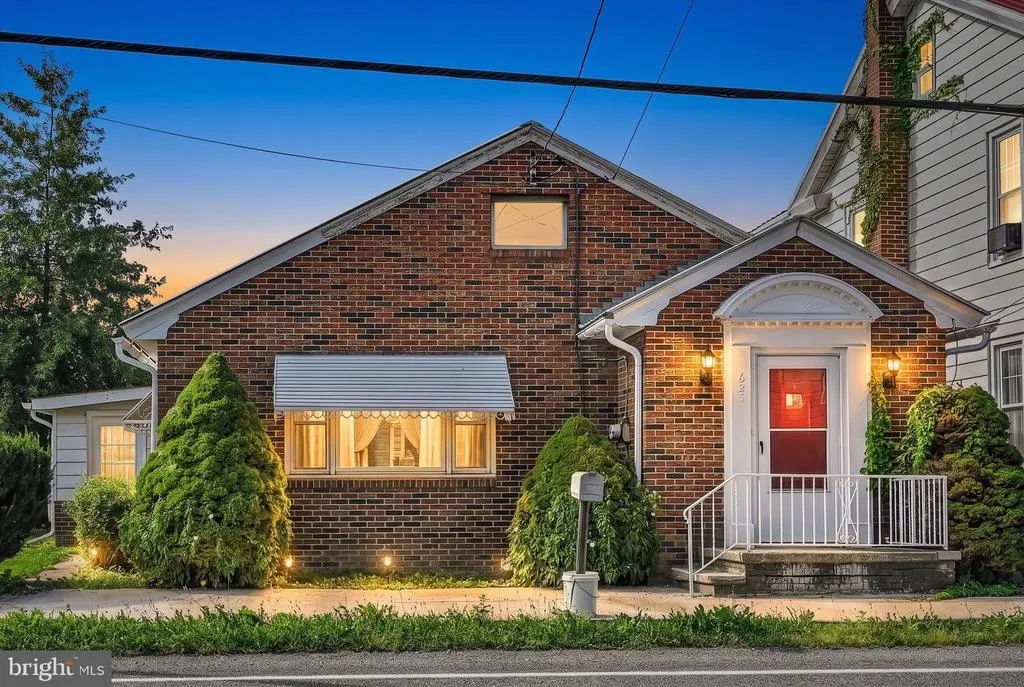
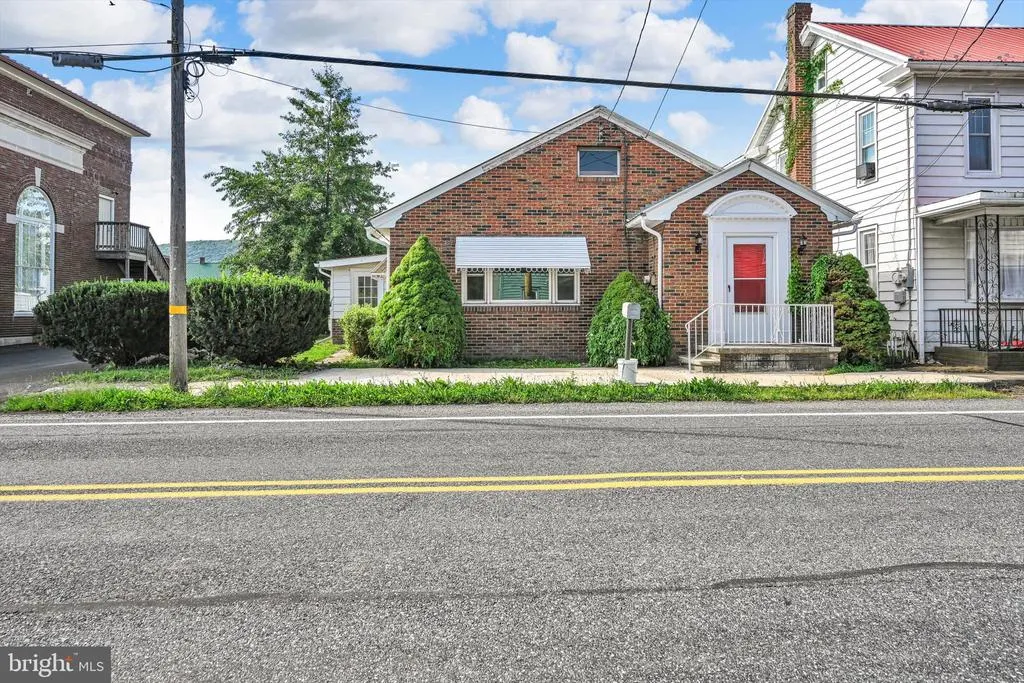
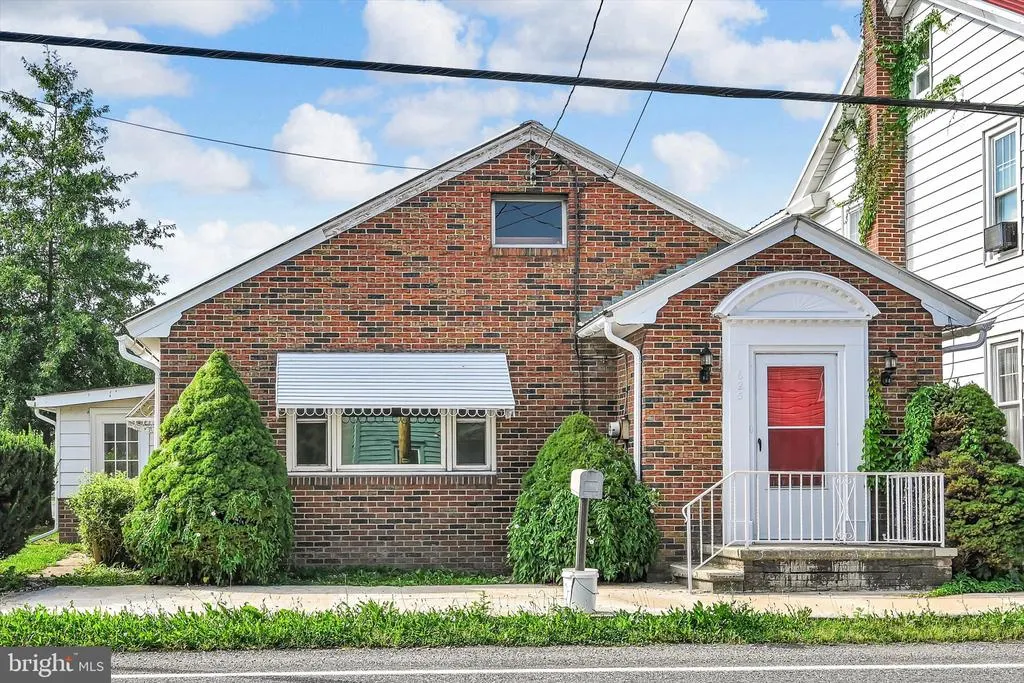
- StyleRanch/Rambler
- Year Built1960
- Taxes$ 3482
- Price$ 250,000
- Bedrooms3
- Full Bathrooms2
- Half Bathrooms1
- Sqr Footage2416
- Lot Size0.14 Acres
Data Source:
Bright MLS
Property Description
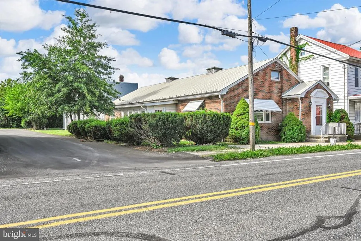
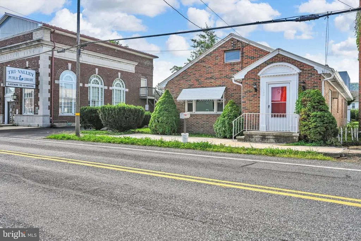
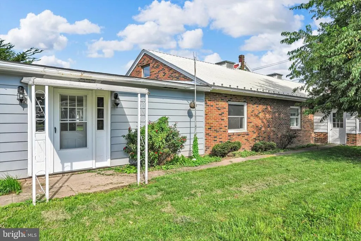
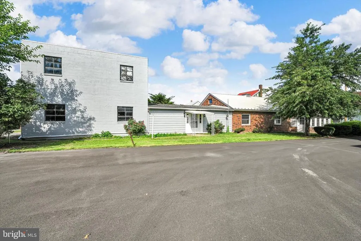
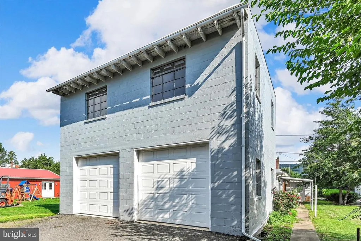
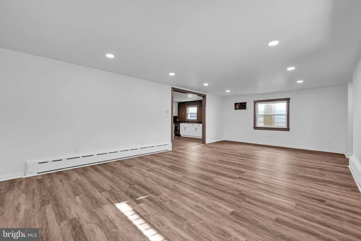
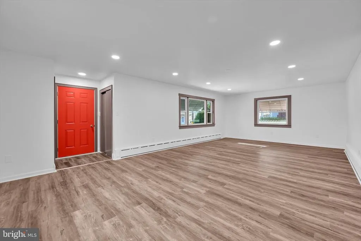
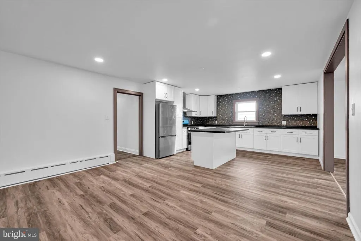
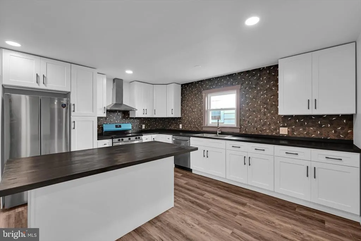
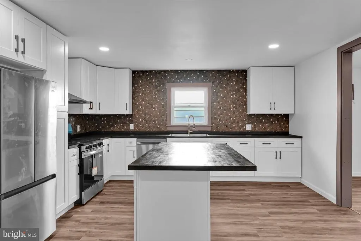
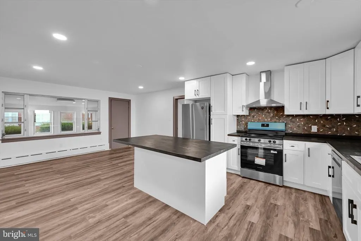
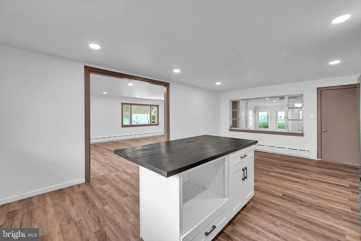
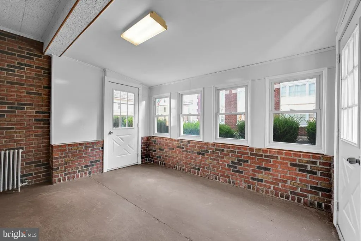
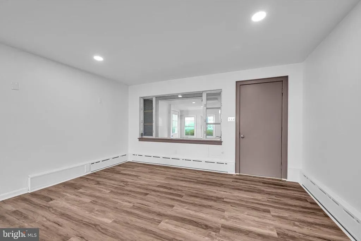
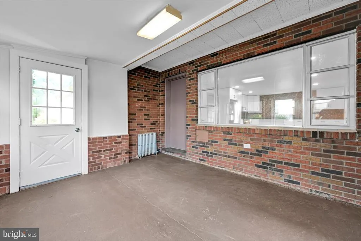
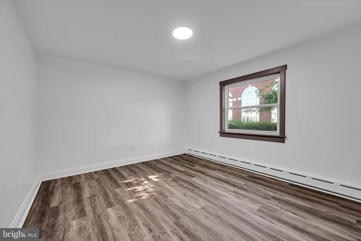
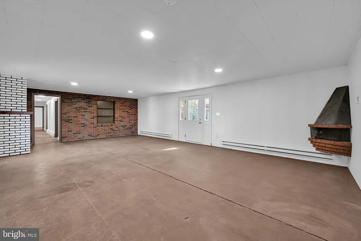
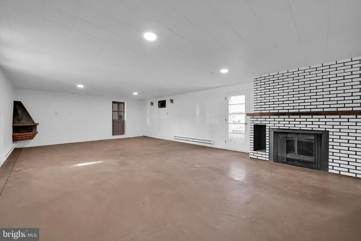
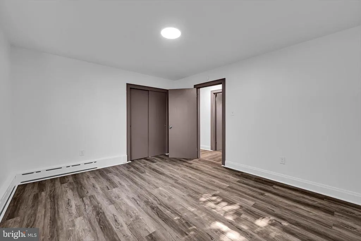
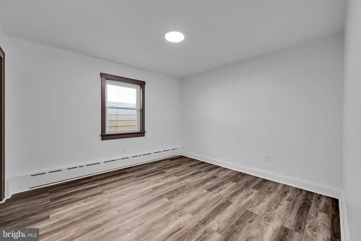
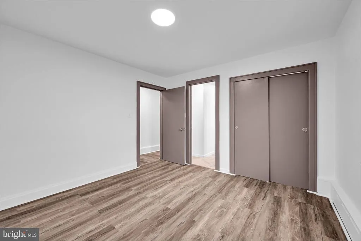
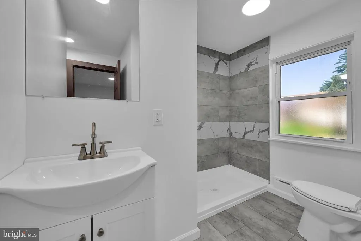
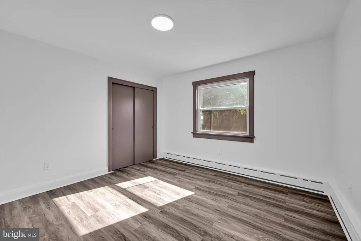
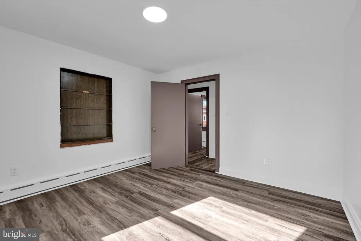
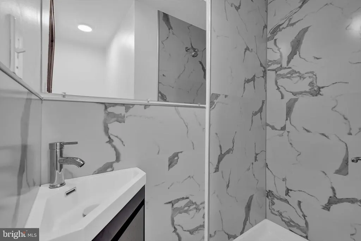
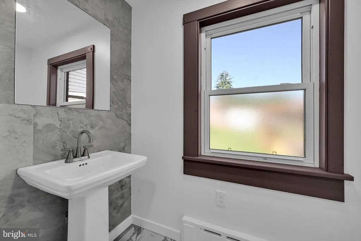
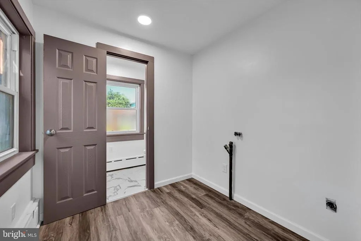
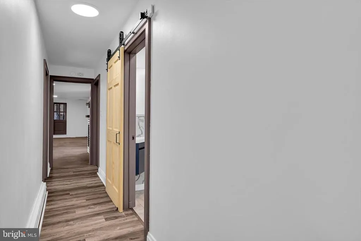
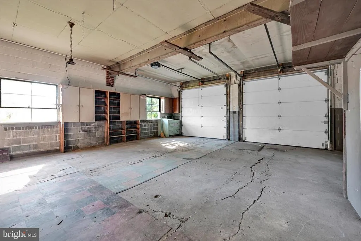
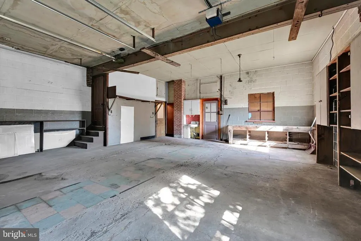
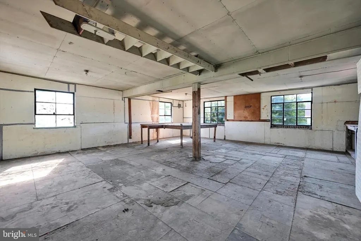
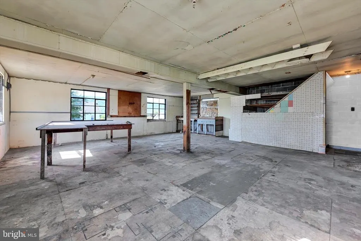
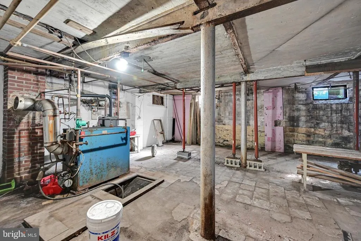
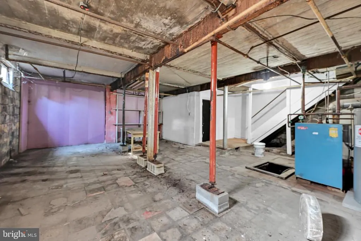
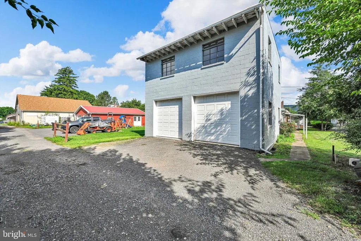
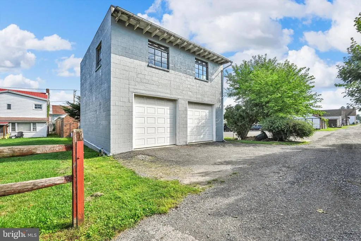
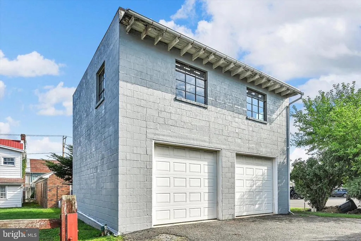
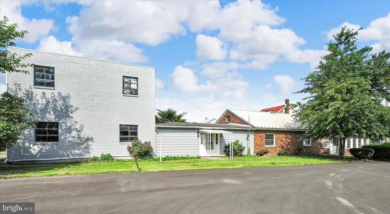
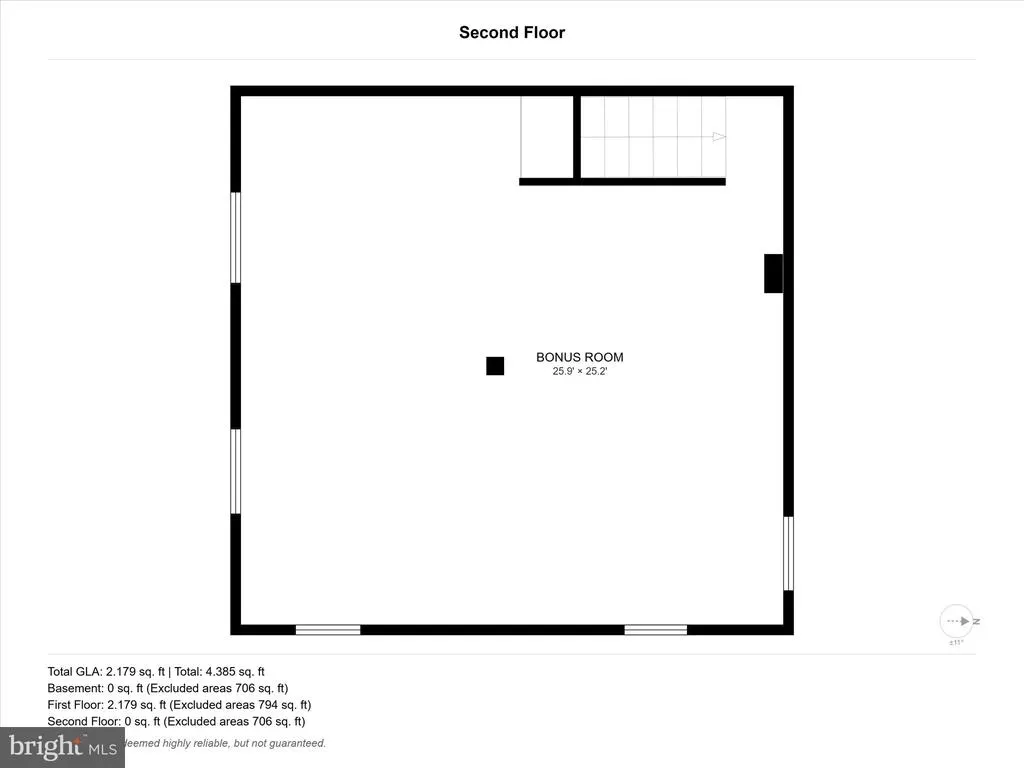
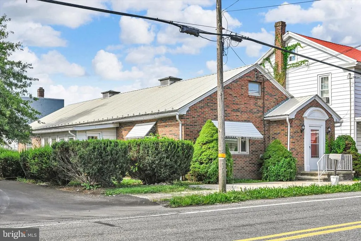
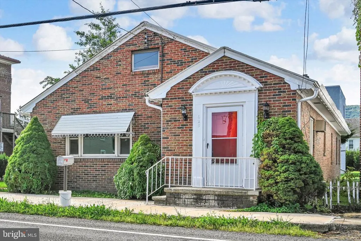
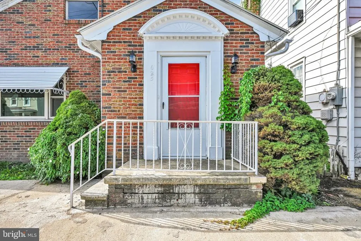
This spacious brick rancher has been thoughtfully remodeled and is ready for its next chapter! Offering a fantastic combination of comfortable one-level living, versatile spaces, and an impressive two-story garage/workshop, this home has plenty to offer. Featuring 3 bedrooms and 2.5 bathrooms, the home welcomes you with a spacious living room plus a separate family/bonus roomgiving you room to relax, entertain, work from home, or create the space that best fits your needs. The bright four-season room adds even more living space and provides a wonderful spot to enjoy the changing seasons. The remodeled eat-in kitchen is sure to impress, featuring an island, new cabinetry, butcher block countertops, and appliances. Durable vinyl plank and tile flooring add both style and practicality throughout the home. Outside, youll find plenty of off-street parking and a 2-car, 2-story garage with workshop space, offering exceptional storage and room for hobbies, projects, or additional workspace. Enjoy the convenience of being within walking distance to the Hegins Park, community pool, local ice cream stand, and post office, while I-81 is approximately 10 minutes away for an easy commute. Showings begin 8/27schedule yours today! Cash and conventional financing only.
| Price History | |
|---|---|
| 8/21/2026 | Listed $250,000 |
General Features
| Living Area | 2416 |
|---|---|
| Sewer | On Site Septic |
| Heating | Hot Water,Baseboard - Electric |
| Cooling | None |
| Possession | Settlement |
| Zoning | R-2 |
| Garage Spaces | 2.00 |
| Architectural Style | Ranch/Rambler |
| Construction Materials | Brick |
| School District | TRI-VALLEY |
| Year Built | 1960 |
| Electric | 100 Amp Service |
| Levels | 1.5 |
| Tax Year | 2026 |
| Ownership | Fee Simple |
| Cool Fuel | None |
| Accessibility | 2+ Access Exits |
| County | SCHUYLKILL |
| New Construction | No |
| Property Type | Residential |
| HOA | No |
| Subdivision Name | HEGINS |
| Garage Y/N | Yes |
| Water Access Y/N | No |
| Other Structures | Above Grade,Below Grade |
| Full Baths | 2 |
| Status | ACTIVE |
| Directions | Refer to GPS |
| City | HEGINS |
| Senior Community Y/N | No |
| MLS Area | Hegins Twp (13313) |
| Lot Size Units | Square Feet |
| Lot Size Square Feet | 6098.00 |
| Tax Assessed Value | 301600.0 |
| Tax Annual Amount | 3482.0 |
| Home Warranty Y/N | No |
| Structure Type | Detached |
| Condo/Coop Association fee Y/N | No |
| Bathrooms Full Main Level | 2 |
| Bathrooms Count Main Level | 3.00 |
| Price Per Sq Ft Total AG | 103.48 |
| Acceptable Financing | Cash,Conventional |
| Additional Parcels Y/N | No |
| Lease Considered Y/N | No |
| Vacation Rental Y/N | No |
| Total SQFT | 2416 |
| Standard Status | Active |
| Year Built Source | Estimated |
| Tax Lot | 84 |
Interior Features
| Heating Fuel | Oil,Electric |
|---|---|
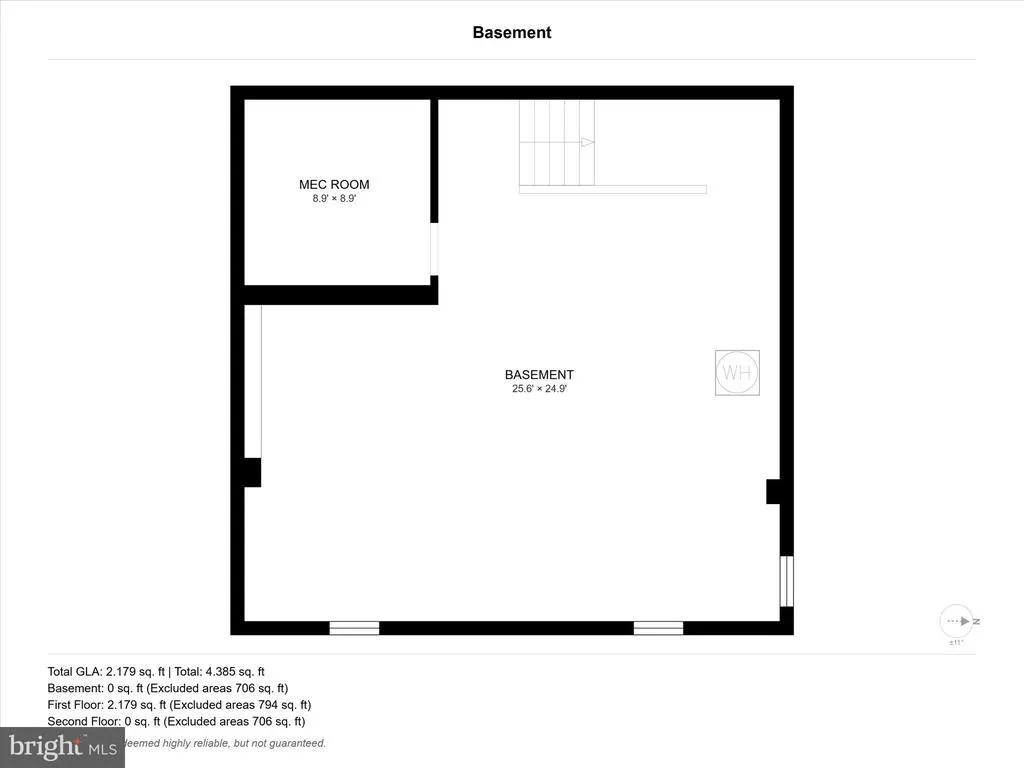
| Basement | Partial |
| Total Fireplaces | 1 |
| Fireplace Features | Brick |
| Hot Water | Oil |
| Basement (Y/N) | Yes |
| Heating Y/N | Yes |
| Fireplace Y/N | Yes |
| Above Grade Finished Area | 2416 |
| Half Baths | 1 |
| Central Air Y/N | No |
| Total Bedrooms | 3 |
| Room Type | Living Room,Kitchen,Sun/Florida Room,Laundry,Attic,Bonus Room |
| Main Level Bedrooms | 3 |
| Below Grade Finished Area Unit Type | Square Feet |
| LivingAreaSource | Estimated |
| Laundry Type | Main Floor |
| Below Grade Unfin Area Units | Square Feet |
| Below Grade Unfin SQFT Source | Assessor |
| Below Grade Finished Area Source | Assessor |
| Bathrooms Half Main Level | 1 |
| Above Grade Finished Area Source | Estimated |
| Above Grade Finished Area Unit Type | Square Feet |
| Total Baths | 3 |
Exterior Features
| Pool | Yes - Community |
|---|---|
| Water Source | Public |
| Total Parking Spaces | 4 |
| Garage Features | Garage Door Opener |
| Type of Parking | Attached Garage,Off Street |
| Land Use Code | 101 |
| Foundation Details | Crawl Space,Block |
| Water View Y/N | No |
| Lot Dimensions | 40.00 x 150.00 |
| Lot Size Acres | 0.14 |
| Lot Size Source | Assessor |
| Waterfront Y/N | No |
| Navigable Water Y/N | No |
| Water Oriented Y/N | No |
| # of Attached Garage Spaces | 2 |
| LotDimensionsSource | Assessor |
| Off Street - # of Spaces | 2 |
Room Details
| Room | Dimensions | Level | Flooring | Details |
|---|---|---|---|---|
| Attic | Upper 1 | |||
| Bonus Room | Main | |||
| Kitchen | Main | |||
| Laundry | Main | |||
| Living Room | Main | |||
| Sun/Florida Room | Main |
Amenities
- Foreclosure
- Views
- Short Sale
- New Construction
- Adult 55+
- Lease To Own
- No HOA Fees
- Furnished
- Primary On Main
- Air Conditioning
- Seller Finance
- Green
- Fixer Upper
- Horse
- Golf
- Fireplace
- Deck
- Garage
- Basement
- Pool
Property vs Single Family Average in 17938
Price
Taxes
Year Built
Visits
 © BRIGHT, All Rights Reserved
