
Price Reduction - Primary on Main
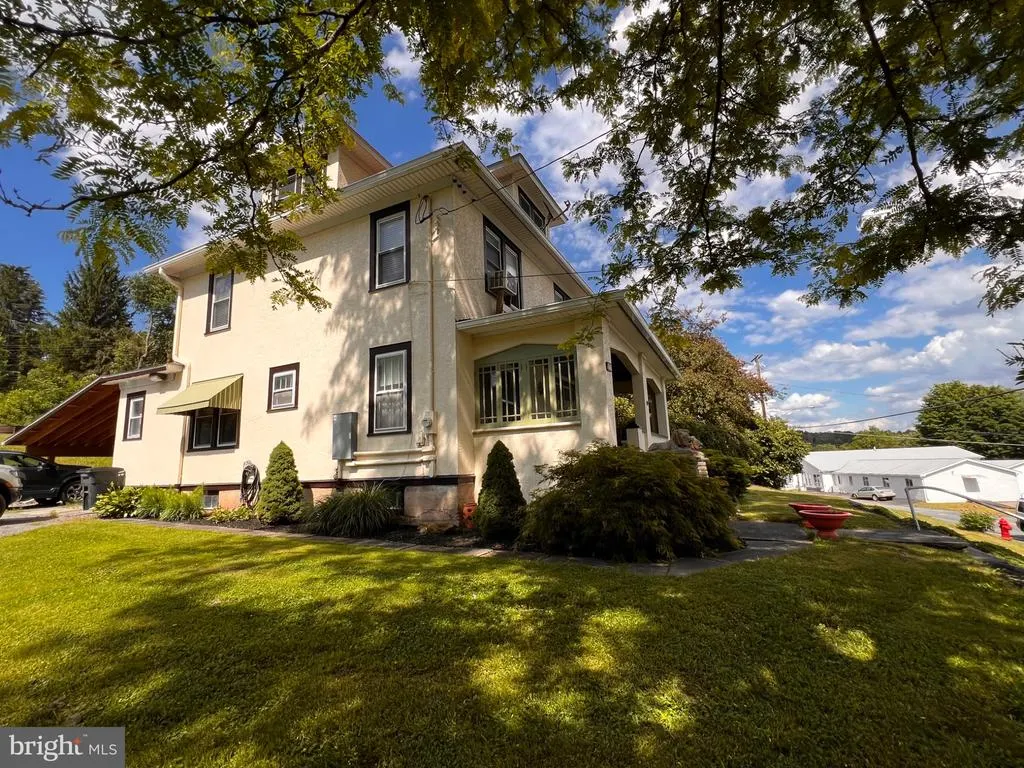
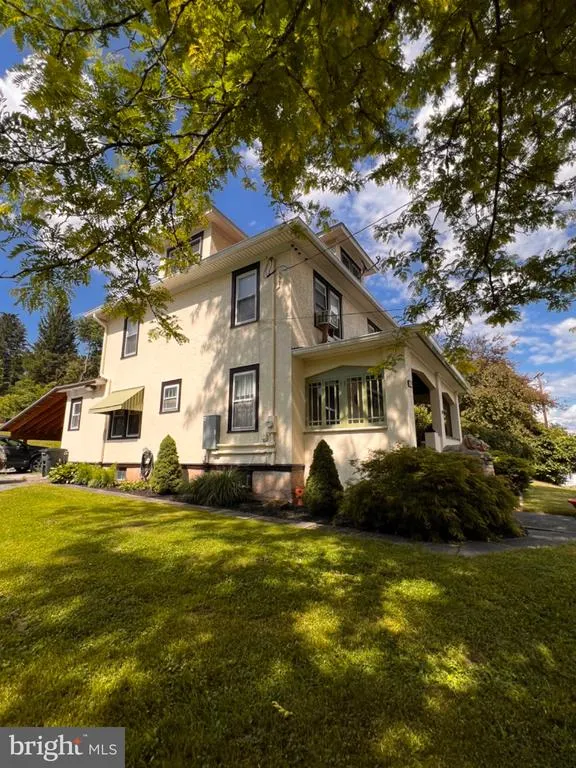
Address
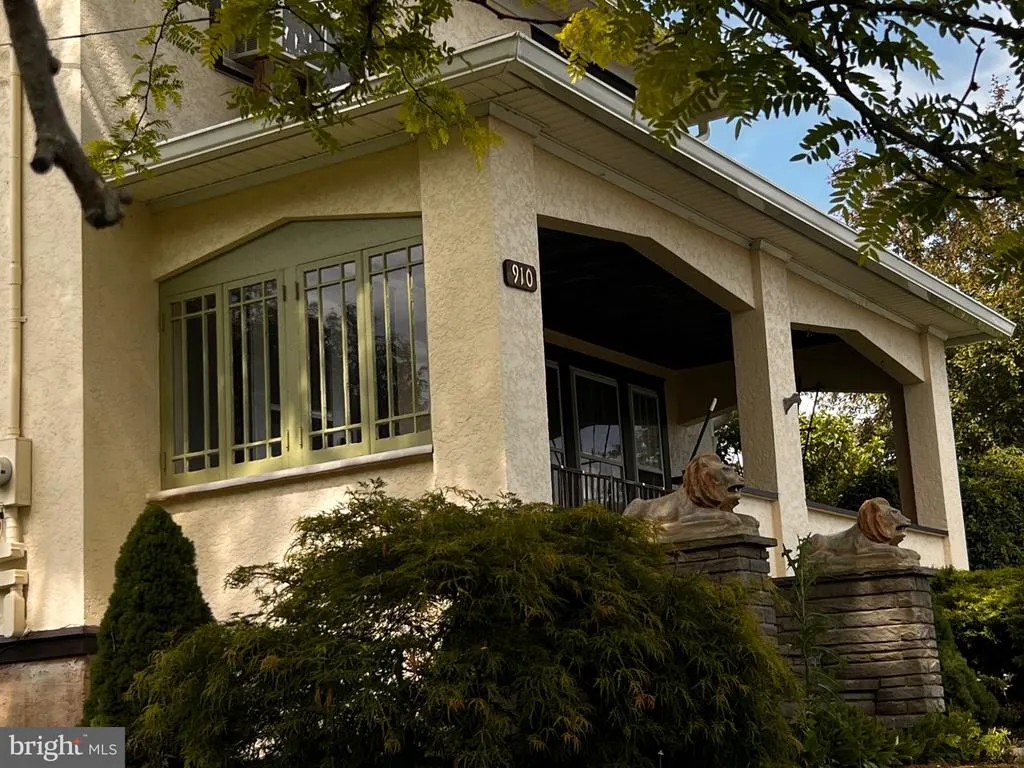
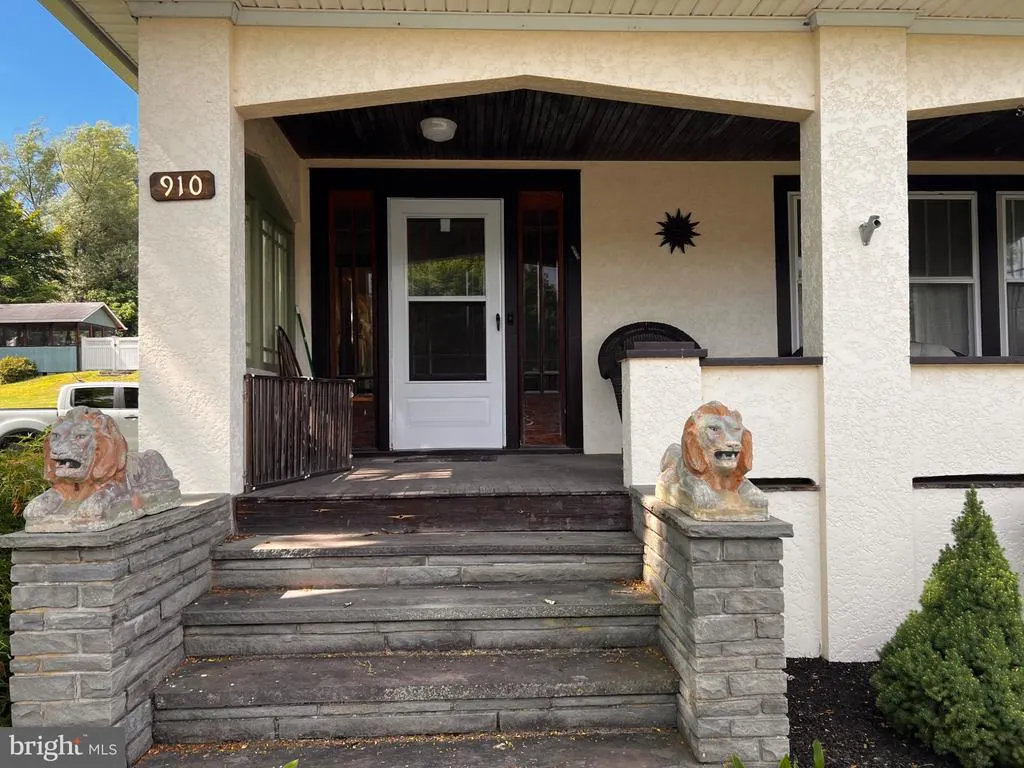
910 Maple Avenue, Honesdale, PA
Price
$ 414,444
Property Attributes
- MLS#PAWN2000932
- TypeSingle Family
- Listing Status ACTIVE
- CountyWAYNE
- CityHonesdale
- AreaTexas Township
- Zip18431
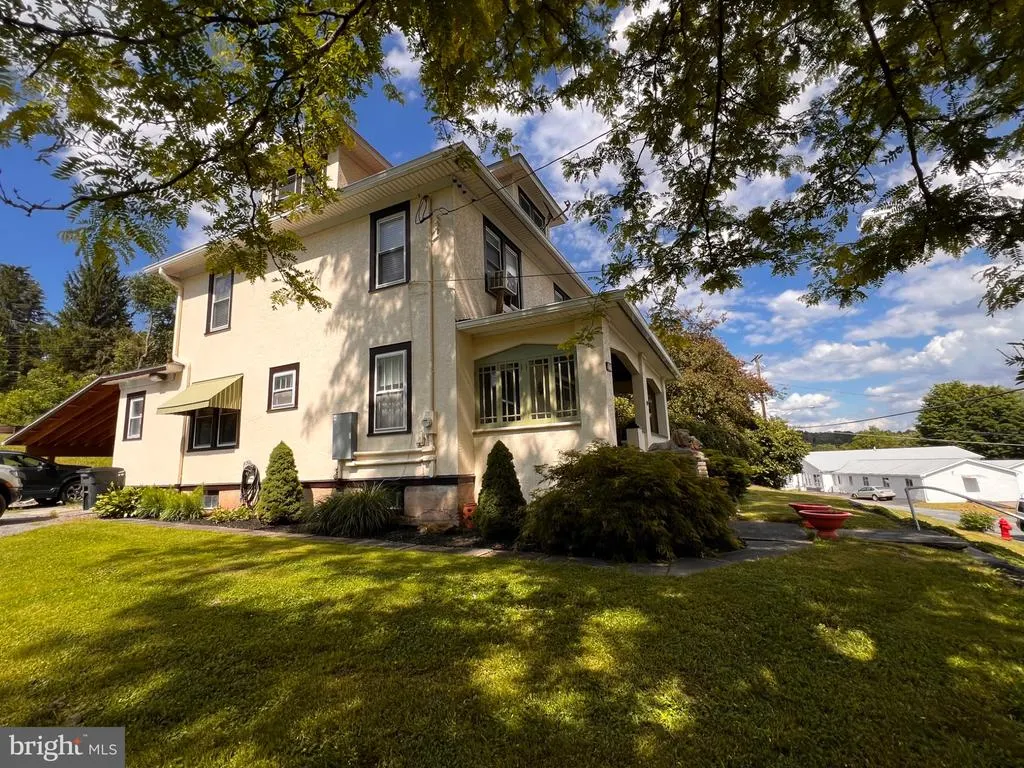
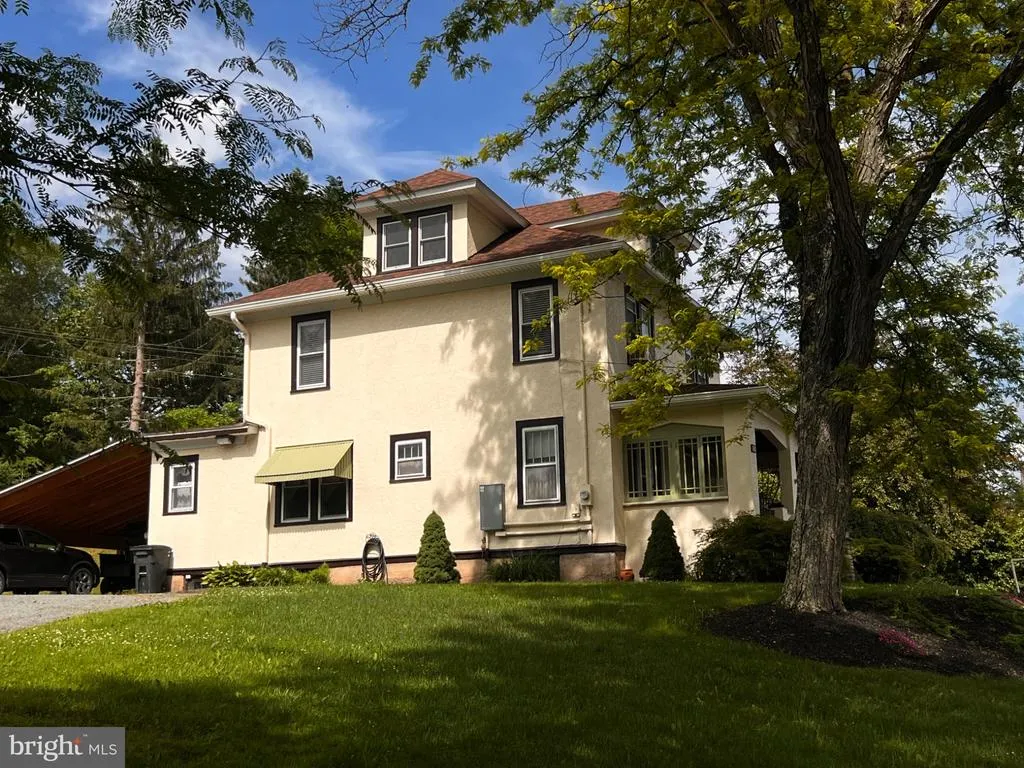
- StyleCraftsman
- Year Built1920
- Taxes$ 2957
- Price$ 414,444
- Bedrooms3
- Full Bathrooms2
- Half Bathrooms0
- Sqr Footage1472
- Lot Size1.03 Acres
Data Source:
Bright MLS
Property Description
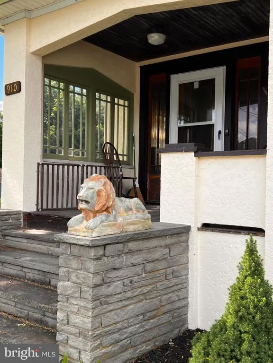
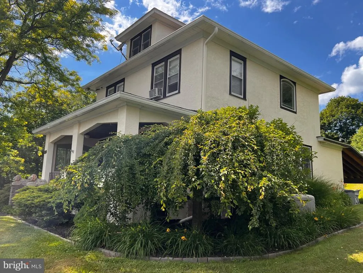
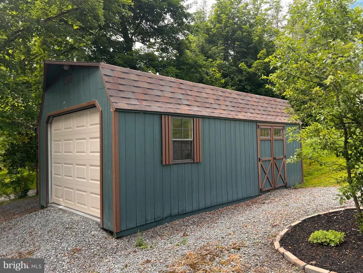
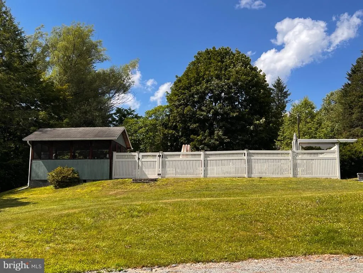
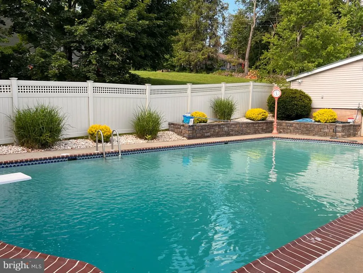
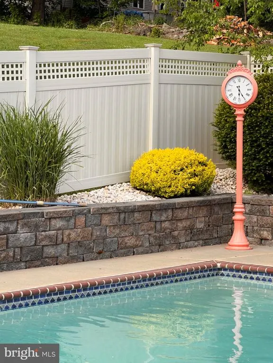
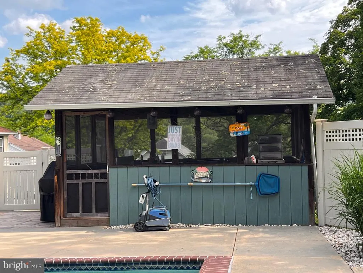
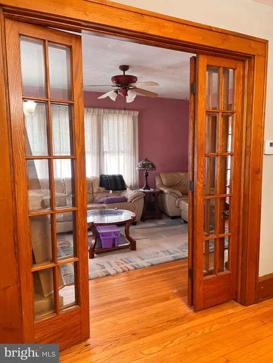
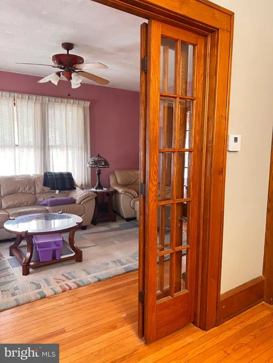
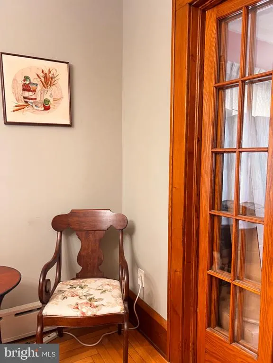
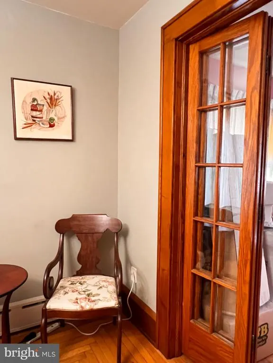
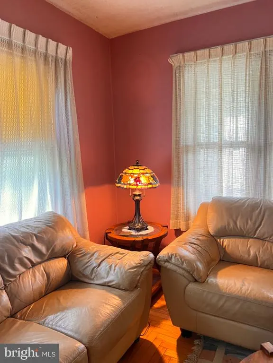
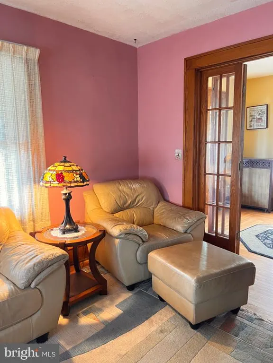
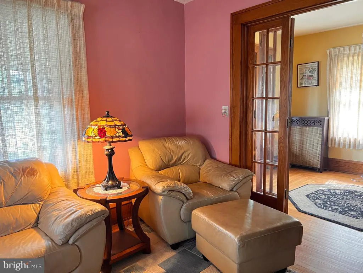
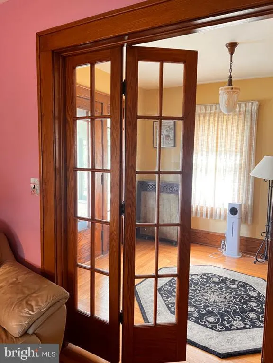
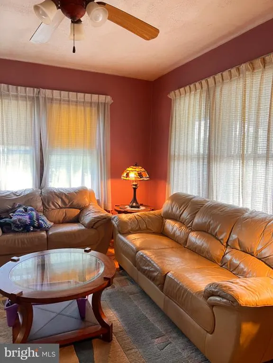
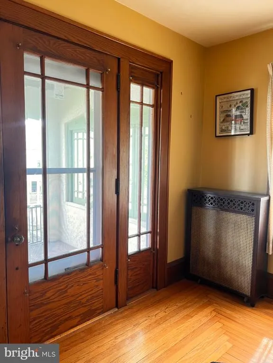
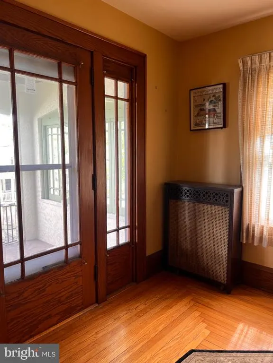
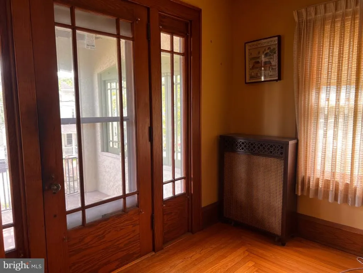
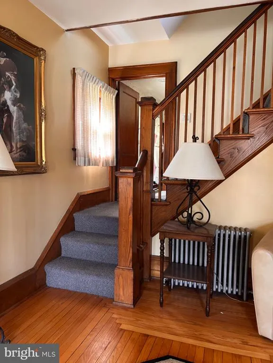
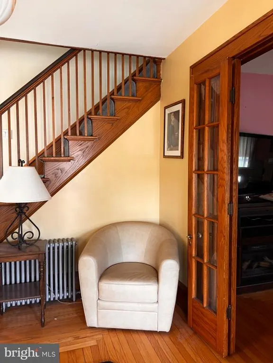
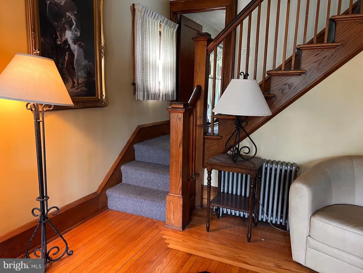
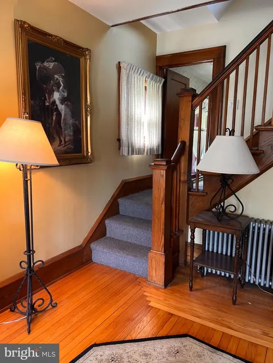
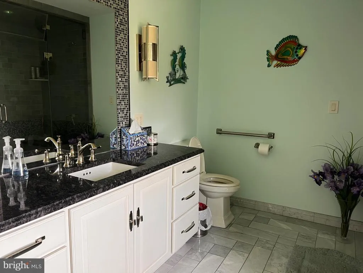
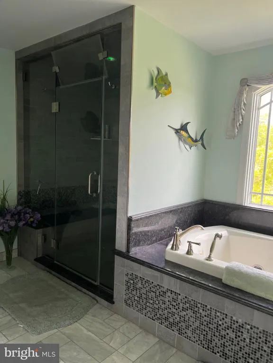
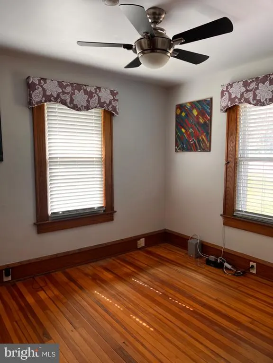
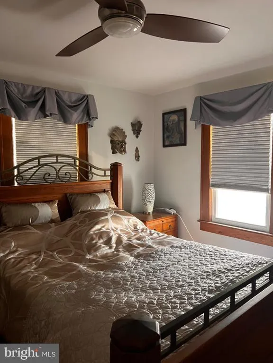
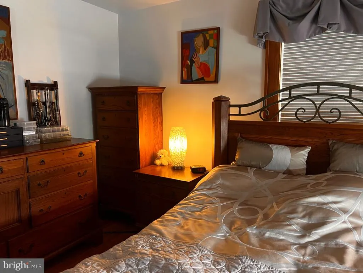
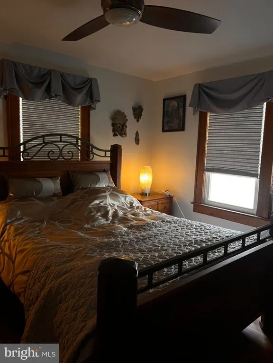
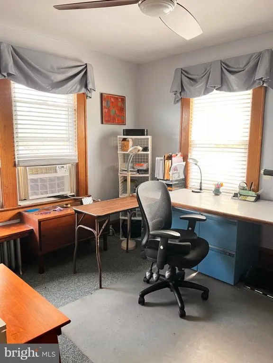
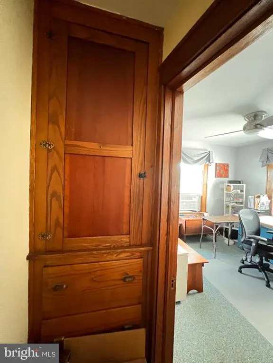
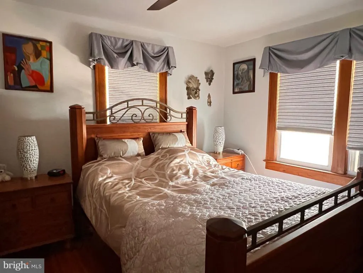
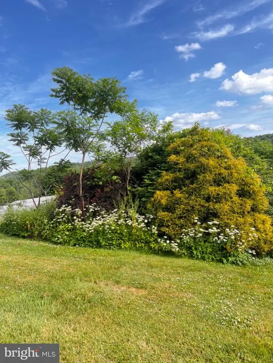
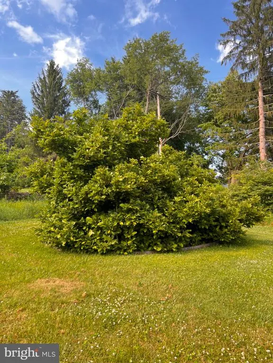
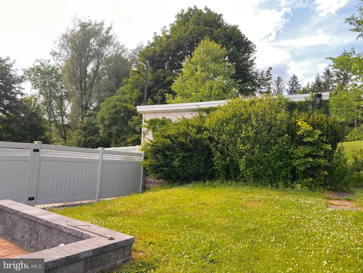
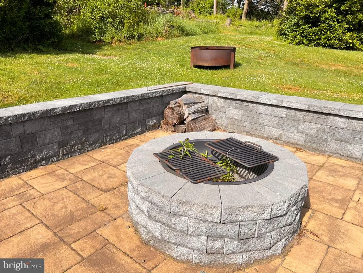
LOVE WHERE YOU LIVE...;) Affordable low Pennsylvania taxes. Features two (2) parcels. Enchanting 1920 Craftsman style year round home. This charming 3-bedroom home features beautifully preserved original details, including stunning designer hardwood floors. A spacious front porch offers the perfect place to relax and enjoy the home's welcoming curb appeal. Inside, historic charm blends seamlessly with comfortable living, creating inviting spaces full of character. Step outside to your private backyard oasis featuring a gated sparkling pool and pool house--ideal for entertaining, relaxing, or enjoying warm summer days. Rich in architectural detail and classic Craftsman appeal, this rare home offers the perfect combination of history, style, and modern enjoyment. Easy to maintain and Affordable
| Elementary School | Middle School | High School |
|---|---|---|
| Stourbridge Primary Center Elementary School | Wayne Highlands | Honesdale High School |
| Price History | |
|---|---|
| 7/29/2026 | Listed $419,000 |
| 8/27/2026 | 2$414,444 |
General Features
| Living Area | 1472 |
|---|---|
| Sewer | Public Septic |
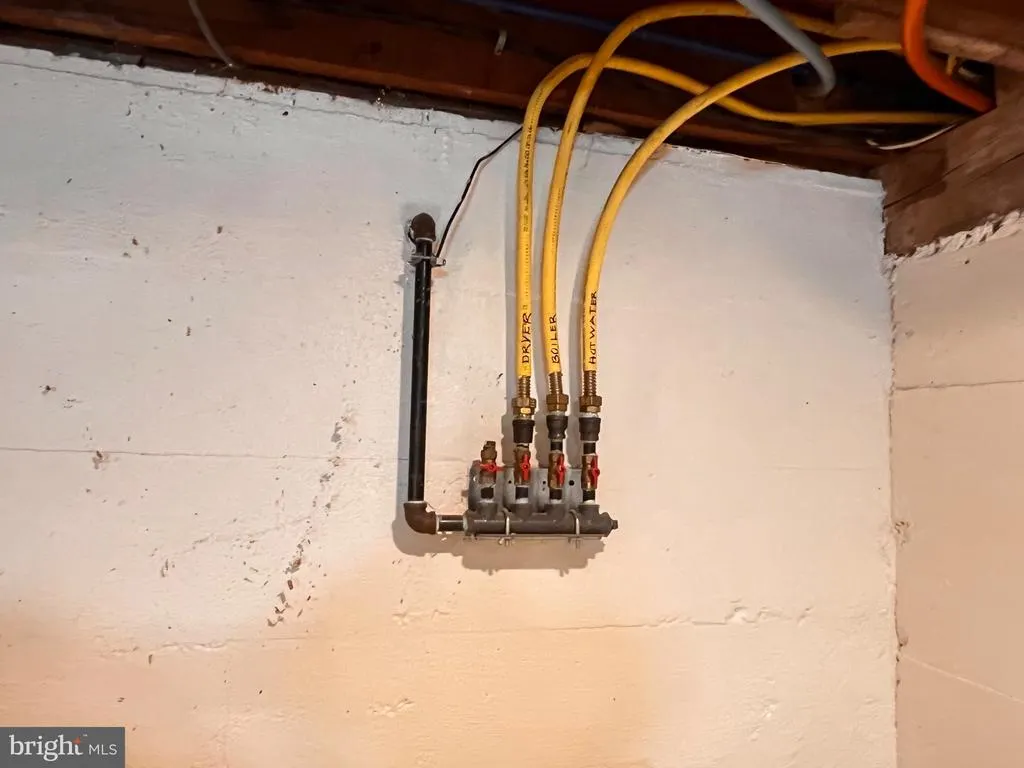
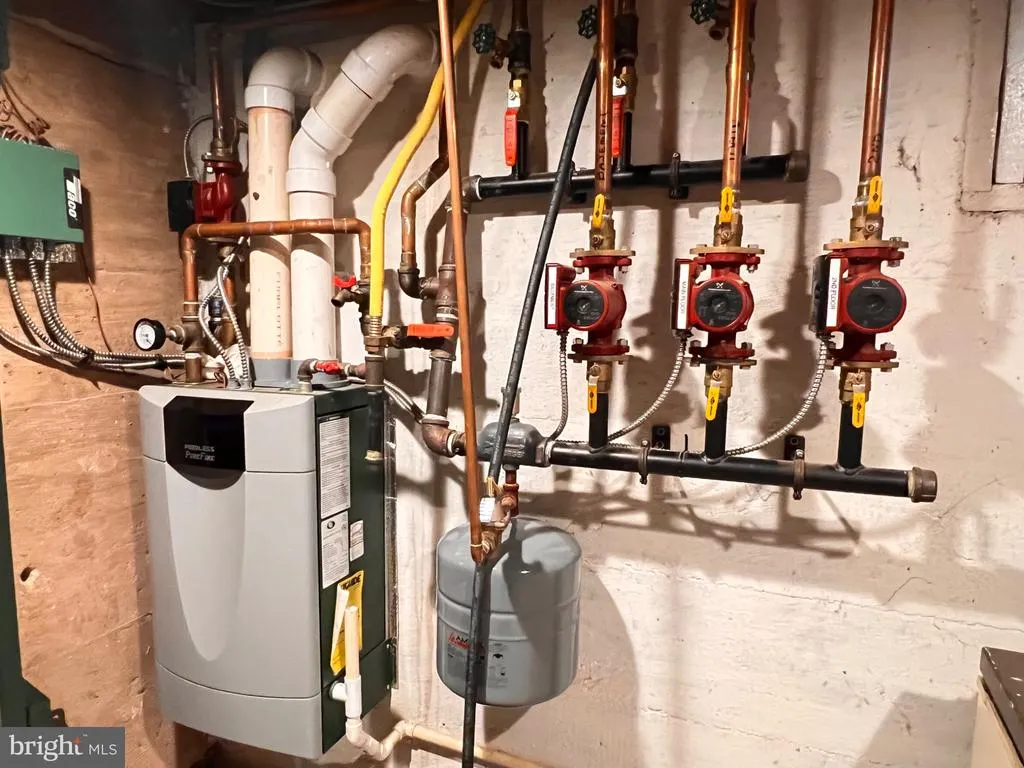
| Heating | Baseboard - Hot Water |
| Cooling | None |
| Utilities | Natural Gas Available |
| Possession | Settlement |
| Roof | Asphalt |
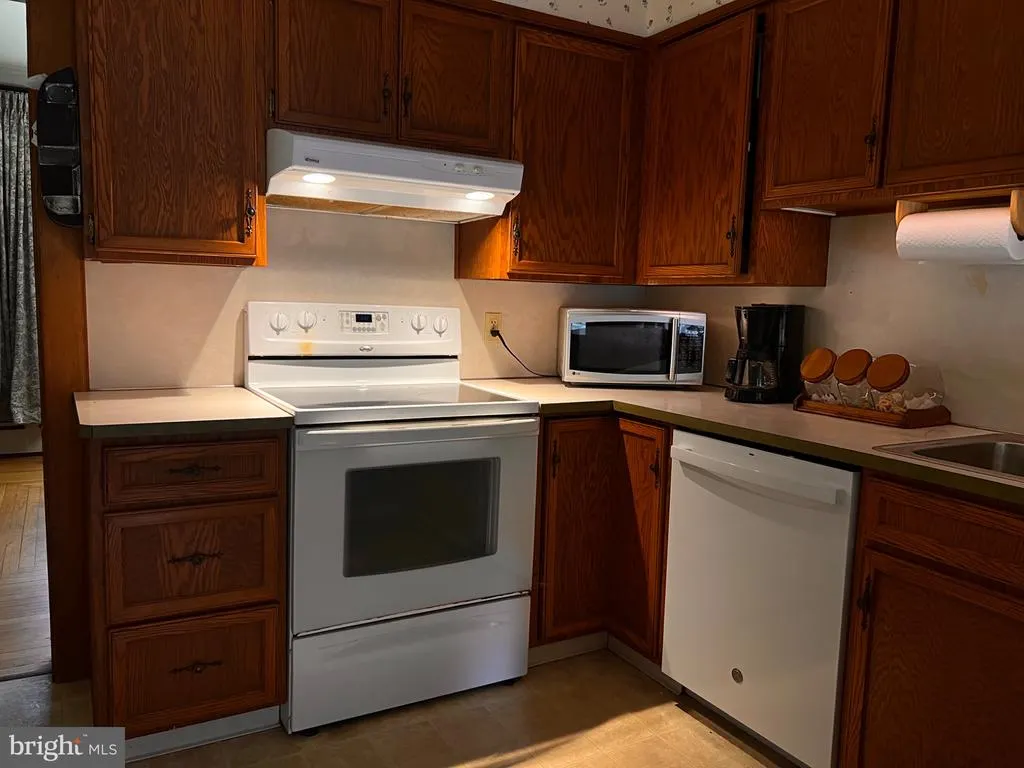
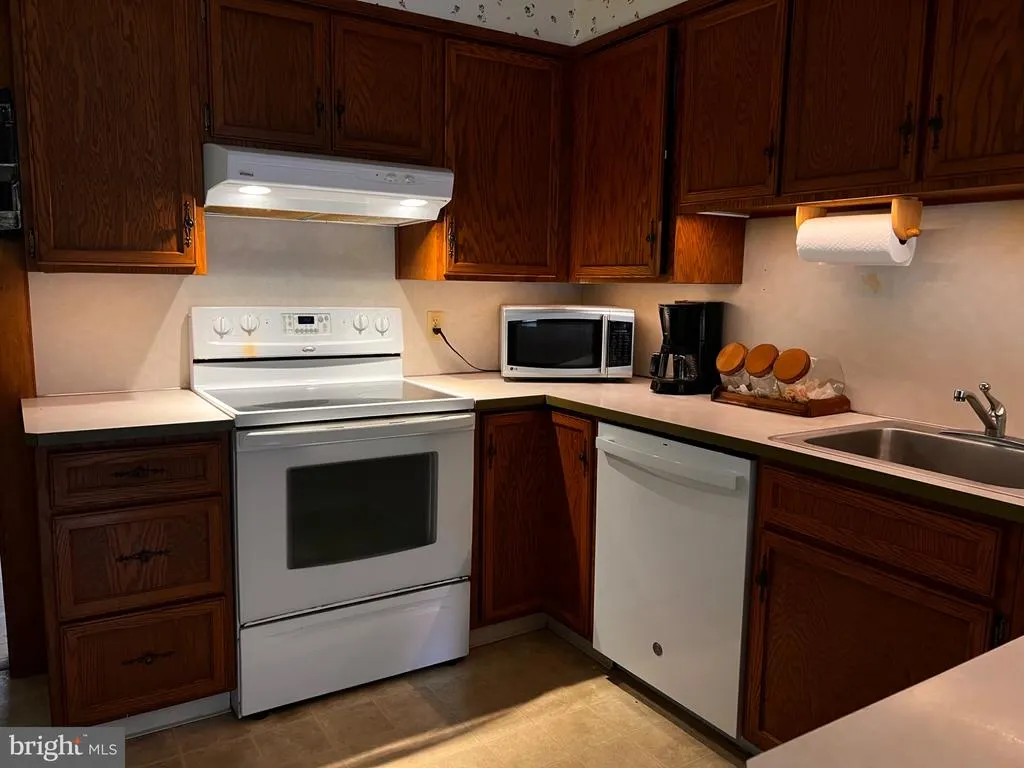
| Appliances | Dryer - Gas,Refrigerator,Stove,Washer |
| Zoning | RESIDENTIAL |
| Architectural Style | Craftsman |
| Pool Features | Fenced,Filtered,Heated,In Ground |
| Construction Materials | Stucco |
| School District | WAYNE HIGHLANDS |
| Year Built | 1920 |
| Electric | 200+ Amp Service,220 Volts |
| Levels | 2 |
| Tax Year | 2026 |
| Ownership | Fee Simple |
| Cool Fuel | None |
| Accessibility | None |
| Additional Parcels Description | 27-0-0005-0037 |
| County | WAYNE |
| New Construction | No |
| Property Type | Residential |
| HOA | No |
| Subdivision Name | N/A |
| Garage Y/N | No |
| Water Access Y/N | No |
| Other Structures | Above Grade |
| Total Rooms | 7 |
| Full Baths | 2 |
| Status | ACTIVE |
| Directions | From Honesdale hospital RT 6 then left onto Maple Ave. Just past bridge street on right. See sign |
| City | HONESDALE |
| Senior Community Y/N | No |
| MLS Area | Texas Township (13927) |
| Lot Size Units | Square Feet |
| Lot Size Square Feet | 44867.00 |
| Tax Assessed Value | 174000.0 |
| Tax Annual Amount | 2957.47 |
| Property Condition | Excellent |
| Structure Type | Detached |
| Condo/Coop Association fee Y/N | No |
| Bathrooms Full Main Level | 2 |
| Bathrooms Count Main Level | 2.00 |
| Price Per Sq Ft Total AG | 281.55 |
| Acceptable Financing | Cash,Conventional,FHA |
| Additional Parcels Y/N | Yes |
| Lease Considered Y/N | No |
| Vacation Rental Y/N | No |
| Total SQFT | 1472 |
| Standard Status | Active |
| Year Built Source | Estimated |
| Association Recreation Fee | No |
Interior Features
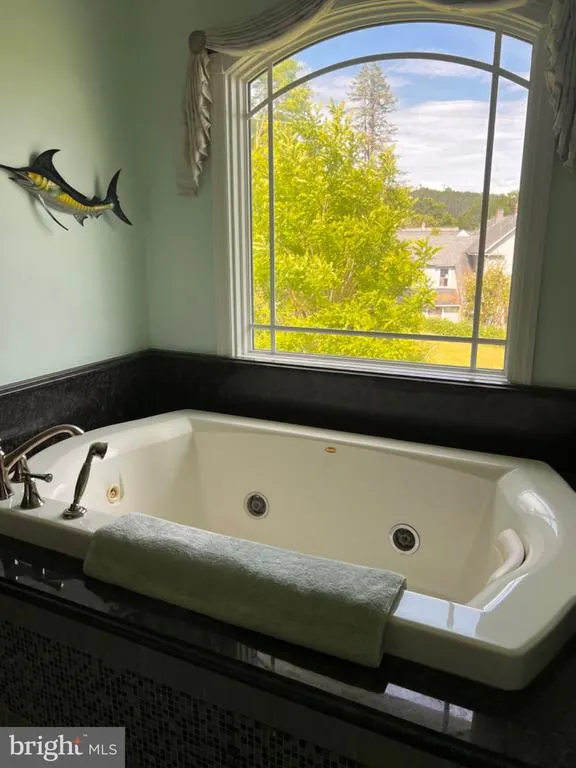
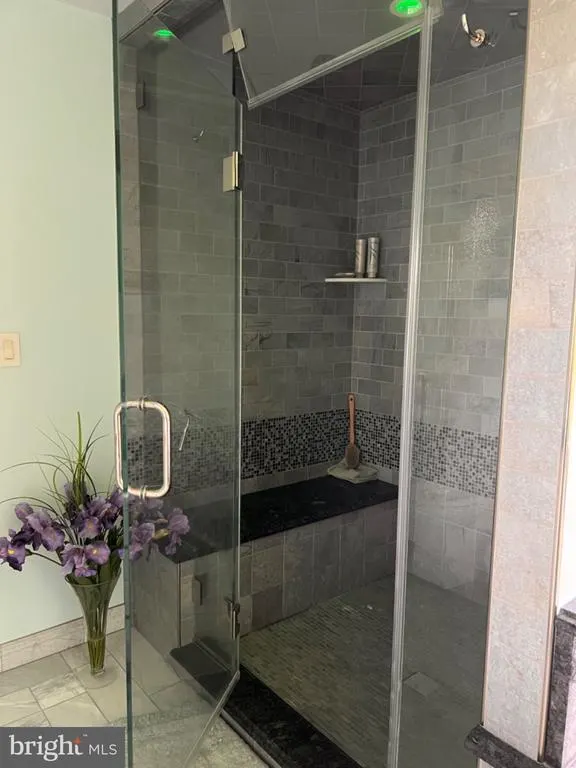
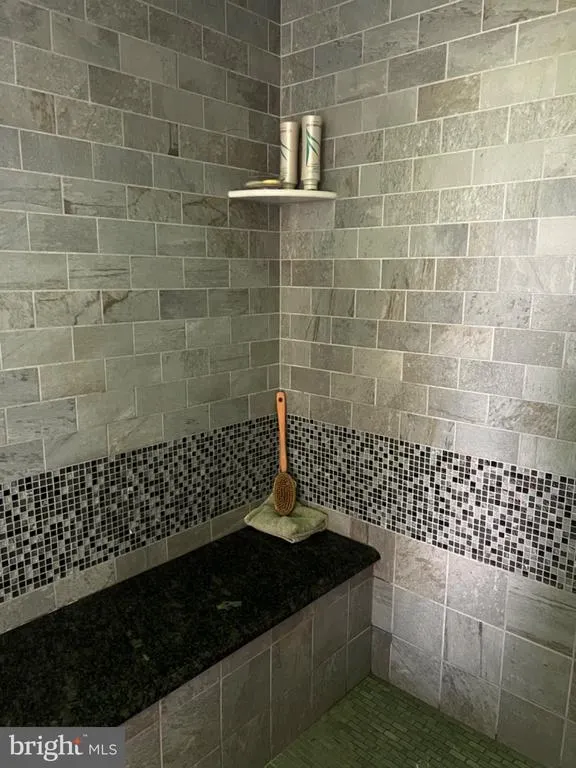
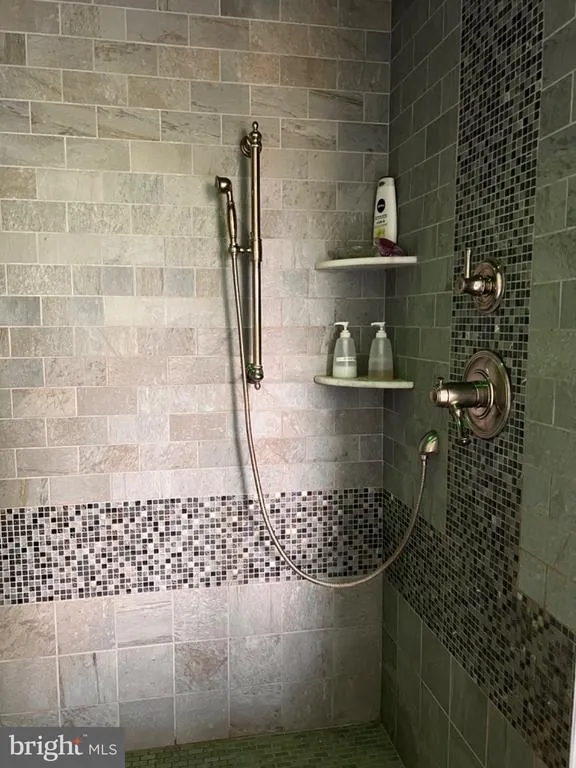
| Interior Amenities | Bathroom - Jetted Tub,Bathroom - Stall Shower,Bathroom - Walk-In Shower,Breakfast Area,Carpet,Wood Floors |
|---|---|
| Heating Fuel | Natural Gas |
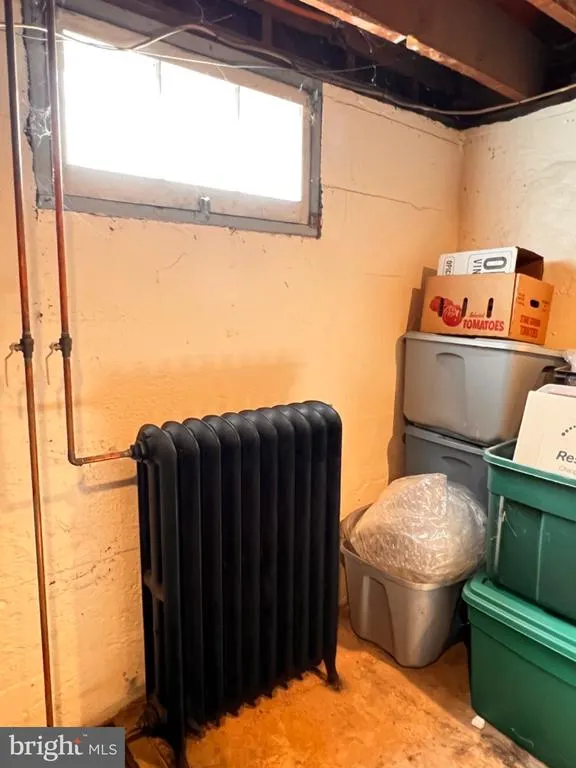
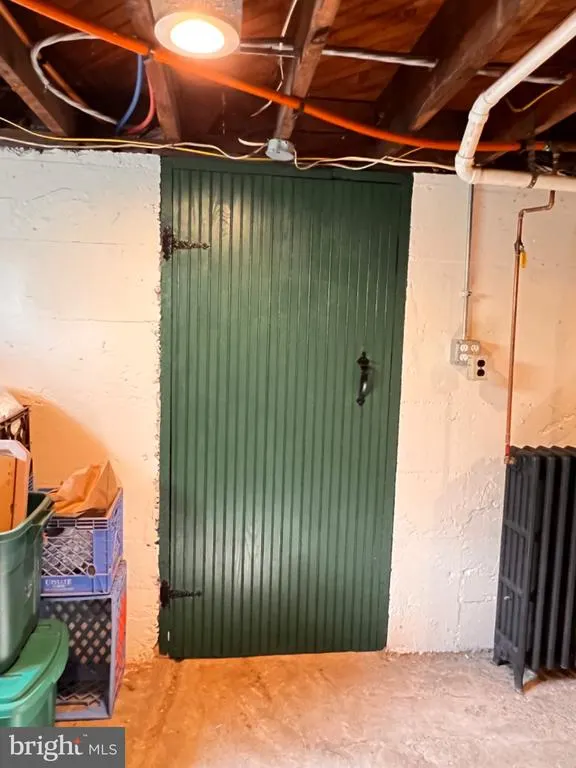
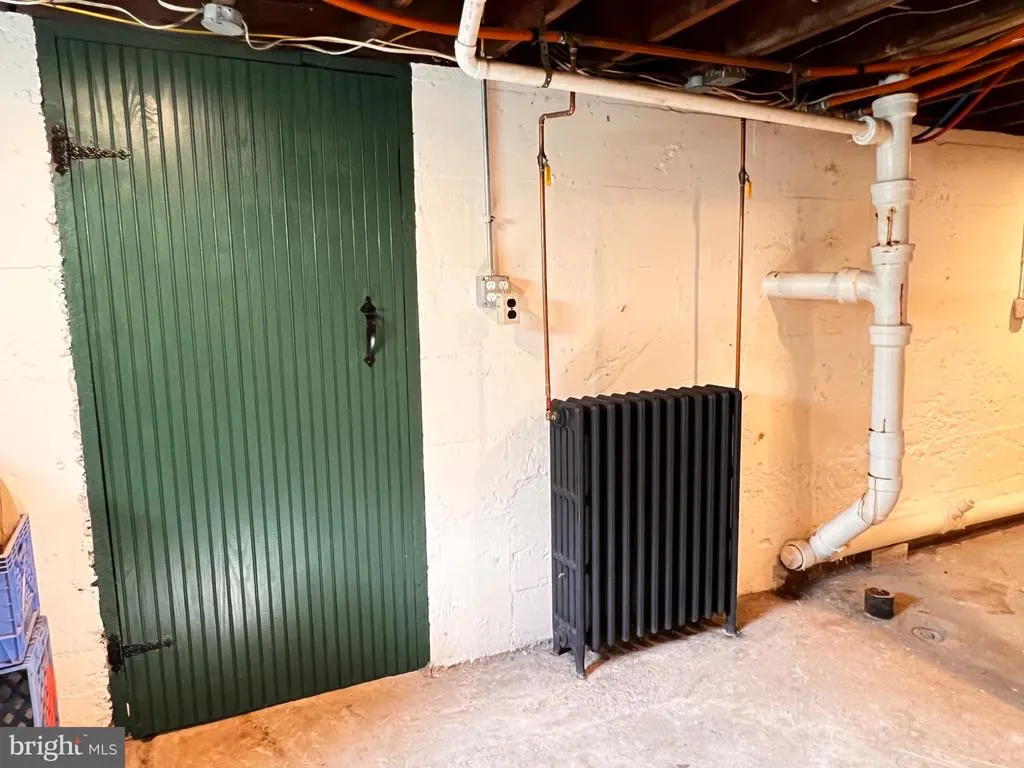
| Basement | Full,Partially Finished |
| Flooring | Carpet,Hardwood,Marble |
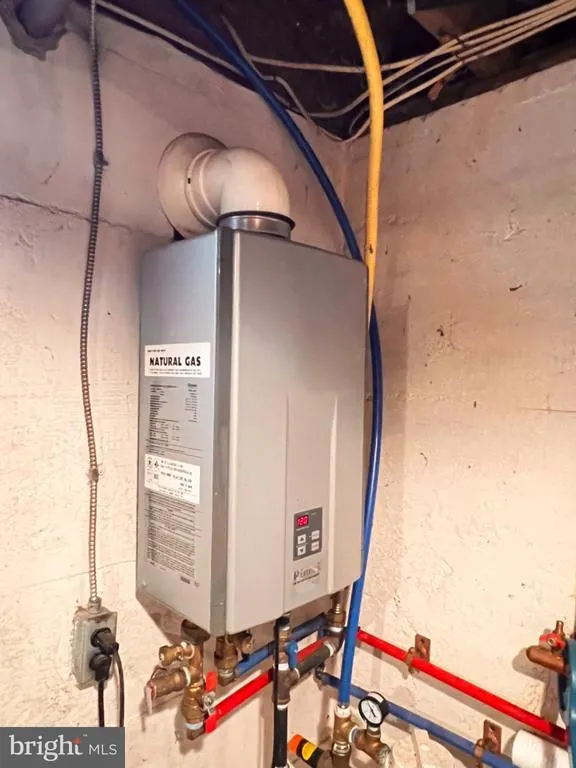
| Hot Water | Instant Hot Water |
| Total Stories | 2 |
| Basement (Y/N) | Yes |
| Heating Y/N | Yes |
| Above Grade Finished Area | 1472 |
| Central Air Y/N | No |
| Total Bedrooms | 3 |
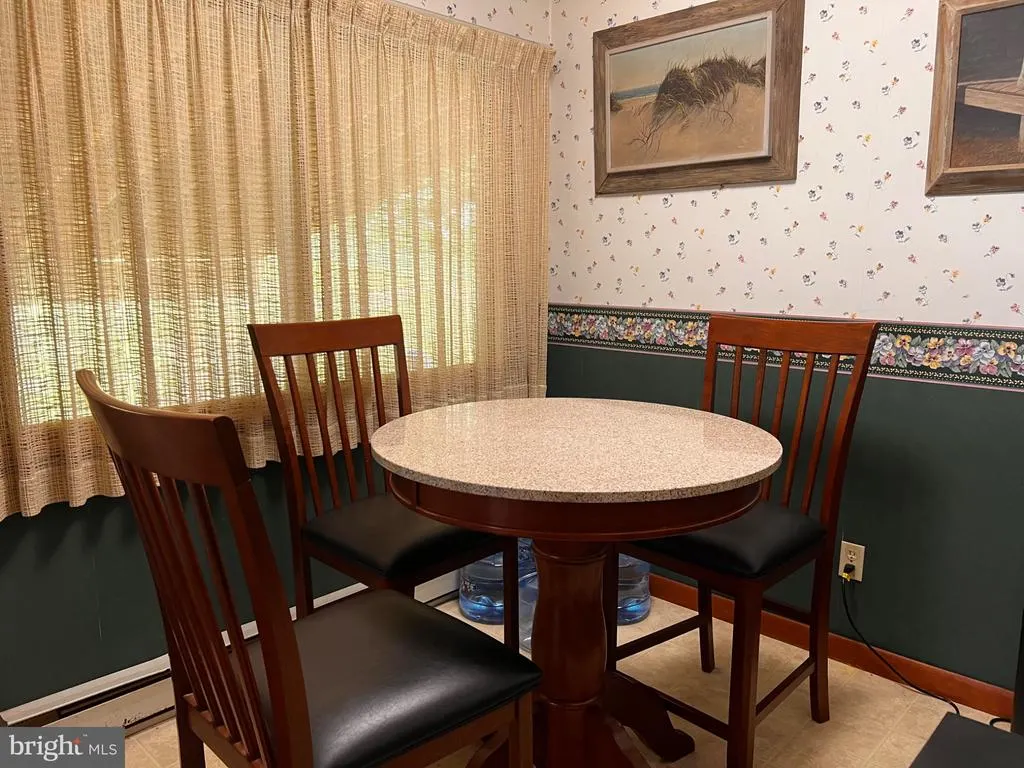
| Room Type | Living Room,Dining Room,Bedroom 2,Bedroom 3,Kitchen,Foyer,Breakfast Room,Bedroom 1,Laundry,Bathroom 1,Bathroom 2 |
| Main Level Bedrooms | 3 |
| LivingAreaSource | Estimated |
| Above Grade Finished Area Source | Estimated |
| Above Grade Finished Area Unit Type | Square Feet |
| Total Baths | 2 |
Exterior Features
| Exterior Amenities | Outbuilding(s) |
|---|---|
| Pool | Yes - Personal |
| Fencing | Vinyl |
| Parking Features | Dirt Driveway,Gravel Driveway |
| Lot Features | Additional Lot(s),Front Yard,Not In Development,Rear Yard |
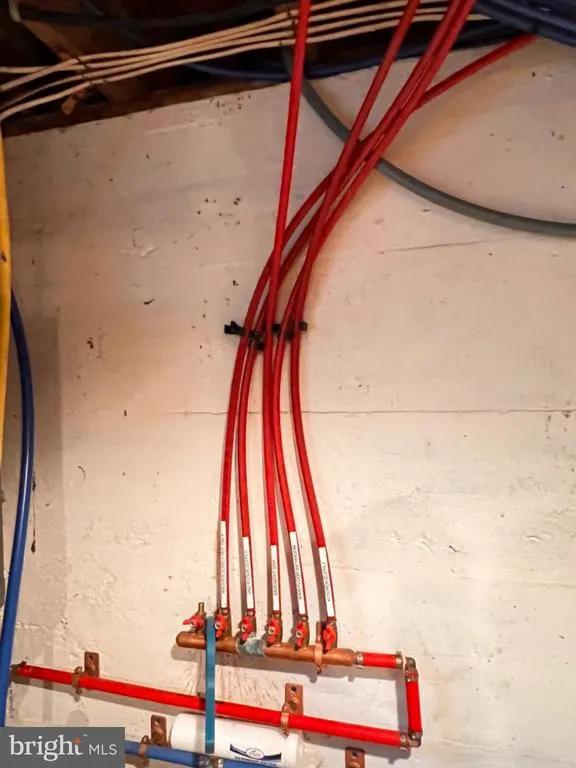
| Water Source | Public |
| Total Parking Spaces | 2 |
| Type of Parking | Attached Carport,Driveway |
| Foundation Details | Block |
| Water View Y/N | No |
| Lot Size Acres | 1.03 |
| Road Surface Type | Paved |
| Lot Size Source | Estimated |
| Waterfront Y/N | No |
| Road Responsibility | Public,State |
| Navigable Water Y/N | No |
| Water Oriented Y/N | No |
| # of Attached Carport Spaces | 2 |
Room Details
| Room | Dimensions | Level | Flooring | Details |
|---|---|---|---|---|
| Bathroom 1 | Main | |||
| Bathroom 2 | Upper 1 | Bathroom - Jetted Tub,Bathroom - Soaking Tub,Bathroom - Stall Shower,Bathroom - Walk-In Shower,Flooring - Marble | ||
| Bedroom 1 | Upper 1 | |||
| Bedroom 2 | Upper 1 | |||
| Bedroom 3 | Upper 1 | |||
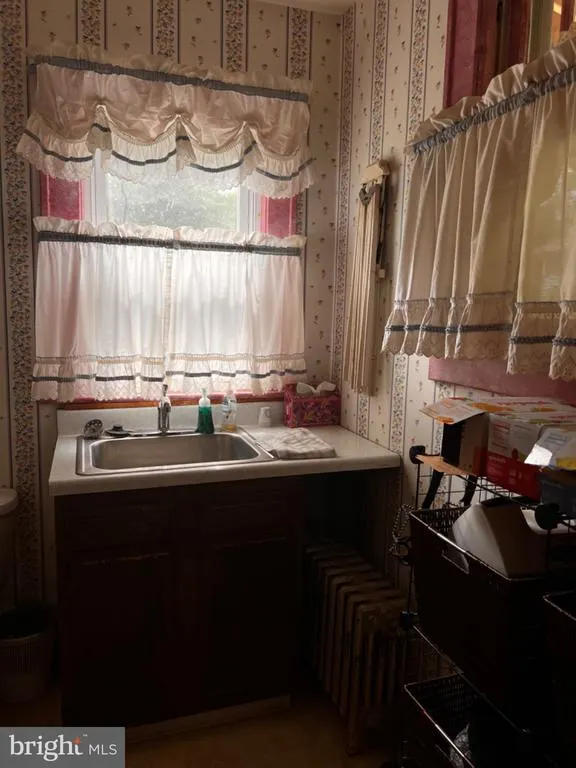
| Breakfast Room | Main | |||
| Dining Room | Main | Flooring - HardWood | ||
| Foyer | Main | |||
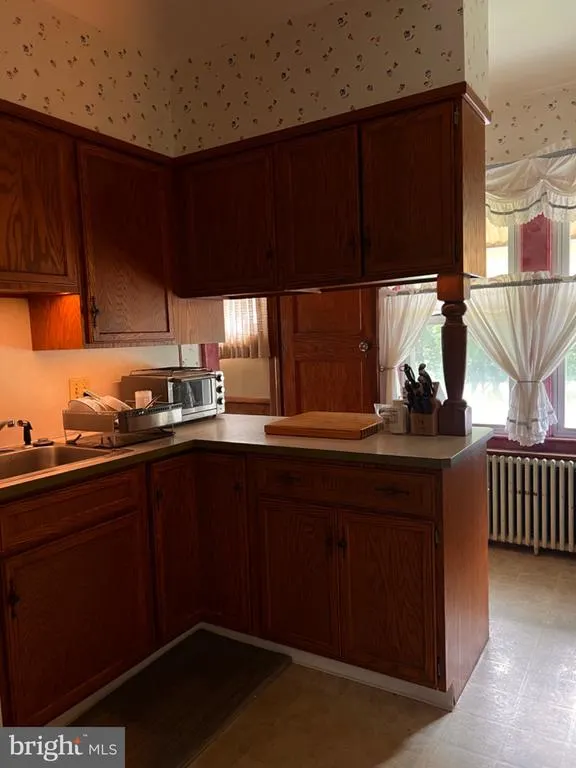
| Kitchen | Main | |||
| Laundry | Lower 1 | |||
| Living Room | Main | Flooring - Wood |
Amenities
- Foreclosure
- Views
- Short Sale
- New Construction
- Adult 55+
- Lease To Own
- No HOA Fees
- Furnished
- Primary On Main
- Air Conditioning
- Seller Finance
- Green
- Fixer Upper
- Horse
- Golf
- Fireplace
- Deck
- Garage
- Basement
- Pool
Property vs Single Family Average in 18431
Price
Taxes
Year Built
Visits
 © BRIGHT, All Rights Reserved
