
Price Reduction - Short Sale
Address
1565 Old Mountain Road, Wellsville, PA
Price
$ 359,500
Property Attributes
- MLS#PAYK2098080
- TypeSingle Family
- Listing Status ACTIVE
- CountyYORK
- CityWellsville
- AreaWarrington Twp
- Zip17365
- StyleSplit Level
- Year Built1983
- Taxes$ 4371
- Price$ 359,500
- Bedrooms3
- Full Bathrooms2
- Half Bathrooms1
- Sqr Footage2834
- Lot Size1.06 Acres
Data Source:
Bright MLS
Property Description
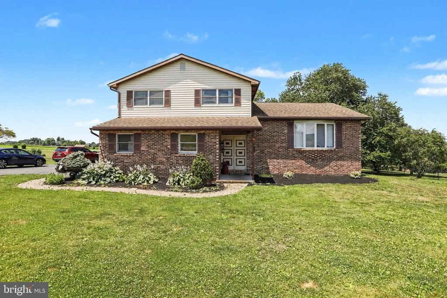
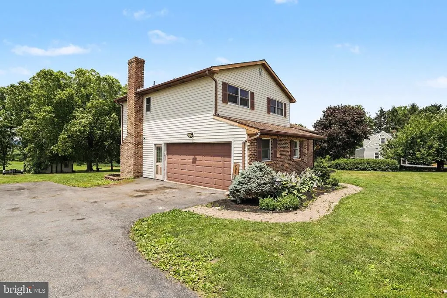
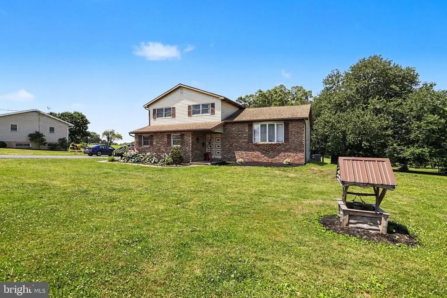
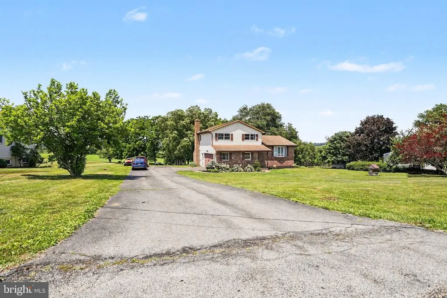
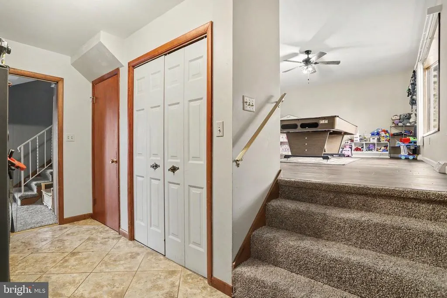
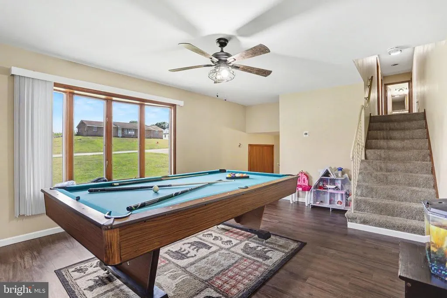
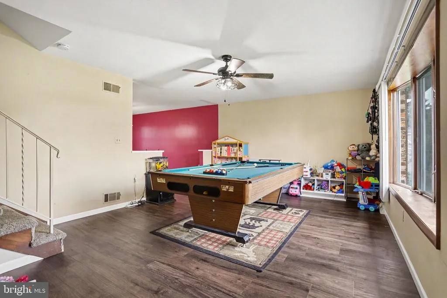
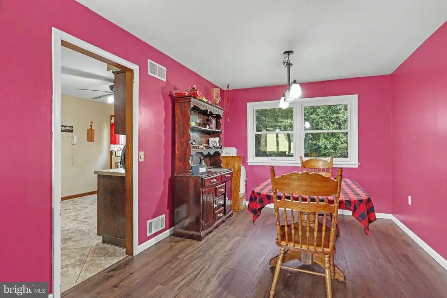
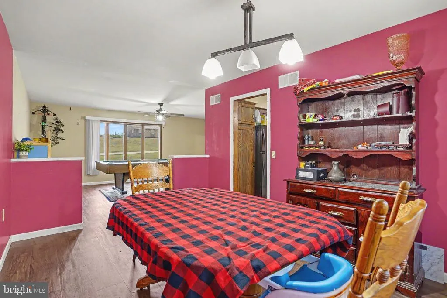
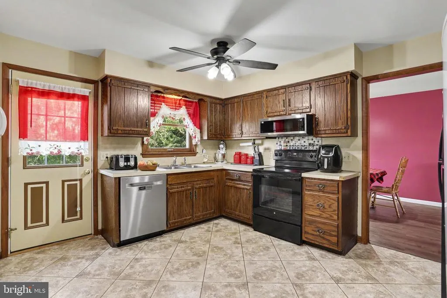
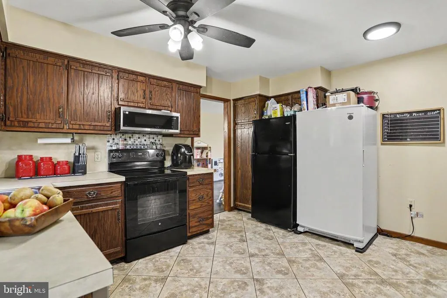
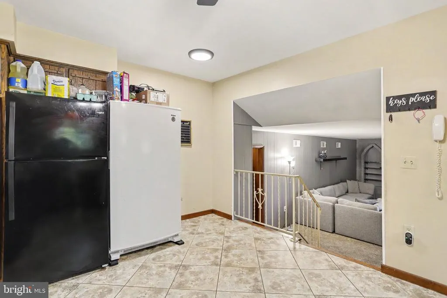
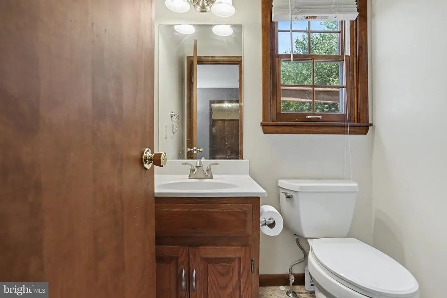
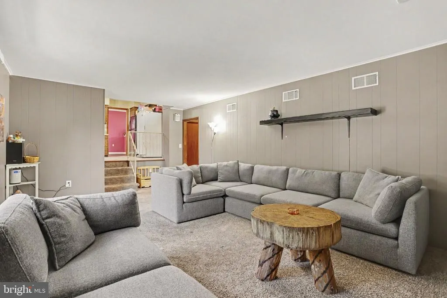
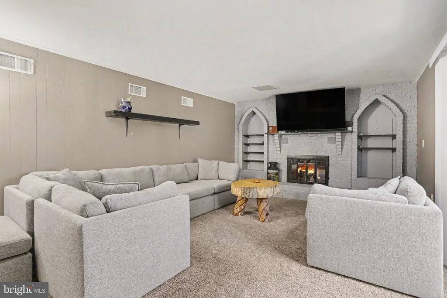
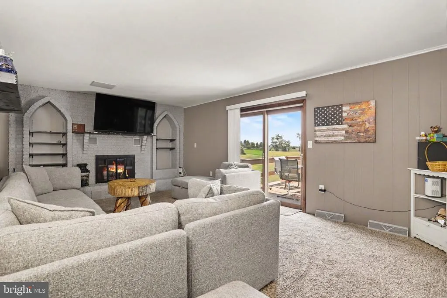
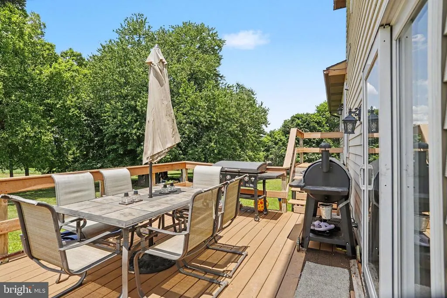
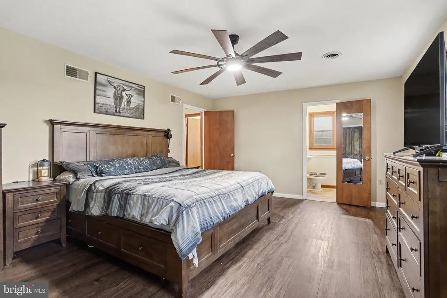
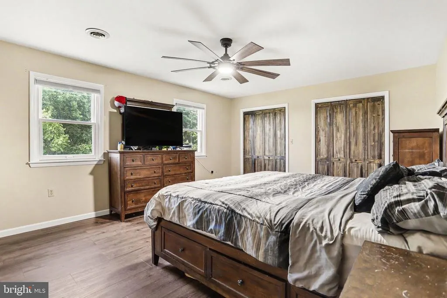
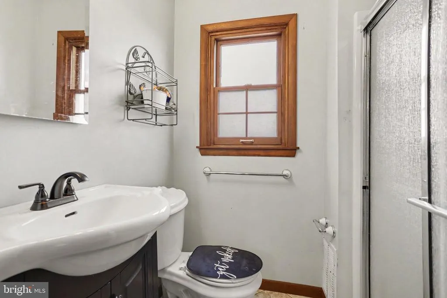
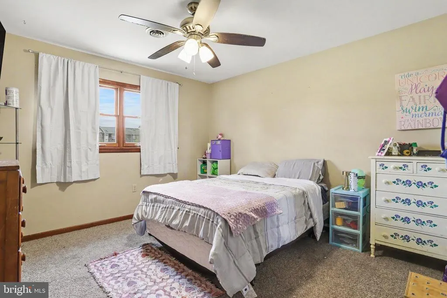
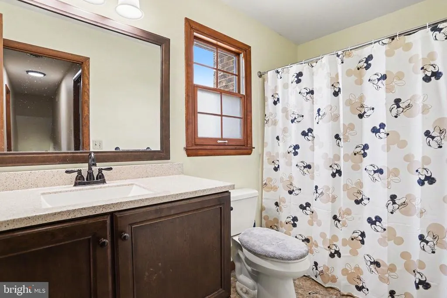
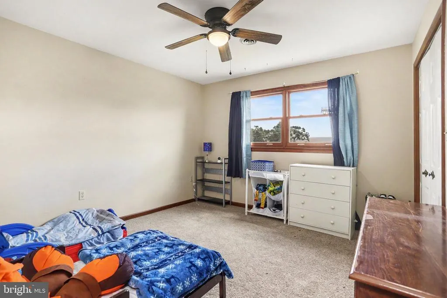
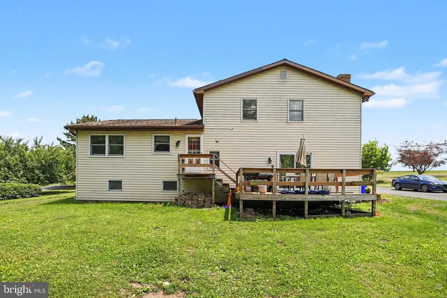
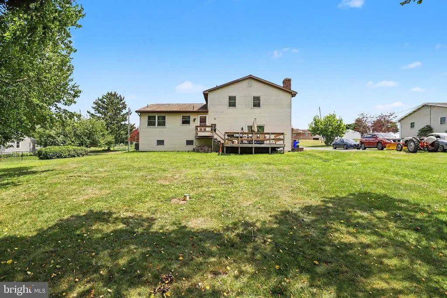
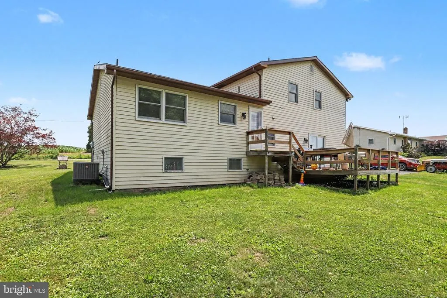
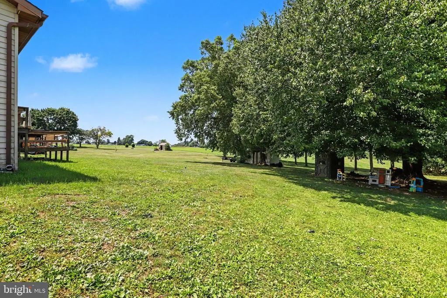
THIS IS A SHORT SALE, PENDING APPROVAL. THE INSIDE WAS FINISHED WITH NEW PAINT, FLOORS, LIGHTING. This gorgeous 4 level split offers a harmonious blend of comfort and style, perfect for those seeking a family driven lifestyle. Nestled on a private, level lot, this home boasts an inviting exterior crafted from a combination of brick, and vinyl siding, ensuring both durability and timeless appeal. Step inside to discover a thoughtfully designed interior that radiates warmth. style, and space. The spacious formal dining room sets the stage for memorable gatherings, while the eat-in kitchen invites casual meals and morning coffee moments. The kitchen is equipped with all appliances, a convenient microwave, a dishwasher for effortless cleanup, and refrigerator. The brand new, engineered wood flooring throughout the main living areas adds a touch of modern luxury, complemented by plush new carpeting in the bedrooms and family room for ultimate comfort. The home features three generously sized bedrooms, providing ample space for relaxation and personalization. With two full bathrooms and an additional half bath; convenience is at your fingertips. The cozy living area is enhanced by a charming fireplace, creating a perfect ambiance for cozy evenings spent with loved ones. Venture outside to the expansive deck, ideal for entertaining or simply enjoying the serene surroundings. The property includes an outbuilding, offering additional storage or potential for a workshop, while the rear yard provides a private oasis for outdoor activities or peaceful retreats, or serenity as you watch the sunset and the wildlife grazing by. Parking is a breeze with an oversized side-entry garage that accommodates two vehicles, along with a spacious driveway that can accommodate your freinds and family. This home is designed for both functionality and style, ensuring that every aspect of your lifestyle is catered to. Located in a tranquil setting, this home is not just a home; it's a lifestyle choice that offers the perfect balance of comfort and busy days. Experience the joy of living in a space that feels both inviting crafted to enhance your everyday life. Embrace the opportunity to make this stunning property your own and enjoy the unparalleled lifestyle it offers. If you would like a private showing of this beautiful home, call me today. Unfortunately, there is a crack in the septic tank. Septic Inspection is attached along with Home, WSI and Radon Inspection. There is a $6000 fee to be paid by the Buyer to the Short Sale company.
| Price History | |
|---|---|
| 3/8/2026 | Listed $387,500 |
| 7/4/2026 | 3$379,000 |
| 8/28/2026 | 6$359,500 |
General Features
| Living Area | 2834 |
|---|---|
| Sewer | On Site Septic |
| Heating | Heat Pump(s) |
| Cooling | Central A/C |
| Possession | Negotiable,Settlement |
| Roof | Composite |
| Appliances | Dishwasher,Dryer,Microwave,Oven/Range - Electric,Refrigerator,Washer |
| Zoning | RESIDENTIAL |
| Garage Spaces | 2.00 |
| Patio/Porch Features | Deck(s) |
| Architectural Style | Split Level |
| Construction Materials | Brick,Frame,Vinyl Siding |
| School District | NORTHERN YORK COUNTY |
| Year Built | 1983 |
| Electric | 200+ Amp Service |
| Levels | 2.5 |
| Tax Year | 2025 |
| Ownership | Fee Simple |
| Cool Fuel | Electric |
| Section | WARRINGT |
| Accessibility | None |
| County | YORK |
| New Construction | No |
| Property Type | Residential |
| HOA | No |
| Subdivision Name | NONE AVAILABLE |
| Garage Y/N | Yes |
| Water Access Y/N | No |
| Other Structures | Above Grade,Below Grade |
| Total Rooms | 10 |
| Full Baths | 2 |
| Status | ACTIVE |
| Directions | Rt York Rd towards Dillsburg,turn L/Kennedy RV Shop,Follow on Old York Rd until you come to address. |
| City | WELLSVILLE |
| Disclosures | Prop Disclosure |
| Senior Community Y/N | No |
| MLS Area | Warrington Twp (15249) |
| Lot Size Units | Square Feet |
| Lot Size Square Feet | 46174.00 |
| Tax Assessed Value | 159280.0 |
| Tax Annual Amount | 4371.0 |
| Home Warranty Y/N | No |
| Property Condition | Good |
| Structure Type | Detached |
| Condo/Coop Association fee Y/N | No |
| Bathrooms Count Main Level | 1.00 |
| Price Per Sq Ft Total AG | 167.05 |
| Acceptable Financing | Cash,Conventional |
| Lease Considered Y/N | No |
| Vacation Rental Y/N | No |
| Total SQFT | 2834 |
| Standard Status | Active |
| Year Built Source | Estimated |
| Tax Lot | 0017 |
Interior Features
| Interior Amenities | Formal/Separate Dining Room,Kitchen - Eat-In |
|---|---|
| Heating Fuel | Oil |
| Basement | Partial |
| Flooring | Carpet,Ceramic Tile,Engineered Wood |
| Total Fireplaces | 1 |
| Hot Water | Electric |
| Basement (Y/N) | Yes |
| Heating Y/N | Yes |
| Fireplace Y/N | Yes |
| Above Grade Finished Area | 2152 |
| Half Baths | 1 |
| Central Air Y/N | Yes |
| Total Bedrooms | 3 |
| Below Grade Finished Area | 682 |
| Room Type | Living Room,Dining Room,Primary Bedroom,Bedroom 2,Bedroom 3,Kitchen,Family Room,Bathroom 2,Primary Bathroom,Half Bath |
| Below Grade Finished Area Unit Type | Square Feet |
| LivingAreaSource | Estimated |
| Laundry Type | Basement |
| Below Grade Finished Area Source | Assessor |
| Bedrooms Count All Upper Levels | 3 |
| Bedrooms Count Upper Level 2 | 3 |
| Bathrooms Half Main Level | 1 |
| Bathrooms Full Upper Level 2 | 2 |
| Bathrooms Full All Upper Levels | 2 |
| Bathrooms Count Upper Level 2 | 2.00 |
| Bathrooms Count Upper Level 1 | 0.00 |
| Bathrooms Count All Upper Levels | 2 |
| Above Grade Finished Area Source | Estimated |
| Above Grade Finished Area Unit Type | Square Feet |
| Total Baths | 3 |
Exterior Features
| Exterior Amenities | Outbuilding(s) |
|---|---|
| Pool | No Pool |
| Parking Features | Asphalt Driveway |
| Lot Features | Level,Not In Development,Private,Rear Yard |
| Water Source | Private |
| Inclusions | REFRIGERATOR |
| Total Parking Spaces | 8 |
| Garage Features | Garage - Side Entry,Garage Door Opener,Inside Access,Oversized |
| Type of Parking | Attached Garage,Driveway,Off Street |
| Foundation Details | Block |
| Spa | No |
| Water View Y/N | No |
| Lot Size Acres | 1.06 |
| Lot Size Source | Estimated |
| Waterfront Y/N | No |
| Road Responsibility | Boro/Township,City/County |
| Land Assessed Value | 0.00 |
| Navigable Water Y/N | No |
| Water Oriented Y/N | No |
| # of Attached Garage Spaces | 2 |
Room Details
| Room | Dimensions | Level | Flooring | Details |
|---|---|---|---|---|
| Bathroom 2 | Upper 2 | |||
| Bedroom 2 | Upper 2 | Flooring - Carpet | ||
| Bedroom 3 | Upper 2 | Flooring - Carpet | ||
| Dining Room | Upper 1 | Flooring - Luxury Vinyl Tile | ||
| Family Room | Main | Flooring - Carpet,Fireplace - Wood Burning | ||
| Half Bath | Main | |||
| Kitchen | Upper 1 | |||
| Living Room | Upper 1 | Flooring - Luxury Vinyl Plank | ||
| Primary Bathroom | Upper 2 | |||
| Primary Bedroom | Upper 2 | Flooring - Carpet |
Amenities
- Foreclosure
- Views
- Short Sale
- New Construction
- Adult 55+
- Lease To Own
- No HOA Fees
- Furnished
- Primary On Main
- Air Conditioning
- Seller Finance
- Green
- Fixer Upper
- Horse
- Golf
- Fireplace
- Deck
- Garage
- Basement
- Pool
Property vs Single Family Average in 17365
Price
Taxes
Year Built
Visits
 © BRIGHT, All Rights Reserved
