
Open House Sat, Aug 29th 12:00 PM - 2:00 PM - Price Reduction
Address
529 Main Street, Delta, PA
Price
$ 299,900
Property Attributes
- MLS#PAYK2106264
- TypeSingle Family
- Listing Status ACTIVE
- CountyYORK
- CityDelta
- AreaDelta Boro
- Zip17314
- StyleColonial
- Year Built1900
- Taxes$ 4605
- Price$ 299,900
- Bedrooms4
- Full Bathrooms2
- Half Bathrooms0
- Sqr Footage2286
- Lot Size0.23 Acres
Data Source:
Bright MLS
Property Description
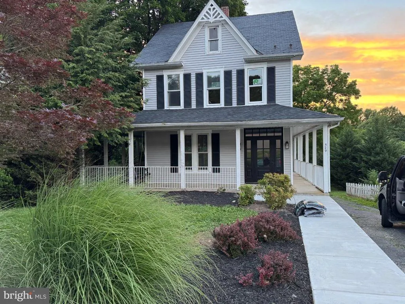
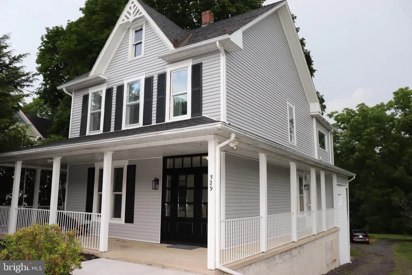
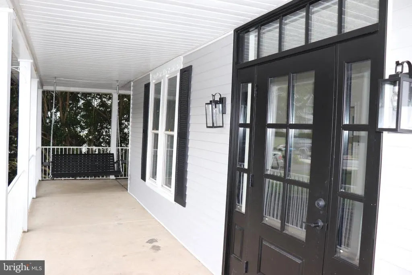
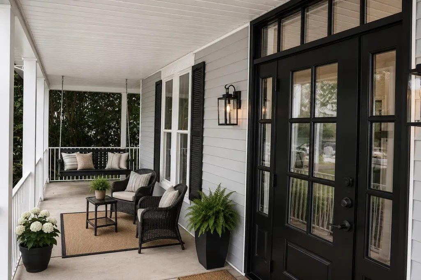
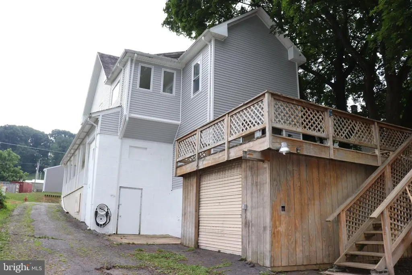
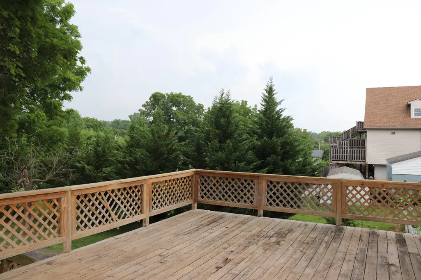
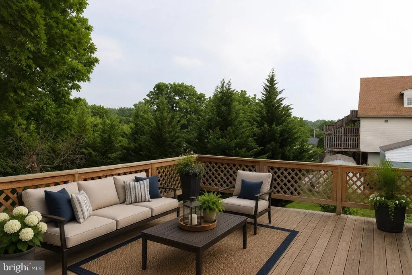
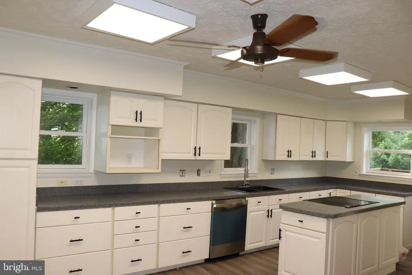
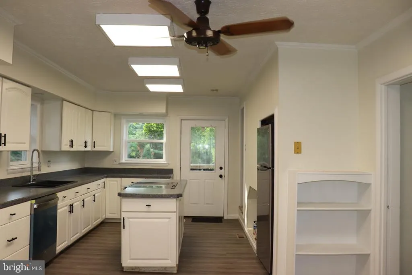
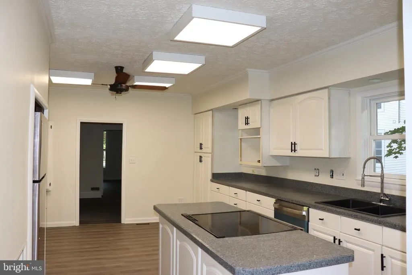
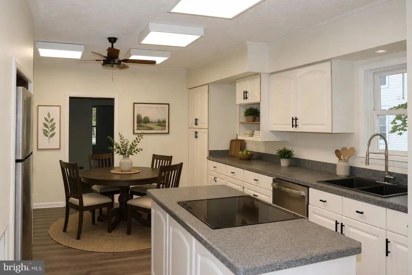
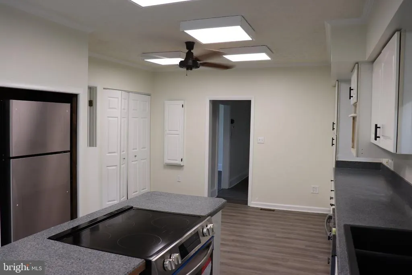
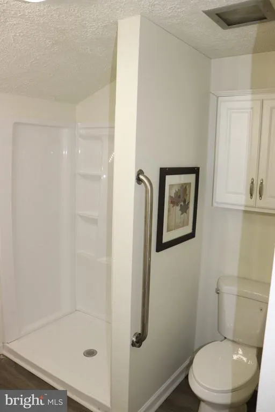
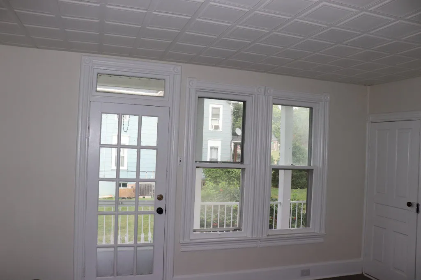
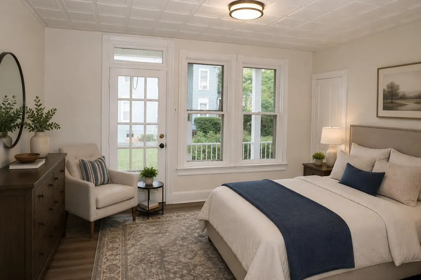
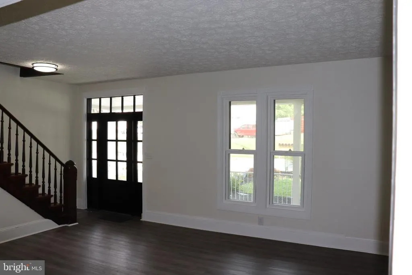
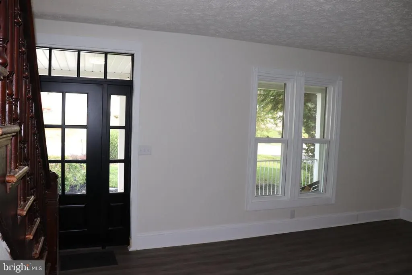
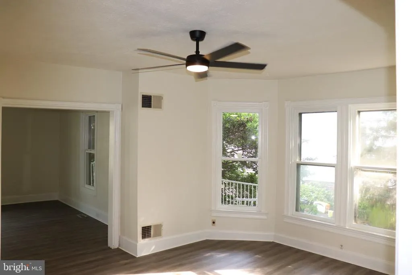
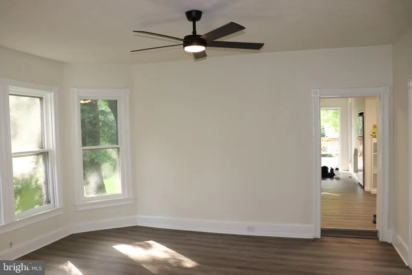
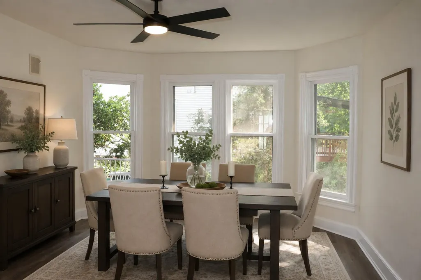
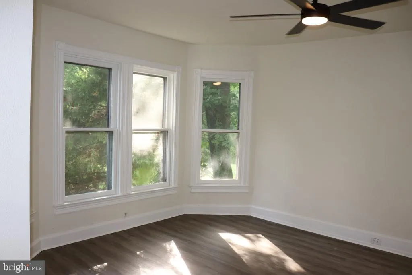
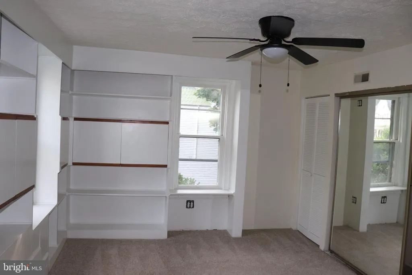
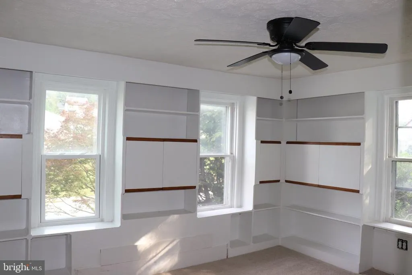
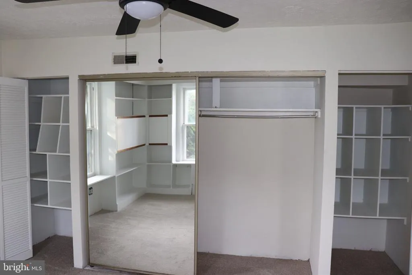
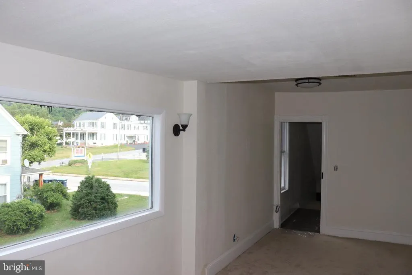
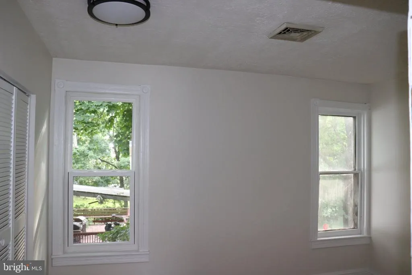
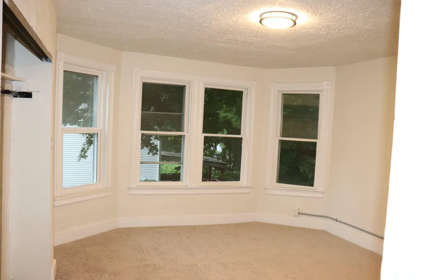
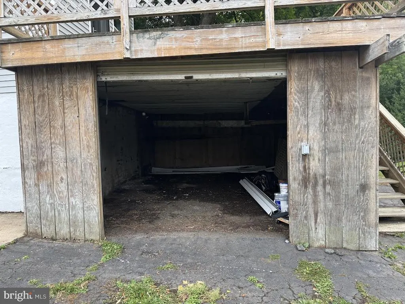
Welcome to 529 Main Street in Delta! This charming Colonial-style home offers 2,286 square feet of living space, 4 bedrooms, 2 full bathrooms, and a desirable main-floor in-law bedroom/living arrangementproviding added flexibility for multi-generational living, extended family, guests, or anyone looking for a first-floor bedroom. Originally built in 1900, this spacious home combines historic character with numerous recent improvements. Major 2026 updates include new siding, new architectural shingles on the lower level, new front door, new hot water heater, new HVAC system, new utility/electrical box, updated bathrooms, new refrigerator, new dishwasher, and new ceramic stove/range. Inside, you'll find a warm and inviting floor plan with luxury vinyl plank flooring and comfortable carpeting throughout. The spacious kitchen features a large island with plenty of room for meal preparation, casual dining, and gathering with family and friends. One of the home's standout features is the main-floor in-law bedroom, offering valuable additional living flexibility without the need to navigate stairs. Combined with a full bathroom on the main level, this space could be ideal for an aging parent, adult family member, long-term guest, or simply used as a convenient first-floor bedroom. Upstairs you'll find additional generously sized bedrooms, while the attic provides extra storage and potential for creative use. The unfinished basement features outside and rear entrances and offers additional storage and possibilities for future use. Outside, enjoy the home's wraparound porch, rear deck, and 0.23-acre lot. A garage located beneath the deck provides covered parking, with additional off-street parking available. The property also features a shared asphalt driveway. With its generous living space, first-floor in-law bedroom, numerous recent improvements, and convenient Delta location, this home offers plenty of possibilities for its next owner. USDA, VA, FHA, Conventional & Cash financing welcome.
| Middle School | High School |
|---|---|
| South Eastern Middle School | Kennard-Dale High School |
| Price History | |
|---|---|
| 6/23/2026 | Listed $335,900 |
| 7/27/2026 | 2$329,900 |
| 8/6/2026 | 4$319,900 |
| 8/19/2026 | 4$309,900 |
| 8/26/2026 | 4$299,900 |
General Features
| Living Area | 2286 |
|---|---|
| Sewer | Public Septic,Public Sewer |
| Heating | Hot Water |
| Cooling | Central A/C |
| Utilities | Electric Available,Sewer Available,Water Available,Cable TV Available |
| Possession | Immediate |
| Roof | Architectural Shingle,Slate |
| Appliances | Dishwasher,Oven/Range - Electric,ENERGY STAR Refrigerator |
| Zoning | RESIDENTIAL |
| Garage Spaces | 2.00 |
| Architectural Style | Colonial |
| Construction Materials | Vinyl Siding |
| School District | SOUTH EASTERN |
| Year Built | 1900 |
| Levels | 4 |
| Tax Year | 2025 |
| Ownership | Fee Simple |
| Cool Fuel | Electric |
| Section | DELTA |
| Accessibility | None |
| County | YORK |
| New Construction | No |
| Property Type | Residential |
| HOA | No |
| Subdivision Name | NONE AVAILABLE |
| Garage Y/N | Yes |
| Water Access Y/N | No |
| Other Structures | Above Grade,Below Grade |
| Total Rooms | 12 |
| Full Baths | 2 |
| Status | ACTIVE |
| Directions | GPS |
| City | DELTA |
| Disclosures | Lead Based Paint - Federal,Other,Agent has Financial Interest,Owner RE Licensee |
| Senior Community Y/N | No |
| MLS Area | Delta Boro (15257) |
| Lot Size Units | Square Feet |
| Lot Size Square Feet | 10049.00 |
| Tax Assessed Value | 134850.0 |
| Tax Annual Amount | 4605.0 |
| Home Warranty Y/N | No |
| Property Condition | Good |
| Structure Type | Detached |
| Condo/Coop Association fee Y/N | No |
| Bathrooms Full Main Level | 1 |
| Bathrooms Count Main Level | 1.00 |
| Price Per Sq Ft Total AG | 131.19 |
| Acceptable Financing | USDA,VA,Conventional,Cash,FHA |
| Lease Considered Y/N | No |
| Vacation Rental Y/N | No |
| Total SQFT | 2286 |
| Location Type | Middle Of Block |
| Standard Status | Active |
| Year Built Source | Estimated |
| Tax Lot | 0110 |
| Association Recreation Fee | No |
Interior Features
| Interior Amenities | Attic,Breakfast Area,Carpet,Ceiling Fan(s),Dining Area,Formal/Separate Dining Room,Kitchen - Island,Other |
|---|---|
| Heating Fuel | Electric |
| Basement | Outside Entrance,Rear Entrance,Unfinished |
| Flooring | Luxury Vinyl Plank,Carpet |
| Hot Water | Electric |
| Basement (Y/N) | Yes |
| Heating Y/N | Yes |
| Fireplace Y/N | No |
| Above Grade Finished Area | 2286 |
| Central Air Y/N | Yes |
| Total Bedrooms | 4 |
| Room Type | Living Room,Dining Room,Kitchen,Basement,In-Law/auPair/Suite,Laundry,Attic |
| Below Grade Finished Area Unit Type | Square Feet |
| LivingAreaSource | Assessor |
| Laundry Type | Hookup |
| Bedrooms Count All Upper Levels | 4 |
| Bedrooms Count Upper Level 1 | 4 |
| Bathrooms Full Upper Level 1 | 1 |
| Bathrooms Full All Upper Levels | 1 |
| Bathrooms Count Upper Level 1 | 1.00 |
| Bathrooms Count All Upper Levels | 1 |
| Above Grade Finished Area Unit Type | Square Feet |
| Total Baths | 2 |
Exterior Features
| Pool | No Pool |
|---|---|
| Parking Features | Asphalt Driveway,Shared Driveway |
| Water Source | Public |
| Inclusions | new elecitric range stove,new dishwasher & new refridgerator |
| Total Parking Spaces | 9 |
| Garage Features | Covered Parking,Garage - Side Entry,Other |
| Type of Parking | Driveway,Off Street,On Street,Other,Parking Garage |
| Land Use Code | 102 |
| Foundation Details | Stone |
| Spa | Yes |
| Water View Y/N | No |
| Lot Size Acres | 0.23 |
| Lot Size Source | Estimated |
| Waterfront Y/N | No |
| Road Responsibility | Easement/Right of Way |
| Horse Y/N | No |
| Land Assessed Value | 0.00 |
| Navigable Water Y/N | No |
| Water Oriented Y/N | No |
| Off Street - # of Spaces | 2 |
| Parking Garage - # of Spaces | 2 |
Room Details
| Room | Dimensions | Level | Flooring | Details |
|---|---|---|---|---|
| Attic | Upper 2 | |||
| Basement | Lower 1 | |||
| Dining Room | Main | |||
| In-Law/auPair/Suite | Main | |||
| Kitchen | Main | |||
| Laundry | Main | |||
| Living Room | Main |
Amenities
- Foreclosure
- Views
- Short Sale
- New Construction
- Adult 55+
- Lease To Own
- No HOA Fees
- Furnished
- Primary On Main
- Air Conditioning
- Seller Finance
- Green
- Fixer Upper
- Horse
- Golf
- Fireplace
- Deck
- Garage
- Basement
- Pool
Property vs Single Family Average in 17314
Price
Taxes
Year Built
Visits
 © BRIGHT, All Rights Reserved
