
Price Reduction - Primary on Main
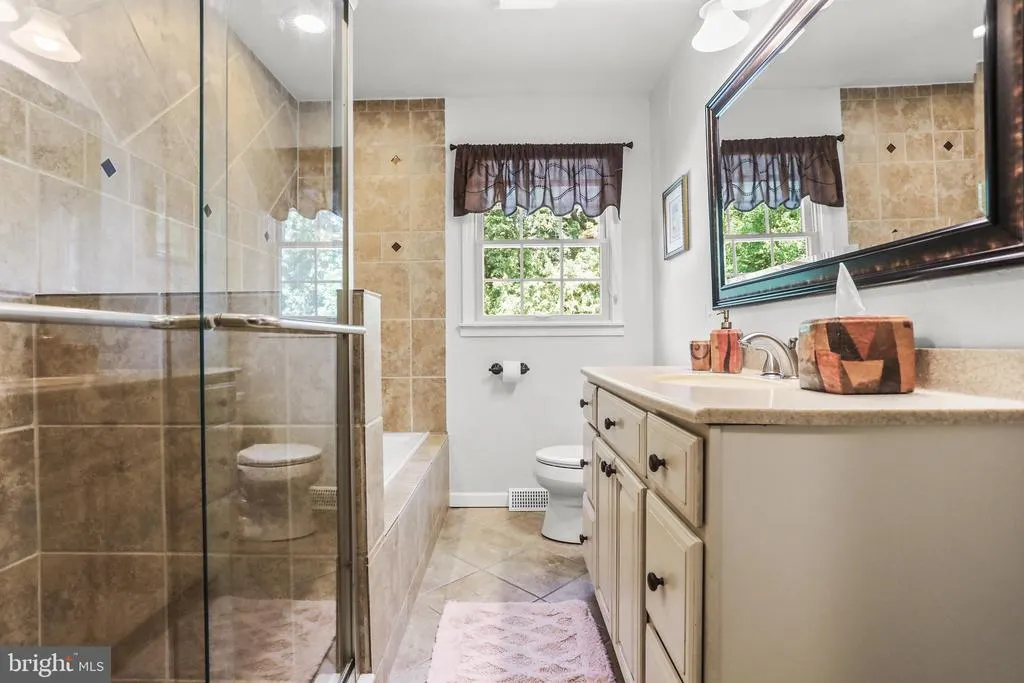
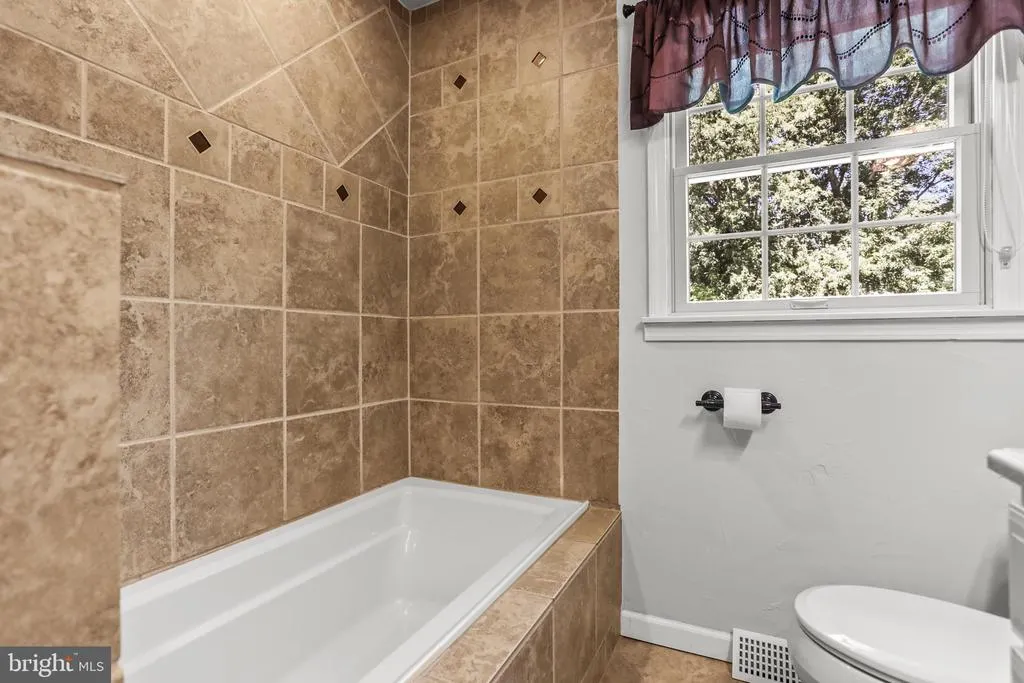
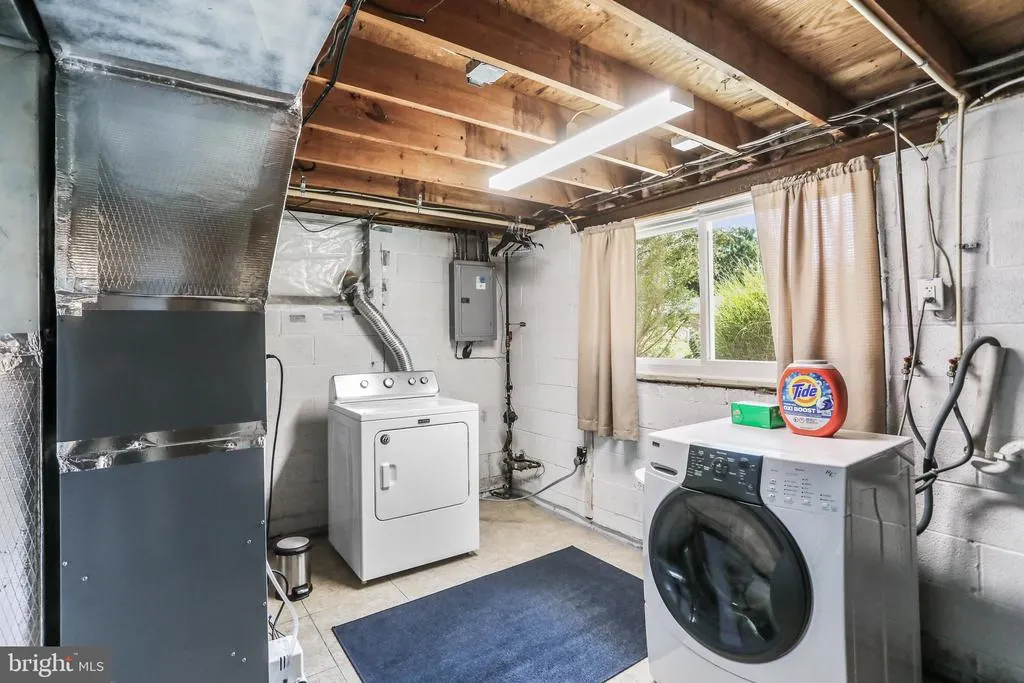
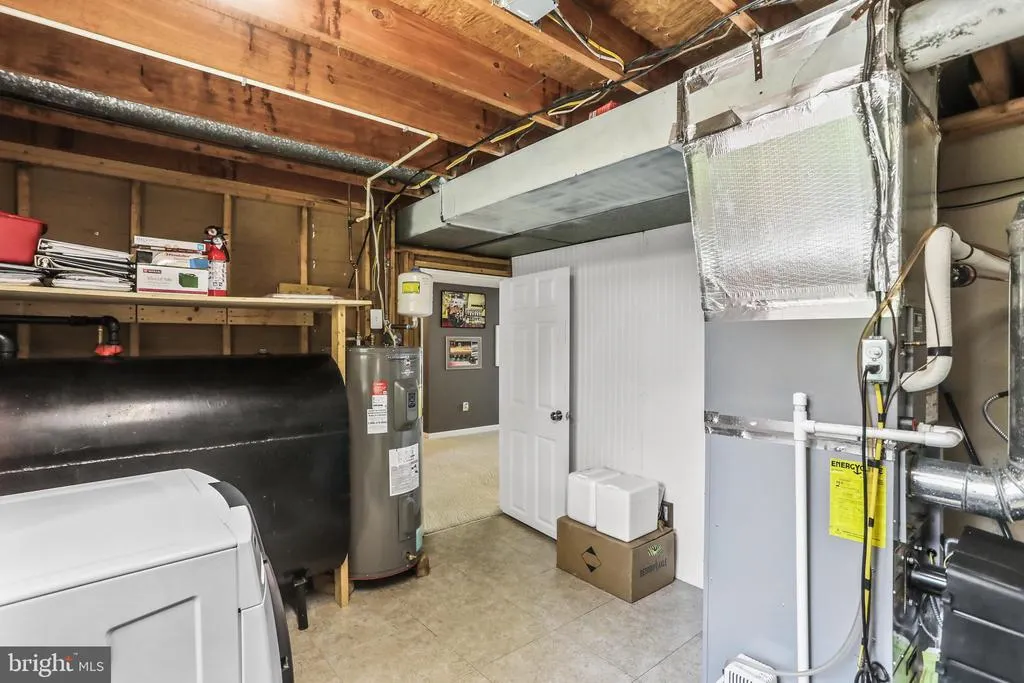
Address
90 Crosswind Drive, Shrewsbury, PA
Price
$ 365,000
Property Attributes
- MLS#PAYK2109236
- TypeSingle Family
- Listing Status ACTIVE
- CountyYORK
- CityShrewsbury
- AreaShrewsbury Twp
- NeighborhoodSouthern Farms
- Zip17361
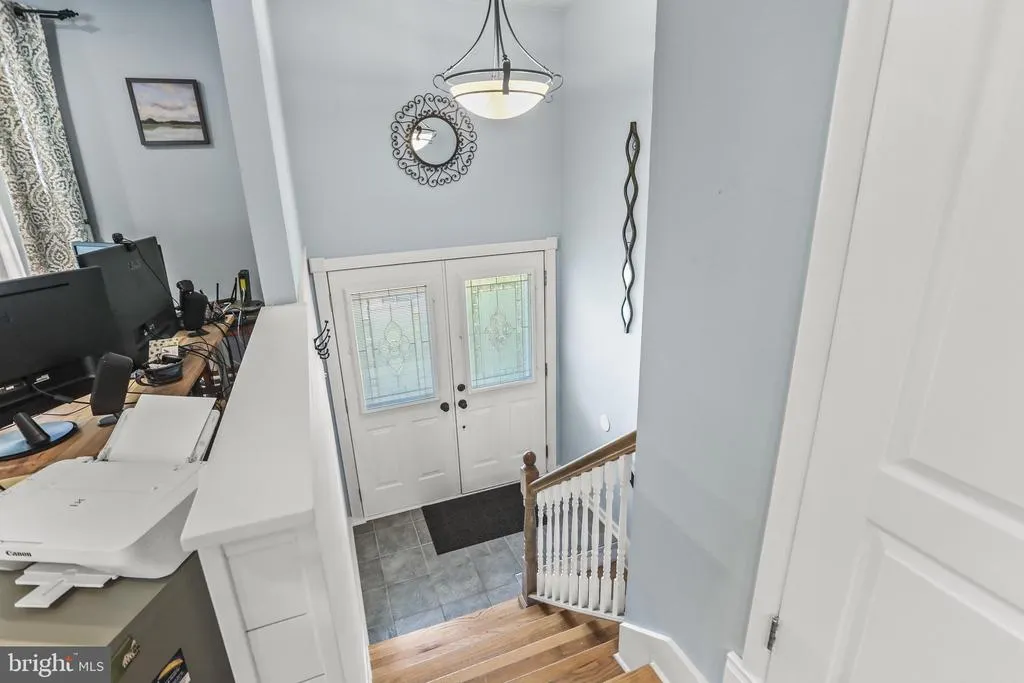
- StyleSplit Foyer
- Year Built1975
- Taxes$ 4215
- Price$ 365,000
- Bedrooms3
- Full Bathrooms2
- Half Bathrooms0
- Sqr Footage2132
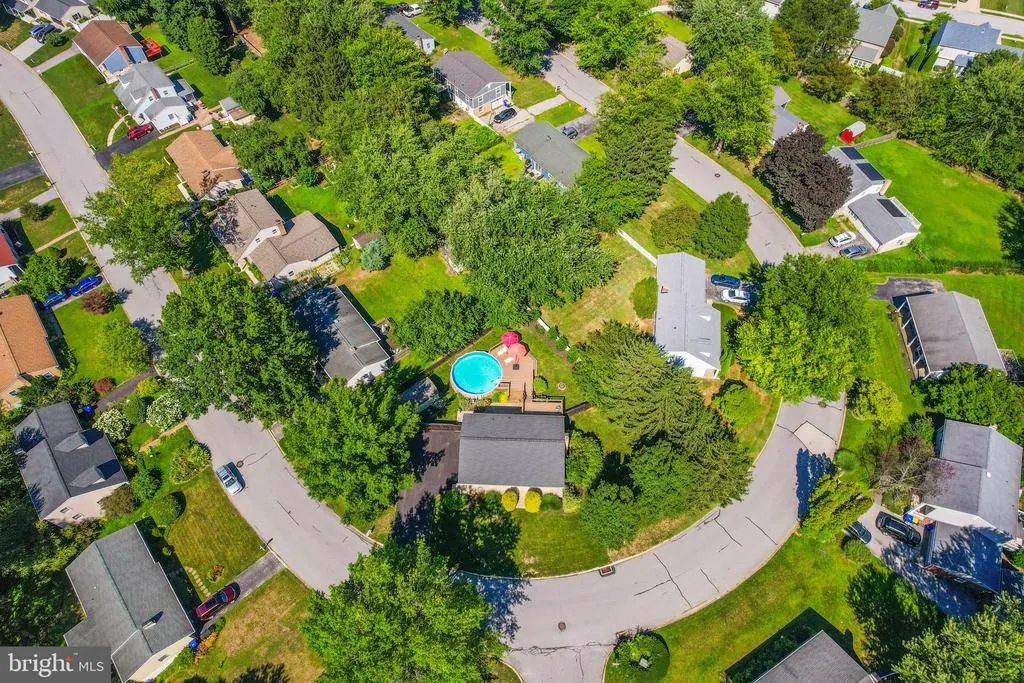
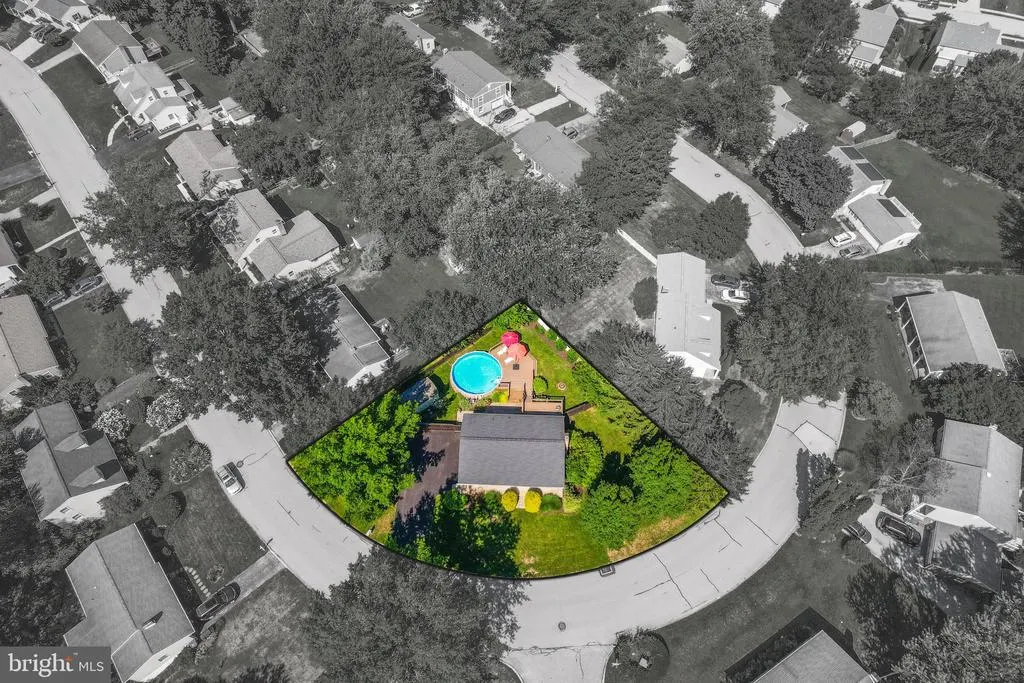
- Lot Size0.28 Acres
Data Source:
Bright MLS
Property Description
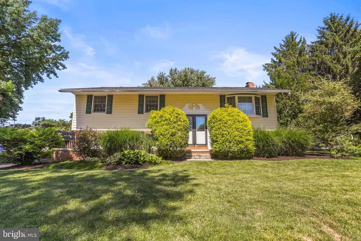
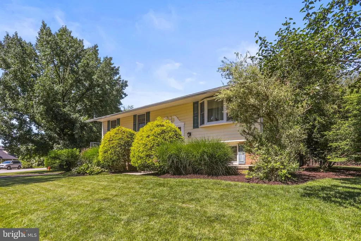
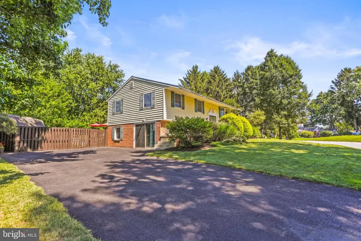
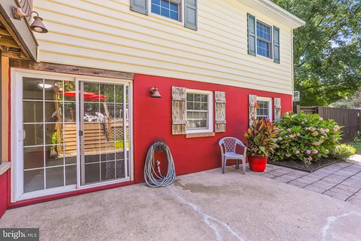
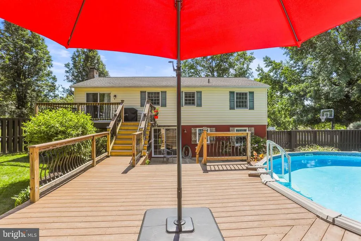
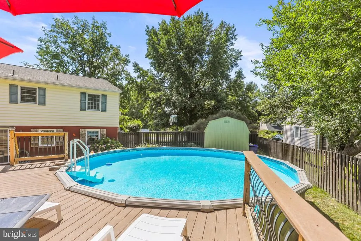
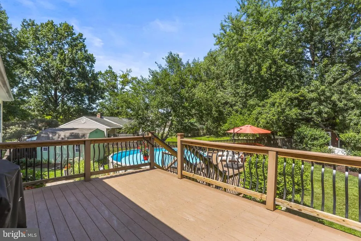
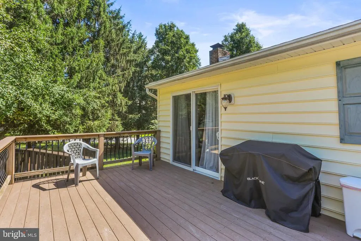
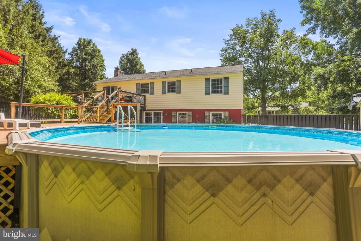
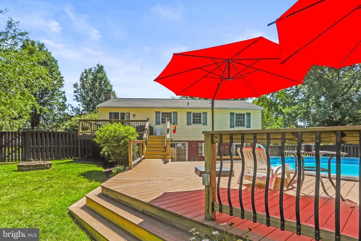
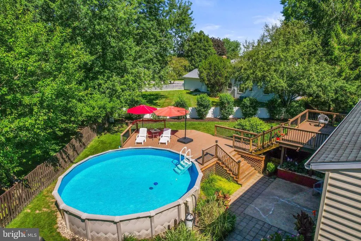
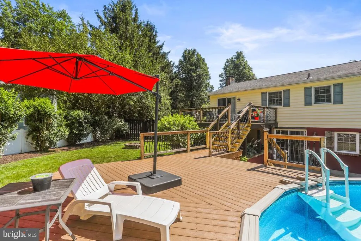
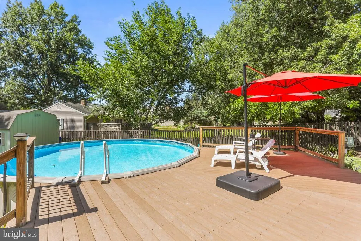
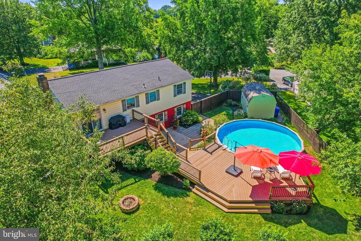
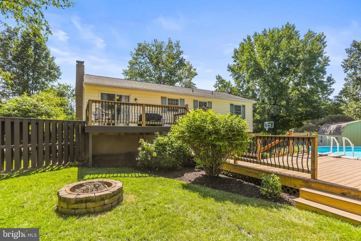
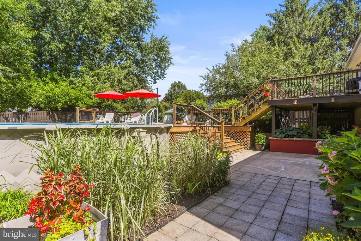
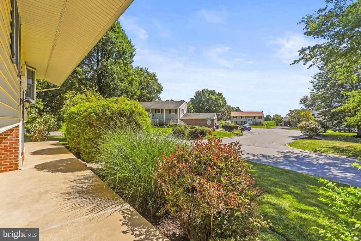
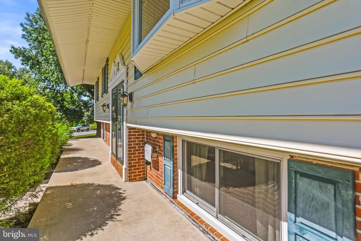
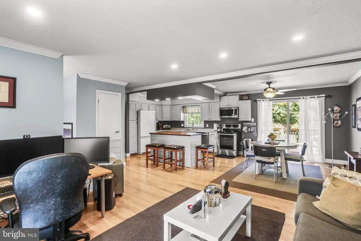
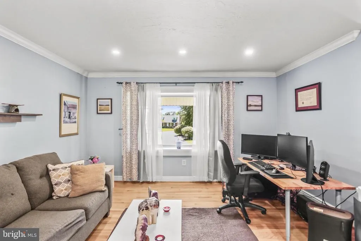
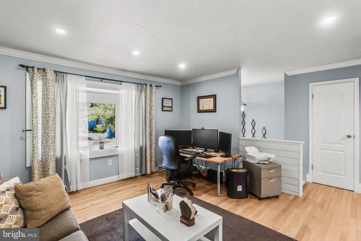
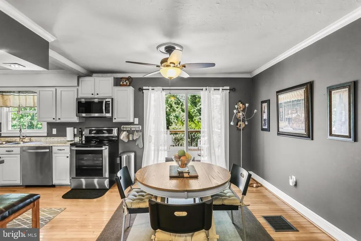
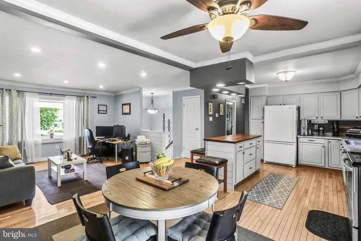
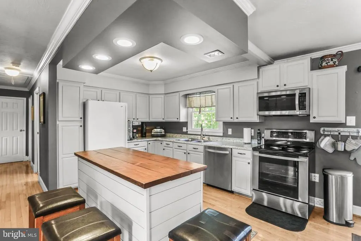
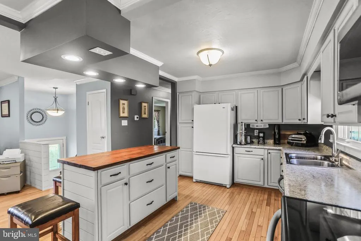
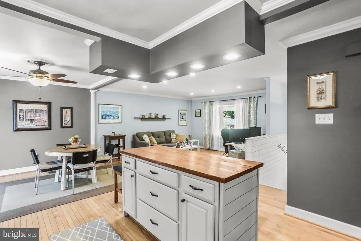
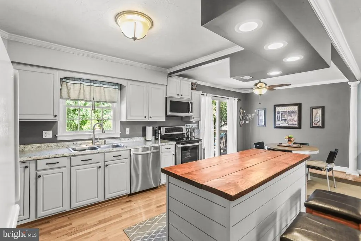
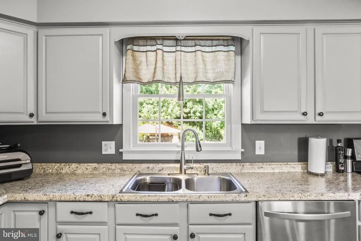
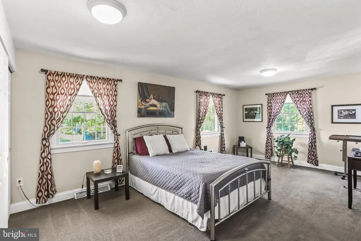
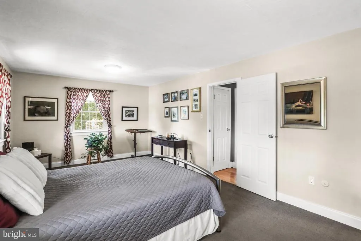
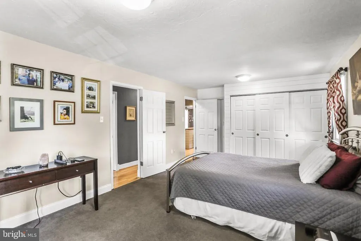
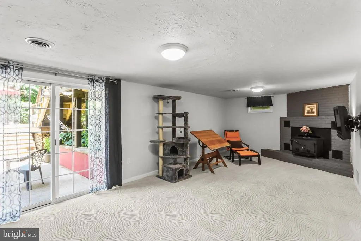
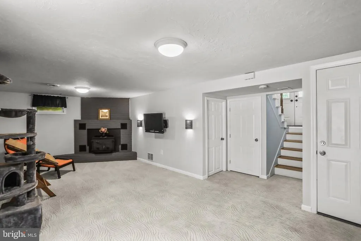
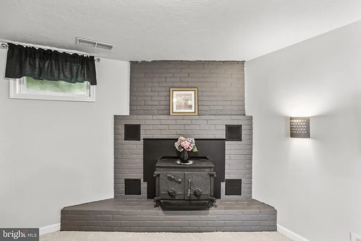
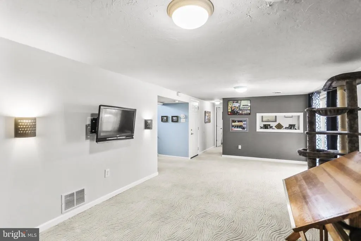
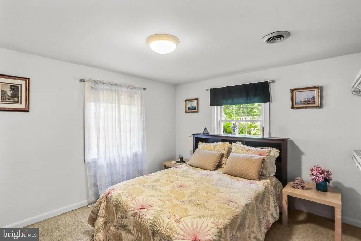
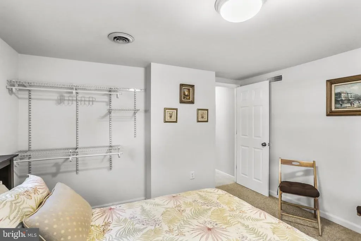
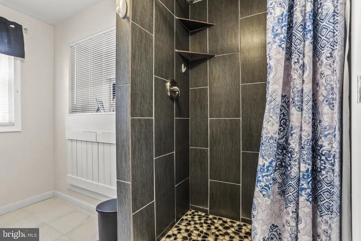
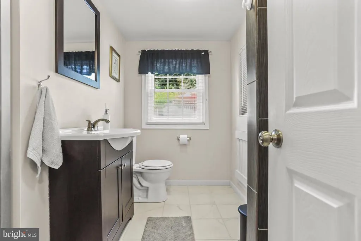
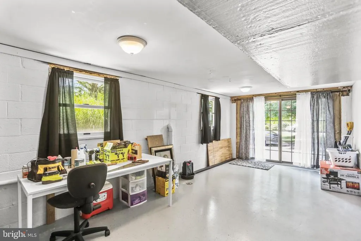
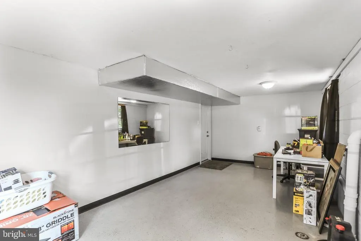
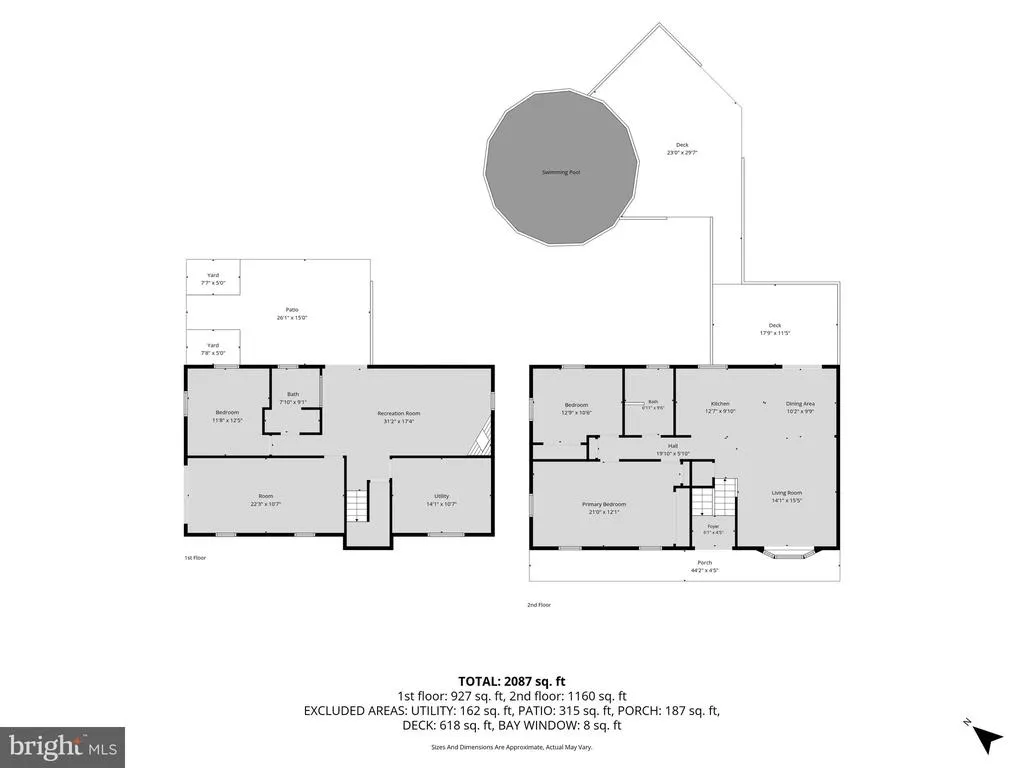
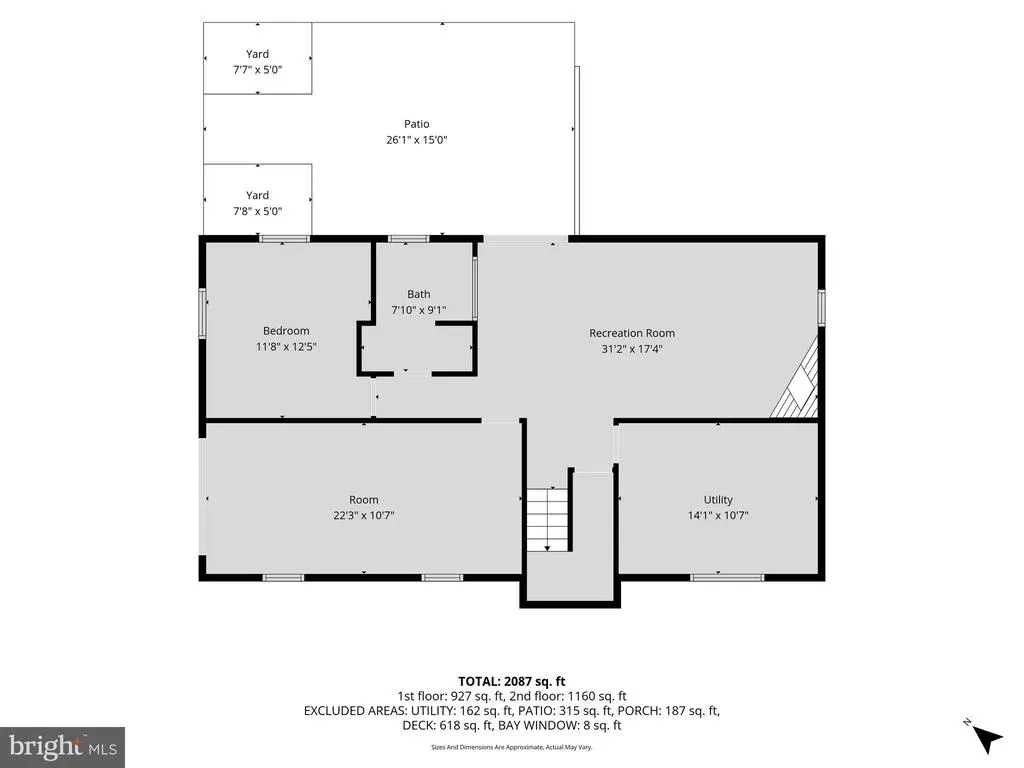
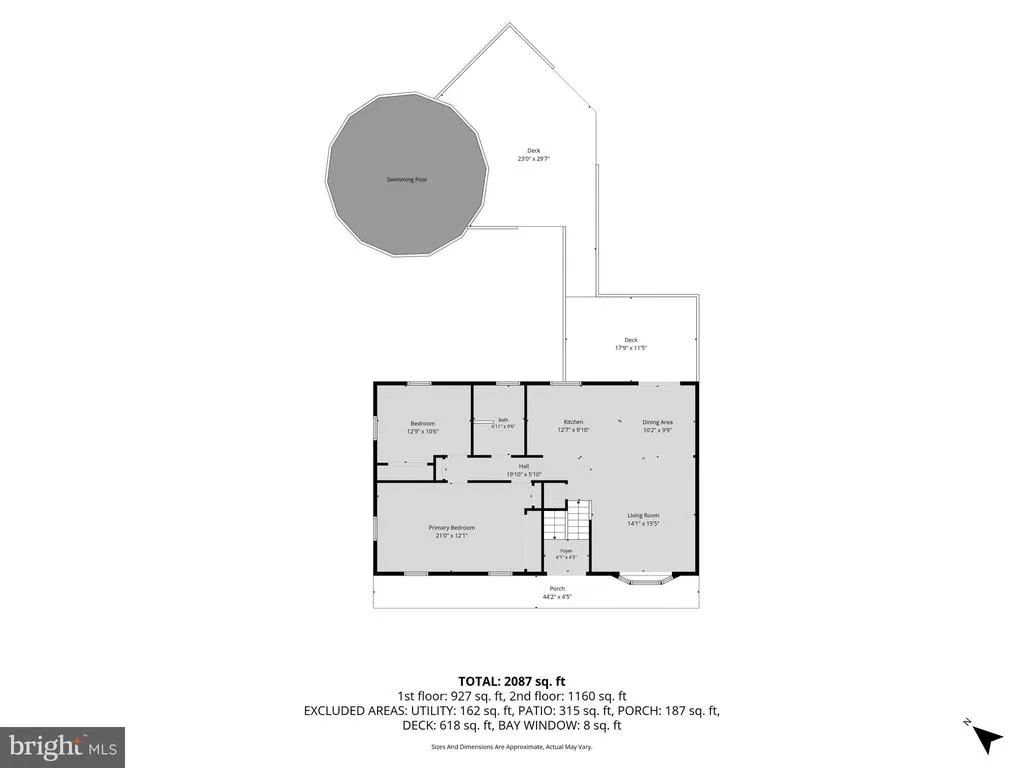
Welcome home to this meticulously maintained split-foyer offering the perfect blend of comfort, style, and functionality. The bright, open main level is ideal for everyday living and entertaining. The kitchen features stainless steel appliances, a center island, and easy access to the multi-level deck overlooking the patio and poolcreating your own private backyard retreat. The spacious primary bedroom offers generous closet space, including a dedicated shoe closet. The finished lower level provides a large family room with a cozy wood-burning fireplace, an additional bedroom, a full bath, and walkout access to the patio. The current storage room offers flexibility and could easily be converted back into a garage. Ideally located near shopping, restaurants, and I-83, this move-in ready home offers the space, updates, and location today's buyers are looking for. Come see for yourself all that this exceptional property has to offer!
| Elementary School | Middle School | High School |
|---|---|---|
| Shrewsbury Elementary School | Southern Middle School | Susquehannock High School |
| Price History | |
|---|---|
| 8/5/2026 | Listed $375,000 |
| 8/27/2026 | 3$365,000 |
General Features
| Living Area | 2132 |
|---|---|
| Sewer | Public Sewer |
| Heating | Forced Air |
| Cooling | Central A/C |
| Possession | Settlement |
| Roof | Asphalt |
| Appliances | Dishwasher,Disposal,Dryer,Microwave,Oven/Range - Electric,Refrigerator,Washer |
| Zoning | SUBURBAN RESIDENTIAL |
| Patio/Porch Features | Deck(s),Patio(s) |
| Architectural Style | Split Foyer |
| Construction Materials | Vinyl Siding,Brick |
| School District | SOUTHERN YORK COUNTY |
| Exclusions | Personal property of owners. |
| Year Built | 1975 |
| Levels | 2 |
| Tax Year | 2026 |
| Ownership | Fee Simple |
| Cool Fuel | Electric |
| Section | SHREWSBU |
| Accessibility | Other |
| County | YORK |
| New Construction | No |
| Property Type | Residential |
| HOA | No |
| Subdivision Name | SOUTHERN FARMS |
| Garage Y/N | No |
| Water Access Y/N | No |
| Other Structures | Above Grade,Below Grade |
| Full Baths | 2 |
| Status | ACTIVE |
| Directions | From Covington Dr to Crosswind Dr,The home will be on your right. |
| City | SHREWSBURY |
| Disclosures | Lead Based Paint - State,Prop Disclosure,Other |
| Senior Community Y/N | No |
| MLS Area | Shrewsbury Twp (15245) |
| Lot Size Units | Square Feet |
| Lot Size Square Feet | 12196.80 |
| Tax Assessed Value | 153110.0 |
| Tax Annual Amount | 4215.0 |
| Home Warranty Y/N | No |
| Property Condition | Very Good |
| Structure Type | Detached |
| Condo/Coop Association fee Y/N | No |
| Bathrooms Full Main Level | 1 |
| Bathrooms Count Main Level | 1.00 |
| Price Per Sq Ft Total AG | 314.66 |
| Acceptable Financing | Cash,VA,USDA,FHA |
| Additional Parcels Y/N | No |
| Historic Y/N | No |
| Lease Considered Y/N | No |
| Vacation Rental Y/N | No |
| Total SQFT | 2132 |
| Standard Status | Active |
| Year Built Source | Assessor |
| Tax Lot | 0241 |
| Association Recreation Fee | No |
Interior Features
| Interior Amenities | Carpet,Ceiling Fan(s),Combination Kitchen/Dining,Floor Plan - Open,Kitchen - Island,Recessed Lighting,Stove - Wood,Other |
|---|---|
| Heating Fuel | Oil |
| Basement | Full |
| Flooring | Carpet,Hardwood,Tile/Brick,Vinyl |
| Total Fireplaces | 1 |
| Fireplace Features | Wood |
| Hot Water | Electric |
| Basement (Y/N) | Yes |
| Heating Y/N | Yes |
| Fireplace Y/N | Yes |
| Above Grade Finished Area | 1160 |
| Central Air Y/N | Yes |
| Total Bedrooms | 3 |
| Below Grade Finished Area | 972 |
| Room Type | Living Room,Dining Room,Primary Bedroom,Bedroom 2,Bedroom 3,Kitchen,Family Room,Utility Room,Workshop,Bathroom 1,Bathroom 2 |
| Main Level Bedrooms | 2 |
| Below Grade Finished Area Unit Type | Square Feet |
| LivingAreaSource | Estimated |
| Laundry Type | Basement |
| Below Grade Unfin Area Units | Square Feet |
| Below Grade Unfin SQFT Source | Assessor |
| Below Grade Finished Area Source | Estimated |
| Bedrooms Count All Lower Levels | 1 |
| Bedrooms Count Lower Level 1 | 1 |
| Bathrooms Full Lower Level 1 | 1 |
| Bathrooms Full All Lower Levels | 1 |
| Bathrooms Count Lower Level 1 | 1.00 |
| Bathrooms Count All Lower Levels | 1 |
| Above Grade Unfin Area Units | Square Feet |
| Above Grade Unfin SQFT Source | Estimated |
| Above Grade Finished Area Source | Estimated |
| Above Grade Finished Area Unit Type | Square Feet |
| Total Baths | 2 |
Exterior Features
| Exterior Amenities | Extensive Hardscape,Outbuilding(s) |
|---|---|
| Pool | Yes - Personal |
| Fencing | Board,Wood |
| Parking Features | Paved Driveway |
| Lot Features | Level,Landscaping |
| Water Source | Public |
| Inclusions | See Items to Convey in Associated Docs. |
| Total Parking Spaces | 4 |
| Type of Parking | Driveway |
| Land Use Code | 107 |
| Foundation Details | Block |
| Spa | No |
| Water View Y/N | No |
| Lot Size Acres | 0.28 |
| Lot Size Source | Estimated |
| Waterfront Y/N | No |
| Land Assessed Value | 39930.00 |
| Navigable Water Y/N | No |
| Water Oriented Y/N | No |
Room Details
| Room | Dimensions | Level | Flooring | Details |
|---|---|---|---|---|
| Bathroom 1 | Main | |||
| Bathroom 2 | Lower 1 | |||
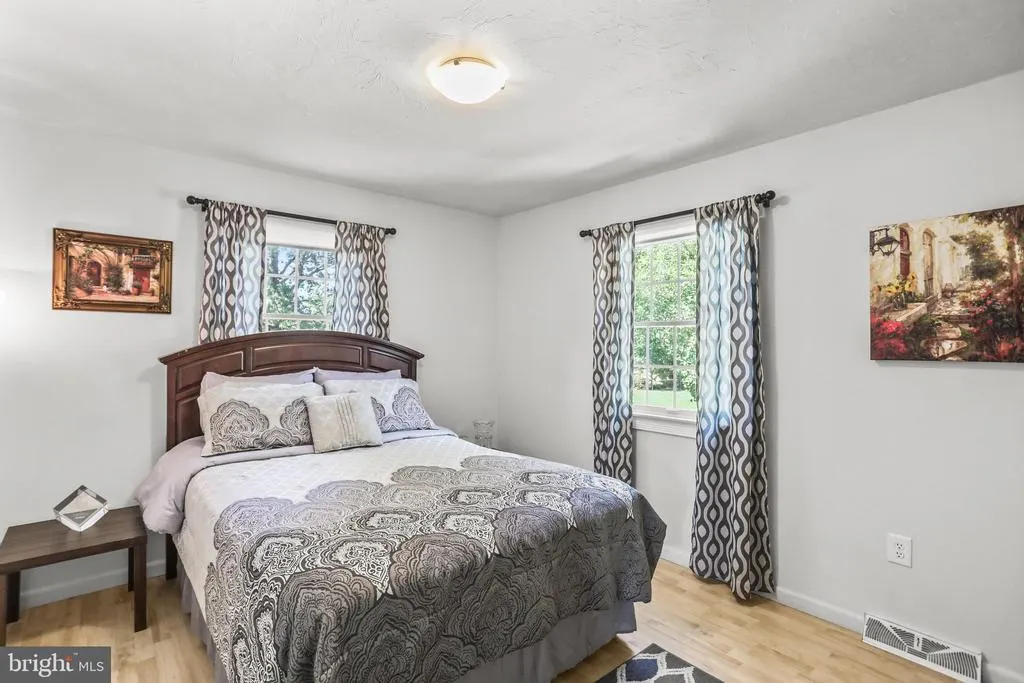
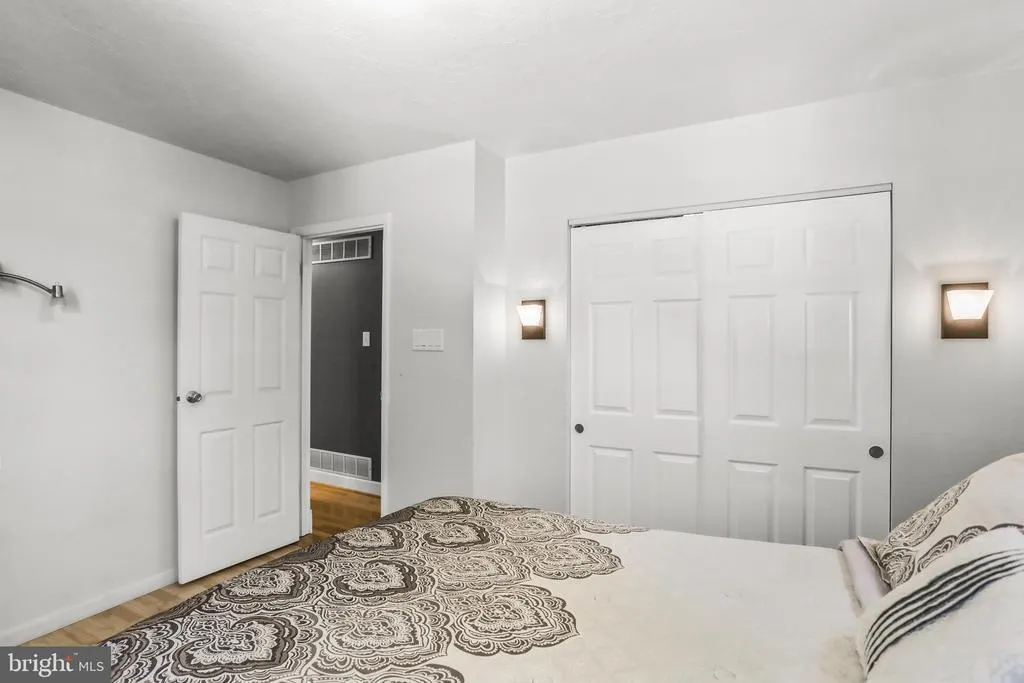
| Bedroom 2 | Main | |||
| Bedroom 3 | Lower 1 | |||
| Dining Room | Main | |||
| Family Room | Lower 1 | Fireplace - Wood Burning | ||
| Kitchen | Main | |||
| Living Room | Main | |||
| Primary Bedroom | Main | Flooring - Carpet | ||
| Utility Room | Lower 1 | |||
| Workshop | Lower 1 |
Amenities
- Foreclosure
- Views
- Short Sale
- New Construction
- Adult 55+
- Lease To Own
- No HOA Fees
- Furnished
- Primary On Main
- Air Conditioning
- Seller Finance
- Green
- Fixer Upper
- Horse
- Golf
- Fireplace
- Deck
- Garage
- Basement
- Pool
Property vs Single Family Average in 17361
Price
Taxes
Year Built
Visits
 © BRIGHT, All Rights Reserved
