
Address
116 Greenbriar Lane, Dillsburg, PA
Price
$ 449,900
Property Attributes
- MLS#PAYK2109316
- TypeSingle Family
- Listing Status ACTIVE
- CountyYORK
- CityDillsburg
- AreaDillsburg Boro
- NeighborhoodGreenbriar Glen
- Zip17019
- StyleColonial
- Year Built1989
- Taxes$ 5570
- Price$ 449,900
- Bedrooms3
- Full Bathrooms2
- Half Bathrooms1
- Sqr Footage2248
- Lot Size0.25 Acres
Data Source:
Bright MLS
Property Description
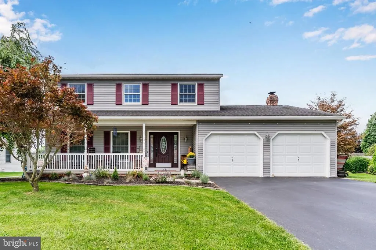
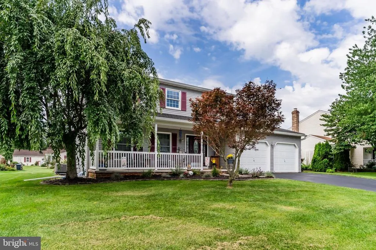
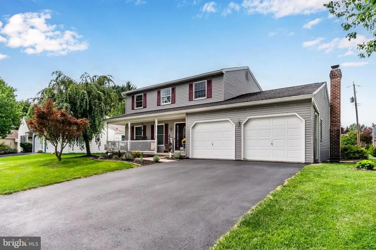
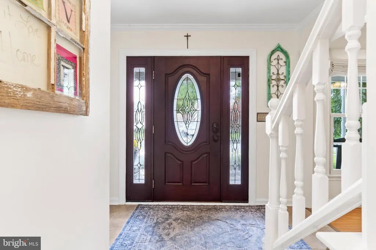
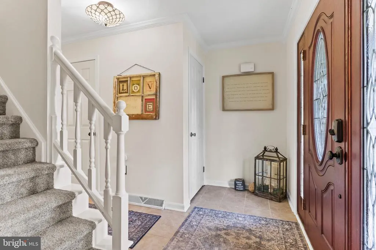
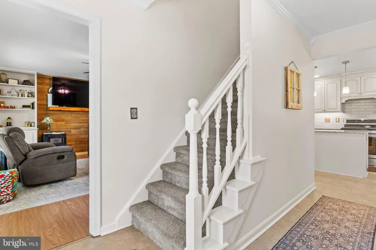
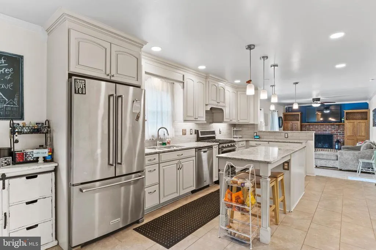
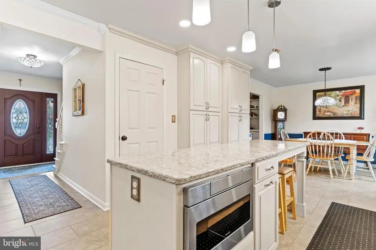
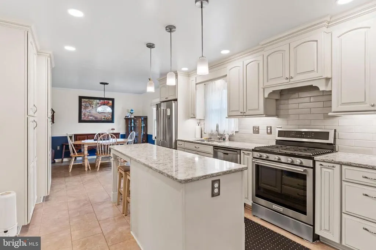
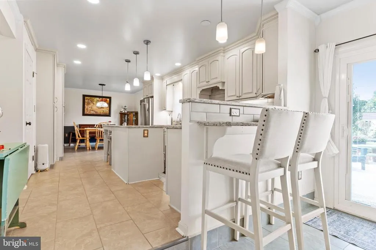
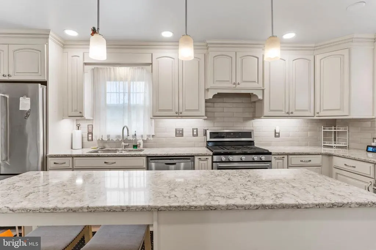
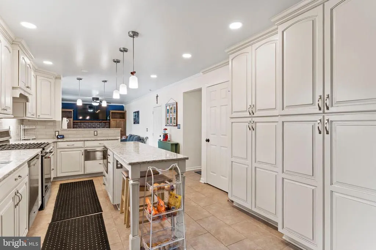
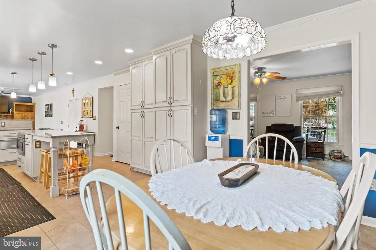
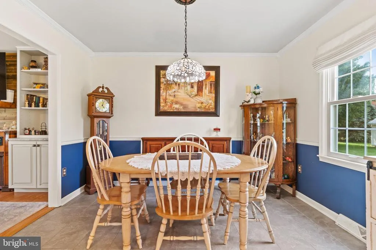
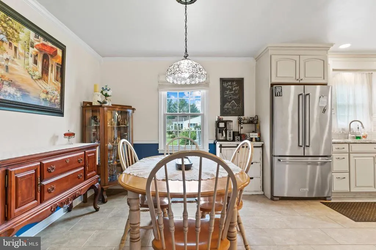
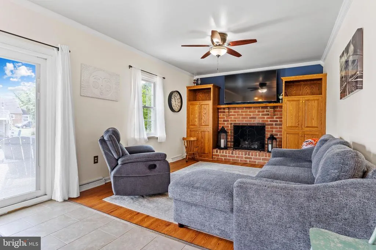
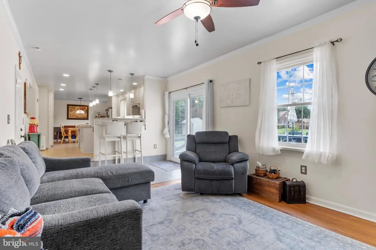
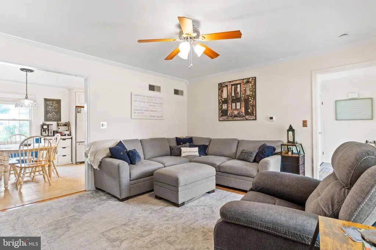
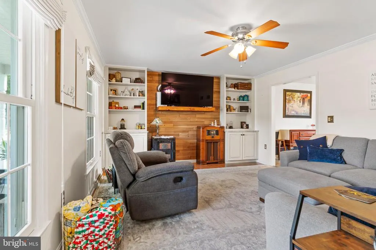
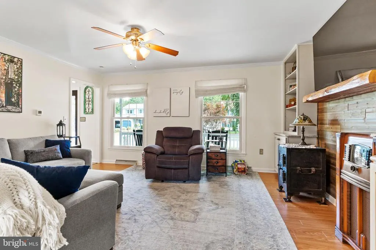
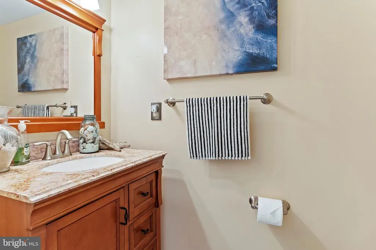
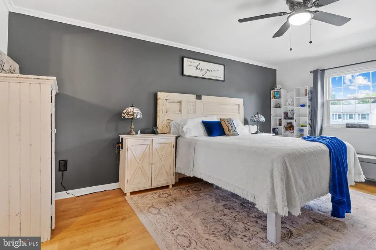
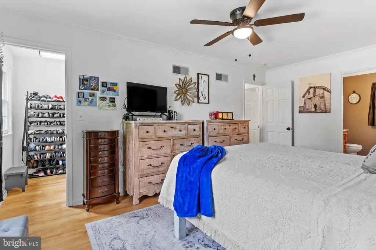
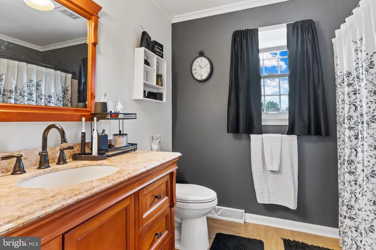
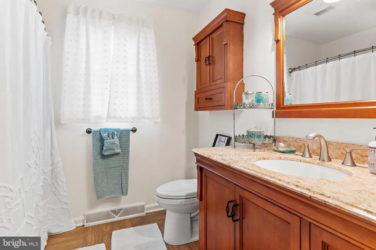
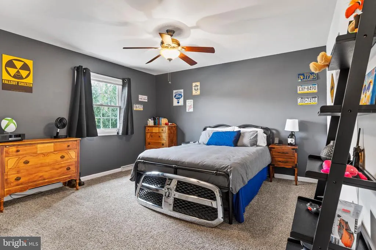
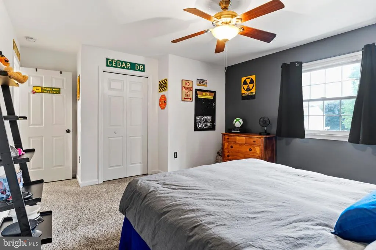
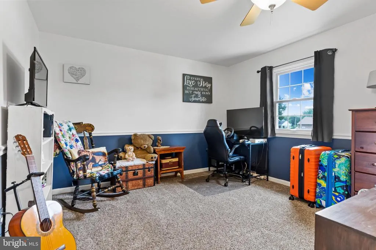
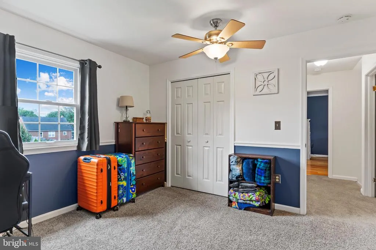
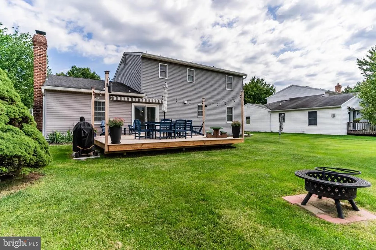
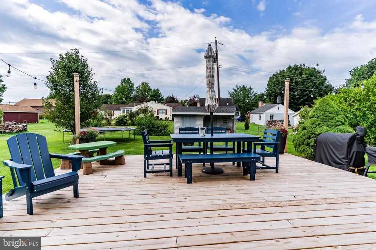
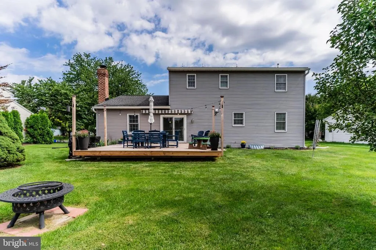
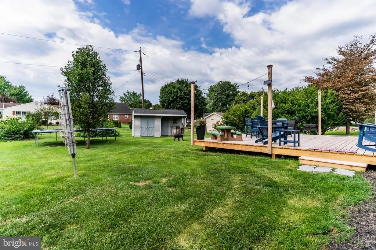
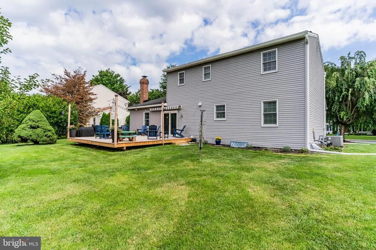
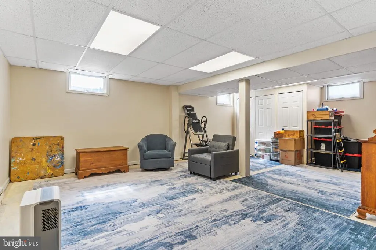
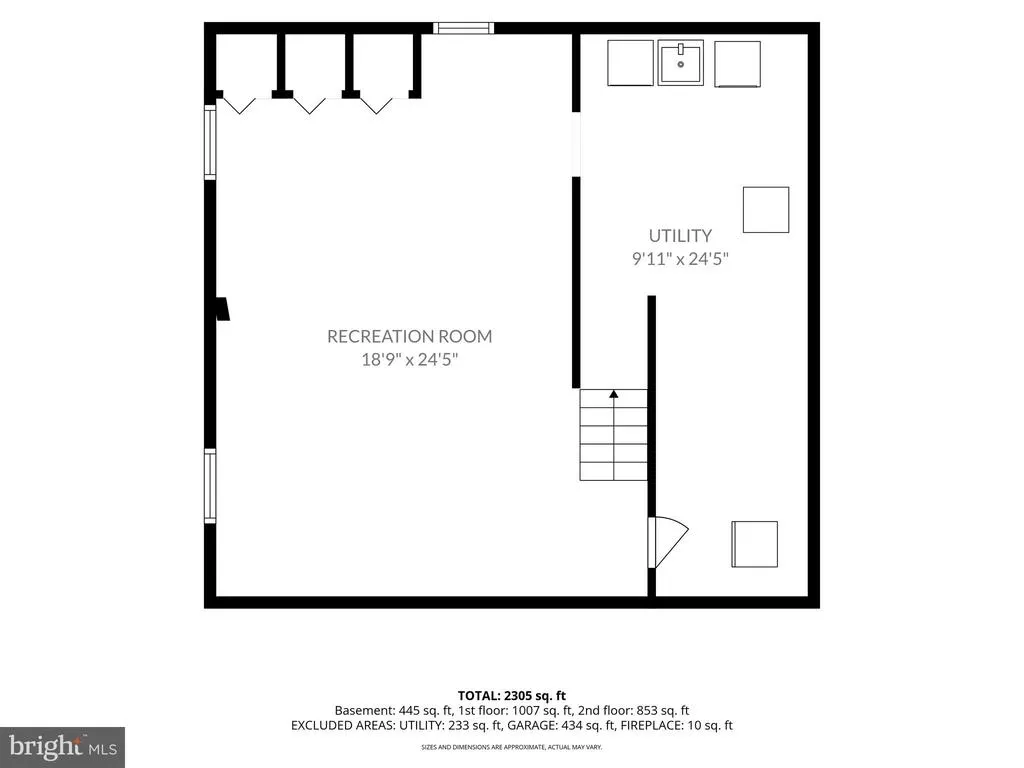
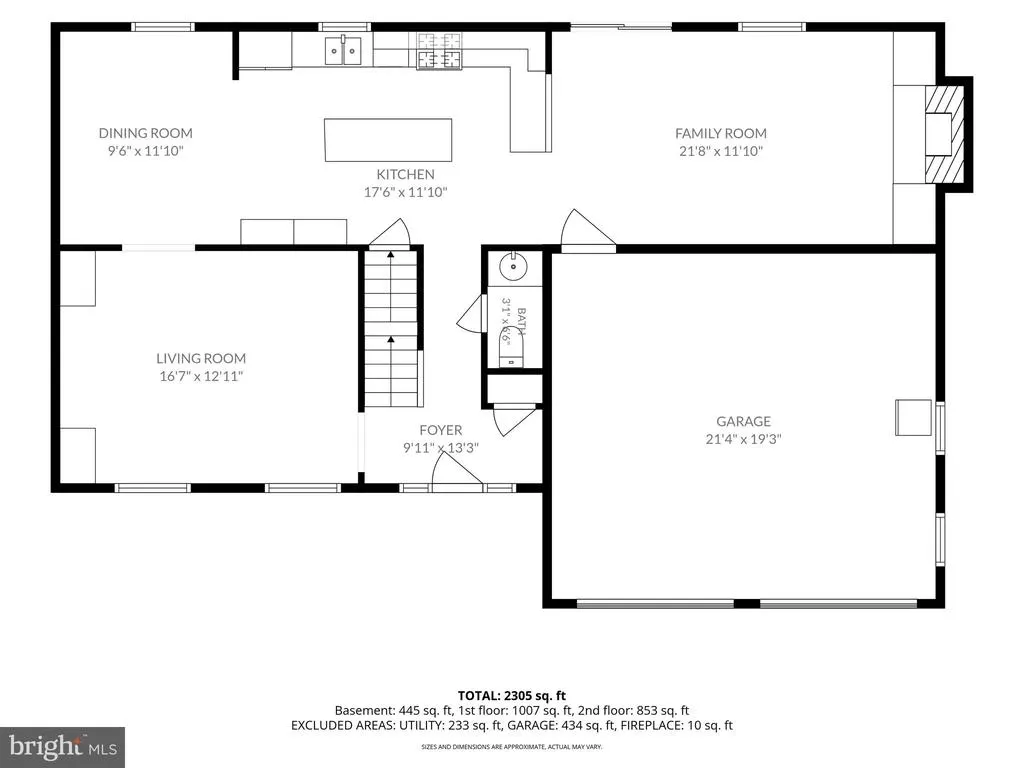
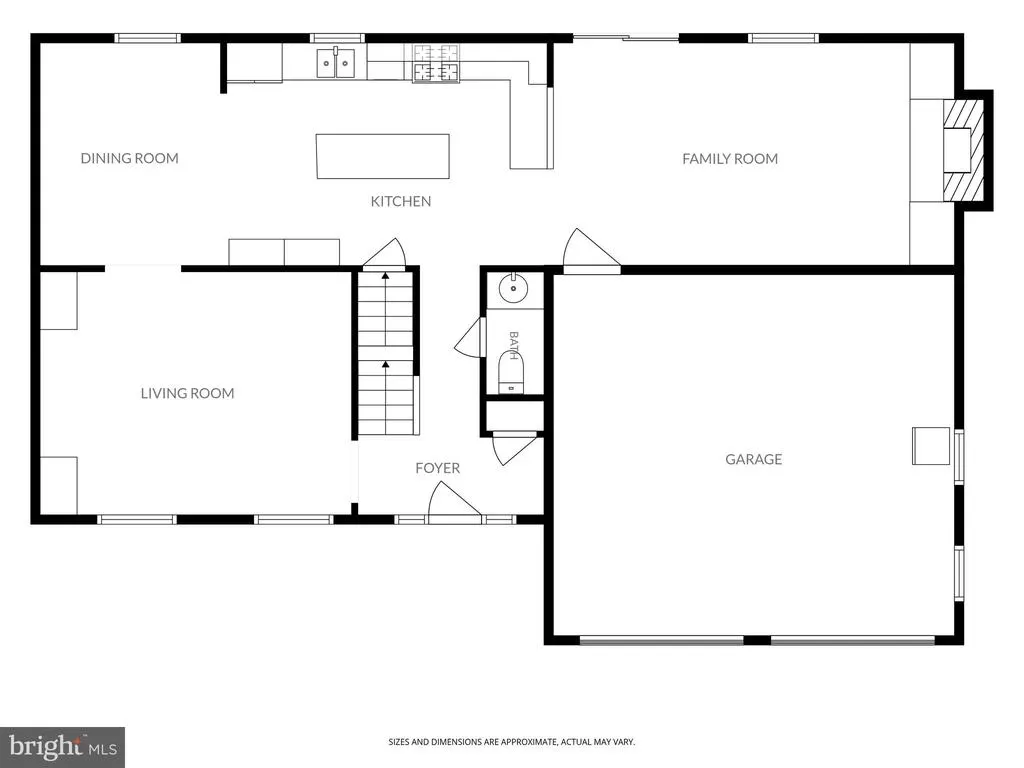
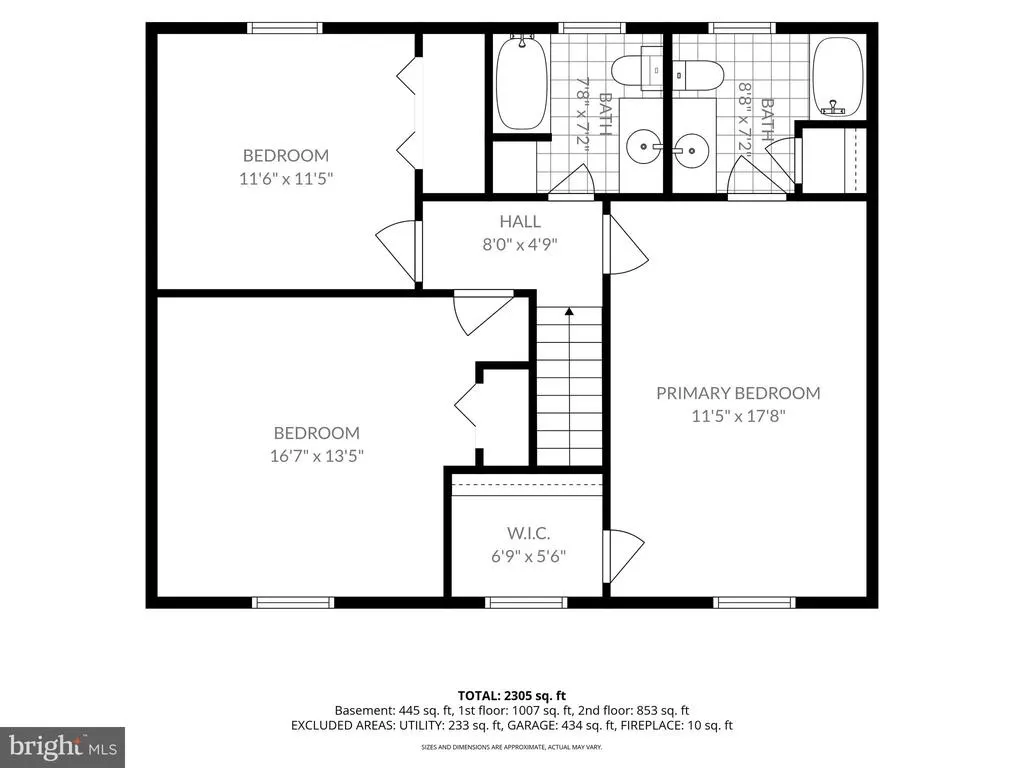
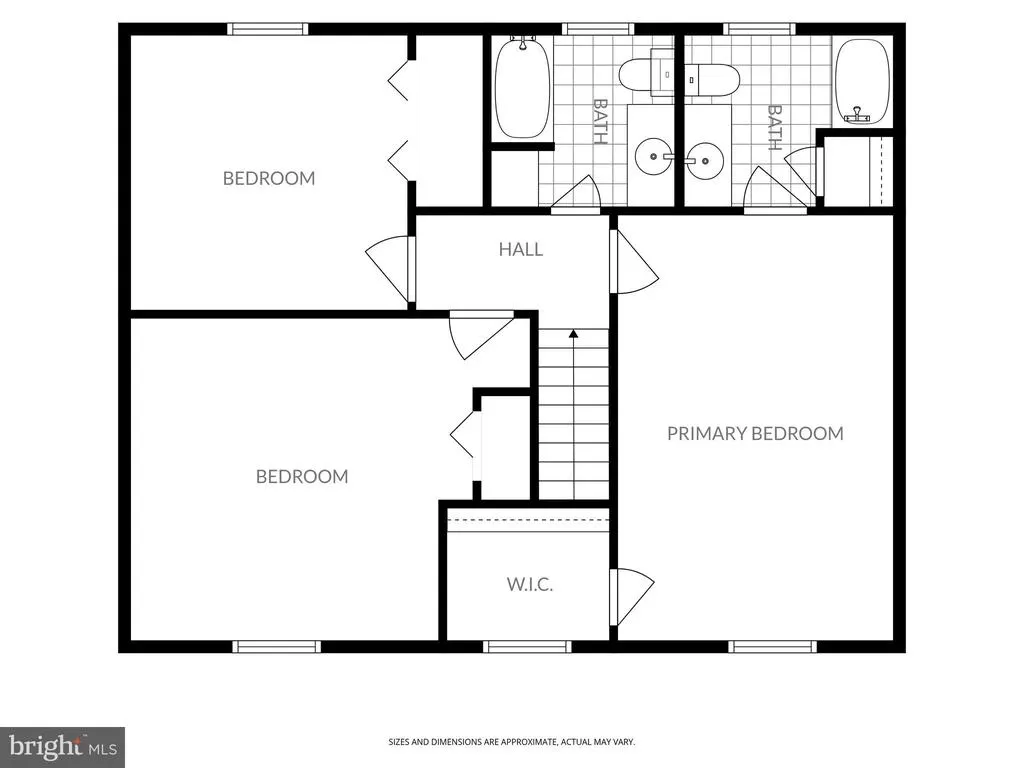
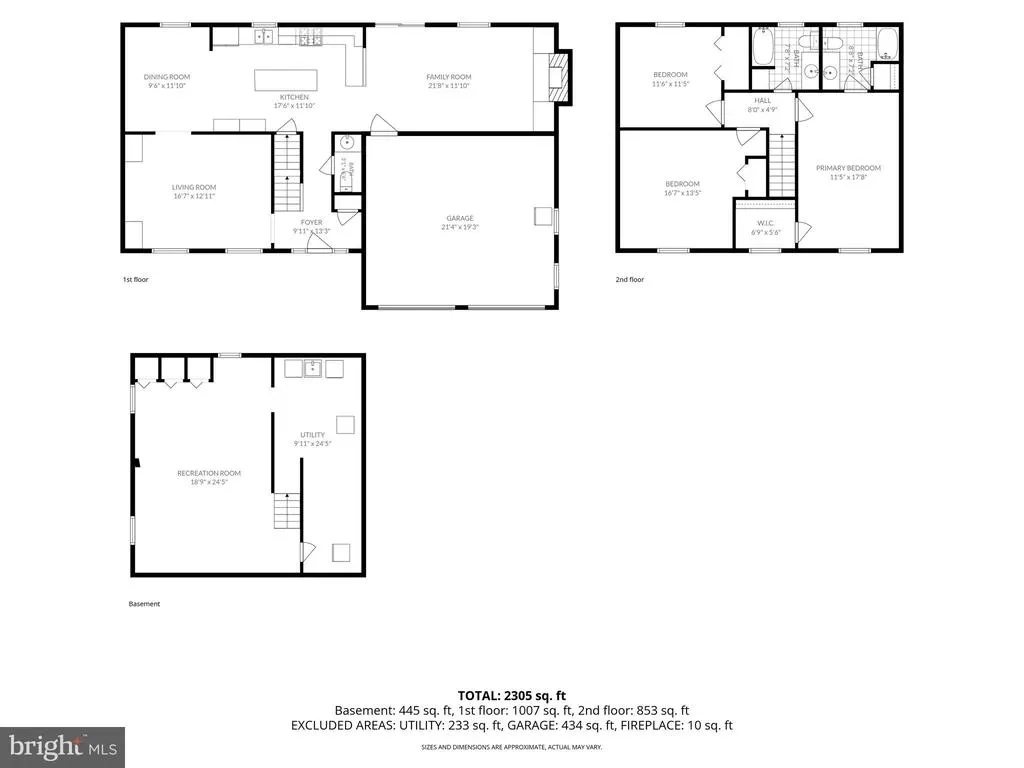
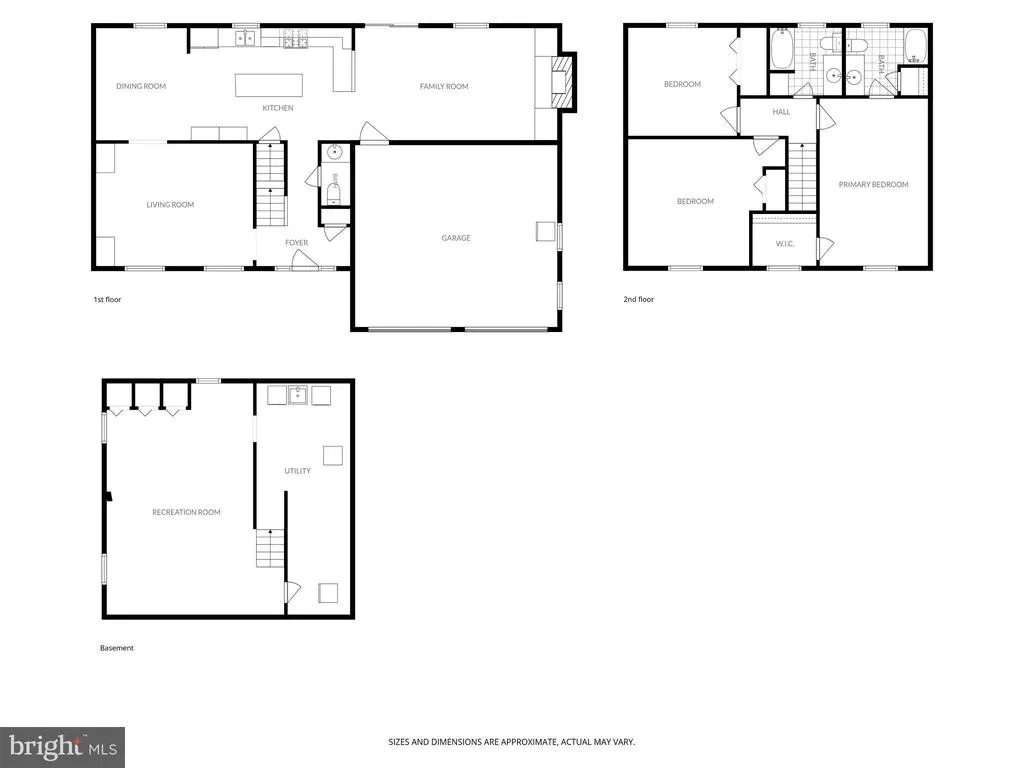
Welcome to this beautifully maintained 3-bedroom, 2.5-bath two-story home in the desirable Greenbriar Glen community in Dillsburg-Northern York School District! Step inside and discover a thoughtfully updated kitchen featuring stainless steel appliances, a large center island, spacious pantry, abundant cabinetry, and plenty of storage for all your kitchen essentials. The adjacent dining area flows seamlessly into the spacious family room, complete with a cozy gas fireplacean ideal setting for everyday living or entertaining. The main level also offers a separate living room, providing additional flexible space for relaxing, entertaining guests, or creating a home office or playroom. Upstairs, the generous primary suite features a walk-in closet and private full bathroom. Two additional bedrooms and another full bathroom complete the second level. The partially finished basement provides even more living space, along with ample storage for all your needs. Looking to entertain in your backyard...you will love the new spacious deck perfect for family and friends! Conveniently located in Dillsburg, this home is within walking distance of downtown Dillsburg and close to US-15, shopping, restaurants, and everyday conveniences. With its spacious layout, desirable location, and inviting living spaces, this home is one you won't want to miss. Make sure to check out the list of improvements under Documents! Schedule your showing today and come see all it has to offer!
| Price History | |
|---|---|
| 8/28/2026 | Listed $449,900 |
General Features
| Living Area | 2248 |
|---|---|
| Sewer | Public Sewer |
| Heating | Forced Air |
| Cooling | Central A/C |
| Possession | Settlement |
| Zoning | RESIDENTIAL |
| HOA Fee | 50.00 |
| Garage Spaces | 2.00 |
| Architectural Style | Colonial |
| Construction Materials | Vinyl Siding,Aluminum Siding |
| School District | NORTHERN YORK COUNTY |
| Year Built | 1989 |
| Levels | 2 |
| Tax Year | 2026 |
| Ownership | Fee Simple |
| Cool Fuel | Electric |
| Section | DILLSBUR |
| Accessibility | None |
| Assoc Fee Paid Per | Annually |
| County | YORK |
| New Construction | No |
| Property Type | Residential |
| HOA | Yes |
| Subdivision Name | GREENBRIAR GLEN |
| Garage Y/N | Yes |
| Water Access Y/N | No |
| Other Structures | Above Grade,Below Grade |
| Full Baths | 2 |
| Status | ACTIVE |
| Directions | 15 S-Left on N. Baltimore St.,Left on Greenbriar Ln. to home on the right. |
| City | DILLSBURG |
| Senior Community Y/N | No |
| MLS Area | Dillsburg Boro (15258) |
| Lot Size Units | Square Feet |
| Lot Size Square Feet | 11047.00 |
| Tax Assessed Value | 176450.0 |
| Tax Annual Amount | 5570.0 |
| Structure Type | Detached |
| Condo/Coop Association fee Y/N | No |
| Bathrooms Count Main Level | 1.00 |
| Price Per Sq Ft Total AG | 250.22 |
| Vacation Rental Y/N | No |
| Total SQFT | 2248 |
| Standard Status | Active |
| Year Built Source | Assessor |
| Tax Lot | 0003 |
Interior Features
| Heating Fuel | Natural Gas |
|---|---|
| Basement | Partially Finished |
| Total Fireplaces | 1 |
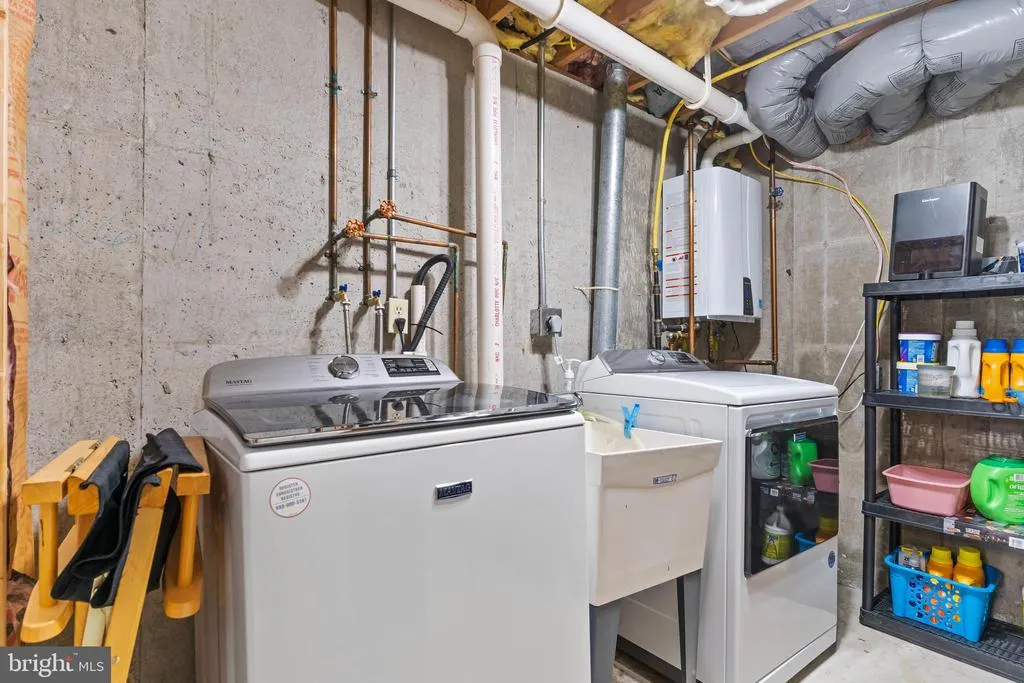
| Hot Water | Natural Gas,Tankless |
| Basement (Y/N) | Yes |
| Heating Y/N | Yes |
| Fireplace Y/N | Yes |
| Above Grade Finished Area | 1798 |
| Half Baths | 1 |
| Central Air Y/N | Yes |
| Total Bedrooms | 3 |
| Below Grade Finished Area | 450 |
| Room Type | Living Room,Family Room,Laundry |
| Below Grade Finished Area Unit Type | Square Feet |
| LivingAreaSource | Assessor |
| Below Grade Unfin Area Units | Square Feet |
| Below Grade Unfin SQFT Source | Assessor |
| Below Grade Finished Area Source | Assessor |
| Bedrooms Count All Upper Levels | 3 |
| Bedrooms Count Upper Level 1 | 3 |
| Bathrooms Half Main Level | 1 |
| Bathrooms Full Upper Level 1 | 2 |
| Bathrooms Full All Upper Levels | 2 |
| Bathrooms Count Upper Level 1 | 2.00 |
| Bathrooms Count All Upper Levels | 2 |
| Above Grade Finished Area Source | Assessor |
| Above Grade Finished Area Unit Type | Square Feet |
| Total Baths | 3 |
Exterior Features
| Pool | No Pool |
|---|---|
| Water Source | Public |
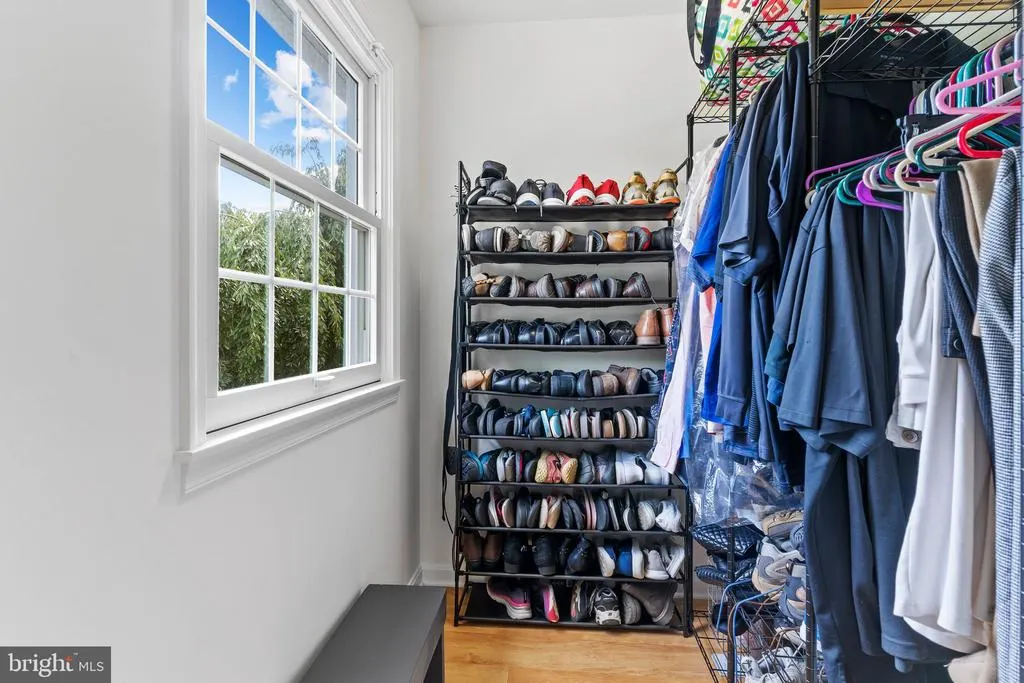
| Inclusions | Kitchen Refrigerator,Garage Refrigerator,Upright Freezer in Basement,Washer,Dryer,Window Treatments,Modular Closet Organizers,Fire Pit in Yard,Edging Tool and Pitch Fork,Garden Hose Holder,Trampoline |
| Total Parking Spaces | 2 |
| Garage Features | Garage - Front Entry |
| Type of Parking | Attached Garage,Driveway,On Street |
| Land Use Code | 102 |
| Foundation Details | Other |
| Water View Y/N | No |
| Lot Size Acres | 0.25 |
| Lot Size Source | Assessor |
| Waterfront Y/N | No |
| Land Assessed Value | 0.00 |
| Navigable Water Y/N | No |
| Water Oriented Y/N | No |
| # of Attached Garage Spaces | 2 |
Room Details
| Room | Dimensions | Level | Flooring | Details |
|---|---|---|---|---|
| Family Room | Lower 1 | |||
| Family Room | Main | |||
| Laundry | Lower 1 | |||
| Living Room | Main |
Amenities
- Foreclosure
- Views
- Short Sale
- New Construction
- Adult 55+
- Lease To Own
- No HOA Fees
- Furnished
- Primary On Main
- Air Conditioning
- Seller Finance
- Green
- Fixer Upper
- Horse
- Golf
- Fireplace
- Deck
- Garage
- Basement
- Pool
Property vs Single Family Average in 17019
Price
Taxes
Year Built
 © BRIGHT, All Rights Reserved
