
Primary on Main
Address
361 E Springettsbury Avenue, York, PA
Price
$ 215,000
Property Attributes
- MLS#PAYK2110242
- TypeSingle Family
- Listing Status ACTIVE
- CountyYORK
- CityYork
- AreaYork City
- NeighborhoodSpringettsbury
- Zip17403
- StyleRanch/Rambler
- Year Built1960
- Taxes$ 4221
- Price$ 215,000
- Bedrooms3
- Full Bathrooms1
- Half Bathrooms0
- Sqr Footage1179
- Lot Size0.13 Acres
Data Source:
Bright MLS
Property Description
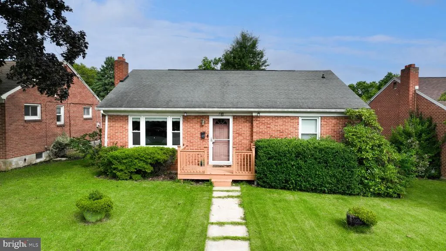
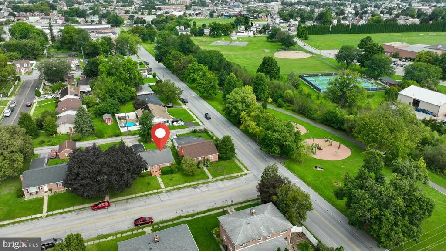
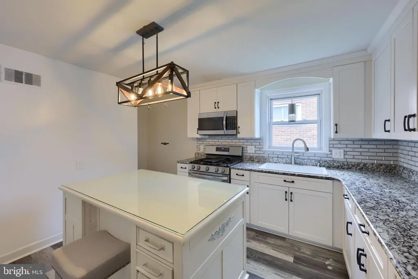
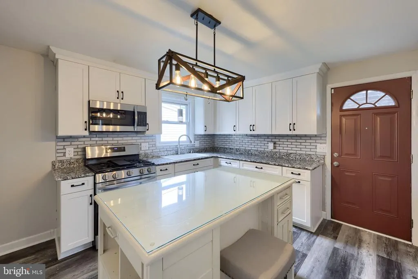
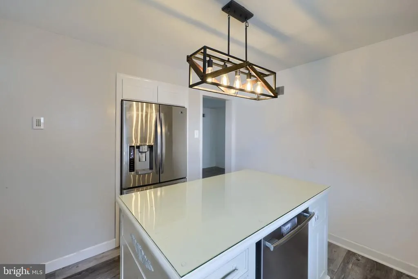
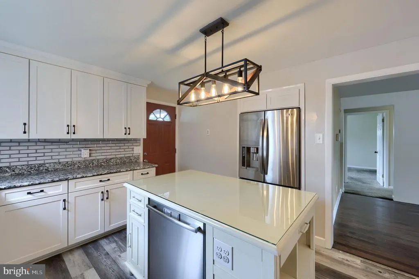
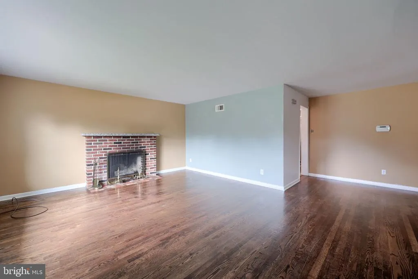
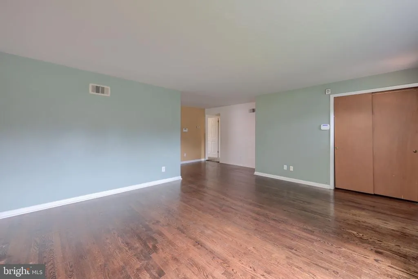
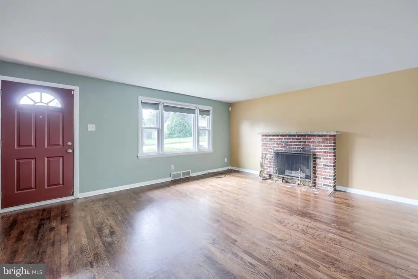
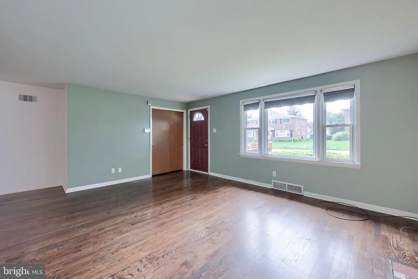
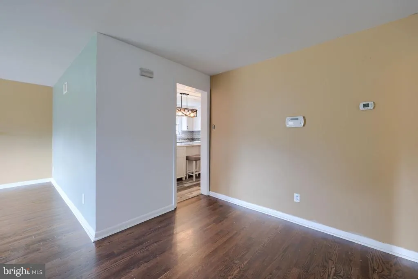
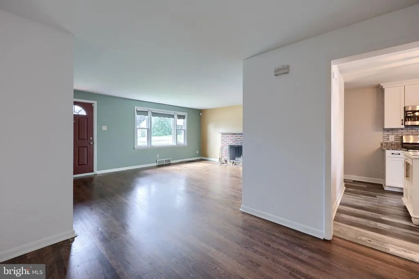
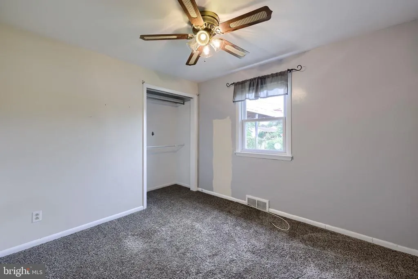
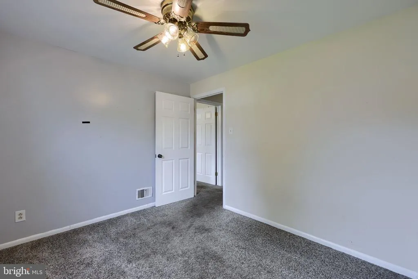
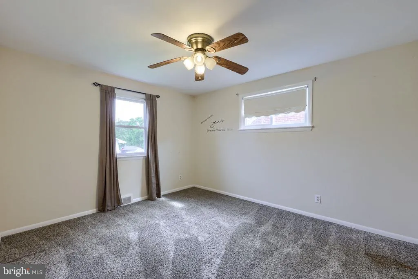
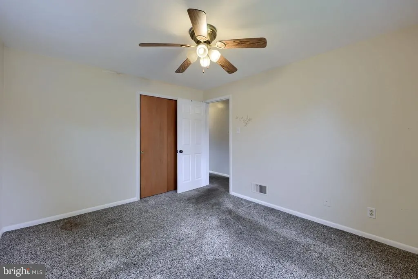
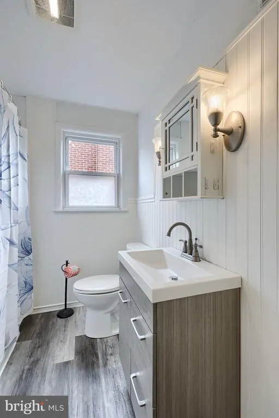
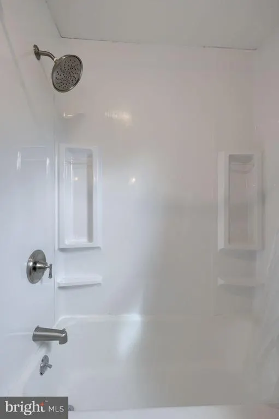
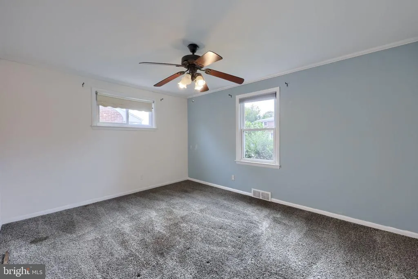
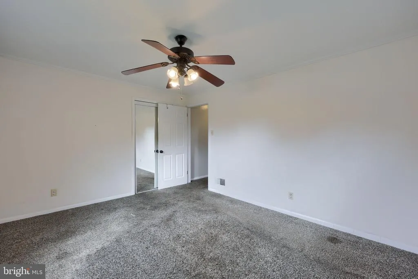
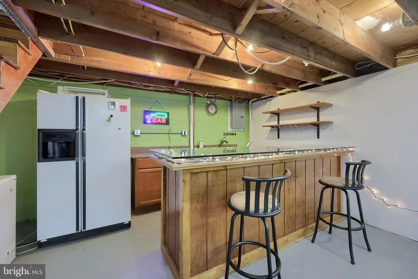
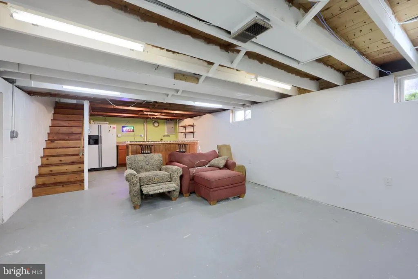
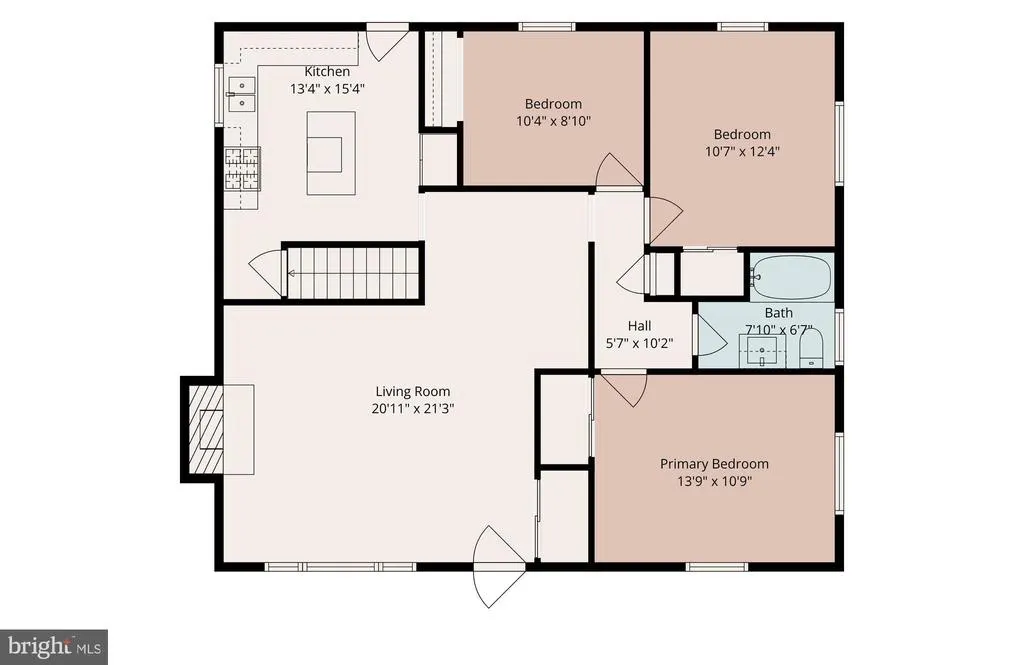
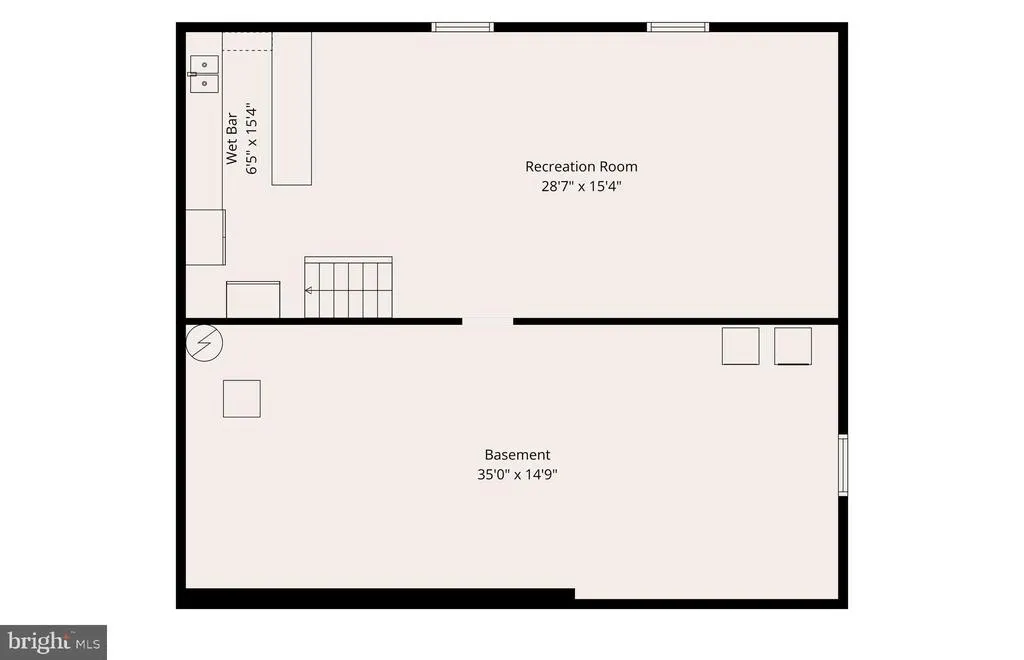
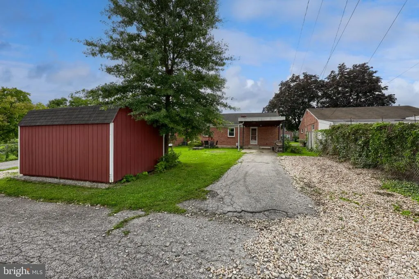
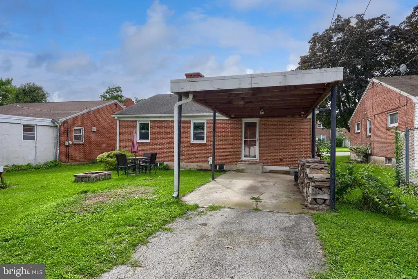
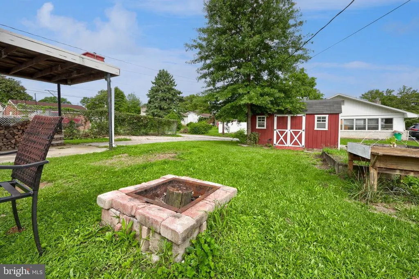
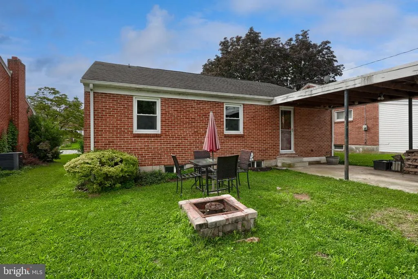
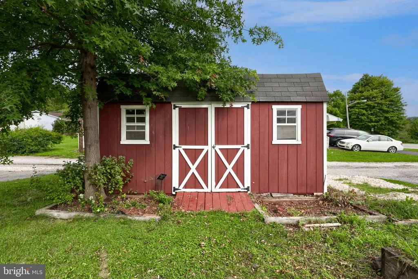
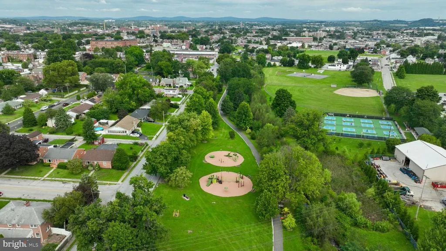
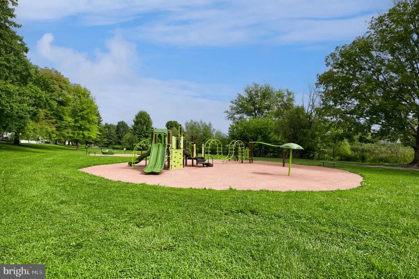
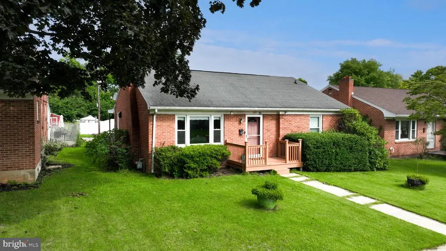
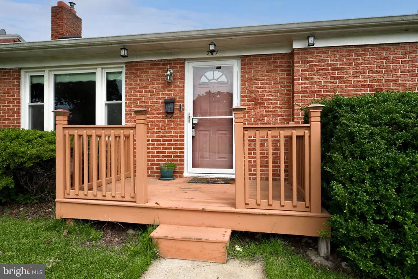
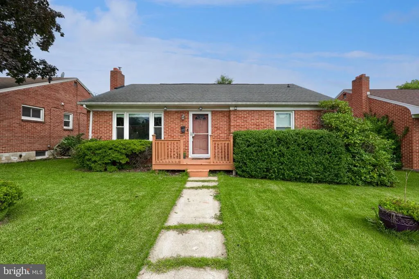
Check out this all-brick rancher featuring a bright and open layout! The living room welcomes you with a wood-burning fireplace and flows into a breakfast nook/dining area that leads to the updated kitchen. The kitchen features sleek stainless steel appliances, modern white cabinetry, and a center island. Down the hall are three nicely sized bedrooms and a full bath with a tub/shower combo. The lower level features a wet bar and provides excellent potential to finish into additional recreation space. Outside, enjoy a nice backyard with a firepit area, spacious storage shed, carport, and additional off-street parking. Conveniently located near York Memorial Park, restaurants, shopping, and local amenities, with easy access to York College, York Hospital, and York Country Day School.
| Price History | |
|---|---|
| 8/20/2026 | Listed $215,000 |
General Features
| Living Area | 1179 |
|---|---|
| Sewer | Public Sewer |
| Heating | Forced Air |
| Cooling | Central A/C |
| Possession | Settlement |
| Roof | Rubber,Shingle |
| Zoning | RS |
| Patio/Porch Features | Porch(es) |
| Architectural Style | Ranch/Rambler |
| Construction Materials | Brick |
| School District | YORK CITY |
| Year Built | 1960 |
| Levels | 1 |
| Tax Year | 2026 |
| Ownership | Fee Simple |
| Cool Fuel | Electric |
| Accessibility | Level Entry - Main |
| County | YORK |
| New Construction | No |
| Property Type | Residential |
| HOA | No |
| Subdivision Name | SPRINGETTSBURY |
| Garage Y/N | No |
| Water Access Y/N | No |
| Other Structures | Above Grade,Below Grade |
| Total Rooms | 9 |
| Full Baths | 1 |
| Status | ACTIVE |
| Directions | From I-83 take exit 15 for I-83BUS/S George St. R onto S George St. R on E Springettsbury Ave. House on L. |
| City | YORK |
| Senior Community Y/N | No |
| MLS Area | York City (15201) |
| Lot Size Units | Square Feet |
| Lot Size Square Feet | 5750.00 |
| Tax Assessed Value | 65750.0 |
| Tax Annual Amount | 4221.0 |
| Property Condition | Very Good |
| Structure Type | Detached |
| Condo/Coop Association fee Y/N | No |
| Bathrooms Full Main Level | 1 |
| Bathrooms Count Main Level | 1.00 |
| Price Per Sq Ft Total AG | 182.36 |
| Acceptable Financing | Cash,Conventional |
| Vacation Rental Y/N | No |
| Total SQFT | 2358 |
| Standard Status | Active |
| Year Built Source | Assessor |
| Tax Lot | 0014 |
Interior Features
| Interior Amenities | Bar,Bathroom - Tub Shower,Breakfast Area,Ceiling Fan(s),Dining Area,Entry Level Bedroom,Floor Plan - Traditional,Kitchen - Eat-In,Kitchen - Island,Upgraded Countertops,Wet/Dry Bar,Wood Floors |
|---|---|
| Heating Fuel | Natural Gas |
| Basement | Full |
| Flooring | Luxury Vinyl Plank,Carpet,Hardwood |
| Total Fireplaces | 1 |
| Fireplace Features | Wood |
| Hot Water | Natural Gas |
| Basement (Y/N) | Yes |
| Heating Y/N | Yes |
| Fireplace Y/N | Yes |
| Above Grade Finished Area | 1179 |
| Central Air Y/N | Yes |
| Total Bedrooms | 3 |
| Room Type | Living Room,Dining Room,Bedroom 2,Bedroom 3,Kitchen,Bedroom 1,Recreation Room,Utility Room,Full Bath |
| Main Level Bedrooms | 3 |
| Below Grade Finished Area Unit Type | Square Feet |
| LivingAreaSource | Assessor |
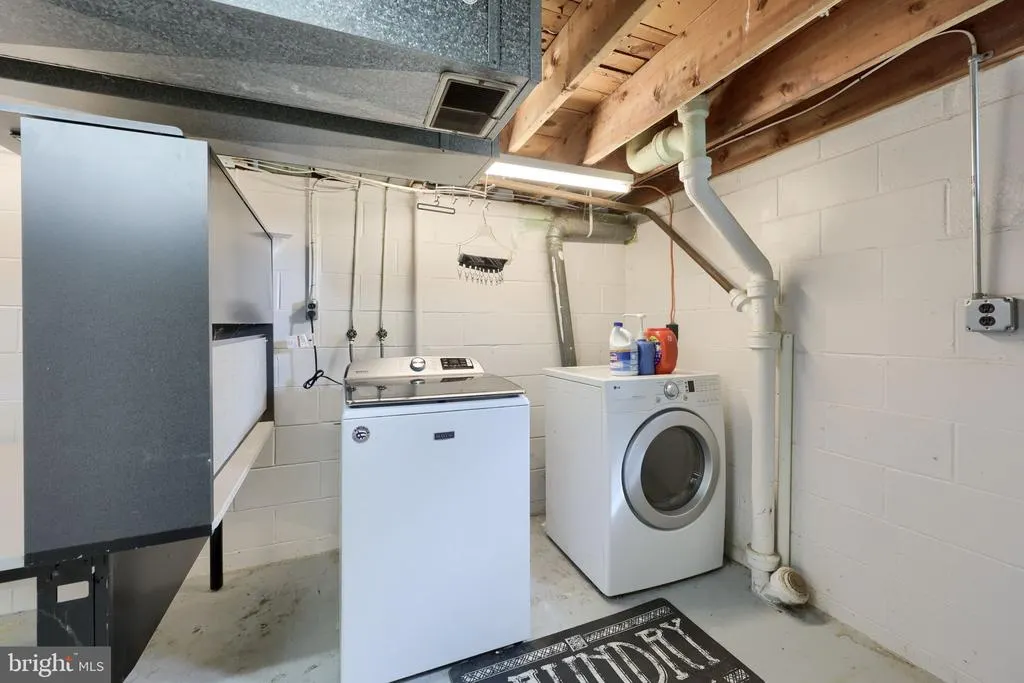
| Laundry Type | Lower Floor |
| Below Grade Unfin Area Units | Square Feet |
| Below Grade Unfin SQFT | 1179 |
| Below Grade Unfin SQFT Source | Estimated |
| Below Grade Finished Area Source | Assessor |
| Above Grade Finished Area Source | Assessor |
| Above Grade Finished Area Unit Type | Square Feet |
| Total Baths | 1 |
Exterior Features
| Pool | No Pool |
|---|---|
| Water Source | Public |
| Inclusions | oven/range,microwave,dishwasher,refrigerator(s),washer,dryer |
| Total Parking Spaces | 2 |
| Type of Parking | Attached Carport,Driveway |
| Land Use Code | 101 |
| Foundation Details | Block |
| Water View Y/N | No |
| Lot Size Acres | 0.13 |
| Lot Size Source | Assessor |
| Waterfront Y/N | No |
| Land Assessed Value | 0.00 |
| Navigable Water Y/N | No |
| Water Oriented Y/N | No |
| # of Attached Carport Spaces | 1 |
Room Details
| Room | Dimensions | Level | Flooring | Details |
|---|---|---|---|---|
| Bedroom 1 | Main | Flooring - Carpet,Ceiling Fan(s) | ||
| Bedroom 2 | Main | Flooring - Carpet,Ceiling Fan(s) | ||
| Bedroom 3 | Main | Flooring - Carpet,Ceiling Fan(s) | ||
| Dining Room | Main | Flooring - HardWood | ||
| Full Bath | Main | Flooring - Luxury Vinyl Plank,Bathroom - Tub Shower | ||
| Kitchen | Main | Flooring - Luxury Vinyl Plank,Double Sink,Island,Countertop(s) - Granite,Kitchen - Eat-in | ||
| Living Room | Main | Flooring - HardWood,Fireplace - Wood Burning | ||
| Recreation Room | Lower 1 | Wet Bar | ||
| Utility Room | Lower 1 |
Amenities
- Foreclosure
- Views
- Short Sale
- New Construction
- Adult 55+
- Lease To Own
- No HOA Fees
- Furnished
- Primary On Main
- Air Conditioning
- Seller Finance
- Green
- Fixer Upper
- Horse
- Golf
- Fireplace
- Deck
- Garage
- Basement
- Pool
Property vs Single Family Average in 17403
Price
Taxes
Year Built
Visits
 © BRIGHT, All Rights Reserved
