
Address
55 Farm Lane, Manchester, PA
Price
$ 364,900
Property Attributes
- MLS#PAYK2110534
- TypeSingle Family
- Listing Status ACTIVE
- CountyYORK
- CityManchester
- AreaManchester Boro
- NeighborhoodManchester Boro
- Zip17345
- StyleSplit Level
- Year Built1995
- Taxes$ 6197
- Price$ 364,900
- Bedrooms3
- Full Bathrooms2
- Half Bathrooms1
- Sqr Footage1880
- Lot Size0.33 Acres
Data Source:
Bright MLS
Property Description
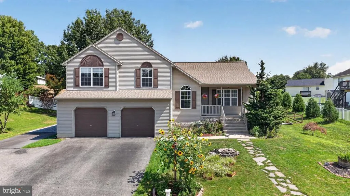
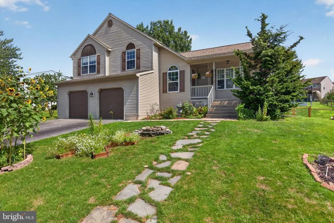
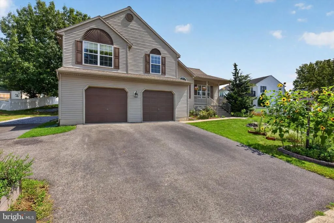
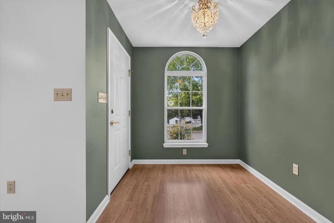
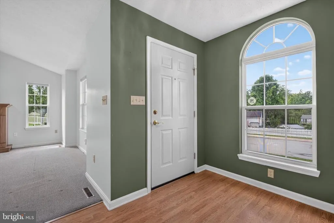
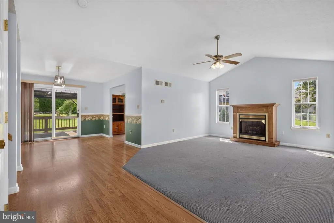
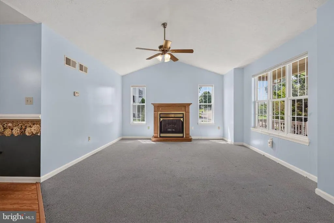
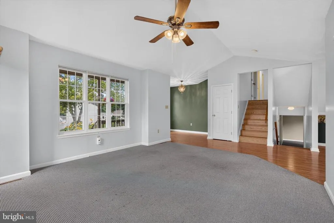
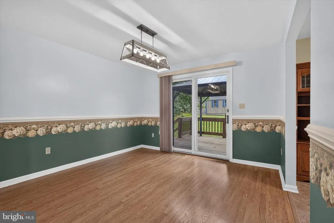
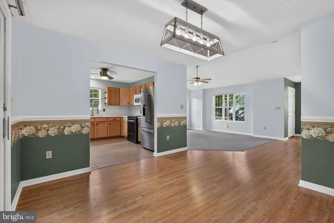
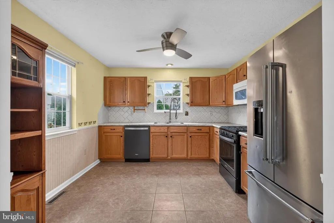
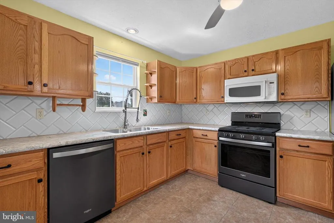
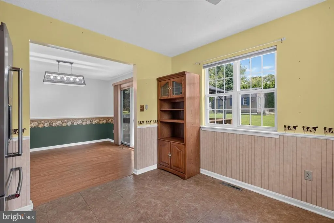
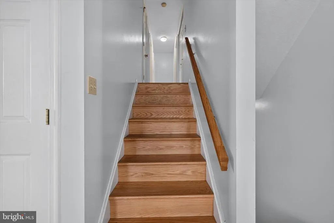
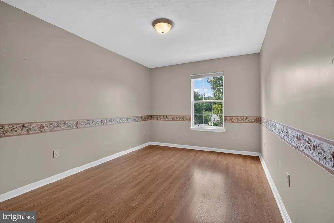
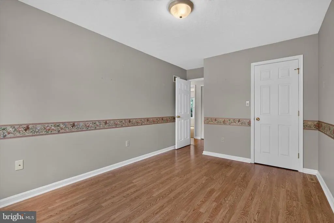
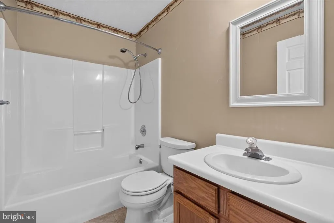
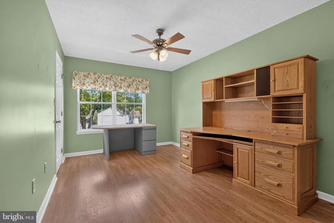
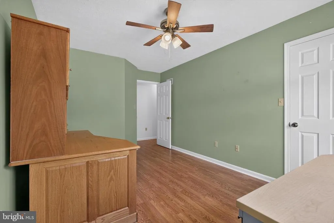
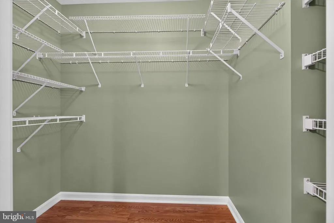
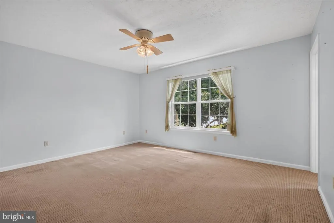
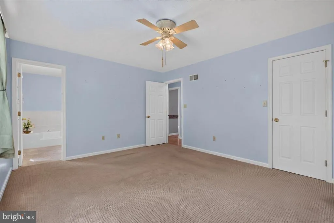
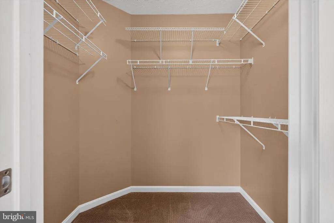
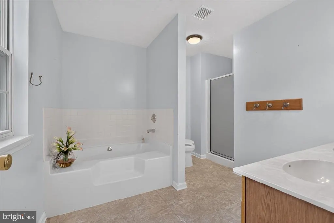
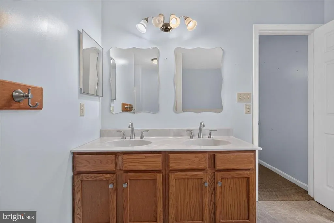
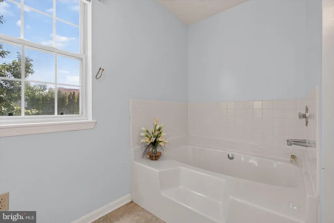
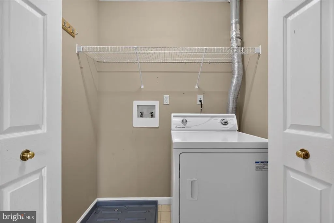
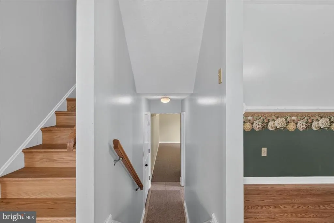
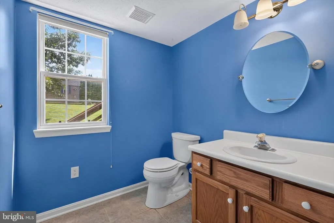
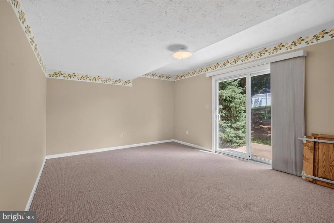
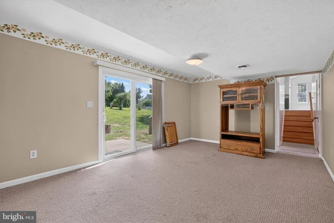
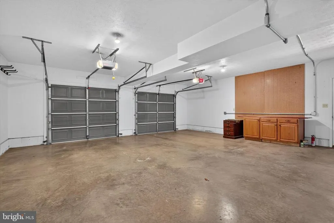
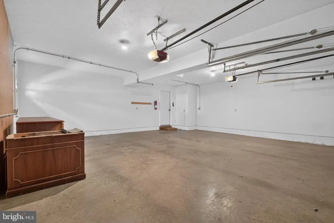
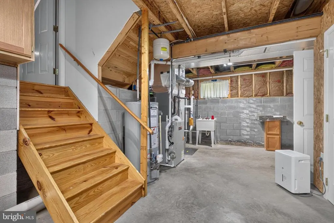
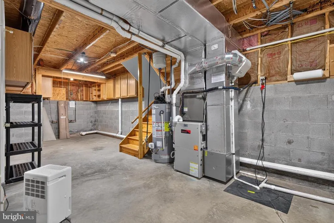
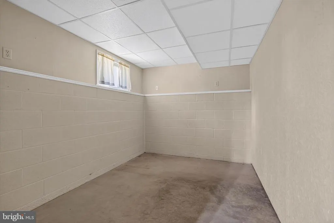
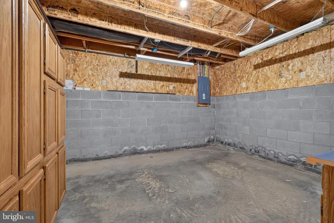
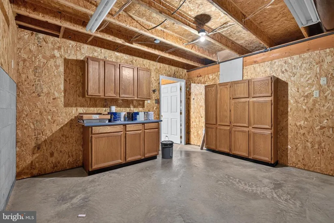
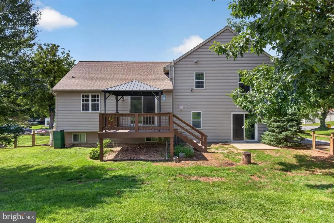
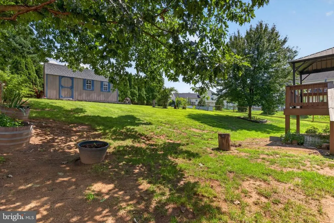
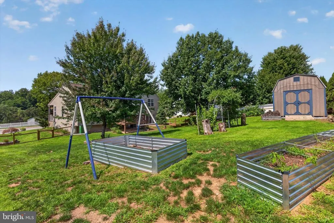
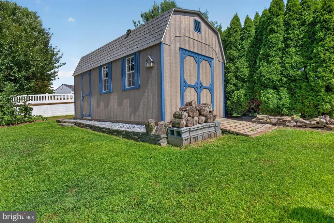
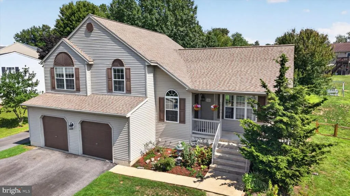
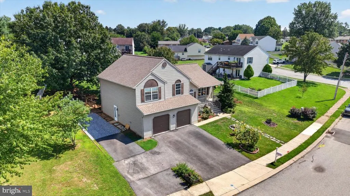
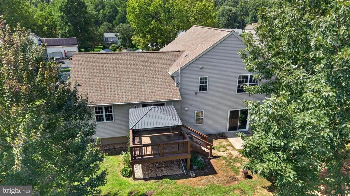
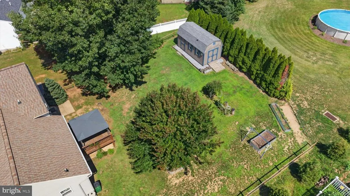
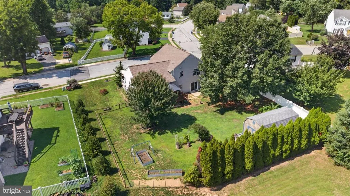
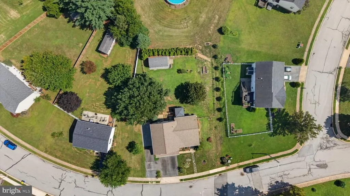
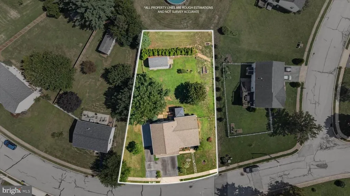
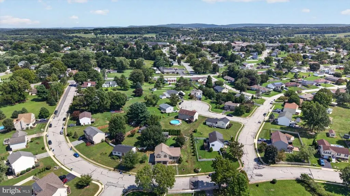
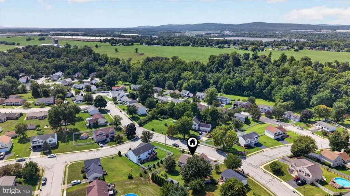
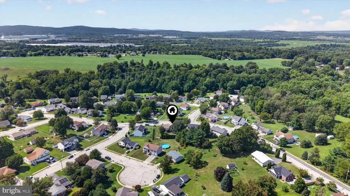
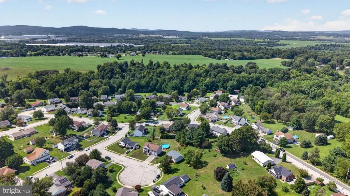
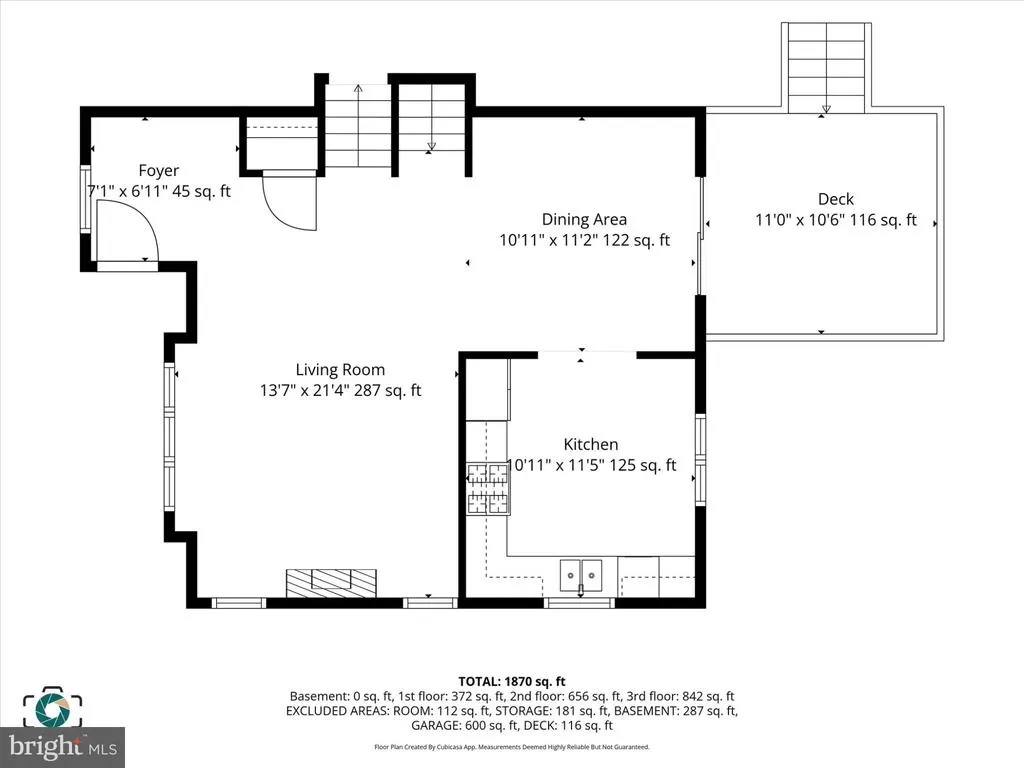
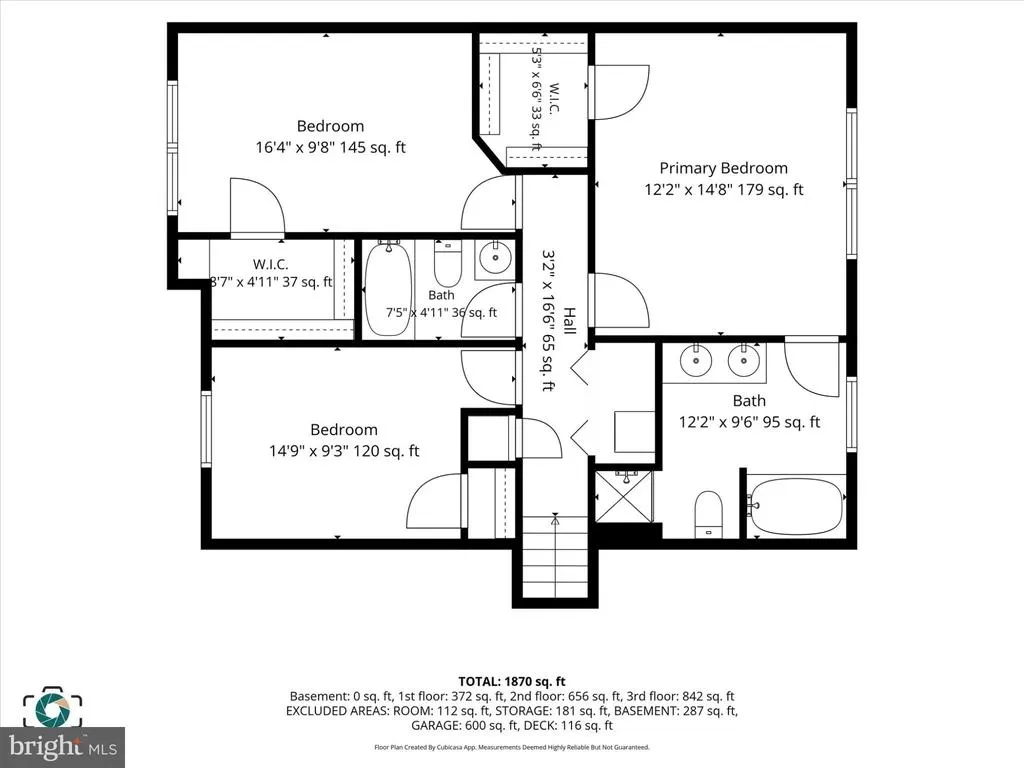
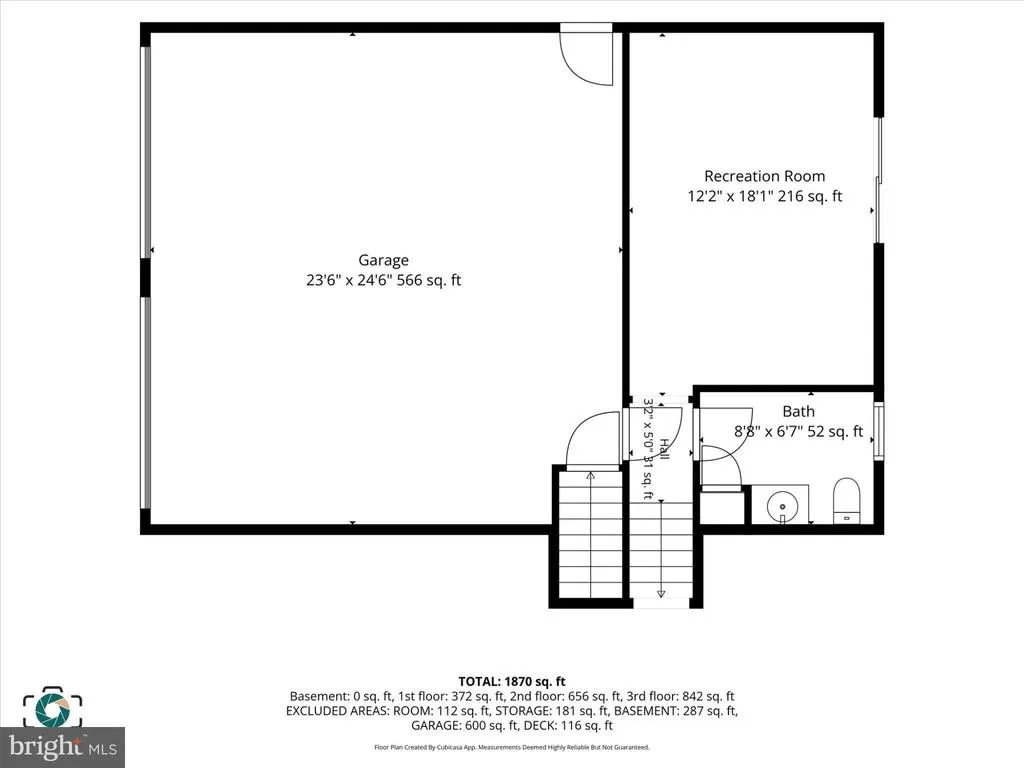
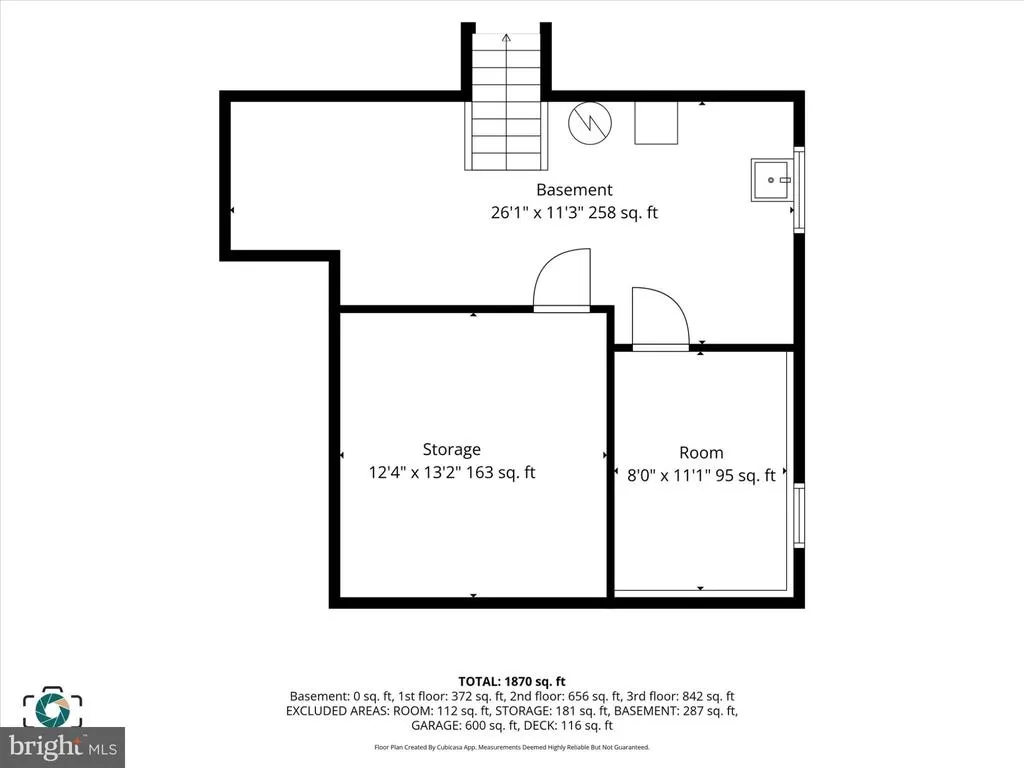
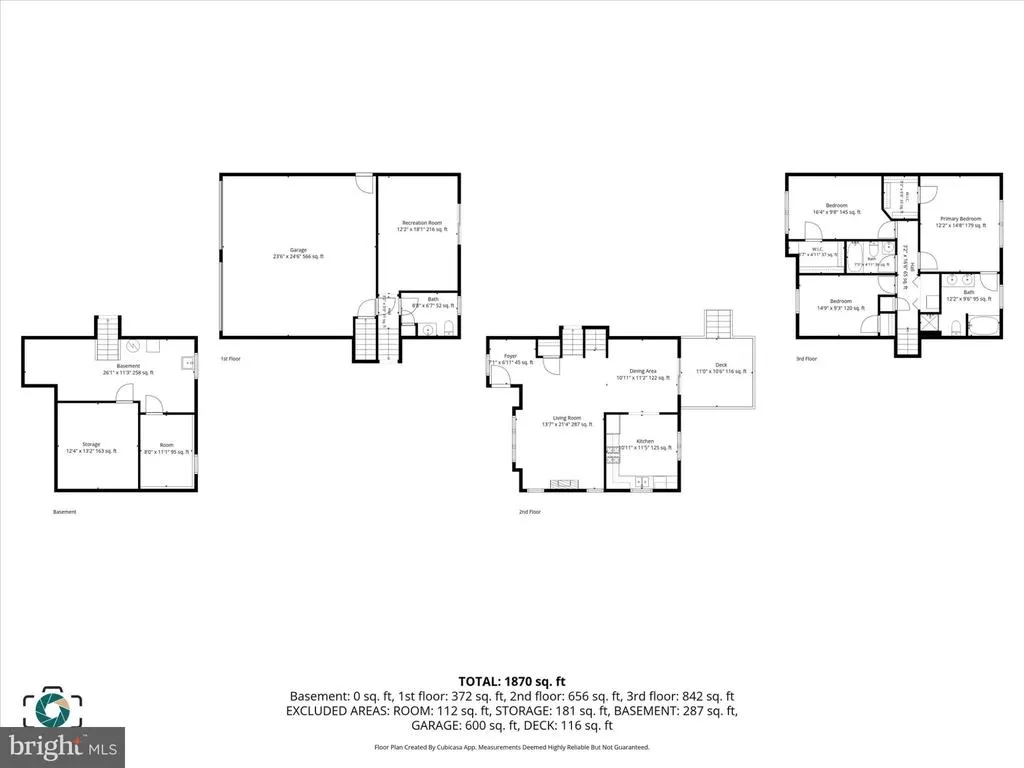
Welcome to 55 Farm Lane, a warm and inviting 3-bedroom, 2.5-bath home offering the space, flexibility, and outdoor features you've been looking for! Step inside to a bright living room with soaring cathedral ceilings, abundant natural light, and a cozy gas fireplace that creates the perfect gathering space. The kitchen offers stainless steel appliances and an eat-in area, while the adjoining dining space provides easy access to the deck for effortless indoor-outdoor living and entertaining. Upstairs, you'll find all three bedrooms, including a spacious primary suite with a walk-in closet and private bath featuring double sinks and a soaking tub. Two additional bedrooms, a second full bath, and conveniently located upper-level laundry complete this level. The finished lower level adds even more room to enjoy, with a generous family room, half bath, and direct access to the backyard and patio. An additional lower level provides flexible space for a home office, workshop, hobbies, or extra storage. Outside, the fully fenced backyard is ready for pets, playtime, cookouts, and summer gatherings. The sellers have also added a new oversized shed for plenty of additional storage, plus a dedicated RV parking pad with electrical hookup, a fantastic bonus for RV or camper owners. An attached two-car garage, deck, patio, and plenty of storage complete the package. Located in Manchester Borough within the Northeastern York School District and convenient to shopping, dining, and major routes, 55 Farm Lane offers the space to grow, gather, and truly feel at home. Schedule your showing and come see everything this home has to offer!
| Elementary School | Middle School | High School |
|---|---|---|
| Orendorf Elementary School | Northeastern Middle School | Northeastern Senior High School |
| Price History | |
|---|---|
| 8/25/2026 | Listed $364,900 |
General Features
| Living Area | 1880 |
|---|---|
| Sewer | Public Sewer |
| Heating | Forced Air |
| Cooling | Central A/C |
| Possession | Settlement |
| Roof | Architectural Shingle |
| Zoning | R-1 |
| Garage Spaces | 2.00 |
| Architectural Style | Split Level |
| Construction Materials | Concrete |
| School District | NORTHEASTERN YORK |
| Exclusions | Please refer to the items to convey form under the documents section. |
| Year Built | 1995 |
| Electric | 200+ Amp Service |
| Levels | 2.5 |
| Tax Year | 2026 |
| Ownership | Fee Simple |
| Cool Fuel | Electric |
| Section | MANCHEST |
| Accessibility | None |
| County | YORK |
| New Construction | No |
| Property Type | Residential |
| HOA | No |
| Subdivision Name | MANCHESTER BORO |
| Garage Y/N | Yes |
| Water Access Y/N | No |
| Other Structures | Above Grade,Below Grade |
| Full Baths | 2 |
| Status | ACTIVE |
| Directions | From I-83 N,take Exit 24 for PA-238/Emigsville. Turn right onto PA-238 E/Church Rd. Continue toward Manchester and turn onto Farm Lane. Continue on Farm Lane to **55 Farm Lane**. Property will be on |
| City | MANCHESTER |
| Senior Community Y/N | No |
| MLS Area | Manchester Boro (15276) |
| Lot Size Units | Square Feet |
| Lot Size Square Feet | 14405.00 |
| Tax Assessed Value | 155480.0 |
| Tax Annual Amount | 6197.0 |
| Structure Type | Detached |
| Condo/Coop Association fee Y/N | No |
| Bathrooms Count Main Level | 0.00 |
| Price Per Sq Ft Total AG | 240.7 |
| Acceptable Financing | Cash,Conventional,FHA,PHFA,USDA,VA |
| Lease Considered Y/N | No |
| Vacation Rental Y/N | No |
| Virtual Tour | https://mls.ricoh360.com/150a0c13-bb3b-4d5d-93e1-c967ef89927f |
| Total SQFT | 1880 |
| Standard Status | Active |
| Year Built Source | Assessor |
| Tax Lot | 0008 |
Interior Features
| Heating Fuel | Natural Gas |
|---|---|
| Basement | Partial,Poured Concrete |
| Total Fireplaces | 1 |
| Hot Water | Natural Gas |
| Basement (Y/N) | Yes |
| Heating Y/N | Yes |
| Fireplace Y/N | Yes |
| Above Grade Finished Area | 1516 |
| Half Baths | 1 |
| Central Air Y/N | Yes |
| Total Bedrooms | 3 |
| Below Grade Finished Area | 364 |
| Room Type | Living Room,Dining Room,Primary Bedroom,Bedroom 2,Bedroom 3,Kitchen,Basement,Foyer,Laundry,Other,Recreation Room,Storage Room,Utility Room,Bathroom 2,Primary Bathroom |
| Below Grade Finished Area Unit Type | Square Feet |
| LivingAreaSource | Assessor |
| Laundry Type | Has Laundry,Lower Floor |
| Below Grade Finished Area Source | Assessor |
| Bedrooms Count All Upper Levels | 3 |
| Bedrooms Count Upper Level 1 | 3 |
| Bathrooms Half Lower Level 1 | 1 |
| Bathrooms Half All Lower Levels | 1 |
| Bathrooms Full Upper Level 1 | 2 |
| Bathrooms Full All Upper Levels | 2 |
| Bathrooms Count Upper Level 1 | 2.00 |
| Bathrooms Count Lower Level 1 | 1.00 |
| Bathrooms Count All Upper Levels | 2 |
| Bathrooms Count All Lower Levels | 1 |
| Above Grade Finished Area Source | Assessor |
| Above Grade Finished Area Unit Type | Square Feet |
| Total Baths | 3 |
Exterior Features
| Pool | No Pool |
|---|---|
| Fencing | Wood,Wire |
| Lot Features | Cleared,Open,Rear Yard,Private |
| Water Source | Public |
| Inclusions | Please refer to the items to convey form under the documents section. |
| Total Parking Spaces | 6 |
| Garage Features | Built In,Additional Storage Area,Garage - Front Entry,Garage Door Opener,Inside Access,Oversized |
| Type of Parking | Attached Garage,Driveway,On Street |
| Foundation Details | Concrete Perimeter |
| Water View Y/N | No |
| Lot Size Acres | 0.33 |
| Road Surface Type | Paved |
| Lot Size Source | Assessor |
| Waterfront Y/N | No |
| Land Assessed Value | 0.00 |
| Navigable Water Y/N | No |
| Water Oriented Y/N | No |
| # of Attached Garage Spaces | 2 |
Room Details
| Room | Dimensions | Level | Flooring | Details |
|---|---|---|---|---|
| Basement | Lower 2 | |||
| Bathroom 2 | Upper 1 | Bathroom - Tub Shower | ||
| Bedroom 2 | Upper 1 | |||
| Bedroom 3 | Upper 1 | |||
| Dining Room | Main | |||
| Foyer | Main | |||
| Kitchen | Main | |||
| Laundry | Lower 1 | Attached Bathroom | ||
| Living Room | Main | |||
| Other | Lower 1 | |||
| Primary Bathroom | Upper 1 | Bathroom - Soaking Tub,Bathroom - Walk-In Shower | ||
| Primary Bedroom | Upper 1 | Walk-In Closet(s) | ||
| Recreation Room | Lower 1 | |||
| Storage Room | Lower 2 | |||
| Utility Room | Lower 2 |
Amenities
- Foreclosure
- Views
- Short Sale
- New Construction
- Adult 55+
- Lease To Own
- No HOA Fees
- Furnished
- Primary On Main
- Air Conditioning
- Seller Finance
- Green
- Fixer Upper
- Horse
- Golf
- Fireplace
- Deck
- Garage
- Basement
- Pool
Property vs Single Family Average in 17345
Price
Taxes
Year Built
Visits
 © BRIGHT, All Rights Reserved
