
Open House Sun, Aug 30th 1:00 PM - 3:00 PM - Primary on Main
Address
711 S Front Street, Wrightsville, PA
Price
$ 319,900
Property Attributes
- MLS#PAYK2110562
- TypeSingle Family
- Listing Status ACTIVE
- CountyYORK
- CityWrightsville
- AreaWrightsville Boro
- NeighborhoodWrightsville Boro
- Zip17368
- StyleColonial
- Year Built1930
- Taxes$ 4272
- Price$ 319,900
- Bedrooms4
- Full Bathrooms3
- Half Bathrooms0
- Sqr Footage2144
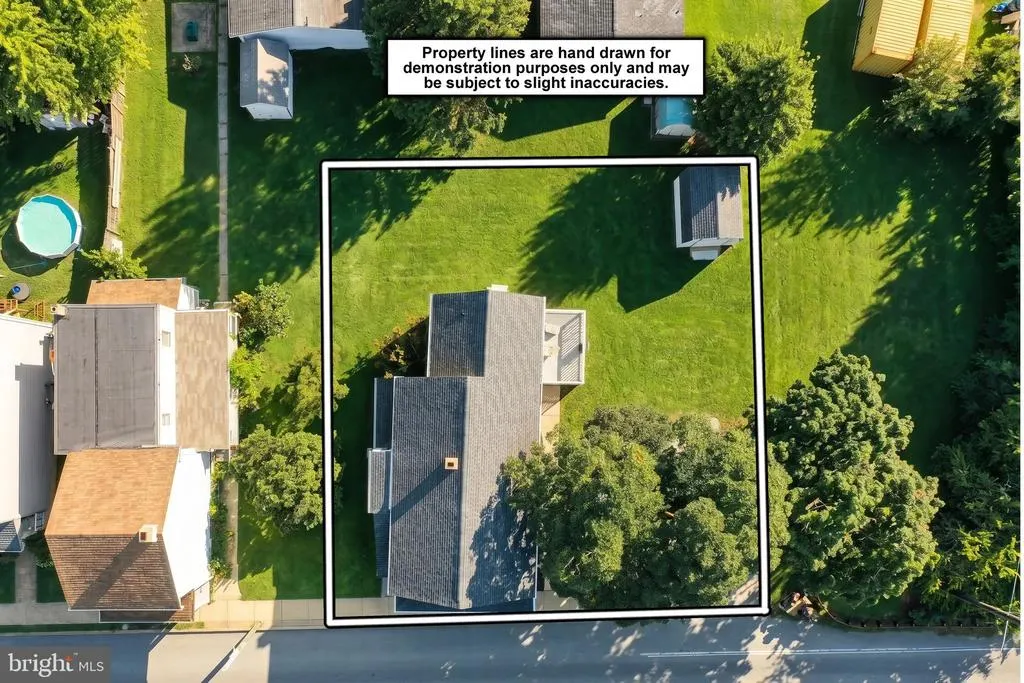
- Lot Size0.15 Acres
Data Source:
Bright MLS
Property Description
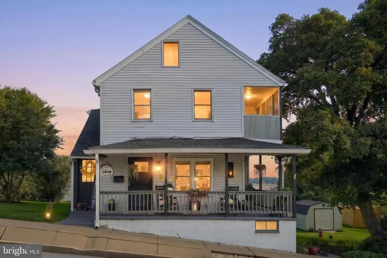
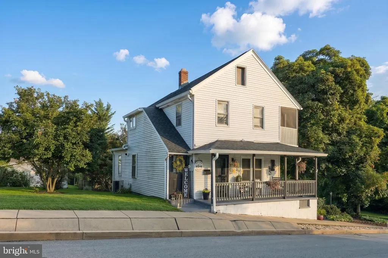
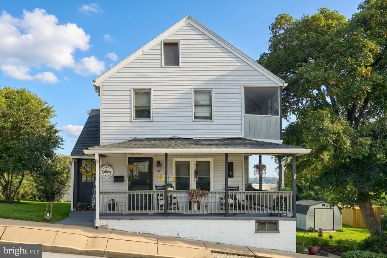
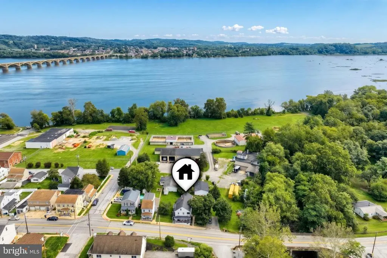
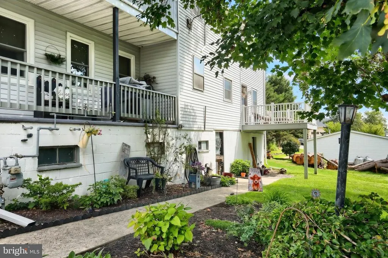
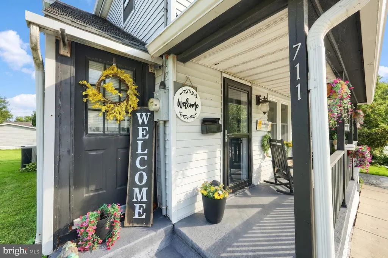
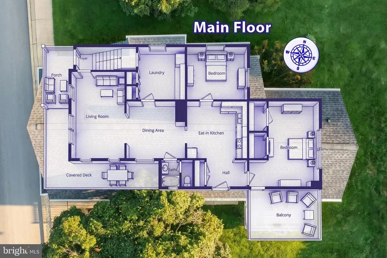
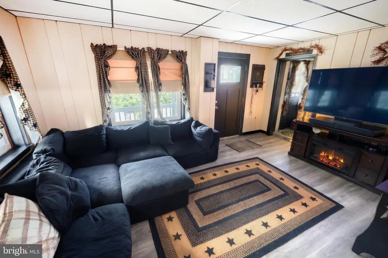
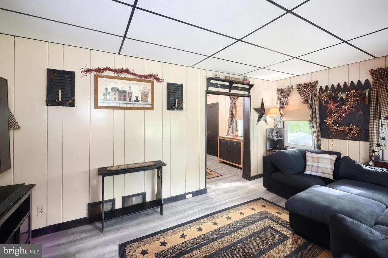
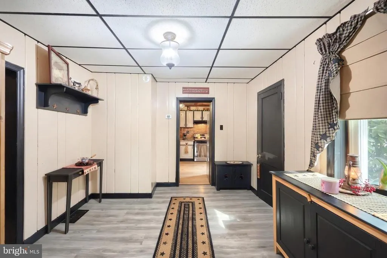
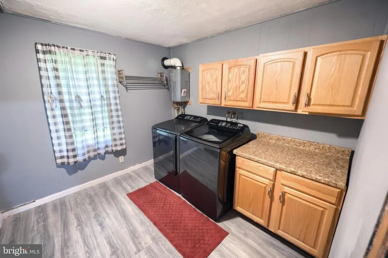
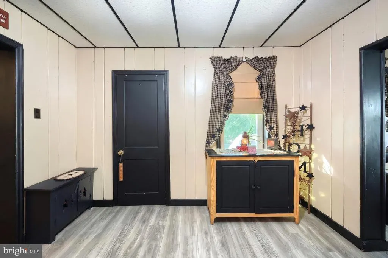
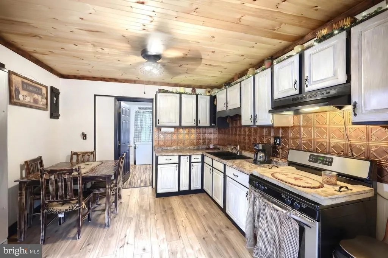
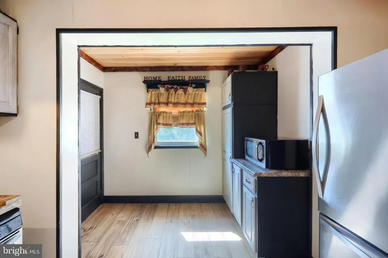
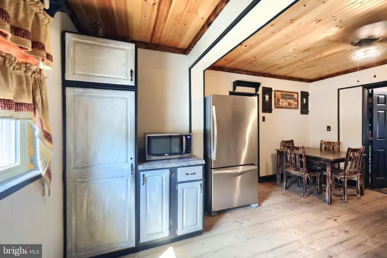
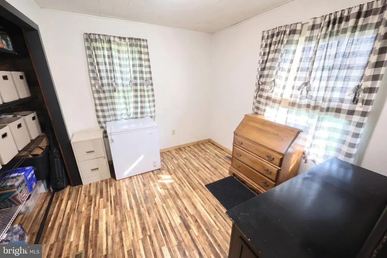
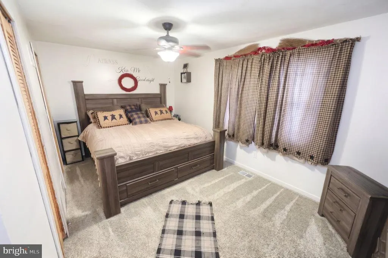
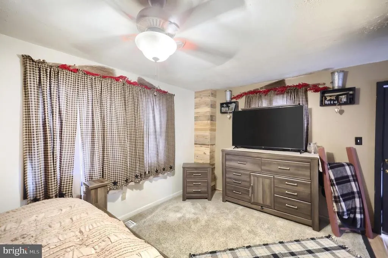
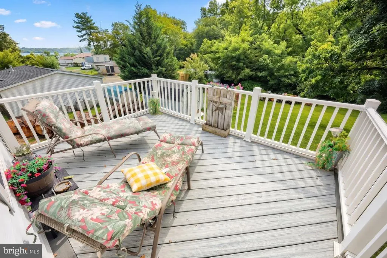
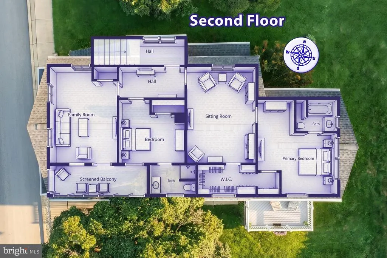
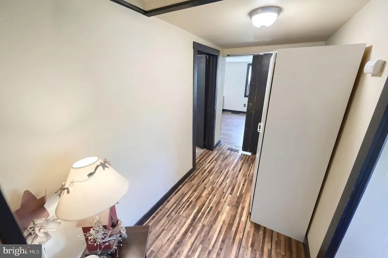
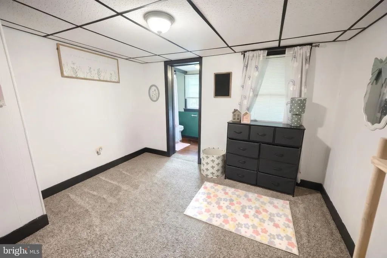
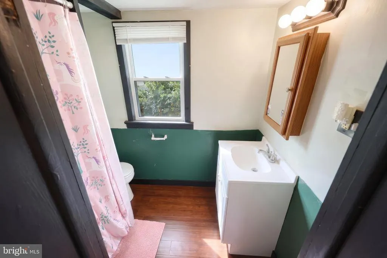
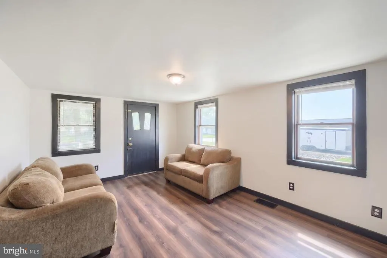
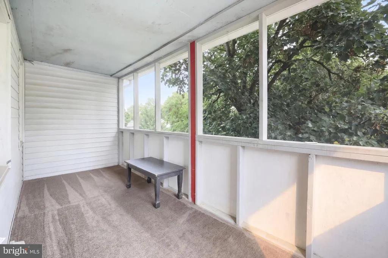
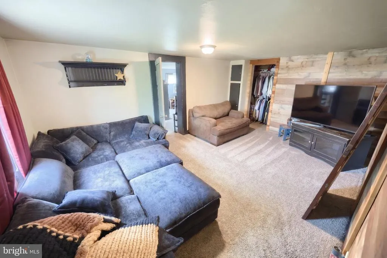
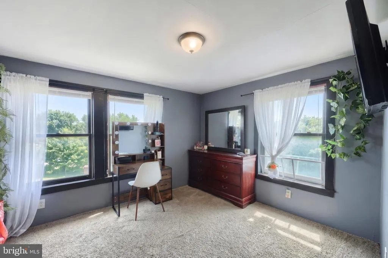
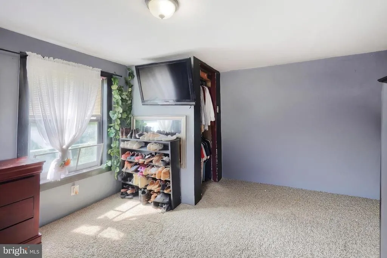
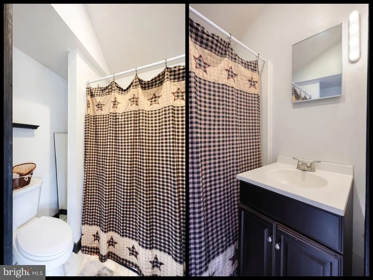
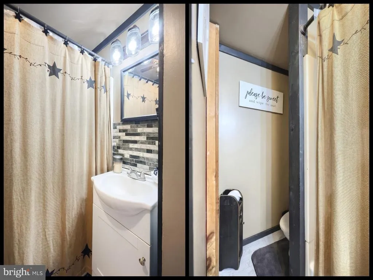
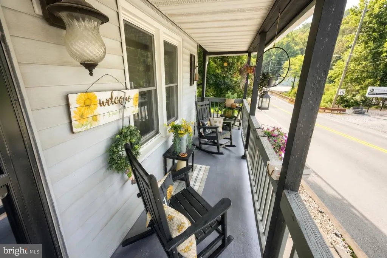
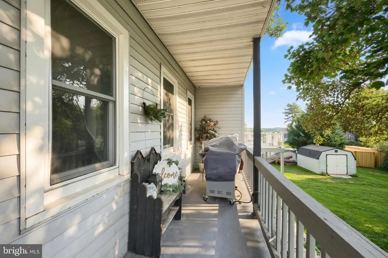
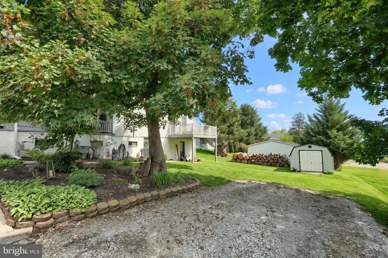
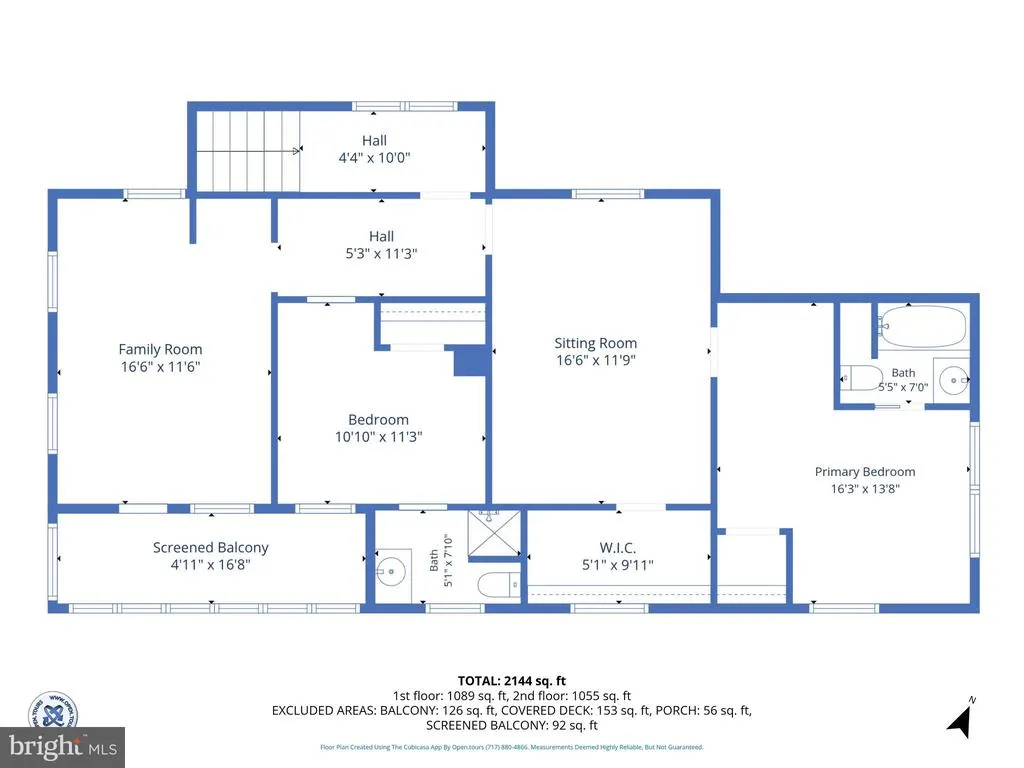
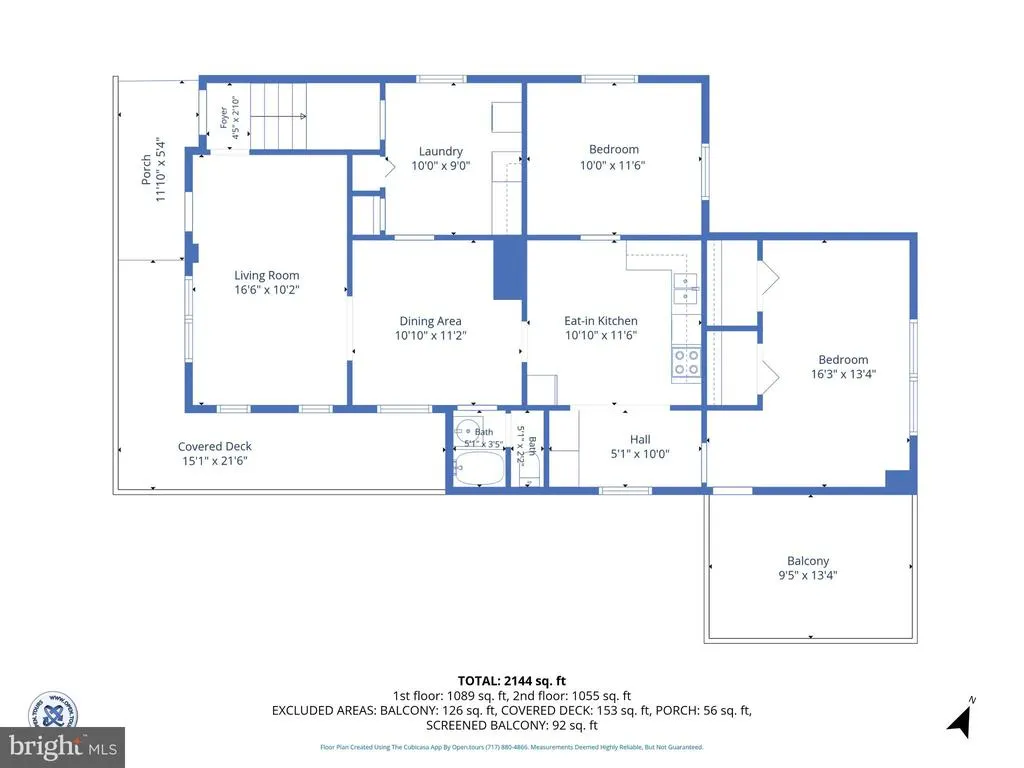
Welcome to 711 S Front St in Wrightsville and Eastern York Schools! This spacious home offers a flexible layout with 4 bedrooms and 3 full bathrooms, providing plenty of room for comfortable everyday living. The main level features a primary suite, an additional bedroom, first-floor laundry, and a living area. Upstairs, youll find two additional bedrooms, two full bathrooms, and a second living area, offering great flexibility for family, guests, a home office, or additional entertaining space. Enjoy the character and charm of the home from the wraparound front porch or relax upstairs on the second-story balcony. Additional highlights include a newer roof and a layout that offers plenty of space across both levels. Conveniently located in the heart of Wrightsville, this home offers easy access to local amenities while also being just a short drive to York and Lancaster, making it a great location for commuting, shopping, dining, and exploring all the area has to offer. With its combination of space, functionality, inviting outdoor areas, and convenient location, this home is ready for its next owner. Dont miss the opportunity to make 711 S Front St your new home!
| High School |
|---|
| Eastern York High School |
| Price History | |
|---|---|
| 8/26/2026 | Listed $319,900 |
General Features
| Living Area | 2144 |
|---|---|
| Sewer | Public Sewer |
| Heating | Forced Air |
| Cooling | Central A/C |
| Possession | Coin w/Sell Sett,Settlement |
| Zoning | RESIDENTIAL |
| Patio/Porch Features | Deck(s),Porch(es),Roof |
| Architectural Style | Colonial |
| Construction Materials | Aluminum Siding |
| School District | EASTERN YORK |
| Exclusions | Chest Freezer,Seller Personal Belongings |
| Year Built | 1930 |
| Levels | 2 |
| Tax Year | 2026 |
| Ownership | Fee Simple |
| Cool Fuel | Electric |
| Section | WRIGHTSV |
| Accessibility | None |
| County | YORK |
| New Construction | No |
| Property Type | Residential |
| HOA | No |
| Subdivision Name | WRIGHTSVILLE BORO |
| Garage Y/N | No |
| Water Access Y/N | No |
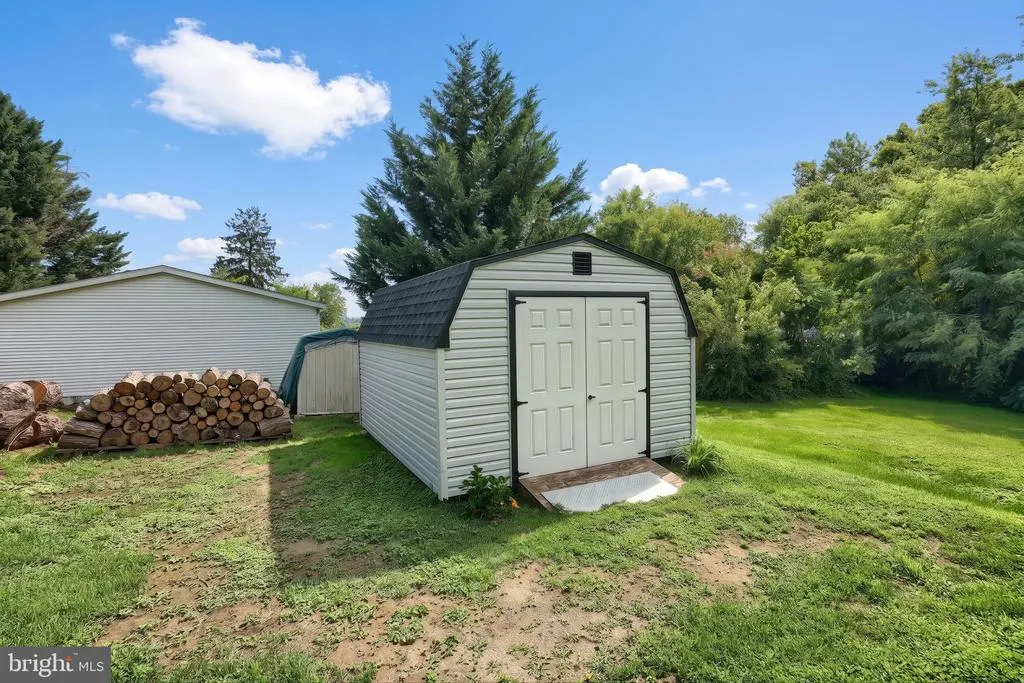
| Other Structures | Above Grade,Below Grade |
| Full Baths | 3 |
| Status | ACTIVE |
| Directions | From US-30,take exit toward Wrightsville,PA-462,Turn Left onto Hellam St,Turn Right onto S Front St. |
| City | WRIGHTSVILLE |
| Senior Community Y/N | No |
| MLS Area | Wrightsville Boro (15291) |
| Lot Size Units | Square Feet |
| Lot Size Square Feet | 6399.00 |
| Tax Assessed Value | 102630.0 |
| Tax Annual Amount | 4272.0 |
| Property Condition | Excellent,Very Good |
| Structure Type | Detached |
| Condo/Coop Association fee Y/N | No |
| Bathrooms Full Main Level | 1 |
| Bathrooms Count Main Level | 1.00 |
| Price Per Sq Ft Total AG | 149.21 |
| Acceptable Financing | Cash,Conventional |
| Vacation Rental Y/N | No |
| Virtual Tour | https://show.tours/711nfrontst/player |
| Total SQFT | 3244 |
| Standard Status | Active |
| Year Built Source | Assessor |
| Tax Lot | 0007 |
Interior Features
| Interior Amenities | Combination Kitchen/Dining,Entry Level Bedroom,Family Room Off Kitchen,Primary Bath(s) |
|---|---|
| Heating Fuel | Natural Gas |
| Basement | Walkout Level,Outside Entrance |
| Hot Water | Natural Gas,Tankless |
| Basement (Y/N) | Yes |
| Heating Y/N | Yes |
| Fireplace Y/N | No |
| Above Grade Finished Area | 2144 |
| Central Air Y/N | Yes |
| Total Bedrooms | 4 |
| Room Type | Living Room,Dining Room,Primary Bedroom,Bedroom 2,Bedroom 3,Kitchen,Bedroom 1,Primary Bathroom,Full Bath |
| Main Level Bedrooms | 2 |
| Below Grade Finished Area Unit Type | Square Feet |
| LivingAreaSource | Estimated |
| Laundry Type | Main Floor |
| Below Grade Unfin Area Units | Square Feet |
| Below Grade Unfin SQFT | 1100 |
| Below Grade Unfin SQFT Source | Estimated |
| Below Grade Finished Area Source | Assessor |
| Bedrooms Count All Upper Levels | 2 |
| Bedrooms Count Upper Level 1 | 2 |
| Bathrooms Full Upper Level 1 | 2 |
| Bathrooms Full All Upper Levels | 2 |
| Bathrooms Count Upper Level 1 | 2.00 |
| Bathrooms Count All Upper Levels | 2 |
| Above Grade Unfin Area Units | Square Feet |
| Above Grade Unfin SQFT Source | Estimated |
| Above Grade Finished Area Source | Estimated |
| Above Grade Finished Area Unit Type | Square Feet |
| Total Baths | 3 |
Exterior Features
| Exterior Amenities | Sidewalks |
|---|---|
| Pool | No Pool |
| Water Source | Public |
| Inclusions | Kitchen appliances,washer,dryer |
| Type of Parking | Off Street |
| Land Use Code | 122 |
| Foundation Details | Stone |
| Water View Y/N | No |
| Lot Size Acres | 0.15 |
| Lot Size Source | Assessor |
| Waterfront Y/N | No |
| Land Assessed Value | 0.00 |
| Navigable Water Y/N | No |
| Water Oriented Y/N | No |
Room Details
| Room | Dimensions | Level | Flooring | Details |
|---|---|---|---|---|
| Bedroom 1 | Main | |||
| Bedroom 2 | Upper 1 | Flooring - Carpet,Walk-In Closet(s) | ||
| Bedroom 3 | Upper 1 | Flooring - Carpet | ||
| Dining Room | Main | Flooring - Laminate Plank | ||
| Full Bath | Upper 1 | |||
| Full Bath | Upper 1 | |||
| Kitchen | Main | Flooring - Laminated | ||
| Living Room | Upper 1 | Flooring - Carpet | ||
| Living Room | Main | Flooring - Laminate Plank | ||
| Primary Bathroom | Main | |||
| Primary Bedroom | Main | Ceiling Fan(s) |
Amenities
- Foreclosure
- Views
- Short Sale
- New Construction
- Adult 55+
- Lease To Own
- No HOA Fees
- Furnished
- Primary On Main
- Air Conditioning
- Seller Finance
- Green
- Fixer Upper
- Horse
- Golf
- Fireplace
- Deck
- Garage
- Basement
- Pool
Property vs Single Family Average in 17368
Price
Taxes
Year Built
Visits
 © BRIGHT, All Rights Reserved
