
Views
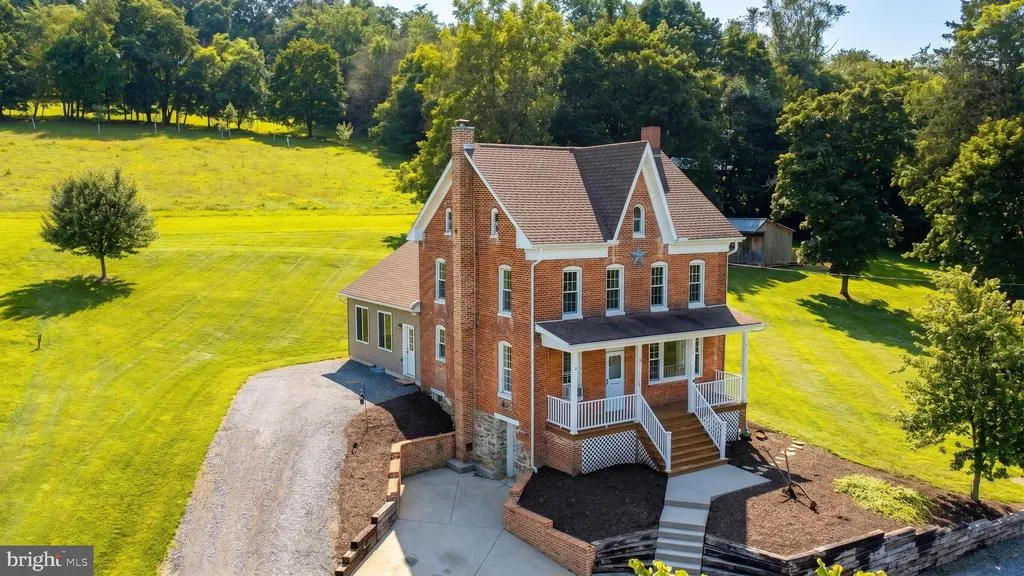
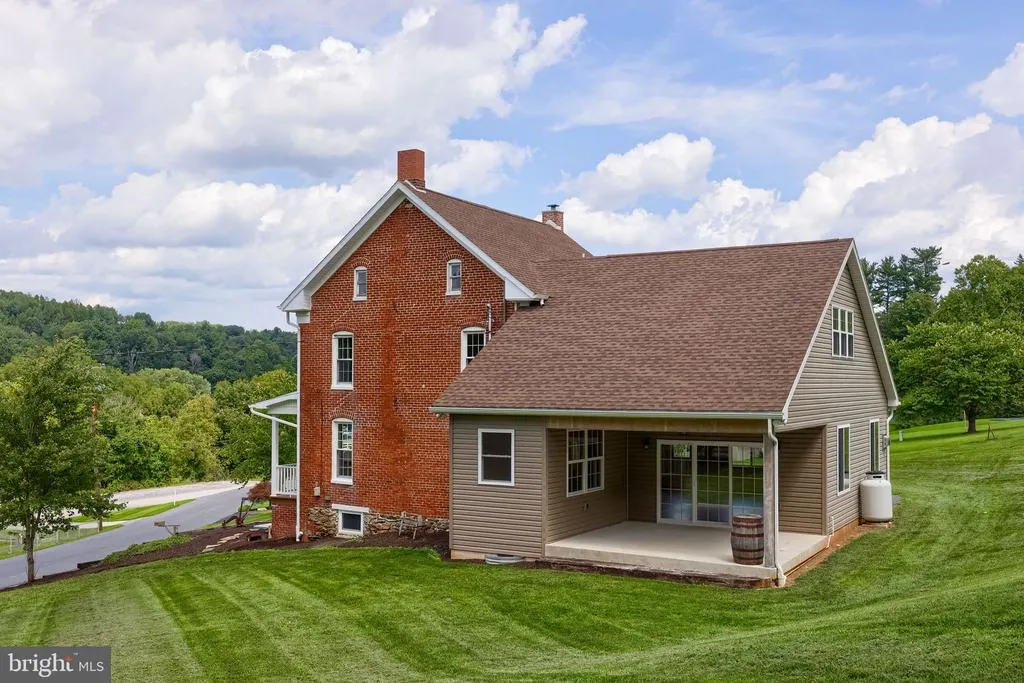
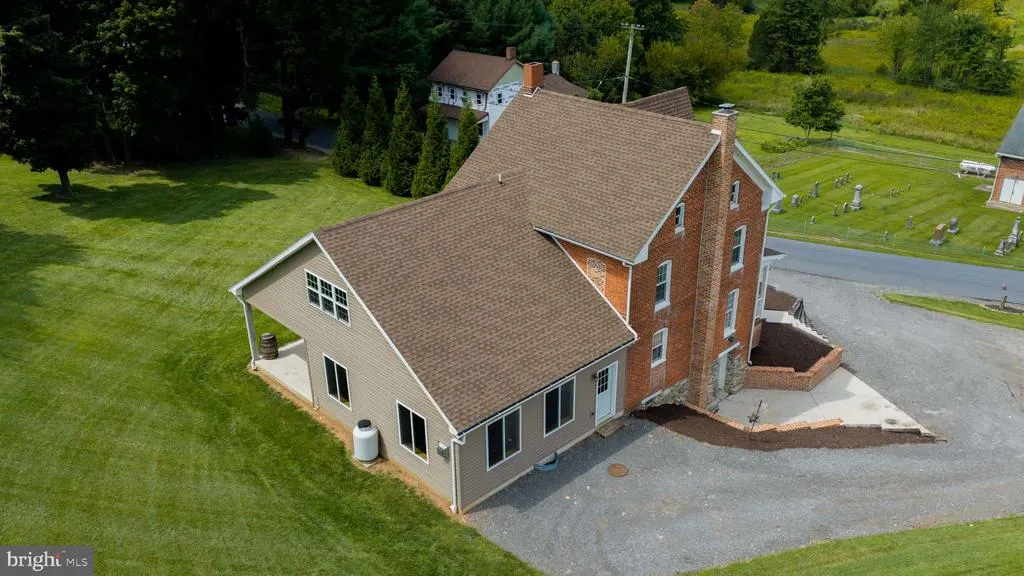
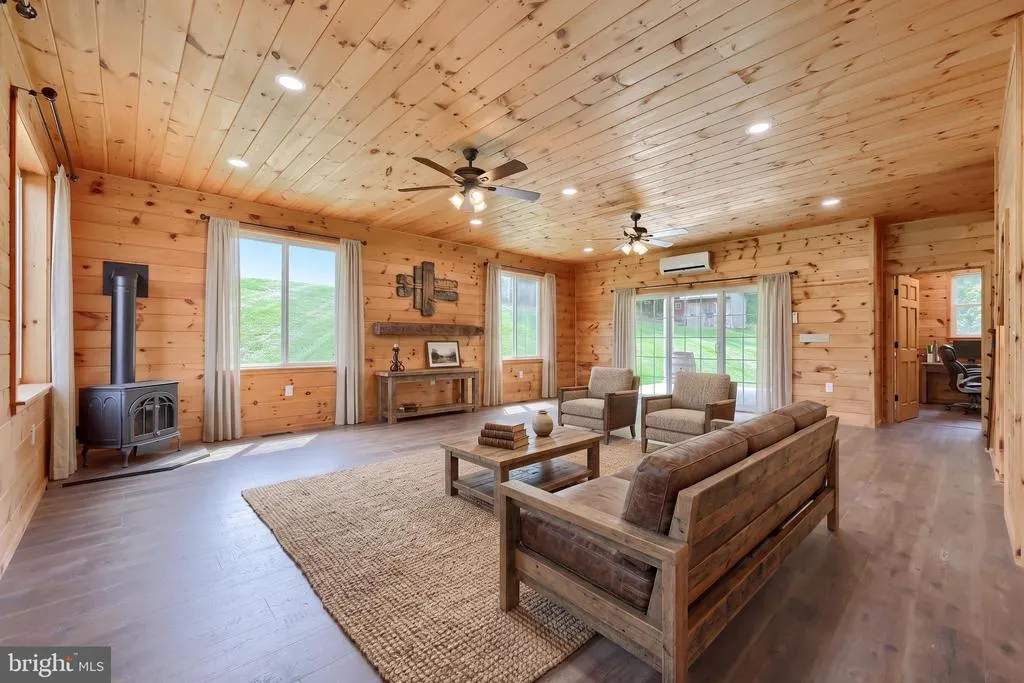
Address
745 Meadowview Drive, Red Lion, PA
Price
$ 329,900
Property Attributes
- MLS#PAYK2110766
- TypeSingle Family
- Listing Status ACTIVE
- CountyYORK
- CityRed Lion
- AreaYork Twp
- NeighborhoodYork Twp
- Zip17356
- StyleColonial
- Year Built1886
- Taxes$ 5818
- Price$ 329,900
- Bedrooms4
- Full Bathrooms2
- Half Bathrooms1
- Sqr Footage2605
- Lot Size0.69 Acres
Data Source:
Bright MLS
Property Description
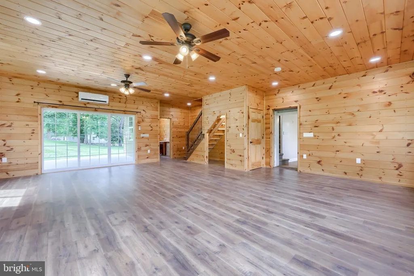
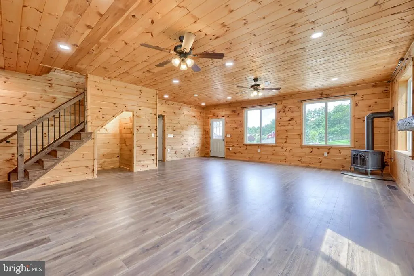
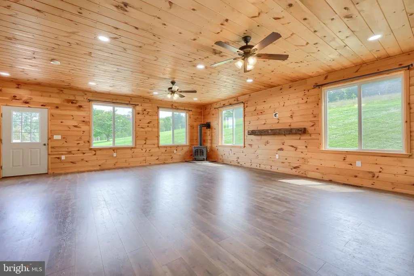
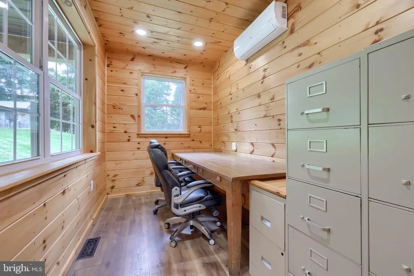
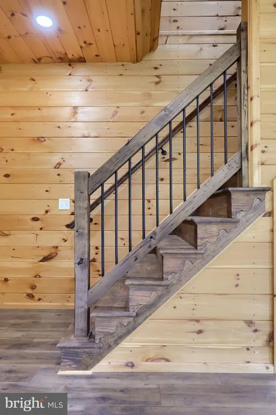
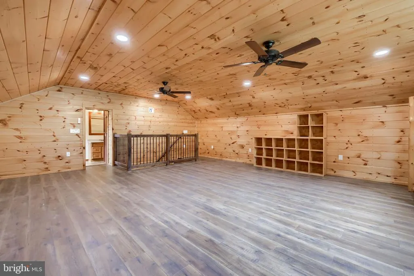
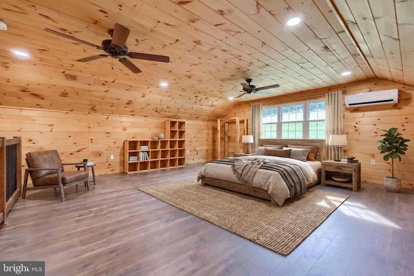
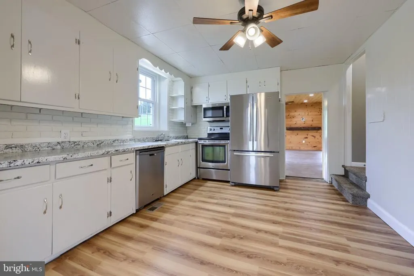
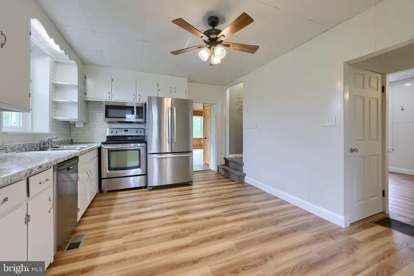
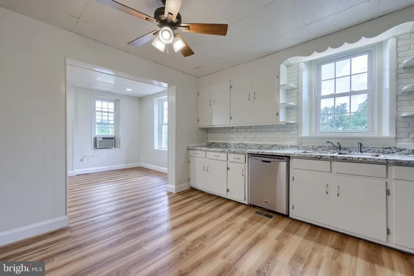
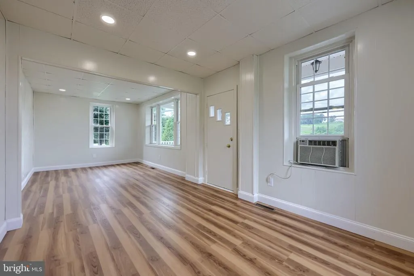
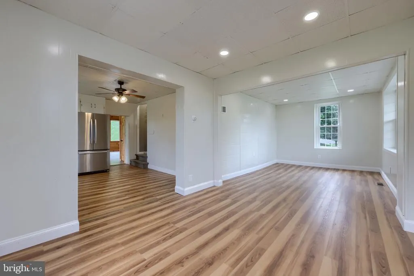
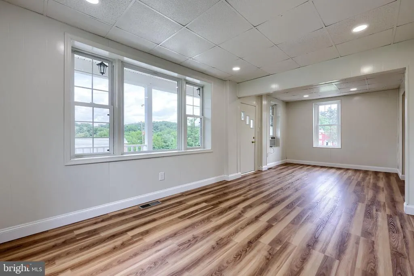
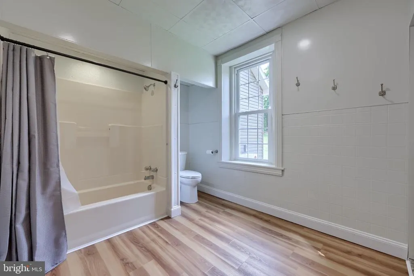
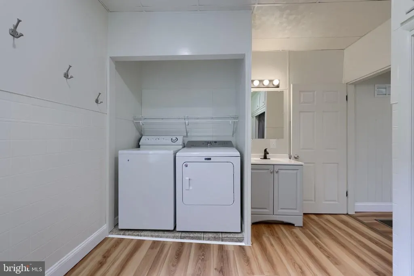
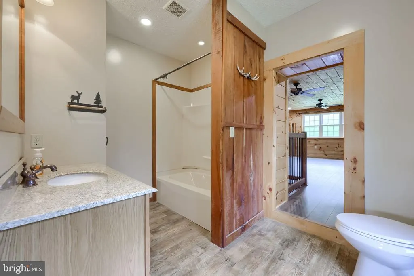
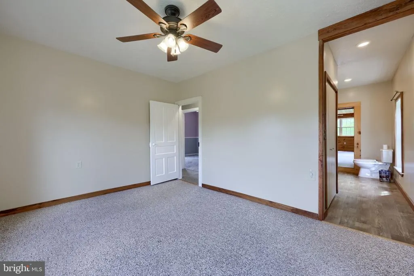
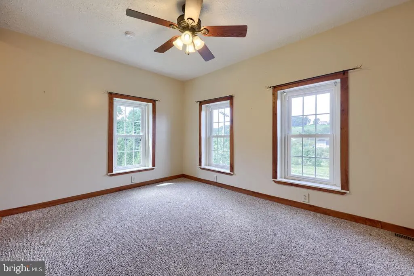
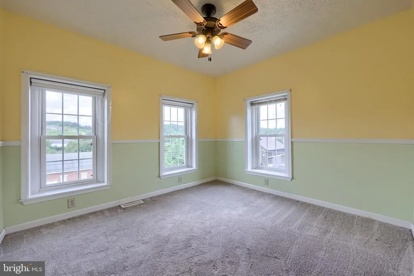
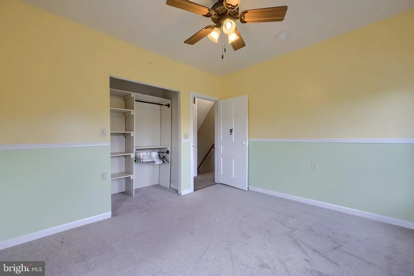
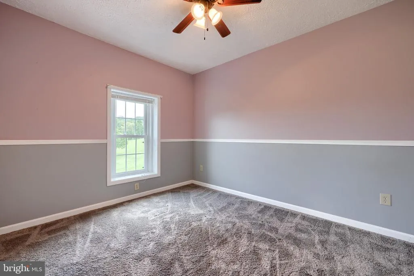
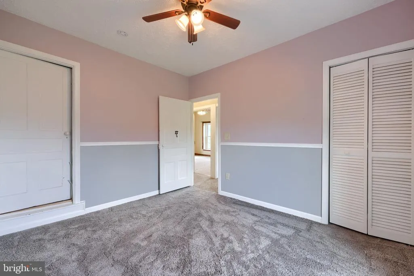
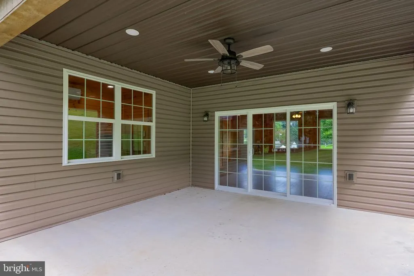
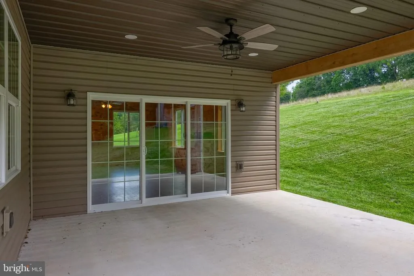
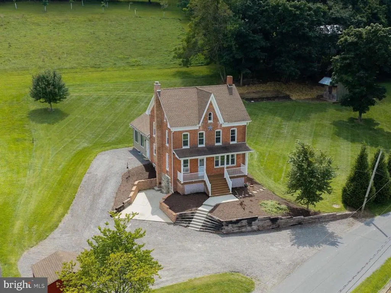
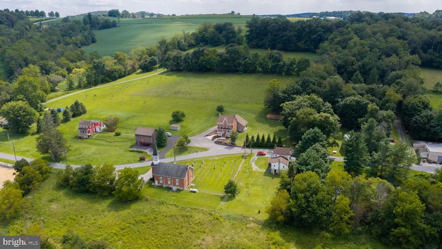
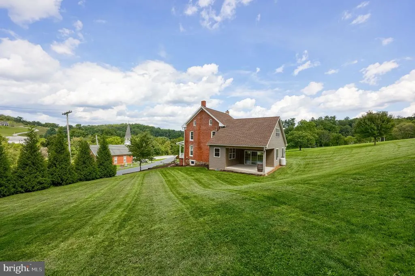
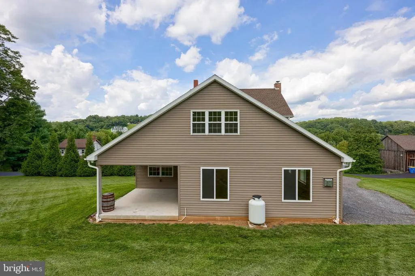
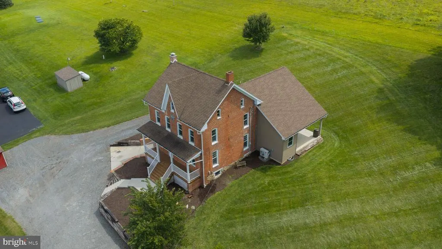
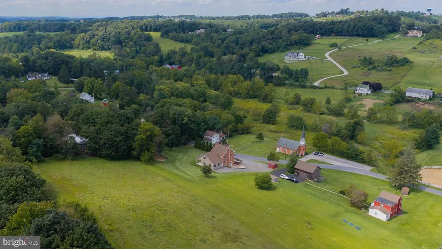
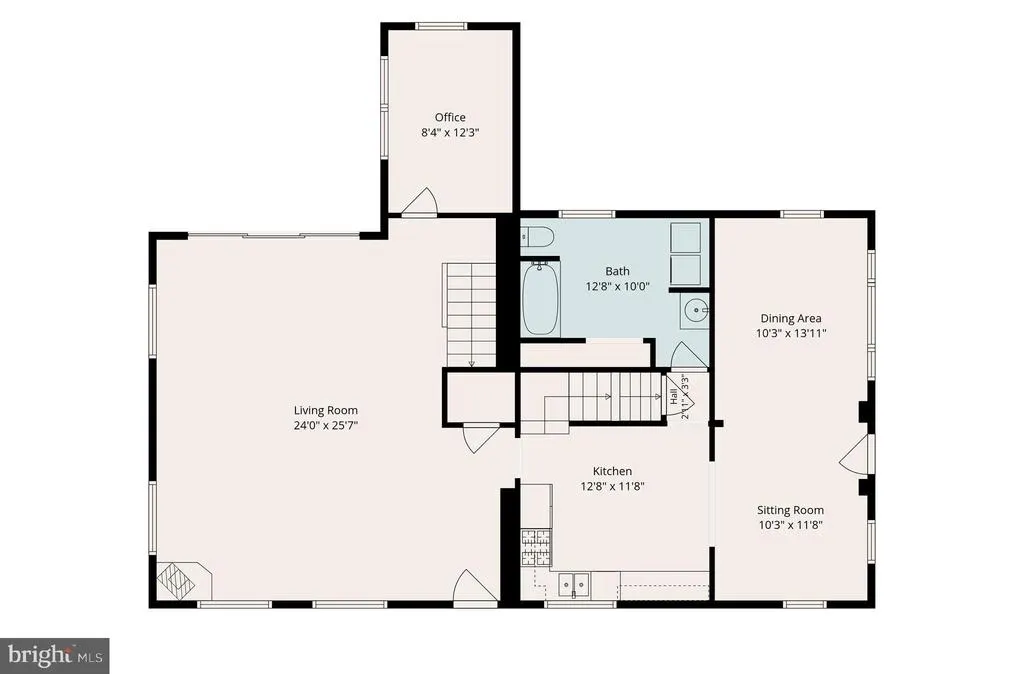
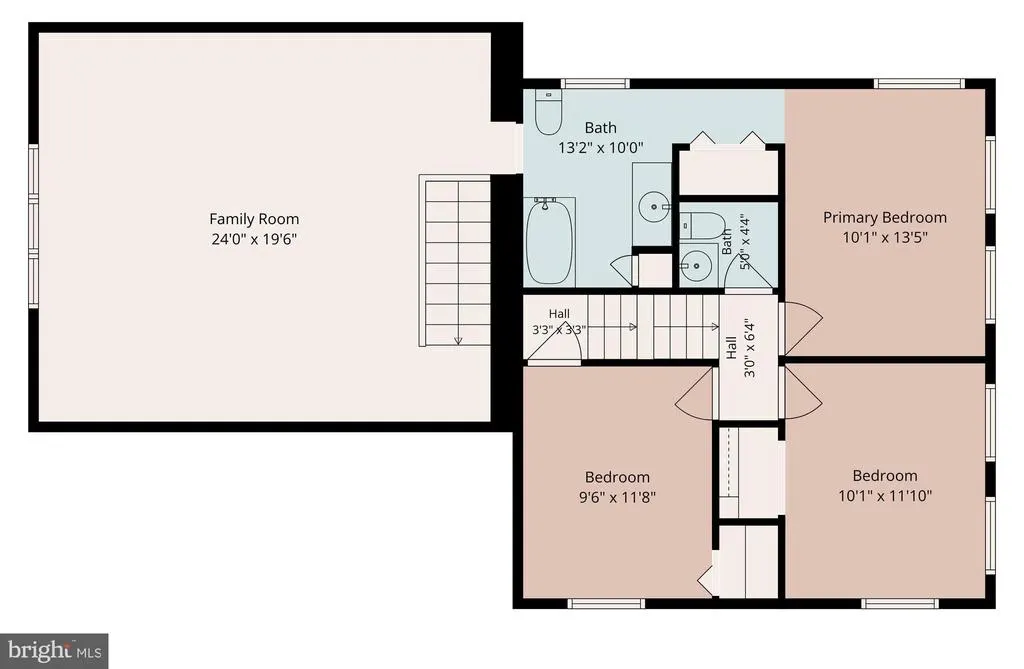
Check out this completely remodeled home in the Dallastown School District, featuring a bright and open layout, luxury vinyl plank flooring throughout, vaulted ceilings, and beautiful countryside views. Upon entry, the spacious great room immediately stands out with a vaulted ceiling, abundant windows, and a sliding glass door leading to the covered patio. A private office is conveniently located just off the great room. The main level continues with an updated eat-in kitchen featuring stainless steel appliances, which opens to the living and dining areas. A full bath and laundry area complete the main level. The spacious primary suite is accessed by its own private staircase and features a vaulted ceiling and access to the Jack-and-Jill bath. Three additional bedrooms and a half bath complete the upper level. Outside, enjoy amazing countryside views, a wooded backdrop, a covered patio, and plenty of parking. With extensive updates, flexible living spaces, and a peaceful setting, this home is move-in ready and a must-see!
| Elementary School | Middle School |
|---|---|
| Loganville-Springfield Elementary School | Dallastown Area Middle School |
| Price History | |
|---|---|
| 8/28/2026 | Listed $329,900 |
General Features
| Living Area | 2605 |
|---|---|
| Sewer | On Site Septic |
| Heating | Forced Air,Heat Pump(s) |
| Cooling | Ductless/Mini-Split |
| Possession | Settlement |
| Roof | Shingle |
| Zoning | RESIDENTIAL AG |
| Patio/Porch Features | Patio(s),Porch(es) |
| Architectural Style | Colonial |
| Construction Materials | Brick,Stone,Vinyl Siding |
| School District | DALLASTOWN AREA |
| Year Built | 1886 |
| View | Scenic Vista,Trees/Woods |
| Levels | 2 |
| Tax Year | 2026 |
| Ownership | Fee Simple |
| Cool Fuel | Electric |
| Section | YORK |
| Accessibility | Level Entry - Main |
| County | YORK |
| New Construction | No |
| Property Type | Residential |
| HOA | No |
| Subdivision Name | YORK TWP |
| Garage Y/N | No |
| Water Access Y/N | No |
| Other Structures | Above Grade,Below Grade |
| Total Rooms | 12 |
| Full Baths | 2 |
| Status | ACTIVE |
| Directions | From PA-74 S/ S Queen St: R on S Duke St. R on Meadowview. House on L. |
| City | RED LION |
| Senior Community Y/N | No |
| MLS Area | York Twp (15254) |
| Lot Size Units | Square Feet |
| Lot Size Square Feet | 30056.00 |
| Tax Assessed Value | 167980.0 |
| Tax Annual Amount | 5818.0 |
| Property Condition | Excellent |
| Structure Type | Detached |
| Condo/Coop Association fee Y/N | No |
| Bathrooms Full Main Level | 1 |
| Bathrooms Count Main Level | 1.00 |
| Price Per Sq Ft Total AG | 126.64 |
| Acceptable Financing | Cash,Conventional,FHA,VA |
| Vacation Rental Y/N | No |
| Total SQFT | 3333 |
| Standard Status | Active |
| Year Built Source | Assessor |
| Tax Lot | 0004 |
Interior Features
| Interior Amenities | Attic,Additional Stairway,Bathroom - Tub Shower,Ceiling Fan(s),Chair Railings,Dining Area,Floor Plan - Open,Formal/Separate Dining Room,Kitchen - Eat-In,Kitchen - Table Space,Recessed Lighting,Upgrad |
|---|---|
| Heating Fuel | Electric,Oil |
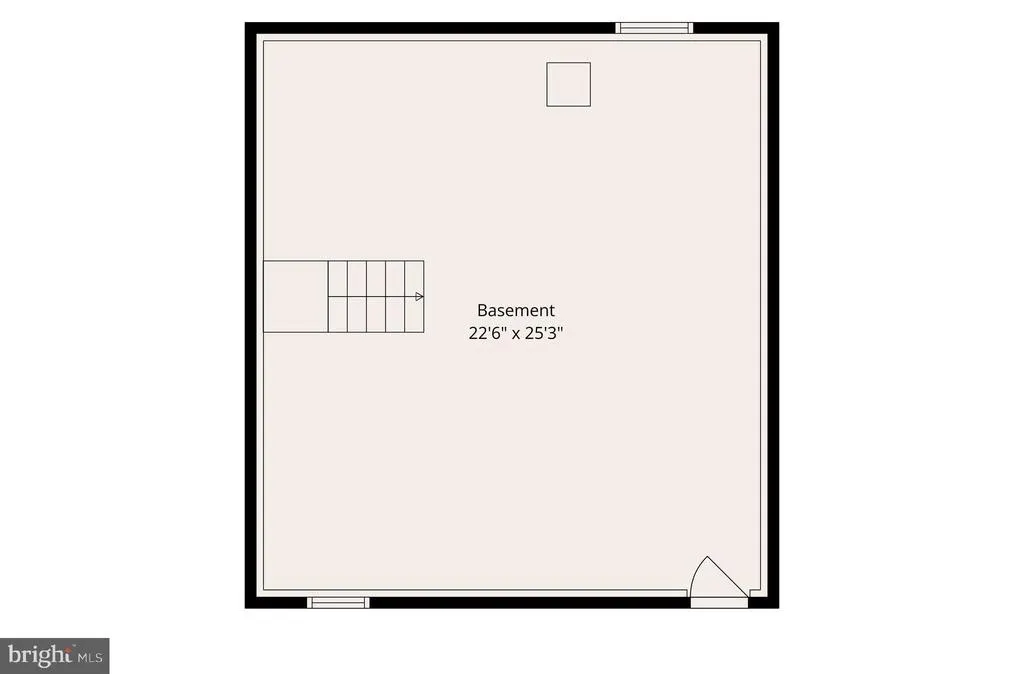
| Basement | Full |
| Flooring | Carpet,Luxury Vinyl Plank |
| Total Fireplaces | 1 |
| Hot Water | Electric |
| Basement (Y/N) | Yes |
| Heating Y/N | Yes |
| Fireplace Y/N | Yes |
| Above Grade Finished Area | 2605 |
| Half Baths | 1 |
| Central Air Y/N | No |
| Total Bedrooms | 4 |
| Room Type | Living Room,Dining Room,Primary Bedroom,Bedroom 2,Bedroom 3,Kitchen,Bedroom 1,Great Room,Office,Full Bath,Half Bath |
| Below Grade Finished Area Unit Type | Square Feet |
| LivingAreaSource | Estimated |
| Laundry Type | Main Floor |
| Below Grade Unfin Area Units | Square Feet |
| Below Grade Unfin SQFT | 728 |
| Below Grade Unfin SQFT Source | Estimated |
| Below Grade Finished Area Source | Assessor |
| Bedrooms Count All Upper Levels | 4 |
| Bedrooms Count Upper Level 1 | 4 |
| Bathrooms Half Upper Level 1 | 1 |
| Bathrooms Half All Upper Levels | 1 |
| Bathrooms Full Upper Level 1 | 1 |
| Bathrooms Full All Upper Levels | 1 |
| Bathrooms Count Upper Level 1 | 2.00 |
| Bathrooms Count All Upper Levels | 2 |
| Above Grade Finished Area Source | Estimated |
| Above Grade Finished Area Unit Type | Square Feet |
| Total Baths | 3 |
Exterior Features
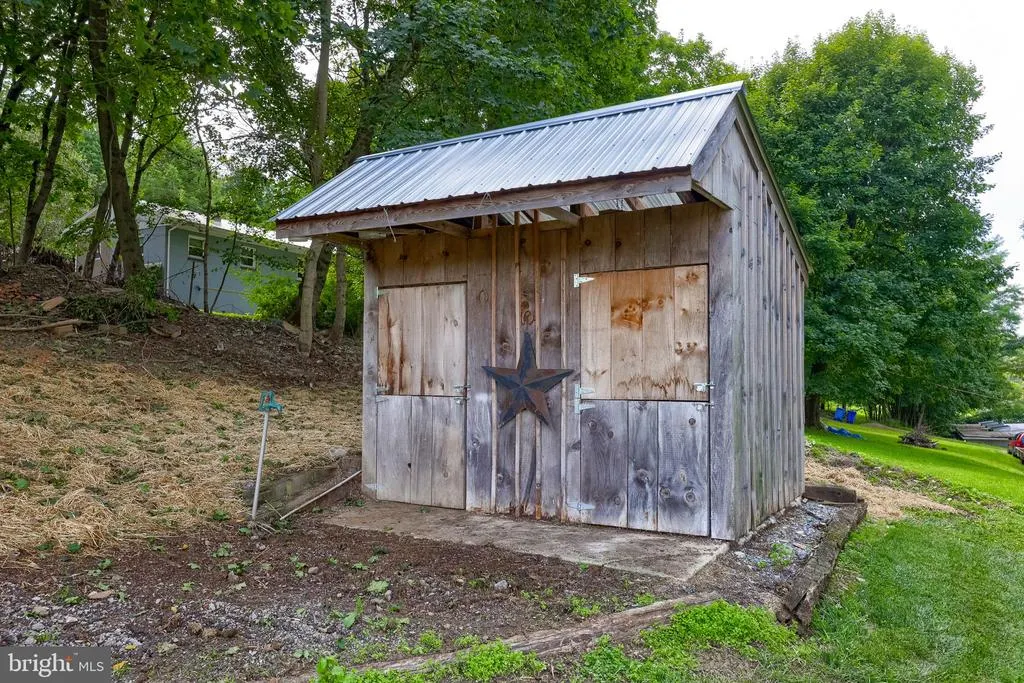
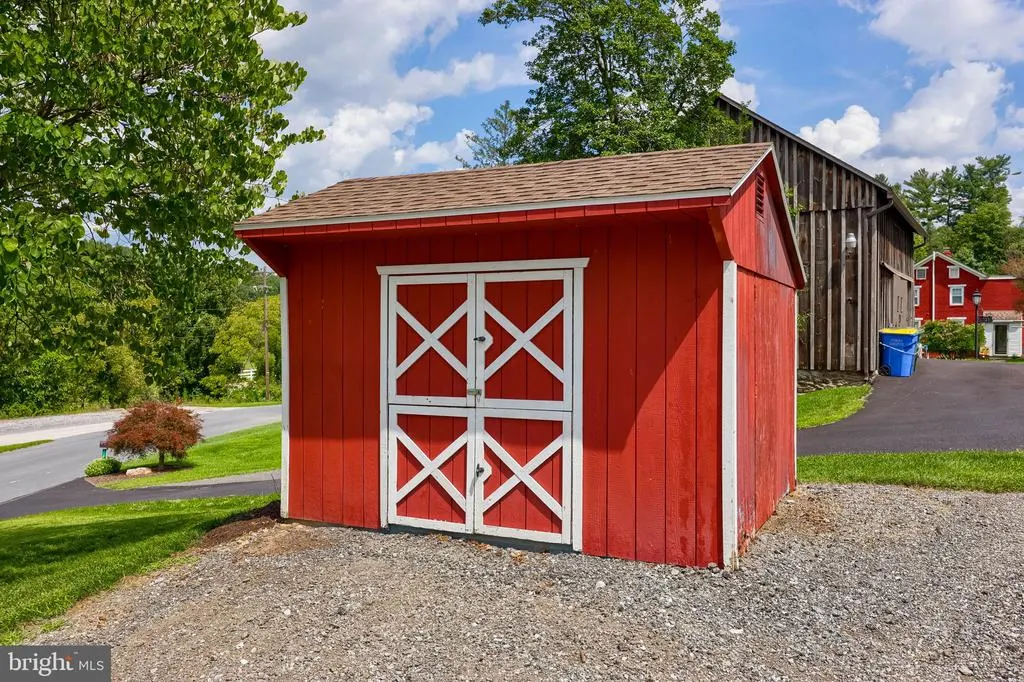
| Exterior Amenities | Outbuilding(s) |
|---|---|
| Pool | No Pool |
| Water Source | Well |
| Total Parking Spaces | 6 |
| Type of Parking | Off Street,Driveway |
| Land Use Code | 102 |
| Foundation Details | Concrete Perimeter,Stone |
| Water View Y/N | No |
| Lot Size Acres | 0.69 |
| Lot Size Source | Assessor |
| Waterfront Y/N | No |
| Land Assessed Value | 0.00 |
| Navigable Water Y/N | No |
| Water Oriented Y/N | No |
Room Details
| Room | Dimensions | Level | Flooring | Details |
|---|---|---|---|---|
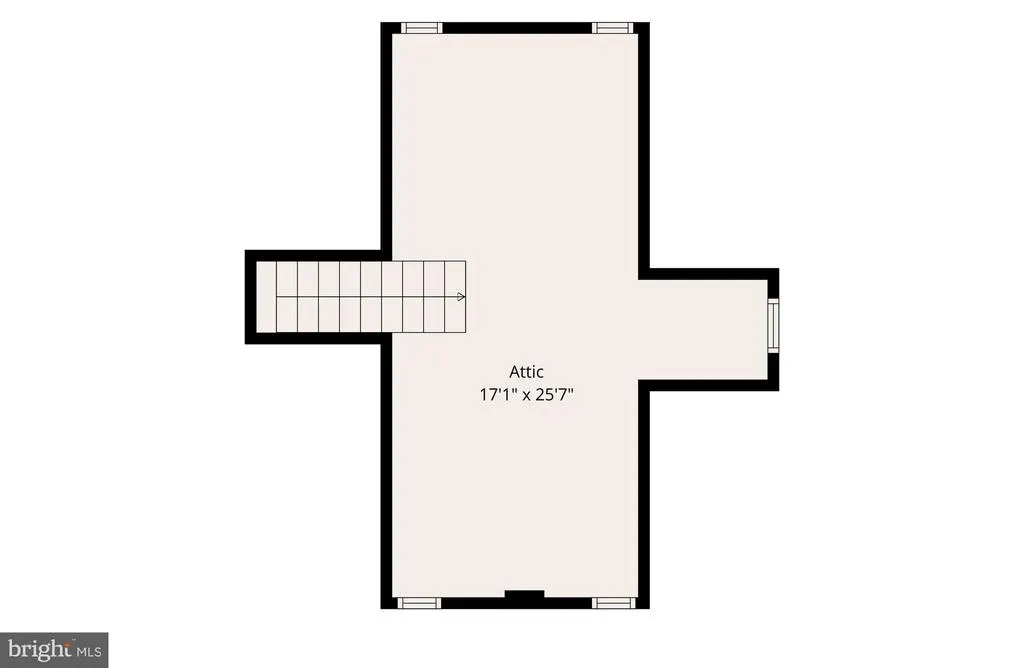
| Bedroom 1 | Upper 1 | Flooring - Carpet,Attic - Walk-Up,Ceiling Fan(s),Chair Rail | ||
| Bedroom 2 | Upper 1 | Flooring - Carpet,Ceiling Fan(s),Chair Rail | ||
| Bedroom 3 | Upper 1 | Flooring - Carpet,Ceiling Fan(s) | ||
| Dining Room | Main | Flooring - Luxury Vinyl Plank,Lighting - Recessed | ||
| Full Bath | Main | Flooring - Luxury Vinyl Plank,Bathroom - Tub Shower | ||
| Full Bath | Upper 1 | Flooring - Luxury Vinyl Plank,Bathroom - Tub Shower,Lighting - Recessed | ||
| Great Room | Main | Flooring - Luxury Vinyl Plank,Ceiling Fan(s),Lighting - Recessed | ||
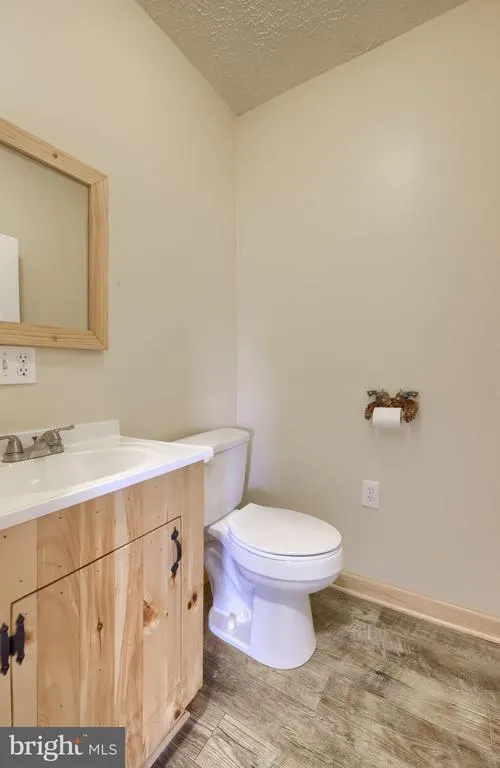
| Half Bath | Upper 1 | Flooring - Luxury Vinyl Plank | ||
| Kitchen | Main | Flooring - Luxury Vinyl Plank,Kitchen - Eat-in,Ceiling Fan(s),Double Sink,Kitchen - Electric Cooking | ||
| Living Room | Main | Flooring - Luxury Vinyl Plank,Lighting - Recessed | ||
| Office | Main | Flooring - Luxury Vinyl Plank,Lighting - Recessed | ||
| Primary Bedroom | Upper 1 | Flooring - Luxury Vinyl Plank,Lighting - Recessed,Ceiling Fan(s) |
Amenities
- Foreclosure
- Views
- Short Sale
- New Construction
- Adult 55+
- Lease To Own
- No HOA Fees
- Furnished
- Primary On Main
- Air Conditioning
- Seller Finance
- Green
- Fixer Upper
- Horse
- Golf
- Fireplace
- Deck
- Garage
- Basement
- Pool
Property vs Single Family Average in 17356
Price
Taxes
Year Built
 © BRIGHT, All Rights Reserved
