
Views
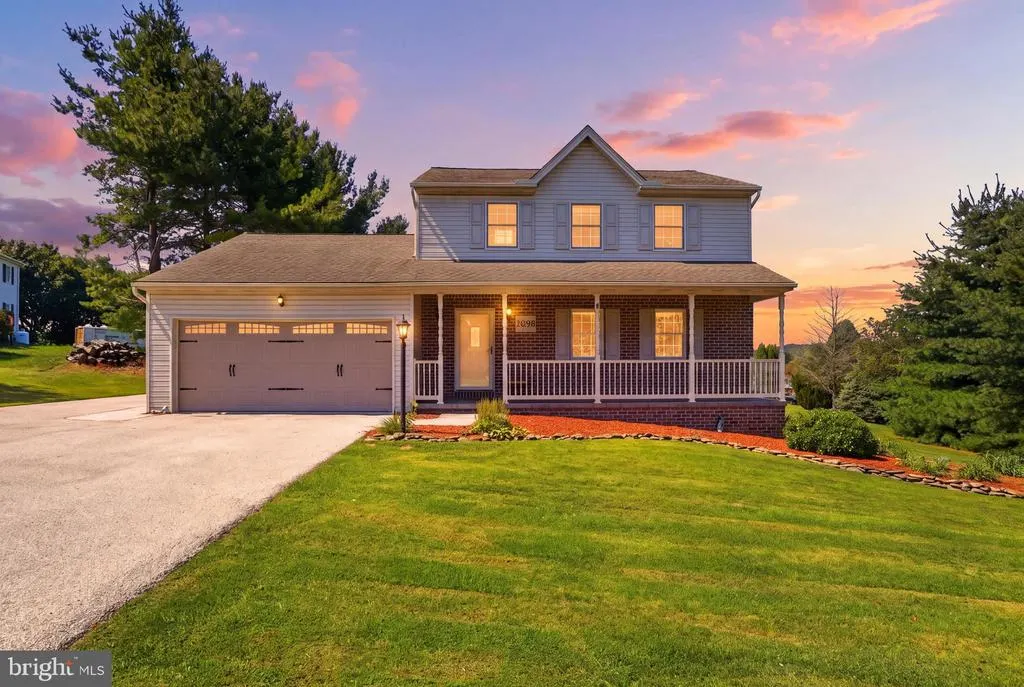
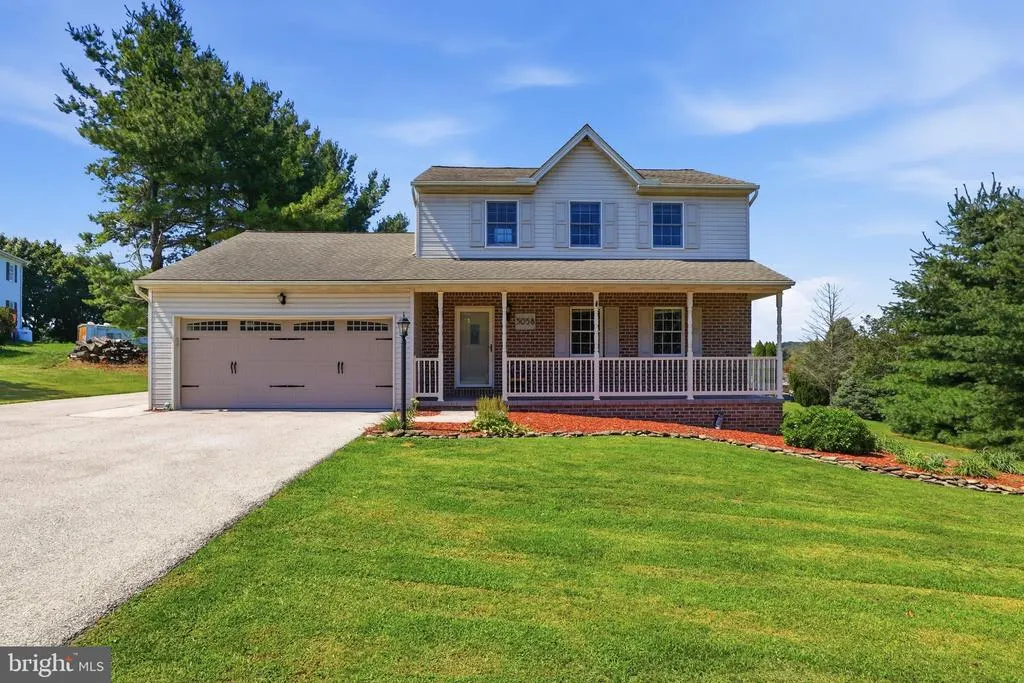
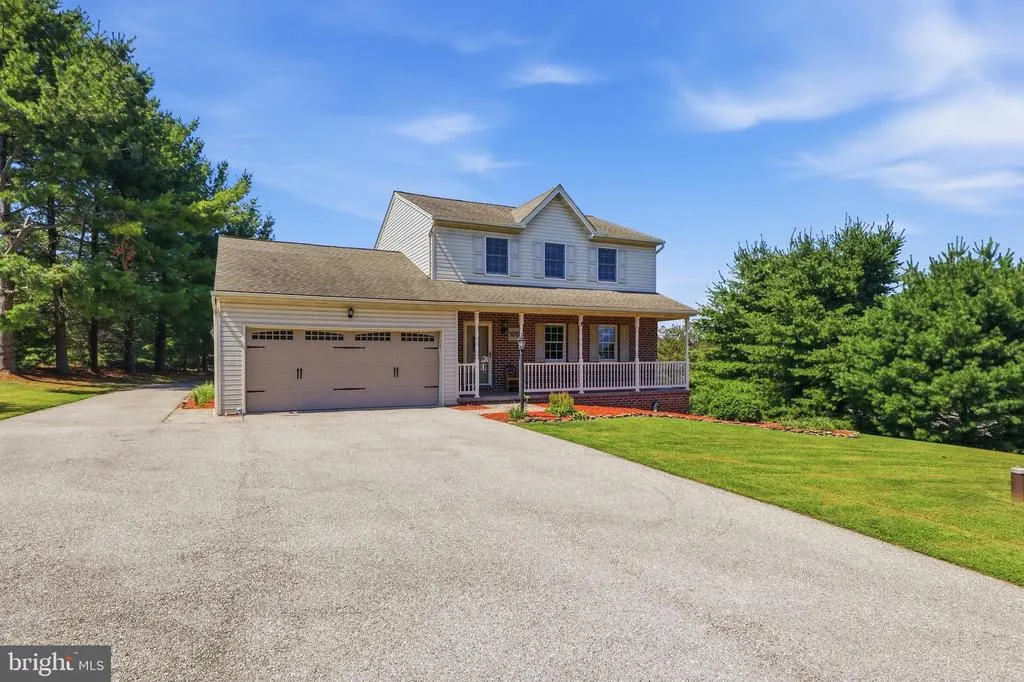
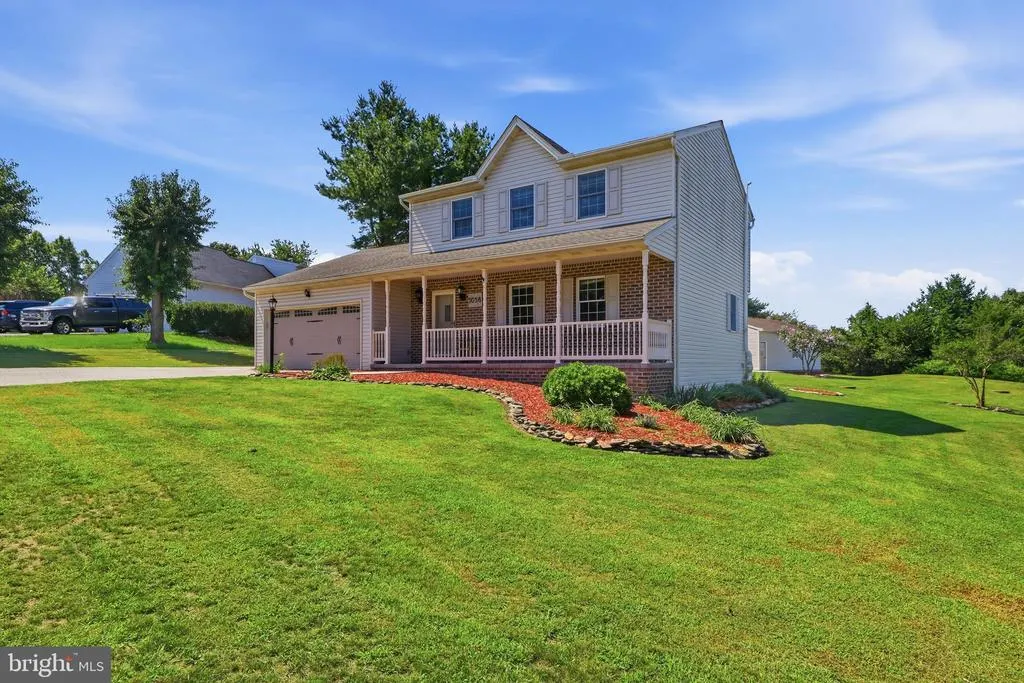

Address
5058 Hickory View Drive, Spring Grove, PA
Price
$ 399,900
Property Attributes
- MLS#PAYK2110794
- TypeSingle Family
- Listing Status ACTIVE
- CountyYORK
- CitySpring Grove
- AreaNorth Codorus Twp
- NeighborhoodHickory Heights
- Zip17362
- StyleColonial
- Year Built1994
- Taxes$ 5741
- Price$ 399,900
- Bedrooms3
- Full Bathrooms2
- Half Bathrooms1
- Sqr Footage1788
- Lot Size0.69 Acres
Data Source:
Bright MLS
Property Description
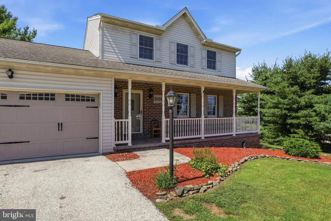
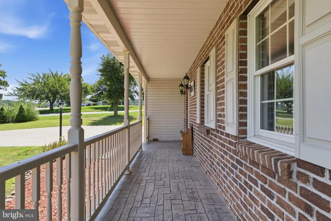
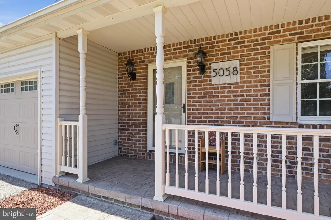
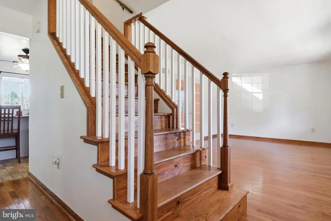
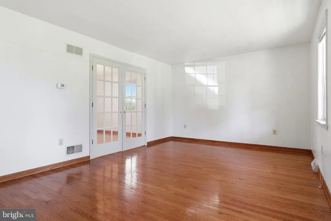
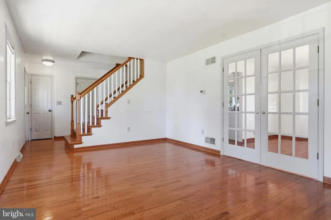
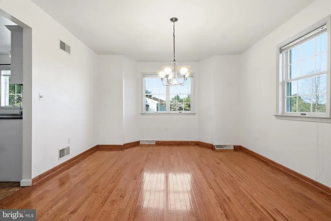
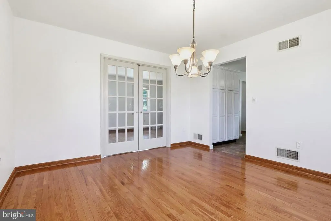
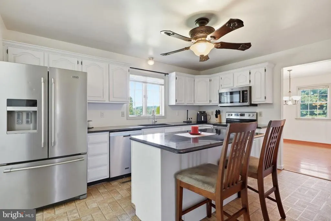
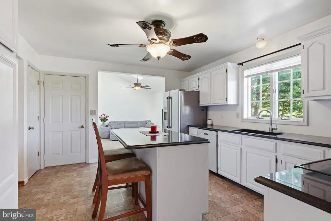
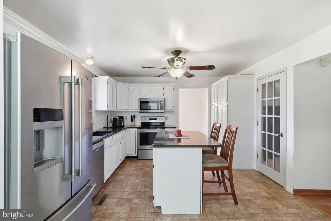
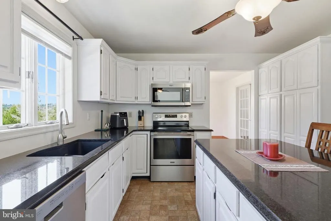
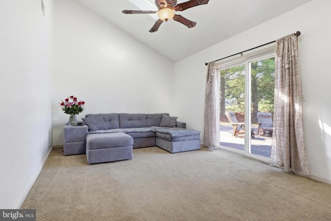
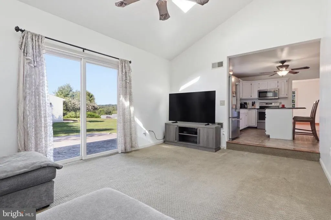
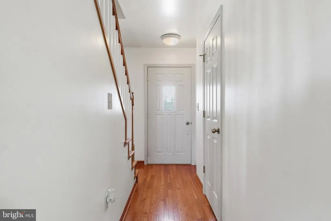
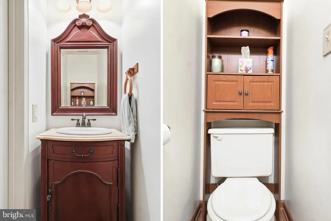
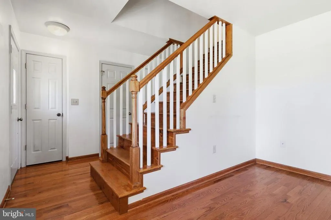
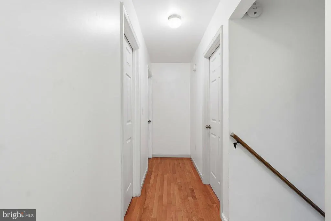
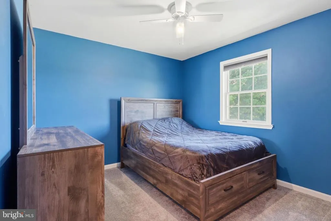
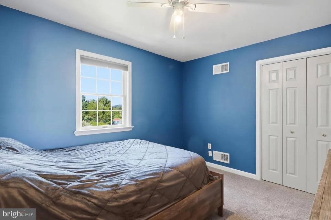
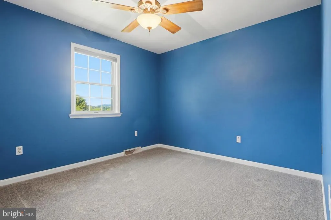
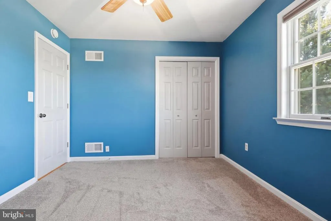
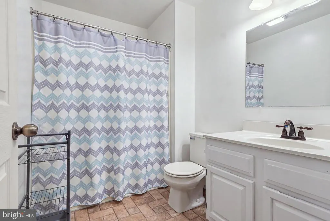
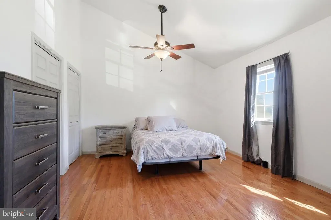
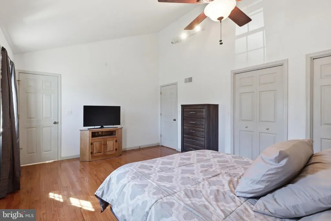
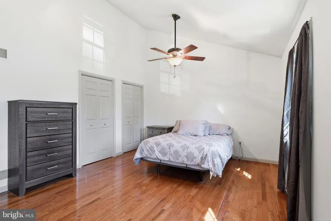
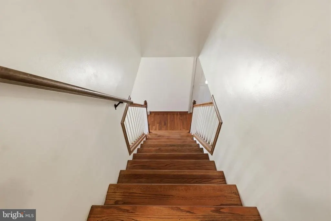
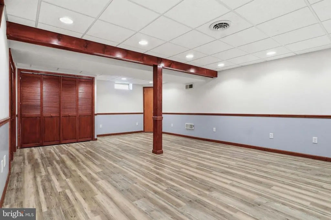
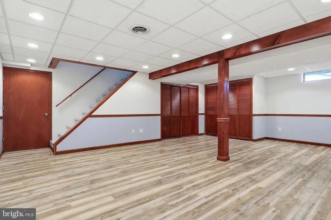
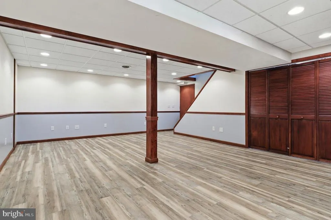
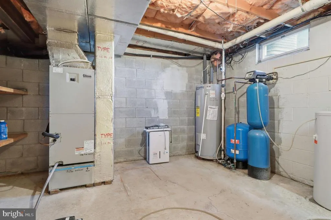
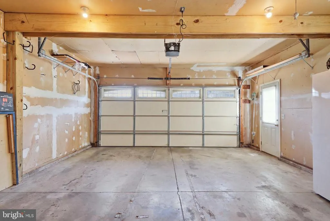
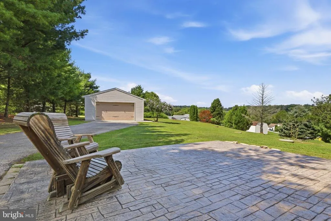
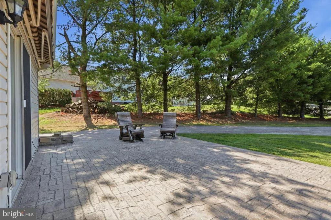
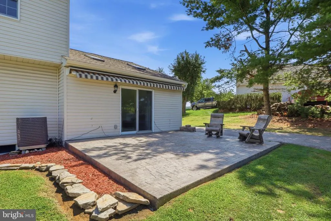
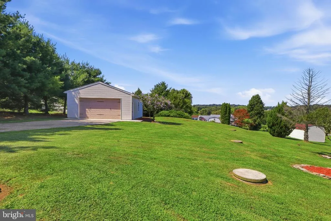
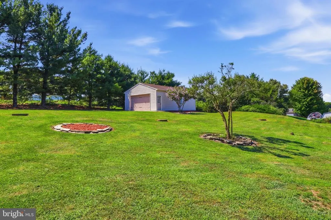
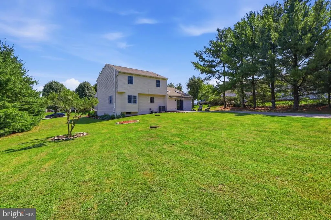
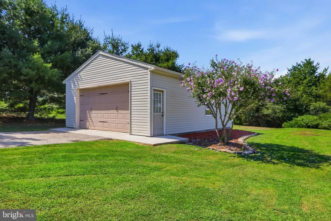
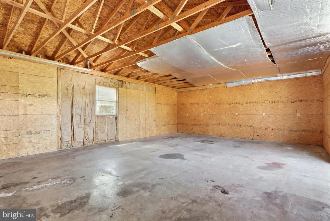
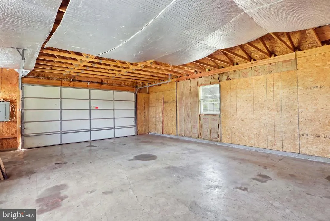
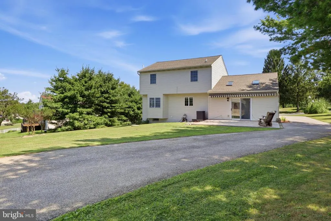
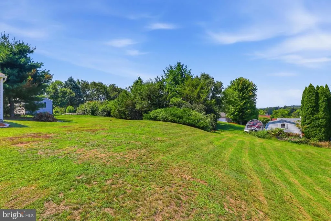
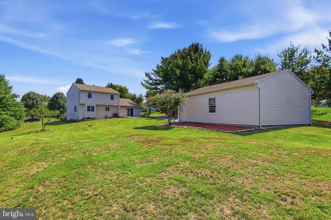
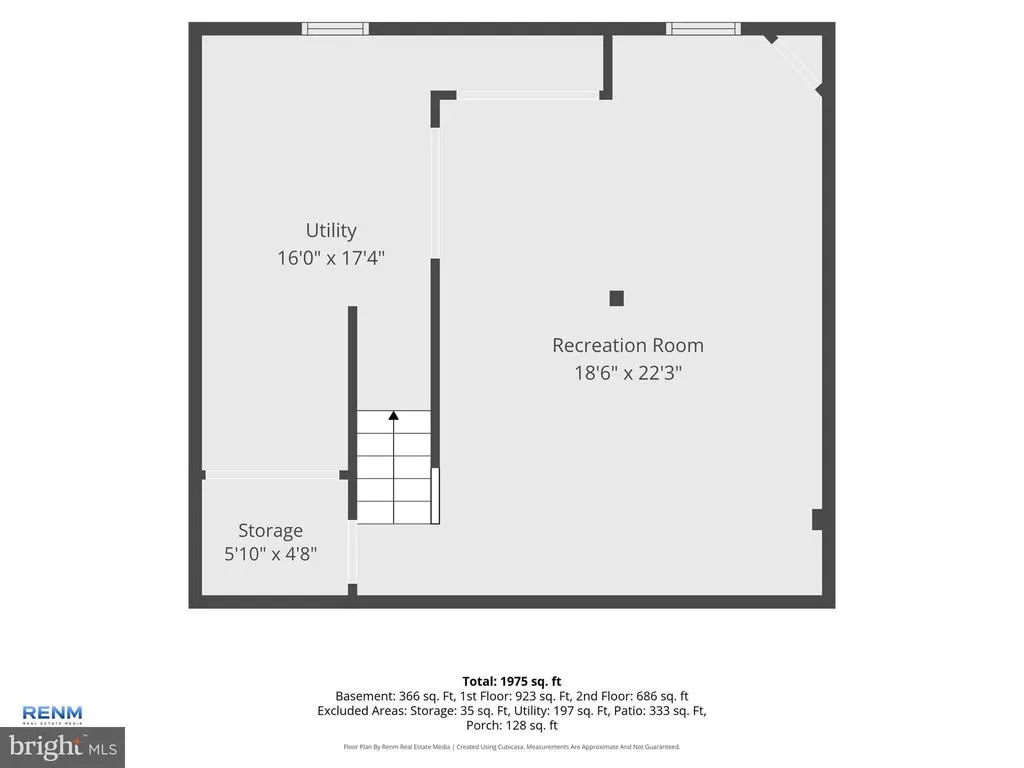
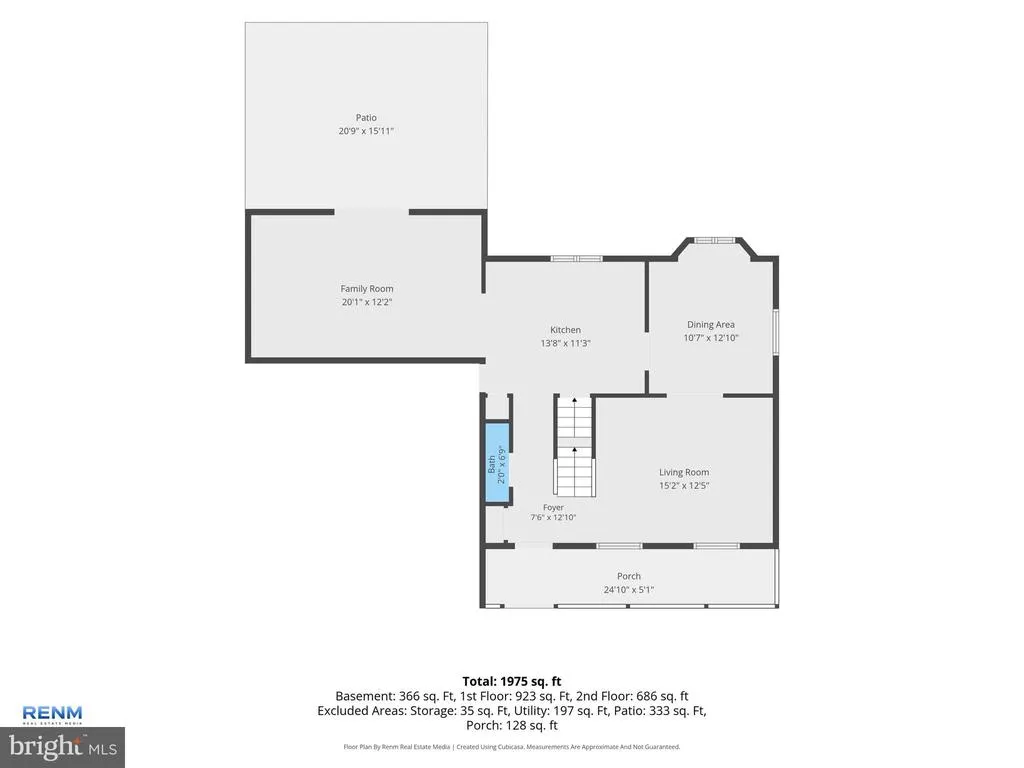
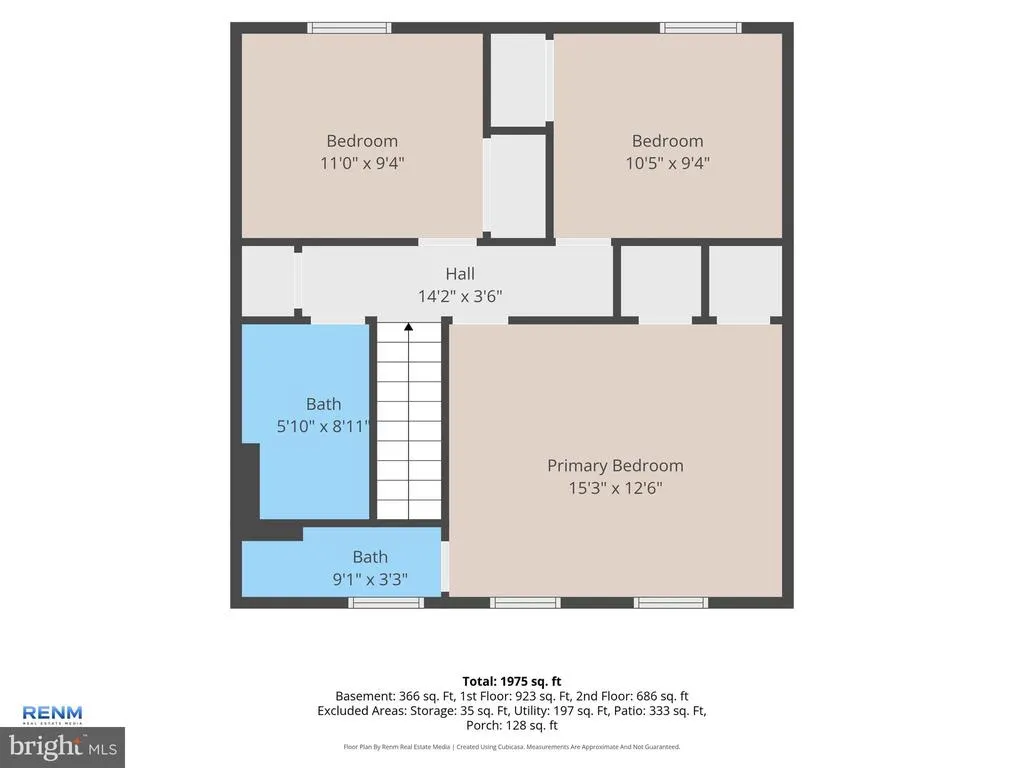
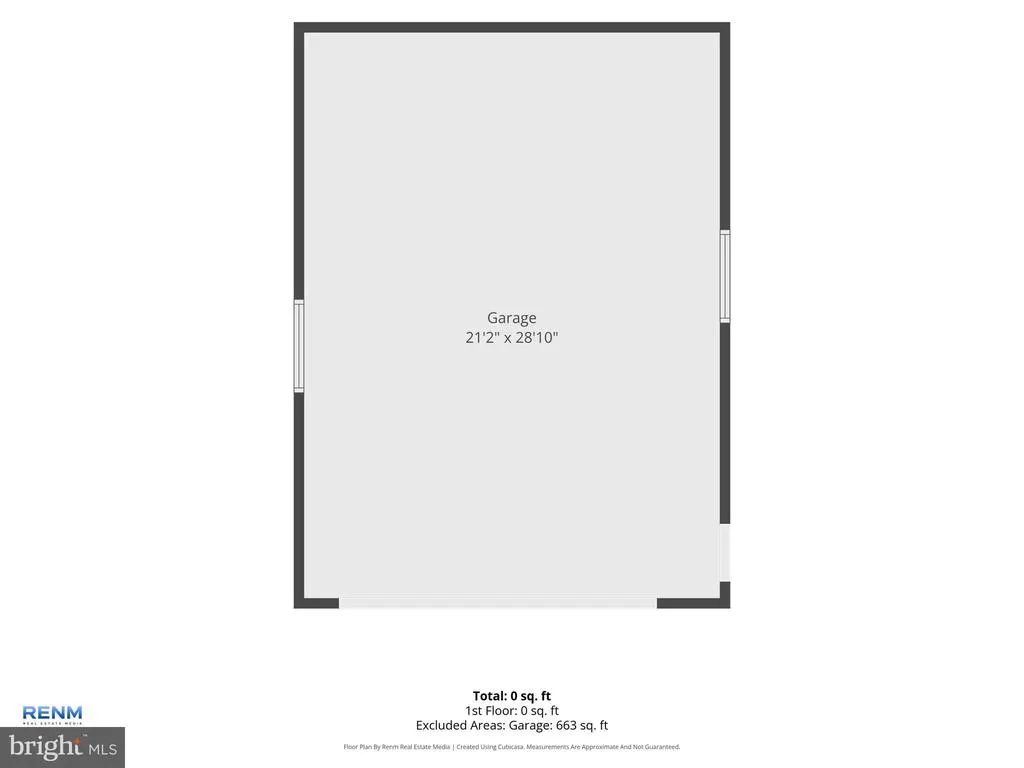
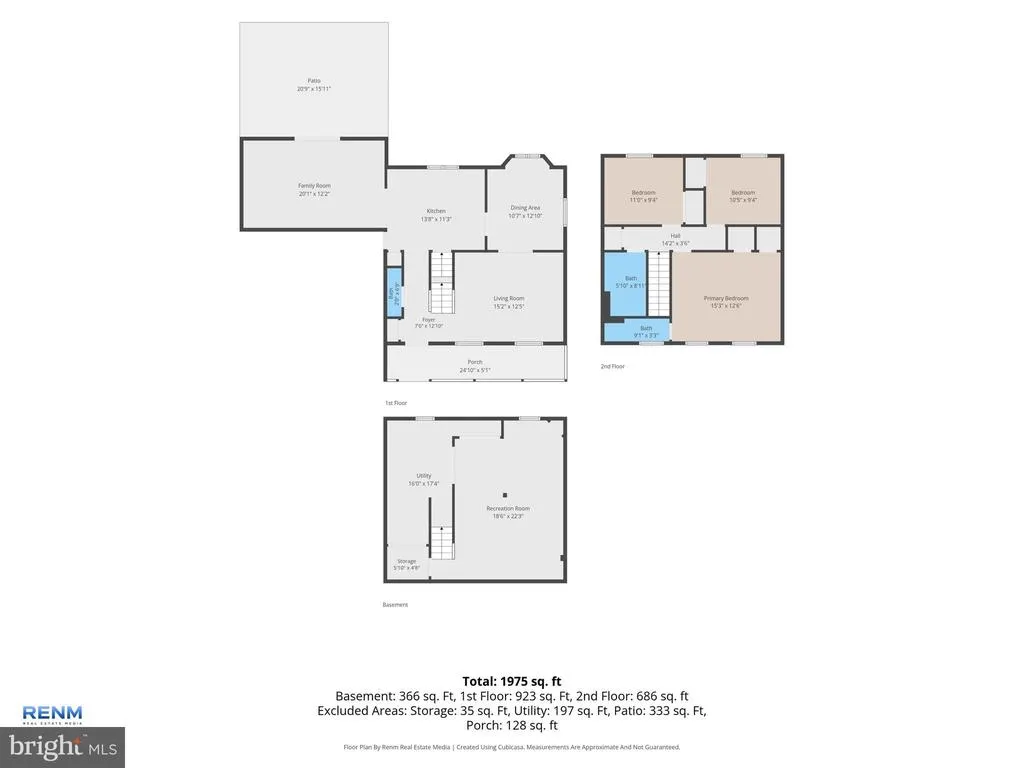
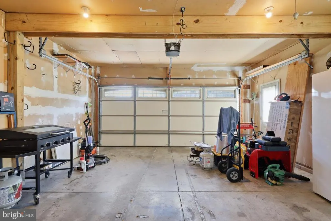
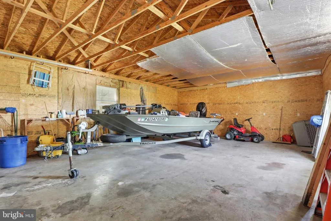
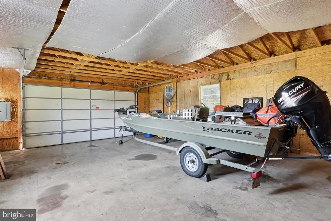
Welcome home to this spacious two-story colonial located in Spring Grove Area School District with NO HOA! Conveniently situated between York and Hanover with easy access for Maryland commuters, this home offers a wonderful combination of comfortable living, flexible space, and standout features. Inside, youll find 3 bedrooms, 2.5 bathrooms, and beautiful hardwood flooring throughout the first floor. A formal dining room provides additional space for gatherings, while the bright additional living room at the rear of the home is a highlight with vaulted ceilings, plenty of natural light, and direct access to the backyard. Upstairs, two bedrooms feature new carpet, while the third offers hardwood flooring. The partially finished basement adds even more usable space with plenty of flexibility for a variety of needs. Step outside to enjoy the stamped walkways, covered concrete front porch, and rear stamped concrete patio with a SunSetter awning. Whether enjoying a meal outdoors, entertaining, or simply relaxing at the end of the day, there are plenty of ways to make the most of the outdoor spaces and sunset views. Another standout feature is the detached 24' x 32' garage, offering an abundance of room for vehicles, storage, equipment, hobbies, a workshop, or a combination of uses. With NO HOA, plenty of living space, great indoor and outdoor features, a partially finished basement, and an oversized detached garage, this home has a lot to offer. Schedule your showing and come see it for yourself!
| Price History | |
|---|---|
| 8/28/2026 | Listed $399,900 |
General Features
| Living Area | 1788 |
|---|---|
| Sewer | On Site Septic |
| Heating | Forced Air |
| Cooling | Central A/C |
| Possession | Immediate,Negotiable |
| Roof | Architectural Shingle |
| Appliances | Refrigerator,Dishwasher,Stove |
| Zoning | RESIDENTIAL |
| Garage Spaces | 6.00 |
| Patio/Porch Features | Patio(s),Porch(es) |
| Architectural Style | Colonial |
| Construction Materials | Vinyl Siding,Stick Built |
| School District | SPRING GROVE AREA |
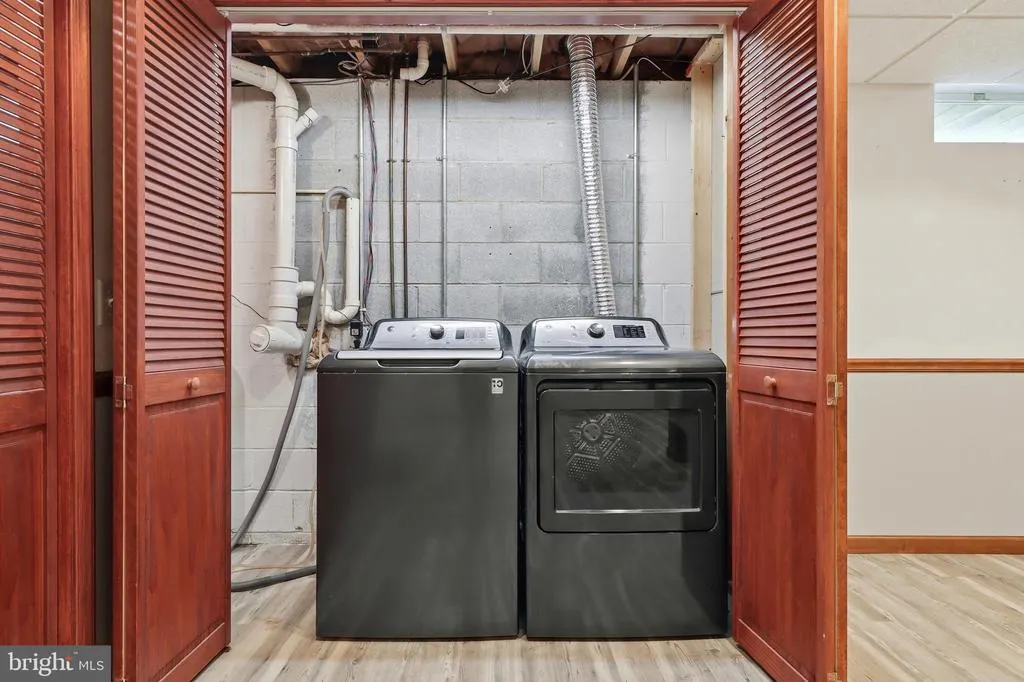
| Exclusions | washer,dryer |
| Year Built | 1994 |
| Levels | 2 |
| Tax Year | 2026 |
| Ownership | Fee Simple |
| Cool Fuel | Electric |
| Section | N CODORU |
| Accessibility | None |
| County | YORK |
| New Construction | No |
| Property Type | Residential |
| HOA | No |
| Subdivision Name | HICKORY HEIGHTS |
| Garage Y/N | Yes |
| Water Access Y/N | No |
| Other Structures | Above Grade,Below Grade |
| Full Baths | 2 |
| Status | ACTIVE |
| Directions | Via Rt. 30,South PA-616,Right on W. George St,continue on Salem Rd/Stoverstown Rd,Right on Bentz Rd,Right on Hickory View Dr. |
| City | SPRING GROVE |
| Disclosures | Prop Disclosure |
| Senior Community Y/N | No |
| MLS Area | North Codorus Twp (15240) |
| Lot Size Units | Square Feet |
| Lot Size Square Feet | 30017.00 |
| Tax Assessed Value | 164250.0 |
| Tax Annual Amount | 5741.0 |
| Home Warranty Y/N | No |
| Structure Type | Detached |
| Condo/Coop Association fee Y/N | No |
| Bathrooms Count Main Level | 1.00 |
| Above Grade Unfin SQFT | 366 |
| Price Per Sq Ft Total AG | 223.66 |
| Acceptable Financing | Conventional,FHA,VA,Cash,PHFA |
| Vacation Rental Y/N | No |
| Total SQFT | 2154 |
| Standard Status | Active |
| Year Built Source | Assessor |
| Tax Lot | 0011 |
Interior Features
| Heating Fuel | Electric |
|---|---|
| Basement | Partially Finished,Full,Heated,Interior Access |
| Flooring | Hardwood,Carpet |
| Hot Water | Electric |
| Basement (Y/N) | Yes |
| Heating Y/N | Yes |
| Fireplace Y/N | No |
| Above Grade Finished Area | 1788 |
| Half Baths | 1 |
| Central Air Y/N | Yes |
| Total Bedrooms | 3 |
| Room Type | Living Room,Dining Room,Bedroom 2,Bedroom 3,Kitchen,Den,Foyer,Bedroom 1,Recreation Room,Utility Room,Bathroom 1,Bathroom 2,Half Bath |
| Below Grade Finished Area Unit Type | Square Feet |
| LivingAreaSource | Assessor |
| Laundry Type | Basement |
| Below Grade Unfin Area Units | Square Feet |
| Below Grade Unfin SQFT Source | Assessor |
| Below Grade Finished Area Source | Assessor |
| Bedrooms Count All Upper Levels | 3 |
| Bedrooms Count Upper Level 1 | 3 |
| Bathrooms Half Main Level | 1 |
| Bathrooms Full Upper Level 1 | 2 |
| Bathrooms Full All Upper Levels | 2 |
| Bathrooms Count Upper Level 1 | 2.00 |
| Bathrooms Count All Upper Levels | 2 |
| Above Grade Unfin Area Units | Square Feet |
| Above Grade Unfin SQFT Source | Estimated |
| Above Grade Finished Area Source | Assessor |
| Above Grade Finished Area Unit Type | Square Feet |
| Total Baths | 3 |
Exterior Features
| Pool | No Pool |
|---|---|
| Parking Features | Asphalt Driveway |
| Water Source | Well |
| Inclusions | Fridge,Stove,Microwave,Dishwasher |
| Total Parking Spaces | 14 |
| Garage Features | Garage - Front Entry,Garage Door Opener,Inside Access,Oversized |
| Type of Parking | Attached Garage,Detached Garage,Driveway |
| Land Use Code | 102 |
| Foundation Details | Permanent,Active Radon Mitigation,Block |
| Water View Y/N | No |
| Lot Size Acres | 0.69 |
| Lot Size Source | Assessor |
| Waterfront Y/N | No |
| Land Assessed Value | 0.00 |
| Navigable Water Y/N | No |
| Water Oriented Y/N | No |
| # of Attached Garage Spaces | 2 |
| # of Detached Garage Spaces | 4 |
Room Details
| Room | Dimensions | Level | Flooring | Details |
|---|---|---|---|---|
| Bathroom 1 | Upper 1 | |||
| Bathroom 2 | Upper 1 | |||
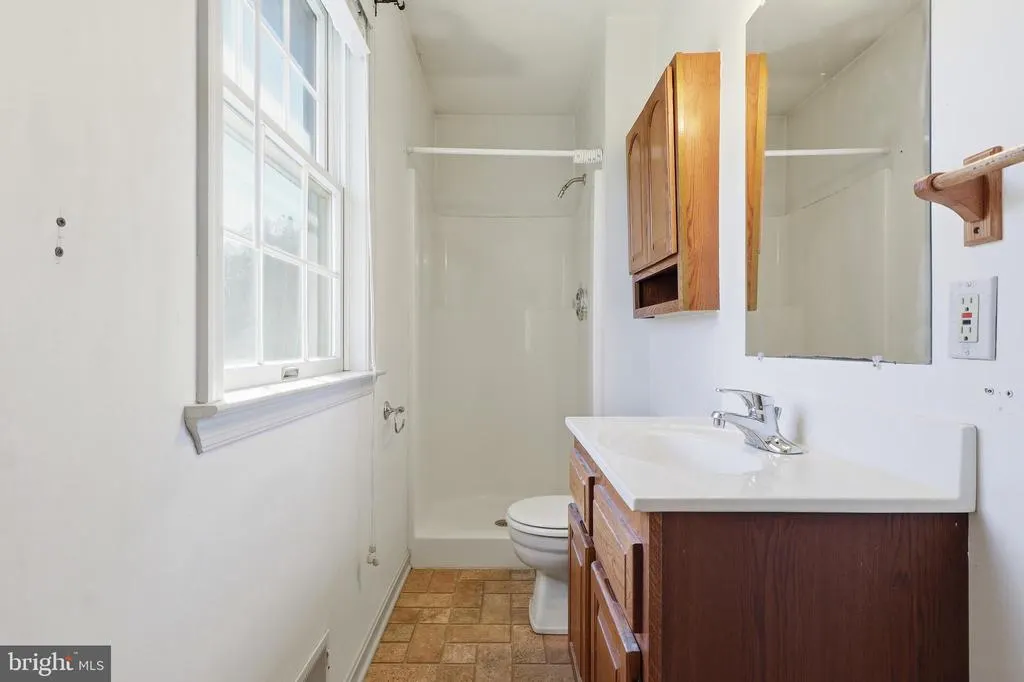
| Bedroom 1 | Upper 1 | Flooring - HardWood,Bathroom - Stall Shower,Ceiling Fan(s) | ||
| Bedroom 2 | Upper 1 | Flooring - Carpet,Ceiling Fan(s) | ||
| Bedroom 3 | Upper 1 | Flooring - Carpet,Ceiling Fan(s) | ||
| Den | Main | Flooring - Carpet,Cathedral/Vaulted Ceiling,Ceiling Fan(s) | ||
| Dining Room | Main | Flooring - HardWood | ||
| Foyer | Main | Flooring - HardWood | ||
| Half Bath | Main | |||
| Kitchen | Main | Ceiling Fan(s),Countertop(s) - Granite | ||
| Living Room | Main | Flooring - HardWood | ||
| Recreation Room | Lower 1 | |||
| Utility Room | Lower 1 |
Amenities
- Foreclosure
- Views
- Short Sale
- New Construction
- Adult 55+
- Lease To Own
- No HOA Fees
- Furnished
- Primary On Main
- Air Conditioning
- Seller Finance
- Green
- Fixer Upper
- Horse
- Golf
- Fireplace
- Deck
- Garage
- Basement
- Pool
Property vs Single Family Average in 17362
Price
Taxes
Year Built
 © BRIGHT, All Rights Reserved
