
Price Reduction - Primary on Main
Address
6022 26th Street N, Arlington, VA
Price
$ 1,475,000
Property Attributes
- MLS#VAAR2074034
- TypeSingle Family
- Listing Status ACTIVE
- CountyARLINGTON
- CityArlington
- NeighborhoodNorth Arlington
- Zip22207
- StyleColonial
- Year Built1940
- Taxes$ 13221
- Price$ 1,475,000
- Bedrooms4
- Full Bathrooms4
- Half Bathrooms0
- Sqr Footage2377
- Lot Size0.21 Acres
Data Source:
Bright MLS
Property Description
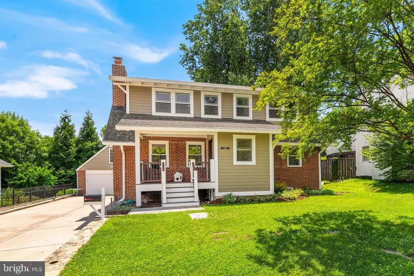
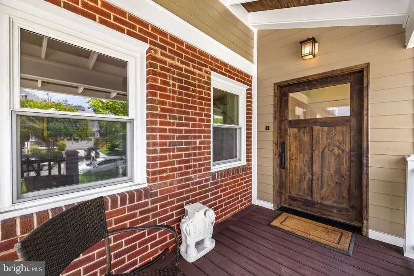
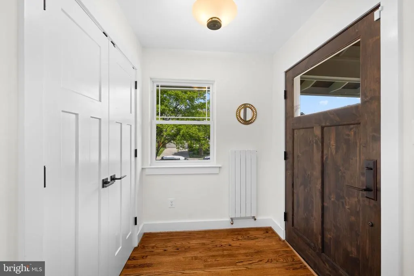
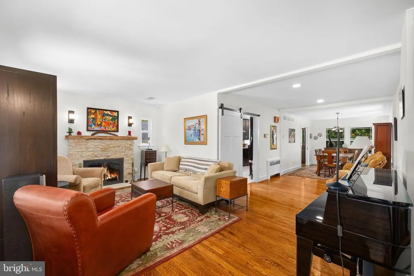
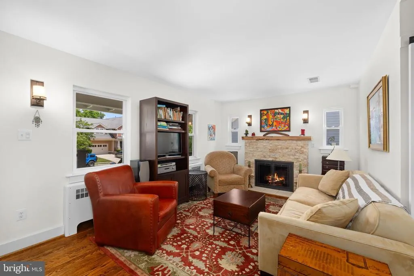
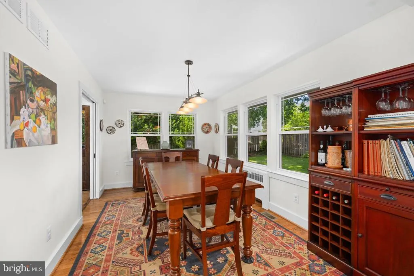
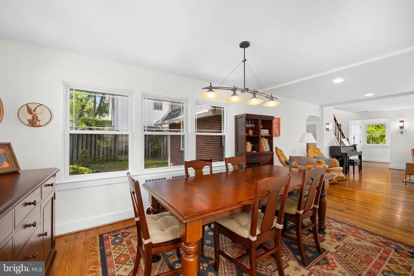
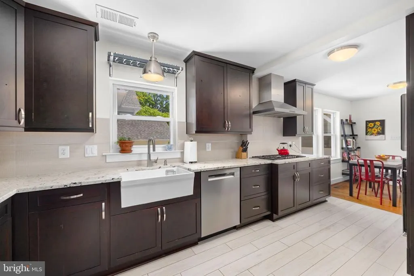
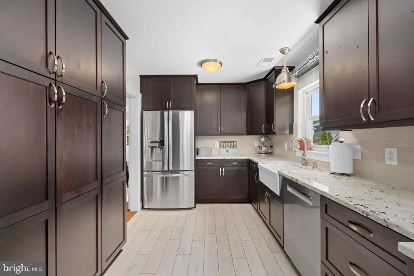
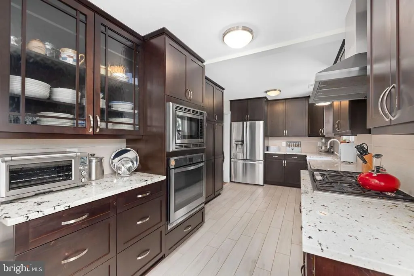
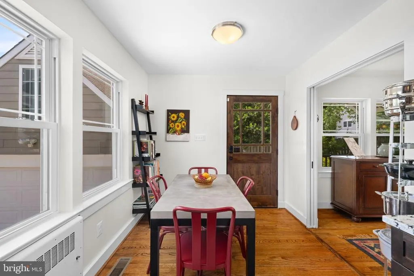
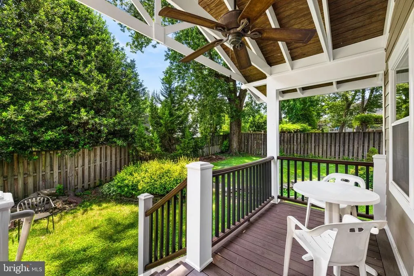
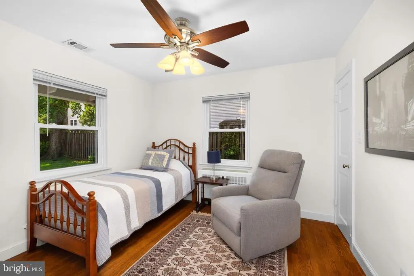
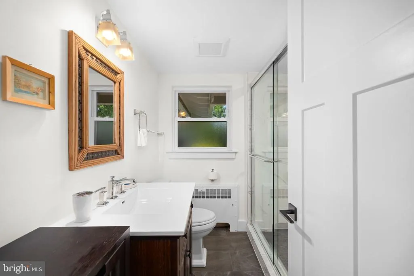
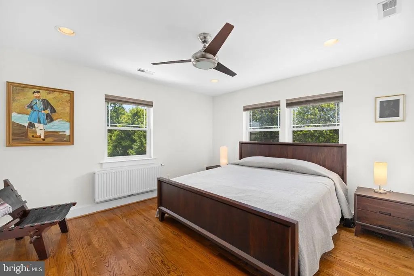
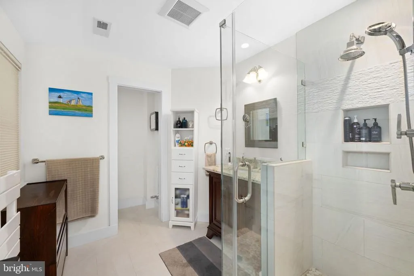
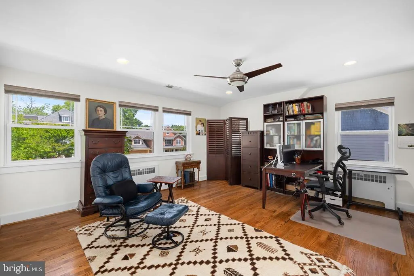
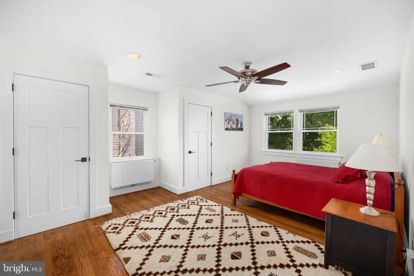
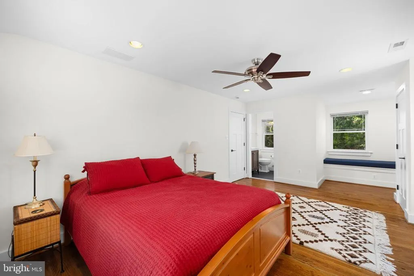
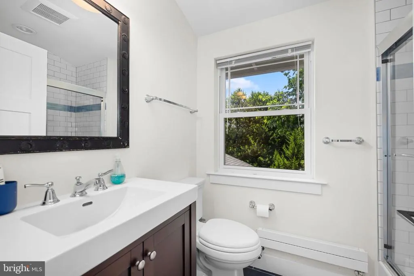
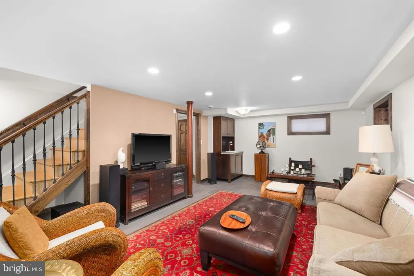
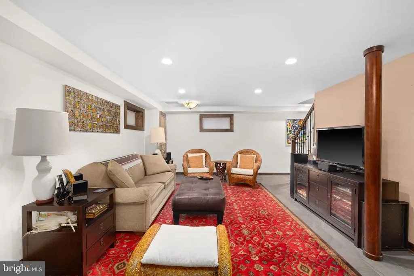
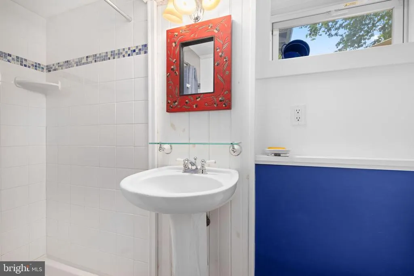
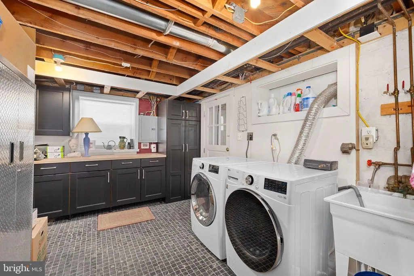
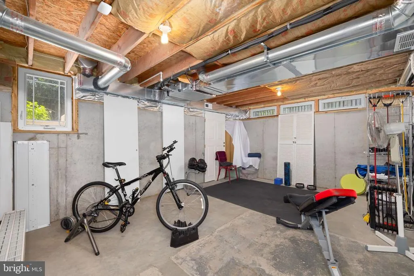
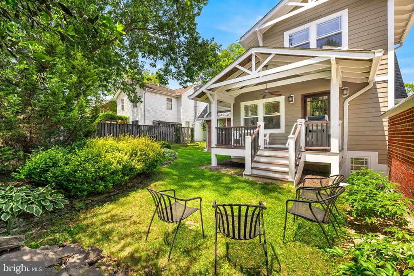
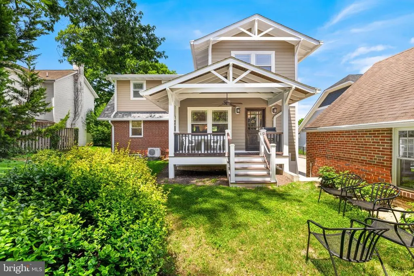
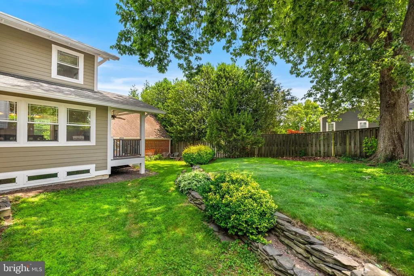
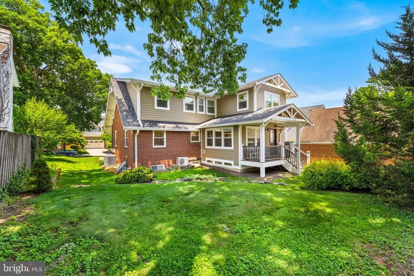
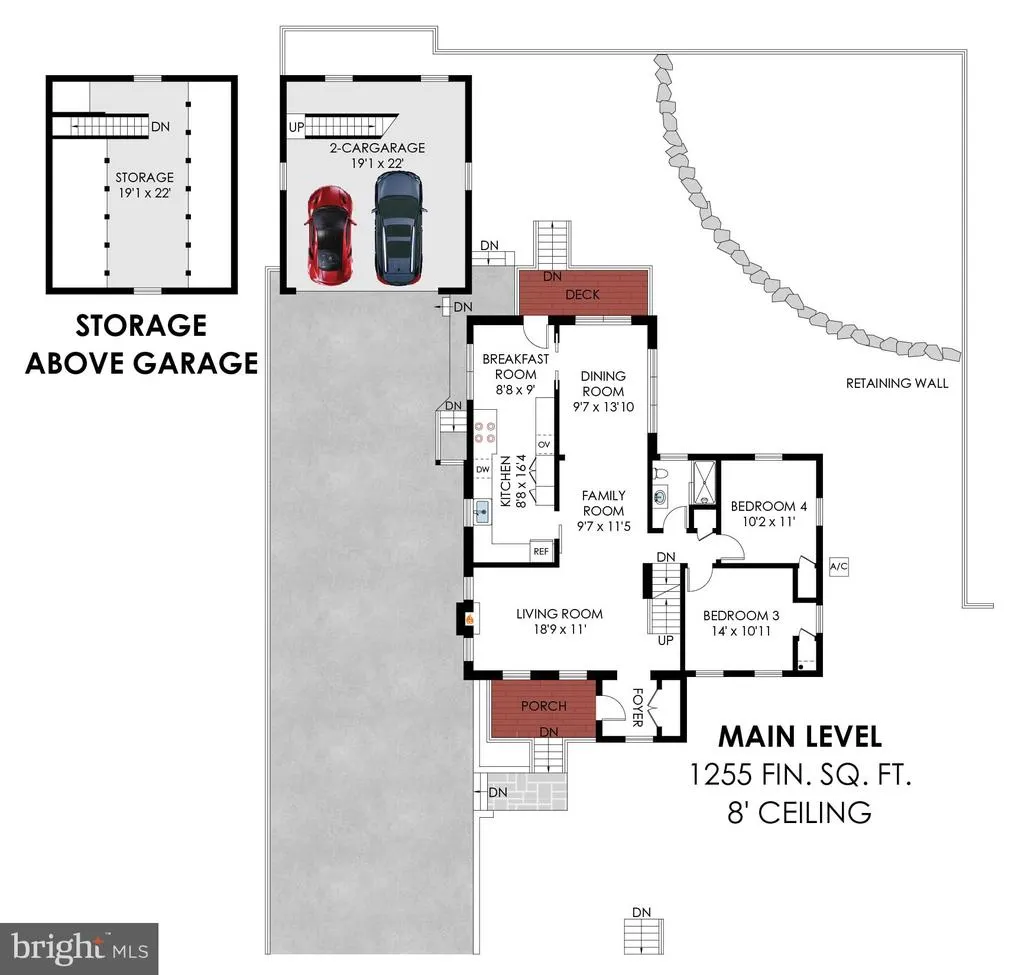
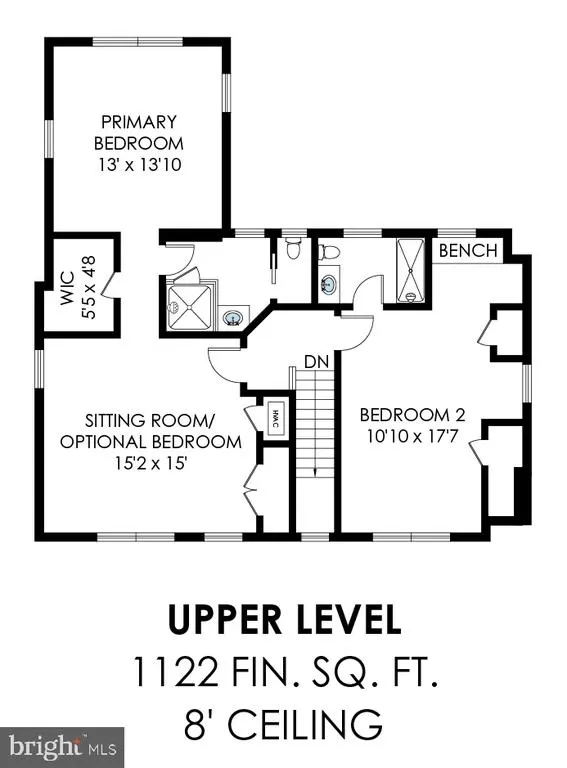
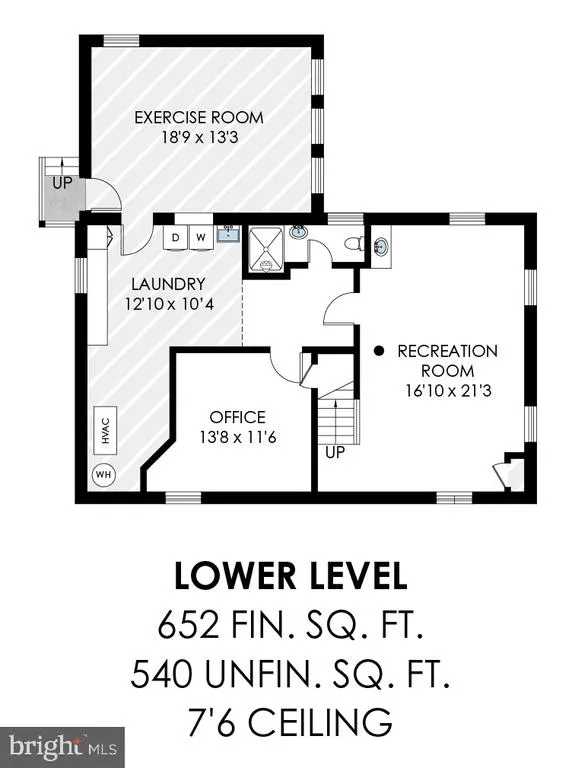
With a convenient North Arlingtonlocation, this home has been thoughtfully expanded and renovated to incorporate a flowing main level with a gourmet kitchen, an expansive primary suite and a lushly landscaped backyard. From the welcoming front porch, the foyerleads to the living room with a gas fireplace and the formal dining room overlooking the backyard. The gourmet kitchen provides granite countertops, premium stainless steel appliances, plentiful storageand a breakfast nook with access to the rear porch and backyard. Two bedrooms and a full bath complete this level.The upper level features a largeprimary suite with a walk-in closet, primary bath and a sitting room/office that could be an optional bedroom. There is an additional bedroom suite on the floor.There is a lower level with a recreation room with a wet bar, an office, a laundry room with additional storage space, a full bath and an exercise room with stairs up to the driveway.Outside, the private backyard featuresa rear porch and mature landscaping. There is a long concrete driveway anda detached two-car garage with storage on thesecond level.An ideal location, it'swalkable to Chestnut Hills Park, the Lee-Harrison Shopping Center andmany nearby restaurants along Langston Boulevard, as well asan easy drive to DC and Tysons via I-66. Nottingham/Williamsburg/Yorktown pyramid.
| Elementary School | Middle School | High School |
|---|---|---|
| Nottingham Elementary School | Williamsburg Middle School | Yorktown High School |
| Price History | |
|---|---|
| 6/11/2026 | Listed $1,525,000 |
| 6/26/2026 | 2$1,495,000 |
| 8/28/2026 | 2$1,475,000 |
General Features
| Living Area | 2377 |
|---|---|
| Sewer | Public Sewer |
| Heating | Hot Water |
| Cooling | Central A/C |
| Possession | Settlement |
| Roof | Asphalt,Shingle |
| Appliances | Cooktop,Dishwasher,Disposal,Exhaust Fan,Built-In Microwave,Oven - Wall,Refrigerator,Stainless Steel Appliances,Dryer - Front Loading,Washer - Front Loading,Water Heater |
| Zoning | R-6 |
| Garage Spaces | 2.00 |
| Patio/Porch Features | Porch(es) |
| Architectural Style | Colonial |
| Construction Materials | HardiPlank Type |
| School District | ARLINGTON COUNTY PUBLIC SCHOOLS |
| Year Built | 1940 |
| Levels | 3 |
| Tax Year | 2025 |
| Ownership | Fee Simple |
| Cool Fuel | Electric |
| Accessibility | None |
| County | ARLINGTON |
| New Construction | No |
| Property Type | Residential |
| HOA | No |
| Subdivision Name | NORTH ARLINGTON |
| Garage Y/N | Yes |
| Water Access Y/N | No |
| Other Structures | Above Grade,Below Grade |
| Transportation | Airport less than 10 miles,Bus Stop less than 1 mile,Metro/Subway Station 1 to 3 miles |
| Full Baths | 4 |
| Status | ACTIVE |
| Directions | 26th St between John Marshall Drive and Ohio Street |
| City | ARLINGTON |
| Senior Community Y/N | No |
| Lot Size Units | Square Feet |
| Lot Size Square Feet | 9201.00 |
| Tax Assessed Value | 1279900.0 |
| Tax Annual Amount | 13221.0 |
| Structure Type | Detached |
| Condo/Coop Association fee Y/N | No |
| Bathrooms Full Main Level | 1 |
| Bathrooms Count Main Level | 1.00 |
| Price Per Sq Ft Total AG | 620.53 |
| Additional Parcels Y/N | No |
| Vacation Rental Y/N | No |
| Total SQFT | 3029 |
| Standard Status | Active |
| Year Built Source | Assessor |
| Tax Lot | 1O |
Interior Features
| Interior Amenities | Bathroom - Stall Shower,Bathroom - Tub Shower,Bathroom - Walk-In Shower,Breakfast Area,Ceiling Fan(s),Entry Level Bedroom,Kitchen - Gourmet,Kitchen - Table Space,Primary Bath(s),Recessed Lighting,Upg |
|---|---|
| Heating Fuel | Natural Gas |
| Basement | Connecting Stairway,Daylight,Partial,Fully Finished,Heated,Improved,Interior Access,Outside Entrance,Side Entrance,Walkout Stairs,Windows |
| Flooring | Hardwood |
| Total Fireplaces | 1 |
| Fireplace Features | Gas/Propane |
| Hot Water | Natural Gas |
| Basement (Y/N) | Yes |
| Heating Y/N | Yes |
| Fireplace Y/N | Yes |
| Above Grade Finished Area | 2377 |
| Central Air Y/N | Yes |
| Total Bedrooms | 4 |
| Room Type | Living Room,Dining Room,Primary Bedroom,Sitting Room,Bedroom 2,Bedroom 3,Bedroom 4,Kitchen,Breakfast Room,Exercise Room,Laundry,Office,Recreation Room,Primary Bathroom,Full Bath |
| Main Level Bedrooms | 2 |
| Below Grade Finished Area Unit Type | Square Feet |
| LivingAreaSource | Assessor |
| Laundry Type | Lower Floor |
| Below Grade Unfin Area Units | Square Feet |
| Below Grade Unfin SQFT | 652 |
| Below Grade Unfin SQFT Source | Estimated |
| Below Grade Finished Area Source | Assessor |
| Bedrooms Count All Upper Levels | 2 |
| Bedrooms Count Upper Level 1 | 2 |
| Bathrooms Full Upper Level 1 | 2 |
| Bathrooms Full Lower Level 1 | 1 |
| Bathrooms Full All Upper Levels | 2 |
| Bathrooms Full All Lower Levels | 1 |
| Bathrooms Count Upper Level 1 | 2.00 |
| Bathrooms Count Lower Level 1 | 1.00 |
| Bathrooms Count All Upper Levels | 2 |
| Bathrooms Count All Lower Levels | 1 |
| Above Grade Finished Area Source | Assessor |
| Above Grade Finished Area Unit Type | Square Feet |
| Total Baths | 4 |
Exterior Features
| Pool | No Pool |
|---|---|
| Parking Features | Concrete Driveway |
| Water Source | Public |
| Total Parking Spaces | 8 |
| Garage Features | Additional Storage Area,Garage - Front Entry |
| Type of Parking | Detached Garage,Driveway |
| Land Use Code | 026 |
| Foundation Details | Other |
| Spa | No |
| Water View Y/N | No |
| Lot Size Acres | 0.21 |
| Lot Size Source | Assessor |
| Waterfront Y/N | No |
| Land Assessed Value | 889500.00 |
| Navigable Water Y/N | No |
| Water Oriented Y/N | No |
| # of Detached Garage Spaces | 2 |
Room Details
| Room | Dimensions | Level | Flooring | Details |
|---|---|---|---|---|
| Bedroom 2 | Upper 1 | |||
| Bedroom 3 | Main | |||
| Bedroom 4 | Main | |||
| Breakfast Room | Main | |||
| Dining Room | Main | |||
| Exercise Room | Lower 1 | |||
| Full Bath | Upper 1 | |||
| Full Bath | Lower 1 | |||
| Full Bath | Main | |||
| Kitchen | Main | |||
| Laundry | Lower 1 | |||
| Living Room | Main | Fireplace - Gas | ||
| Office | Lower 1 | |||
| Primary Bathroom | Upper 1 | |||
| Primary Bedroom | Upper 1 | |||
| Recreation Room | Lower 1 | |||
| Sitting Room | Upper 1 |
Amenities
- Foreclosure
- Views
- Short Sale
- New Construction
- Adult 55+
- Lease To Own
- No HOA Fees
- Furnished
- Primary On Main
- Air Conditioning
- Seller Finance
- Green
- Fixer Upper
- Horse
- Golf
- Fireplace
- Deck
- Garage
- Basement
- Pool
Property vs Single Family Average in 22207
Price
Taxes
Year Built
 © BRIGHT, All Rights Reserved
