
Open House Sun, Aug 30th 11:00 AM - 1:30 PM - Price Reduction - Primary on Main
Address
1200 S Cleveland Street, Arlington, VA
Price
$ 990,000
Property Attributes
- MLS#VAAR2075964
- TypeSingle Family
- Listing Status ACTIVE
- CountyARLINGTON
- CityArlington
- NeighborhoodArlington Hills
- Zip22204
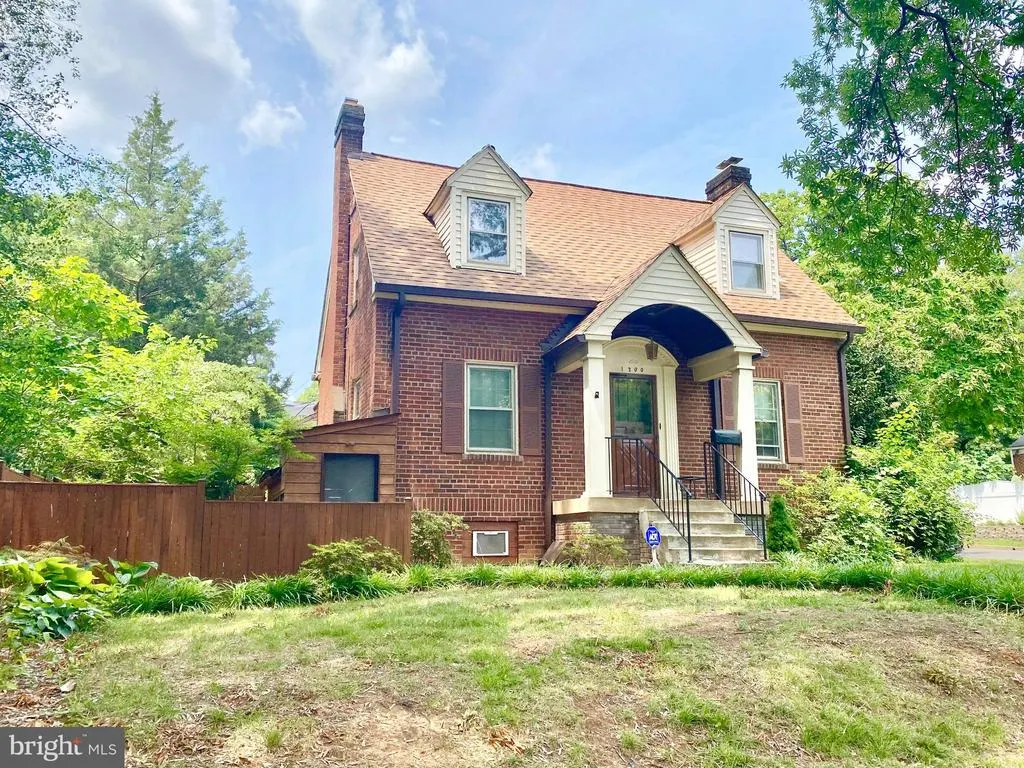
- StyleCape Cod
- Year Built1938
- Taxes$ 8894
- Price$ 990,000
- Bedrooms5
- Full Bathrooms3
- Half Bathrooms0
- Sqr Footage2603
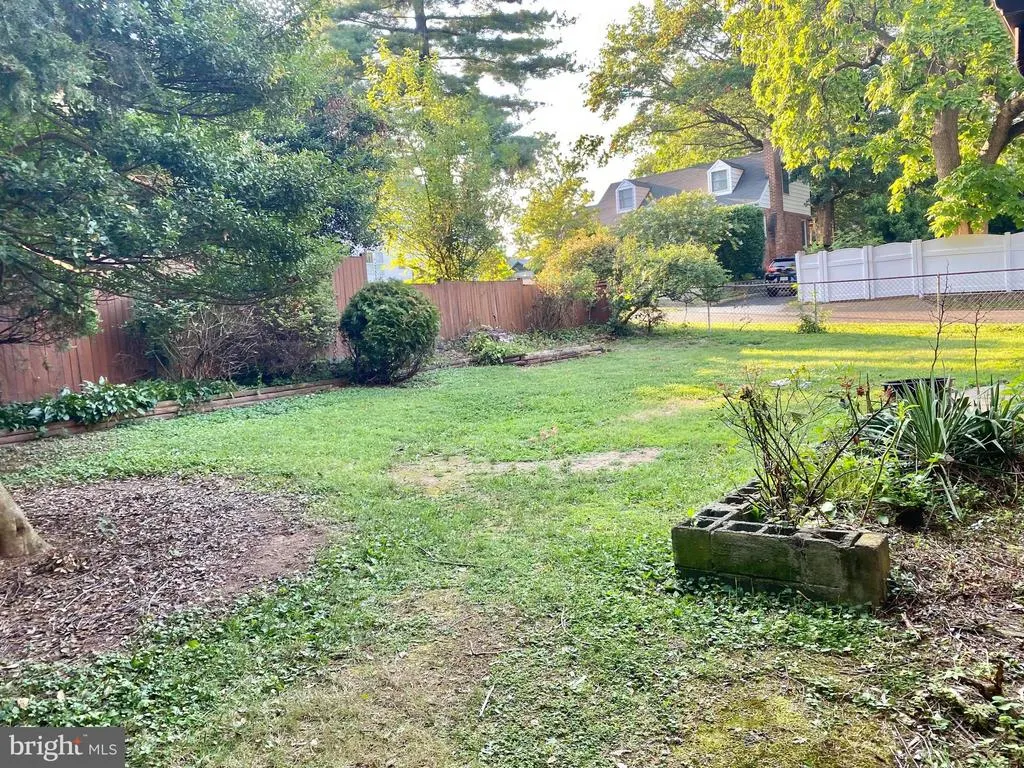
- Lot Size0.16 Acres
Data Source:
Bright MLS
Property Description
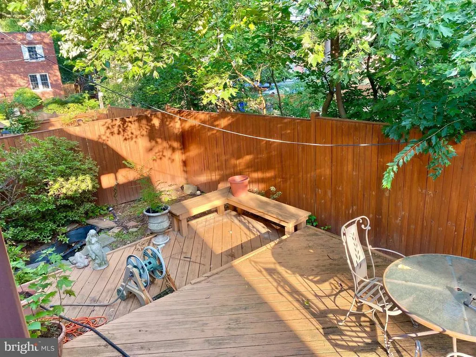
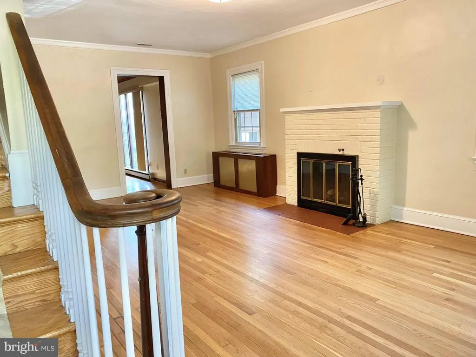
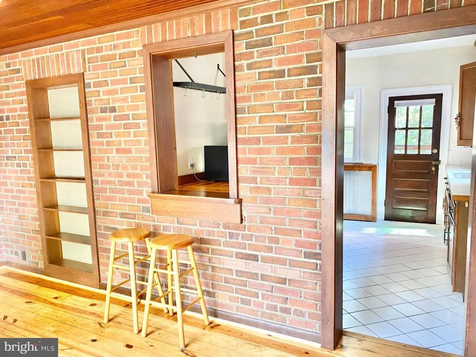
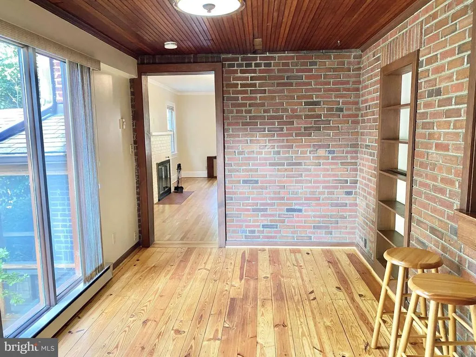
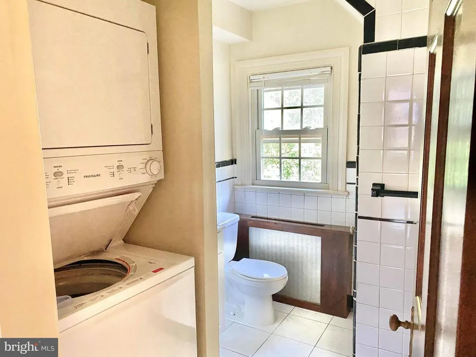
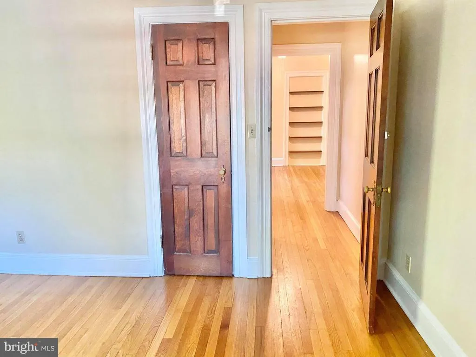
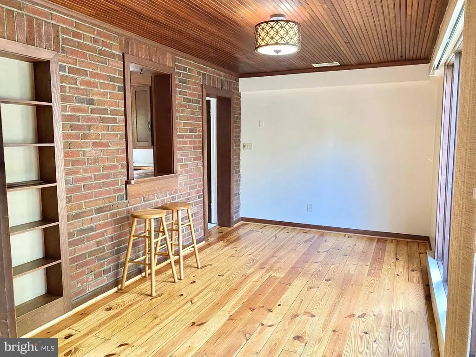
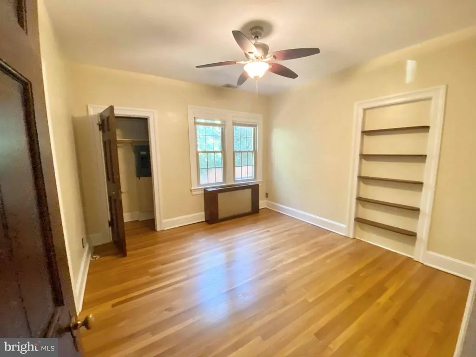
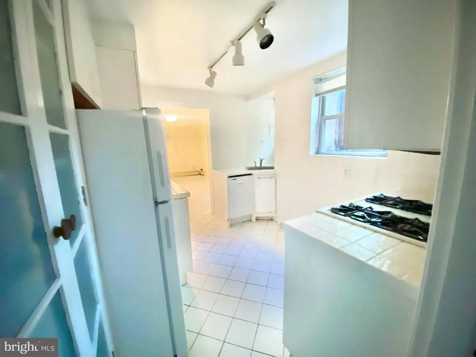
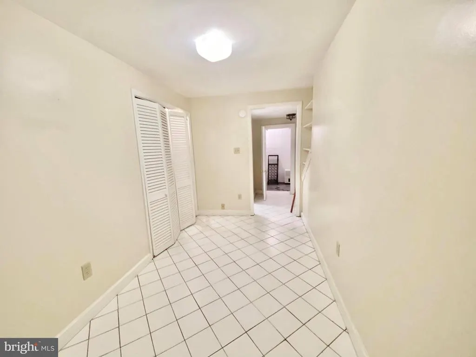
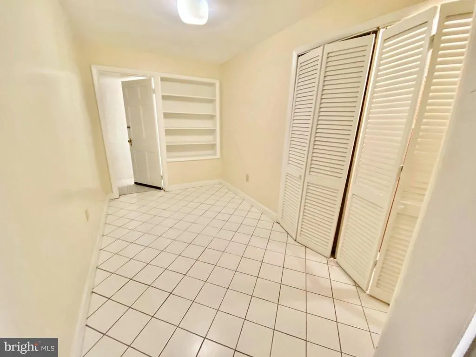
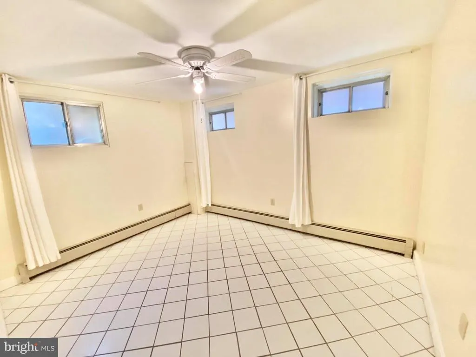
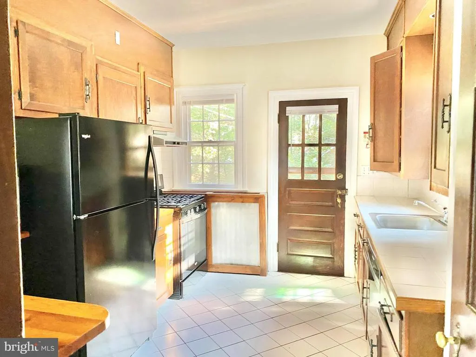
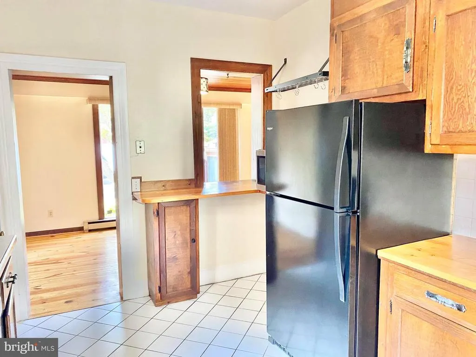
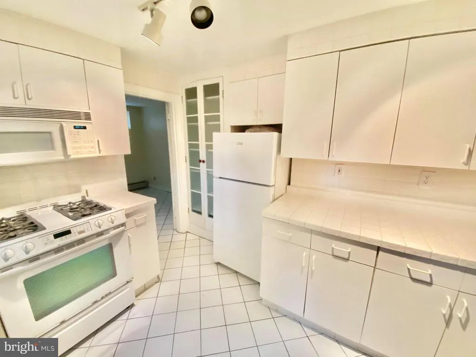
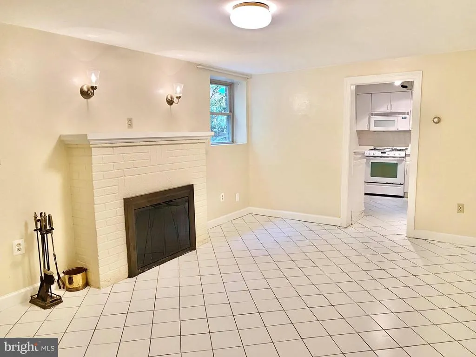
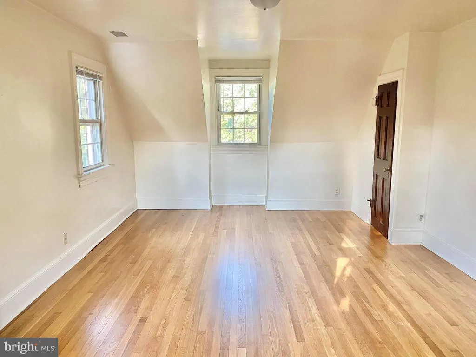
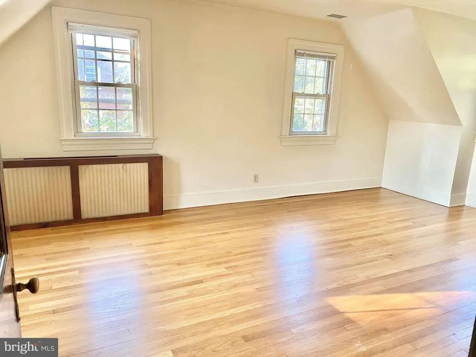
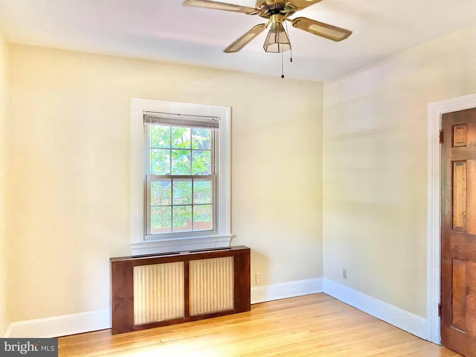
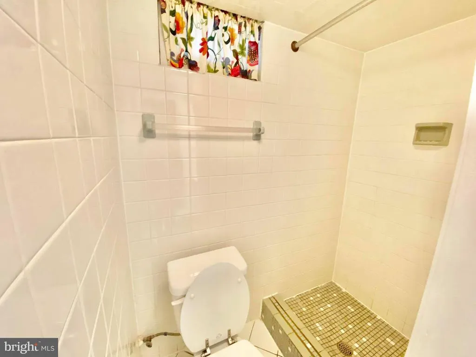
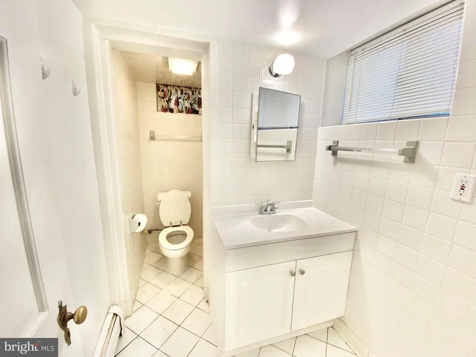
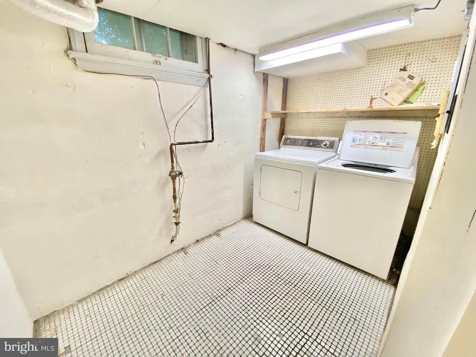
ARL Hills? Just ask AIit's generally considered a very good place to live and invest, thanks to its convenient location and great mix of amenities. We reduced the price by $50K, updated the kitchen, and increased the lot size by approximately 1,500 sq. ft., for a smashing big lot to approximately 8,502 sq. ft. With R-5 zoning, this property offers plenty of potential. Duplex! The downstairs has two separate entrances, a full bathroom, kitchen, washer/dryer, and two egress doors, all on separate meters. Live in the main home and rent the lower level to a Pentagon appointee. Tree-lined neighborhood, walk to stores, the weekend farmers market, and dozens of eateries, including an award-winning sushi bar.
| Elementary School | Middle School | High School |
|---|---|---|
| Oakridge Elementary School | Gunston Middle School | Wakefield High School |
| Price History | |
|---|---|
| 6/30/2026 | Listed $1,040,000 |
| 8/28/2026 | 5$990,000 |
General Features
| Living Area | 2603 |
|---|---|
| Sewer | Public Sewer |
| Heating | Central |
| Cooling | Central A/C |
| Possession | Negotiable,Settlement |
| Roof | Shingle |
| Appliances | Built-In Microwave,Dishwasher,Disposal,Dryer,Exhaust Fan,Refrigerator,Stove,Washer |
| Zoning | R-5 |
| Garage Spaces | 1.00 |
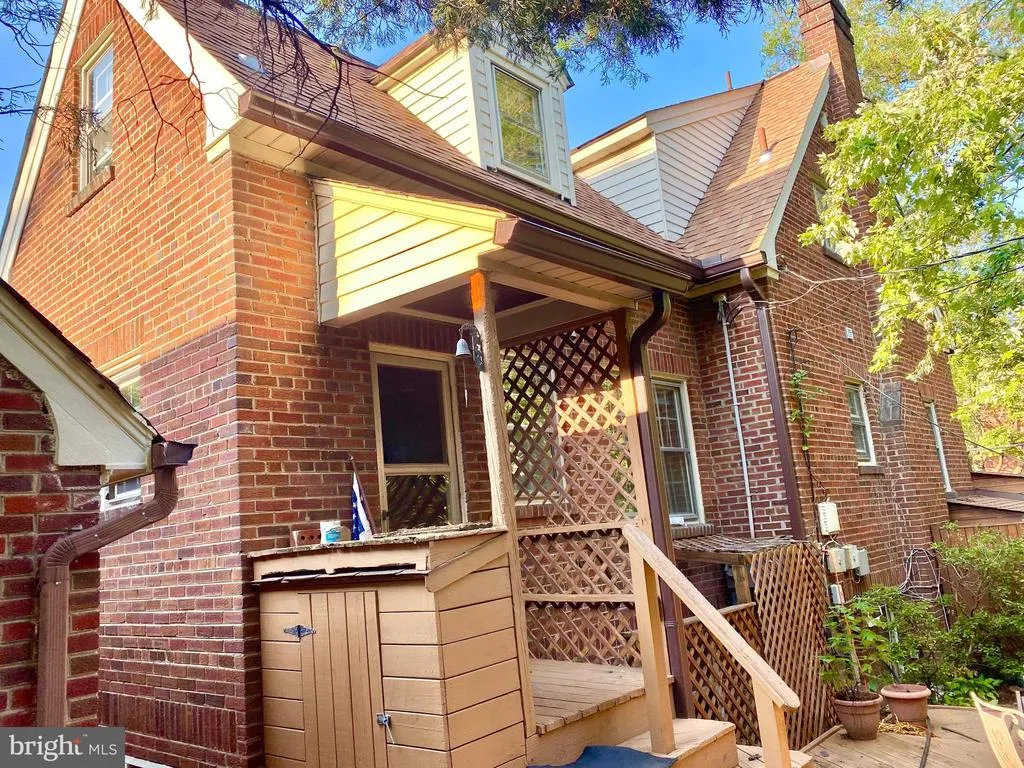
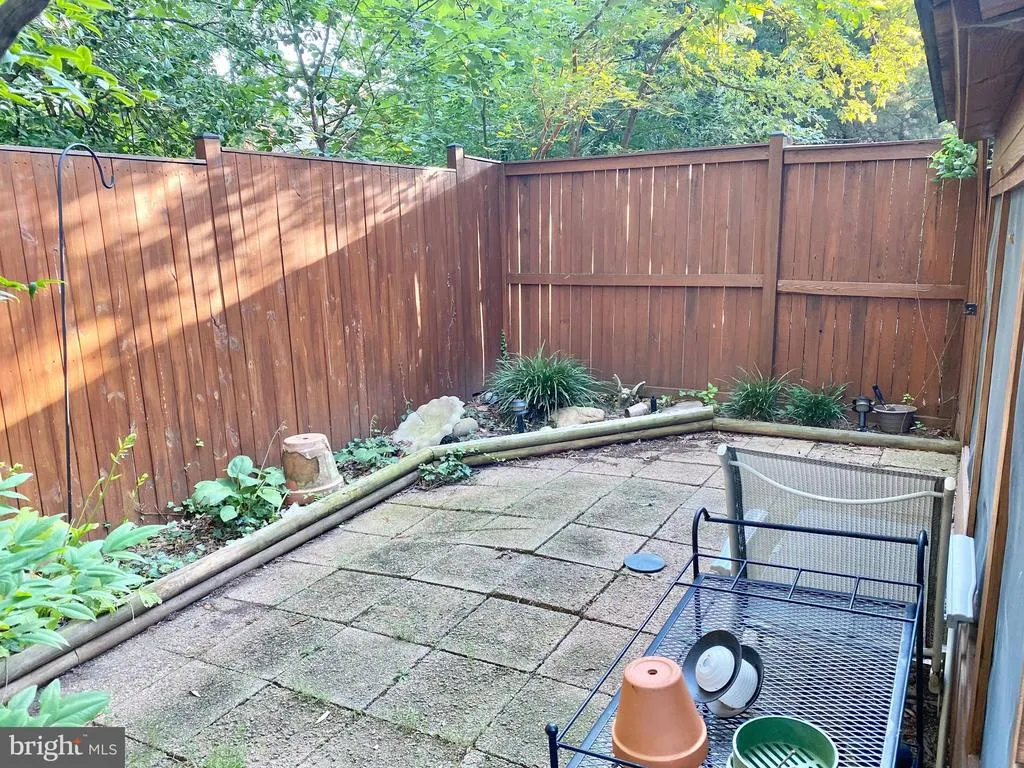
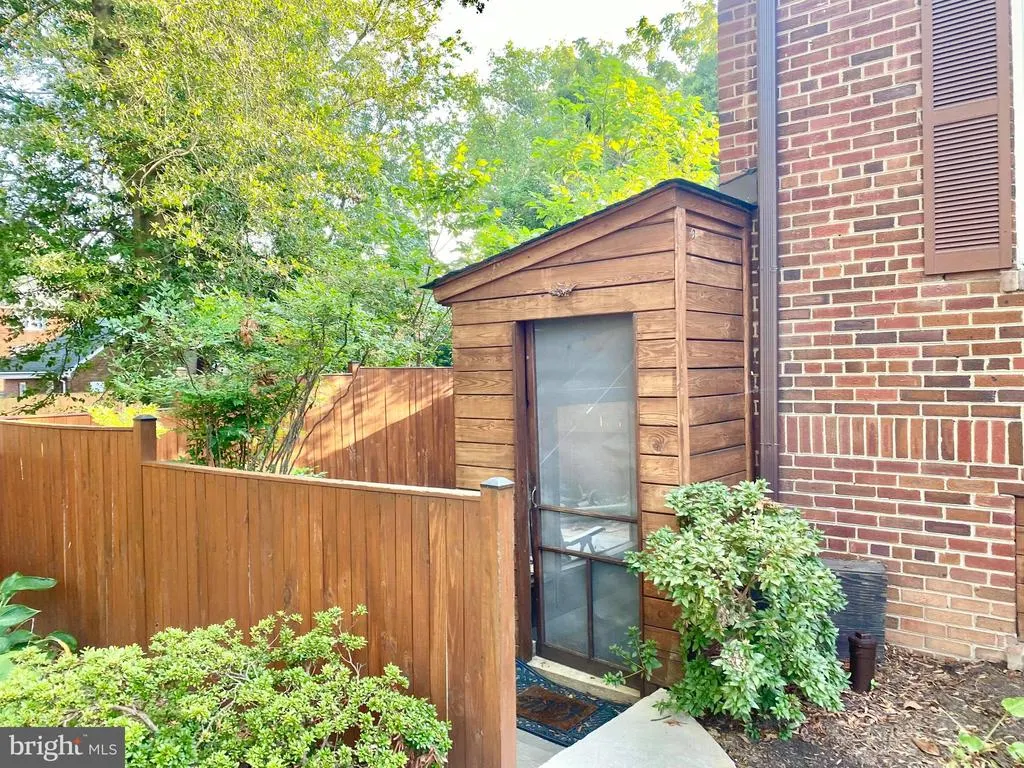
| Patio/Porch Features | Patio(s),Screened |
| Architectural Style | Cape Cod |
| Construction Materials | Brick,Vinyl Siding |
| School District | ARLINGTON COUNTY PUBLIC SCHOOLS |
| Year Built | 1938 |
| Levels | 3 |
| Tax Year | 2026 |
| Ownership | Fee Simple |
| Cool Fuel | Electric |
| Section | 1 |
| Accessibility | 2+ Access Exits |
| County | ARLINGTON |
| New Construction | No |
| Property Type | Residential |
| HOA | No |
| Subdivision Name | ARLINGTON HILLS |
| Facing Direction | East |
| Garage Y/N | Yes |
| Water Access Y/N | No |
| Other Structures | Above Grade,Below Grade |
| Transportation | Airport less than 10 miles,Metro/Subway Station 1 to 3 miles |
| Full Baths | 3 |
| Status | ACTIVE |
| Directions | Located just off the revitalized Columbia Pike corridor,turn onto S Cleveland St from Columbia Pike. The property is on the corner,minutes from Penrose Square and approximately 1.6 miles from the Pen |
| City | ARLINGTON |
| Disclosures | Lead Based Paint - State,Prop Disclosure |
| Senior Community Y/N | No |
| Lot Size Units | Square Feet |
| Lot Size Square Feet | 7002.00 |
| Tax Assessed Value | 844600.0 |
| Tax Annual Amount | 8894.0 |
| Structure Type | Detached |
| Condo/Coop Association fee Y/N | No |
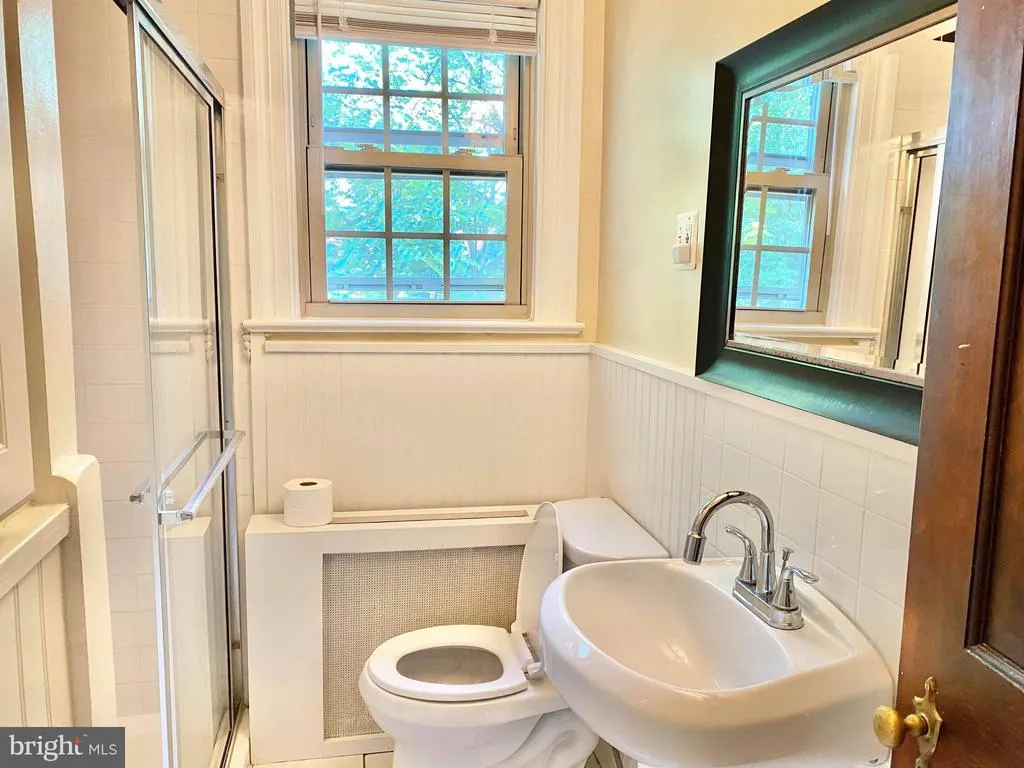
| Bathrooms Full Main Level | 1 |
| Bathrooms Count Main Level | 1.00 |
| Price Per Sq Ft Total AG | 534.27 |
| Acceptable Financing | Cash,Conventional,FHA,VA,VHDA |
| Vacation Rental Y/N | No |
| Total SQFT | 2603 |
| Standard Status | Active |
| Year Built Source | Assessor |
| Legal Subdivision | ARL VIILAGE/ARL HILLS |
| Tax Lot | 9. |
| Association Recreation Fee | No |
Interior Features
| Interior Amenities | 2nd Kitchen,Built-Ins,Carpet,Dining Area,Efficiency,Floor Plan - Traditional |
|---|---|
| Heating Fuel | Natural Gas |
| Basement | Fully Finished,English |
| Flooring | Ceramic Tile |
| Total Fireplaces | 1 |
| Fireplace Features | Mantel(s) |
| Hot Water | Natural Gas |
| Basement (Y/N) | Yes |
| Heating Y/N | Yes |
| Window Features | Double Pane |
| Fireplace Y/N | Yes |
| Above Grade Finished Area | 1853 |
| Central Air Y/N | Yes |
| Total Bedrooms | 5 |
| Below Grade Finished Area | 750 |
| Main Level Bedrooms | 1 |
| Below Grade Finished Area Unit Type | Square Feet |
| LivingAreaSource | Estimated |
| Laundry Type | Basement,Upper Floor |
| Below Grade Unfin Area Units | Square Feet |
| Below Grade Unfin SQFT Source | Assessor |
| Below Grade Finished Area Source | Estimated |
| Bedrooms Count All Lower Levels | 1 |
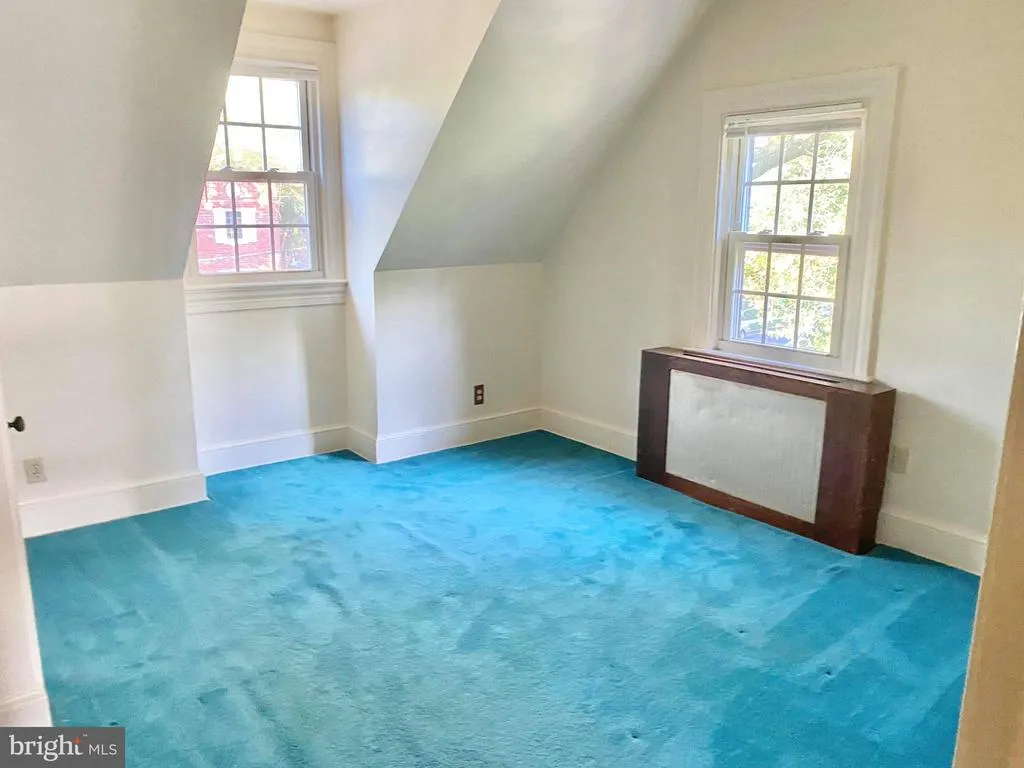
| Bedrooms Count All Upper Levels | 3 |
| Bedrooms Count Lower Level 1 | 1 |
| Bedrooms Count Upper Level 1 | 3 |
| Bathrooms Full Upper Level 1 | 1 |
| Bathrooms Full Lower Level 1 | 1 |
| Bathrooms Full All Upper Levels | 1 |
| Bathrooms Full All Lower Levels | 1 |
| Bathrooms Count Upper Level 1 | 1.00 |
| Bathrooms Count Lower Level 1 | 1.00 |
| Bathrooms Count All Upper Levels | 1 |
| Bathrooms Count All Lower Levels | 1 |
| Above Grade Finished Area Source | Estimated |
| Above Grade Finished Area Unit Type | Square Feet |
| Total Baths | 3 |
Exterior Features
| Pool | No Pool |
|---|---|
| Fencing | Partially |
| Water Source | Public |
| Total Parking Spaces | 1 |
| Garage Features | Garage - Front Entry |
| Type of Parking | Detached Garage,Driveway,On Street |
| Land Use Code | 026 |
| Foundation Details | Slab |
| Water View Y/N | No |
| Lot Size Acres | 0.16 |
| Lot Size Source | Assessor |
| Waterfront Y/N | No |
| Door Features | Storm |
| Land Assessed Value | 663300.00 |
| Navigable Water Y/N | No |
| Water Oriented Y/N | No |
| # of Detached Garage Spaces | 1 |
Amenities
- Foreclosure
- Views
- Short Sale
- New Construction
- Adult 55+
- Lease To Own
- No HOA Fees
- Furnished
- Primary On Main
- Air Conditioning
- Seller Finance
- Green
- Fixer Upper
- Horse
- Golf
- Fireplace
- Deck
- Garage
- Basement
- Pool
Property vs Single Family Average in 22204
Price
Taxes
Year Built
Visits
 © BRIGHT, All Rights Reserved
