
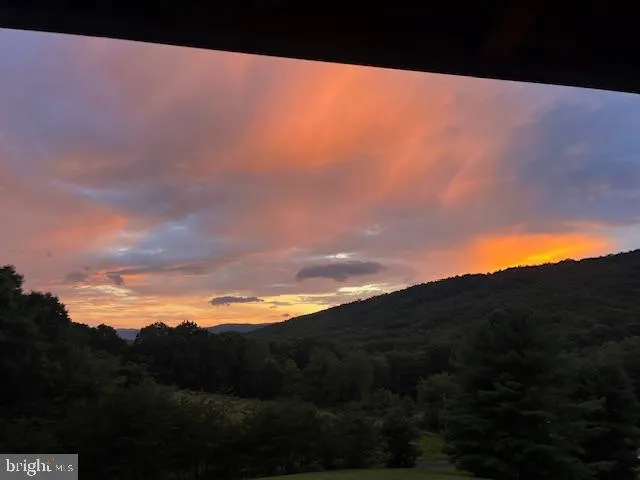
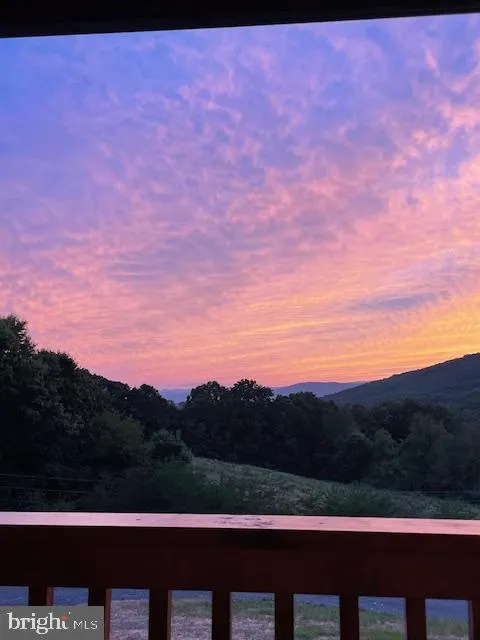
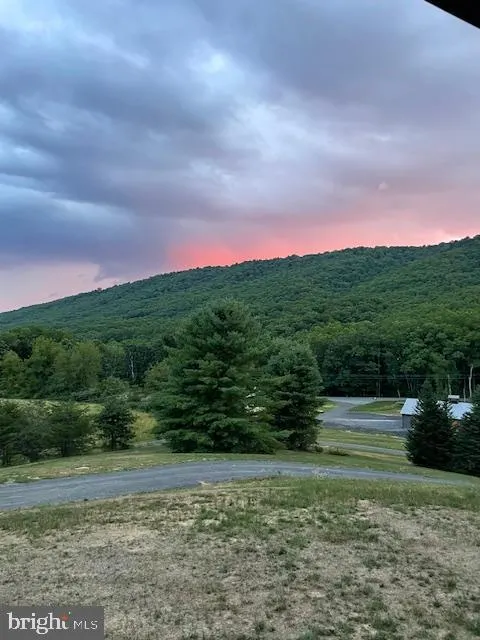
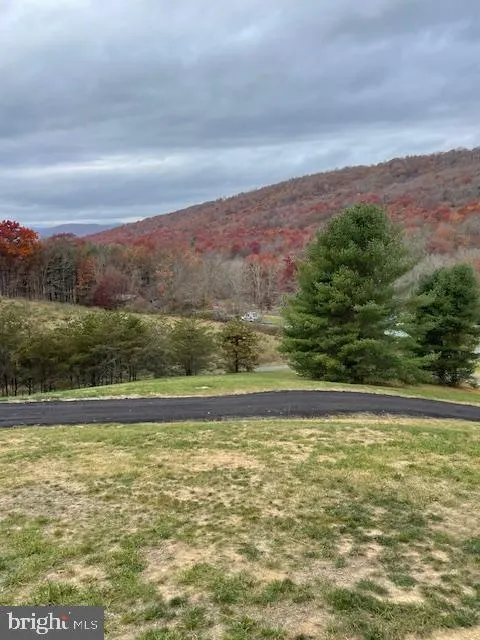
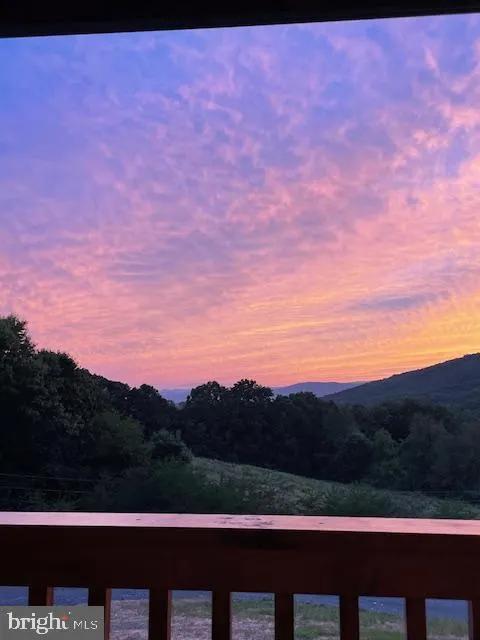
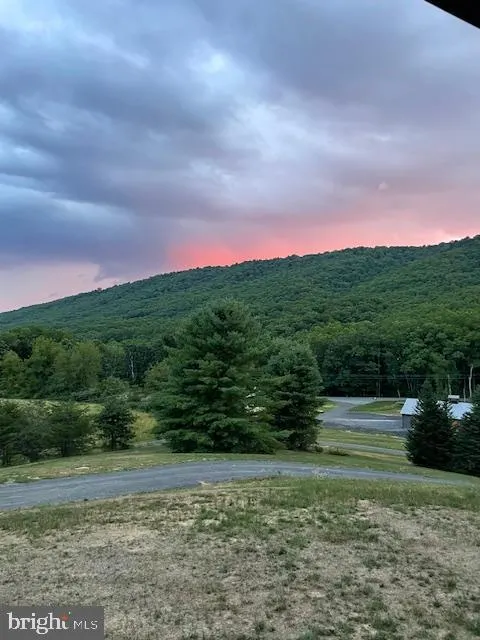
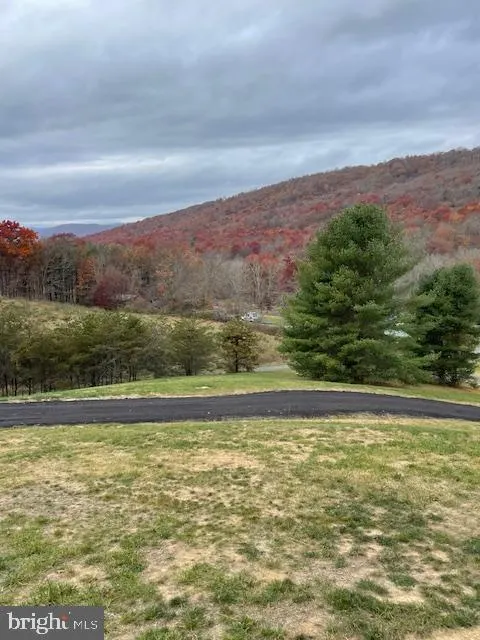
Views - Primary on Main - Eco Friendly
Address
65 Cyprus Rd., Warm Springs, VA
Price
$ 895,000
Property Attributes
- MLS#VABT2000048
- TypeSingle Family
- Listing Status ACTIVE
- CountyBATH
- CityWarm Springs
- Zip24484
- Style
- Year Built2022
- Price$ 895,000
- Bedrooms3
- Full Bathrooms2
- Half Bathrooms1
- Sqr Footage3376
- Lot Size2.9 Acres
Data Source:
Bright MLS
Property Description
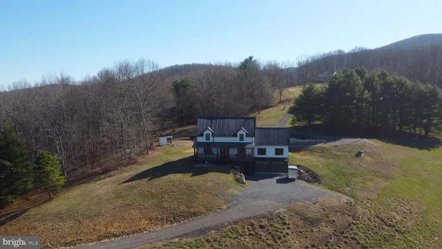
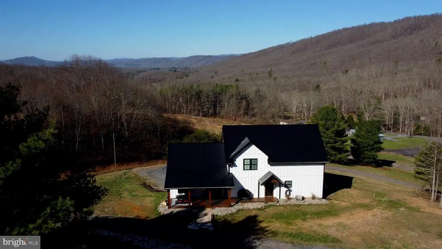
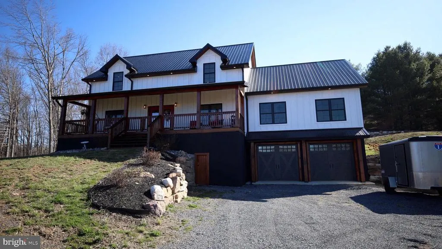
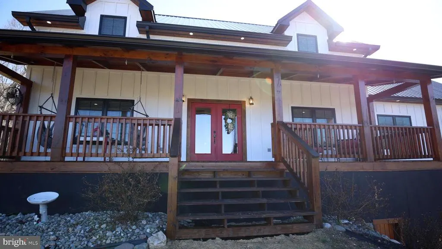
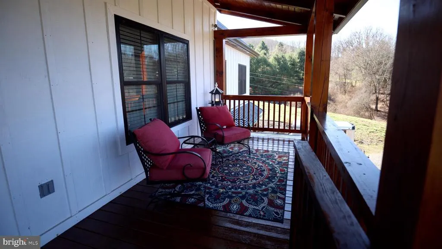
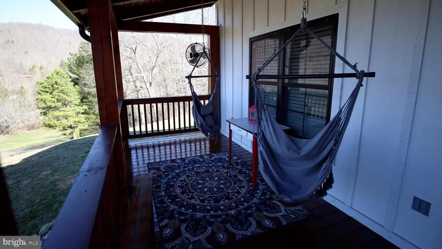
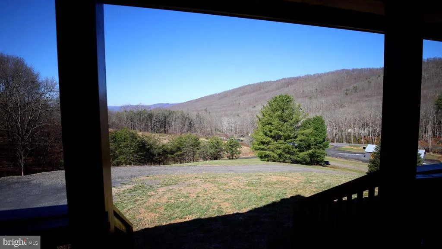
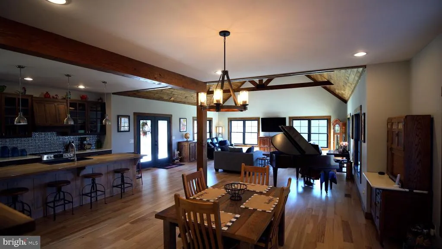
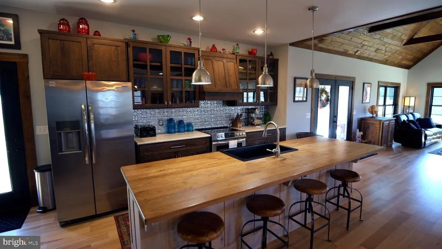
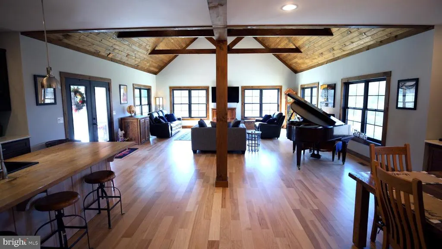
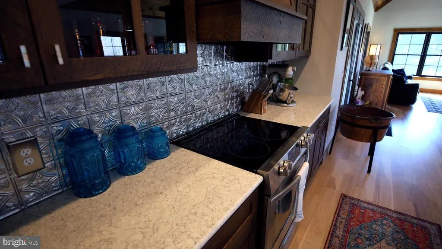
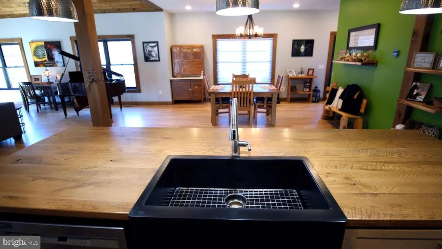
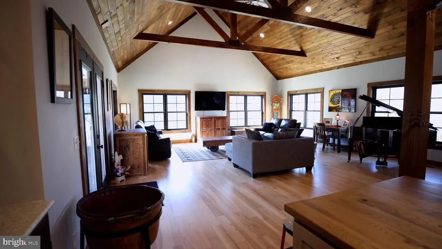
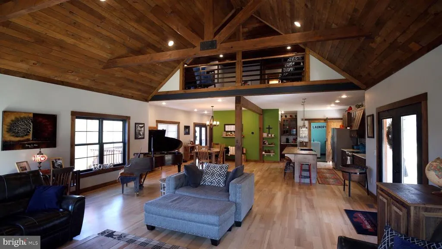
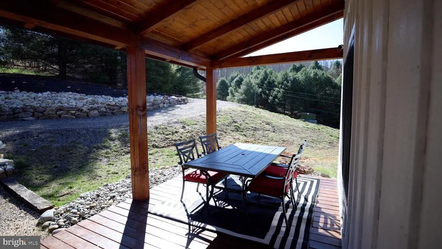
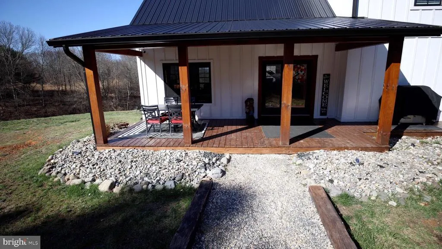
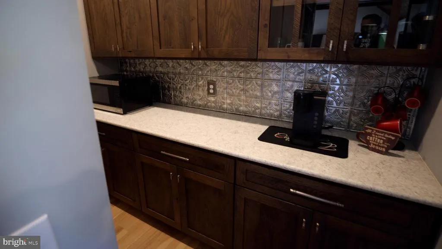
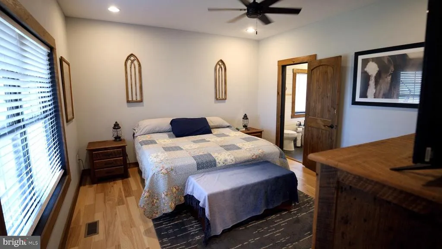
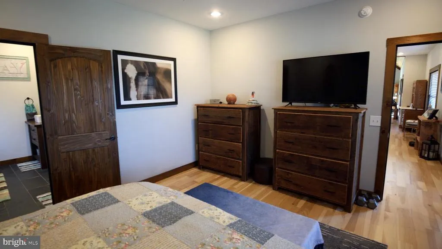
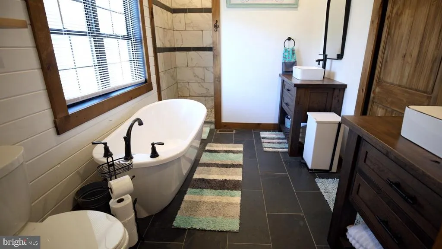
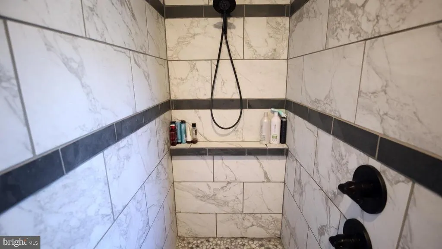
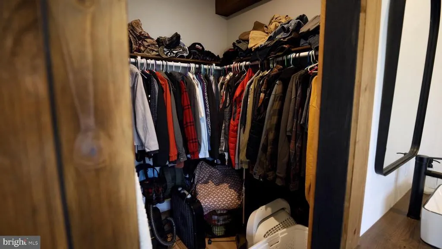
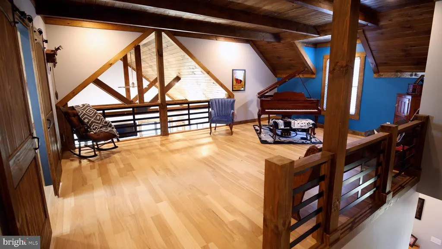
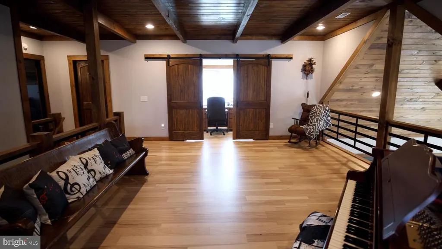
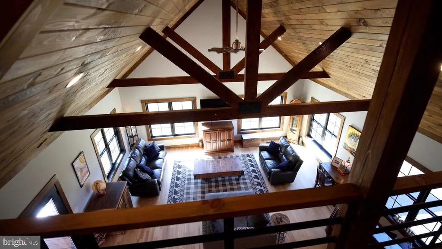
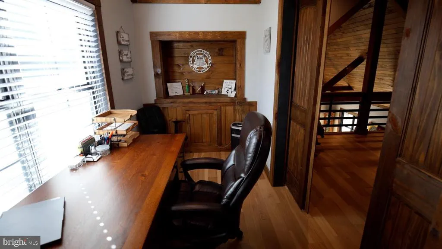
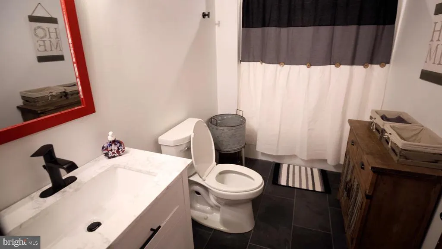
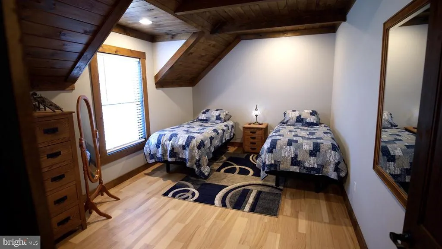
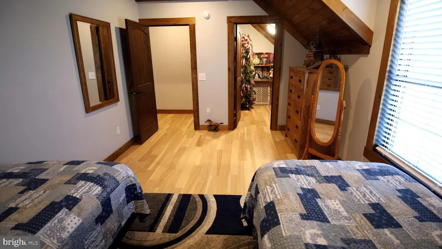
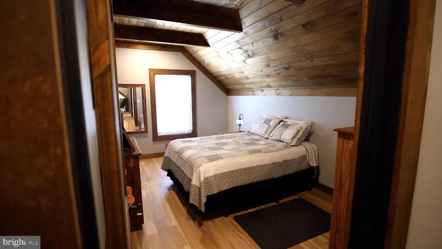
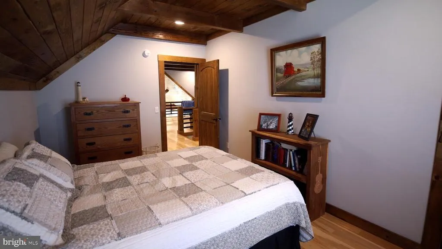
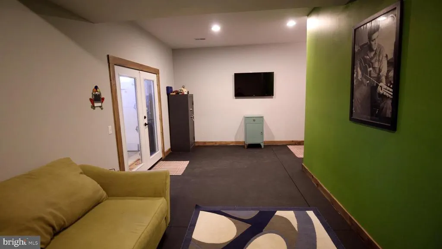
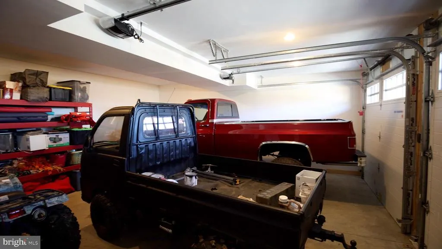
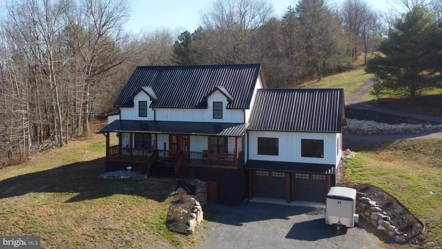
This stunning Like-New, Custom one owner Stick Built, Zip panel home, built in 2022, offers a perfect blend of modern comfort and natural beauty. The property spans 2.9 acres and includes the beautiful home is located in Woods Edge Subdivision. With 3 spacious bedrooms and 2.5 baths, this residence is designed for both relaxation and entertaining, featuring an open floor plan that seamlessly connects the kitchen, dining, and living areas highlighted by engineered wood flooring throughout the main areas. The heart of the home is the kitchen, complete with stainless steel appliances, quartz counter tops and a spacious island that invites your guests to visit while you create or offers a space for informal family meals. A coveted butler's pantry adds extra storage and functionality, making hosting gatherings a breeze, while keeping all those extra appliances out of sight. The primary bedroom suite w/walk in closet, features a luxurious en-suite bath with beautiful slate floor and walk in shower. Upstairs, off of the Loft area, you'll find 2 additional bedrooms as well as an office where the natural light floods in enclosed by a beautiful barn door. The cabinetry and Knotty Pine Tongue & Groove Ceilings throughout are all custom work by the Amish, as well as beautifully hand crafted iron railings. The finished walk out basement offers additional versatile living space to use however you choose. The exterior of the home is constructed of superior Zip System R12 rated panels and LP Smart Siding making the home very energy efficient. After a long day, take a seat on your covered porch where you can relax and unwind while taking in some stunning sunset views. Simple landscaping and stone retaining walls add rustic charm to further compliment the homes exterior as well as keeping it low maintenance. The 2 car attached garage has interior access, making unloading groceries or settling in after a long day effortless. This home is located only 2 miles from the popular Jefferson Pools where people come from miles for an opportunity to soak in the mineral rich, warm waters. You're also only 8 miles from Homestead and just 1 hour from Snowshoe Ski Resort. With so much to offer, don't wait long to make an appointment to see this exceptional home! Newly Surveyed.
| Price History | |
|---|---|
| 4/7/2026 | Listed $969,000 |
| 6/23/2026 | 8$895,000 |
General Features
| Living Area | 3376 |
|---|---|
| Sewer | On Site Septic |
| Heating | Heat Pump(s) |
| Cooling | Central A/C,Ceiling Fan(s) |
| Possession | Settlement |
| Roof | Other |
| Appliances | Refrigerator,Oven/Range - Electric,Dishwasher |
| Zoning | R-1 |
| Garage Spaces | 2.00 |
| Architectural Style | Other |
| Construction Materials | Stick Built |
| School District | BATH COUNTY PUBLIC SCHOOLS |
| Year Built | 2022 |
| View | Mountain,Trees/Woods,Scenic Vista |
| Levels | 2 |
| Tax Year | 2025 |
| Ownership | Fee Simple |
| Cool Fuel | Electric |
| Accessibility | Entry Slope |
| County | BATH |
| New Construction | No |
| Property Type | Residential |
| HOA | No |
| Subdivision Name | NONE AVAILABLE |
| Garage Y/N | Yes |
| Water Access Y/N | No |
| Other Structures | Above Grade |
| Full Baths | 2 |
| Status | ACTIVE |
| Directions | At the intersection in Monterey,VA,take US Rt 220 S/Jackson River Rd,26.6 miles. Turn Left onto Cyrus Rd.,property is on the Left. |
| City | WARM SPRINGS |
| Senior Community Y/N | No |
| Lot Size Units | Square Feet |
| Lot Size Square Feet | 126324.00 |
| Tax Assessed Value | 0.0 |
| Tax Annual Amount | 0.0 |
| Property Condition | Excellent |
| Structure Type | Detached |
| Condo/Coop Association fee Y/N | No |
| Bathrooms Full Main Level | 1 |
| Bathrooms Count Main Level | 1.00 |
| Price Per Sq Ft Total AG | 265.11 |
| Vacation Rental Y/N | No |
| Virtual Tour | https://www.youtube.com/watch?v=lVGus_8q6fc |
| Total SQFT | 3376 |
| Location Type | Rural |
| Standard Status | Active |
| Year Built Source | Estimated |
Interior Features
| Interior Amenities | Bathroom - Walk-In Shower,Butlers Pantry,Ceiling Fan(s),Combination Kitchen/Dining,Combination Dining/Living,Entry Level Bedroom,Exposed Beams,Floor Plan - Open,Kitchen - Island,Pantry,Primary Bath(s |
|---|---|
| Heating Fuel | Electric |
| Basement | Daylight,Partial,Fully Finished,Garage Access,Outside Entrance,Interior Access |
| Flooring | Engineered Wood,Tile/Brick,Slate |
| Hot Water | Electric |
| Basement (Y/N) | Yes |
| Heating Y/N | Yes |
| Above Grade Finished Area | 3376 |
| Half Baths | 1 |
| Central Air Y/N | Yes |
| Total Bedrooms | 3 |
| Room Type | Family Room,Basement,Loft,Office |
| Main Level Bedrooms | 1 |
| LivingAreaSource | Estimated |
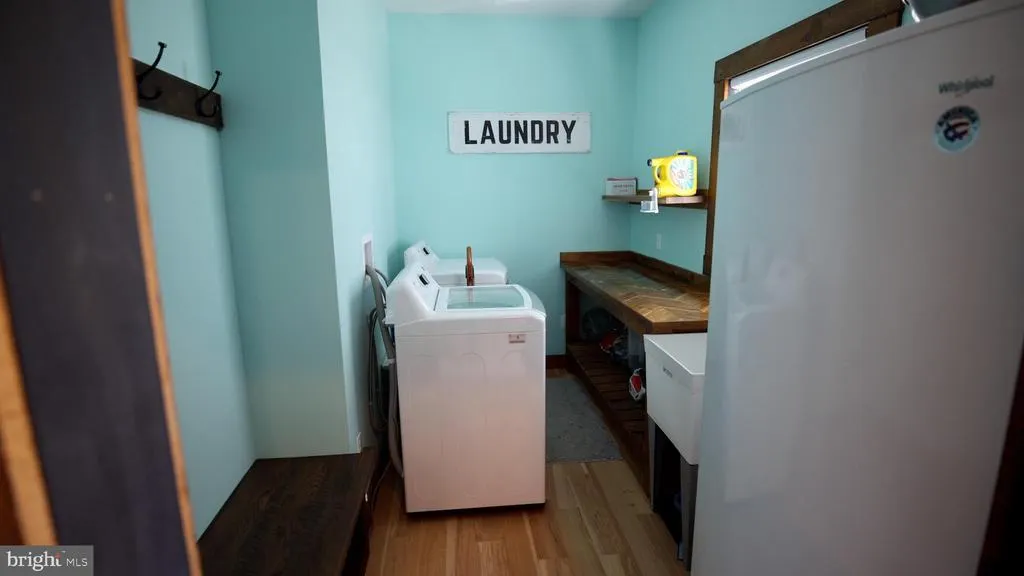
| Laundry Type | Main Floor |
| Bedrooms Count All Upper Levels | 2 |
| Bedrooms Count Upper Level 1 | 2 |
| Bathrooms Half Lower Level 1 | 1 |
| Bathrooms Half All Lower Levels | 1 |
| Bathrooms Full Upper Level 1 | 1 |
| Bathrooms Full All Upper Levels | 1 |
| Bathrooms Count Upper Level 1 | 1.00 |
| Bathrooms Count Lower Level 1 | 1.00 |
| Bathrooms Count All Upper Levels | 1 |
| Bathrooms Count All Lower Levels | 1 |
| Above Grade Finished Area Source | Estimated |
| Above Grade Finished Area Unit Type | Square Feet |
| Total Baths | 3 |
Exterior Features
| Exterior Amenities | Exterior Lighting,Gutter System,Secure Storage,Stone Retaining Walls |
|---|---|
| Pool | No Pool |
| Parking Features | Gravel Driveway |
| Lot Features | Backs to Trees,Cleared,Front Yard,Landscaping,Partly Wooded,Open,Private,Rear Yard,Road Frontage,Rural,Secluded,SideYard(s),Year Round Access |
| Water Source | Public |
| Total Parking Spaces | 2 |
| Garage Features | Basement Garage,Garage - Front Entry,Underground |
| Type of Parking | Attached Garage,Driveway |
| Foundation Details | Permanent,Concrete Perimeter |
| Water View Y/N | No |
| Lot Size Acres | 2.90 |
| Road Surface Type | Gravel |
| Lot Size Source | Estimated |
| Waterfront Y/N | No |
| Road Responsibility | Private,Easement/Right of Way |
| Navigable Water Y/N | No |
| Water Oriented Y/N | No |
| # of Attached Garage Spaces | 2 |
Room Details
| Room | Dimensions | Level | Flooring | Details |
|---|---|---|---|---|
| Basement | Lower 1 | |||
| Family Room | Lower 1 | |||
| Loft | Upper 1 | |||
| Office | Upper 1 |
Amenities
- Foreclosure
- Views
- Short Sale
- New Construction
- Adult 55+
- Lease To Own
- No HOA Fees
- Furnished
- Primary On Main
- Air Conditioning
- Seller Finance
- Green
- Fixer Upper
- Horse
- Golf
- Fireplace
- Deck
- Garage
- Basement
- Pool
Property vs Single Family Average in 24484
Price
Year Built
Visits
 © BRIGHT, All Rights Reserved
