
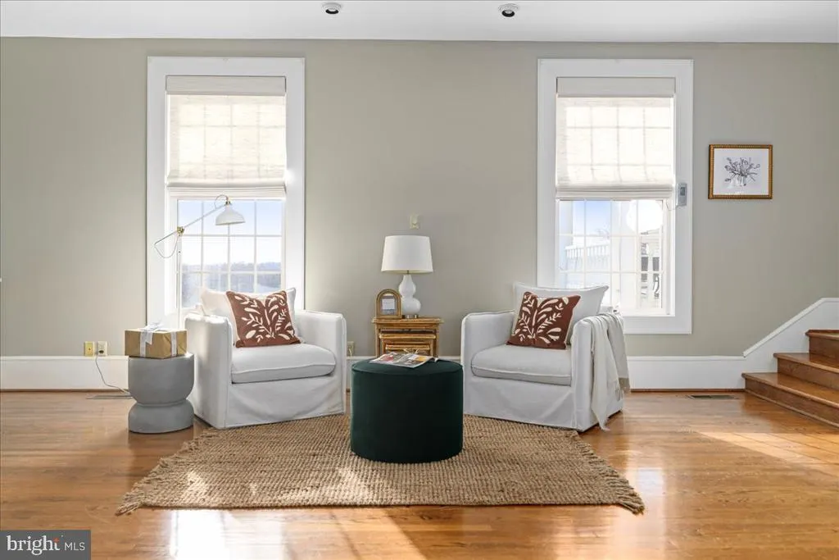
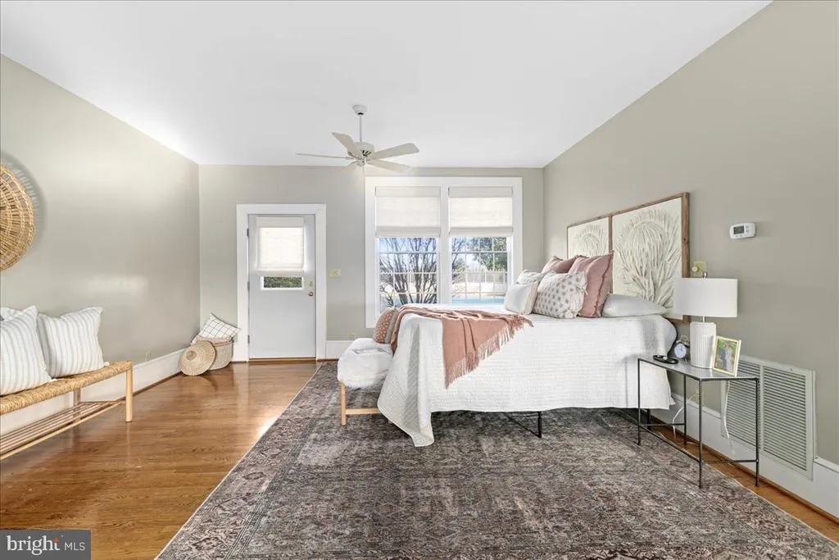
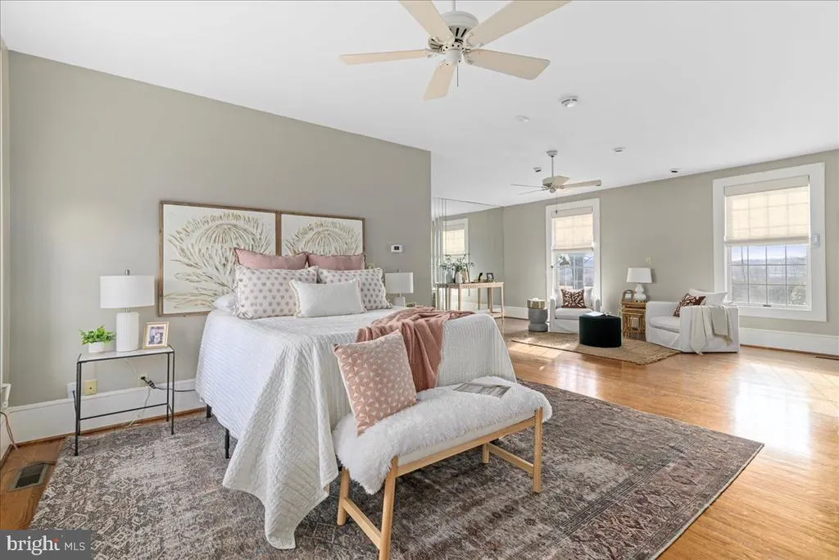
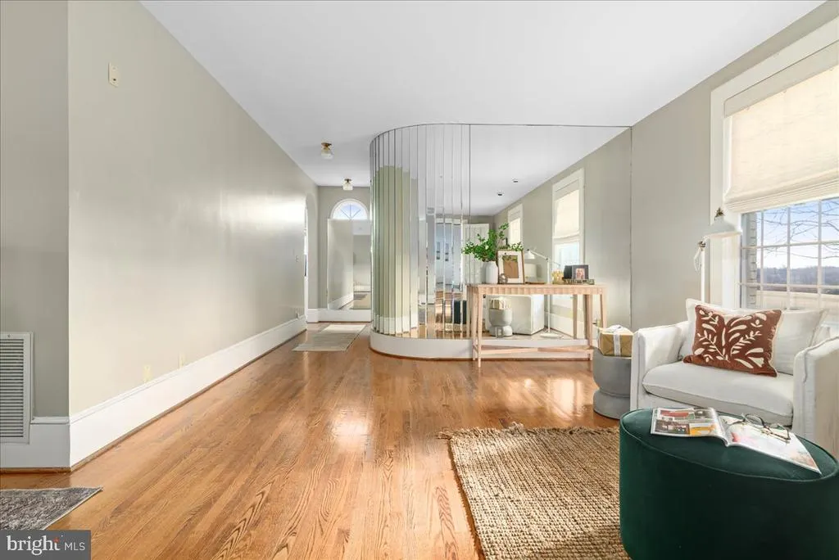
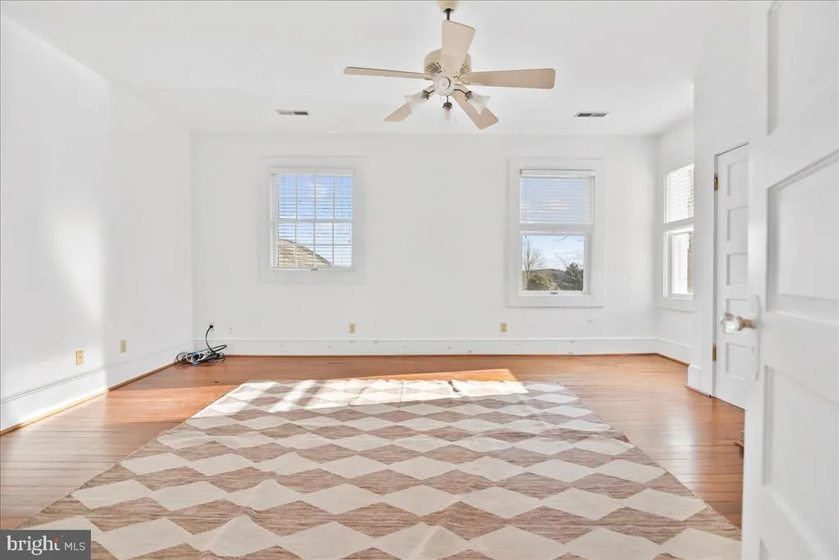
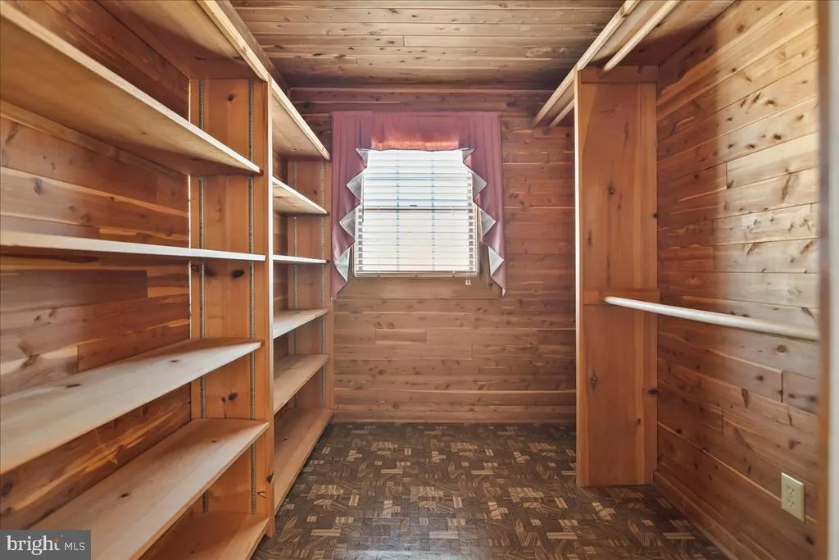
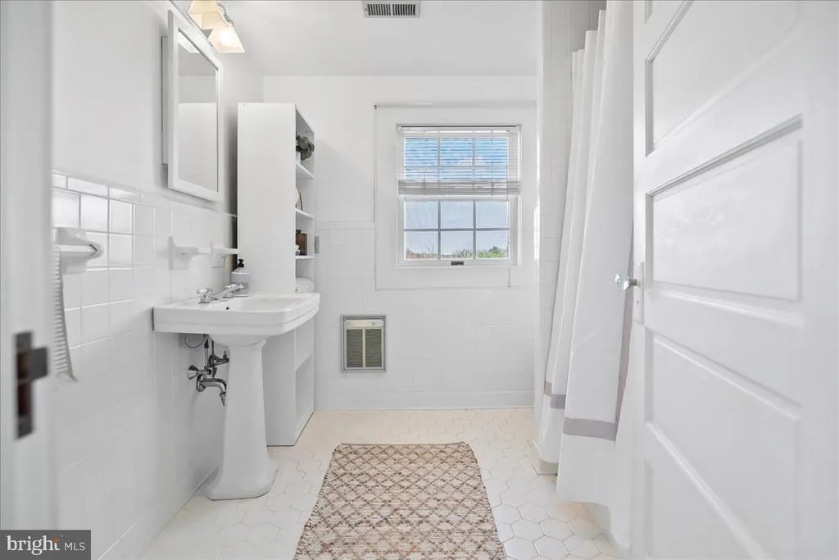
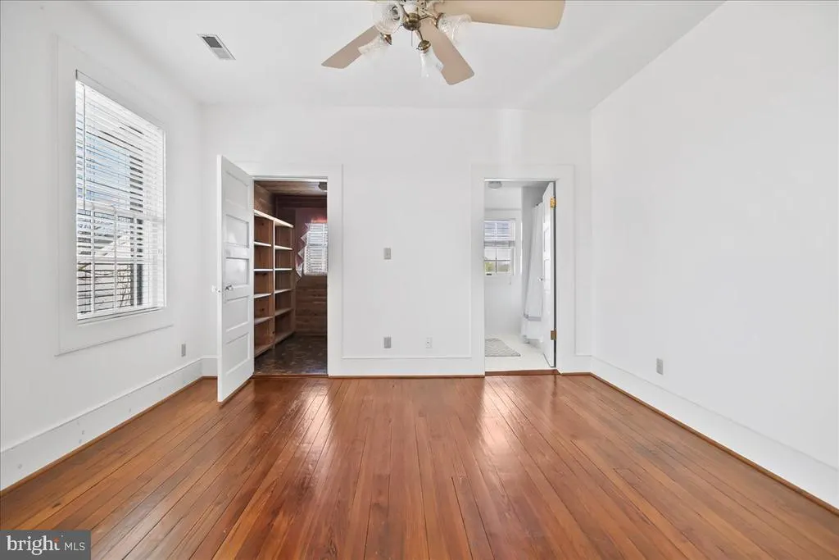
Views - Primary on Main

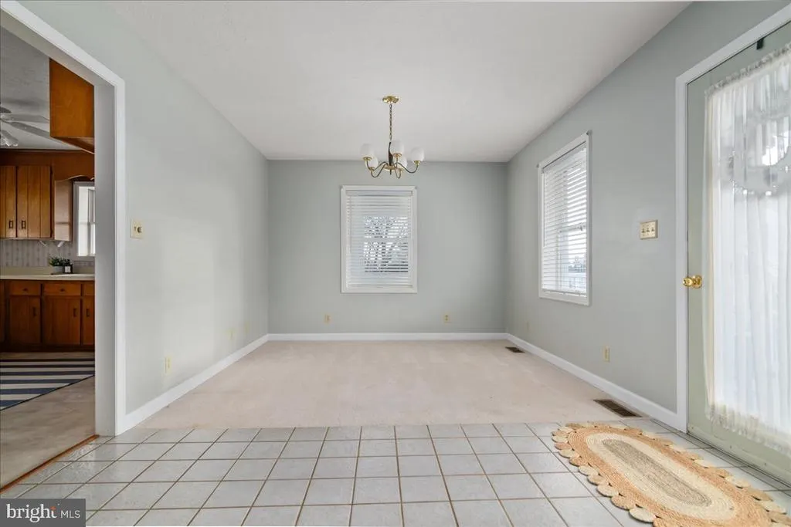
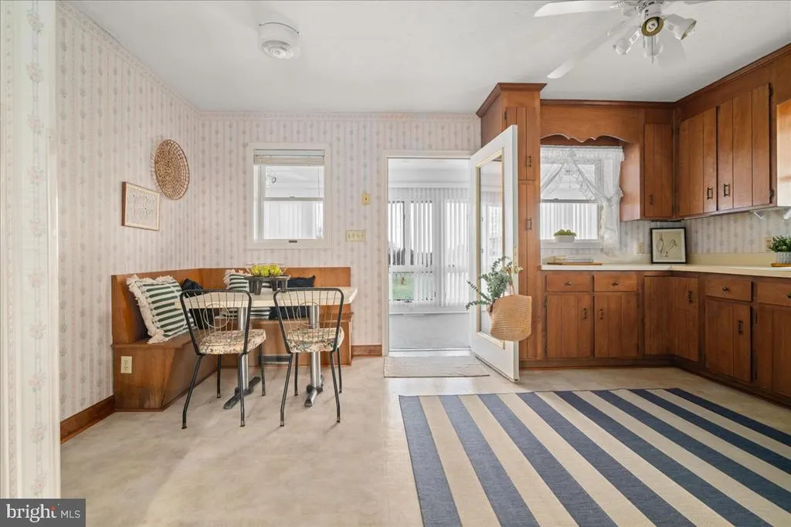
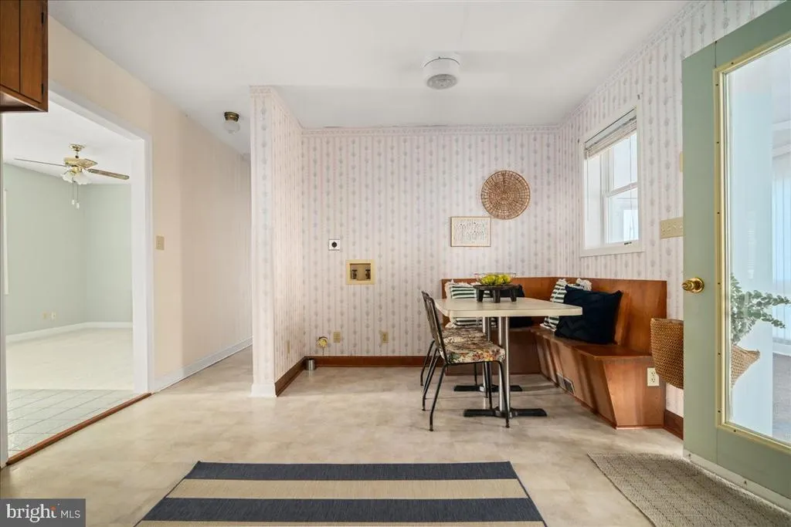
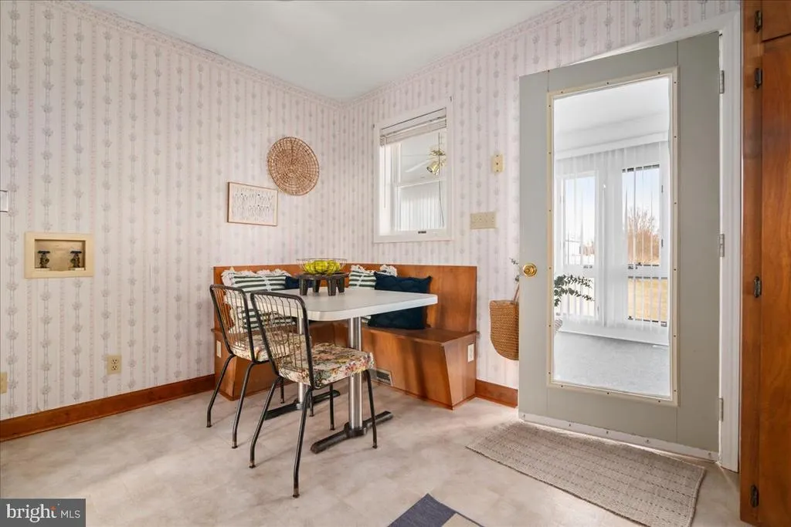
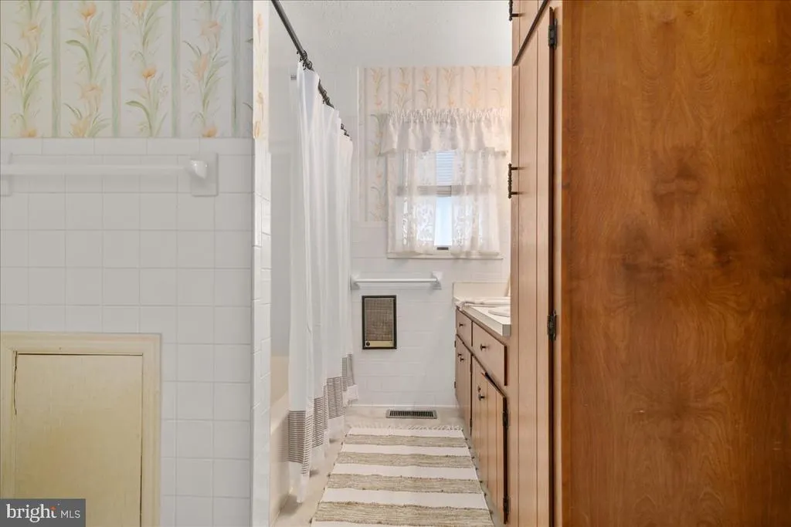
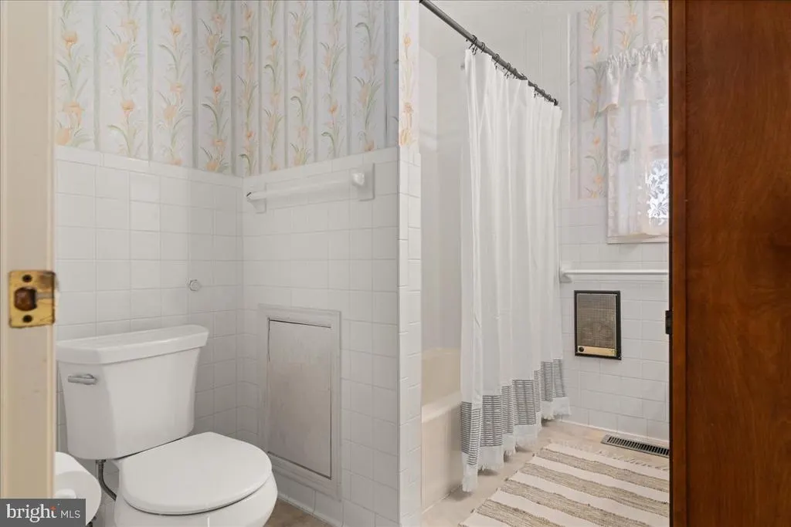
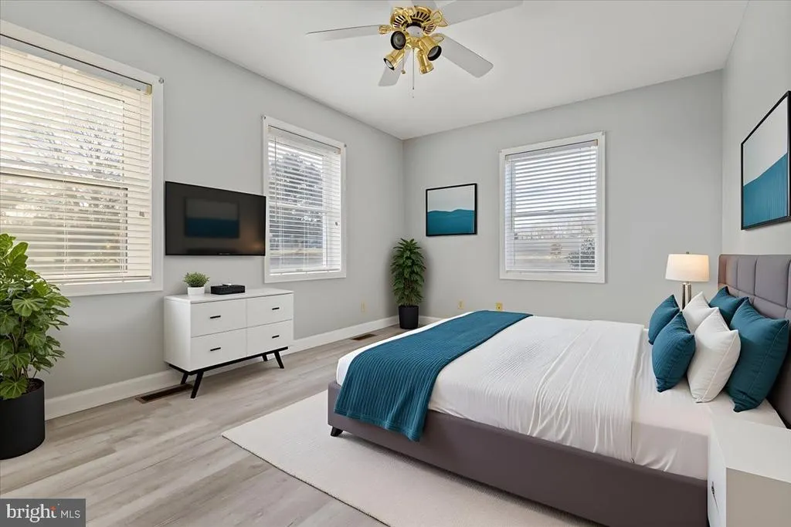
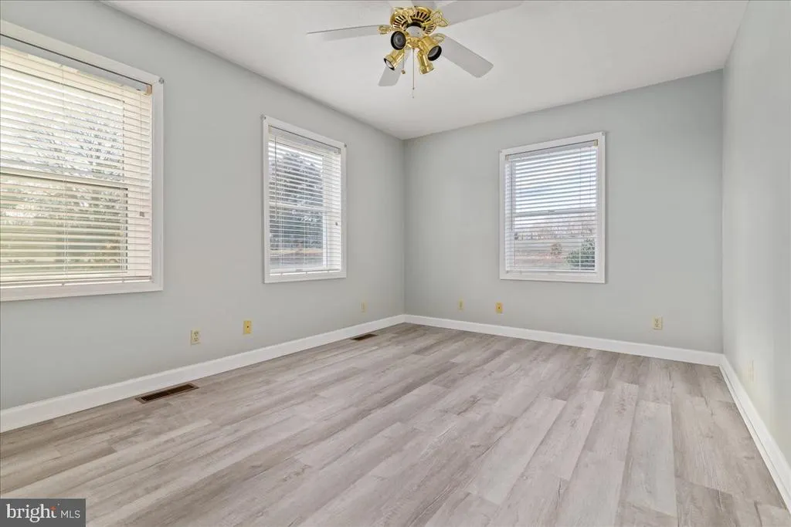
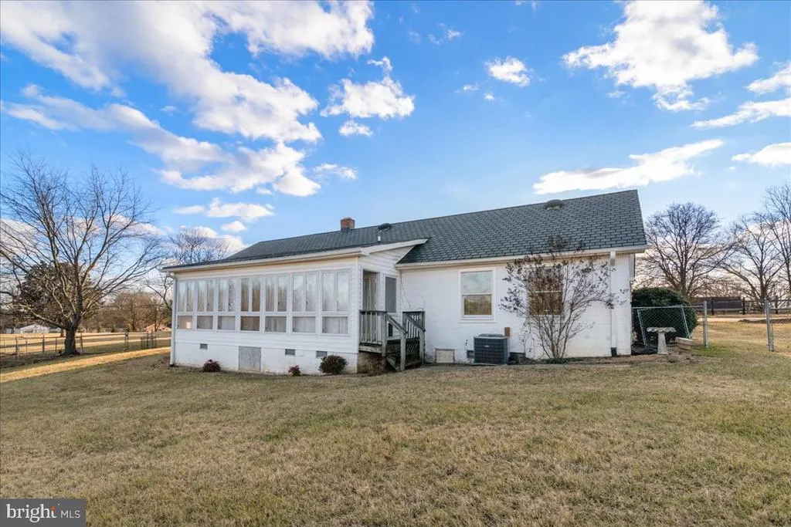
Address
4059 Lowry Rd., Goode, VA
Price
$ 1,197,500
Property Attributes
- MLS#VABV2000280
- TypeSingle Family
- Listing Status ACTIVE
- CountyBEDFORD
- CityGoode
- Zip24556
- StyleFarmhouse/National Folk
- Year Built1990
- Taxes$ 3309
- Price$ 1,197,500
- Bedrooms6
- Full Bathrooms4
- Half Bathrooms0
- Sqr Footage4860
- Lot Size3.29 Acres
Data Source:
Bright MLS
Property Description
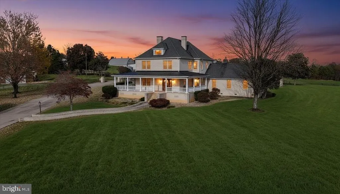
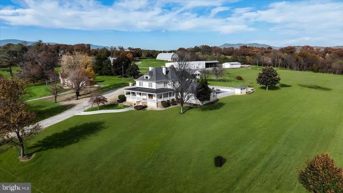
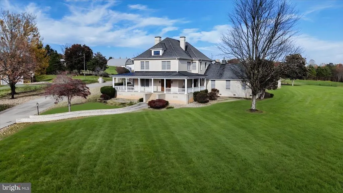
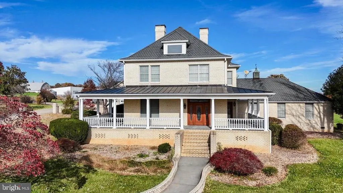
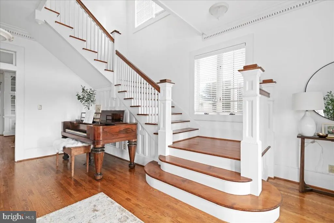
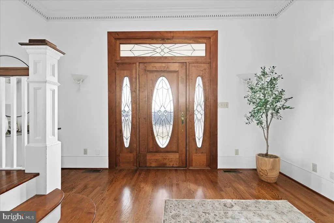
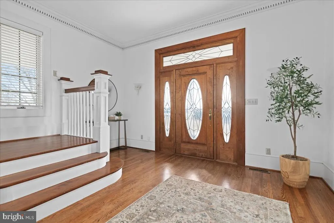
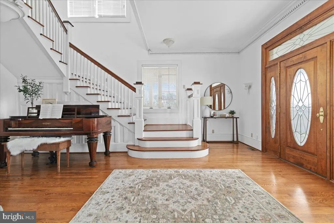
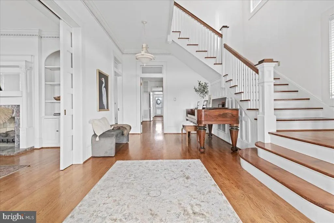
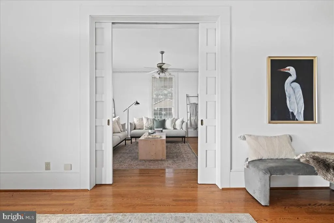
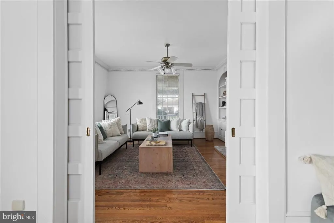
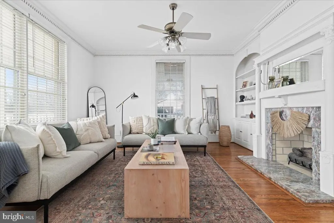
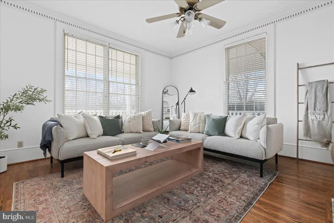
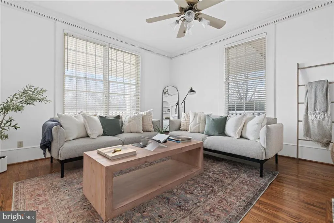
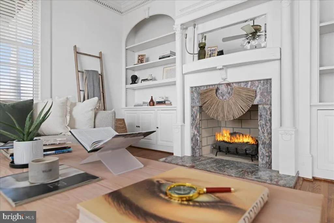
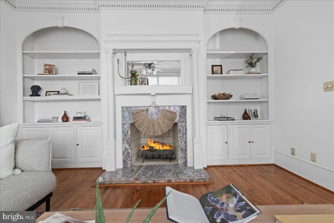
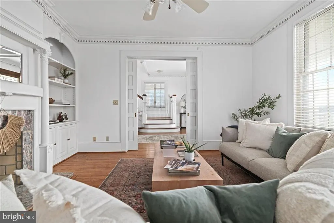
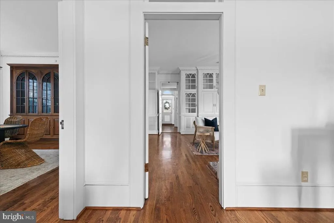
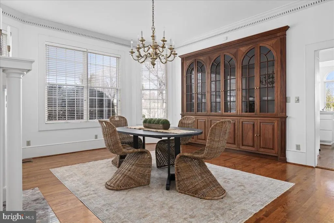
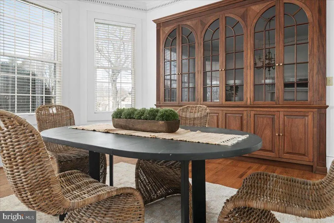
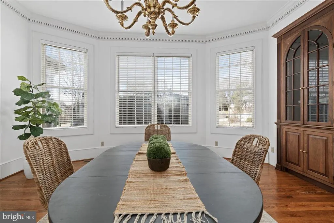

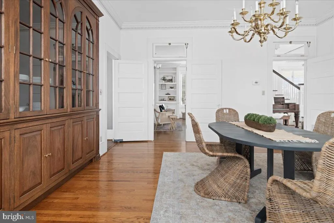
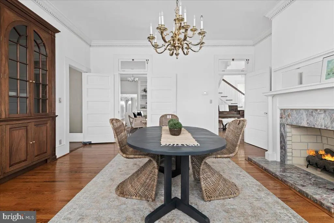
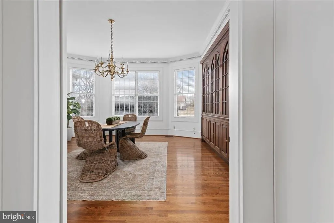
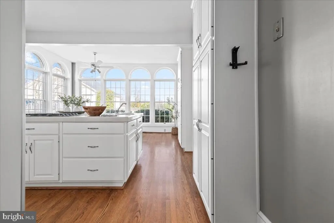
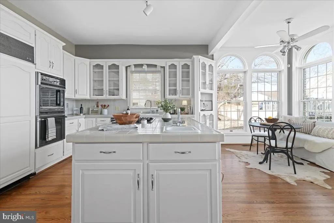
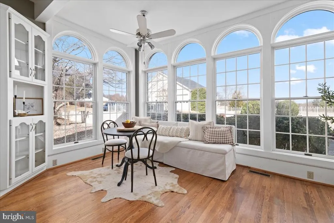
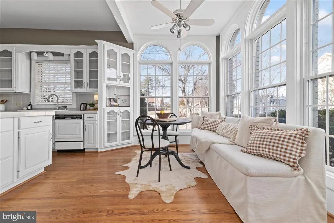
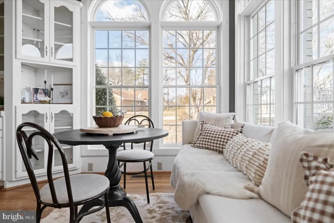
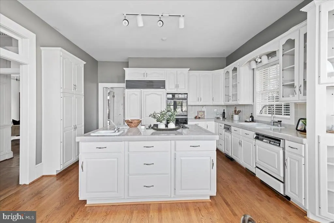
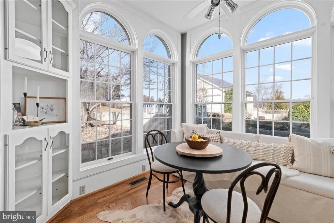
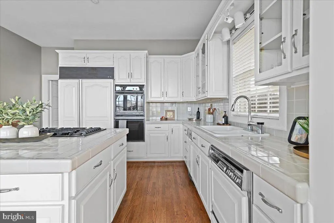
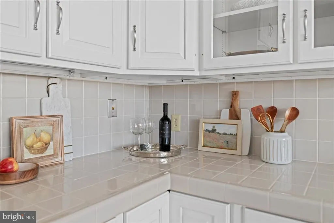
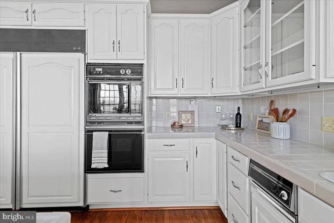
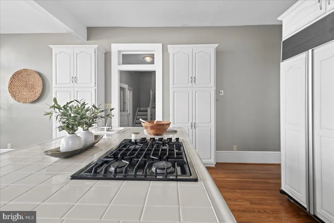
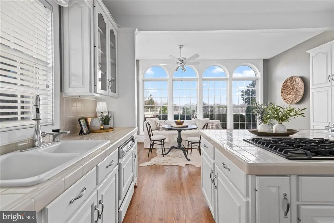
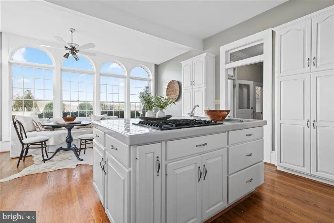
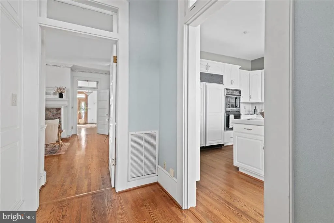
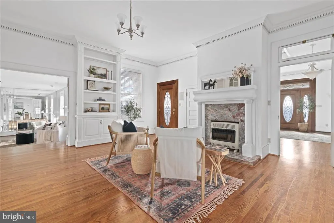
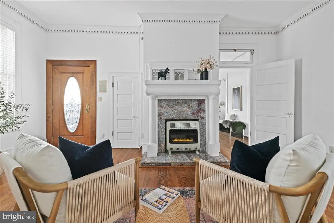
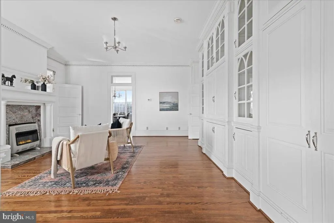
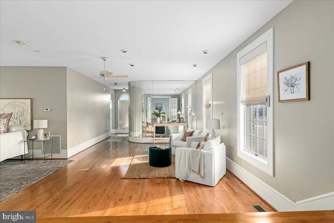
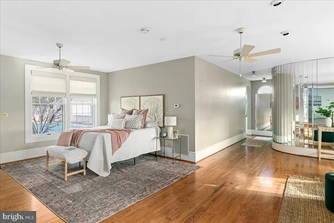
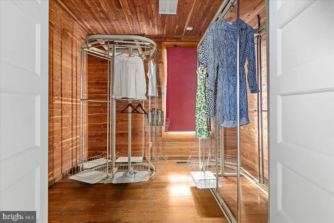
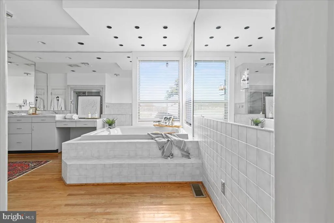
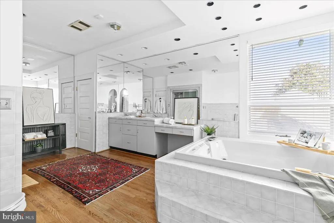
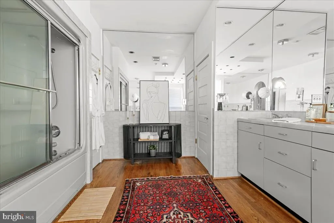
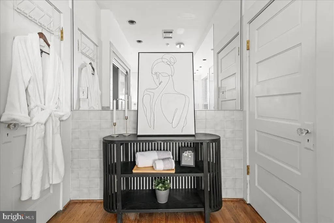
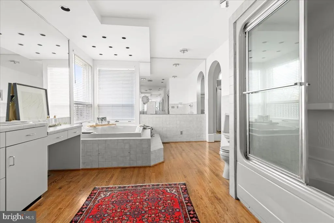
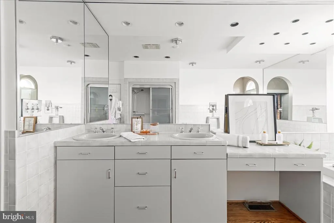
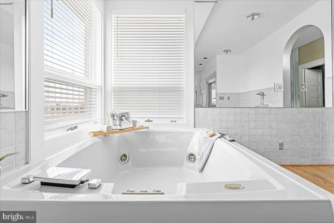
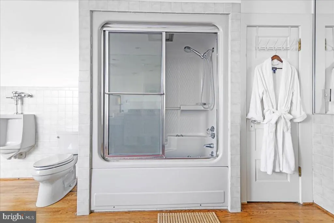
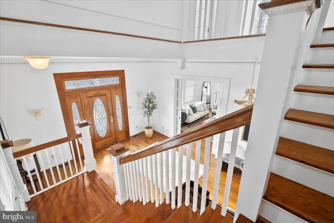
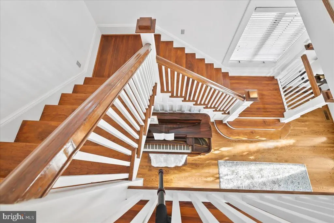
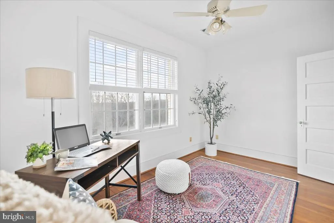
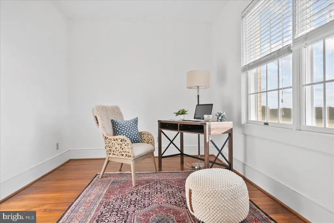
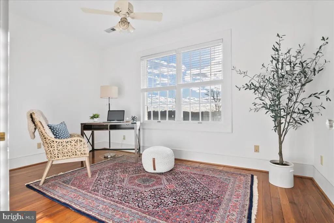
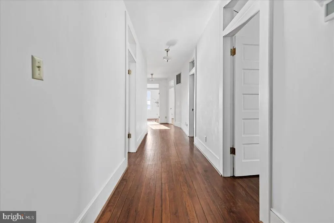
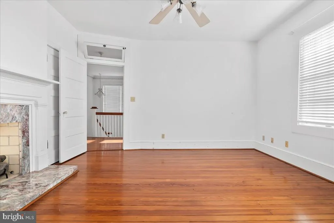
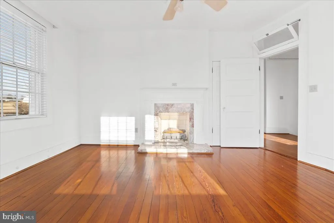
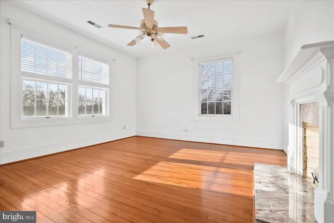
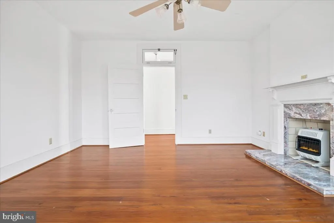
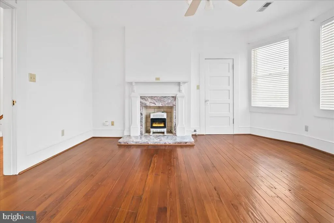
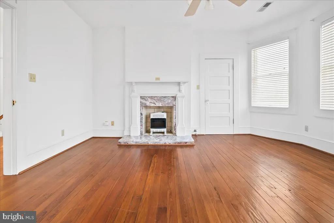
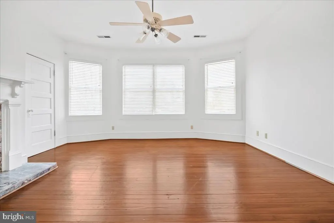
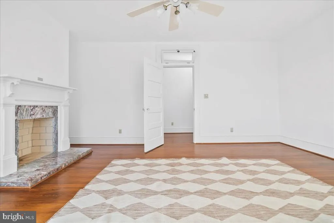
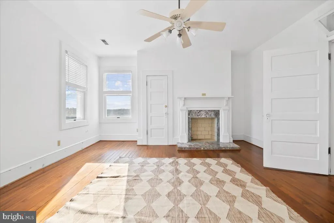
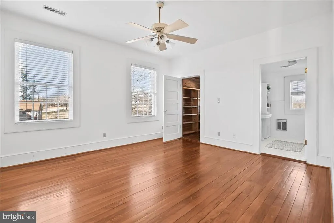
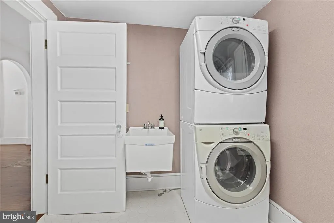
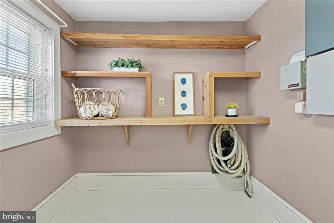
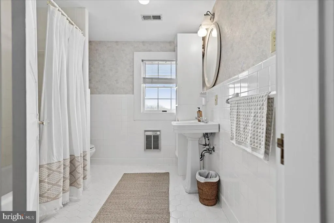
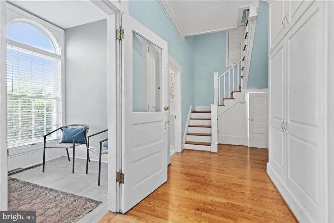
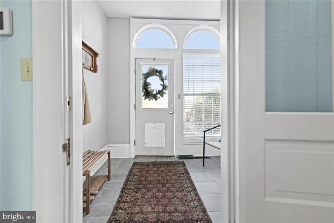
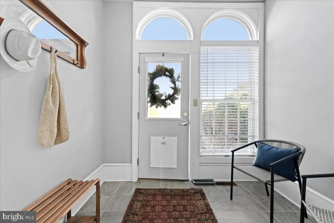
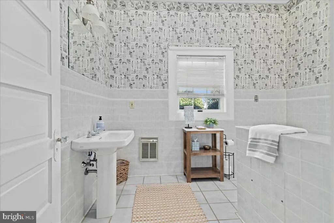
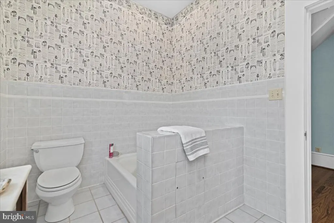
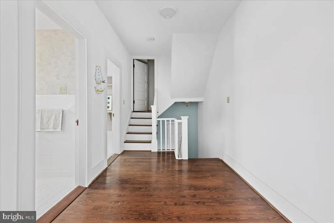
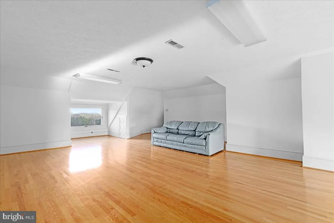
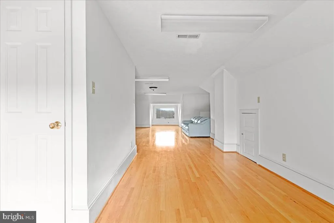
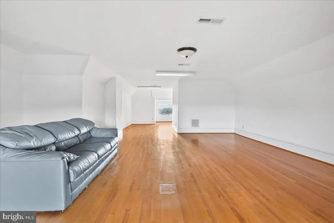
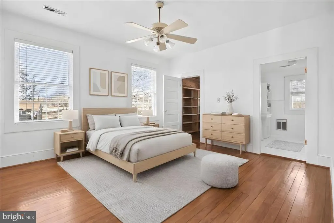
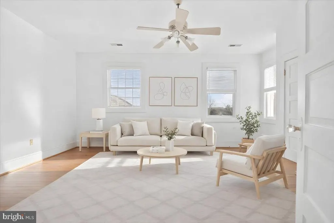
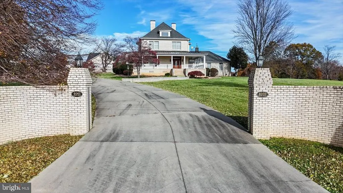
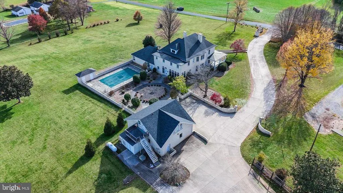
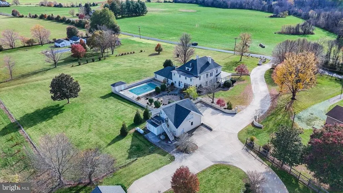
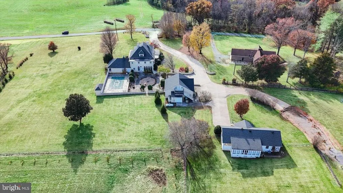
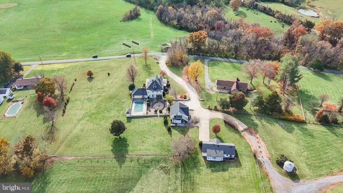
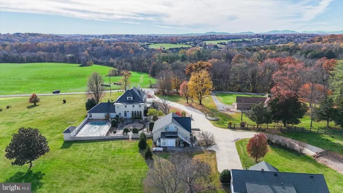
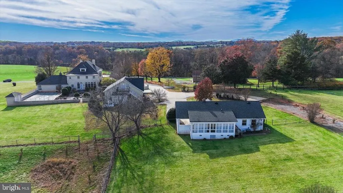
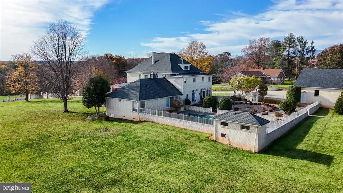
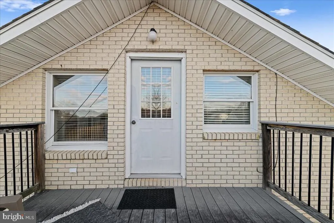
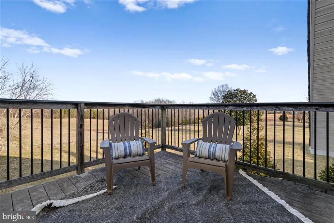
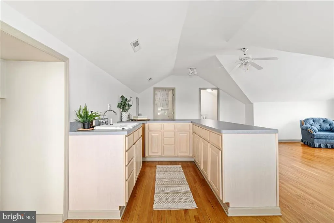
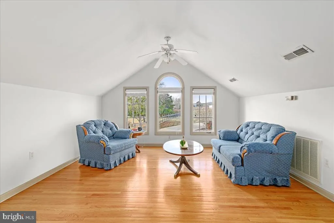
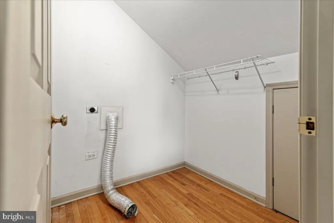
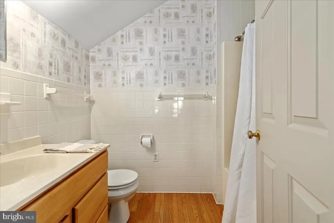
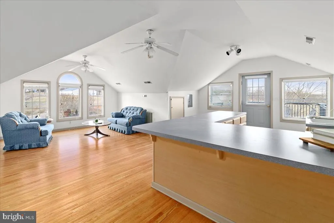
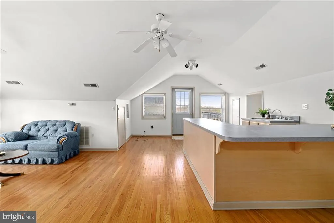
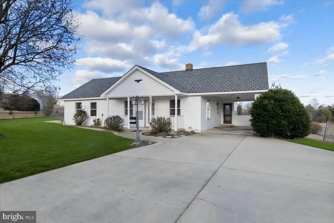
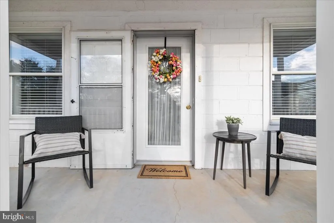
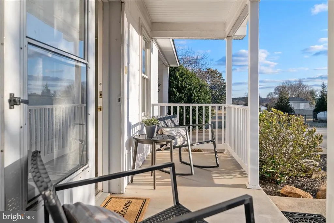
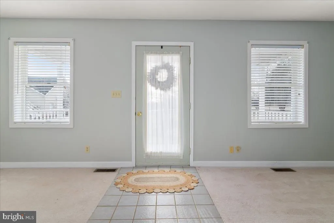
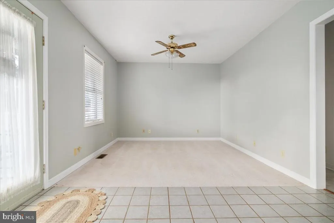
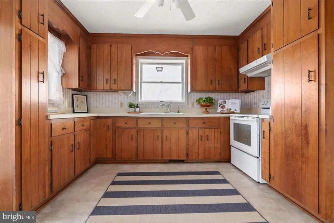
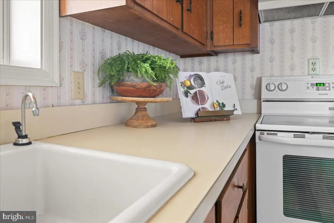
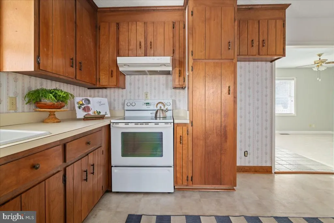
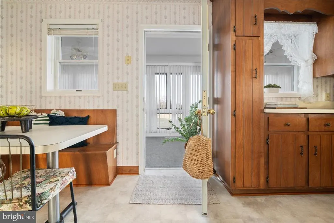
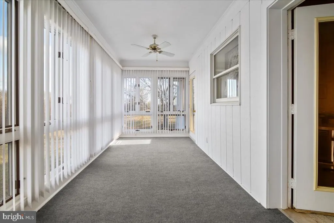
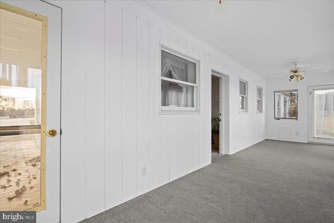
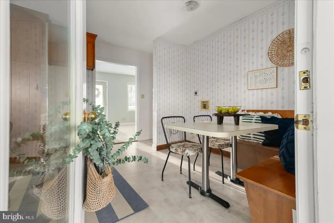
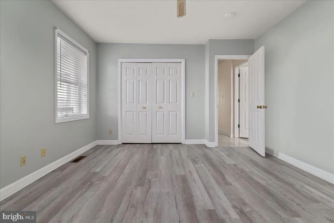
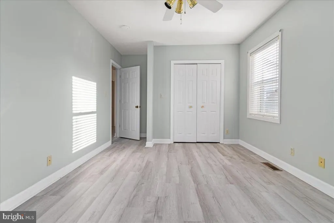
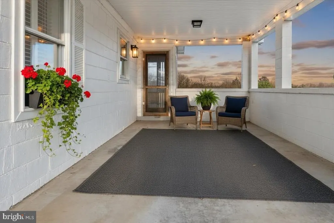
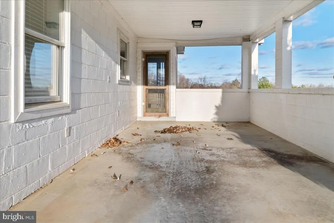
Landmark Southern Charmer in Goode, VA featuring a beautifully renovated home (1980) with timeless character and exceptional space. Enjoy gorgeous sunsets from the wrap-around front porch overlooking open fields. The main level offers 10 ft ceilings, abundant natural light, updated lighting, and oak hardwoods on both the main and rear staircases. The deluxe owners suite includes a huge cedar-walled walk-in closet and direct access to the inground pool and comfort station. Upstairs features five spacious bedrooms with fireplaces and glass tilt-in transoms above the doors, plus a fully finished loft for flexible living. Main level laundry is complemented by an additional washer and dryer hookup located in the owners suite bath closet. Durable 50-year architectural shingles add peace of mind. Exquisite custom built-ins enhance the dining room, living room, family room, and kitchen. A rare bonus: a move-in ready 2BR, 1BA cottage (1,248 sq ft +/-), plus additional living space over the garage (755 sq ft +/-) with a full bath, kitchenette (needs appliances), and washer and dryer hookups. A true multi-residence estate with room to live, host, and grow.
| Elementary School | Middle School | High School |
|---|---|---|
| Otter River Elementary School | Forest Middle School | Jefferson Forest High School |
| Price History | |
|---|---|
| 2/16/2026 | Listed $1,197,500 |
General Features
| Living Area | 4860 |
|---|---|
| Sewer | On Site Septic |
| Heating | Heat Pump - Electric BackUp,Heat Pump(s),Zoned |
| Cooling | Ceiling Fan(s),Heat Pump(s) |
| Possession | Immediate |
| Roof | Architectural Shingle |
| Appliances | Built-In Microwave,Central Vacuum,Compactor,Cooktop,Cooktop - Down Draft,Dishwasher,Disposal,Dryer - Front Loading,Exhaust Fan,Icemaker,Oven - Wall,Refrigerator,Trash Compactor,Washer - Front Loading |
| Zoning | AV |
| Garage Spaces | 3.00 |
| Architectural Style | Farmhouse/National Folk |
| Pool Features | In Ground,Concrete |
| Security Features | Smoke Detector |
| Construction Materials | Brick |
| School District | BEDFORD COUNTY PUBLIC SCHOOLS |
| Year Built | 1990 |
| Electric | 440 Volts |
| View | Pasture,Scenic Vista,Trees/Woods |
| Levels | 3 |
| Tax Year | 2025 |
| Ownership | Fee Simple |
| Cool Fuel | Electric |
| Accessibility | 32 + wide Doors |
| County | BEDFORD |
| New Construction | No |
| Property Type | Residential |
| HOA | No |
| Subdivision Name | NONE |
| Garage Y/N | Yes |
| Water Access Y/N | No |
| Other Structures | Above Grade,Below Grade |
| Full Baths | 4 |
| Status | ACTIVE |
| Directions | Please insert into Google Maps. |
| City | GOODE |
| Senior Community Y/N | No |
| Lot Size Units | Square Feet |
| Lot Size Square Feet | 143312.40 |
| Tax Assessed Value | 939300.0 |
| Tax Annual Amount | 3309.0 |
| Home Warranty Y/N | No |
| Structure Type | Detached |
| Condo/Coop Association fee Y/N | No |
| Bathrooms Full Main Level | 2 |
| Bathrooms Count Main Level | 2.00 |
| Price Per Sq Ft Total AG | 246.4 |
| Historic Y/N | No |
| Lease Considered Y/N | No |
| Vacation Rental Y/N | No |
| Virtual Tour | https://youtu.be/yaRSkHnQ2aY |
| Avg. Water Per Month | 0.0 |
| Water/Sewer Hookup Fee | 0.00 |
| Total SQFT | 4860 |
| Location Type | Suburban |
| Standard Status | Active |
| Year Built Source | Estimated |
| Association Recreation Fee | No |
Interior Features
| Interior Amenities | Attic,Additional Stairway,Bathroom - Jetted Tub,Bathroom - Soaking Tub,Bathroom - Tub Shower,Breakfast Area,Built-Ins,Butlers Pantry,Cedar Closet(s),Ceiling Fan(s),Central Vacuum,Crown Moldings,Dinin |
|---|---|
| Heating Fuel | Electric |
| Flooring | Hardwood,Ceramic Tile |
| Total Fireplaces | 6 |
| Fireplace Features | Gas/Propane,Heatilator,Mantel(s),Marble,Wood |
| Hot Water | 60+ Gallon Tank |
| Basement (Y/N) | No |
| Heating Y/N | Yes |
| Window Features | Double Hung,Casement,Wood Frame,Transom |
| Fireplace Y/N | Yes |
| Above Grade Finished Area | 4860 |
| Central Air Y/N | No |
| Total Bedrooms | 6 |
| Main Level Bedrooms | 1 |
| Below Grade Finished Area Unit Type | Square Feet |
| LivingAreaSource | Estimated |
| Laundry Type | Upper Floor,Main Floor |
| Below Grade Unfin Area Units | Square Feet |
| Below Grade Unfin SQFT Source | Estimated |
| Below Grade Finished Area Source | Estimated |
| Bedrooms Count All Upper Levels | 5 |
| Bedrooms Count Upper Level 1 | 5 |
| Bathrooms Full Upper Level 1 | 2 |
| Bathrooms Full All Upper Levels | 2 |
| Bathrooms Count Upper Level 1 | 2.00 |
| Bathrooms Count All Upper Levels | 2 |
| Above Grade Unfin Area Units | Square Feet |
| Above Grade Unfin SQFT Source | Estimated |
| Above Grade Finished Area Source | Estimated |
| Above Grade Finished Area Unit Type | Square Feet |
| Total Baths | 4 |
Exterior Features
| Exterior Amenities | Flood Lights,Secure Storage,Sidewalks |
|---|---|
| Pool | Yes - Personal |
| Parking Features | Concrete Driveway,Private |
| Lot Features | Backs - Open Common Area,Front Yard,Adjoins - Open Space,Rear Yard,SideYard(s),Trees/Wooded,Vegetation Planting |
| Water Source | Well |
| Total Parking Spaces | 3 |
| Garage Features | Garage - Front Entry,Oversized |
| Type of Parking | Driveway,Detached Garage |
| Foundation Details | Pillar/Post/Pier |
| Spa | No |
| Water View Y/N | No |
| Lot Size Acres | 3.29 |
| Lot Size Source | Estimated |
| Waterfront Y/N | No |
| Door Features | Six Panel,Insulated |
| Soil Types | Unknown |
| Horse Y/N | No |
| Land Assessed Value | 102900.00 |
| Navigable Water Y/N | No |
| Water Oriented Y/N | No |
| # of Detached Garage Spaces | 3 |
Amenities
- Foreclosure
- Views
- Short Sale
- New Construction
- Adult 55+
- Lease To Own
- No HOA Fees
- Furnished
- Primary On Main
- Air Conditioning
- Seller Finance
- Green
- Fixer Upper
- Horse
- Golf
- Fireplace
- Deck
- Garage
- Basement
- Pool
Property vs Single Family Average in 24556
Price
Taxes
Year Built
Visits
 © BRIGHT, All Rights Reserved
