
Views - Primary on Main
Address
410 Lafayette Avenue, Colonial Heights, VA
Price
$ 300,000
Property Attributes
- MLS#VACG2000040
- TypeSingle Family
- Listing Status ACTIVE
- CountyCOLONIAL HEIGHTS CITY
- CityColonial Heights
- NeighborhoodColonial Heights
- Zip23834
- StyleCape Cod
- Year Built1935
- Taxes$ 2555
- Price$ 300,000
- Bedrooms4
- Full Bathrooms2
- Half Bathrooms1
- Sqr Footage2379
- Lot Size0.19 Acres
Data Source:
Bright MLS
Property Description
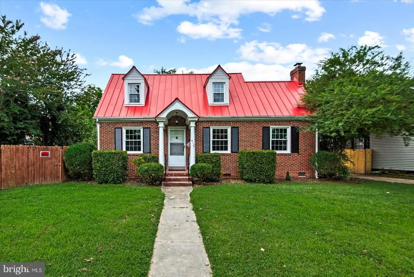
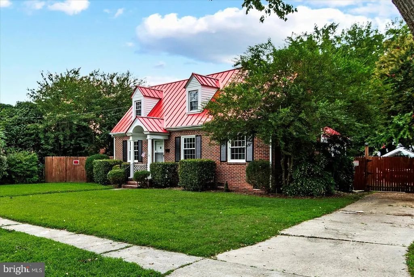
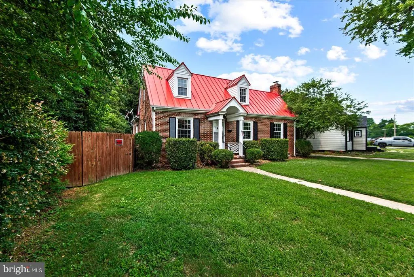
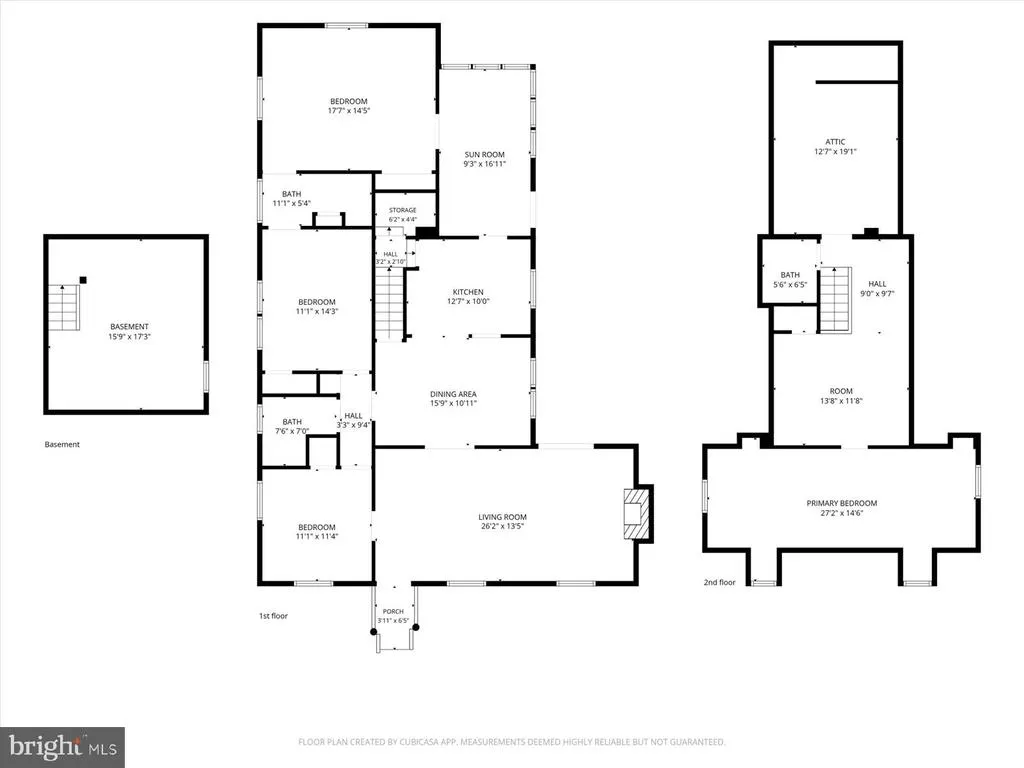
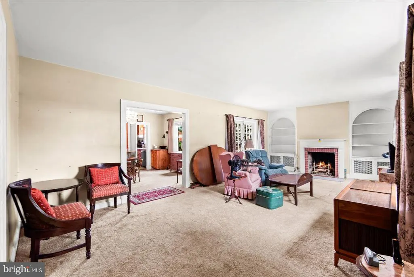
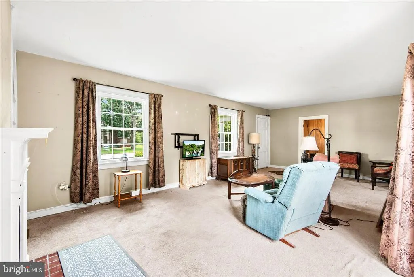
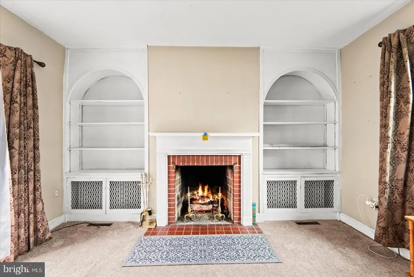
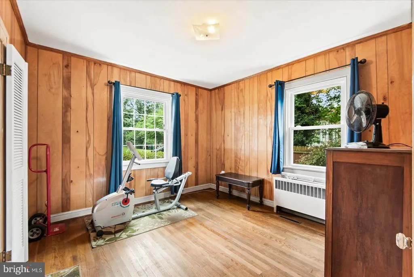
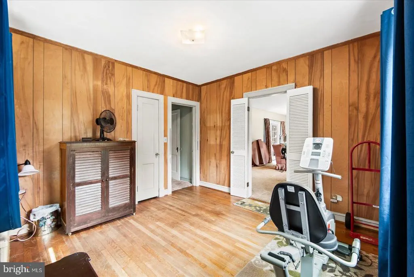
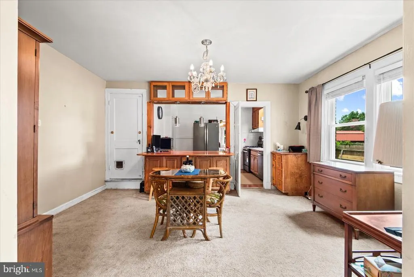
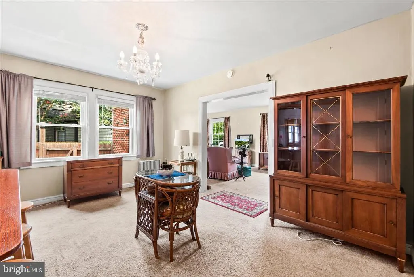
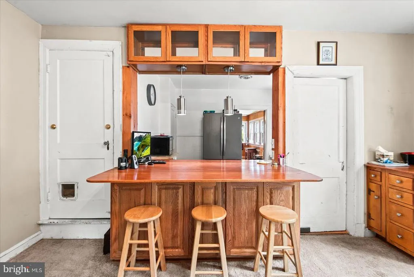
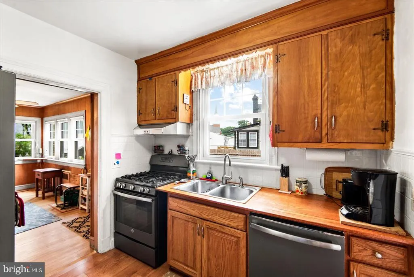
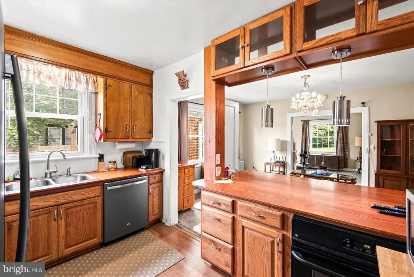
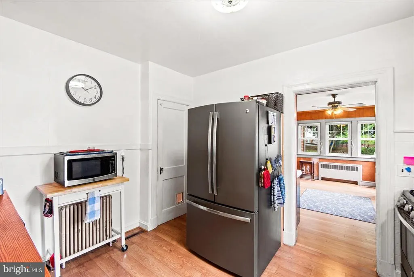
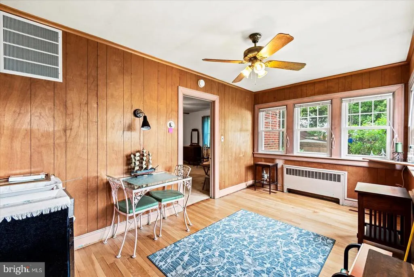
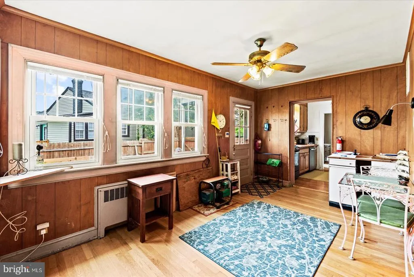
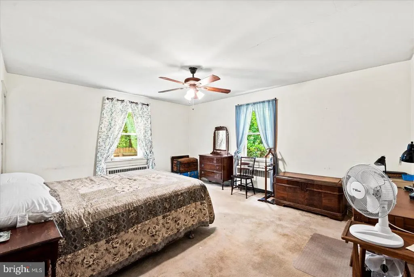
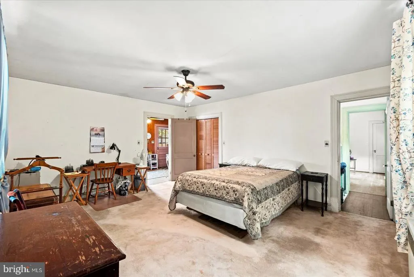
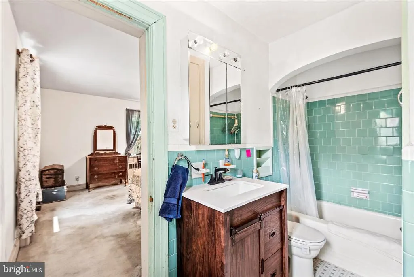
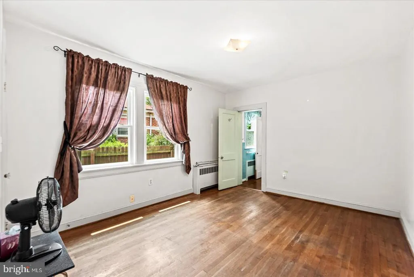
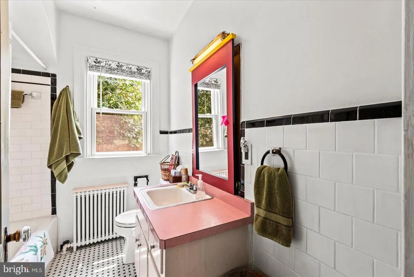
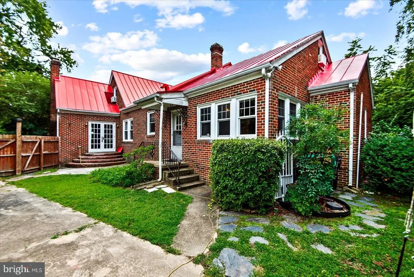
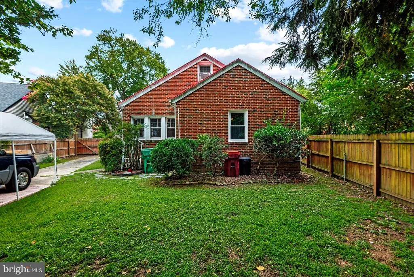
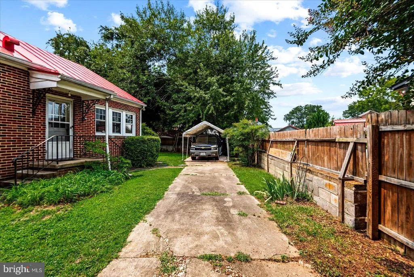
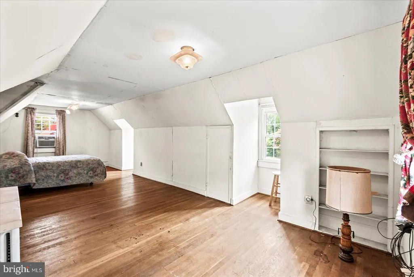
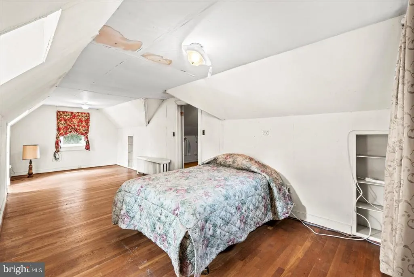
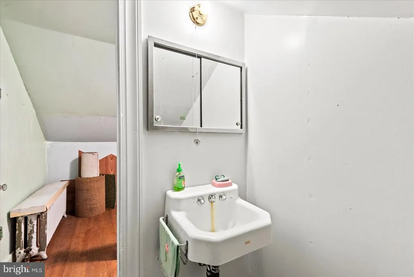
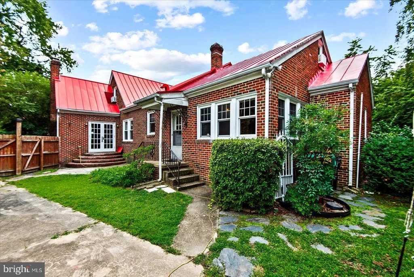
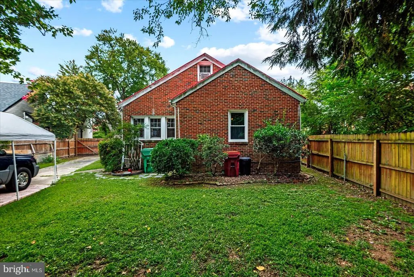
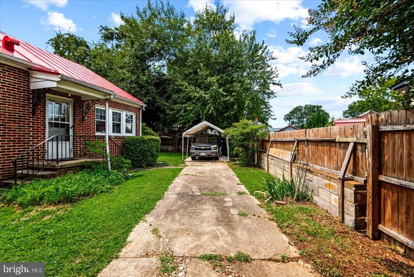
This one family-owned Cape Cod is arriving at the market for the first time since being built in 1935. This loved home holds many wonderful memories, but as time passes, it is ready for its new owner to make new memories there. As you arrive you see mature shrubbery, a flat, level yard with lush green grass. The driveway allows for multiple on-site spots and on street parking is also available. The timeless appeal of the metal roof with standup seams offers 100-year protection for the home and peace of mind regarding minimal future roof needs. The owner has also replaced twelve triple-pane windows to match the already replaced eight double pane windows. WOW they have noticed what a difference it has made inside the home already Large living room with built in bookshelves, fireplace, and French doors to the backyard. Dining room and kitchen are open to each other, separated by a counter/bar. This room is very spacious and can easily fit in a full dining room set with a table, hutch and buffet. The kitchen is galley-style with an opening to the formal dining area that includes counter/bar seating and a vintage swinging door that remains unchanged after all these years. The main level has three bedrooms and two full bathrooms. Bedrooms one and two have period wood flooring and trim, plenty of natural light. Bedroom 3 is large and accesses bathroom 2. The den overlooks the backyard, it can be used as a mud room, office or sunroom. The rear portion of the home was done in 1951, this added the bath 2, bedroom 3 and den to the home. As you enter the stairs to the upper level of the home you will find a special entrance into the hobby room! When you see it, you will knowits the real thing! Enjoy!! There is an open area that can be used as an office, gaming, and reading area equipped with a half bath. The second upstairs bedroom runs the width of the home and is very spacious. It needs some updating, but the area is huge and offers many options. Storage! There is so much storage available under the eaves of the home, great for all the holiday items. Interior access to the basement, which holds the washer and dryer, along with access to the crawl space portion of the foundation. Fully fenced rear yard is a private space perfect for entertaining and enjoying the outside. The large stone patio is perfect for tables and grilling! Come take a tour and smile as you think of how special this home was to this family, imagine them running through the swinging door, running circles through the home chasing one another, playing in the yard, learning about trains in the hobby room, watching out their kitchen window as the steeple is placed on the neighboring Church and so much more. Its now your time to make it your home, make it your way and make your memories. Heres to another 91 years strong.
| High School |
|---|
| Colonial Heights High School |
| Price History | |
|---|---|
| 7/15/2026 | Listed $300,000 |
General Features
| Living Area | 2379 |
|---|---|
| Sewer | Public Sewer |
| Heating | Radiator |
| Cooling | Central A/C |
| Utilities | Water Available,Sewer Available,Phone Available,Electric Available |
| Possession | Settlement |
| Roof | Metal |
| Appliances | Built-In Microwave,Dryer,Dishwasher,Refrigerator,Washer,Water Heater,Stove,Oven - Wall,Icemaker |
| Zoning | R2 |
| Patio/Porch Features | Patio(s) |
| Architectural Style | Cape Cod |
| Construction Materials | Brick |
| School District | COLONIAL HEIGHTS CITY PUBLIC SCHOOLS |
| Year Built | 1935 |
| Electric | 200+ Amp Service |
| View | Street |
| Levels | 3 |
| Tax Year | 2025 |
| Ownership | Fee Simple |
| Cool Fuel | Electric |
| Accessibility | None |
| County | COLONIAL HEIGHTS CITY |
| New Construction | No |
| Property Type | Residential |
| HOA | No |
| Subdivision Name | COLONIAL HEIGHTS |
| Garage Y/N | No |
| Water Access Y/N | No |
| Other Structures | Above Grade,Below Grade |
| Full Baths | 2 |
| Status | ACTIVE |
| Directions | 95 S to I295/West 64 Take exit 54 Temple Ave to Hamilton to Lynchburg to Lafayette |
| City | COLONIAL HEIGHTS |
| Senior Community Y/N | No |
| Lot Size Units | Square Feet |
| Lot Size Square Feet | 8276.00 |
| Tax Assessed Value | 212900.0 |
| Tax Annual Amount | 2555.0 |
| Home Warranty Y/N | No |
| Property Condition | Average,Good |
| Structure Type | Detached |
| Condo/Coop Association fee Y/N | No |
| Bathrooms Full Main Level | 2 |
| Bathrooms Count Main Level | 2.00 |
| Price Per Sq Ft Total AG | 126.1 |
| Acceptable Financing | Cash,Conventional |
| Additional Parcels Y/N | No |
| Historic Y/N | No |
| Lease Considered Y/N | No |
| Vacation Rental Y/N | No |
| Total SQFT | 2379 |
| Location Type | Middle Of Block |
| Standard Status | Active |
| Year Built Source | Assessor |
| Legal Subdivision | CHESFLD HIGHLANDS |
| Tax Lot | 19-21 |
| Association Recreation Fee | No |
Interior Features
| Interior Amenities | Carpet,Ceiling Fan(s),Dining Area,Entry Level Bedroom,Floor Plan - Traditional,Kitchen - Table Space,Window Treatments,Wood Floors |
|---|---|
| Heating Fuel | Natural Gas |
| Basement | Interior Access,Unfinished,Drain,Combination |
| Flooring | Hardwood,Carpet,Vinyl |
| Total Fireplaces | 1 |
| Fireplace Features | Gas/Propane |
| Hot Water | Electric,60+ Gallon Tank |
| Basement (Y/N) | Yes |
| Heating Y/N | Yes |
| Window Features | Energy Efficient |
| Fireplace Y/N | Yes |
| Above Grade Finished Area | 2379 |
| Half Baths | 1 |
| Central Air Y/N | Yes |
| Total Bedrooms | 4 |
| Room Type | Living Room,Dining Room,Bedroom 2,Bedroom 3,Bedroom 4,Kitchen,Den,Basement,Bedroom 1,Bathroom 1,Bathroom 2,Hobby Room |
| Main Level Bedrooms | 3 |
| Below Grade Finished Area Unit Type | Square Feet |
| LivingAreaSource | Estimated |
| Laundry Type | Lower Floor,Has Laundry,Hookup,Basement,Dryer In Unit,Washer In Unit |
| Below Grade Unfin Area Units | Square Feet |
| Below Grade Unfin SQFT Source | Assessor |
| Below Grade Finished Area Source | Assessor |
| Bedrooms Count All Upper Levels | 1 |
| Bedrooms Count Upper Level 1 | 1 |
| Bathrooms Half Upper Level 1 | 1 |
| Bathrooms Half All Upper Levels | 1 |
| Bathrooms Count Upper Level 1 | 1.00 |
| Bathrooms Count Lower Level 1 | 0.00 |
| Bathrooms Count All Upper Levels | 1 |
| Above Grade Finished Area Source | Estimated |
| Above Grade Finished Area Unit Type | Square Feet |
| Total Baths | 3 |
Exterior Features
| Exterior Amenities | Sidewalks,Street Lights |
|---|---|
| Pool | No Pool |
| Fencing | Board,Rear |
| Parking Features | Private |
| Lot Features | Front Yard,Level,Rear Yard,SideYard(s),Road Frontage |
| Water Source | Public |
| Total Parking Spaces | 3 |
| Type of Parking | Driveway,On Street |
| Land Use Code | 111 |
| Foundation Details | Block |
| Spa | No |
| Water View Y/N | No |
| Lot Size Acres | 0.19 |
| Road Surface Type | Paved |
| Lot Size Source | Assessor |
| Waterfront Y/N | No |
| Other Equipment | None |
| Road Responsibility | State |
| Horse Y/N | No |
| Navigable Water Y/N | No |
| Water Oriented Y/N | No |
Room Details
| Room | Dimensions | Level | Flooring | Details |
|---|---|---|---|---|
| Basement | Lower 1 | Basement - Unfinished,Flooring - Concrete | ||
| Bathroom 1 | Main | Bathroom - Tub Shower | ||
| Bathroom 2 | Main | |||
| Bedroom 1 | Main | Flooring - Wood | ||
| Bedroom 2 | Main | Flooring - Wood | ||
| Bedroom 3 | Main | |||
| Bedroom 4 | Upper 1 | Flooring - Wood | ||
| Den | Main | |||
| Dining Room | Main | Dining Area,Flooring - Carpet | ||
| Hobby Room | Upper 1 | |||
| Kitchen | Main | |||
| Living Room | Main | Flooring - Carpet,Fireplace - Gas,Window Treatments,Built-Ins |
Amenities
- Foreclosure
- Views
- Short Sale
- New Construction
- Adult 55+
- Lease To Own
- No HOA Fees
- Furnished
- Primary On Main
- Air Conditioning
- Seller Finance
- Green
- Fixer Upper
- Horse
- Golf
- Fireplace
- Deck
- Garage
- Basement
- Pool
Property vs Single Family Average in 23834
Price
Taxes
Year Built
Visits
 © BRIGHT, All Rights Reserved
