
Views - Primary on Main
Address
822 Back Street, Port Royal, VA
Price
$ 385,000
Property Attributes
- MLS#VACV2010872
- TypeSingle Family
- Listing Status ACTIVE
- CountyCAROLINE
- CityPort Royal
- NeighborhoodTown Of Port Royal
- Zip22535
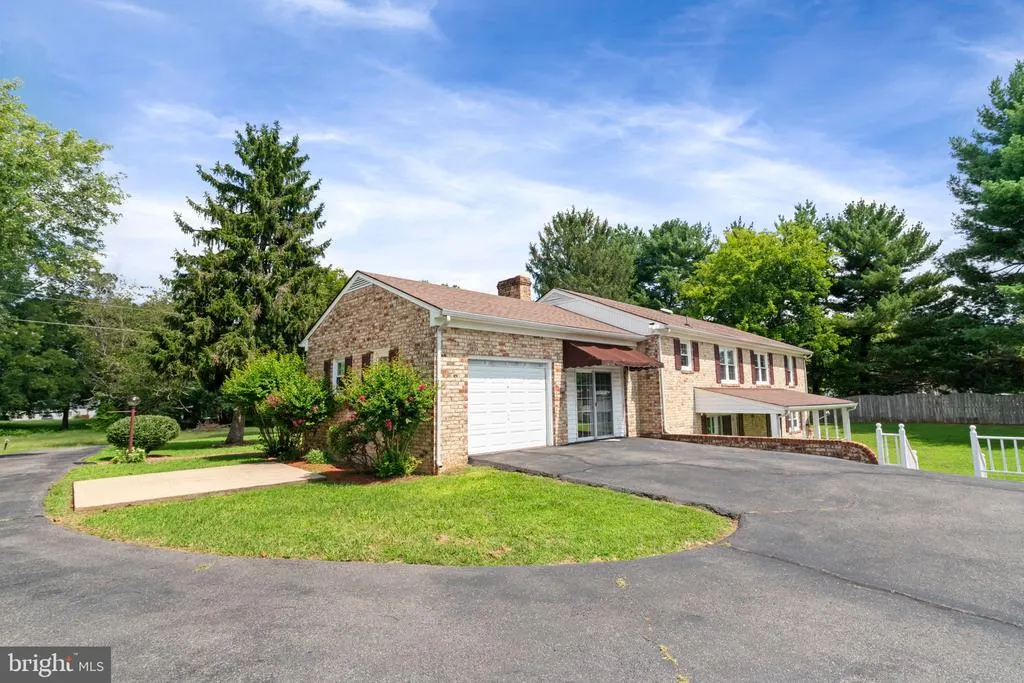
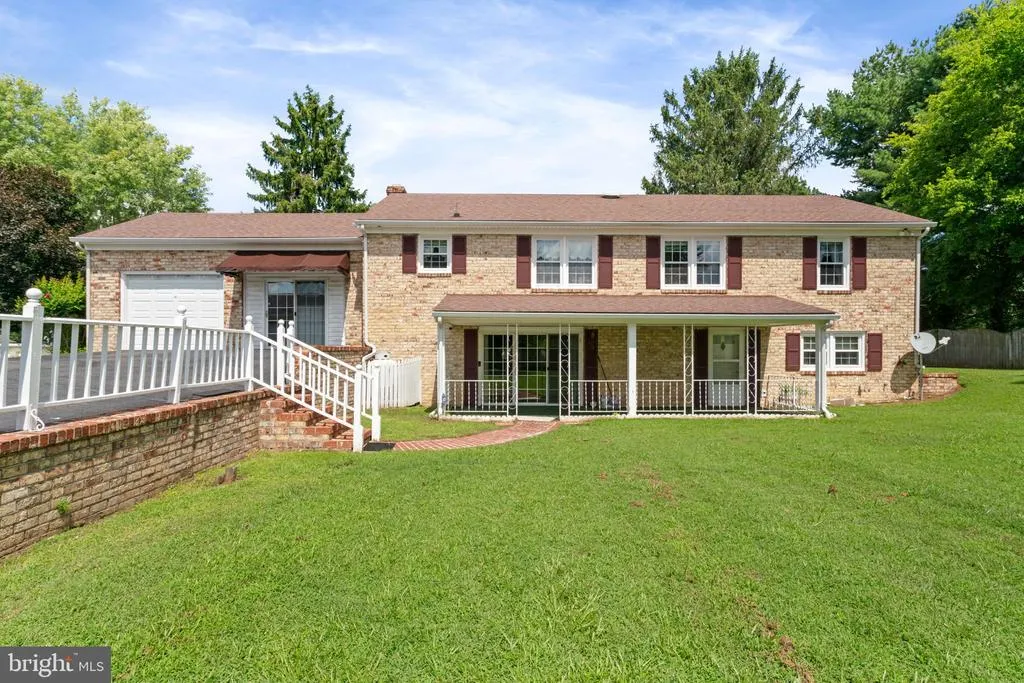
- StyleSplit Foyer
- Year Built1970
- Taxes$ 1616
- Price$ 385,000
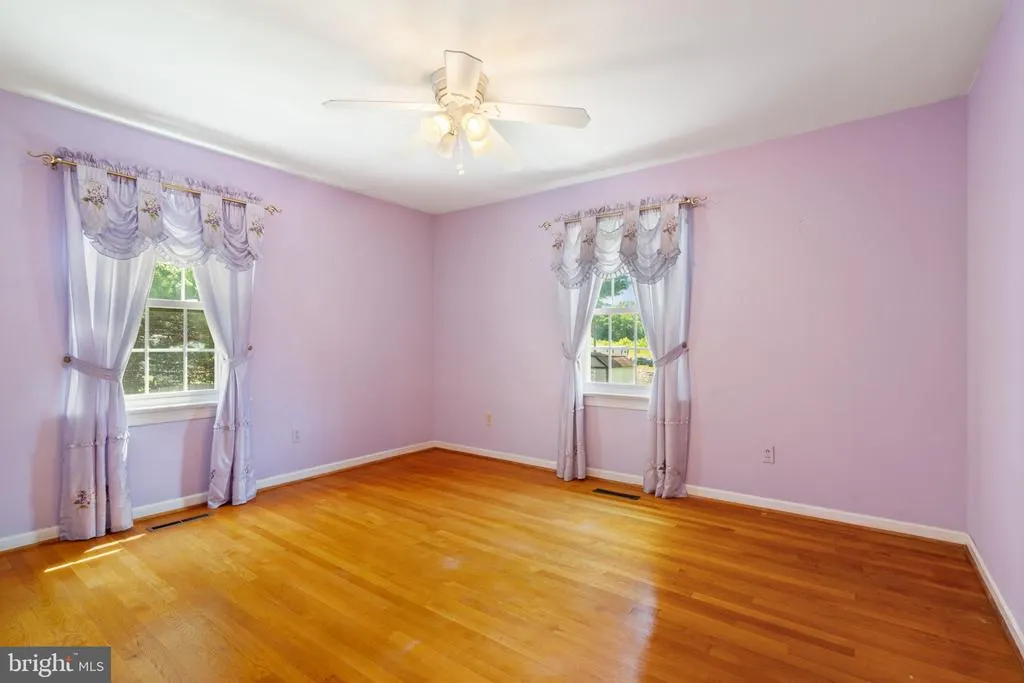
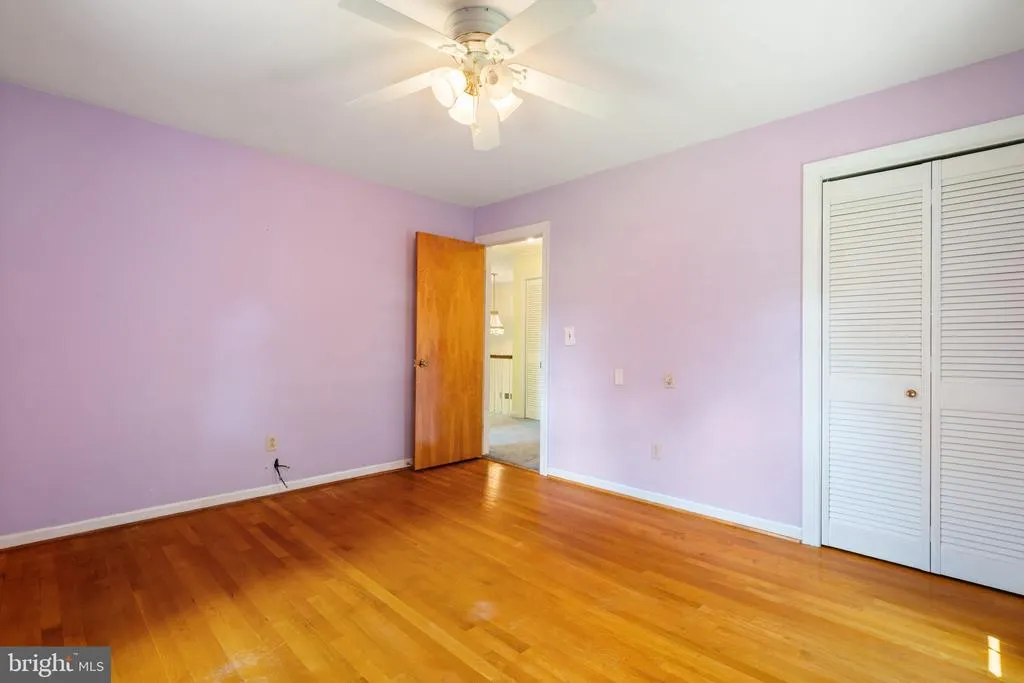
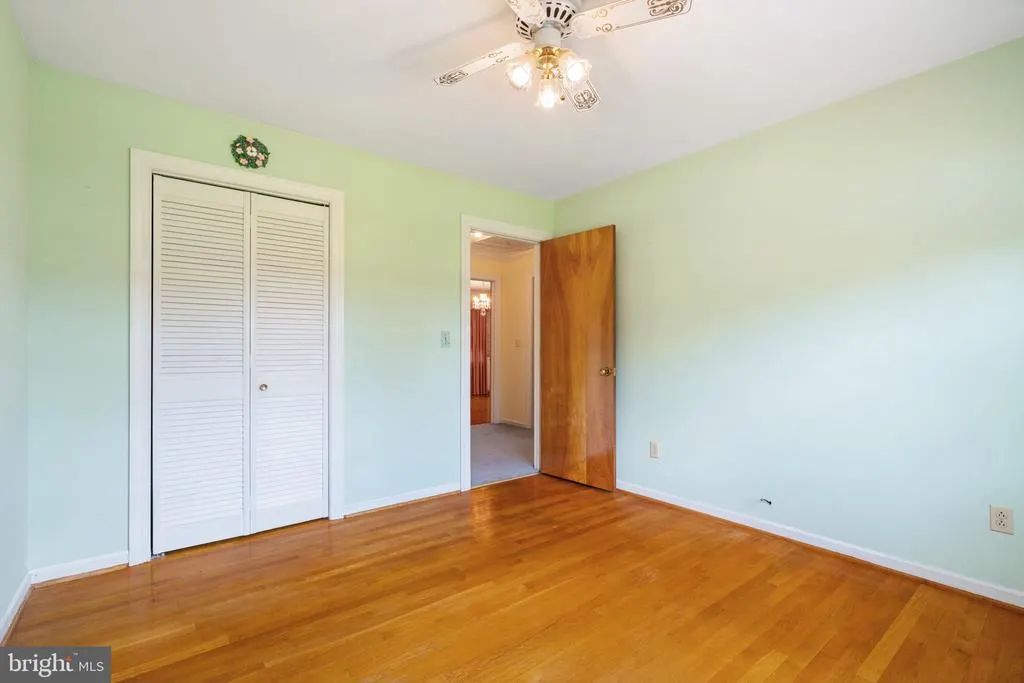
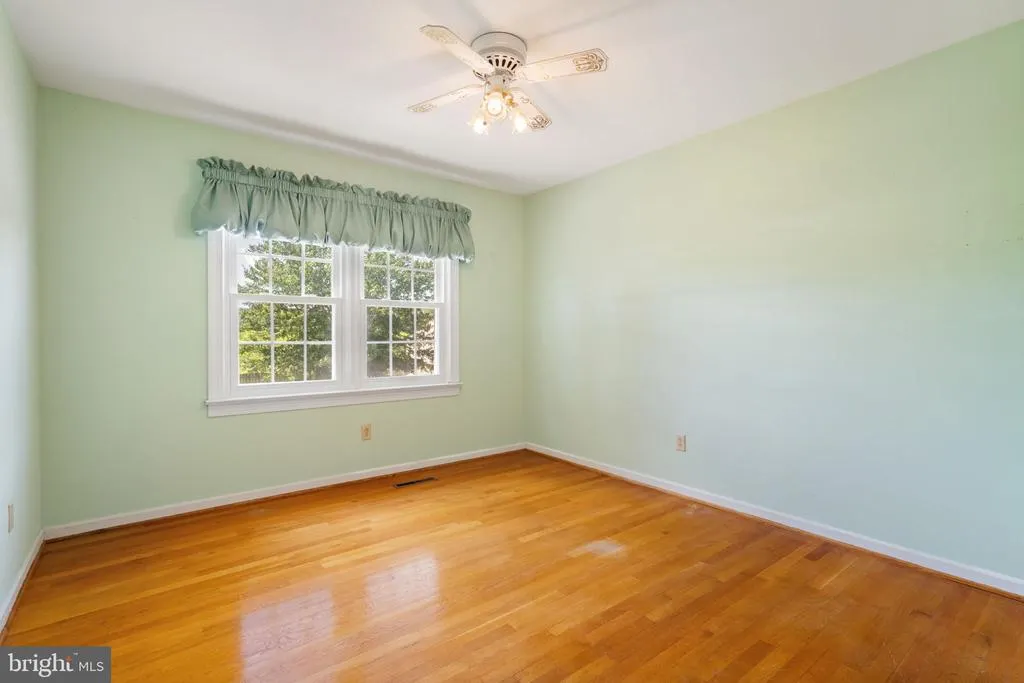
- Bedrooms4
- Full Bathrooms2
- Half Bathrooms0
- Sqr Footage2800
- Lot Size0.5 Acres
Data Source:
Bright MLS
Property Description
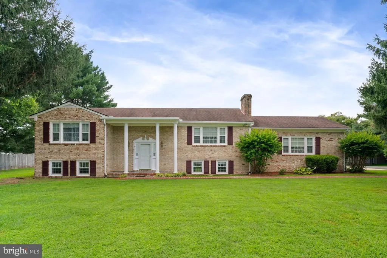
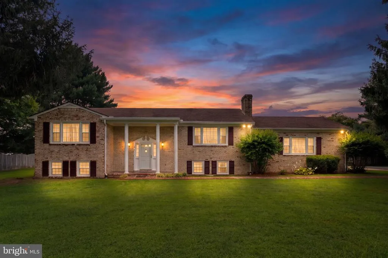
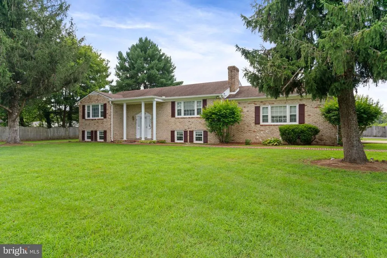
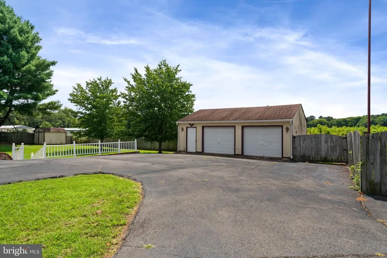
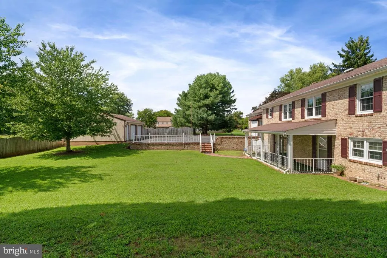
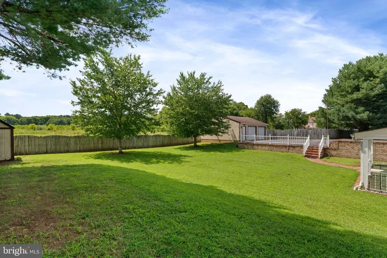
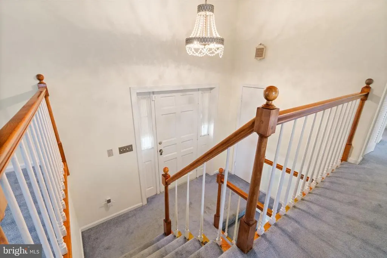
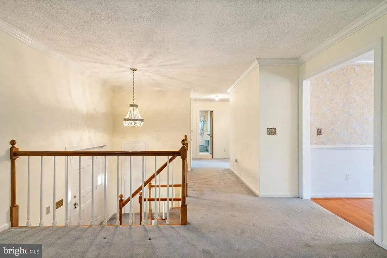
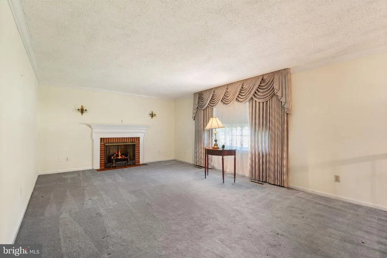
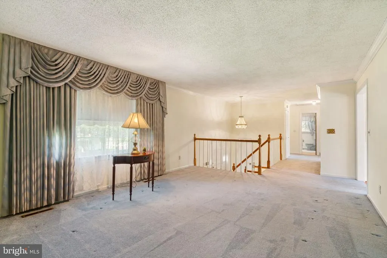
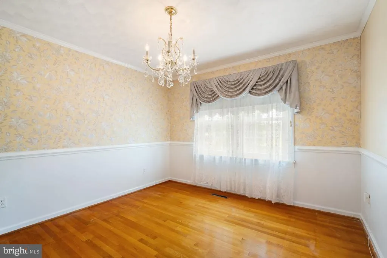
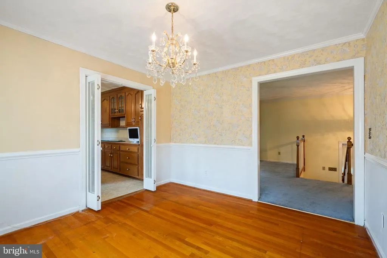
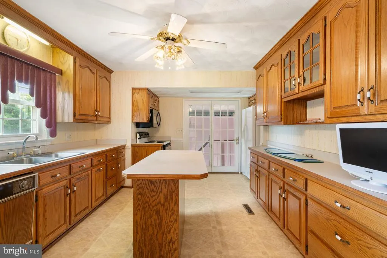
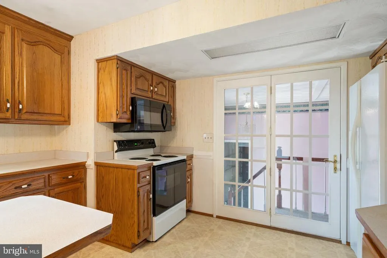
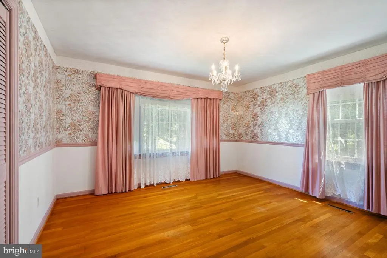
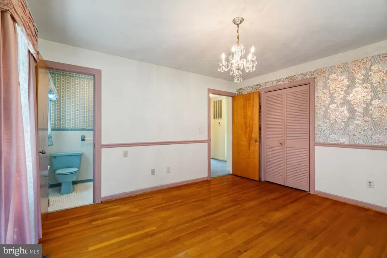
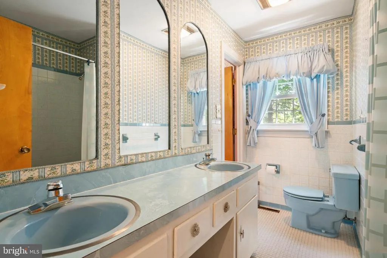
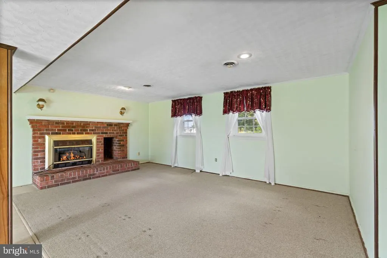
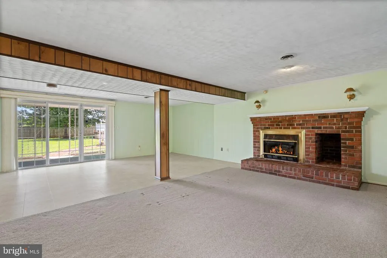
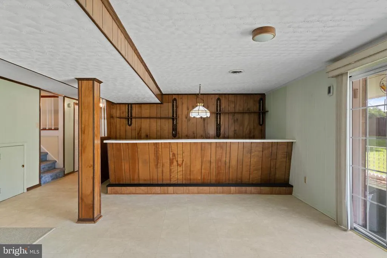
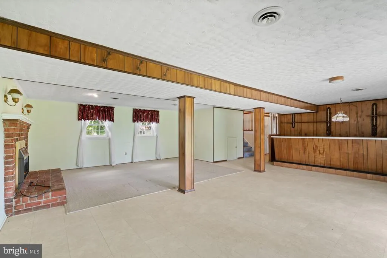
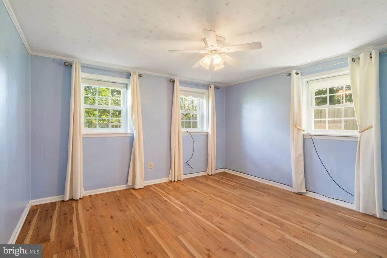
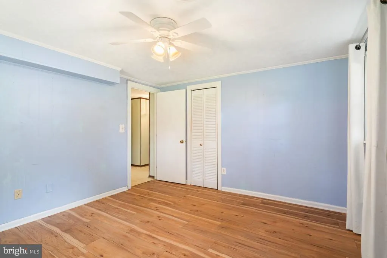
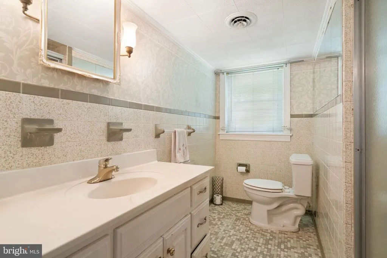
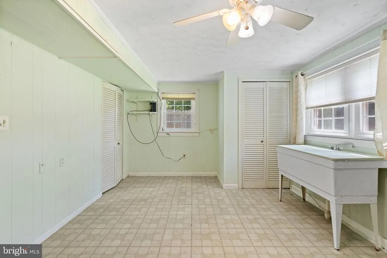
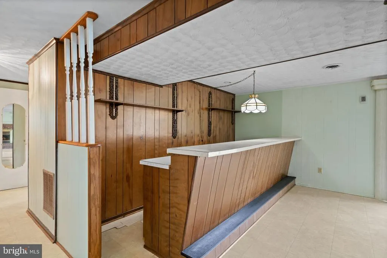
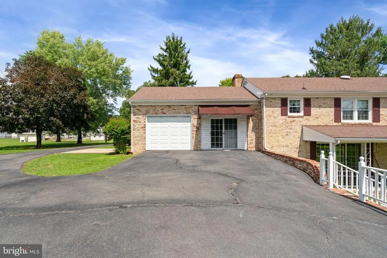
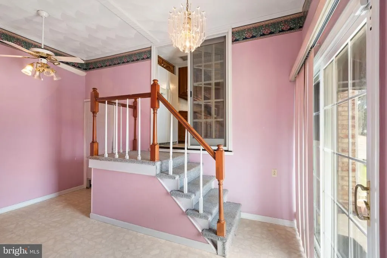
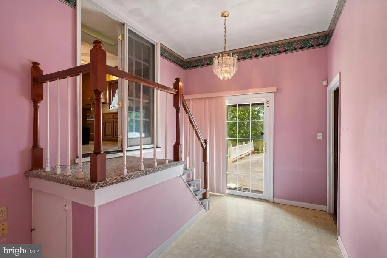
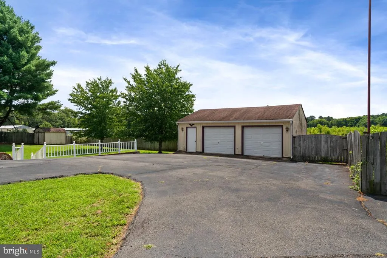
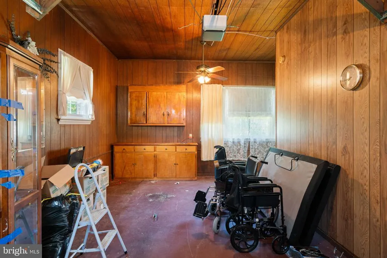
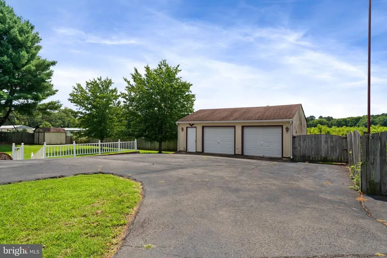
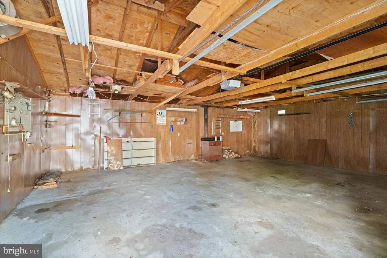
Alarm system. Go to Bright Documents for detailed Narrative. BEST TRUE VALUE. A classic Split Foyer built circa 1970 when they built great houses. About 2,800 sq ft total living area - about 1,400 feet for each level, not including the garage and storage spaces. MEDIA CENTER has video, floor plan, 3D walk thru, and House Report. Information is not guaranteed accurate. Buyer to verify any and all information. First floor has windows and a large walk-out and and a fireplace and a bar. Light streams through many windows. A tall solid wood fence provides privacy and creates an enclave for you to enjoy. A 24 x 30 foot detached garage adds to the one car garage with remote which is attached to the house. One of the attached garage bays was converted to storage and a mud room. Second floor has large living room with fireplace, formal dining room off from the kitchen, bedrooms and full bath. NOTICE: 1) The MLS Tax Data states 4 bedrooms. The septic permit is for 3 bedrooms and is in the document section; 2) The photographer put 'fires' in the fireplaces; those were not real fires. ****** Instructions for alarm are found in "Agent Remarks, PRIVATE". The Town of Port Royal is a wonderful small town which is mostly on the Virginia and National Registers of Historic Places. A 124 acre US Fish and Wildlife Refuge is nearby, walking distance, and has miles of trails with views and access to the Rappahannock River and view of a tidal creek. A fishing pier is owned by the Town and available to the public. Go to Bright Documents for detailed Narrative. NO AI OR ARTIFICIAL SWEETNERS WERE USED IN THESE REMARKS.
| Elementary School | Middle School | High School |
|---|---|---|
| Bowling Green Elementary School | Caroline Middle School | Caroline High School |
| Price History | |
|---|---|
| 8/21/2026 | Listed $385,000 |
General Features
| Living Area | 2800 |
|---|---|
| Sewer | On Site Septic |
| Heating | Heat Pump - Electric BackUp |
| Cooling | Central A/C |
| Possession | Settlement |
| Roof | Asphalt |
| Zoning | R1 |
| Garage Spaces | 5.00 |
| Architectural Style | Split Foyer |
| Construction Materials | Brick Veneer |
| School District | CAROLINE COUNTY PUBLIC SCHOOLS |
| Year Built | 1970 |
| Levels | 2 |
| Tax Year | 2025 |
| Ownership | Fee Simple |
| Cool Fuel | Electric |
| Accessibility | None |
| County | CAROLINE |
| New Construction | No |
| Property Type | Residential |
| HOA | No |
| Subdivision Name | TOWN OF PORT ROYAL |
| Garage Y/N | Yes |
| Water Access Y/N | No |
| Other Structures | Above Grade,Below Grade |
| Full Baths | 2 |
| Status | ACTIVE |
| Directions | Route 301 to Back Street to a right at drive way |
| City | PORT ROYAL |
| Disclosures | Lead Based Paint - Federal |
| Senior Community Y/N | No |
| Lot Size Units | Square Feet |
| Lot Size Square Feet | 21780.00 |
| Tax Assessed Value | 310864.0 |
| Tax Annual Amount | 1616.0 |
| Home Warranty Y/N | No |
| Structure Type | Detached |
| Condo/Coop Association fee Y/N | No |
| Bathrooms Full Main Level | 2 |
| Bathrooms Count Main Level | 2.00 |
| Price Per Sq Ft Total AG | 137.5 |
| Acceptable Financing | Conventional |
| Lease Considered Y/N | No |
| Vacation Rental Y/N | No |
| Virtual Tour | https://youtu.be/DPOBU6gmTZY?si=BXzHqsGFcqxg8aup |
| Total SQFT | 2800 |
| Standard Status | Active |
| Year Built Source | Assessor |
| Tax Lot | 23 |
| Association Recreation Fee | No |
Interior Features
| Heating Fuel | Electric |
|---|---|
| Basement | Daylight,Full,English,Fully Finished,Heated,Improved,Interior Access,Outside Entrance,Walkout Level,Windows |
| Total Fireplaces | 2 |
| Hot Water | Electric |
| Basement (Y/N) | Yes |
| Heating Y/N | Yes |
| Fireplace Y/N | Yes |
| Above Grade Finished Area | 2800 |
| Central Air Y/N | Yes |
| Total Bedrooms | 4 |
| Main Level Bedrooms | 4 |
| Below Grade Finished Area Unit Type | Square Feet |
| LivingAreaSource | Estimated |
| Below Grade Unfin Area Units | Square Feet |
| Below Grade Unfin SQFT Source | Assessor |
| Below Grade Finished Area Source | Assessor |
| Above Grade Finished Area Source | Estimated |
| Above Grade Finished Area Unit Type | Square Feet |
| Total Baths | 2 |
Exterior Features
| Pool | No Pool |
|---|---|
| Fencing | Wood,Privacy |
| Water Source | Public |
| Total Parking Spaces | 5 |
| Garage Features | Additional Storage Area,Garage Door Opener,Oversized |
| Type of Parking | Attached Garage,Driveway,Detached Garage |
| Foundation Details | Brick/Mortar |
| Water View Y/N | No |
| Lot Size Acres | 0.50 |
| Road Surface Type | Black Top |
| Lot Size Source | Assessor |
| Waterfront Y/N | No |
| Other Equipment | Some |
| Road Responsibility | Public |
| Navigable Water Y/N | No |
| Water Oriented Y/N | No |
| # of Attached Garage Spaces | 1 |
| # of Detached Garage Spaces | 4 |
Amenities
- Foreclosure
- Views
- Short Sale
- New Construction
- Adult 55+
- Lease To Own
- No HOA Fees
- Furnished
- Primary On Main
- Air Conditioning
- Seller Finance
- Green
- Fixer Upper
- Horse
- Golf
- Fireplace
- Deck
- Garage
- Basement
- Pool
Property vs Single Family Average in 22535
Price
Taxes
Year Built
Visits
 © BRIGHT, All Rights Reserved
