
Waterfront - Primary on Main - Eco Friendly
Address
3601 Leonards Lane, Sutherland, VA
Price
$ 1,260,000
Property Attributes
- MLS#VADW2000074
- TypeSingle Family
- Listing Status ACTIVE
- CountyDINWIDDIE
- CitySutherland
- Zip23885
- StyleContemporary,Craftsman
- Year Built2017
- Taxes$ 5681
- Price$ 1,260,000
- Bedrooms5
- Full Bathrooms3
- Half Bathrooms2
- Sqr Footage3869
- Lot Size1.08 Acres
Data Source:
Bright MLS
Property Description
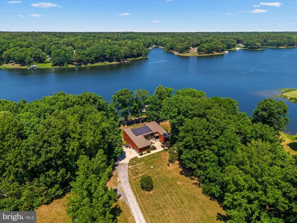
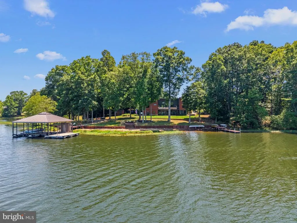
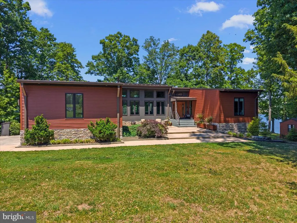
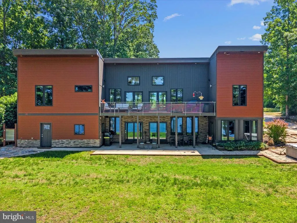
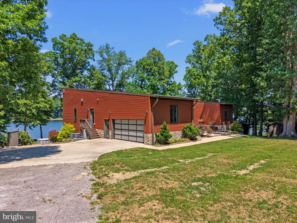
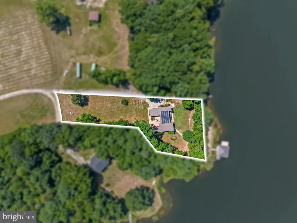
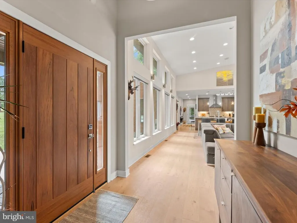
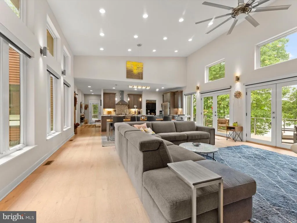
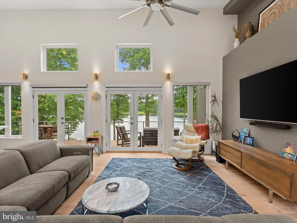
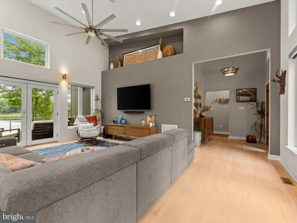
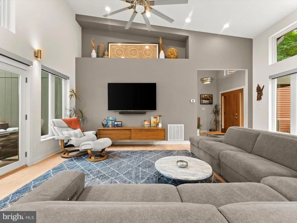
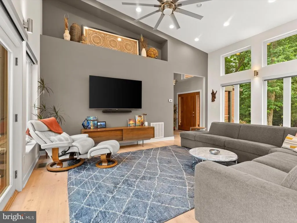
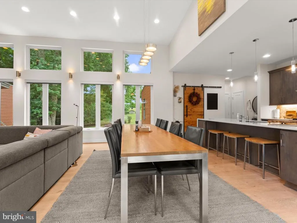
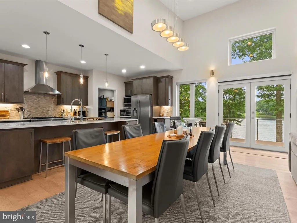
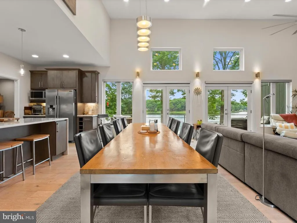
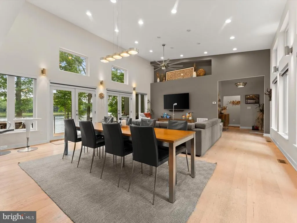
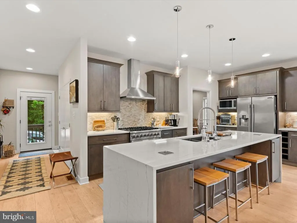
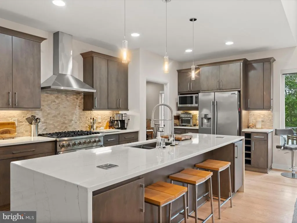
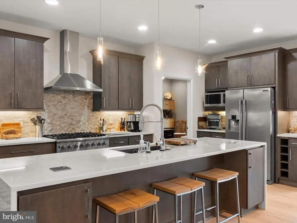
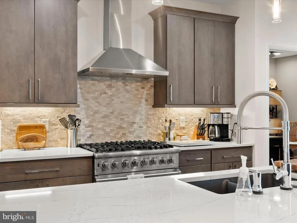
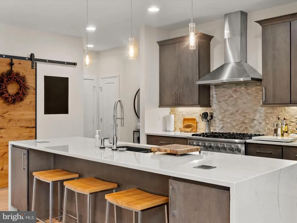
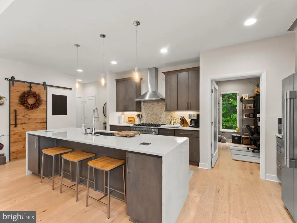
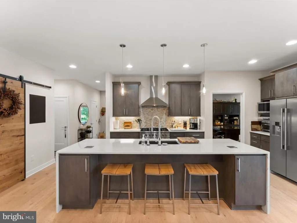
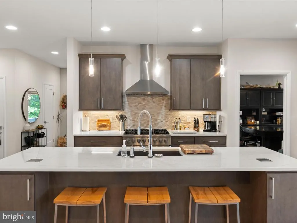
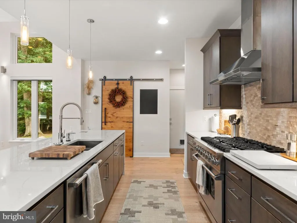
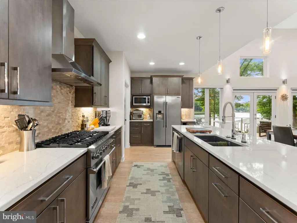
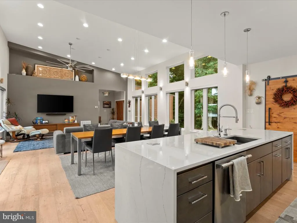
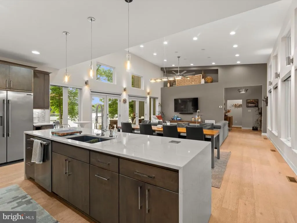
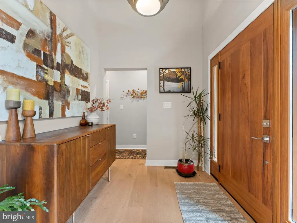
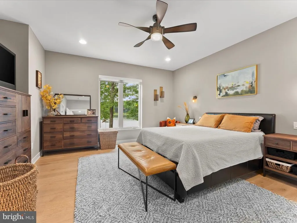
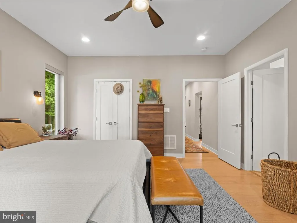
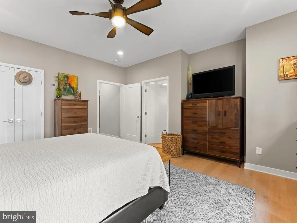
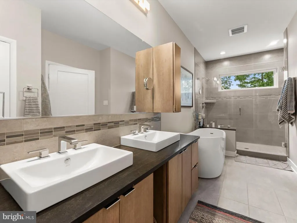
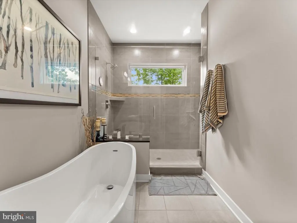
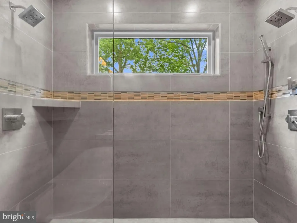
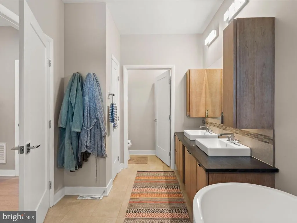
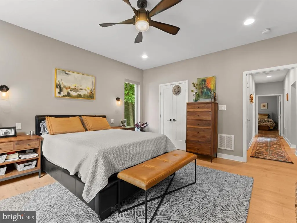
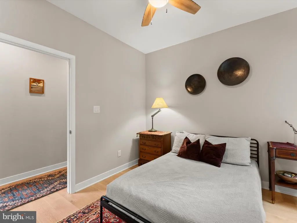
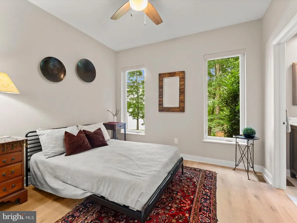
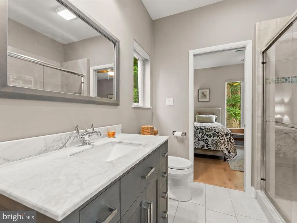
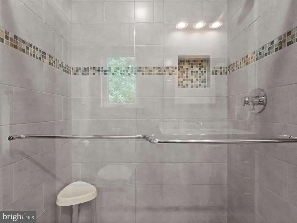
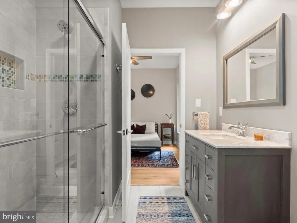
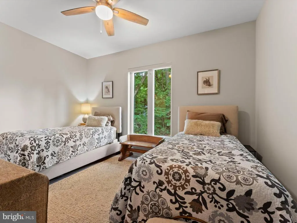
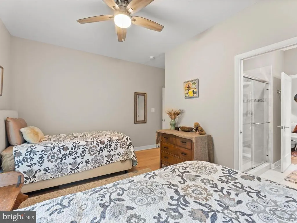
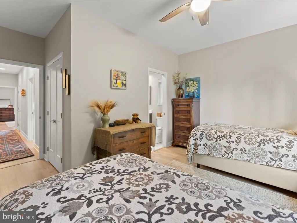
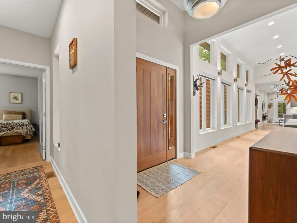
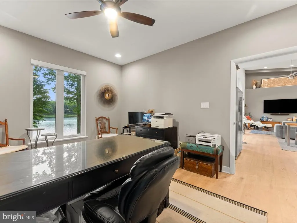
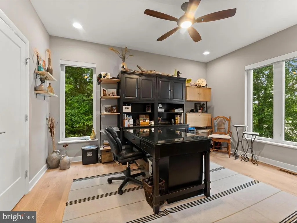
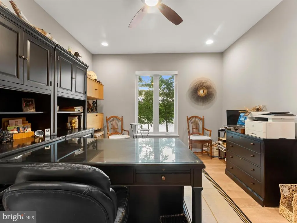
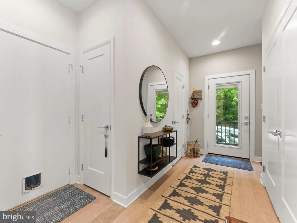
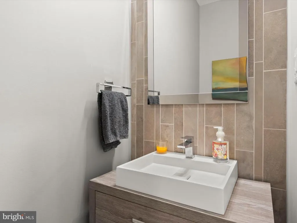
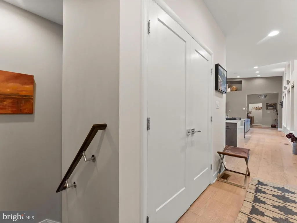
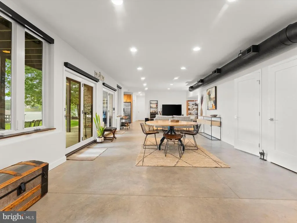
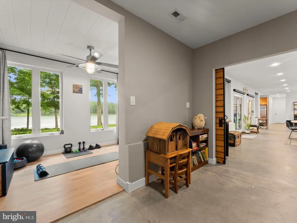
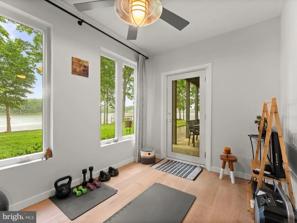

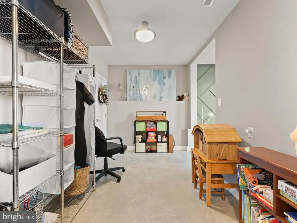
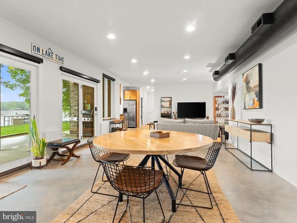
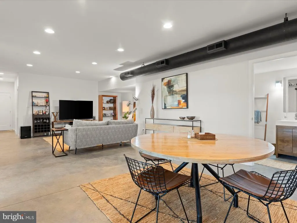
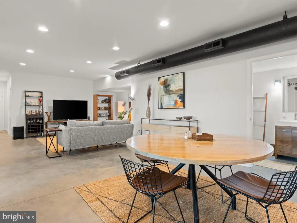
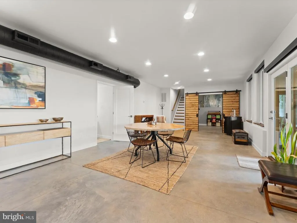
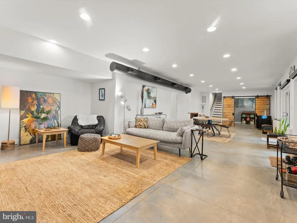
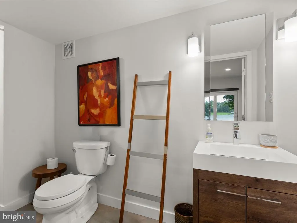
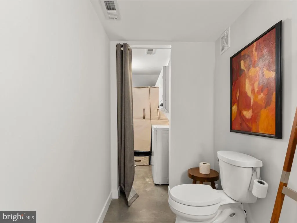
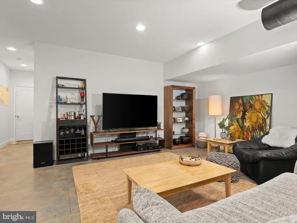
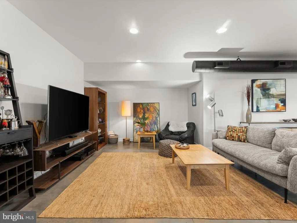
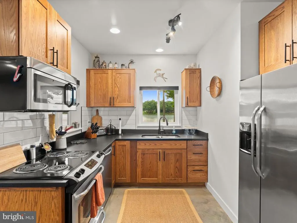
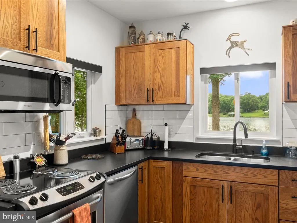
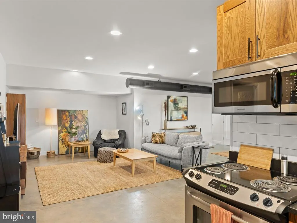
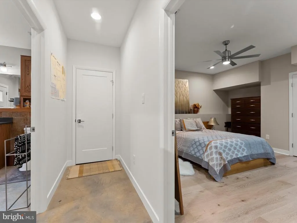
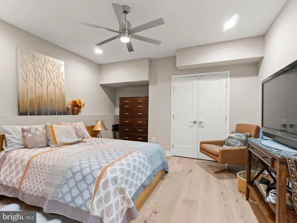
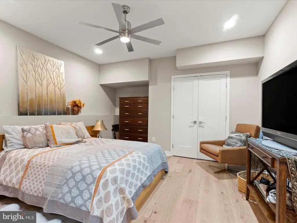
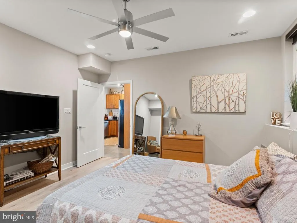
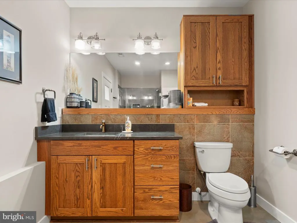
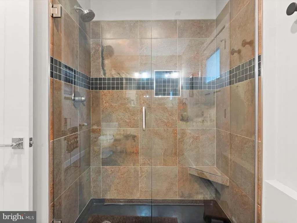
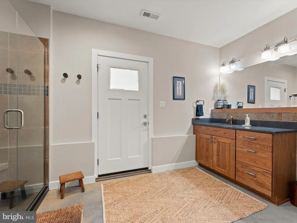
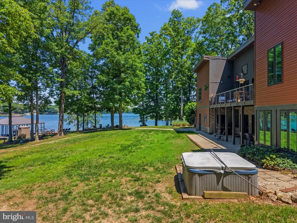
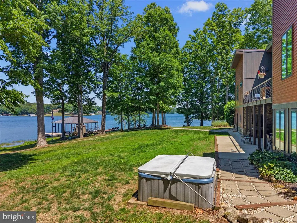
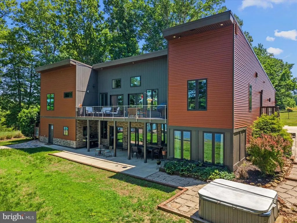
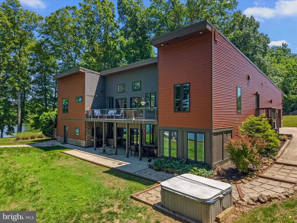
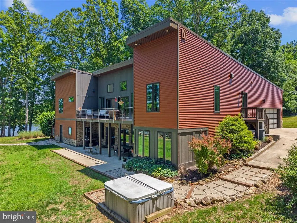
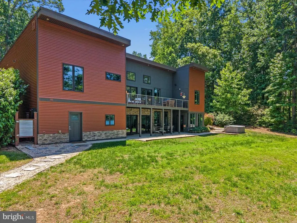
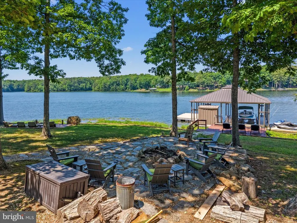
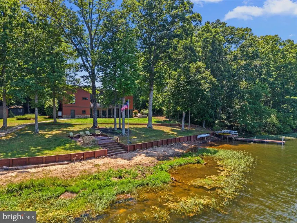
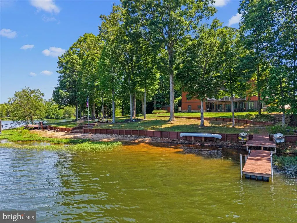
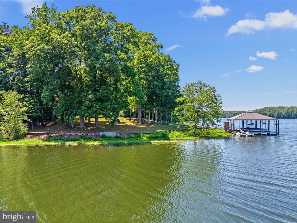
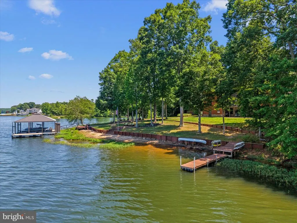
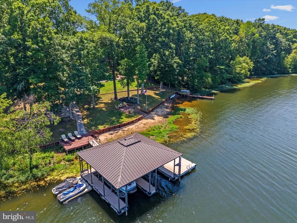
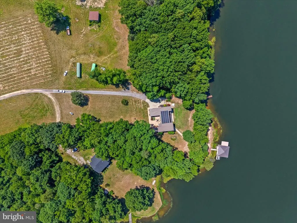
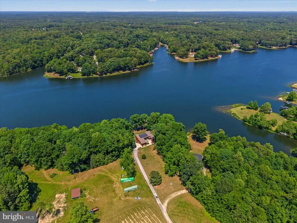
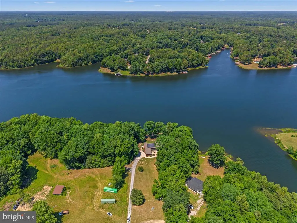
Lakefront living at its finest with this extraordinary monolithic structure home offering 3,869 square feet, 5 bedrooms, 3 full baths, 2 half baths & breathtaking waterfront views! Positioned with an impressive 335 feet of water frontage, this one-of-a-kind property blends high-end craftsmanship, energy efficient-including 40 solar panels, & a finished/conditioned crawlspace. From the moment you arrive, youll notice the thoughtful construction & attention to detail, including a 50-year commercial-grade metal roof/gutters & oversized double garage. Inside, walls of windows flood the home with natural light while showcasing panoramic lake views from nearly every room. The chefs kitchen is a true showpiece featuring custom Fieldstone cabinetry, quartz countertops w/ waterfall edge, a 42 commercial-grade Viking dual fuel range, & premium finishes. Solid wood doors, french doors, engineered flooring, motorized blinds, & beautifully tiled bathrooms elevate the homes sophisticated design. The luxurious primary suite offers a spa-inspired retreat complete with a resort-style double shower, soaking tub, & dual floating vanities. Designed for multigenerational living, entertaining, or income-producing opportunities, the lower level can function independently & includes a massive living space, 1.5 baths, full secondary kitchen, secondary laundry area, polished concrete floors, & soaring 9-foot ceilings. Zoning also allows potential Bed & Breakfast or event center use with a CUP. Outdoor living is equally spectacular with an 8 x 36 Trex upper deck featuring a propane BBQ hookup, expansive concrete patio areas, outdoor shower, massive lakeside fire pit area, waterfront sitting area, & bunkie w/ electricty. Enjoy deep water access with approximately 18 feet at the dock along with a custom metal floating double-slip dock w/ electricity, double PWC slips, 20 x 10 swimming deck, additional SUP dock with four paddleboard slots, & a sandy beach swim area. A centrally located Sutherland gem with private lake living!
| Elementary School | Middle School | High School |
|---|---|---|
| Sutherland Elementary School | Dinwiddie Middle School | Dinwiddie High School |
| Price History | |
|---|---|
| 5/21/2026 | Listed $1,285,000 |
| 7/30/2026 | 2$1,260,000 |
General Features
| Living Area | 3869 |
|---|---|
| Sewer | Private Septic Tank |
| Heating | Heat Pump(s) |
| Cooling | Heat Pump(s) |
| Possession | Settlement |
| Roof | Metal |
| Appliances | Built-In Microwave,Built-In Range,Commercial Range,Cooktop,Dishwasher,Disposal,Energy Efficient Appliances,Extra Refrigerator/Freezer,Microwave,Oven - Single,Oven/Range - Gas,Range Hood,Refrigerator, |
| Zoning | RR |
| Garage Spaces | 2.00 |
| Patio/Porch Features | Deck(s) |
| Architectural Style | Contemporary,Craftsman |
| Construction Materials | Frame |
| School District | DINWIDDIE COUNTY PUBLIC SCHOOLS |
| Year Built | 2017 |
| View | Lake,Water |
| Levels | 2 |
| Tax Year | 2025 |
| Ownership | Fee Simple |
| Cool Fuel | Electric |
| Waterfront Features | Boat/Launch Ramp - Private,Private Dock Site,Sandy Beach |
| Accessibility | 32 + wide Doors |
| County | DINWIDDIE |
| New Construction | No |
| Property Type | Residential |
| HOA | No |
| Subdivision Name | NONE AVAILABLE |
| Garage Y/N | Yes |
| Water Access Y/N | Yes |
| Other Structures | Above Grade |
| Full Baths | 3 |
| Status | ACTIVE |
| Directions | GPS |
| City | SUTHERLAND |
| Body of Water | Lake Chesdin |
| Disclosures | Prop Disclosure |
| Senior Community Y/N | No |
| Lot Size Units | Square Feet |
| Lot Size Square Feet | 47045.00 |
| Tax Assessed Value | 887700.0 |
| Tax Annual Amount | 5681.0 |
| Home Warranty Y/N | No |
| Structure Type | Detached |
| Condo/Coop Association fee Y/N | No |
| Bathrooms Full Main Level | 2 |
| Bathrooms Count Main Level | 3.00 |
| Price Per Sq Ft Total AG | 325.67 |
| Lease Considered Y/N | No |
| Vacation Rental Y/N | No |
| Total SQFT | 3869 |
| Location Type | Lake |
| Standard Status | Active |
| Year Built Source | Estimated |
| Association Recreation Fee | No |
Interior Features
| Interior Amenities | 2nd Kitchen,Bathroom - Soaking Tub,Bathroom - Walk-In Shower,Ceiling Fan(s),Combination Dining/Living,Entry Level Bedroom,Floor Plan - Open,Kitchen - Eat-In,Kitchen - Gourmet,Kitchen - Island,Kitchen |
|---|---|
| Heating Fuel | Electric |
| Basement | Connecting Stairway,Daylight,Full,Full,Fully Finished,Heated,Interior Access,Outside Entrance,Poured Concrete,Rear Entrance,Side Entrance,Walkout Level,Windows |
| Flooring | Engineered Wood |
| Hot Water | Electric |
| Basement (Y/N) | Yes |
| Heating Y/N | Yes |
| Window Features | Casement |
| Fireplace Y/N | No |
| Above Grade Finished Area | 3869 |
| Half Baths | 2 |
| Central Air Y/N | No |
| Total Bedrooms | 5 |
| Main Level Bedrooms | 3 |
| LivingAreaSource | Estimated |
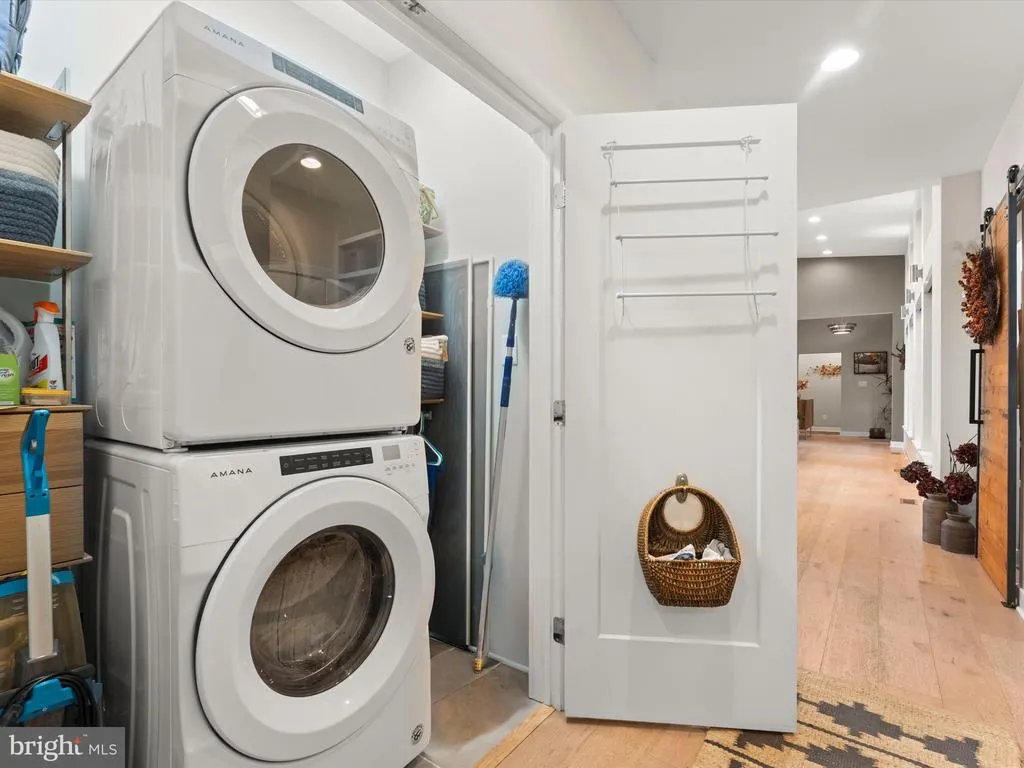
| Laundry Type | Lower Floor,Hookup,Main Floor |
| Bedrooms Count All Lower Levels | 2 |
| Bedrooms Count Lower Level 1 | 2 |
| Bathrooms Half Main Level | 1 |
| Bathrooms Half Lower Level 1 | 1 |
| Bathrooms Half All Lower Levels | 1 |
| Bathrooms Full Lower Level 1 | 1 |
| Bathrooms Full All Lower Levels | 1 |
| Bathrooms Count Lower Level 1 | 2.00 |
| Bathrooms Count All Lower Levels | 2 |
| Above Grade Finished Area Source | Estimated |
| Above Grade Finished Area Unit Type | Square Feet |
| Total Baths | 5 |
Exterior Features
| Exterior Amenities | BBQ Grill,Boat Storage,Extensive Hardscape,Hot Tub,Outside Shower,Outbuilding(s),Private Beach |
|---|---|
| Pool | No Pool |
| Water Source | Well |
| Total Parking Spaces | 2 |
| Garage Features | Garage - Front Entry,Garage Door Opener,Inside Access |
| Type of Parking | Attached Garage,Driveway |
| Foundation Details | Crawl Space |
| Spa | No |
| Water View Y/N | Yes |
| Lot Size Acres | 1.08 |
| Water Body Type | Lake |
| Lot Size Source | Estimated |
| Waterfront Y/N | Yes |
| Door Features | French |
| Water Access Features | Boat - Powered,Canoe/Kayak,Fishing Allowed,Personal Watercraft (PWC),Private Access,Private Beach,Swimming Allowed |
| Horse Y/N | No |
| Navigable Water Y/N | Yes |
| Water Oriented Y/N | Yes |
| # of Attached Garage Spaces | 2 |
Amenities
- Foreclosure
- Views
- Short Sale
- New Construction
- Adult 55+
- Lease To Own
- No HOA Fees
- Furnished
- Primary On Main
- Air Conditioning
- Seller Finance
- Green
- Fixer Upper
- Horse
- Golf
- Fireplace
- Deck
- Garage
- Basement
- Pool
Property vs Single Family Average in 23885
Price
Taxes
Year Built
Visits
 © BRIGHT, All Rights Reserved
