
Price Reduction - Waterfront - Primary on Main

Address
7312 Oak Lane, Marshall, VA
Price
$ 1,950,000
Property Attributes
- MLS#VAFQ2021666
- TypeSingle Family
- Listing Status ACTIVE
- CountyFAUQUIER
- CityMarshall
- NeighborhoodRolling Green
- Zip20115
- StyleRanch/Rambler
- Year Built2006
- Taxes$ 10183
- Price$ 1,950,000
- Bedrooms4
- Full Bathrooms3
- Half Bathrooms1
- Sqr Footage3280
- Lot Size34.08 Acres
Data Source:
Bright MLS
Property Description
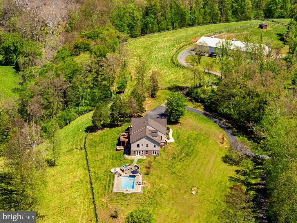
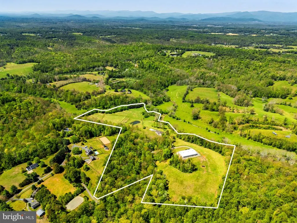
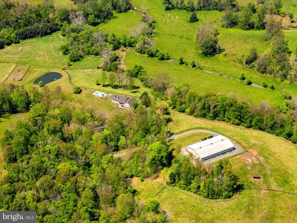
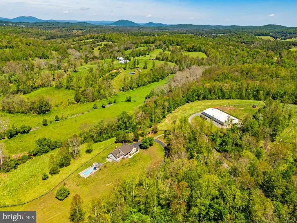
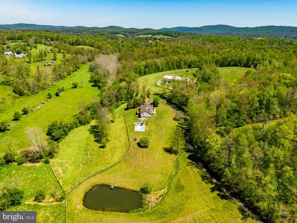
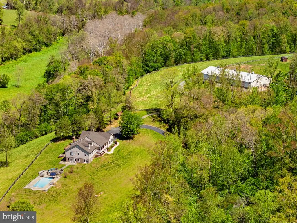
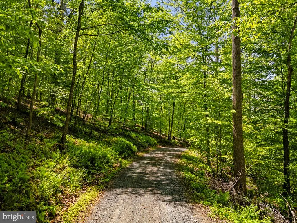
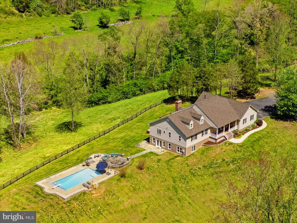
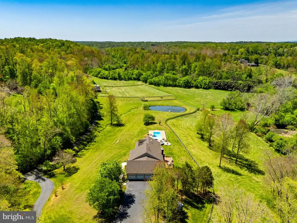
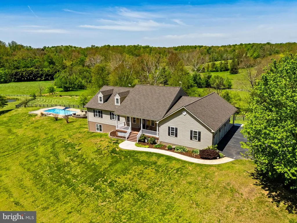
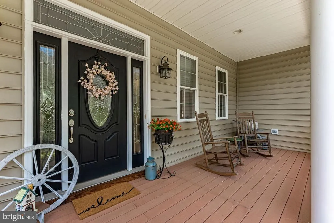
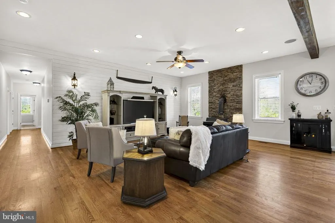
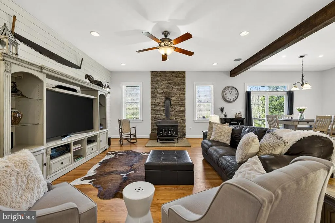
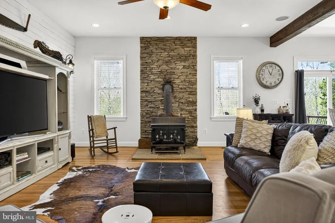
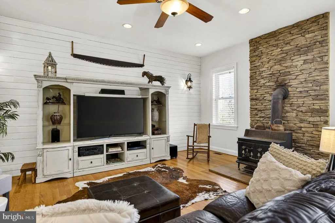
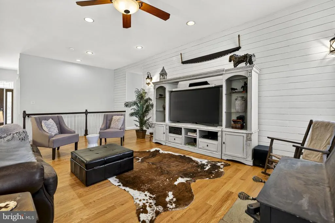
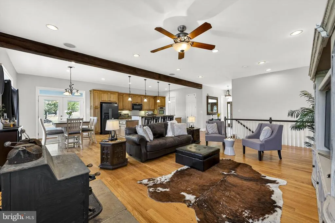
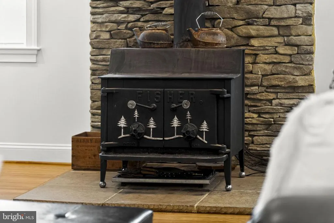
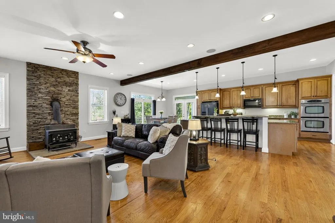
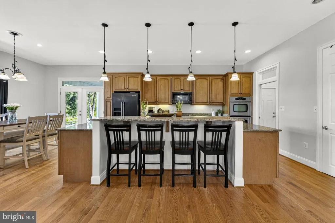
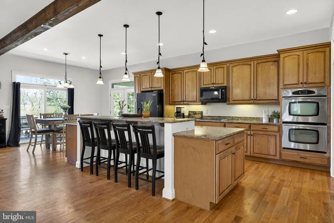
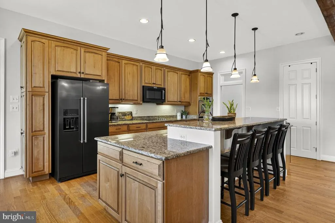
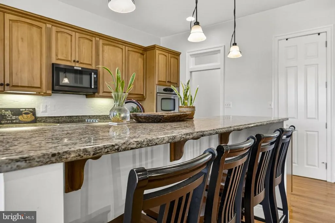
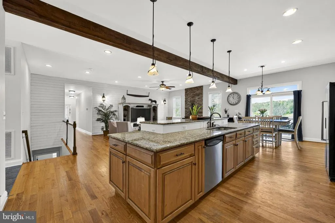
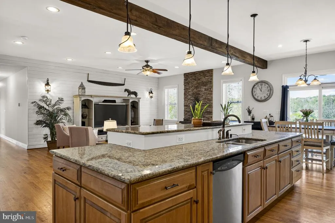
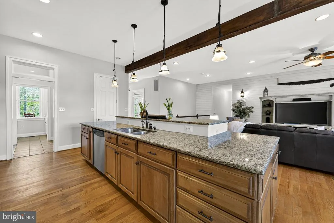
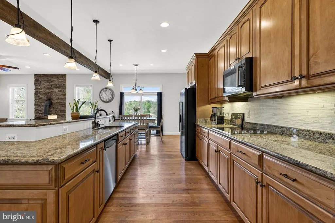
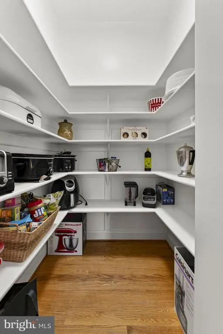
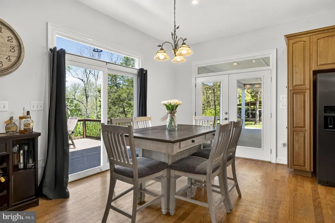
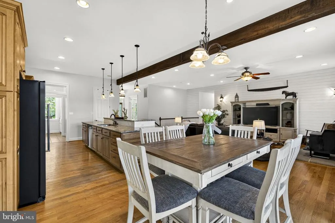
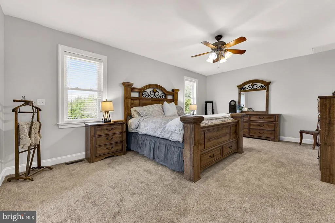
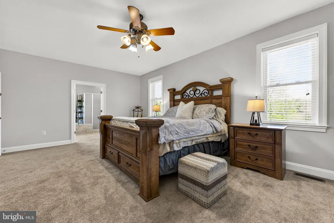
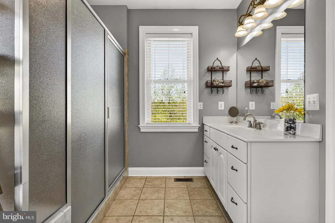
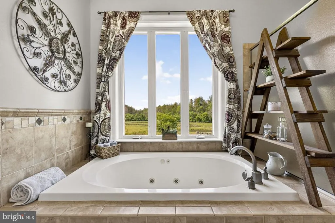
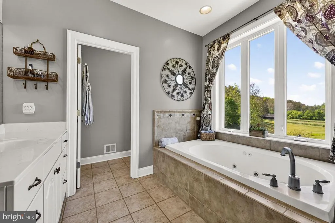
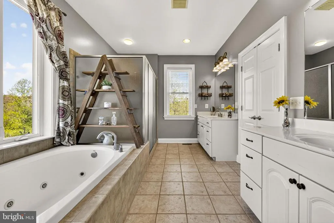
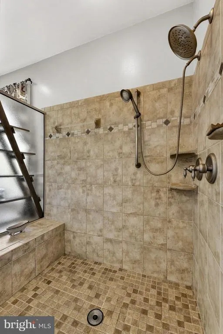
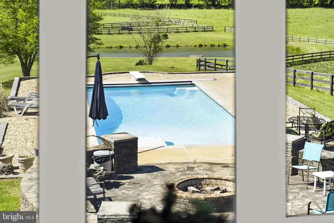
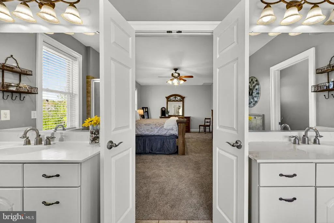
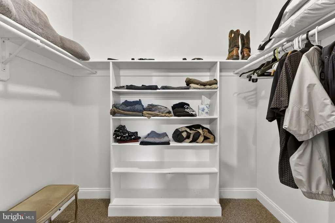
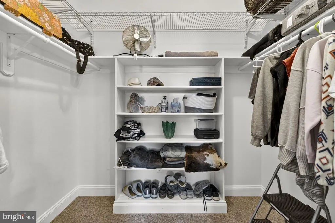
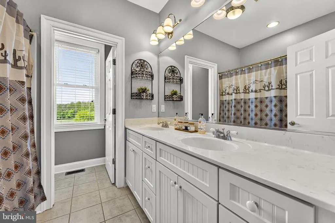
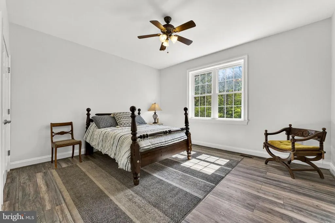
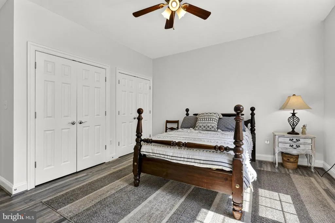
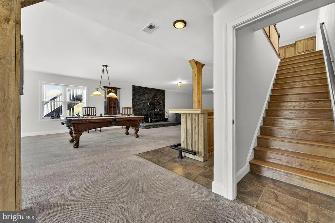
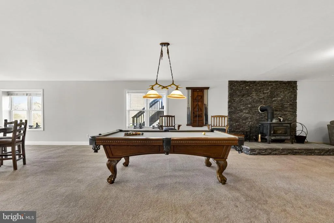
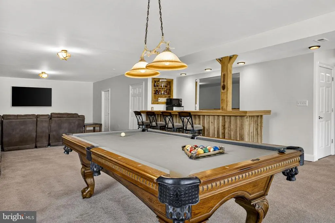
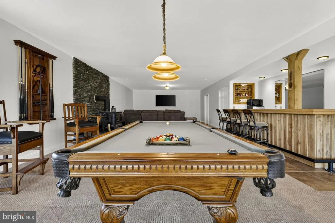
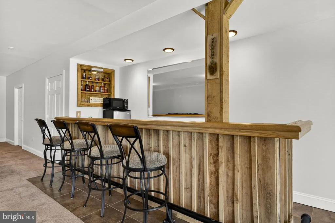
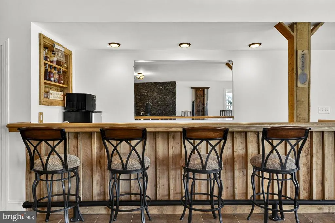
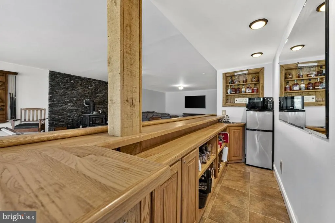
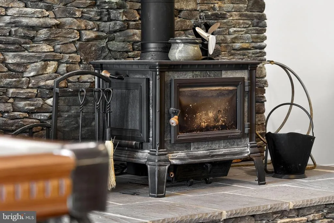
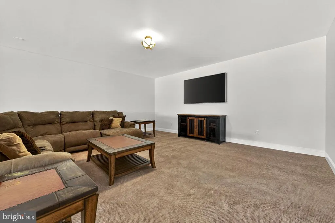
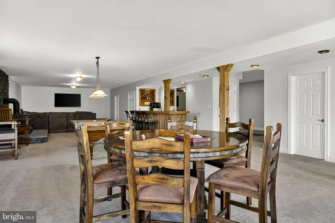
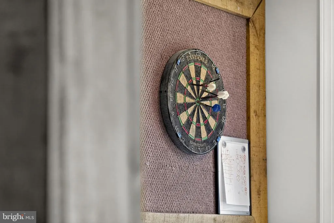
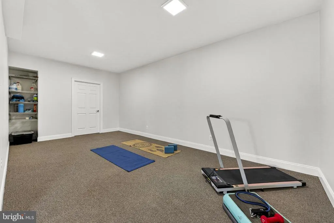
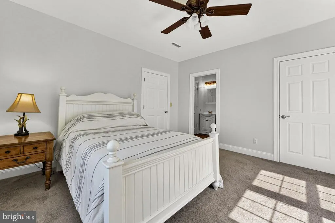
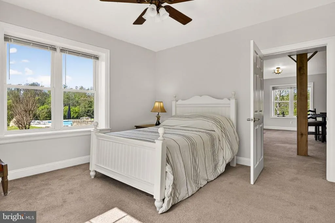
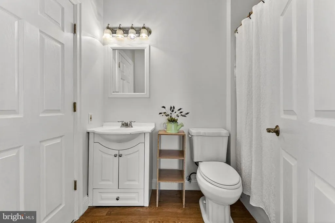
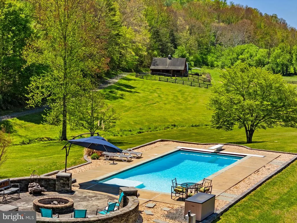
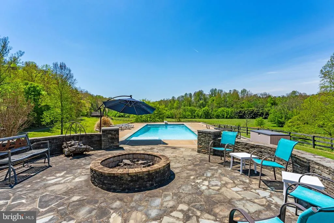
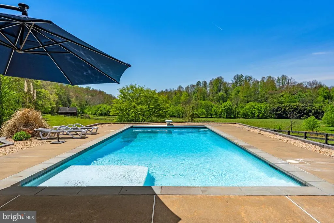
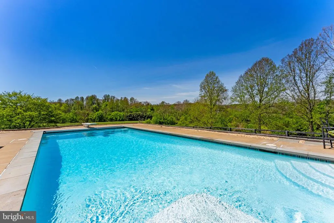
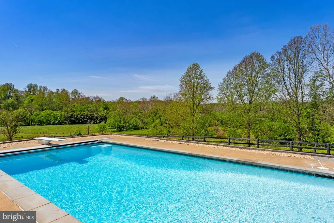
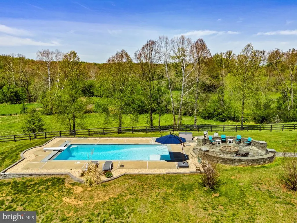
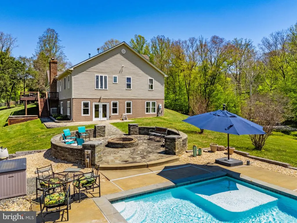
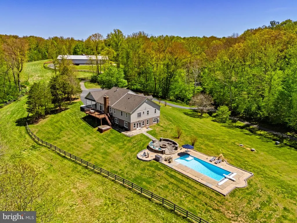
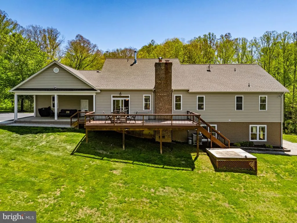
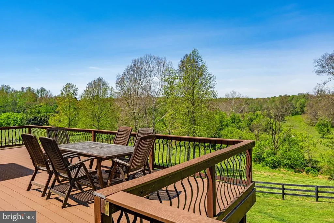
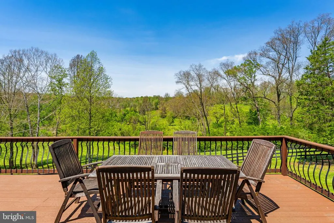
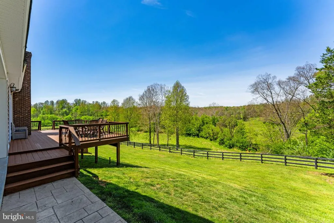
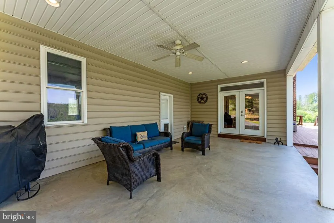
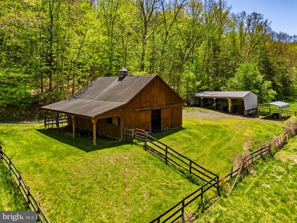
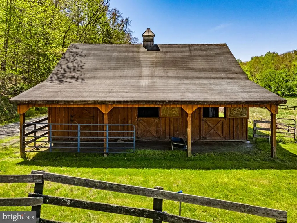
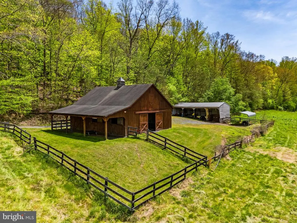
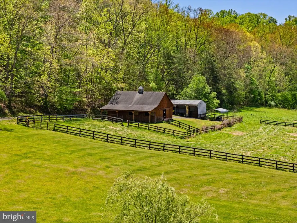
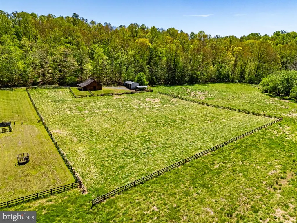
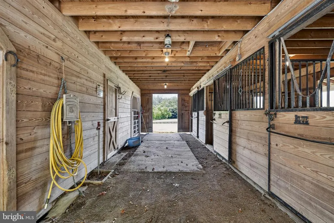
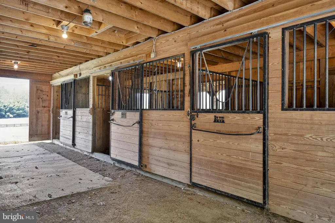
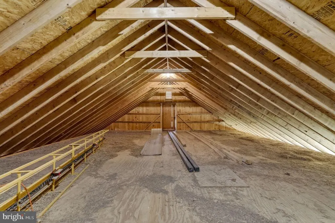
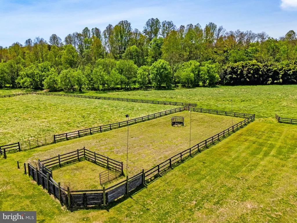
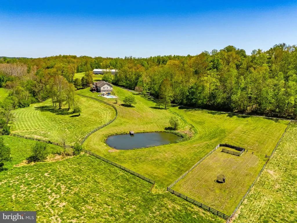
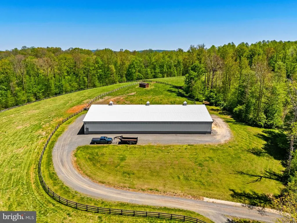
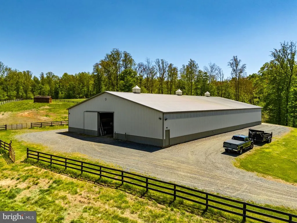
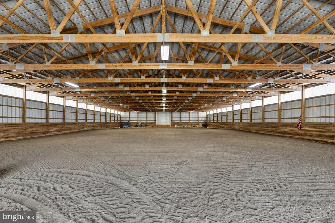
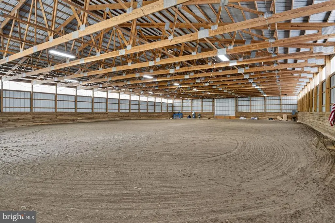
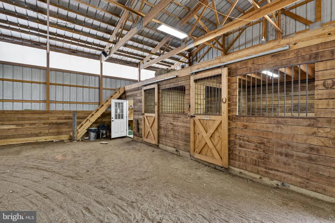
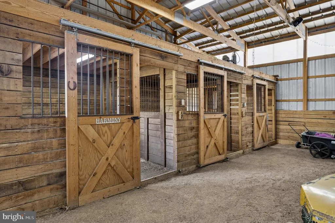
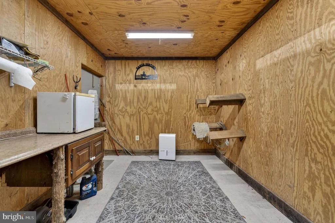
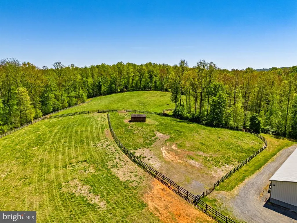
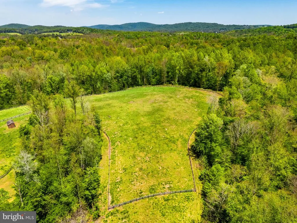
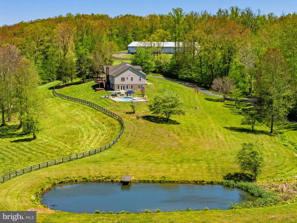
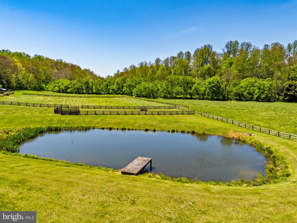
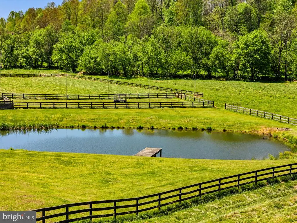
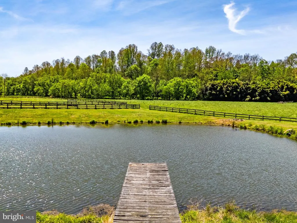
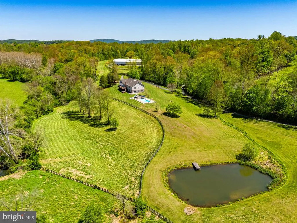
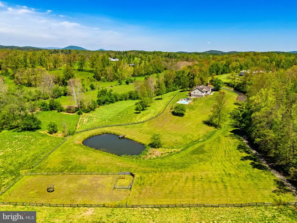
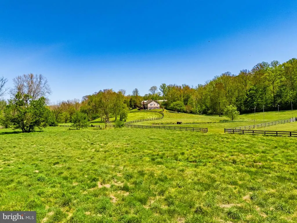
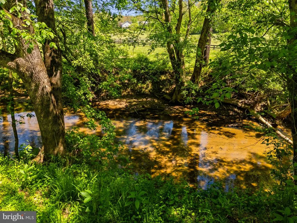
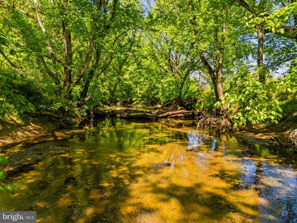
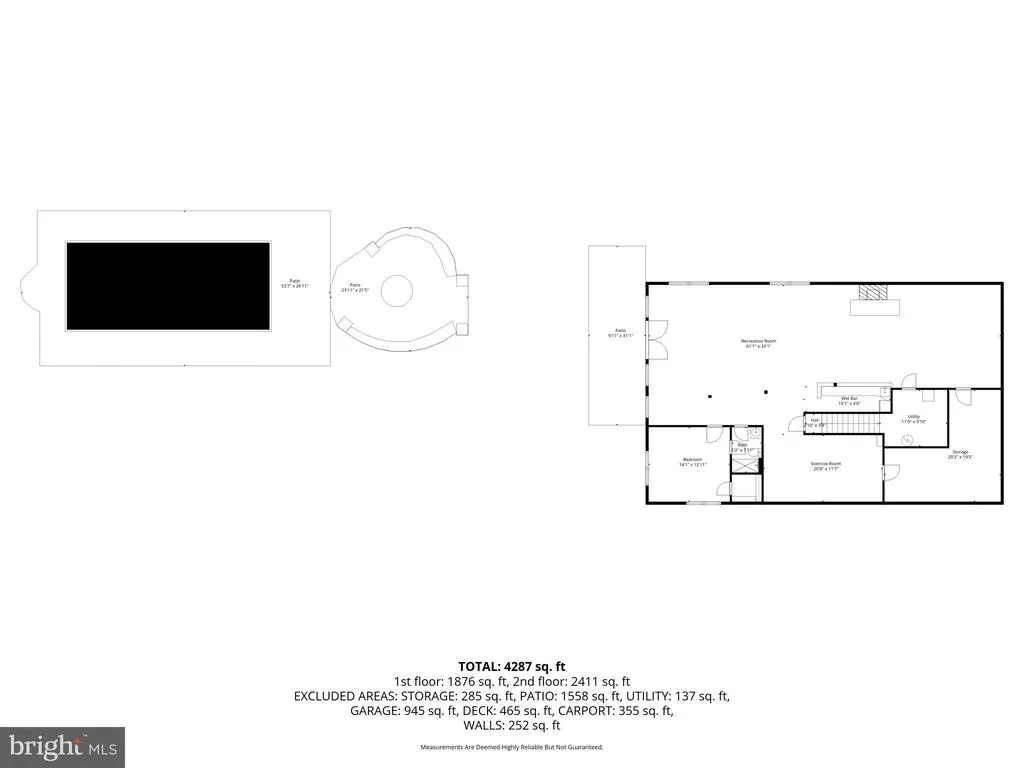
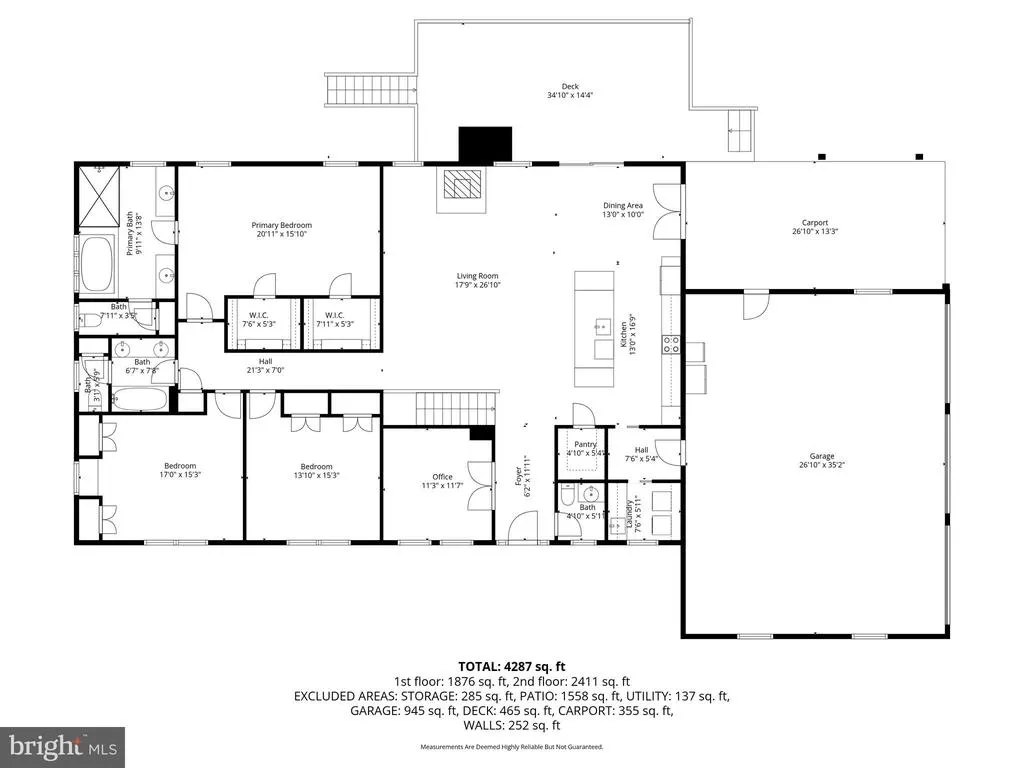
***NEW PRICE***Set on 34 private acres at the end of a gravel lane, 7312 Oak Lane offers a rare equestrian lifestyle with extensive horse facilities, open and wooded land, pond fishing, streamside trail riding, and privacy within a community of like-minded equestrian neighbors. The property includes a five-stall center-aisle barn with grooming area, tack room/feed room, and several paddocks, plus a lighted outdoor arena and a large 80-by-144-foot indoor arena with four additional stalls, feed room, and hay loft storage. Multiple pastures include water service, and many have run-in sheds. Nearby ride-out access and a short trailer ride to the Orleans trail network add to the propertys appeal for trail riders. The residence offers comfortable main-level living with an open kitchen, dining, and family room layout. The kitchen features stainless steel KitchenAid appliances, granite countertops, a large island with pendant lighting, and a spacious walk-in pantry. The adjoining family room includes wood floors, recessed lighting, shiplap accent wall, exposed beam ceiling, ceiling fan, and wood stove, with access to a large deck and covered patio for outdoor dining and views of the surrounding land. The main-level primary suite includes a walk-in closet and ensuite bath with jetted soaking tub, double vanities, custom shower, and views of the pool and pastures. Two additional main-level bedrooms share a hall bath, while the finished walk-out lower level includes a large recreation room with bar, wood stove, French doors to the pool area, a fourth bedroom, full bath, workout room, and storage room. Outdoor amenities include flagstone patios and walkways, a fire pit, hardscaping, and a saltwater pool with lounge deck, bluestone surround, electric retractable cover, diving board, and 9-foot depth. A hot tub-ready deck area is already wired, creating another place to relax after a day of riding, fishing, or enjoying the privacy of the property.
| Elementary School | Middle School | High School |
|---|---|---|
| C.M. Bradley Elementary School | Marshall Middle School | Fauquier High School |
| Price History | |
|---|---|
| 5/8/2026 | Listed $2,199,000 |
| 6/23/2026 | 5$2,100,000 |
| 8/26/2026 | 8$1,950,000 |
General Features
| Living Area | 3280 |
|---|---|
| Sewer | On Site Septic |
| Heating | Heat Pump - Oil BackUp |
| Cooling | Central A/C |
| Utilities | Phone,Electric Available,Water Available |
| Possession | Immediate,Settlement |
| Roof | Shingle,Asphalt |
| Appliances | Built-In Microwave,Cooktop,Dishwasher,Dryer,Icemaker,Oven - Double,Oven - Wall,Refrigerator,Stainless Steel Appliances,Washer,Water Heater,Central Vacuum |
| Zoning | RA |
| HOA Fee | 600.00 |
| Garage Spaces | 3.00 |
| Association Fee Includes | Road Maintenance |
| Patio/Porch Features | Deck(s),Patio(s) |
| Architectural Style | Ranch/Rambler |
| Pool Features | In Ground,Saltwater |
| Construction Materials | Stick Built,Vinyl Siding |
| School District | FAUQUIER COUNTY PUBLIC SCHOOLS |
| Year Built | 2006 |
| View | Pond,Scenic Vista,Creek/Stream,Garden/Lawn,Mountain,Panoramic,Trees/Woods |
| Levels | 2 |
| Tax Year | 2025 |
| Ownership | Fee Simple |
| Cool Fuel | Electric |
| Waterfront Features | Private Dock Site |
| Accessibility | None |
| Assoc Fee Paid Per | Annually |
| County | FAUQUIER |
| New Construction | No |
| Property Type | Residential |
| HOA | Yes |
| Subdivision Name | ROLLING GREEN |
| Garage Y/N | Yes |
| Water Access Y/N | Yes |
| Other Structures | Above Grade,Below Grade |
| Full Baths | 3 |
| Status | ACTIVE |
| Directions | Use GPS |
| City | MARSHALL |
| Disclosures | Prop Disclosure |
| Association Name | ROLLING GREEN HOME OWNERS ASSOCIATION |
| Senior Community Y/N | No |
| Lot Size Units | Square Feet |
| Lot Size Square Feet | 1484712.00 |
| Tax Assessed Value | 1053100.0 |
| Tax Annual Amount | 10183.0 |
| Structure Type | Detached |
| Condo/Coop Association fee Y/N | No |
| Bathrooms Full Main Level | 2 |
| Bathrooms Count Main Level | 3.00 |
| Price Per Sq Ft Total AG | 743.14 |
| Acceptable Financing | Cash,Conventional,Farm Credit Service |
| Historic Y/N | No |
| Lease Considered Y/N | No |
| Vacation Rental Y/N | No |
| Virtual Tour | https://www.relahq.com/mls/245784571 |
| Total SQFT | 5248 |
| Location Type | Rural |
| Standard Status | Active |
| Year Built Source | Assessor |
| Legal Subdivision | ROLLING GREEN |
| Association Recreation Fee | No |
Interior Features
| Interior Amenities | Bar,Breakfast Area,Carpet,Ceiling Fan(s),Central Vacuum,Combination Dining/Living,Combination Kitchen/Dining,Combination Kitchen/Living,Entry Level Bedroom,Family Room Off Kitchen,Floor Plan - Open,K |
|---|---|
| Heating Fuel | Electric,Oil |
| Basement | Daylight,Partial,Fully Finished,Improved,Walkout Level,Windows |
| Flooring | Ceramic Tile,Hardwood,Partially Carpeted |
| Total Fireplaces | 2 |
| Fireplace Features | Wood |
| Hot Water | Electric |
| Basement (Y/N) | Yes |
| Heating Y/N | Yes |
| Window Features | Double Hung,Insulated,Screens,Sliding |
| Fireplace Y/N | Yes |
| Above Grade Finished Area | 2624 |
| Half Baths | 1 |
| Central Air Y/N | Yes |
| Total Bedrooms | 4 |
| Below Grade Finished Area | 656 |
| Room Type | Living Room,Dining Room,Primary Bedroom,Bedroom 2,Bedroom 3,Bedroom 4,Kitchen,Foyer,Exercise Room,Laundry,Office,Recreation Room,Storage Room,Utility Room,Bathroom 2,Primary Bathroom,Half Bath |
| Main Level Bedrooms | 3 |
| Below Grade Finished Area Unit Type | Square Feet |
| LivingAreaSource | Assessor |
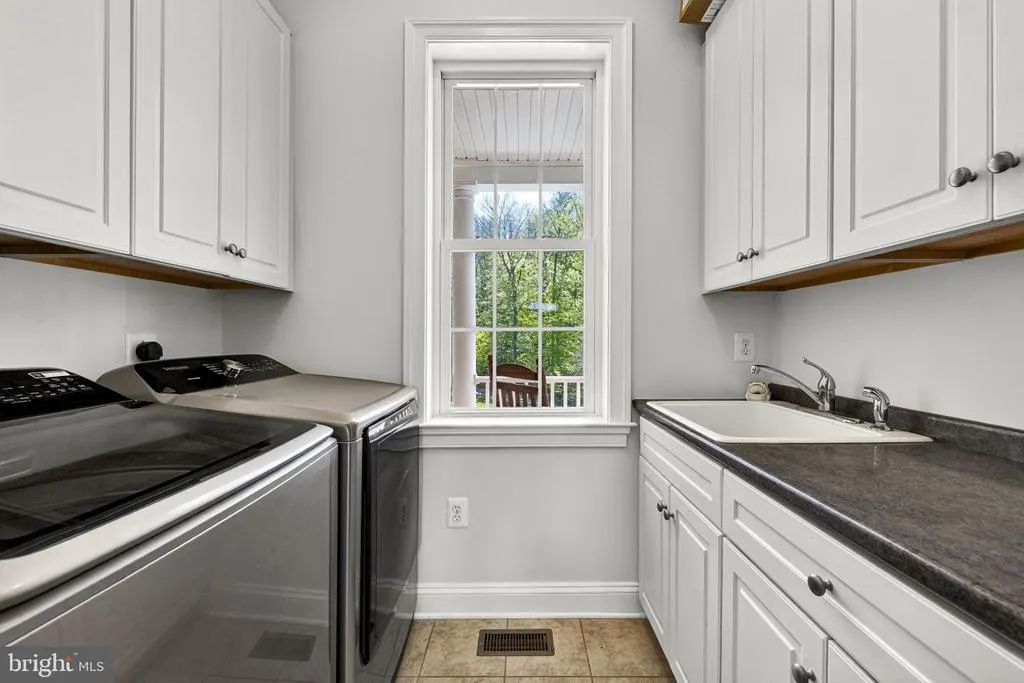
| Laundry Type | Main Floor |
| Below Grade Unfin Area Units | Square Feet |
| Below Grade Unfin SQFT | 1968 |
| Below Grade Unfin SQFT Source | Assessor |
| Below Grade Finished Area Source | Assessor |
| Bedrooms Count All Lower Levels | 1 |
| Bedrooms Count Lower Level 1 | 1 |
| Bathrooms Half Main Level | 1 |
| Bathrooms Full Lower Level 1 | 1 |
| Bathrooms Full All Lower Levels | 1 |
| Bathrooms Count Lower Level 1 | 1.00 |
| Bathrooms Count All Lower Levels | 1 |
| Above Grade Finished Area Source | Assessor |
| Above Grade Finished Area Unit Type | Square Feet |
| Total Baths | 4 |
Exterior Features
| Exterior Amenities | Outbuilding(s) |
|---|---|
| Pool | Yes - Personal |
| Fencing | Board,Wood |
| Parking Features | Asphalt Driveway,Paved Driveway |
| Lot Features | Backs to Trees,No Thru Street,Partly Wooded,Pond,Private,Secluded,Stream/Creek |
| Water Source | Well |
| Total Parking Spaces | 3 |
| Garage Features | Garage - Side Entry,Garage Door Opener,Inside Access,Oversized |
| Type of Parking | Attached Garage,Driveway |
| Land Use Code | 500R |
| Foundation Details | Concrete Perimeter |
| Water View Y/N | Yes |
| Lot Size Acres | 34.08 |
| Road Surface Type | Gravel |
| Water Body Type | Pond |
| Lot Size Source | Assessor |
| Waterfront Y/N | Yes |
| Door Features | Sliding Glass,French |
| Water Access Features | Fishing Allowed,Private Access |
| Number of Docks | 1 |
| Land Assessed Value | 192100.00 |
| Water Oriented Y/N | Yes |
| # of Attached Garage Spaces | 3 |
| Dock Type and Features | Material - Treated Lumber,Pier (Perpendicular),Private |
Room Details
| Room | Dimensions | Level | Flooring | Details |
|---|---|---|---|---|
| Bathroom 2 | Main | Built-Ins,Double Sink,Flooring - Tile/Brick,Window Treatments,Bathroom - Tub Shower | ||
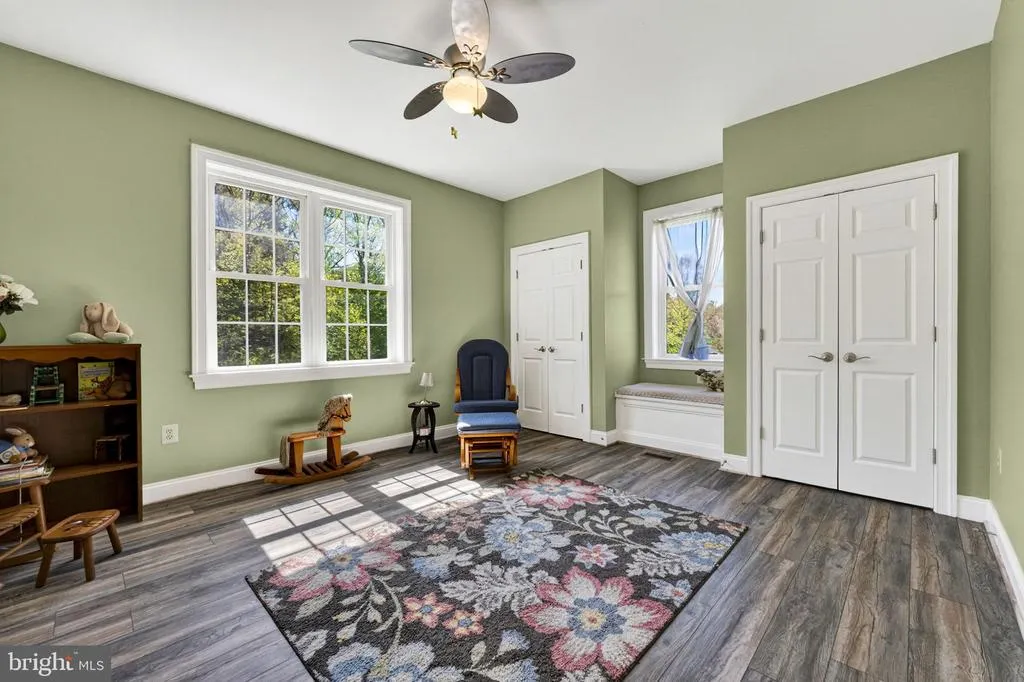
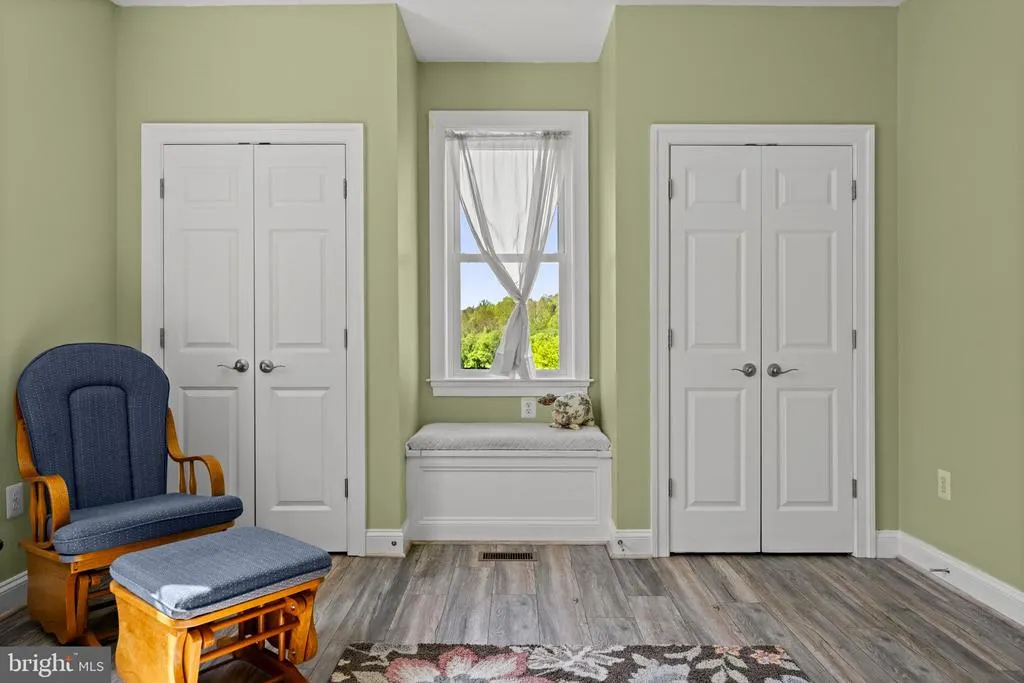
| Bedroom 2 | Main | Flooring - Luxury Vinyl Tile,Window Treatments,Walk-In Closet(s),Ceiling Fan(s) | ||
| Bedroom 3 | Main | Ceiling Fan(s),Flooring - Luxury Vinyl Tile,Walk-In Closet(s) | ||
| Bedroom 4 | Lower 1 | Flooring - Carpet,Walk-In Closet(s) | ||
| Dining Room | Main | Dining Area,Flooring - HardWood,Window Treatments | ||
| Exercise Room | Lower 1 | Flooring - Carpet | ||
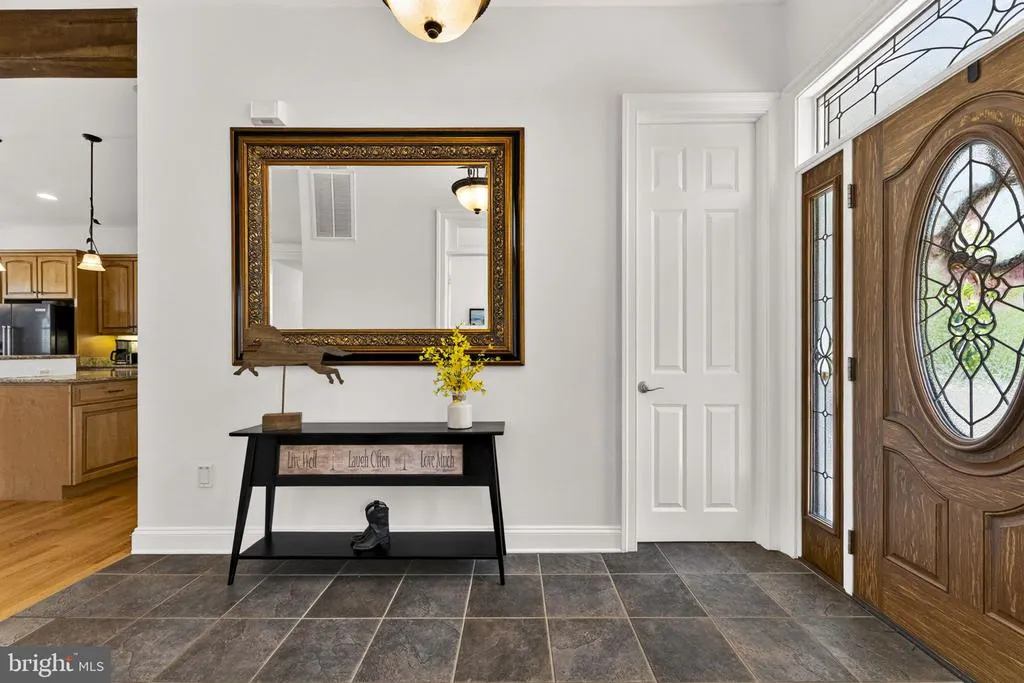
| Foyer | Main | Flooring - Tile/Brick | ||
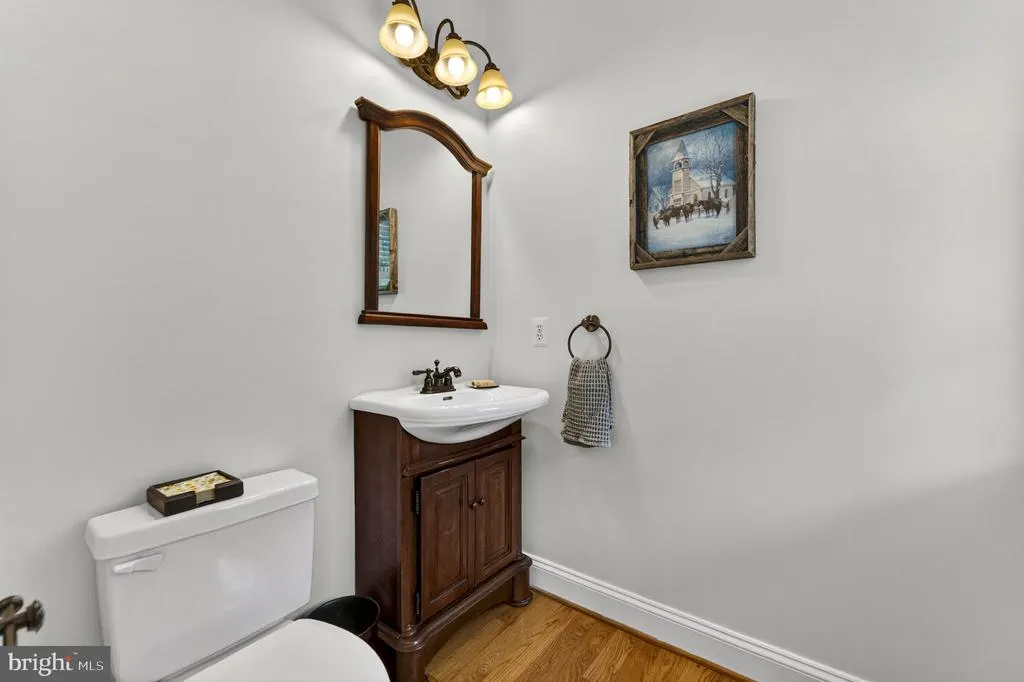
| Half Bath | Main | Built-Ins,Flooring - Solid Hardwood | ||
| Kitchen | Main | Breakfast Bar,Built-Ins,Countertop(s) - Solid Surface,Double Sink,Flooring - HardWood,Island,Pantry | ||
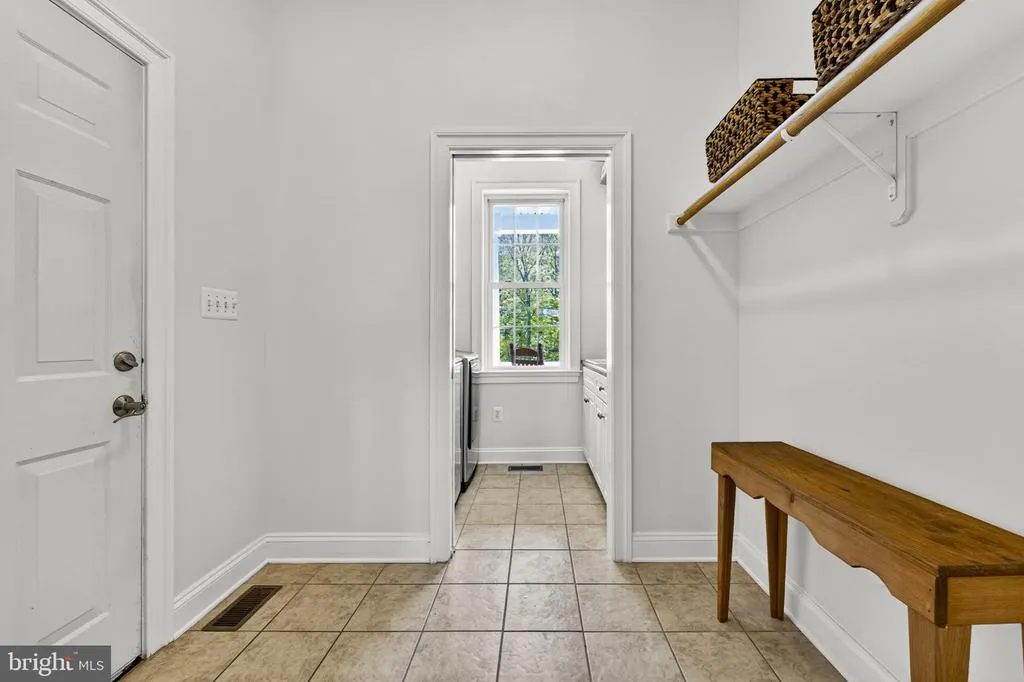
| Laundry | Main | Built-Ins,Flooring - Tile/Brick | ||
| Living Room | Main | Ceiling Fan(s),Fireplace - Wood Burning,Flooring - HardWood,Window Treatments | ||
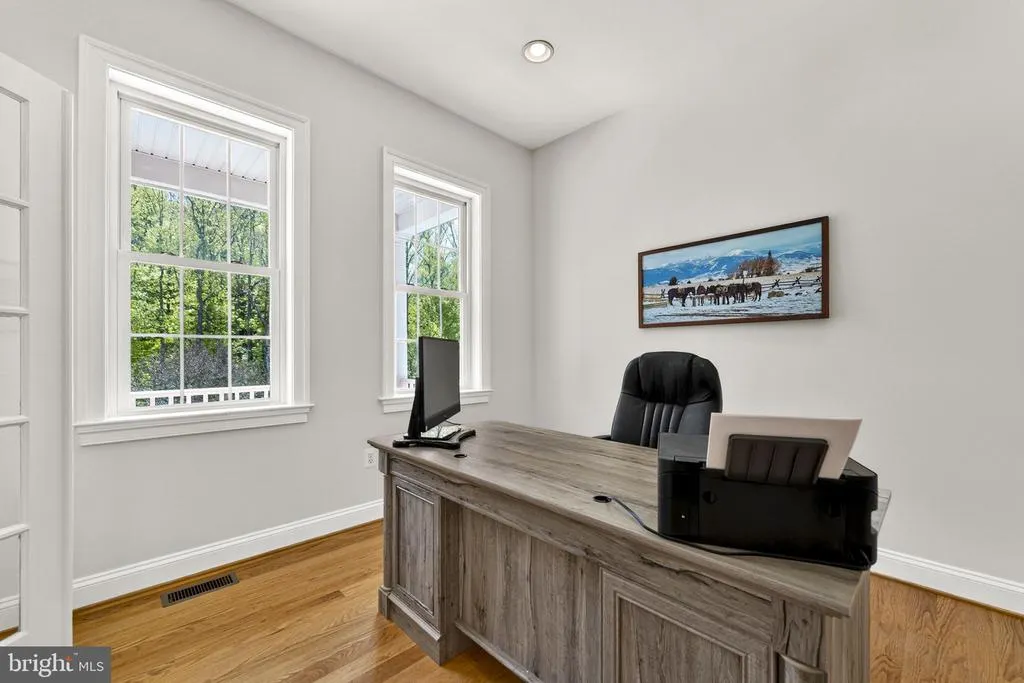
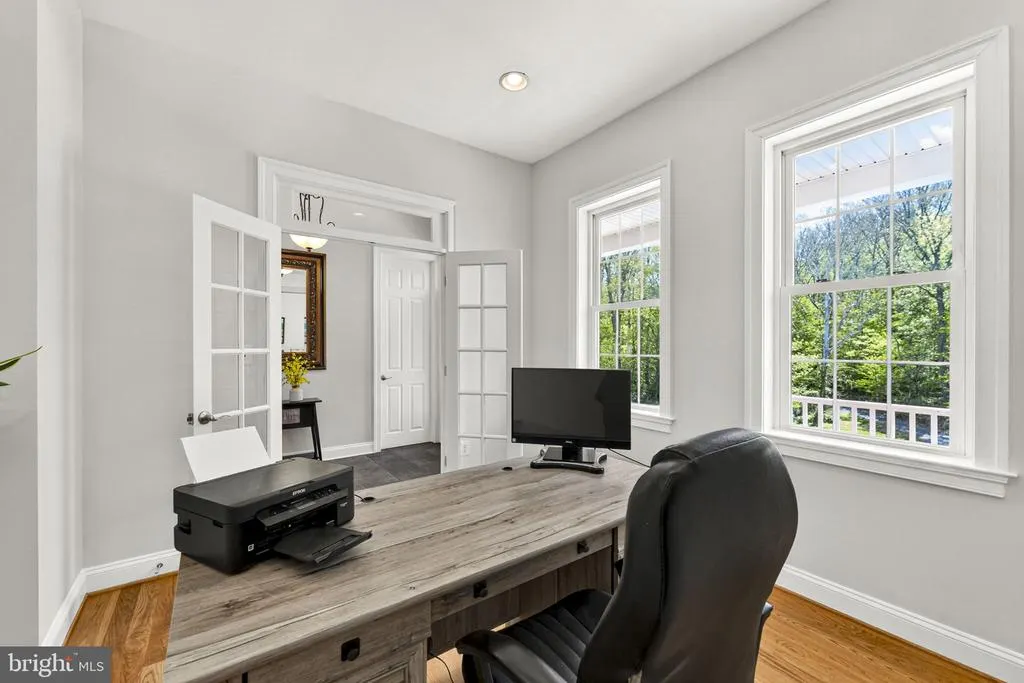
| Office | Main | Flooring - HardWood | ||
| Primary Bathroom | Main | Bathroom - Jetted Tub,Bathroom - Walk-In Shower,Flooring - Tile/Brick,Window Treatments,Built-Ins | ||
| Primary Bedroom | Main | Flooring - Carpet,Walk-In Closet(s),Ceiling Fan(s),Window Treatments | ||
| Recreation Room | Lower 1 | Fireplace - Wood Burning,Flooring - Carpet,Wet Bar,Window Treatments | ||
| Storage Room | Lower 1 | |||
| Utility Room | Lower 1 |
Amenities
- Foreclosure
- Views
- Short Sale
- New Construction
- Adult 55+
- Lease To Own
- No HOA Fees
- Furnished
- Primary On Main
- Air Conditioning
- Seller Finance
- Green
- Fixer Upper
- Horse
- Golf
- Fireplace
- Deck
- Garage
- Basement
- Pool
Property vs Single Family Average in 20115
Price
Taxes
Year Built
Visits
 © BRIGHT, All Rights Reserved
