
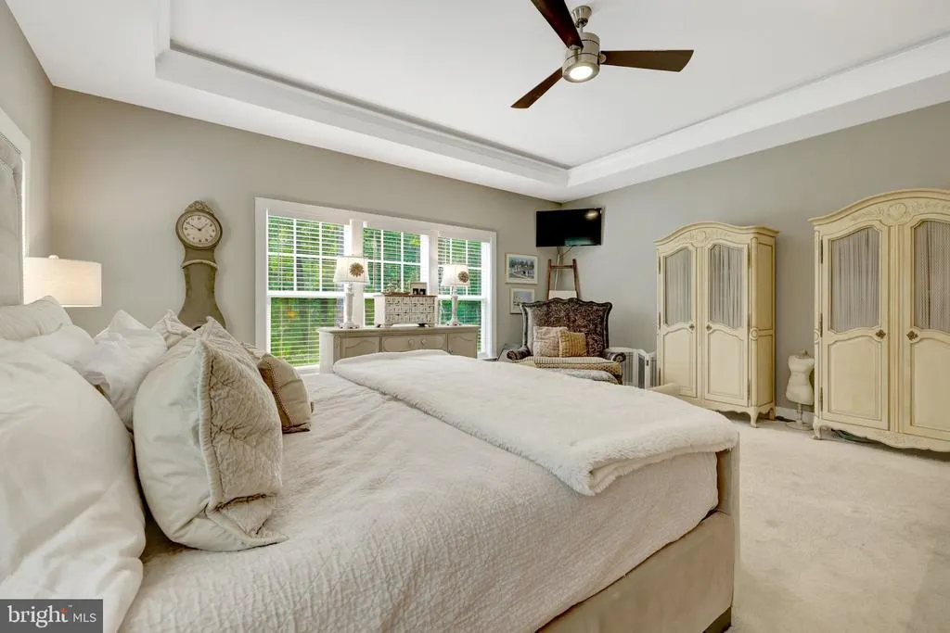
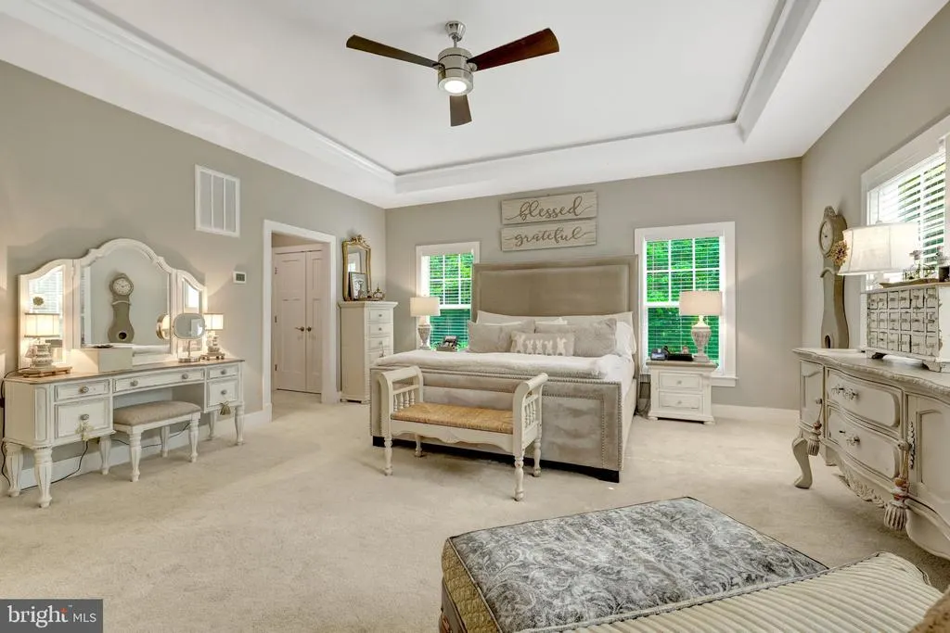
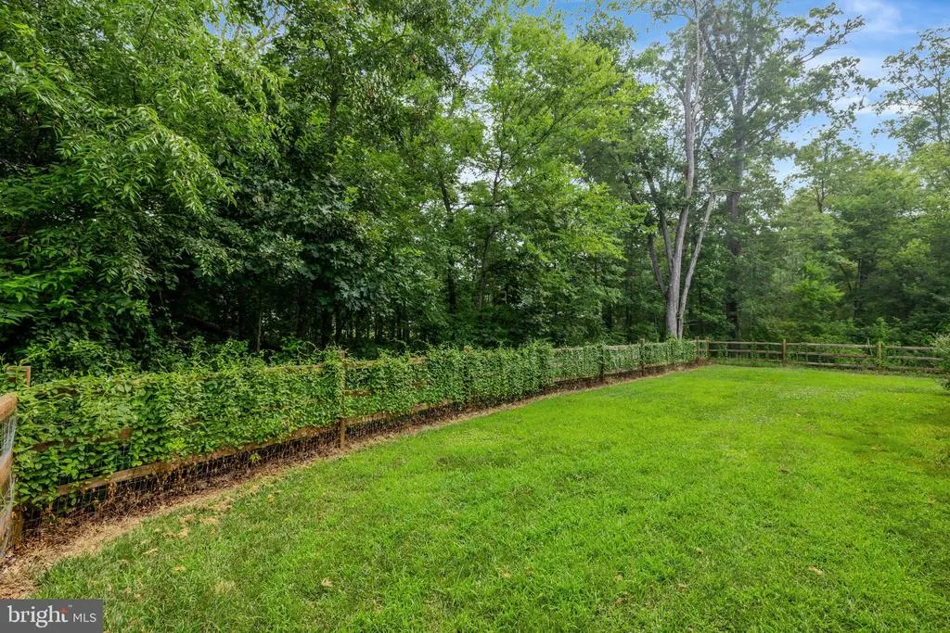
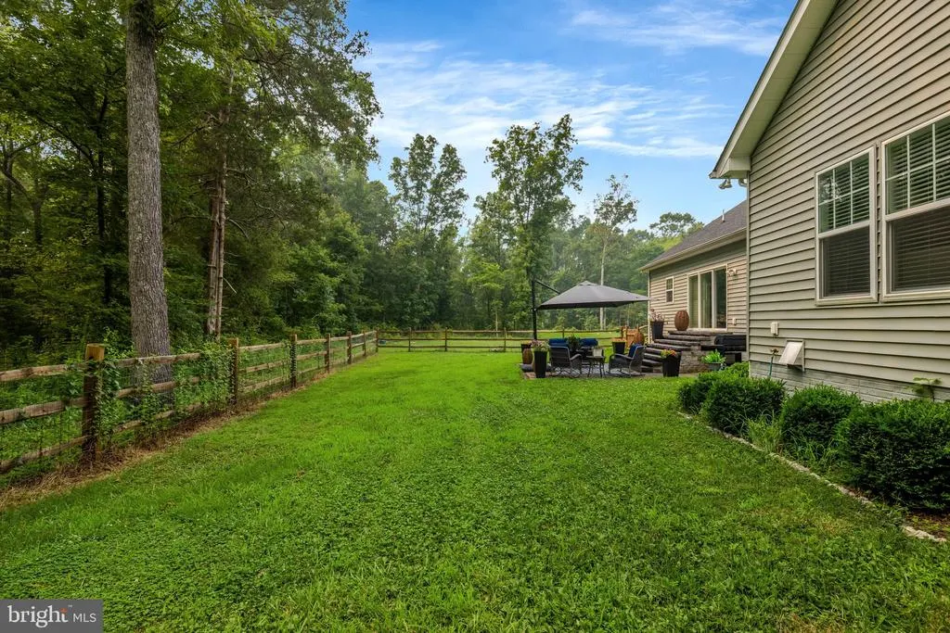
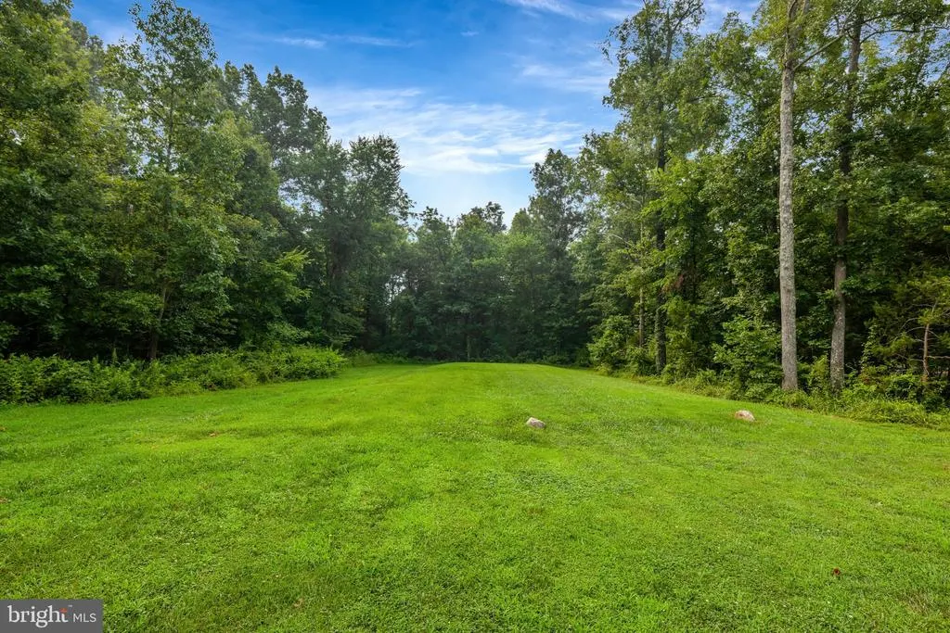
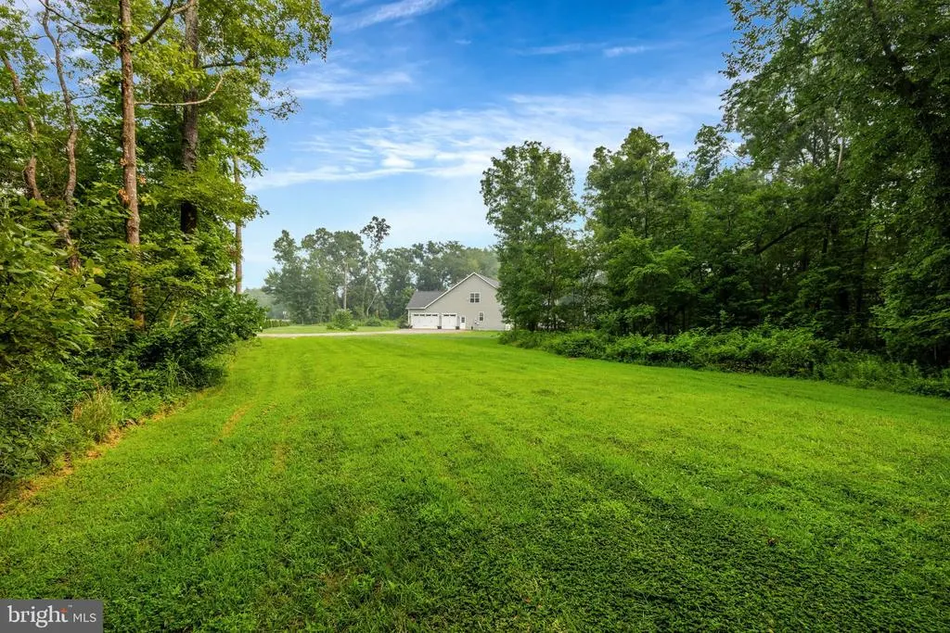
Views - Primary on Main
Address
11383 Lucky Hill Road, Bealeton, VA
Price
$ 800,000
Property Attributes
- MLS#VAFQ2022976
- TypeSingle Family
- Listing Status ACTIVE
- CountyFAUQUIER
- CityBealeton
- NeighborhoodBealeton Ests
- Zip22712
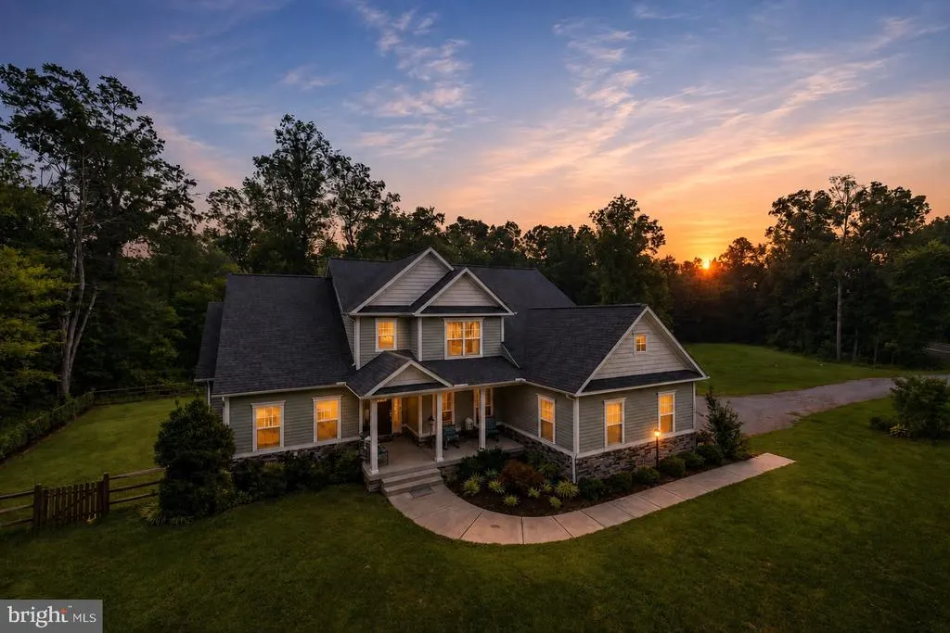
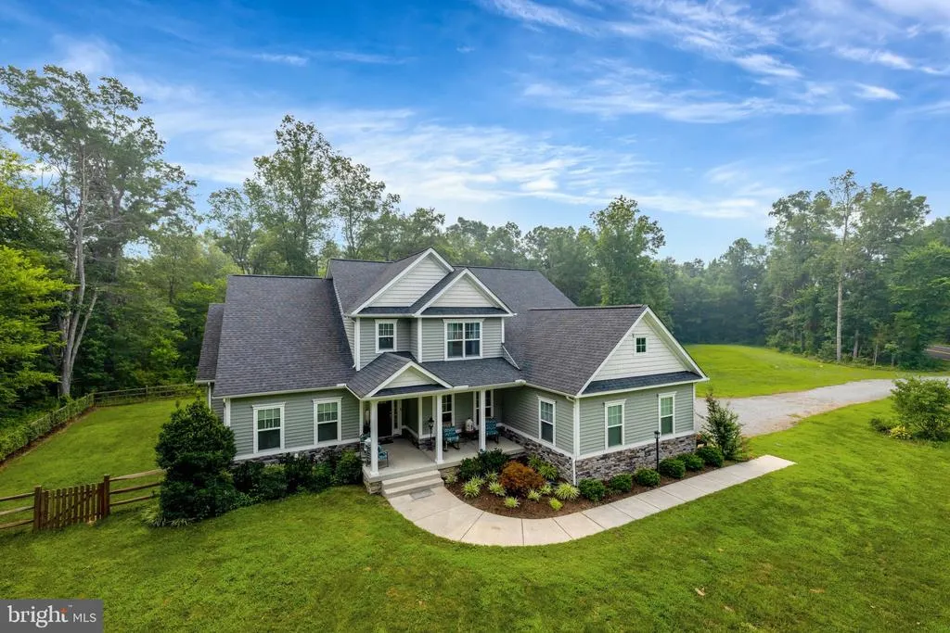
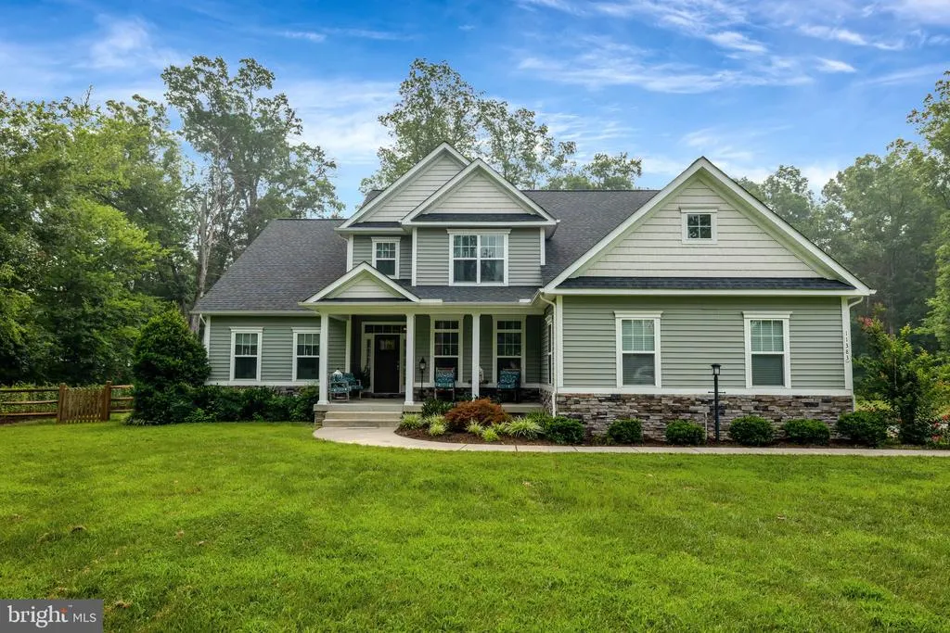
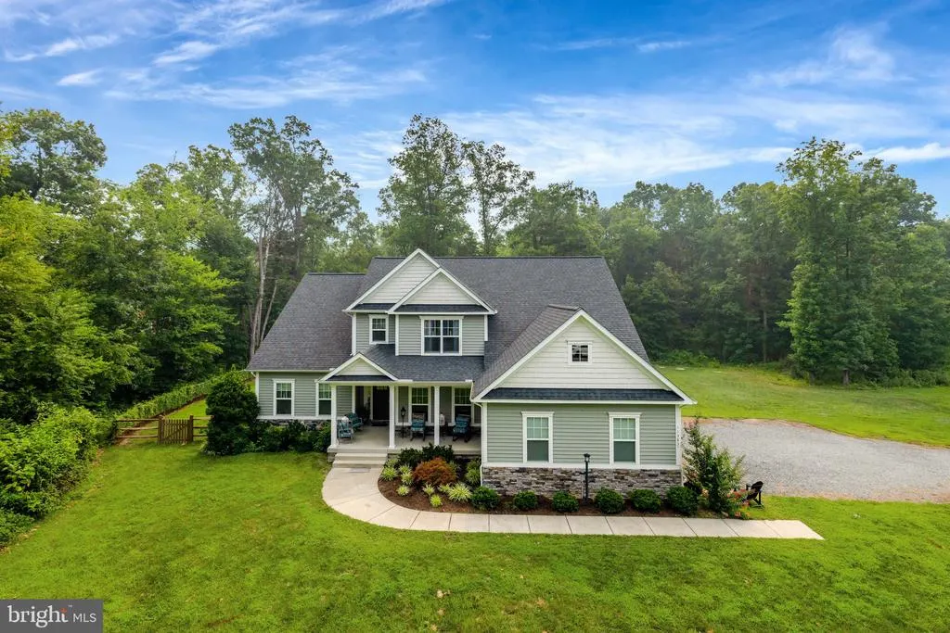
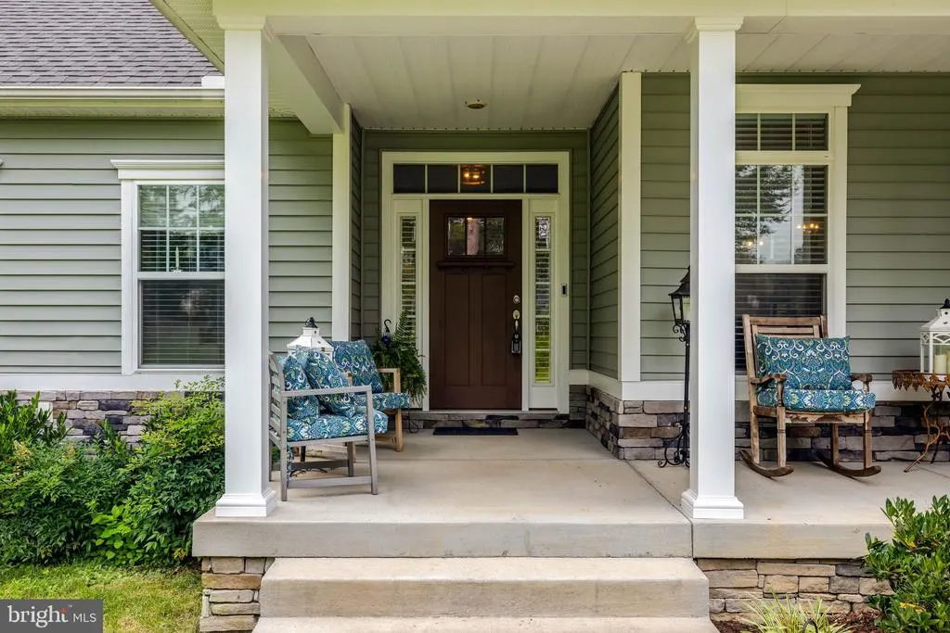
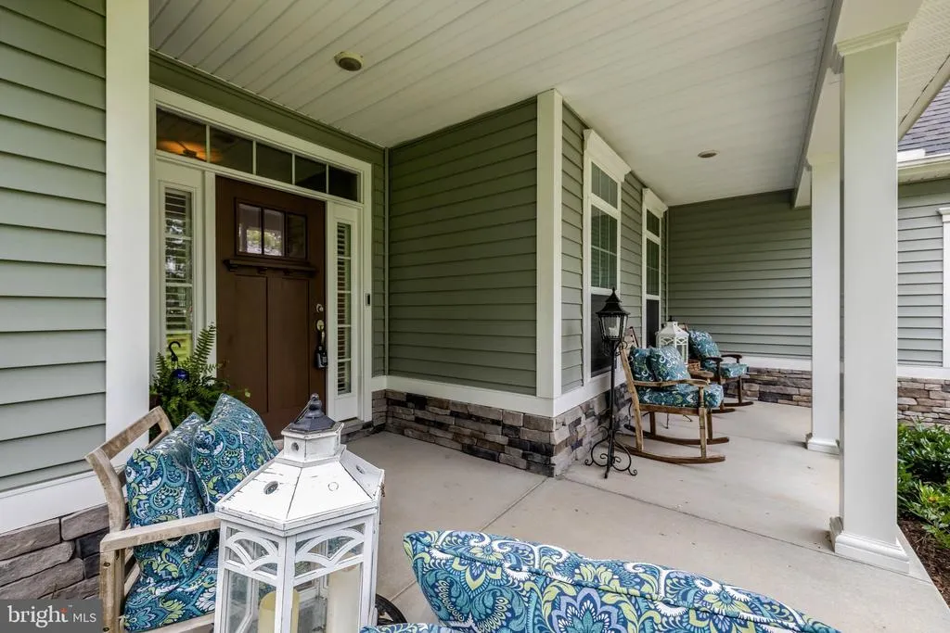
- StyleCraftsman
- Year Built2018
- Taxes$ 664300
- Price$ 800,000
- Bedrooms3
- Full Bathrooms3
- Half Bathrooms1
- Sqr Footage4059
- Lot Size3.79 Acres
Data Source:
Bright MLS
Property Description
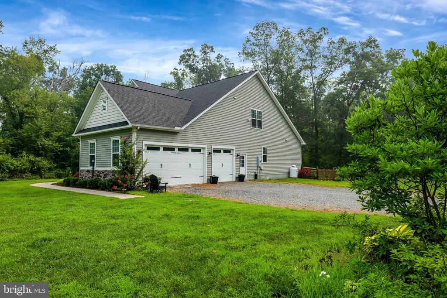
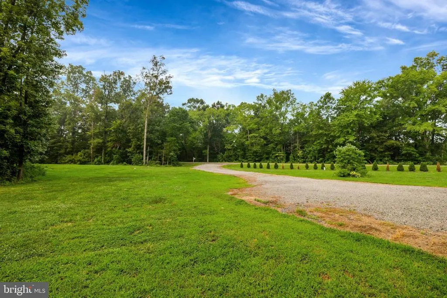
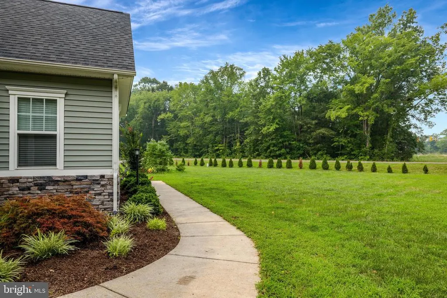
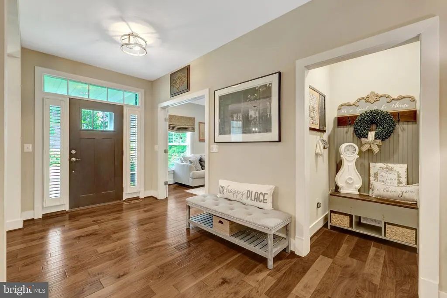
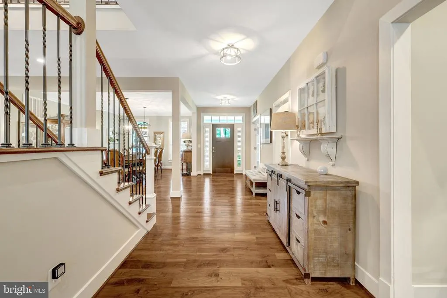
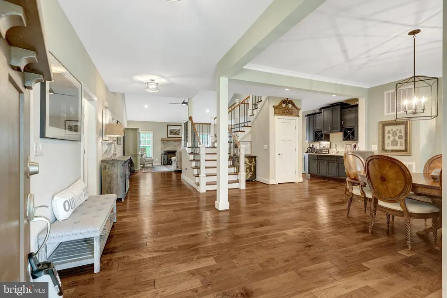
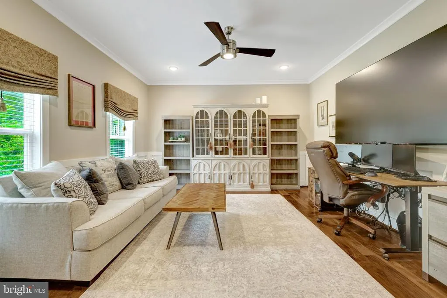
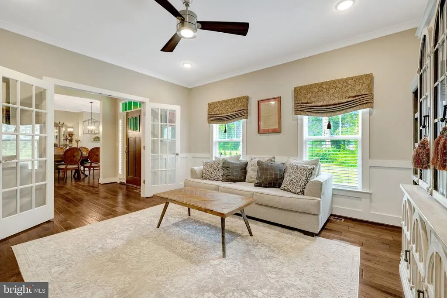
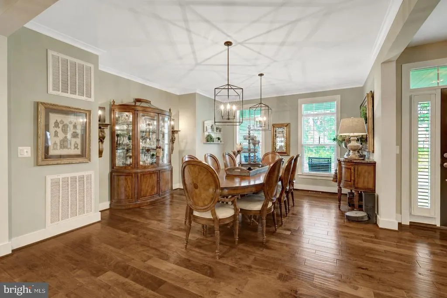
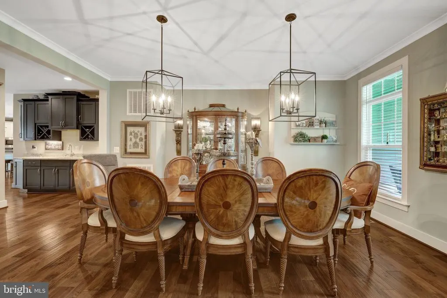
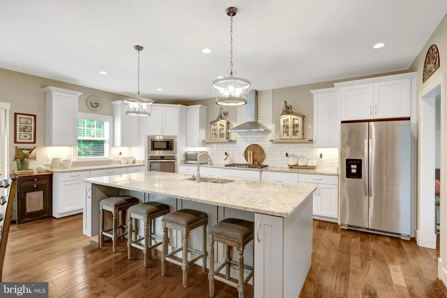
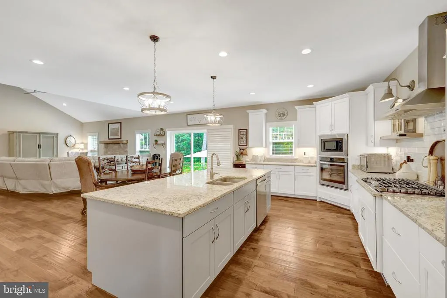
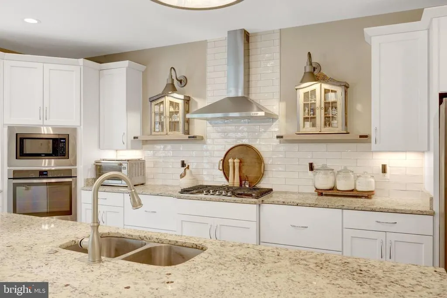
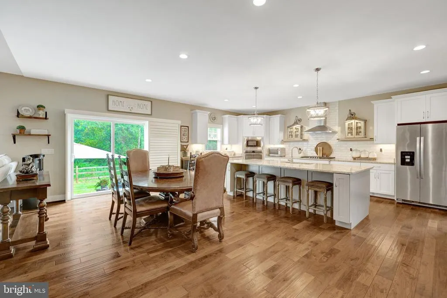
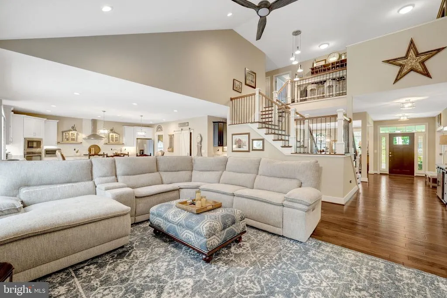
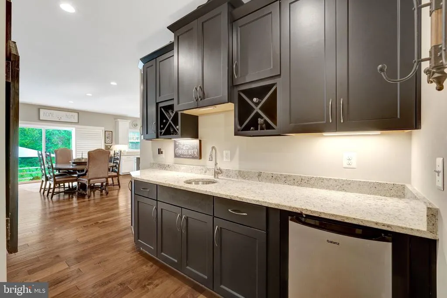
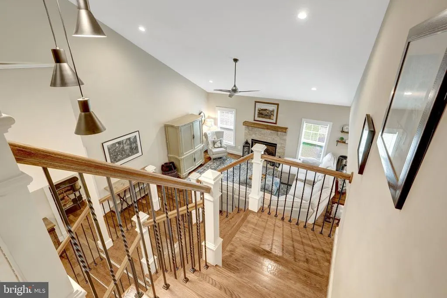
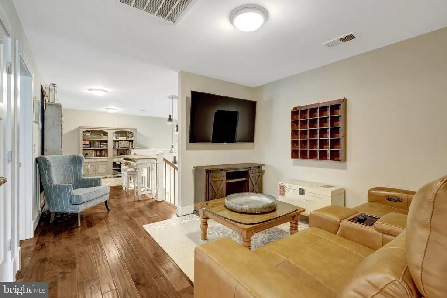
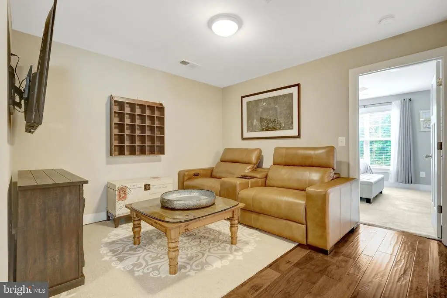
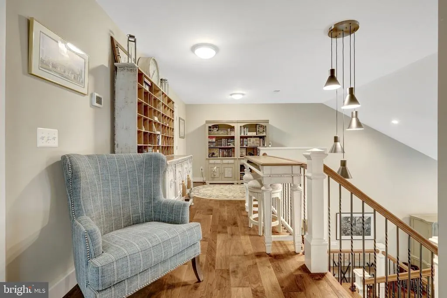
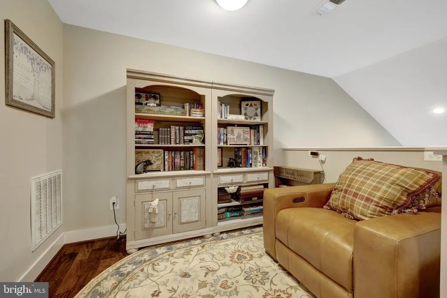
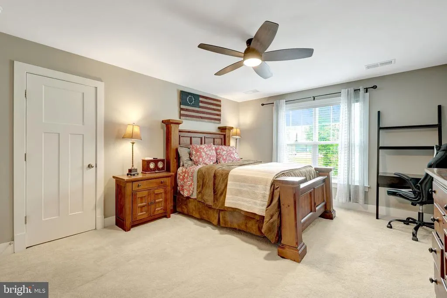
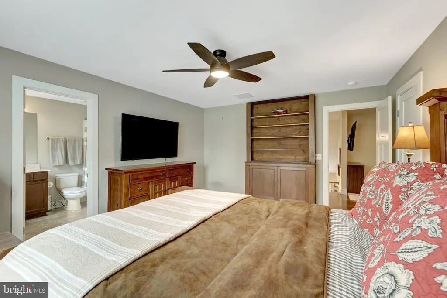
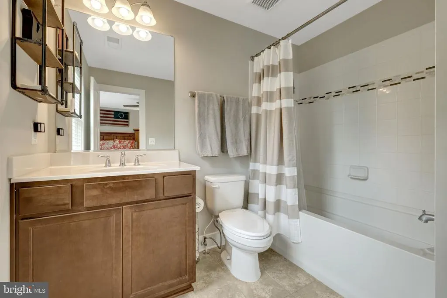
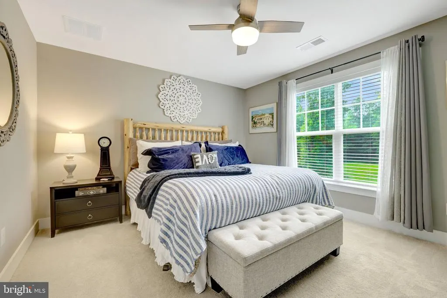
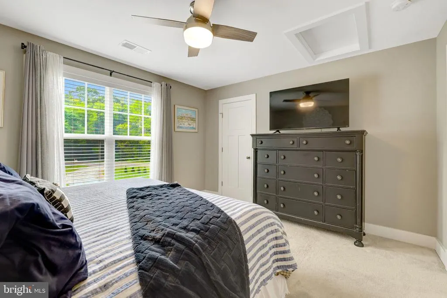
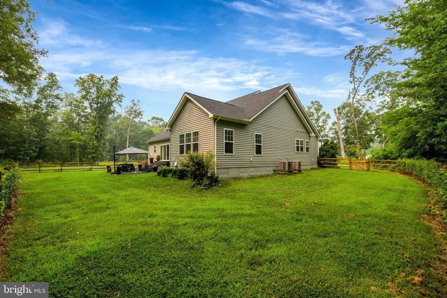
BACK ON THE MARKET DONT MISS YOUR SECOND CHANCE! Over 4,000 finished square feet, approximately 4.5 acres, a 3-car garage and NO HOAall for $800,000! Built in 2018, this beautiful home offers the space, style and flexibility that are increasingly hard to find at this price. Inside, youll find generous living and entertaining spaces, 3 bedrooms, 3.5 baths and room to spread out, work from home and make it your own. Outside, enjoy acreage, wooded surroundings and additional parcels offering even more possibilities. Back on the market through no fault of the home. If youve been waiting for the right combination of SPACE + LAND + VALUE, this is the one to see!
| Elementary School | Middle School | High School |
|---|---|---|
| Margaret M. Pierce Elementary School | Cedar-Lee Middle School | Liberty (Fauquier) High School |
| Price History | |
|---|---|
| 7/18/2026 | Listed $800,000 |
General Features
| Living Area | 4059 |
|---|---|
| Sewer | On Site Septic |
| Heating | Heat Pump(s) |
| Cooling | Central A/C,Ceiling Fan(s) |
| Utilities | Propane |
| Possession | Negotiable |
| Roof | Architectural Shingle |
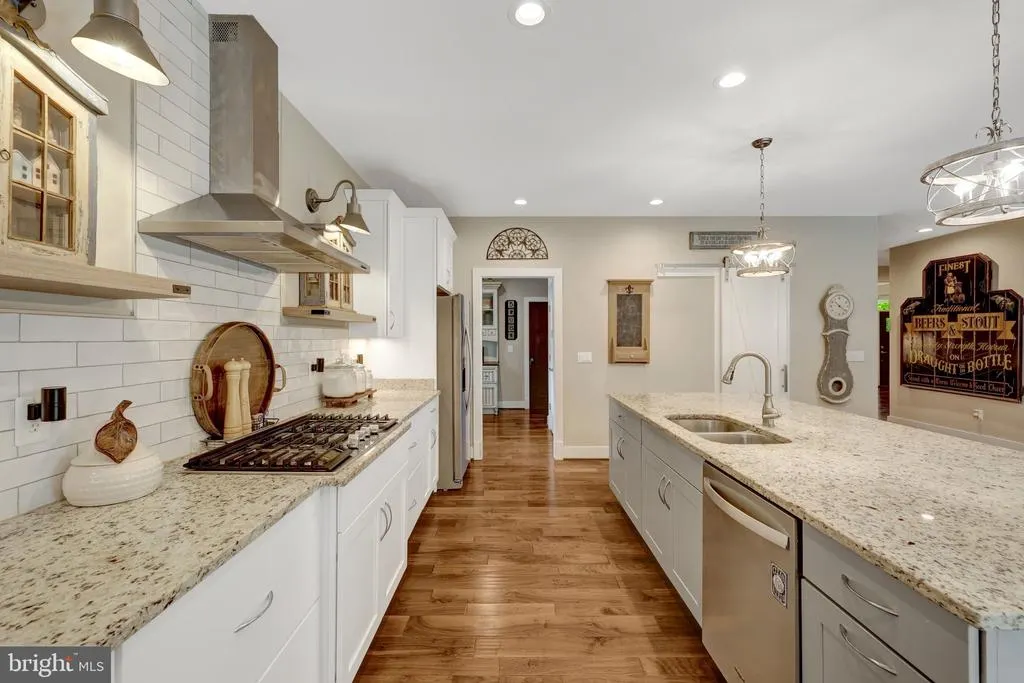
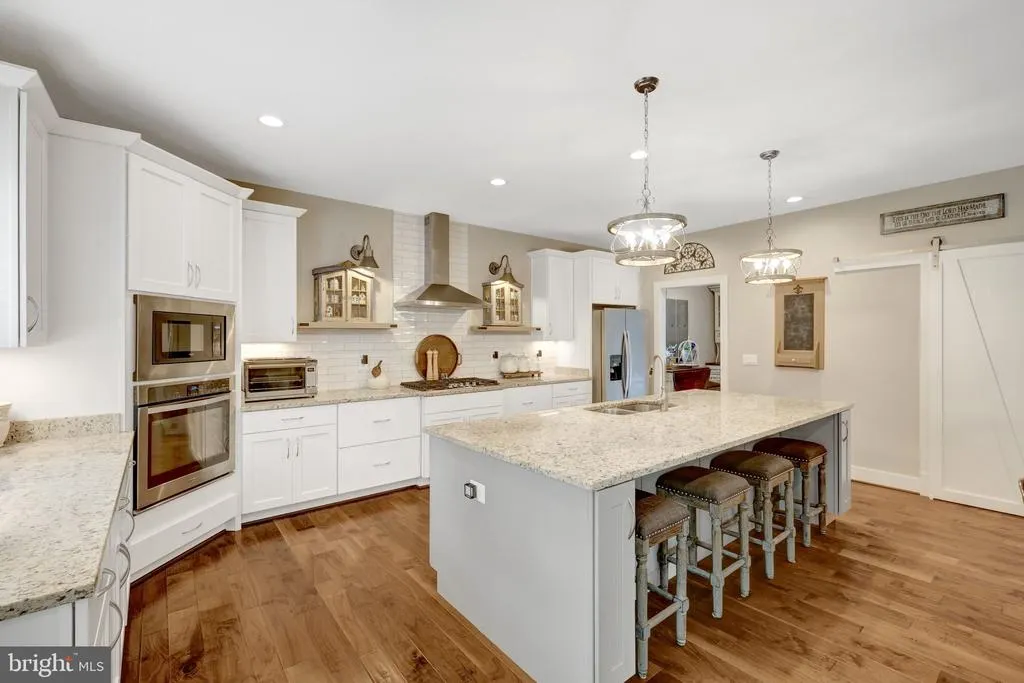
| Appliances | Built-In Microwave,Cooktop,Dishwasher,Exhaust Fan,Icemaker,Oven - Wall,Stainless Steel Appliances,Water Heater - High-Efficiency |
| Zoning | RESIDENTIAL |
| Garage Spaces | 3.00 |
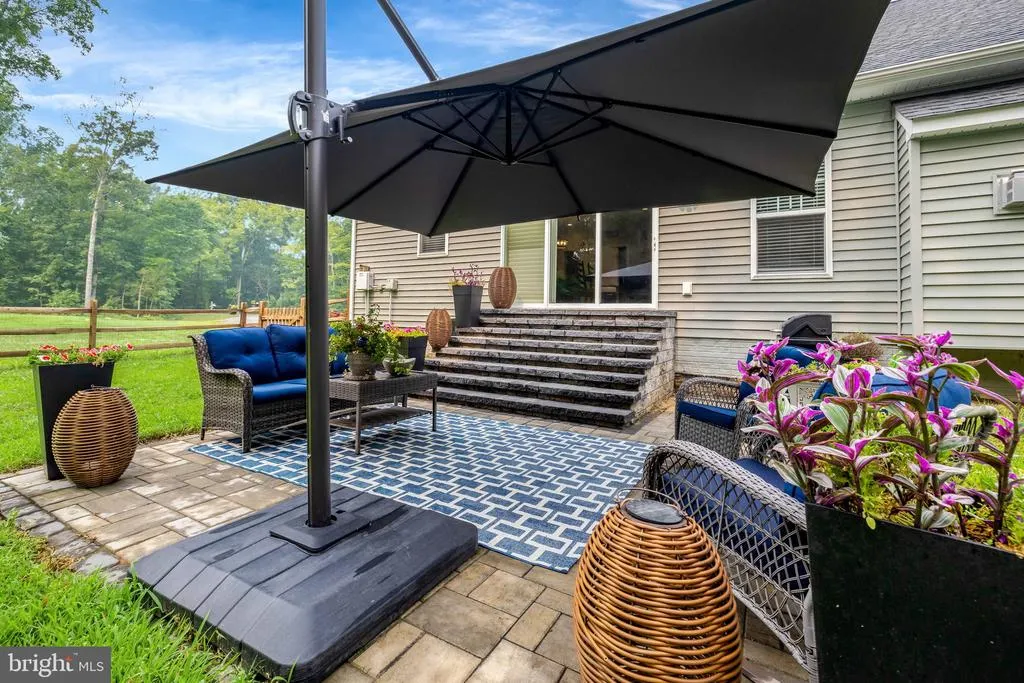
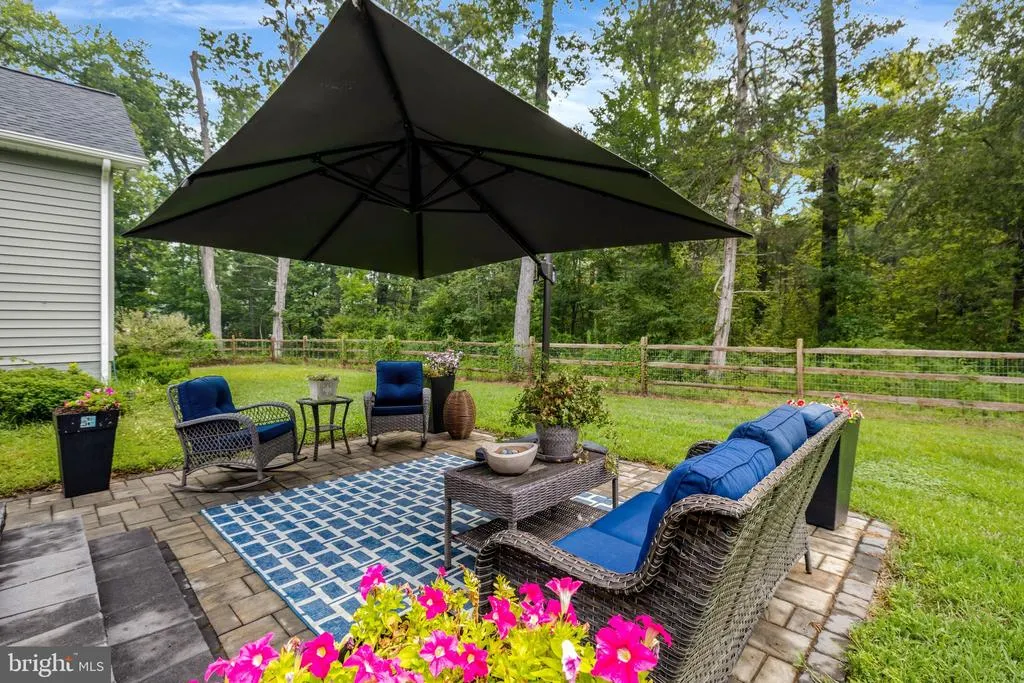
| Patio/Porch Features | Patio(s) |
| Architectural Style | Craftsman |
| Security Features | Smoke Detector |
| Construction Materials | Stone,Vinyl Siding |
| School District | FAUQUIER COUNTY PUBLIC SCHOOLS |
| Year Built | 2018 |
| Electric | 440 Volts |
| View | Trees/Woods |
| Levels | 2 |
| Tax Year | 2025 |
| Ownership | Fee Simple |
| Cool Fuel | Electric |
| Building Name | NONE AVAILABLE |
| Accessibility | None |
| Additional Parcels Description | .66 parcel adjacent to the 1.0 acre lot that conveys in lieu of a stormwater management agreement plan. |
| County | FAUQUIER |
| New Construction | No |
| Property Type | Residential |
| HOA | No |
| Subdivision Name | BEALETON ESTS |
| Facing Direction | Northwest |
| Garage Y/N | Yes |
| Water Access Y/N | No |
| Other Structures | Above Grade,Below Grade |
| Total Rooms | 11 |
| Full Baths | 3 |
| Status | ACTIVE |
| Directions | From Warrenton,get onto US-29 South / Lee Highway toward Bealeton. Continue south on US-29 for approximately 10–12 miles toward Remington/Bealeton. Near the intersection of US-29 and VA-28,turn onto |
| City | BEALETON |
| Disclosures | Prop Disclosure |
| Senior Community Y/N | No |
| Lot Size Units | Square Feet |
| Lot Size Square Feet | 165092.40 |
| Tax Assessed Value | 664300.0 |
| Tax Annual Amount | 664300.0 |
| Property Condition | Excellent |
| Structure Type | Detached |
| Condo/Coop Association fee Y/N | No |
| Bathrooms Full Main Level | 1 |
| Bathrooms Count Main Level | 2.00 |
| Price Per Sq Ft Total AG | 197.09 |
| Additional Parcels Y/N | Yes |
| Lease Considered Y/N | No |
| Vacation Rental Y/N | No |
| Total SQFT | 4059 |
| Builder Name | REPUBLIC HOME BUILDERS |
| Standard Status | Active |
| Year Built Source | Assessor |
Interior Features
| Interior Amenities | Breakfast Area,Ceiling Fan(s),Crown Moldings,Dining Area,Entry Level Bedroom,Family Room Off Kitchen,Floor Plan - Open,Formal/Separate Dining Room,Kitchen - Gourmet,Kitchen - Island,Recessed Lighting |
|---|---|
| Heating Fuel | Electric |
| Flooring | Hardwood,Ceramic Tile,Partially Carpeted |
| Total Fireplaces | 1 |
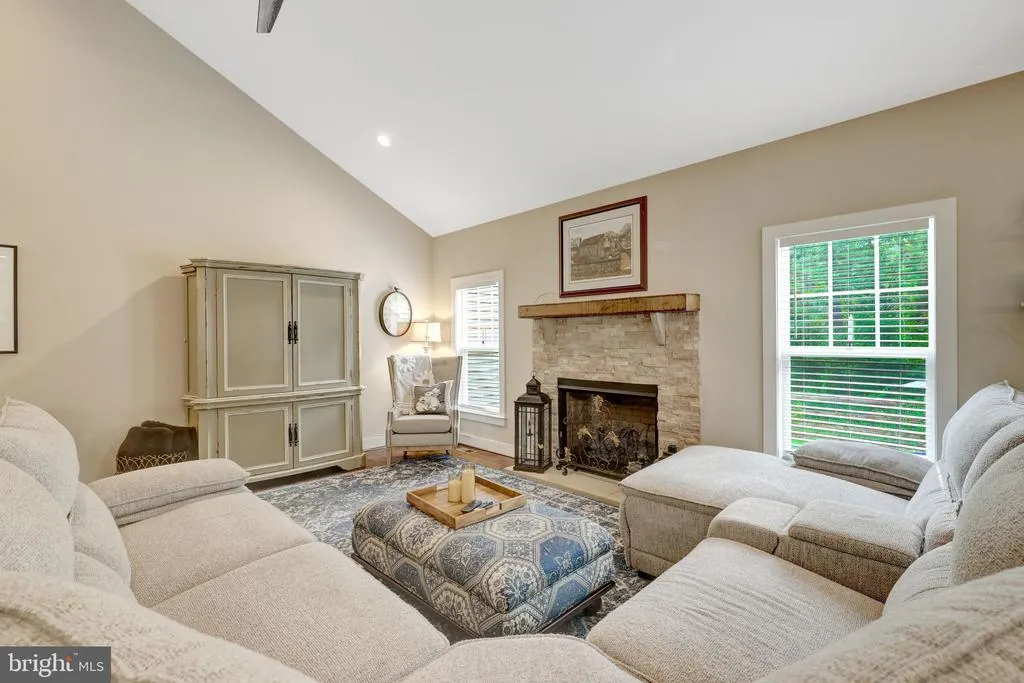
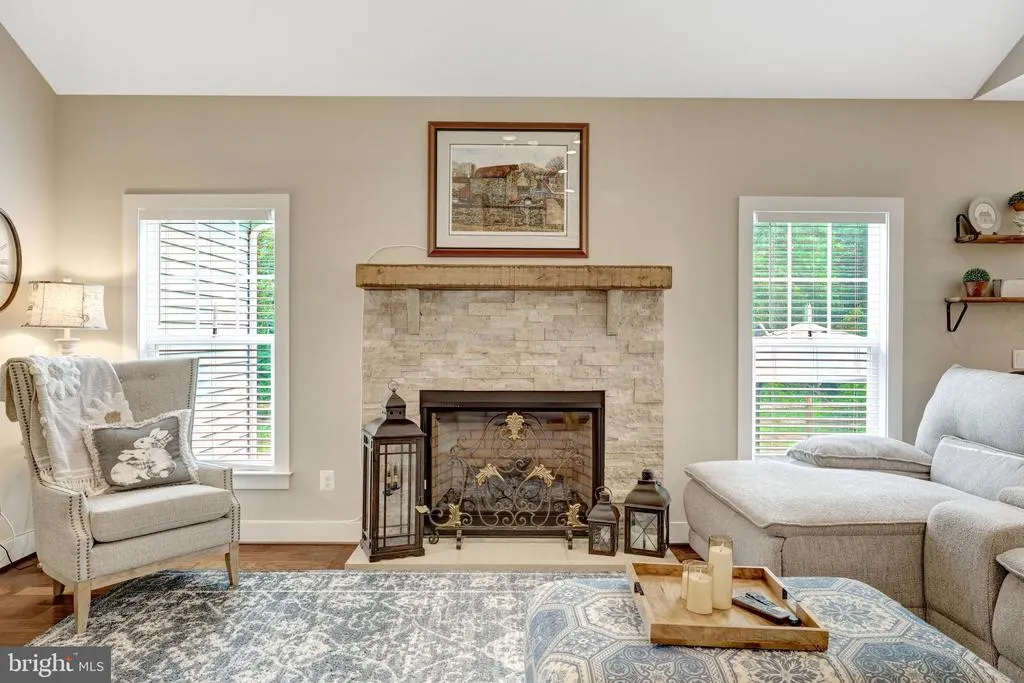
| Fireplace Features | Gas/Propane,Insert,Mantel(s) |
| Hot Water | Electric |
| Basement (Y/N) | No |
| Heating Y/N | Yes |
| Window Features | Double Pane,ENERGY STAR Qualified,Insulated,Low-E,Screens,Vinyl Clad |
| Fireplace Y/N | Yes |
| Above Grade Finished Area | 4059 |
| Half Baths | 1 |
| Central Air Y/N | Yes |
| Total Bedrooms | 3 |
| Room Type | Dining Room,Primary Bedroom,Bedroom 2,Bedroom 3,Kitchen,Family Room,Foyer,Loft,Office,Bathroom 2,Bathroom 3,Primary Bathroom,Half Bath |
| Main Level Bedrooms | 1 |
| Below Grade Finished Area Unit Type | Square Feet |
| LivingAreaSource | Estimated |
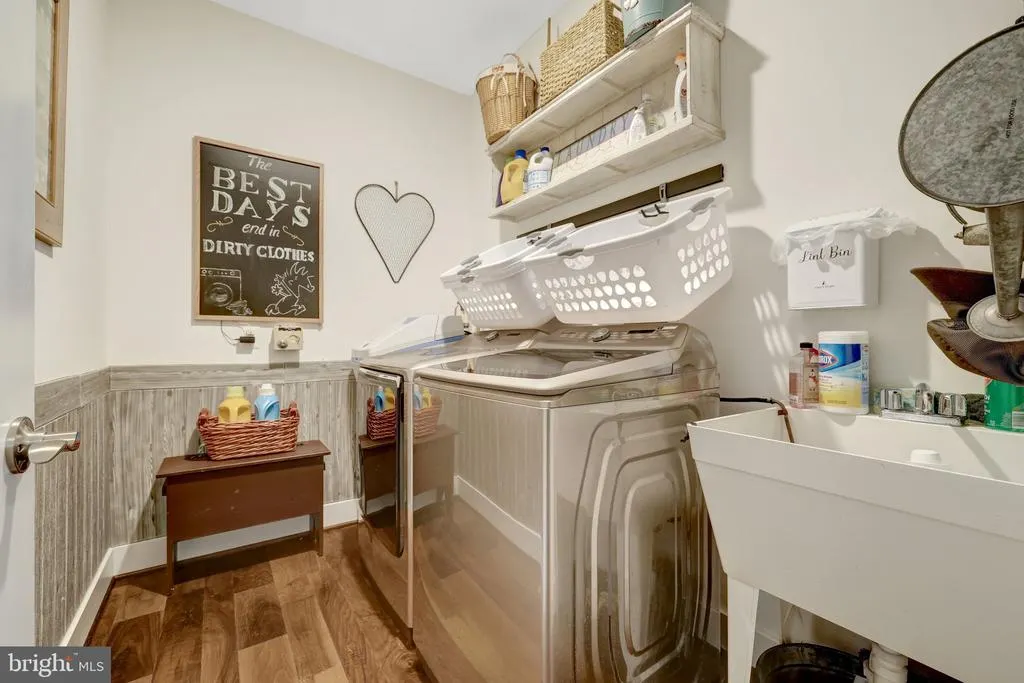
| Laundry Type | Main Floor,Hookup |
| Below Grade Unfin Area Units | Square Feet |
| Below Grade Unfin SQFT Source | Assessor |
| Below Grade Finished Area Source | Assessor |
| Bedrooms Count All Upper Levels | 2 |
| Bedrooms Count Upper Level 1 | 2 |
| Bathrooms Half Main Level | 1 |
| Bathrooms Full Upper Level 1 | 2 |
| Bathrooms Full All Upper Levels | 2 |
| Bathrooms Count Upper Level 1 | 2.00 |
| Bathrooms Count All Upper Levels | 2 |
| Above Grade Finished Area Source | Estimated |
| Above Grade Finished Area Unit Type | Square Feet |
| Total Baths | 4 |
Exterior Features
| Exterior Amenities | Flood Lights,Exterior Lighting |
|---|---|
| Pool | No Pool |
| Fencing | Partially,Rear,Wood |
| Parking Features | Gravel Driveway |
| Lot Features | Additional Lot(s),Backs to Trees |
| Water Source | Well |
| Inclusions | All appliances |
| Total Parking Spaces | 15 |
| Garage Features | Garage - Side Entry,Garage Door Opener,Inside Access |
| Type of Parking | Attached Garage,Driveway |
| Land Use Code | 200R |
| Foundation Details | Crawl Space |
| Spa | No |
| Water View Y/N | No |
| Lot Size Acres | 3.79 |
| Lot Size Source | Estimated |
| Waterfront Y/N | No |
| Door Features | ENERGY STAR Qualified Door(s),Insulated,Sliding Glass |
| Builder Model | THE REMINGTON |
| Land Assessed Value | 130700.00 |
| Navigable Water Y/N | No |
| Water Oriented Y/N | No |
| # of Attached Garage Spaces | 3 |
Room Details
| Room | Dimensions | Level | Flooring | Details |
|---|---|---|---|---|
| Bathroom 2 | Upper 1 | Flooring - Ceramic Tile | ||
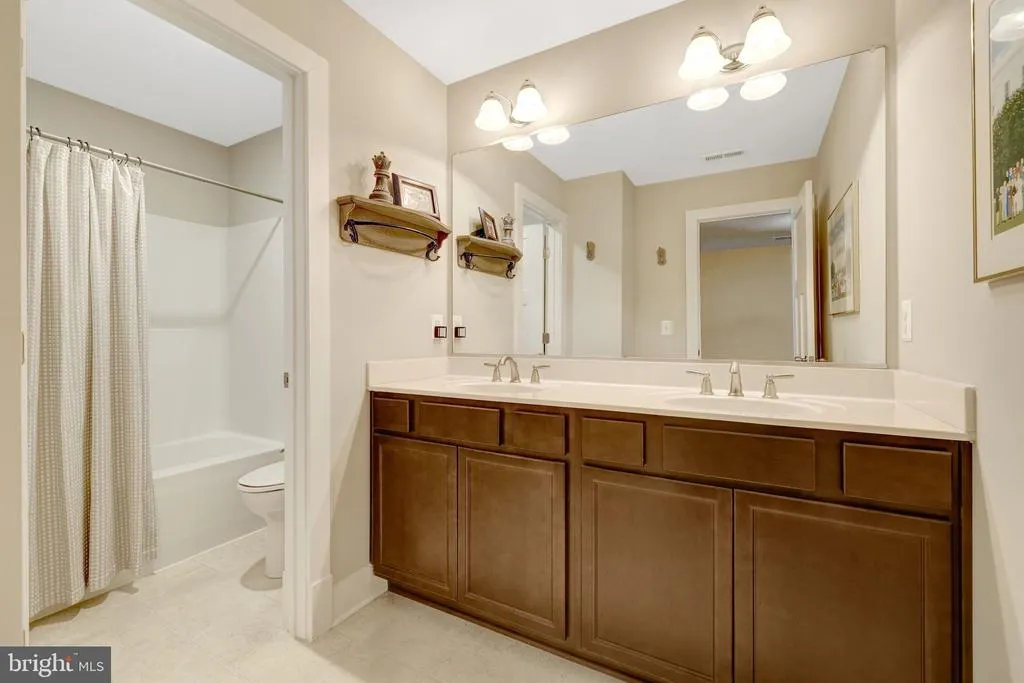
| Bathroom 3 | Upper 1 | Flooring - Ceramic Tile,Double Sink | ||
| Bedroom 2 | Upper 1 | Flooring - Carpet,Ceiling Fan(s),Walk-In Closet(s) | ||
| Bedroom 3 | Upper 1 | Flooring - Carpet,Walk-In Closet(s),Ceiling Fan(s) | ||
| Dining Room | Main | Flooring - HardWood,Crown Molding | ||
| Family Room | Main | Ceiling Fan(s),Fireplace - Gas,Flooring - HardWood | ||
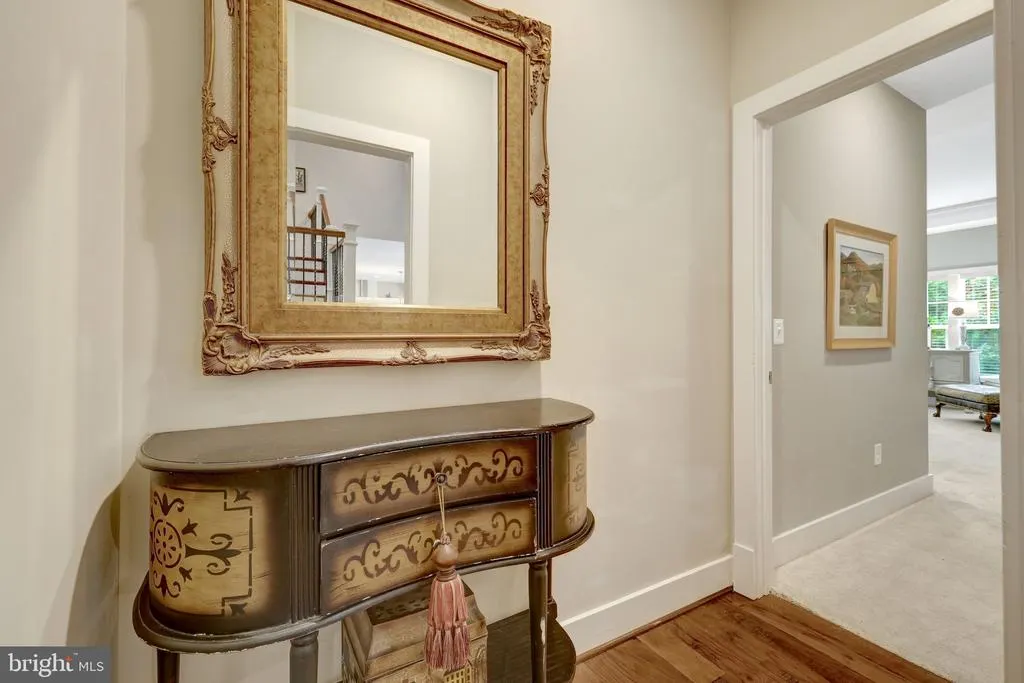
| Foyer | Main | Flooring - HardWood | ||
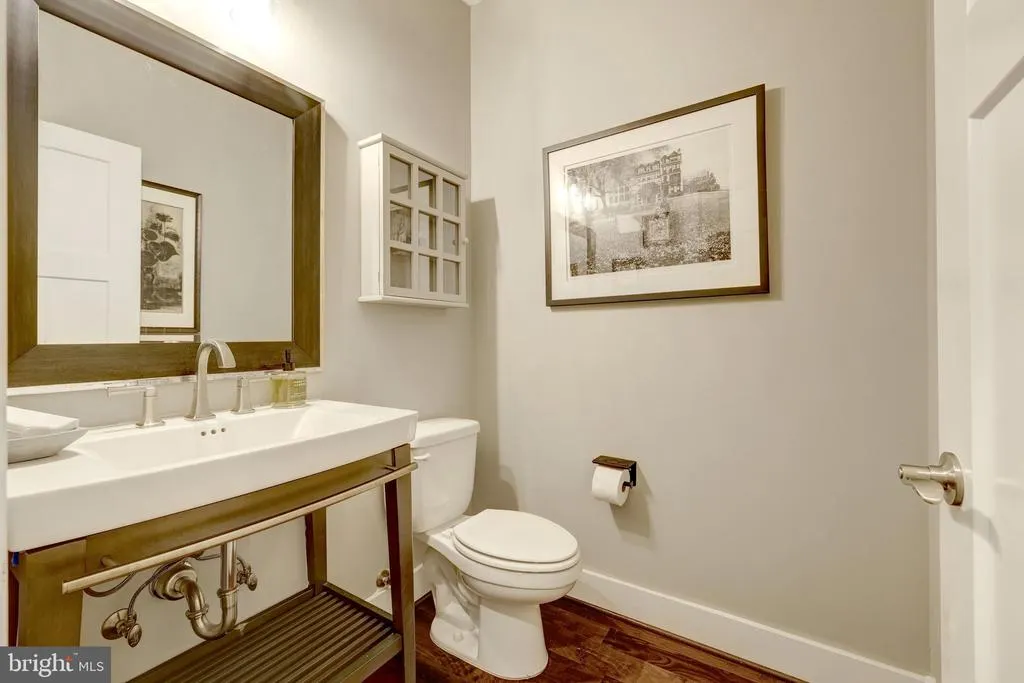
| Half Bath | Main | Flooring - HardWood | ||
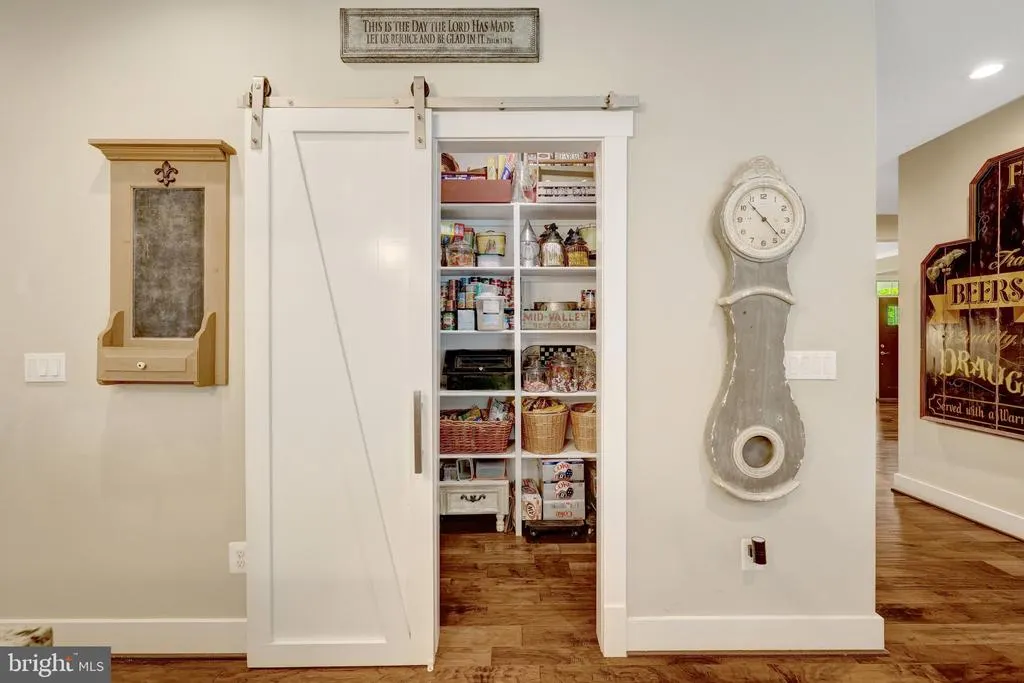
| Kitchen | Main | Countertop(s) - Granite,Island,Kitchen - Eat-in,Kitchen - Gas Cooking,Pantry,Flooring - HardWood | ||
| Loft | Upper 1 | Flooring - HardWood | ||
| Office | Main | Ceiling Fan(s),Chair Rail,Crown Molding,Flooring - HardWood | ||
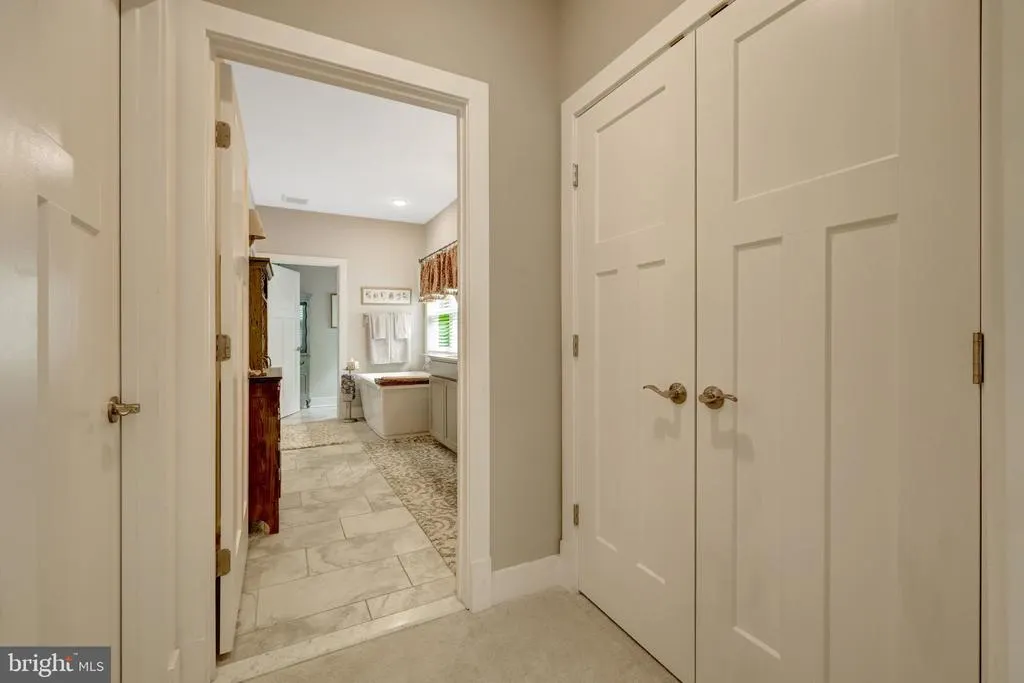
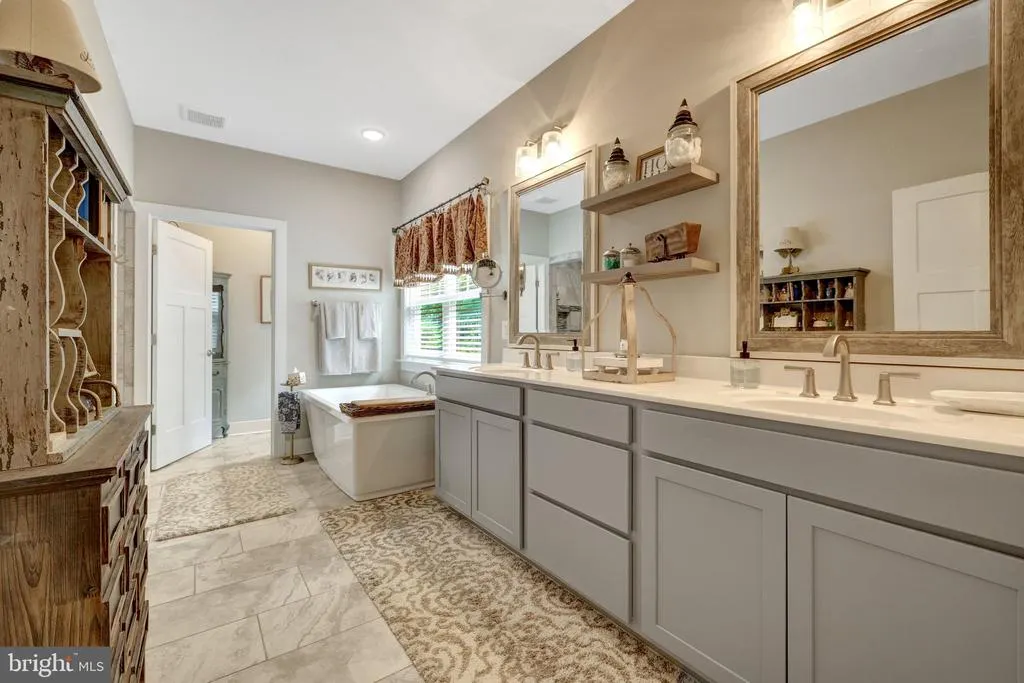
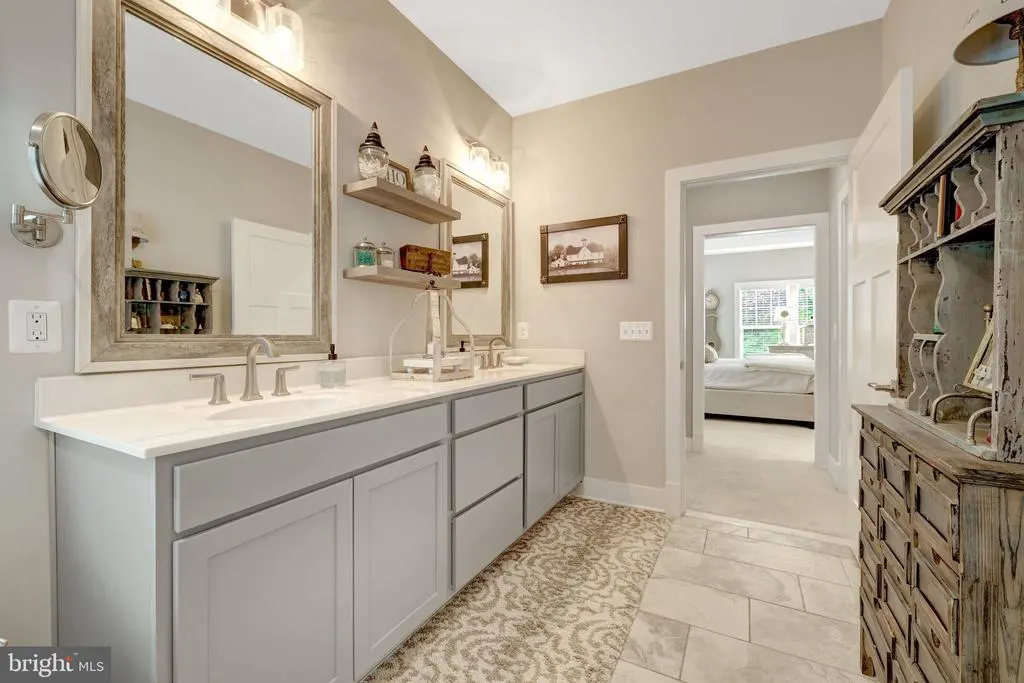
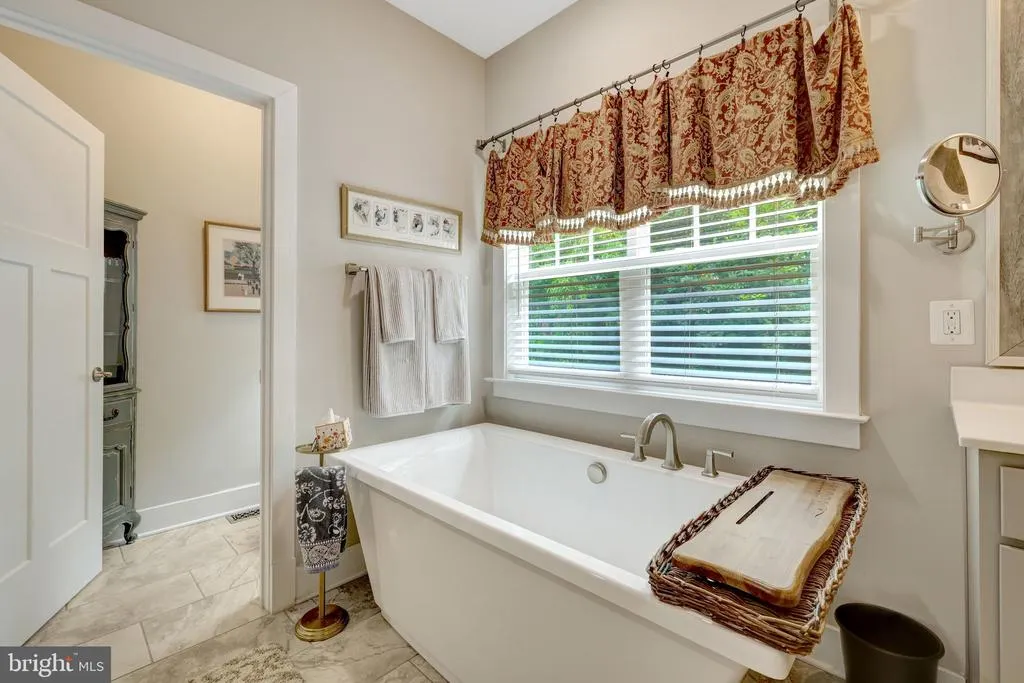
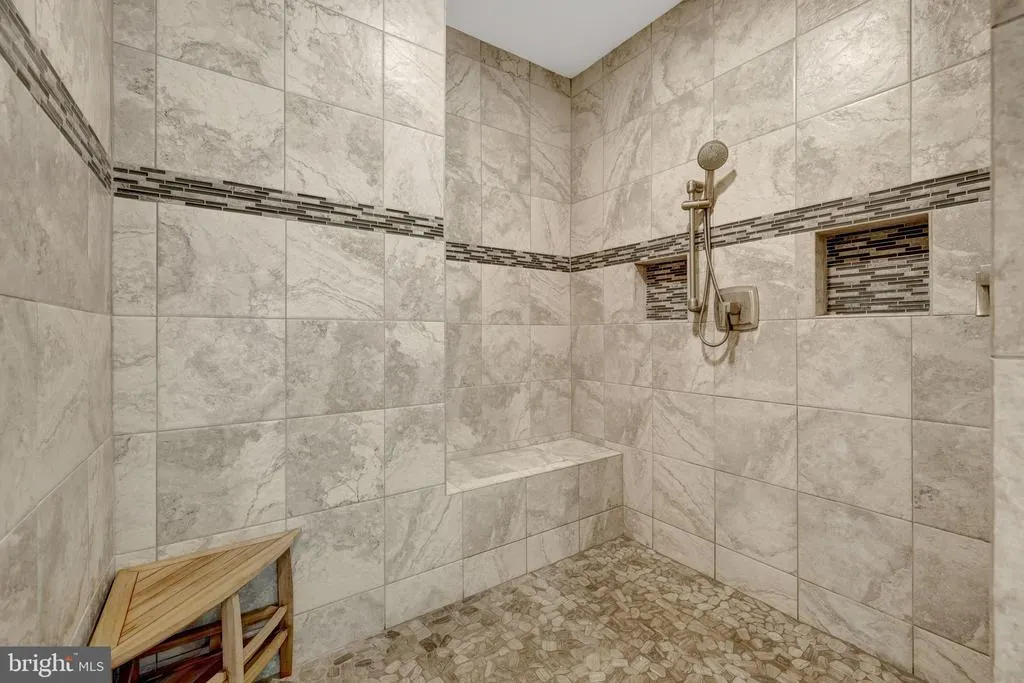
| Primary Bathroom | Main | Bathroom - Walk-In Shower,Bathroom - Soaking Tub,Flooring - Ceramic Tile,Double Sink | ||
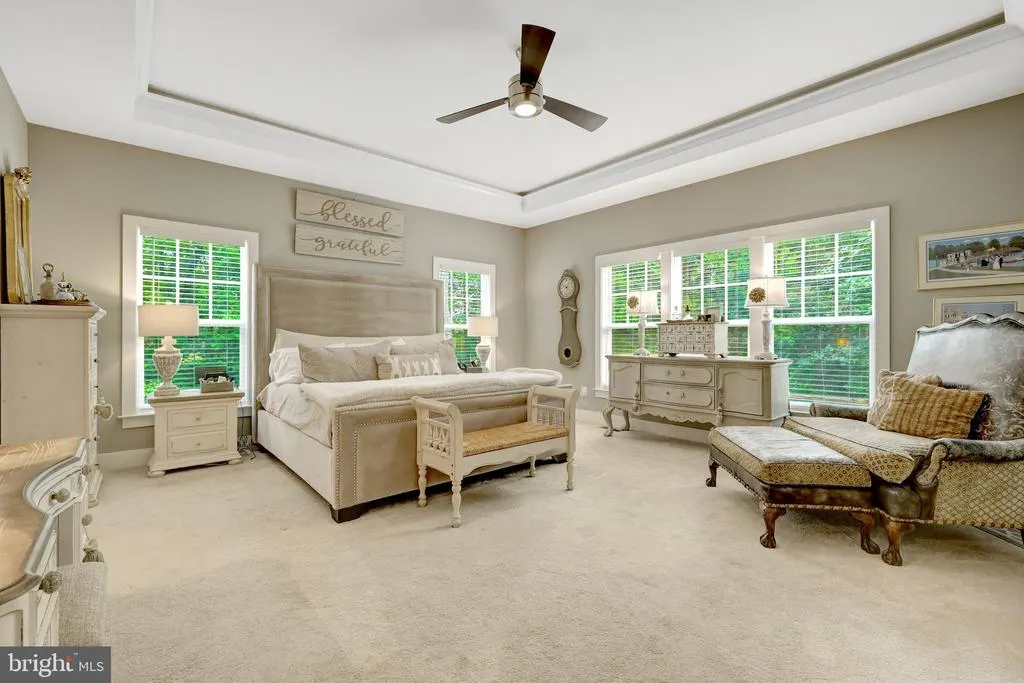
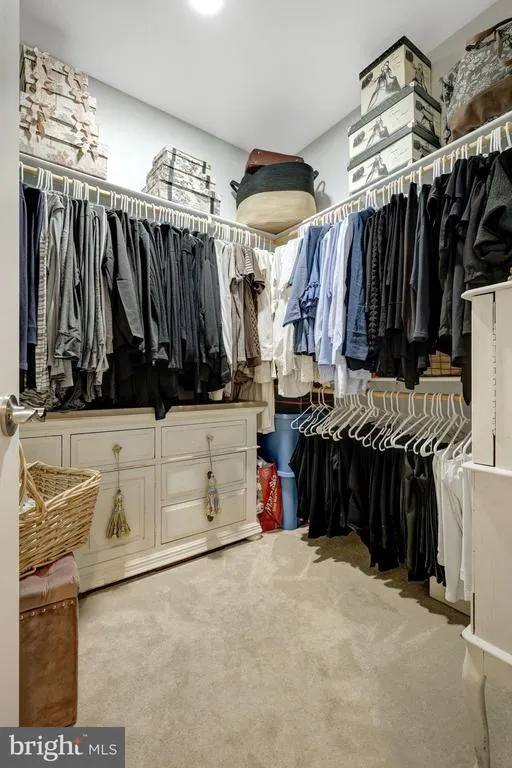
| Primary Bedroom | Main | Flooring - Carpet,Walk-In Closet(s),Ceiling Fan(s) |
Amenities
- Foreclosure
- Views
- Short Sale
- New Construction
- Adult 55+
- Lease To Own
- No HOA Fees
- Furnished
- Primary On Main
- Air Conditioning
- Seller Finance
- Green
- Fixer Upper
- Horse
- Golf
- Fireplace
- Deck
- Garage
- Basement
- Pool
Property vs Single Family Average in 22712
Price
Taxes
Year Built
Visits
 © BRIGHT, All Rights Reserved
