
Address
4172 Foxhaven Drive, Bealeton, VA
Price
$ 625,000
Property Attributes
- MLS#VAFQ2023708
- TypeSingle Family
- Listing Status ACTIVE
- CountyFAUQUIER
- CityBealeton
- NeighborhoodFoxhaven
- Zip22712
- StyleColonial
- Year Built2025
- Taxes$ 4783
- Price$ 625,000
- Bedrooms4
- Full Bathrooms3
- Half Bathrooms1
- Sqr Footage2370
- Lot Size0.14 Acres
Data Source:
Bright MLS
Property Description
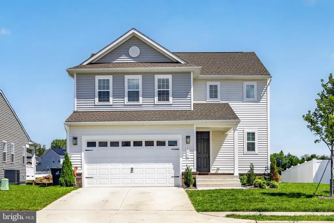
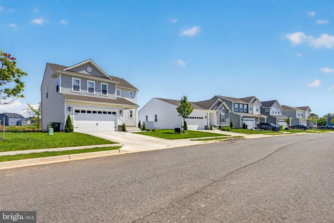
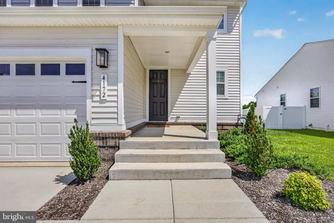
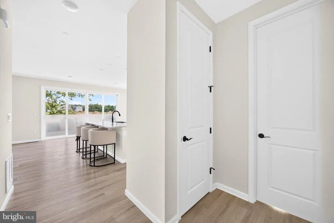
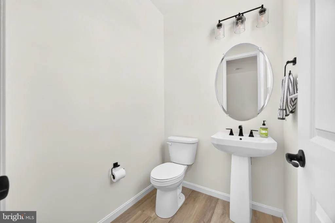
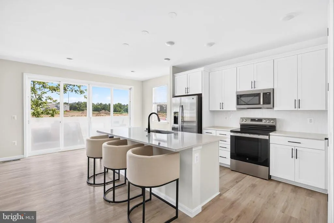
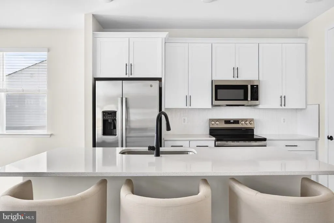
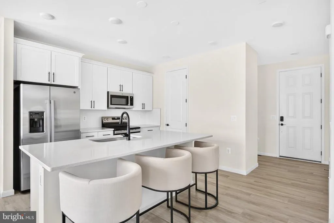
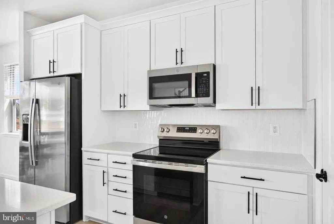
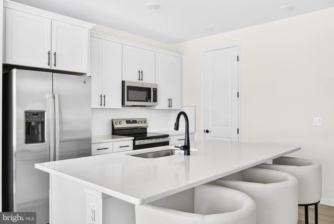
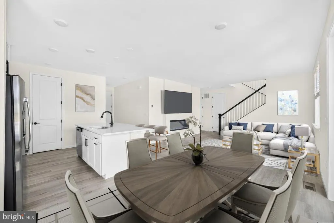
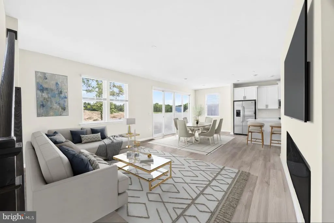
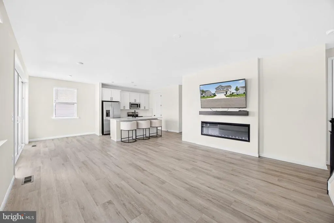
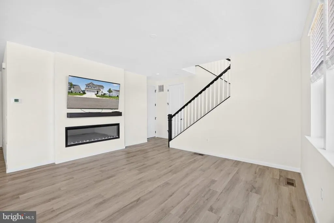
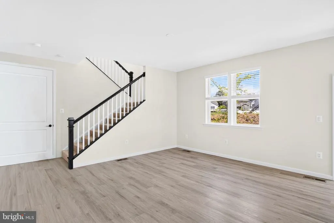
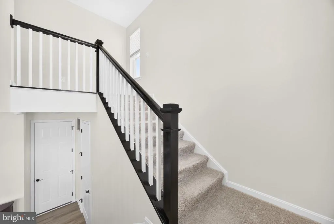
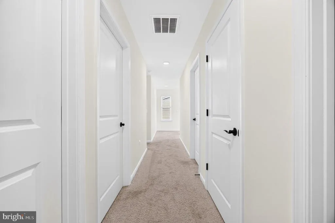
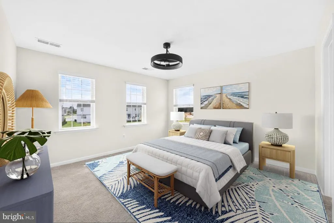
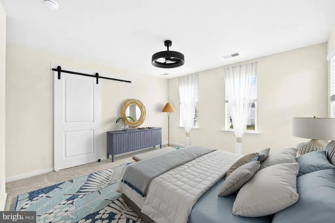
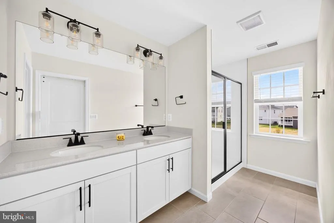
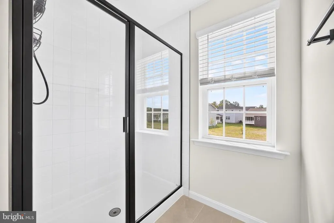
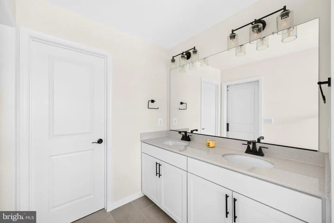
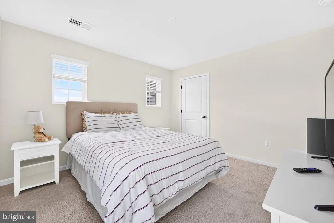
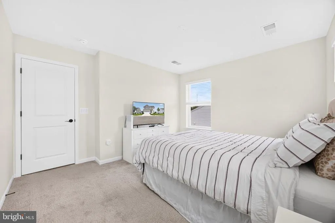
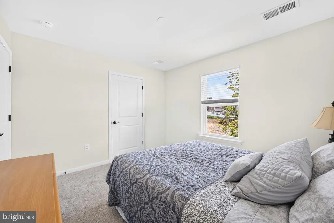
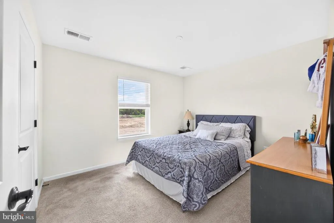
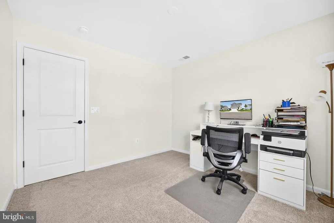
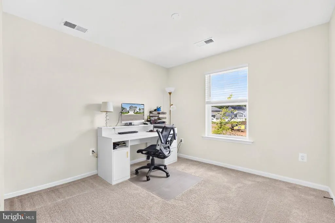
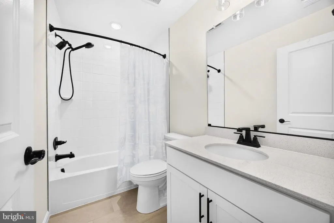
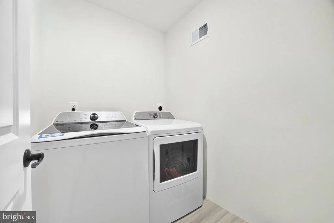
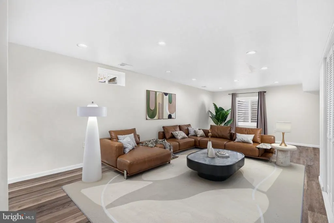
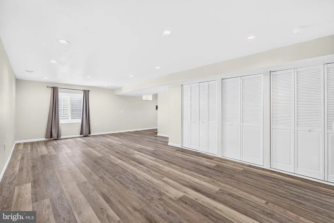
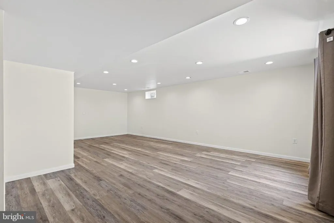
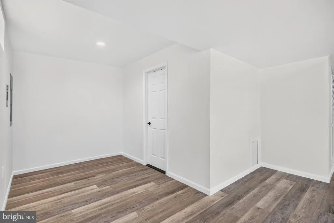
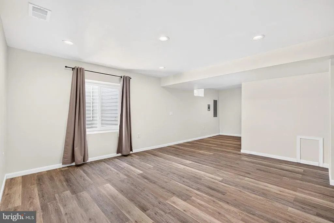
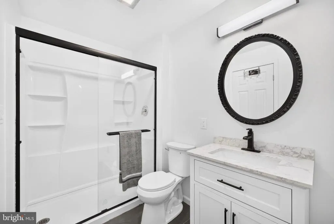
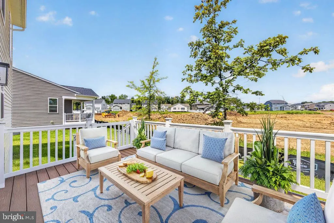
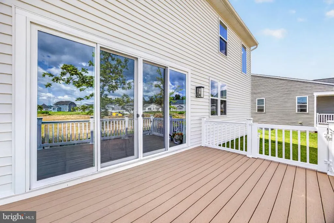
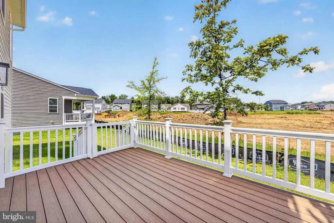
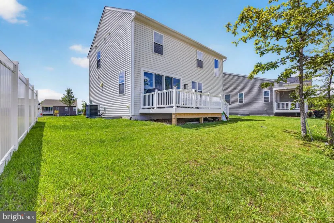
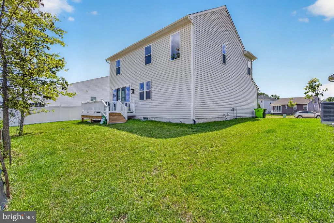
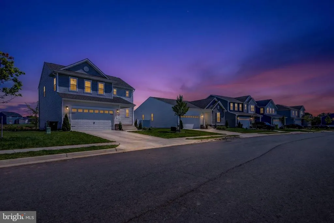
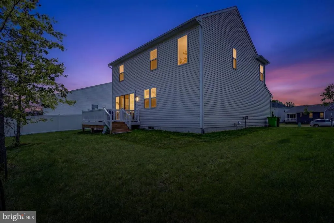
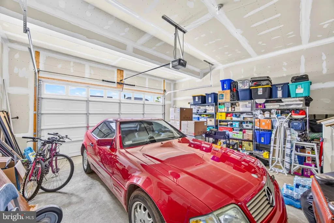
NEARLY NEW, MOVE-IN READY, AND BETTER THAN WAITING FOR NEW CONSTRUCTION! Welcome to 4172 Foxhaven Drive, a beautifully maintained Richmond American Homes residence built in 2025 and located in the desirable Foxhaven community of Bealeton. This spacious 4-bedroom, 3.5-bath home offers approximately 1,840 finished square feet above grade PLUS approximately 530 square feet of newly finished lower-level living space, providing approximately 2,370 square feet of finished living area across three levels. An inviting covered entry welcomes you into a bright, open-concept floor plan designed for today's lifestyle. At the heart of the home is a spacious kitchen featuring a center island, pantry, stainless steel appliances, and plenty of workspace, all opening seamlessly to the dining area and great room. An electric fireplace creates a warm focal point, while additional windows in select rooms fill the home with natural light. Upstairs, the spacious primary suite offers a private retreat with a generous walk-in closet and en-suite bath. Additional bedrooms provide flexibility for family, guests, or a home office. An airy loft creates even more usable living space, while the conveniently located upper-level laundry makes everyday living easier. THE FINISHED LOWER LEVEL SETS THIS HOME APART! Approximately 530 square feet of additional finished space and a full bathroom create tremendous flexibility for a recreation room, media room, home office, fitness area, guest space, or whatever best suits your lifestyle. Step outside onto the deck for outdoor dining, morning coffee, or relaxing at the end of the day. The home also features a 2-car garage and sits on an approximately 0.11-acre lot. Located in Fauquier County, Foxhaven offers a relaxed residential setting with convenient access to Bealeton, Warrenton, major commuter routes, shopping, dining, outdoor recreation, and the area's celebrated Virginia wine country. PLEASE NOTE: Some listing photographs have been virtually staged. Virtual staging is for illustrative purposes only and is intended to demonstrate possible furniture placement and use of space.
| Price History | |
|---|---|
| 8/29/2026 | Listed $625,000 |
General Features
| Living Area | 2370 |
|---|---|
| Sewer | No Septic System |
| Heating | Forced Air |
| Cooling | Central A/C |
| Possession | 31-60 Days CD |
| Zoning | RESIDENTIAL |
| HOA Fee | 210.00 |
| Garage Spaces | 2.00 |
| Architectural Style | Colonial |
| Construction Materials | Aluminum Siding |
| School District | FAUQUIER COUNTY PUBLIC SCHOOLS |
| Year Built | 2025 |
| Levels | 3 |
| Tax Year | 2026 |
| Ownership | Fee Simple |
| Cool Fuel | Electric |
| Accessibility | Level Entry - Main |
| Assoc Fee Paid Per | Quarterly |
| County | FAUQUIER |
| New Construction | No |
| Property Type | Residential |
| HOA | Yes |
| Subdivision Name | FOXHAVEN |
| Garage Y/N | Yes |
| Water Access Y/N | No |
| Other Structures | Above Grade,Below Grade |
| Full Baths | 3 |
| Status | ACTIVE |
| Directions | Please follow GPS |
| City | BEALETON |
| Association Name | FOXHAVEN COMMUNITY ASSOCIATION,INC. |
| Senior Community Y/N | No |
| Lot Size Units | Square Feet |
| Lot Size Square Feet | 6098.00 |
| Tax Assessed Value | 534400.0 |
| Tax Annual Amount | 4783.0 |
| Home Warranty Y/N | No |
| Structure Type | Detached |
| Condo/Coop Association fee Y/N | No |
| Bathrooms Count Main Level | 1.00 |
| Price Per Sq Ft Total AG | 339.67 |
| Vacation Rental Y/N | No |
| Total SQFT | 2370 |
| Standard Status | Active |
| Year Built Source | Estimated |
Interior Features
| Heating Fuel | Electric |
|---|---|
| Basement | Fully Finished |
| Total Fireplaces | 1 |
| Hot Water | 60+ Gallon Tank |
| Basement (Y/N) | Yes |
| Heating Y/N | Yes |
| Fireplace Y/N | Yes |
| Above Grade Finished Area | 1840 |
| Half Baths | 1 |
| Central Air Y/N | Yes |
| Total Bedrooms | 4 |
| Below Grade Finished Area | 530 |
| Below Grade Finished Area Unit Type | Square Feet |
| LivingAreaSource | Estimated |
| Below Grade Finished Area Source | Estimated |
| Bedrooms Count All Upper Levels | 4 |
| Bedrooms Count Upper Level 1 | 4 |
| Bathrooms Half Main Level | 1 |
| Bathrooms Full Upper Level 1 | 2 |
| Bathrooms Full Lower Level 1 | 1 |
| Bathrooms Full All Upper Levels | 2 |
| Bathrooms Full All Lower Levels | 1 |
| Bathrooms Count Upper Level 1 | 2.00 |
| Bathrooms Count Lower Level 1 | 1.00 |
| Bathrooms Count All Upper Levels | 2 |
| Bathrooms Count All Lower Levels | 1 |
| Above Grade Finished Area Source | Estimated |
| Above Grade Finished Area Unit Type | Square Feet |
| Total Baths | 4 |
Exterior Features
| Pool | No Pool |
|---|---|
| Water Source | Public |
| Total Parking Spaces | 2 |
| Garage Features | Built In |
| Type of Parking | Attached Garage,Driveway |
| Foundation Details | Slab |
| Water View Y/N | No |
| Lot Size Acres | 0.14 |
| Lot Size Source | Estimated |
| Waterfront Y/N | No |
| Navigable Water Y/N | No |
| Water Oriented Y/N | No |
| # of Attached Garage Spaces | 2 |
Amenities
- Foreclosure
- Views
- Short Sale
- New Construction
- Adult 55+
- Lease To Own
- No HOA Fees
- Furnished
- Primary On Main
- Air Conditioning
- Seller Finance
- Green
- Fixer Upper
- Horse
- Golf
- Fireplace
- Deck
- Garage
- Basement
- Pool
Property vs Single Family Average in 22712
Price
Taxes
Year Built
 © BRIGHT, All Rights Reserved
