
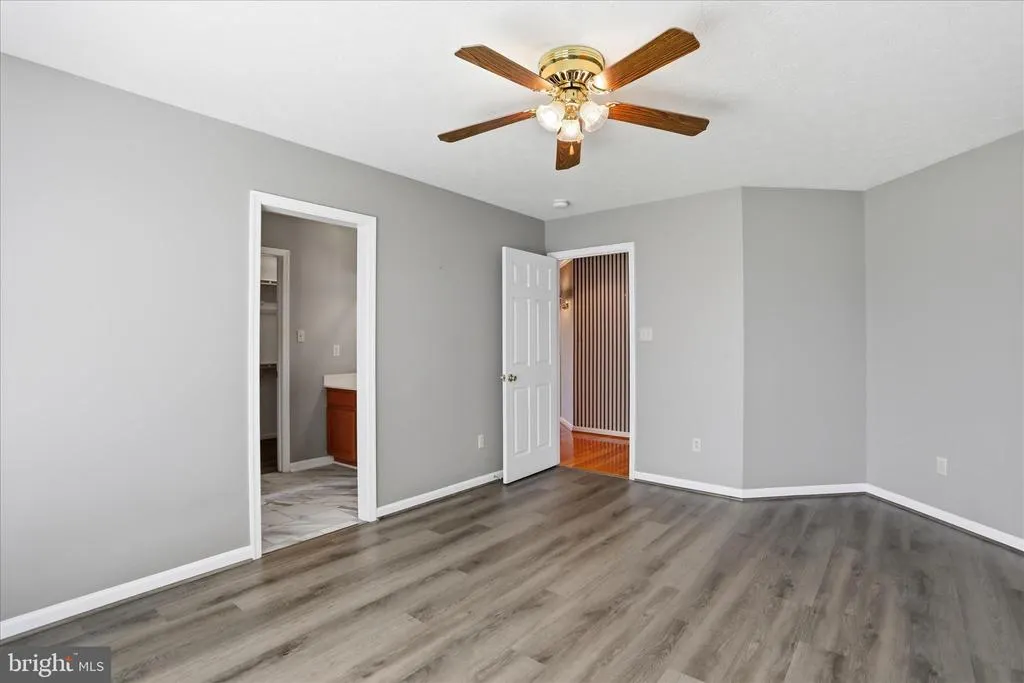
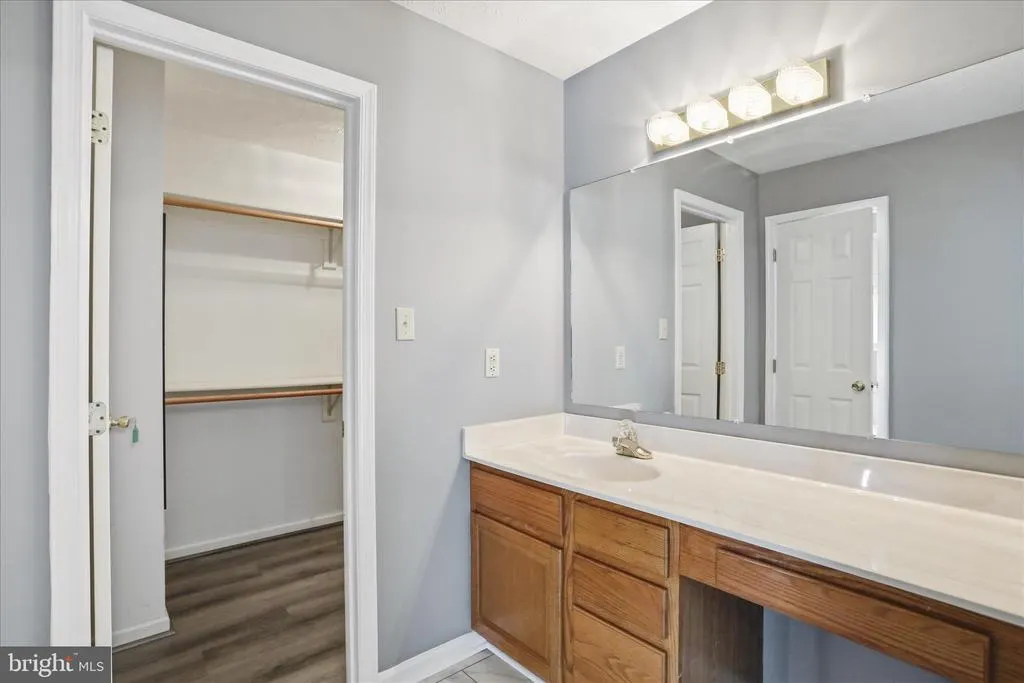
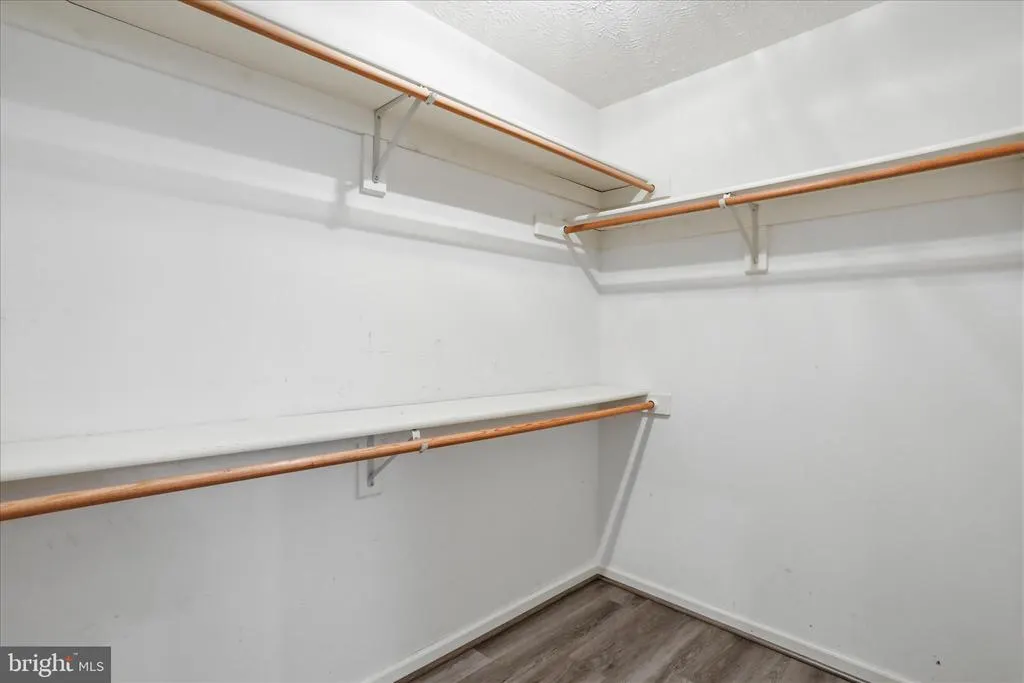
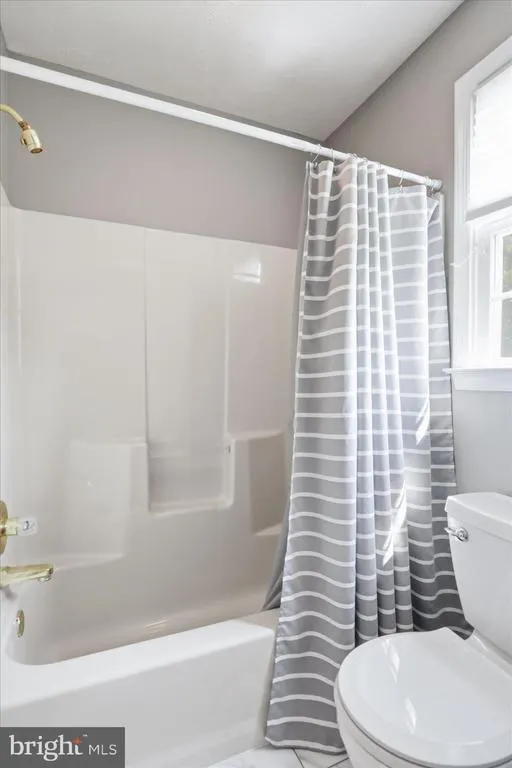
Primary on Main
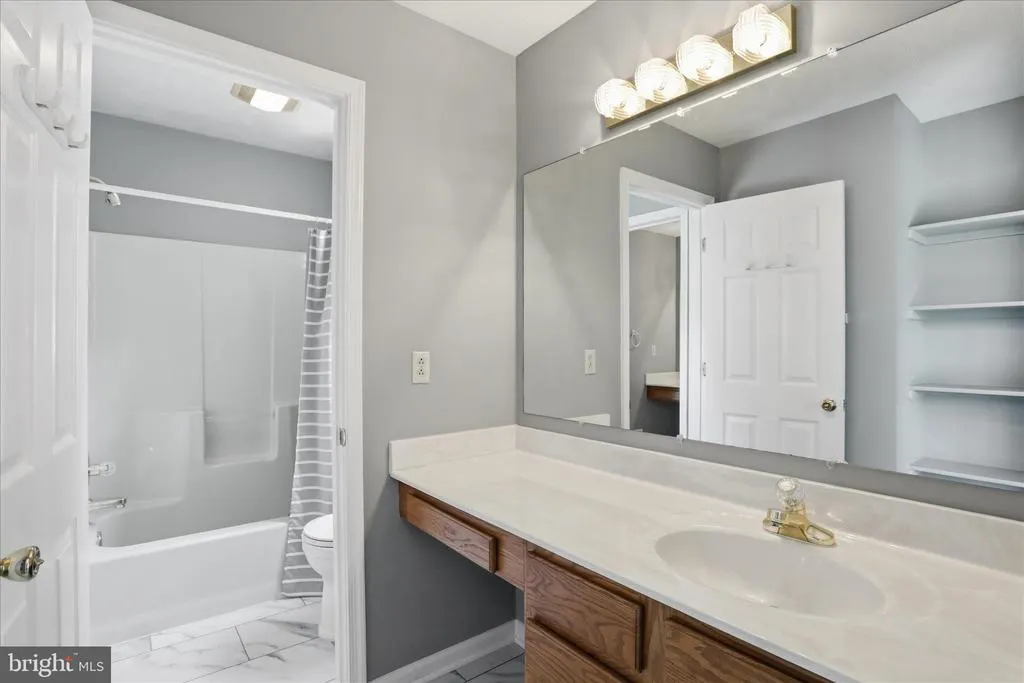
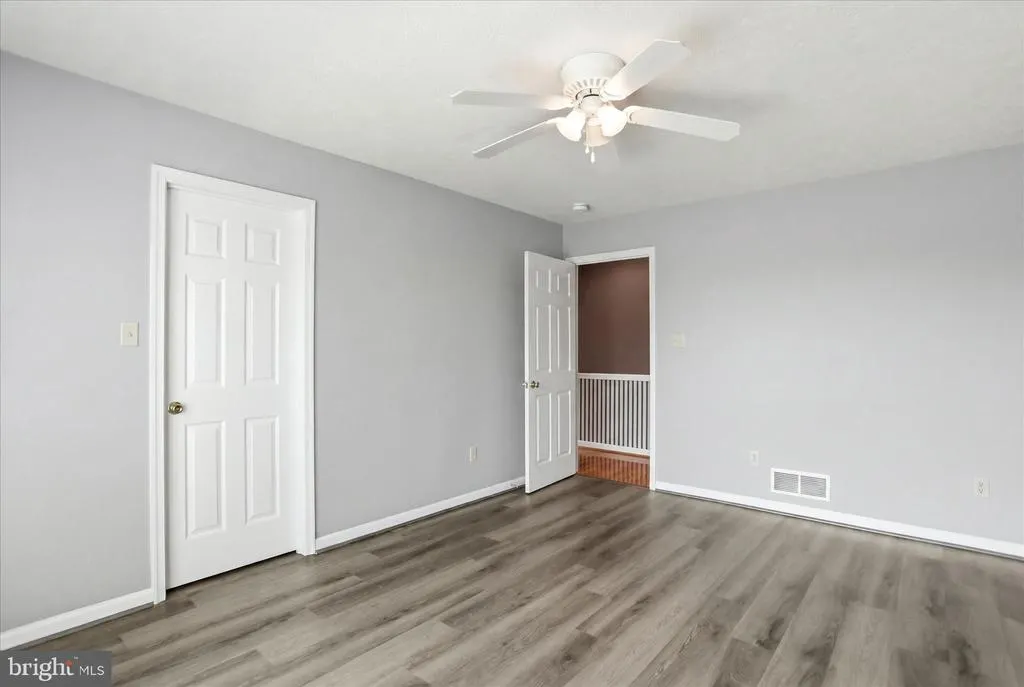
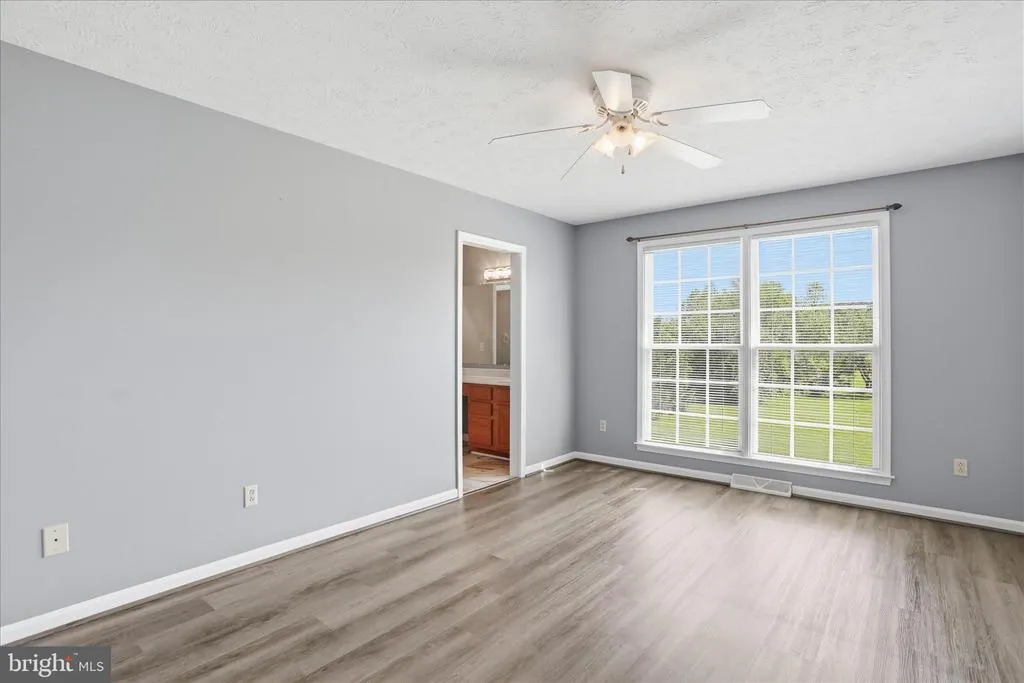
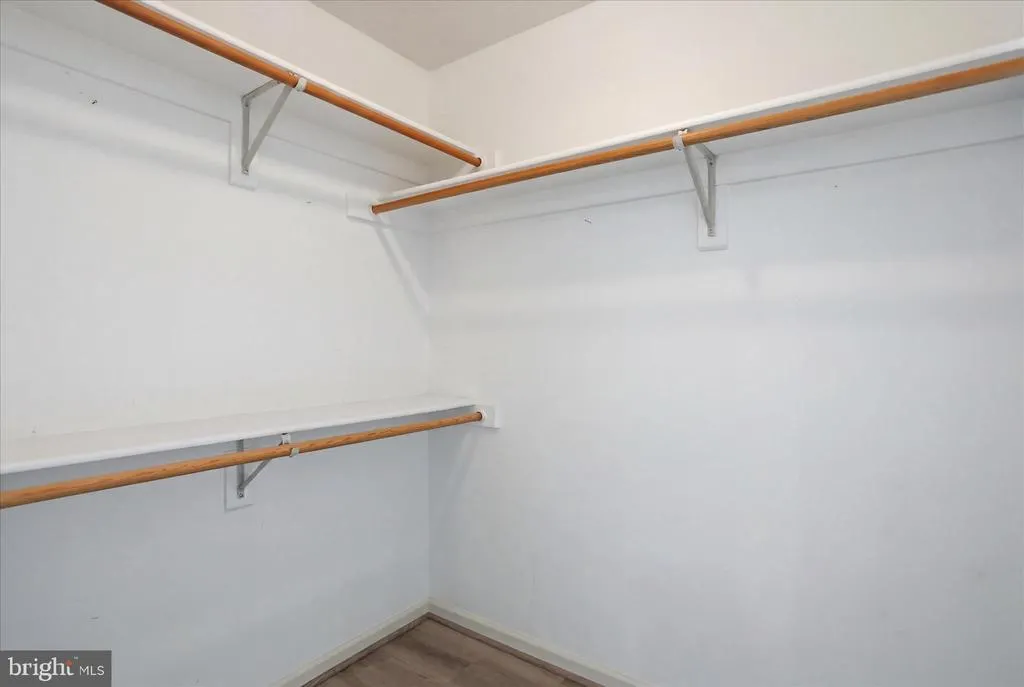
Address
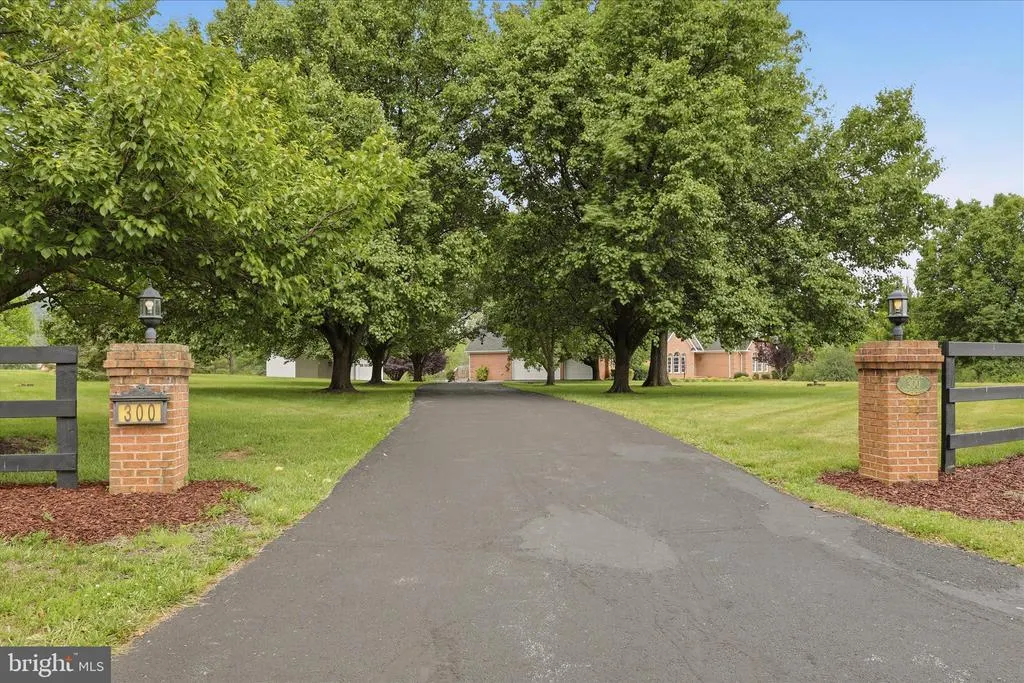
300 Tavistock Drive, Winchester, VA
Price
$ 899,990
Property Attributes
- MLS#VAFV2042352
- TypeSingle Family
- Listing Status ACTIVE
- CountyFREDERICK
- CityWinchester
- NeighborhoodTavistock Estates
- Zip22602
- StyleRanch/Rambler
- Year Built1998
- Taxes$ 4492
- Price$ 899,990
- Bedrooms4
- Full Bathrooms3
- Half Bathrooms1
- Sqr Footage3803
- Lot Size7.12 Acres
Data Source:
Bright MLS
Property Description
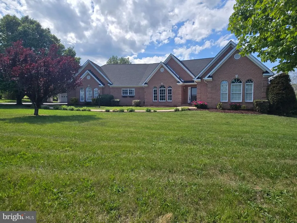
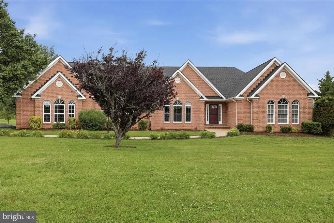
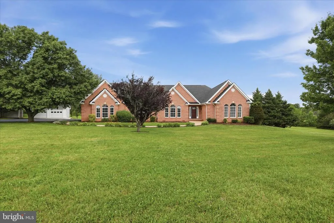
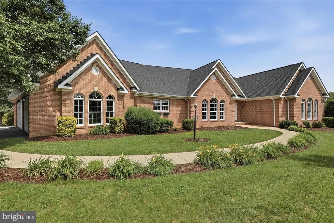
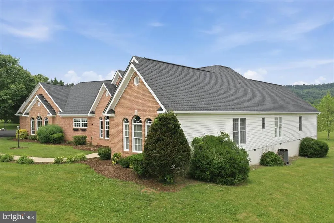
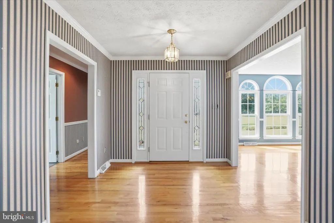
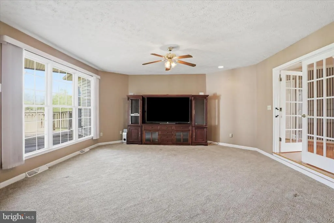
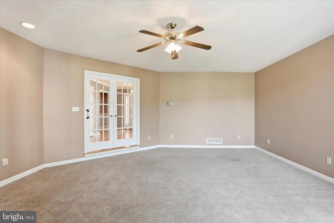
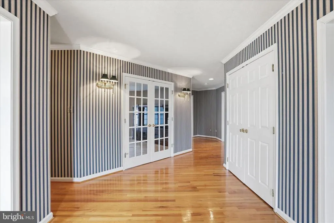
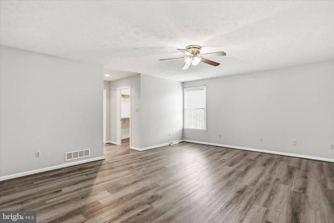
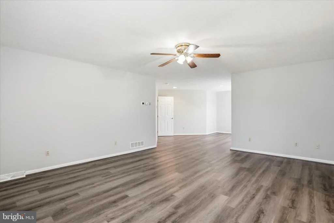
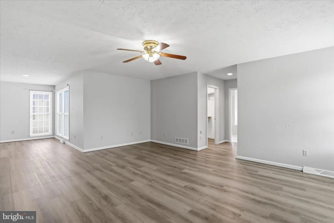
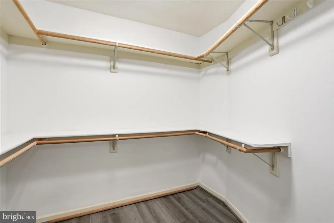
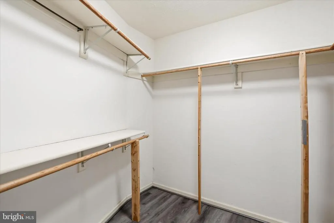
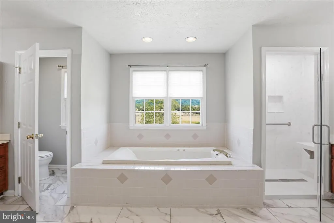
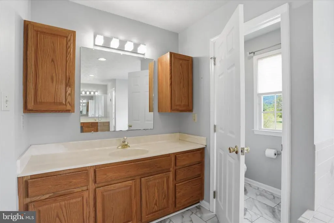
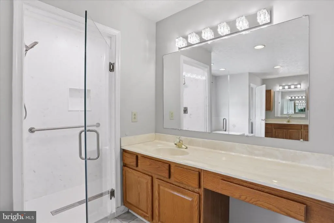
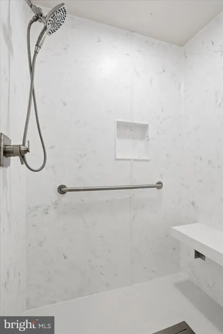
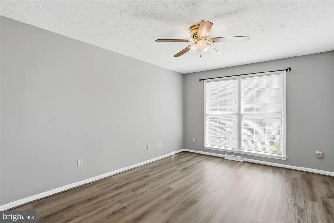
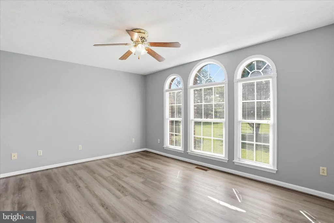
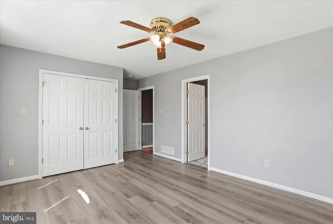
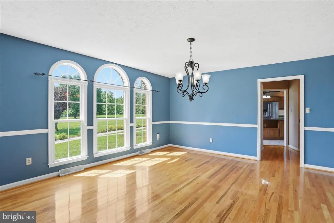
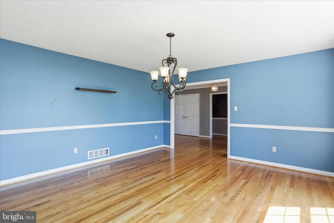
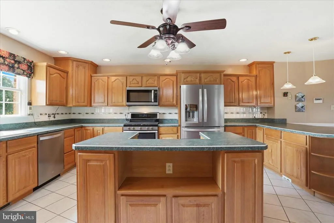
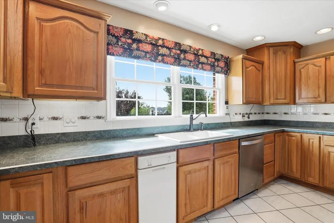
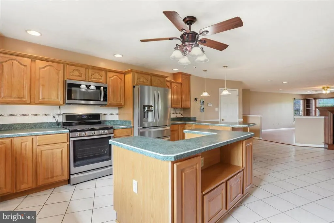
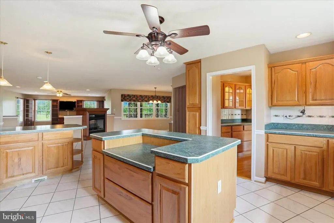
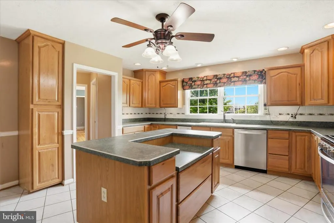
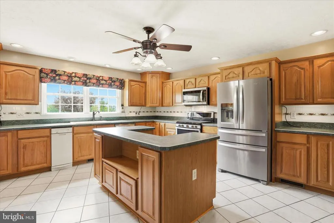
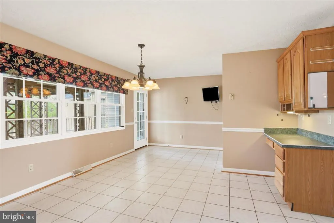
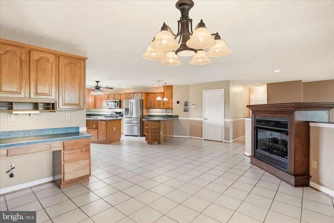
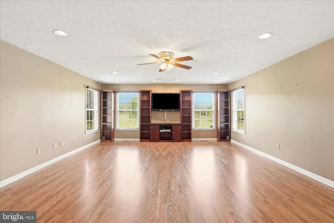
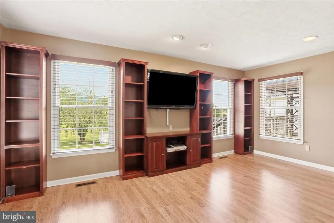
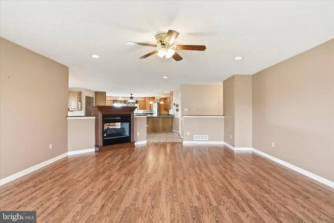
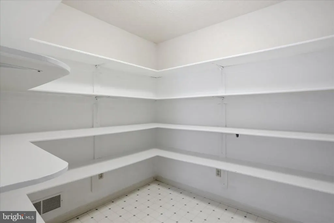
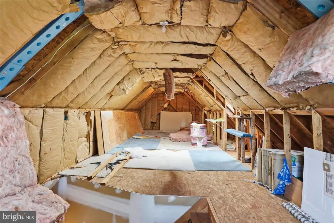
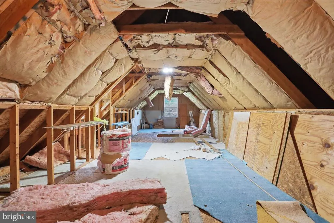
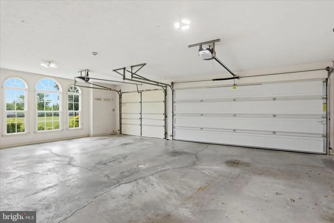
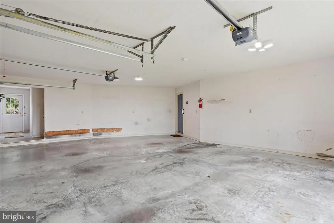
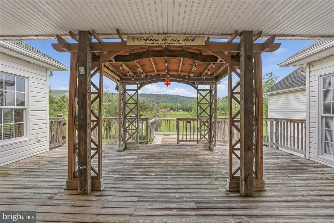
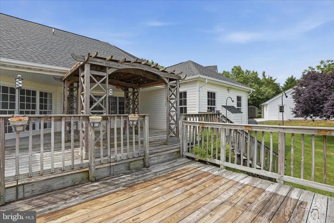
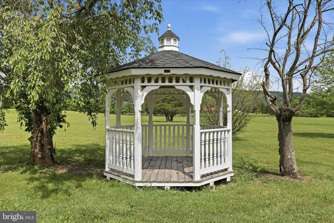
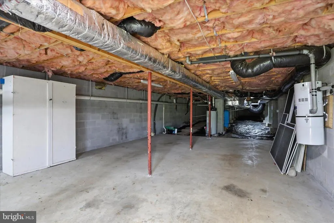
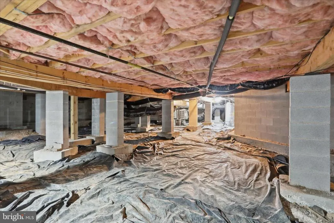
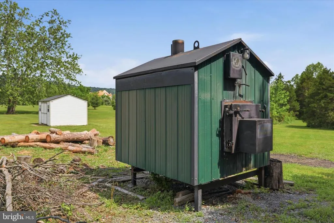
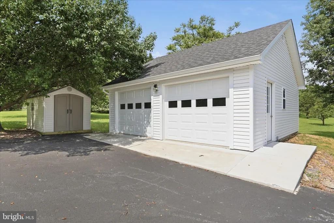
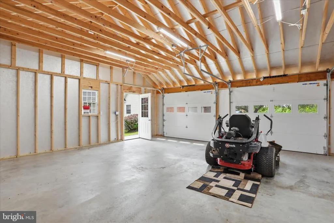
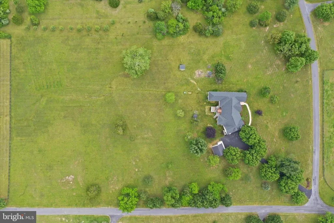
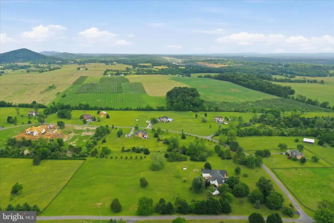
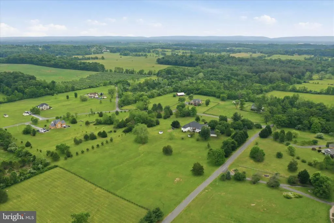
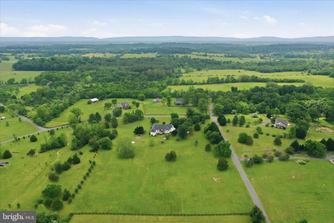
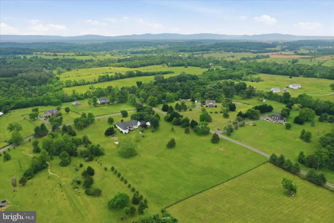
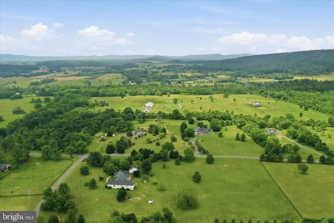
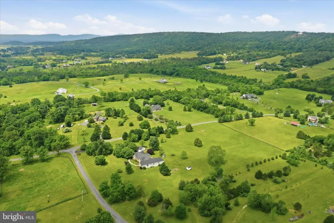
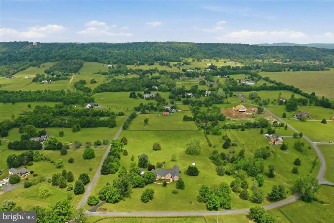
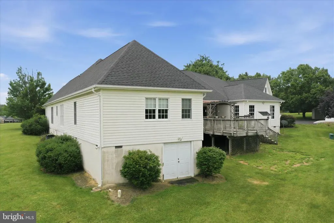
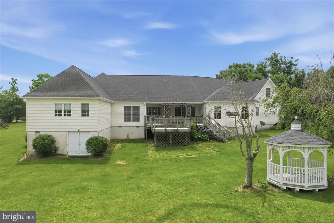
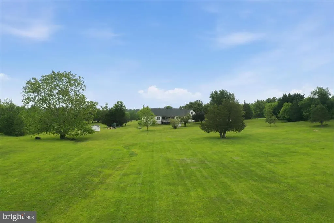
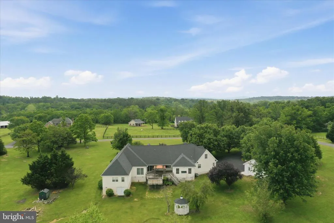
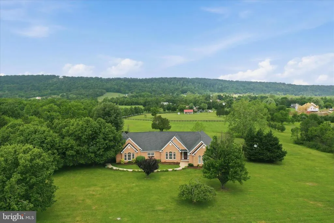
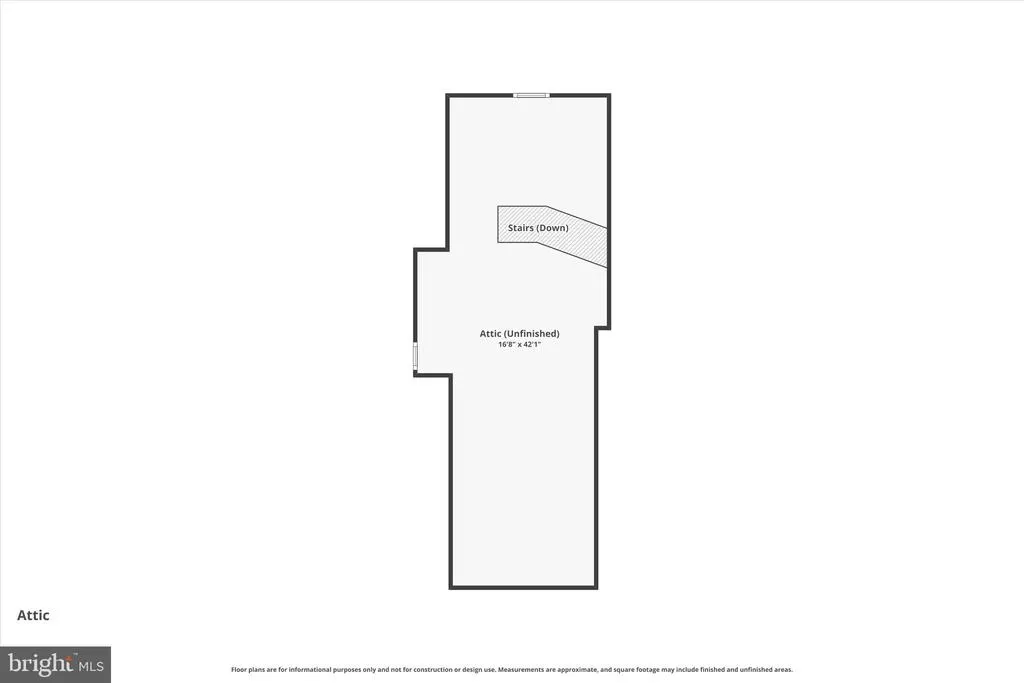
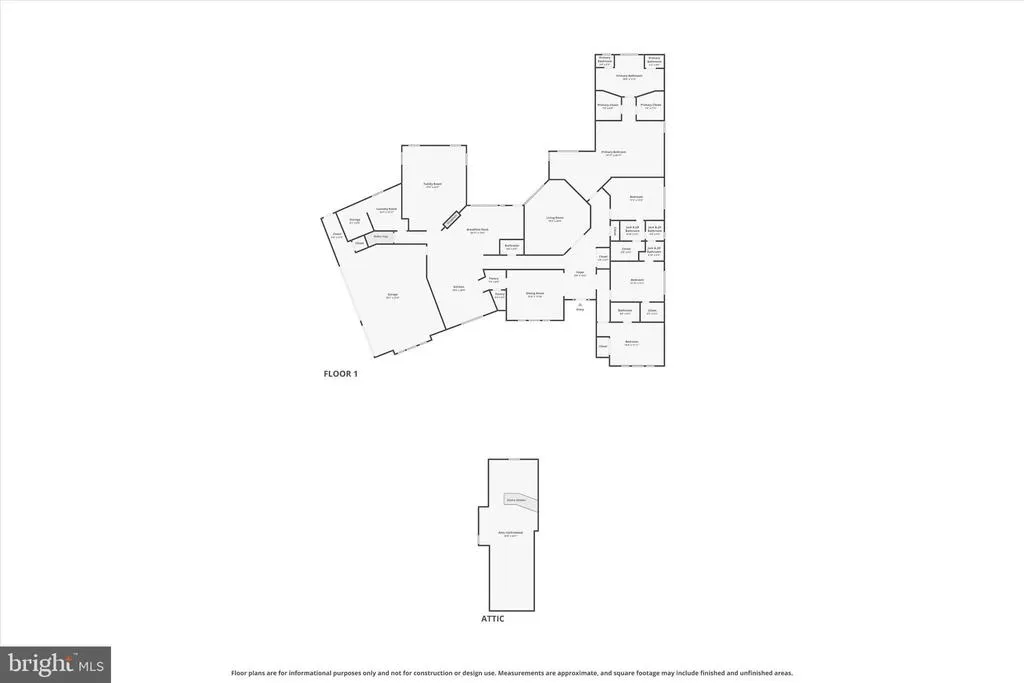
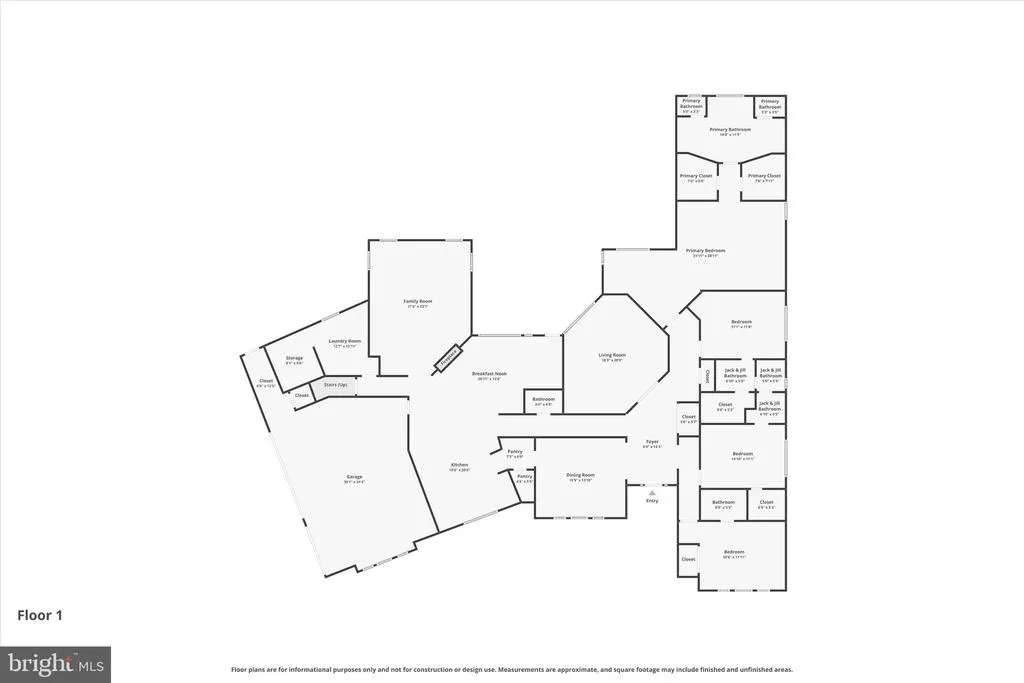
Discover the perfect blend of space, privacy and convenience this expansive 3500 sq ft plus ranch home situated on 7.12 beautiful acres. Located just 10 mins from shopping, medical facilities and highway access, this property offers peaceful country living. Inside, you'll spacious one-level living with plenty of room to spread out. A large unfinished bonus space on the second floor provides endless possibilities for future expansion, storage, a home office, recreation or guest space. There is also unfinished space in the basement. Outside you will find an outdoor wood stove that is piped through the house, offering an efficient supplemental heating option. Car collectors, hobbyists, and those needing extra storage will love the attached 2.5 car garage, plus a separate detached 2-car garage, providing ample space for vehicles, equipment or a workshop. With over 7 acres of land, there's plenty of room for gardening, recreation, animals, or simply enjoying the scenic surroundings. This rare property combines acreage, versatility, and a prime location making it an exceptional place to call home.
| Price History | |
|---|---|
| 6/4/2026 | Listed $999,990 |
| 7/11/2026 | 11$899,990 |
General Features
| Living Area | 3803 |
|---|---|
| Sewer | Private Septic Tank |
| Heating | Heat Pump(s),Wood Burn Stove |
| Cooling | Central A/C |
| Possession | Settlement |
| Roof | Shingle |
| Appliances | Built-In Microwave,Central Vacuum,Dishwasher,Disposal,Dryer - Gas,Energy Efficient Appliances,Washer,Water Heater,Trash Compactor,Stainless Steel Appliances,Refrigerator,Oven/Range - Gas,Freezer,Extr |
| Zoning | RA |
| HOA Fee | 300.00 |
| Garage Spaces | 4.00 |
| Architectural Style | Ranch/Rambler |
| Security Features | Security System |
| Construction Materials | Brick,Vinyl Siding |
| School District | FREDERICK COUNTY PUBLIC SCHOOLS |
| Year Built | 1998 |
| Levels | 1 |
| Tax Year | 2025 |
| Ownership | Fee Simple |
| Cool Fuel | Electric |
| Accessibility | 2+ Access Exits,36 + wide Halls,Accessible Switches/Outlets |
| Assoc Fee Paid Per | Annually |
| County | FREDERICK |
| New Construction | No |
| Property Type | Residential |
| HOA | Yes |
| Subdivision Name | TAVISTOCK ESTATES |
| Garage Y/N | Yes |
| Water Access Y/N | No |
| Other Structures | Above Grade |
| Total Rooms | 10 |
| Full Baths | 3 |
| Status | ACTIVE |
| Directions | Rt 37N turn left Cedar Creek Gr and go 3.5 miles and turn right on Miller Rd then turn right on Tavistock Dr and house will be on the right |
| City | WINCHESTER |
| Disclosures | Prop Disclosure |
| Senior Community Y/N | No |
| Lot Size Units | Square Feet |
| Lot Size Square Feet | 310147.00 |
| Tax Assessed Value | 935920.0 |
| Tax Annual Amount | 4492.0 |
| Home Warranty Y/N | No |
| Property Condition | Good |
| Structure Type | Detached |
| Condo/Coop Association fee Y/N | No |
| Bathrooms Full Main Level | 3 |
| Bathrooms Count Main Level | 4.00 |
| Above Grade Unfin SQFT | 400 |
| Price Per Sq Ft Total AG | 236.65 |
| Acceptable Financing | Cash,Conventional,FHA |
| Vacation Rental Y/N | No |
| Virtual Tour | https://www.zillow.com/view-imx/4c1baa3f-6974-40b2-bc58-7a837034732d?setAttribution=mls&wl=true&initialViewType=pano&utm_source=dashboard |
| Total SQFT | 4773 |
| Location Type | Rural |
| Standard Status | Active |
| Year Built Source | Estimated |
| Legal Subdivision | TAVISTOCK ESTATES |
| Tax Lot | 14 |
| Association Recreation Fee | No |
Interior Features
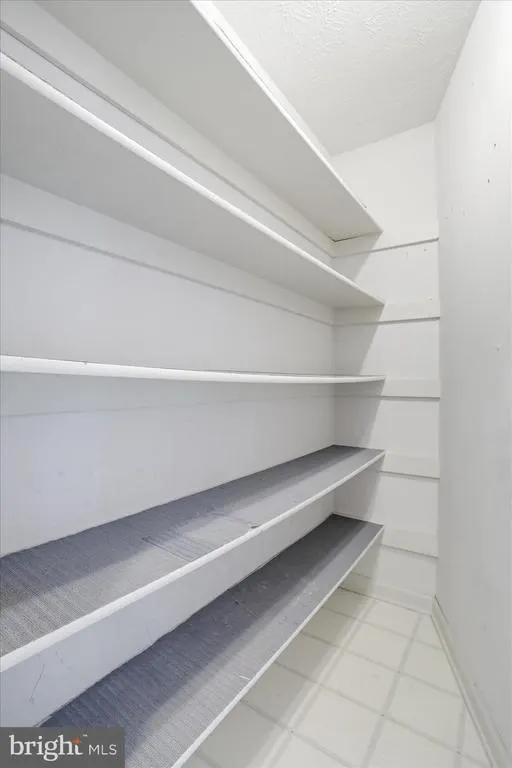
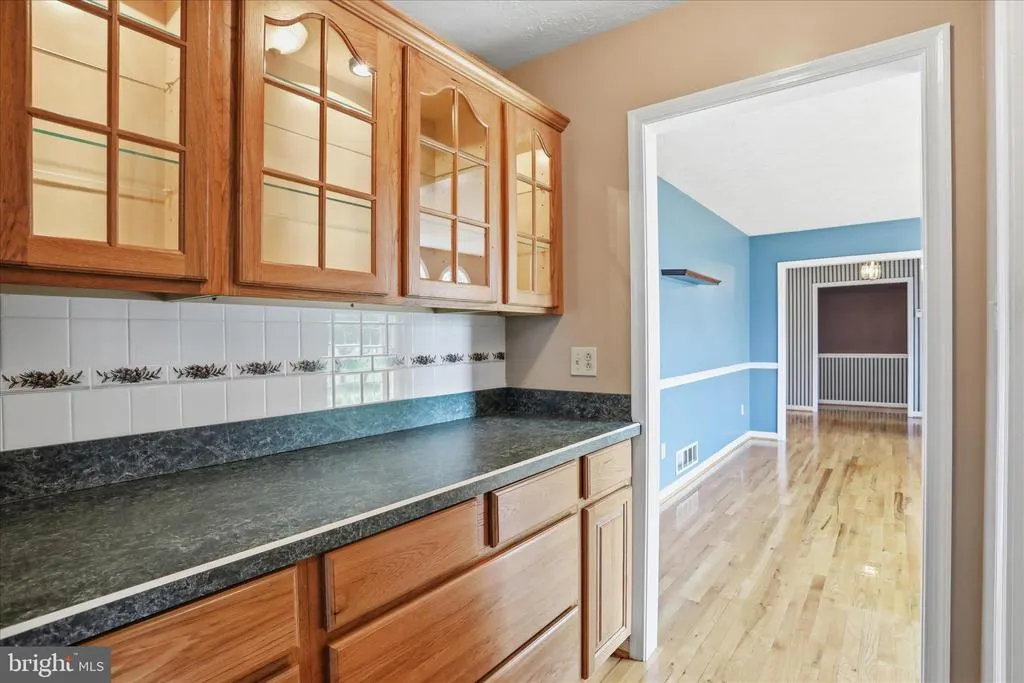
| Interior Amenities | Bathroom - Jetted Tub,Bathroom - Walk-In Shower,Breakfast Area,Built-Ins,Butlers Pantry,Central Vacuum,Chair Railings,Dining Area,Family Room Off Kitchen,Kitchen - Island,Pantry,Recessed Lighting,Sto |
|---|---|
| Heating Fuel | Propane - Leased |
| Basement | Other |
| Flooring | Hardwood,Luxury Vinyl Plank,Ceramic Tile |
| Total Fireplaces | 1 |
| Fireplace Features | Double Sided,Gas/Propane |
| Hot Water | Propane |
| Basement (Y/N) | Yes |
| Heating Y/N | Yes |
| Fireplace Y/N | Yes |
| Above Grade Finished Area | 3803 |
| Half Baths | 1 |
| Central Air Y/N | Yes |
| Total Bedrooms | 4 |
| Main Level Bedrooms | 4 |
| LivingAreaSource | Assessor |
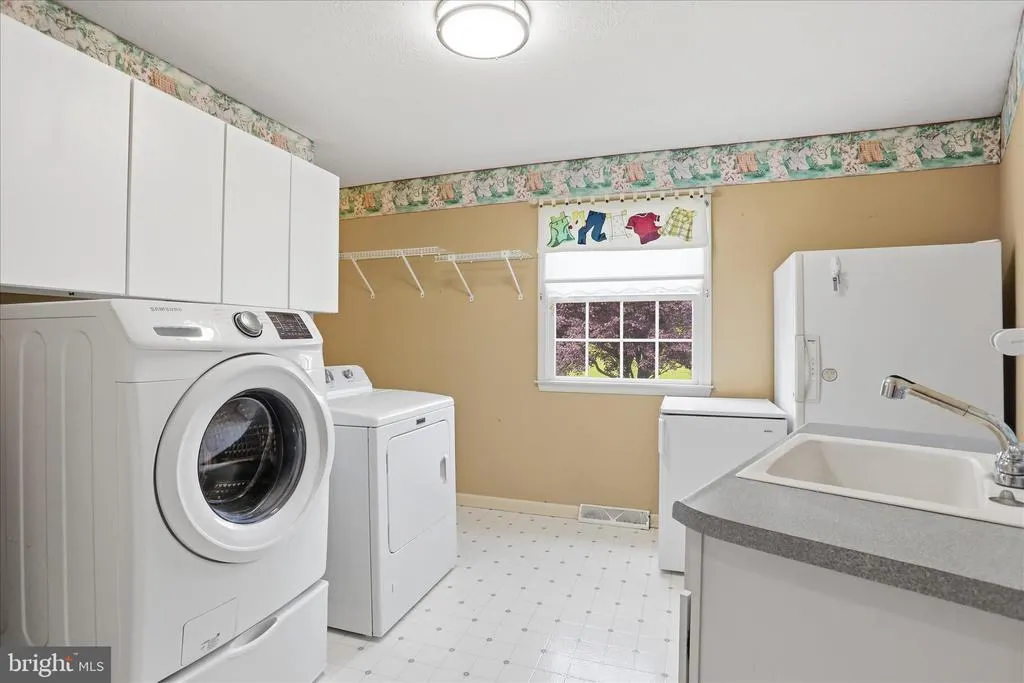
| Laundry Type | Main Floor |
| Below Grade Unfin Area Units | Square Feet |
| Below Grade Unfin SQFT | 570 |
| Below Grade Unfin SQFT Source | Estimated |
| Bathrooms Half Main Level | 1 |
| Above Grade Unfin Area Units | Square Feet |
| Above Grade Unfin SQFT Source | Estimated |
| Above Grade Finished Area Source | Assessor |
| Above Grade Finished Area Unit Type | Square Feet |
| Total Baths | 4 |
Exterior Features
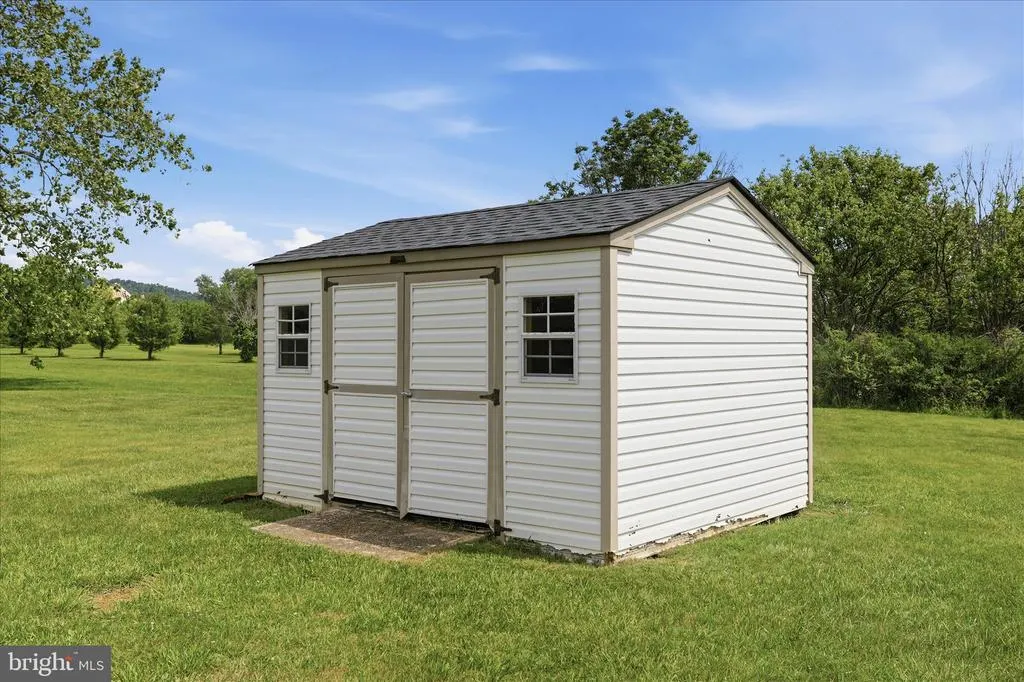
| Exterior Amenities | Outbuilding(s) |
|---|---|
| Pool | No Pool |
| Fencing | Board |
| Water Source | Well |
| Inclusions | Small Refrigerator in Laundry Room,Freezer In Laundry Room |
| Total Parking Spaces | 8 |
| Garage Features | Additional Storage Area,Garage - Side Entry,Garage Door Opener |
| Type of Parking | Attached Garage,Detached Garage,Driveway |
| Foundation Details | Block |
| Spa | No |
| Water View Y/N | No |
| Lot Size Acres | 7.12 |
| Road Surface Type | Black Top |
| Lot Size Source | Estimated |
| Waterfront Y/N | No |
| Horse Y/N | No |
| Land Assessed Value | 161100.00 |
| Navigable Water Y/N | No |
| Water Oriented Y/N | No |
| # of Attached Garage Spaces | 2 |
| # of Detached Garage Spaces | 2 |
Amenities
- Foreclosure
- Views
- Short Sale
- New Construction
- Adult 55+
- Lease To Own
- No HOA Fees
- Furnished
- Primary On Main
- Air Conditioning
- Seller Finance
- Green
- Fixer Upper
- Horse
- Golf
- Fireplace
- Deck
- Garage
- Basement
- Pool
Property vs Single Family Average in 22602
Price
Taxes
Year Built
Visits
 © BRIGHT, All Rights Reserved
