
Views
Address
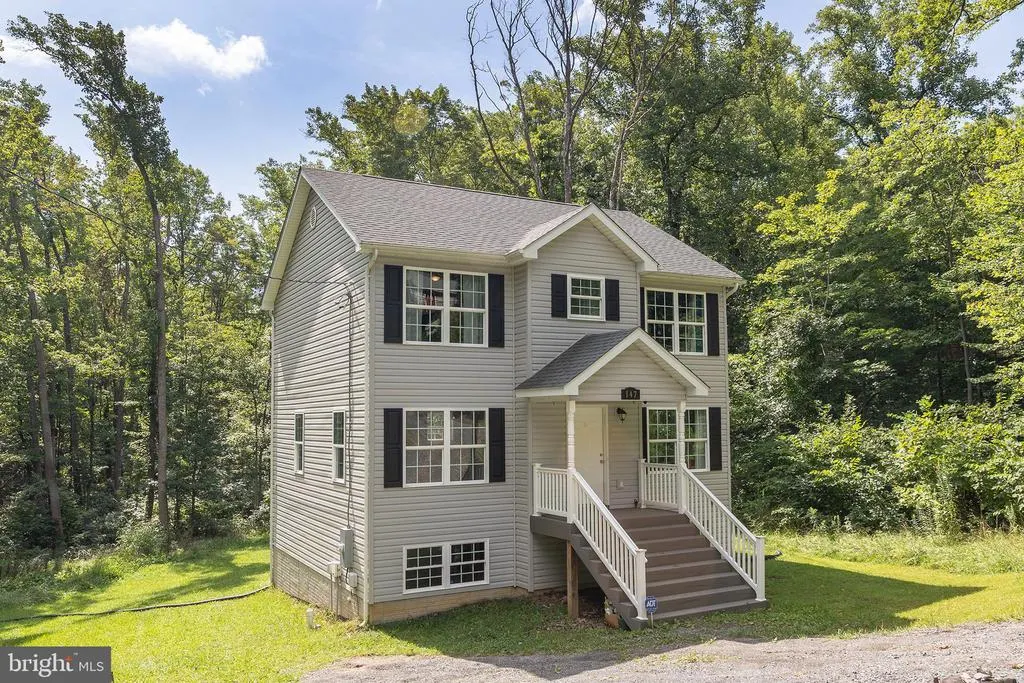
147 Doe Trail, Winchester, VA
Price
$ 375,000
Property Attributes
- MLS#VAFV2043324
- TypeSingle Family
- Listing Status ACTIVE
- CountyFREDERICK
- CityWinchester
- NeighborhoodShawneeland
- Zip22602
- StyleColonial
- Year Built2021
- Taxes$ 1578
- Price$ 375,000
- Bedrooms3
- Full Bathrooms2
- Half Bathrooms1
- Sqr Footage1660
- Lot Size0.32 Acres
Data Source:
Bright MLS
Property Description
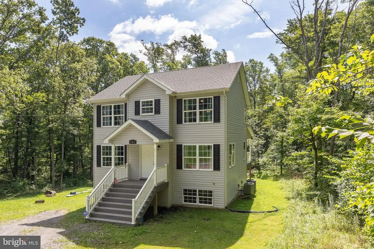
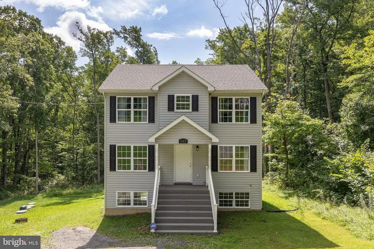
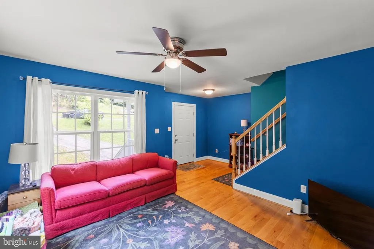
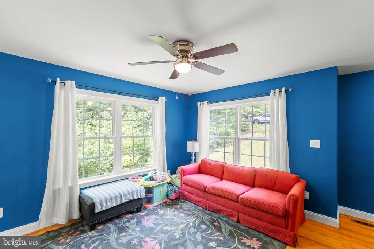
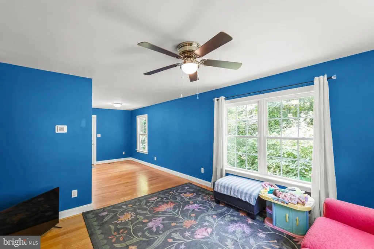
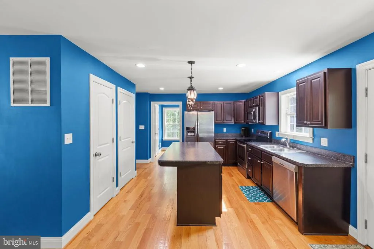
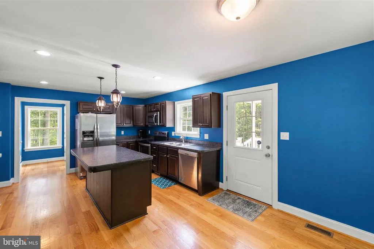
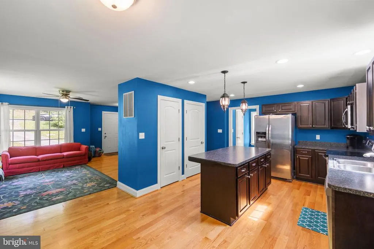
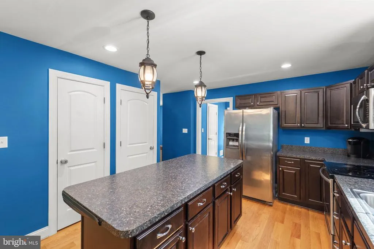
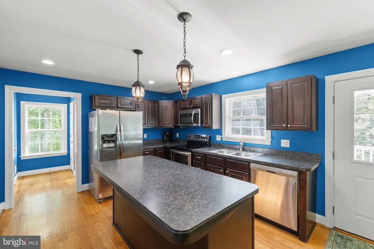
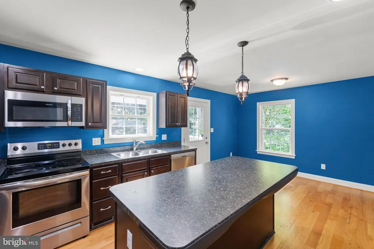
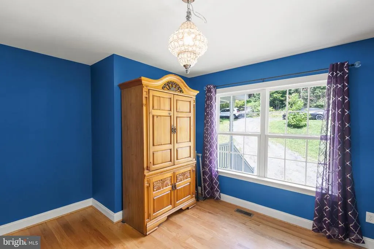
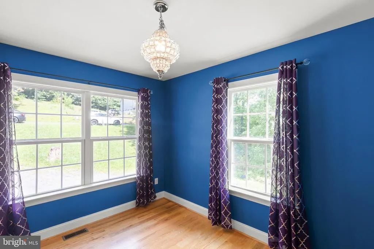
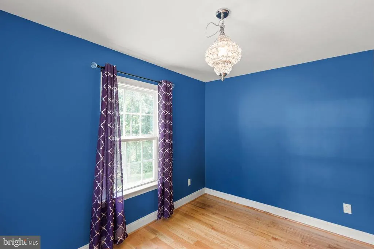
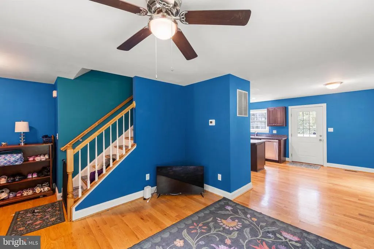
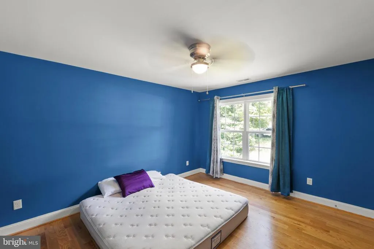
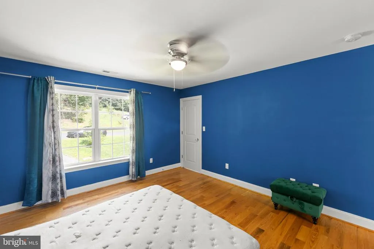
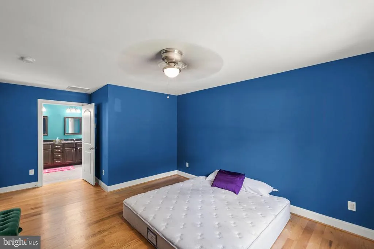
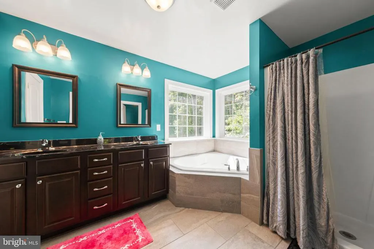
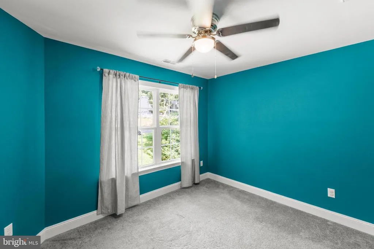
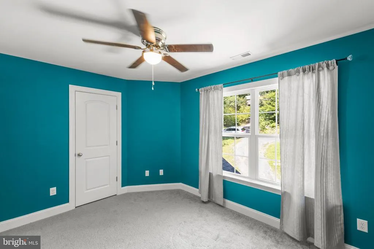
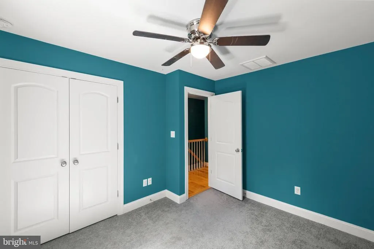
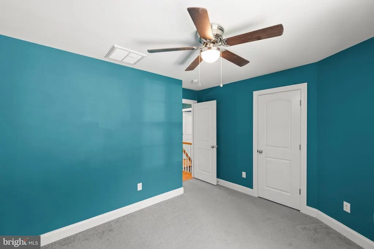
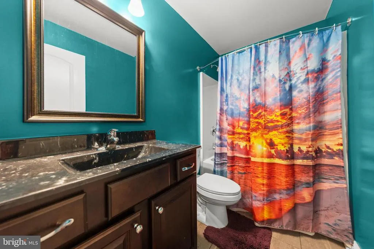
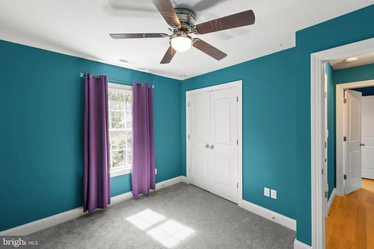
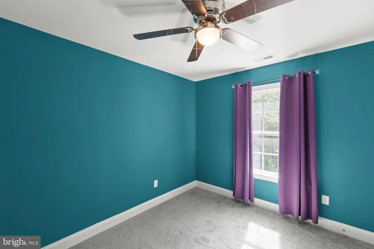
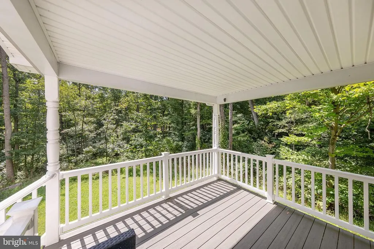
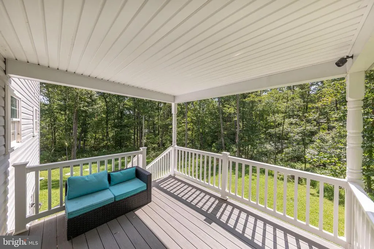
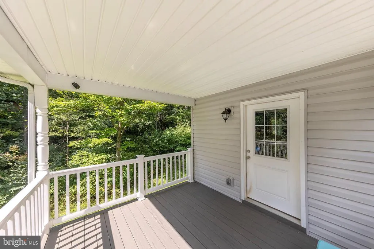
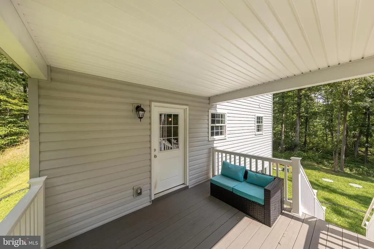
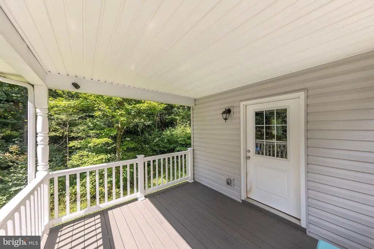

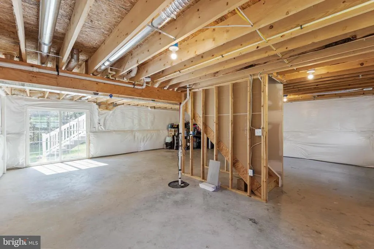
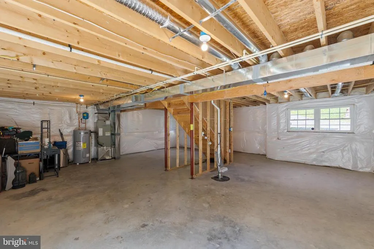
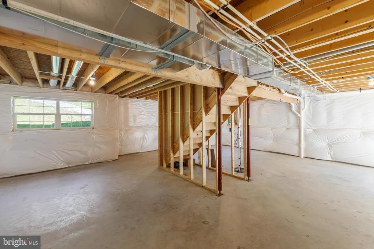
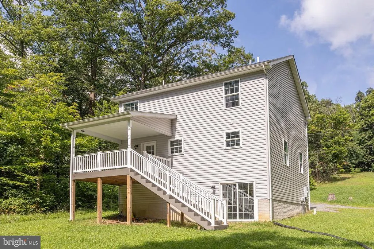
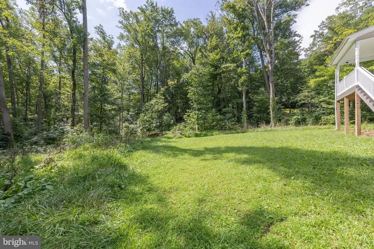
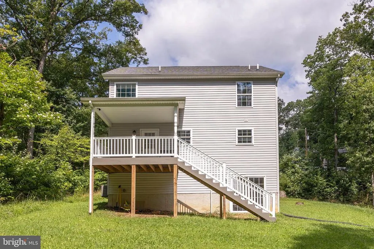
Nestled in the Shawneeland community, this delightful Colonial home, built in 2021, offers a perfect blend of modern comfort and timeless appeal. With three spacious bedrooms and two and a half bathrooms, this residence is designed for both relaxation and entertaining. Step inside to discover warm hardwood floors that flow throughout the main living areas, creating an inviting atmosphere. The heart of the home features a cozy breakfast area, perfect for morning gatherings or casual meals. The kitchen offers appliances, including an electric oven/range, refrigerator, microwave, and dishwasher, making meal prep a breeze. The primary suite is a true retreat, complete with an en-suite bathroom that offers both privacy and convenience. Additional bedrooms provide ample space for guests or a home office, catering to your lifestyle needs. The full, unfinished basement presents a blank canvas, ready for your personal touchimagine a game room, home gym, or extra storage. With a walkout level, windows, and plumbing for a future bathroom, this space is full of potential. Outside, the generous 0.32-acre lot offers plenty of room for outdoor activities or gardening, while the driveway provides convenient parking. Enjoy the tranquility of suburban living while being just a short drive from local amenities. This home is not just a place to live; its a place to create lasting memories. Dont miss the opportunity to make it yours!
| Elementary School | Middle School | High School |
|---|---|---|
| Indian Hollow Elementary School | Frederick County Middle School | James Wood High School |
| Price History | |
|---|---|
| 8/18/2026 | Listed $375,000 |
General Features
| Living Area | 1660 |
|---|---|
| Sewer | Septic < # of BR |
| Heating | Heat Pump(s),Central,Programmable Thermostat |
| Cooling | Central A/C |
| Possession | Settlement,Negotiable |
| Roof | Shingle |
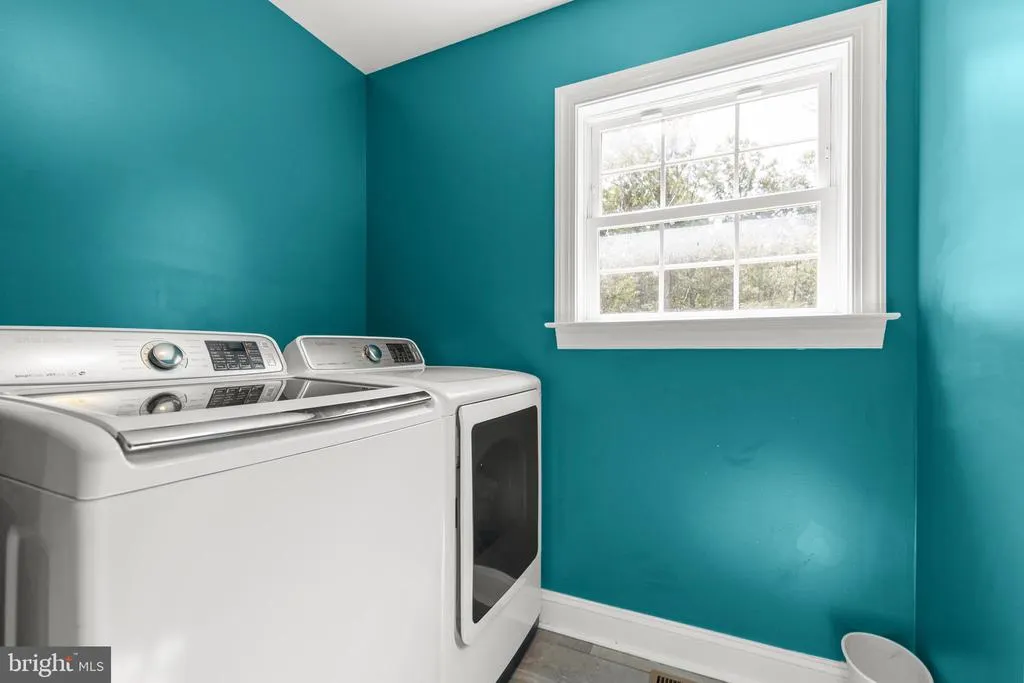
| Appliances | Washer/Dryer Hookups Only,Dishwasher,Microwave,Oven/Range - Electric,Refrigerator,Water Heater,Built-In Microwave,Oven - Self Cleaning,Stainless Steel Appliances |
| Zoning | R5 |
| Association Fee Includes | None |
| Architectural Style | Colonial |
| Construction Materials | Vinyl Siding,Frame,Stick Built |
| School District | FREDERICK COUNTY PUBLIC SCHOOLS |
| Year Built | 2021 |
| Electric | 200+ Amp Service |
| View | Garden/Lawn,Street,Trees/Woods |
| Levels | 3 |
| Other Fees | 560.00 |
| Tax Year | 2025 |
| Ownership | Fee Simple |
| Cool Fuel | Electric |
| Section | 1 |
| Accessibility | None |
| County | FREDERICK |
| New Construction | No |
| Property Type | Residential |
| HOA | No |
| Subdivision Name | SHAWNEELAND |
| Garage Y/N | No |
| Water Access Y/N | No |
| Other Structures | Above Grade,Below Grade |
| Total Rooms | 12 |
| Full Baths | 2 |
| Status | ACTIVE |
| Directions | Winchester,Rt 50 West to left onto Back Mountain Rd to right onto Bowman Lane to Tecumseh Trail,left to Doe Trail house 147 Doe Trail |
| City | WINCHESTER |
| Disclosures | Prop Disclaimer |
| Other Fees Frequency | Annually |
| Senior Community Y/N | No |
| Lot Size Units | Square Feet |
| Lot Size Square Feet | 13939.20 |
| Tax Assessed Value | 328800.0 |
| Tax Annual Amount | 1578.0 |
| Property Condition | Good |
| Structure Type | Detached |
| Condo/Coop Association fee Y/N | No |
| Bathrooms Count Main Level | 1.00 |
| Price Per Sq Ft Total AG | 225.9 |
| Acceptable Financing | Cash,Conventional,FHA,VA |
| Additional Parcels Y/N | No |
| Avg. Electric Per Month | 250.0 |
| Historic Y/N | No |
| Lease Considered Y/N | No |
| Vacation Rental Y/N | No |
| Avg. Water Per Month | 55.0 |
| Total SQFT | 2490 |
| Standard Status | Active |
| Year Built Source | Estimated |
| Legal Subdivision | SHAWNEELAND |
| Tax Lot | 12 |
| Association Recreation Fee | No |
Interior Features
| Interior Amenities | Breakfast Area,Primary Bath(s),Wood Floors,Ceiling Fan(s),Combination Kitchen/Dining,Kitchen - Eat-In,Kitchen - Table Space,Pantry,Walk-in Closet(s) |
|---|---|
| Heating Fuel | Electric |
| Basement | Full,Daylight,Partial,Interior Access,Outside Entrance,Poured Concrete,Rear Entrance,Space For Rooms,Unfinished,Walkout Level,Windows |
| Flooring | Ceramic Tile,Carpet,Hardwood |
| Hot Water | Electric |
| Basement (Y/N) | Yes |
| Heating Y/N | Yes |
| Window Features | Double Pane,Insulated,Vinyl Clad |
| Fireplace Y/N | No |
| Above Grade Finished Area | 1660 |
| Half Baths | 1 |
| Central Air Y/N | Yes |
| Total Bedrooms | 3 |
| Room Type | Living Room,Dining Room,Primary Bedroom,Bedroom 2,Bedroom 3,Kitchen,Foyer,Breakfast Room,Laundry,Bathroom 2,Primary Bathroom,Half Bath |
| Below Grade Finished Area Unit Type | Square Feet |
| LivingAreaSource | Estimated |
| Laundry Type | Main Floor |
| Below Grade Unfin Area Units | Square Feet |
| Below Grade Unfin SQFT | 830 |
| Below Grade Unfin SQFT Source | Estimated |
| Below Grade Finished Area Source | Estimated |
| Bedrooms Count All Upper Levels | 3 |
| Bedrooms Count Upper Level 1 | 3 |
| Bathrooms Half Main Level | 1 |
| Bathrooms Full Upper Level 1 | 2 |
| Bathrooms Full All Upper Levels | 2 |
| Bathrooms Count Upper Level 1 | 2.00 |
| Bathrooms Count Lower Level 1 | 0.00 |
| Bathrooms Count All Upper Levels | 2 |
| Above Grade Unfin Area Units | Square Feet |
| Above Grade Unfin SQFT Source | Estimated |
| Above Grade Finished Area Source | Estimated |
| Above Grade Finished Area Unit Type | Square Feet |
| Total Baths | 3 |
Exterior Features
| Pool | No Pool |
|---|---|
| Parking Features | Gravel Driveway |
| Lot Features | Partly Wooded,Rear Yard,Road Frontage |
| Water Source | Community |
| Total Parking Spaces | 2 |
| Type of Parking | Driveway,On Street |
| Land Use Code | 015 |
| Foundation Details | Concrete Perimeter |
| Water View Y/N | No |
| Lot Size Acres | 0.32 |
| Road Surface Type | Paved |
| Lot Size Source | Estimated |
| Waterfront Y/N | No |
| Door Features | ENERGY STAR Qualified Door(s),Insulated |
| Builder Model | Colonial |
| Road Responsibility | Private |
| Horse Y/N | No |
| Land Assessed Value | 58000.00 |
| Navigable Water Y/N | No |
| Water Oriented Y/N | No |
Room Details
| Room | Dimensions | Level | Flooring | Details |
|---|---|---|---|---|
| Bathroom 2 | Upper 1 | Bathroom - Tub Shower,Flooring - Ceramic Tile,Lighting - Wall sconces | ||
| Bedroom 2 | Upper 1 | Flooring - HardWood,Lighting - Ceiling | ||
| Bedroom 3 | Upper 1 | Flooring - Carpet,Lighting - Ceiling | ||
| Breakfast Room | Main | Breakfast Room,Flooring - HardWood,Lighting - Ceiling | ||
| Dining Room | Main | Flooring - HardWood,Lighting - Ceiling | ||
| Foyer | Main | Flooring - HardWood | ||
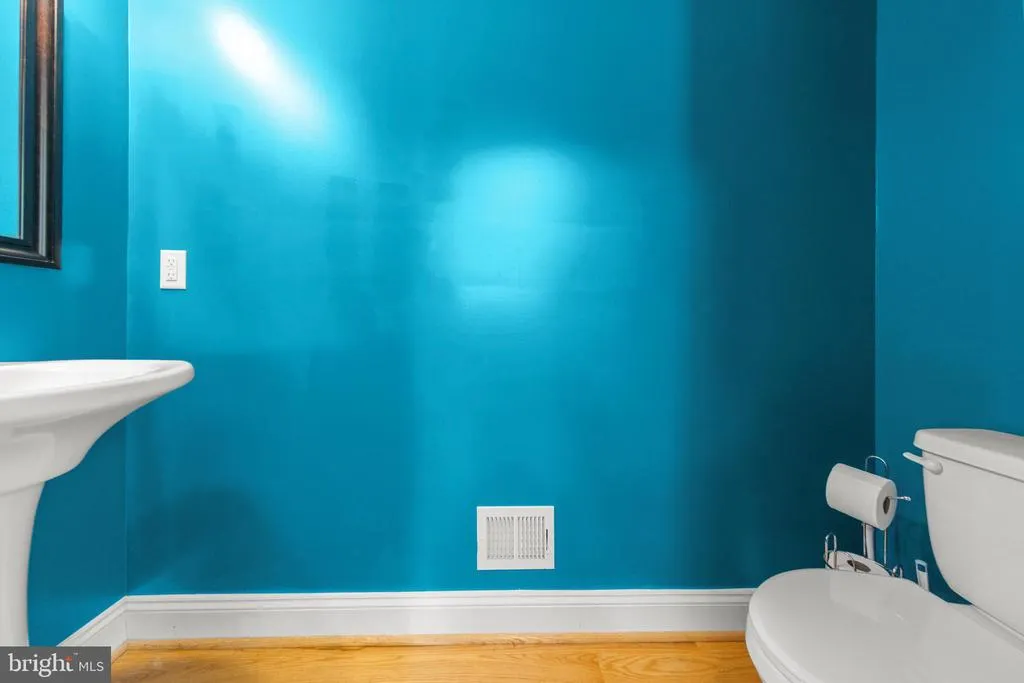
| Half Bath | Main | Flooring - HardWood,Lighting - Ceiling | ||
| Kitchen | Main | Flooring - HardWood,Island,Kitchen - Electric Cooking,Lighting - Ceiling,Pantry | ||
| Laundry | Main | Flooring - HardWood | ||
| Living Room | Main | Ceiling Fan(s),Flooring - HardWood,Lighting - Ceiling | ||
| Primary Bathroom | Upper 1 | Lighting - Ceiling,Walk-In Closet(s) | ||
| Primary Bedroom | Upper 1 | Attached Bathroom,Bathroom - Soaking Tub,Bathroom - Stall Shower,Flooring - Ceramic Tile,Lighting - Wall sconces,Walk-In Closet(s) |
Amenities
- Foreclosure
- Views
- Short Sale
- New Construction
- Adult 55+
- Lease To Own
- No HOA Fees
- Furnished
- Primary On Main
- Air Conditioning
- Seller Finance
- Green
- Fixer Upper
- Horse
- Golf
- Fireplace
- Deck
- Garage
- Basement
- Pool
Property vs Single Family Average in 22602
Price
Taxes
Year Built
Visits
 © BRIGHT, All Rights Reserved
