
Primary on Main
Address
132 Vincent Drive, Stephens City, VA
Price
$ 499,900
Property Attributes
- MLS#VAFV2044248
- TypeSingle Family
- Listing Status ACTIVE
- CountyFREDERICK
- CityStephens City
- NeighborhoodWakeland Manor
- Zip22655
- StyleRanch/Rambler
- Year Built2019
- Taxes$ 2183
- Price$ 499,900
- Bedrooms3
- Full Bathrooms2
- Half Bathrooms0
- Sqr Footage2002
- Lot Size0.31 Acres
Data Source:
Bright MLS
Property Description
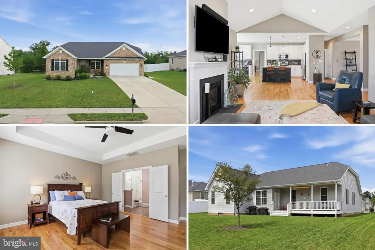
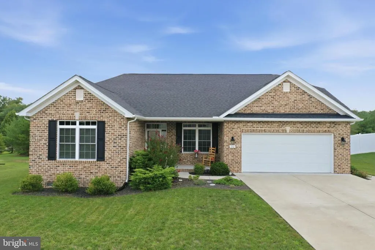
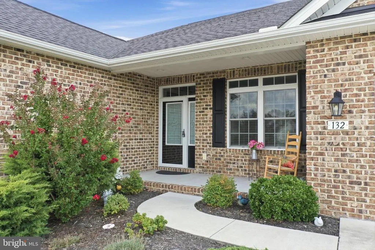
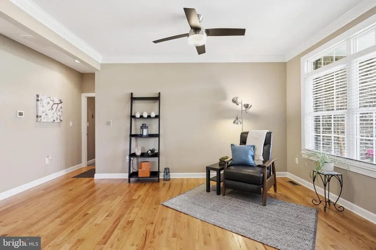
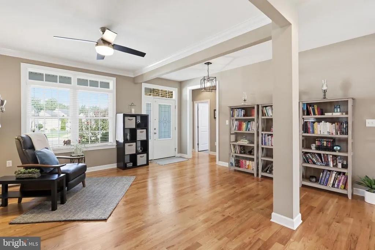
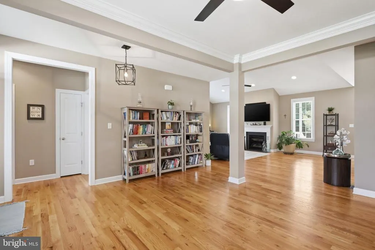
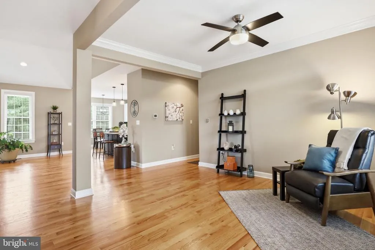
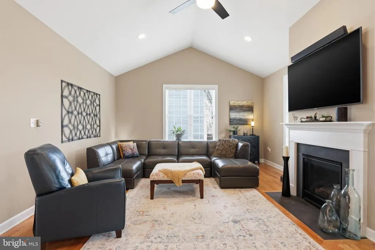
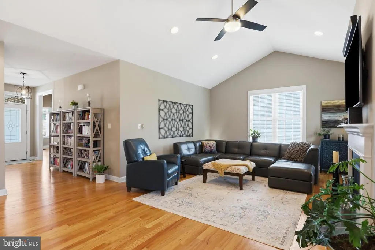
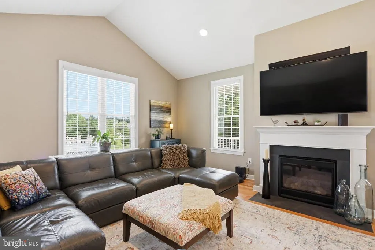
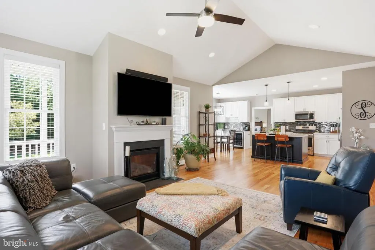
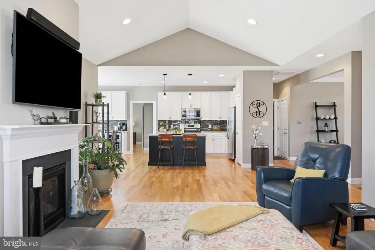
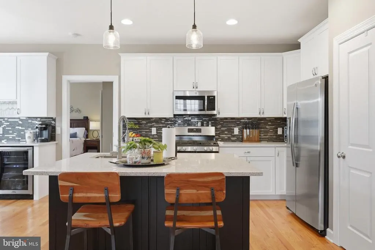
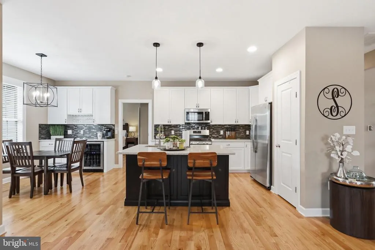
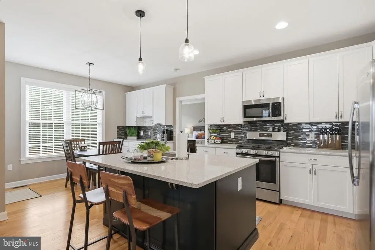
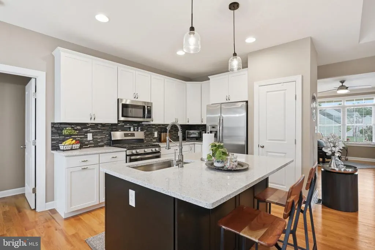
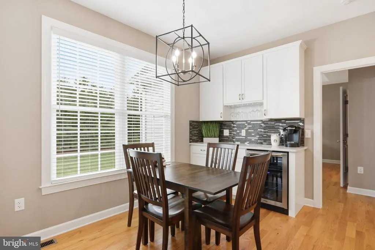
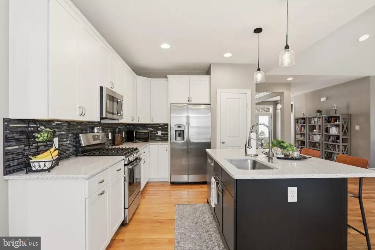
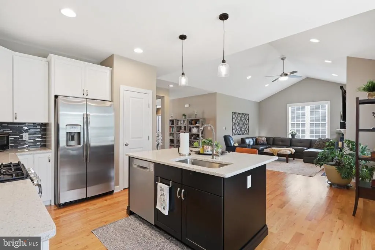
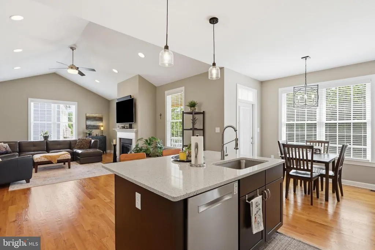
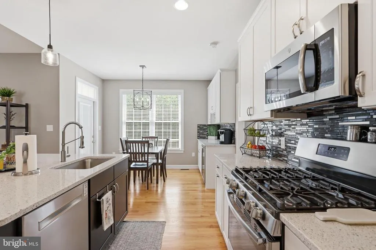
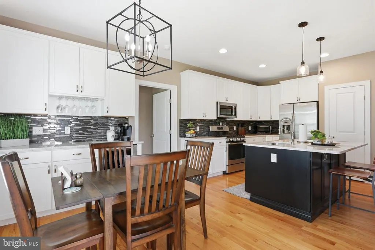
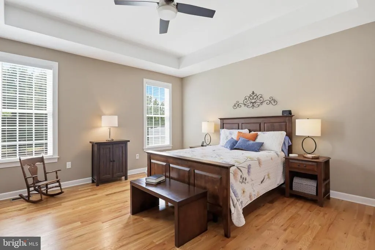
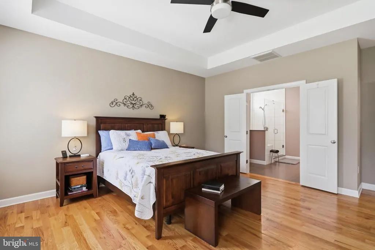
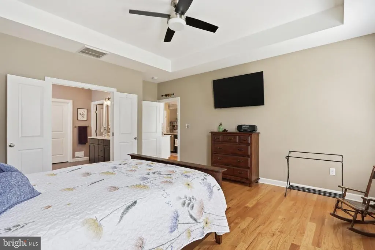
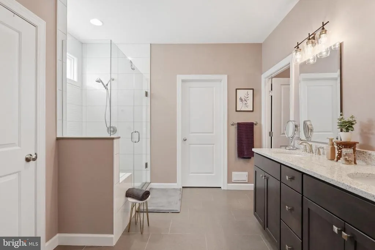
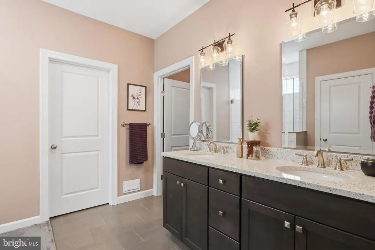
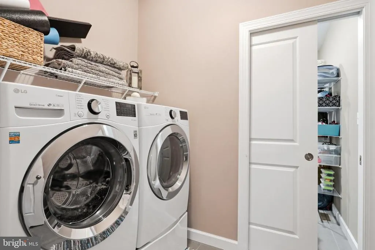
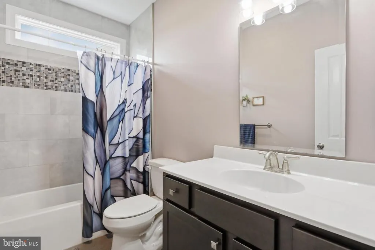
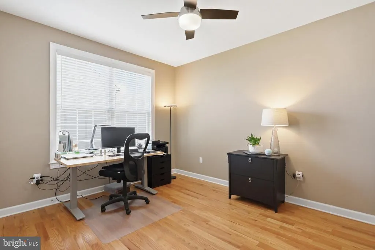
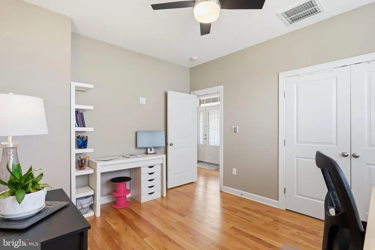
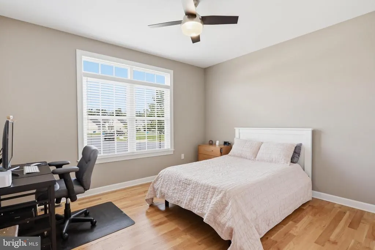
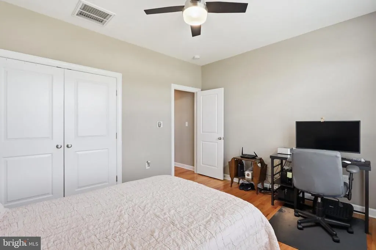
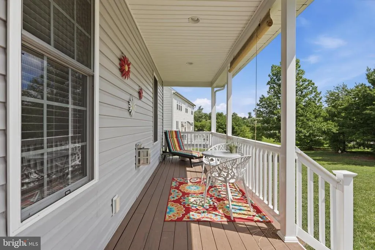
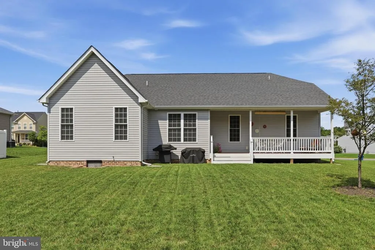
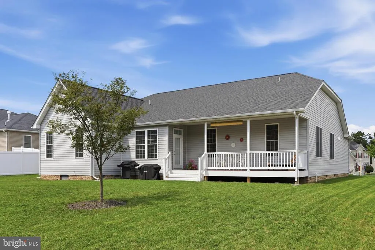
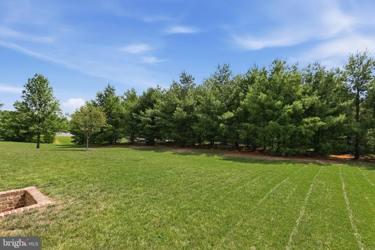
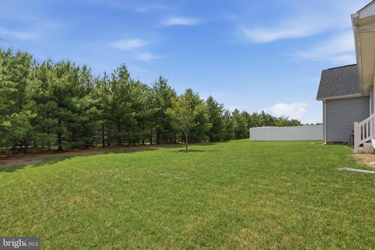
Beautiful one-level living in sought-after Wakeland Manor! Built in 2019, this spacious 3-bedroom, 2-bath home offers over 2,000 square feet with a light-filled floor plan, hardwood floors throughout the main living areas and neutral finishes. The home feels welcoming from the moment you step inside. The heart of the home is the open kitchen featuring quartz countertops, a large center island, gas cooking, stainless steel appliances, pantry and wine cooler, all flowing seamlessly into the impressive living room with vaulted ceiling and cozy gas fireplace. A separate dining/sitting area provides additional flexibility for everyday living or entertaining. The spacious primary suite features a tray ceiling, walk-in closet and private bath with double vanity, tiled walk-in shower and separate water closet. One of the home's most thoughtful details is a pocket door connecting the primary closet directly to the laundry room. Two additional bedrooms and a full bath complete the well-designed floor plan. Additional features include 2-inch Levolor blinds throughout, five Hunter ceiling fans, a whole-house humidifier, water softener, additional blown-in attic insulation and a fully insulated two-car garage. Outside, enjoy morning coffee on the back deck while watching the sunrise or unwind in the evening and take in the surrounding wildlife. Situated on a slightly elevated .31-acre lot, the home also offers a low-maintenance exterior and yard, public water and sewer, natural gas and access to the Wakeland Manor community pool, with Stephens City and Winchester nearby.
| Elementary School | Middle School | High School |
|---|---|---|
| Armel Elementary School | Admiral Richard E. Byrd Middle School | Sherando High School |
| Price History | |
|---|---|
| 8/20/2026 | Listed $499,900 |
General Features
| Living Area | 2002 |
|---|---|
| Sewer | Public Sewer |
| Heating | Forced Air |
| Cooling | Central A/C |
| Possession | Settlement |
| Roof | Architectural Shingle |
| Appliances | Built-In Microwave,Washer,Dryer,Dishwasher,Disposal |
| Zoning | RP |
| HOA Fee | 88.00 |
| Garage Spaces | 2.00 |
| Patio/Porch Features | Patio(s),Porch(es) |
| Architectural Style | Ranch/Rambler |
| Construction Materials | Vinyl Siding |
| School District | FREDERICK COUNTY PUBLIC SCHOOLS |
| Year Built | 2019 |
| Levels | 1 |
| Tax Year | 2025 |
| Ownership | Fee Simple |
| Cool Fuel | Electric |
| Accessibility | Level Entry - Main |
| Assoc Fee Paid Per | Monthly |
| County | FREDERICK |
| New Construction | No |
| Property Type | Residential |
| HOA | Yes |
| Subdivision Name | WAKELAND MANOR |
| Garage Y/N | Yes |
| Water Access Y/N | No |
| Other Structures | Above Grade,Below Grade |
| Full Baths | 2 |
| Status | ACTIVE |
| Directions | From NB 81 turn right onto Fairfax Pike,in 1.2 miles turn left onto SR-719,in 2.1 miles turn left onto Vincent Dr,in 400ft the home will be on the left. |
| City | STEPHENS CITY |
| Disclosures | Prop Disclosure |
| Association Name | WAKELAND MANOR HOA |
| Senior Community Y/N | No |
| Lot Size Units | Square Feet |
| Lot Size Square Feet | 13504.00 |
| Tax Assessed Value | 454700.0 |
| Tax Annual Amount | 2183.0 |
| Property Condition | Excellent |
| Structure Type | Detached |
| Condo/Coop Association fee Y/N | No |
| Bathrooms Full Main Level | 2 |
| Bathrooms Count Main Level | 2.00 |
| Price Per Sq Ft Total AG | 249.7 |
| Avg. Electric Per Month | 136.0 |
| Avg. Gas Per Month | 69.29 |
| Vacation Rental Y/N | No |
| Virtual Tour | https://my.matterport.com/show/?m=ymgjJqyzbbv&mls=1 |
| Avg. Water Per Month | 64.0 |
| Total SQFT | 2002 |
| Standard Status | Active |
| Year Built Source | Assessor |
| Legal Subdivision | WAKELAND MANOR |
| Tax Lot | 386 |
Interior Features
| Interior Amenities | Attic,Bathroom - Tub Shower,Bathroom - Walk-In Shower,Crown Moldings,Dining Area,Entry Level Bedroom,Primary Bath(s),Upgraded Countertops,Walk-in Closet(s),Wine Storage,Wood Floors,Pantry |
|---|---|
| Heating Fuel | Natural Gas |
| Flooring | Ceramic Tile,Hardwood |
| Total Fireplaces | 1 |
| Fireplace Features | Gas/Propane |
| Hot Water | Natural Gas |
| Basement (Y/N) | No |
| Heating Y/N | Yes |
| Fireplace Y/N | Yes |
| Above Grade Finished Area | 2002 |
| Central Air Y/N | Yes |
| Total Bedrooms | 3 |
| Room Type | Living Room,Dining Room,Primary Bedroom,Bedroom 2,Bedroom 3,Kitchen,Utility Room,Primary Bathroom,Full Bath |
| Main Level Bedrooms | 3 |
| Below Grade Finished Area Unit Type | Square Feet |
| LivingAreaSource | Assessor |
| Below Grade Unfin Area Units | Square Feet |
| Below Grade Unfin SQFT Source | Assessor |
| Below Grade Finished Area Source | Assessor |
| Above Grade Finished Area Source | Assessor |
| Above Grade Finished Area Unit Type | Square Feet |
| Total Baths | 2 |
Exterior Features
| Pool | Yes - Community |
|---|---|
| Water Source | Public |
| Total Parking Spaces | 2 |
| Garage Features | Built In,Garage - Front Entry,Inside Access |
| Type of Parking | Driveway,Attached Garage |
| Land Use Code | 100R |
| Foundation Details | Concrete Perimeter |
| Water View Y/N | No |
| Lot Size Acres | 0.31 |
| Lot Size Source | Assessor |
| Waterfront Y/N | No |
| Land Assessed Value | 98000.00 |
| Navigable Water Y/N | No |
| Water Oriented Y/N | No |
| # of Attached Garage Spaces | 2 |
Room Details
| Room | Dimensions | Level | Flooring | Details |
|---|---|---|---|---|
| Bedroom 2 | Main | Ceiling Fan(s),Flooring - HardWood | ||
| Bedroom 3 | Main | Ceiling Fan(s),Flooring - HardWood | ||
| Dining Room | Main | Flooring - HardWood,Ceiling Fan(s) | ||
| Full Bath | Main | Bathroom - Tub Shower,Flooring - Tile/Brick | ||
| Kitchen | Main | Pantry,Countertop(s) - Quartz,Flooring - HardWood | ||
| Living Room | Main | Flooring - HardWood,Fireplace - Gas,Ceiling Fan(s),Cathedral/Vaulted Ceiling | ||
| Primary Bathroom | Main | Double Sink,Bathroom - Walk-In Shower,Walk-In Closet(s),Flooring - Tile/Brick | ||
| Primary Bedroom | Main | Crown Molding,Ceiling Fan(s),Flooring - HardWood | ||
| Utility Room | Main | Flooring - Tile/Brick |
Amenities
- Foreclosure
- Views
- Short Sale
- New Construction
- Adult 55+
- Lease To Own
- No HOA Fees
- Furnished
- Primary On Main
- Air Conditioning
- Seller Finance
- Green
- Fixer Upper
- Horse
- Golf
- Fireplace
- Deck
- Garage
- Basement
- Pool
Property vs Single Family Average in 22655
Price
Taxes
Year Built
Visits
 © BRIGHT, All Rights Reserved
