
Open House Sun, Aug 30th 1:00 PM - 3:00 PM - Views - Primary on Main
Address
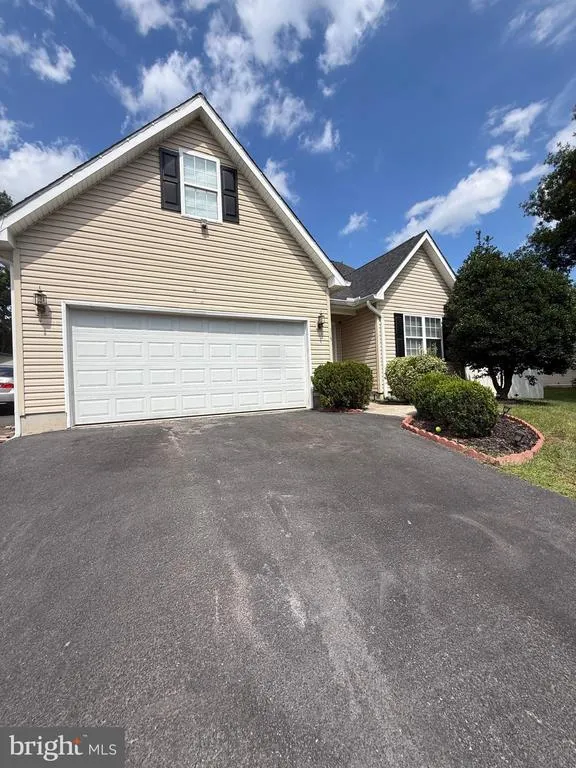
205 Bentley Avenue, Winchester, VA
Price
$ 479,900
Property Attributes
- MLS#VAFV2044444
- TypeSingle Family
- Listing Status ACTIVE
- CountyFREDERICK
- CityWinchester
- NeighborhoodChapel Hill
- Zip22602
- StyleRanch/Rambler
- Year Built2000
- Taxes$ 2049
- Price$ 479,900
- Bedrooms3
- Full Bathrooms3
- Half Bathrooms0
- Sqr Footage1935
- Lot Size0.28 Acres
Data Source:
Bright MLS
Property Description
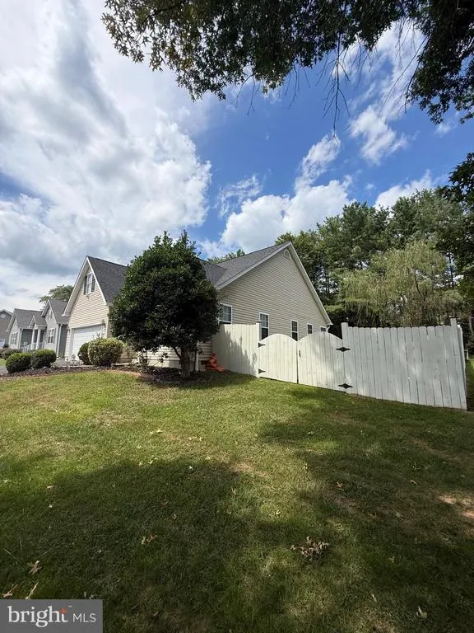
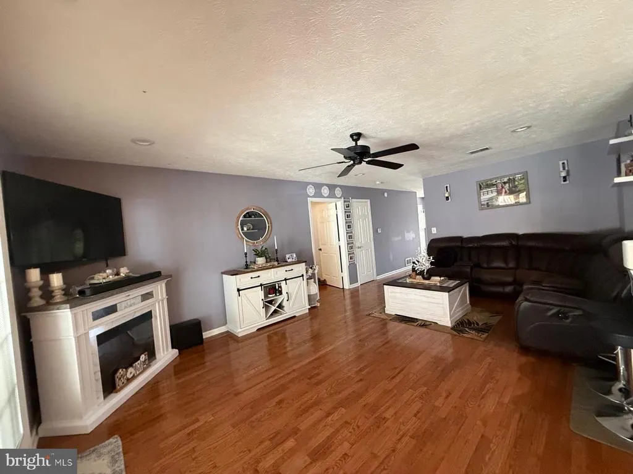
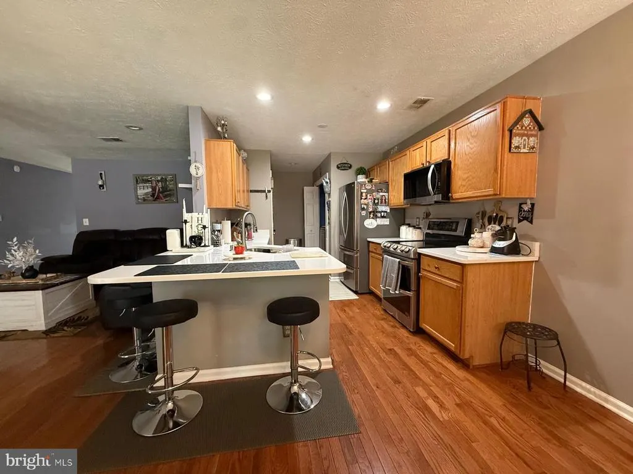
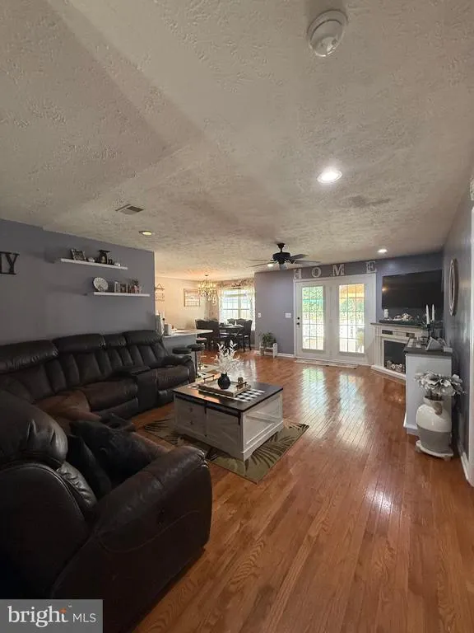
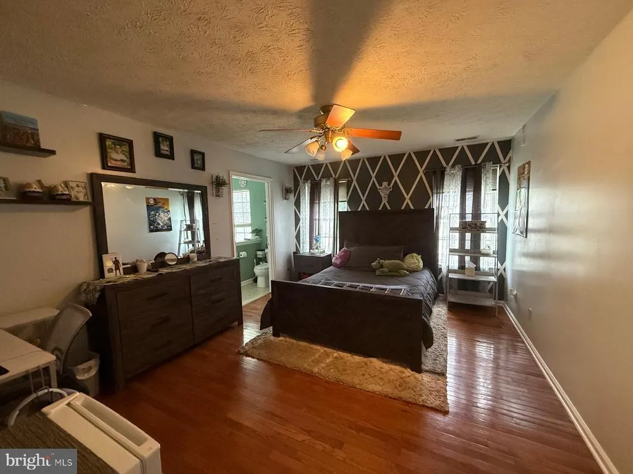
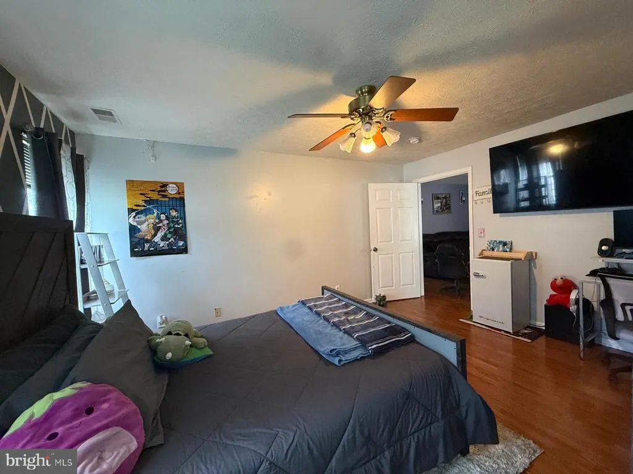
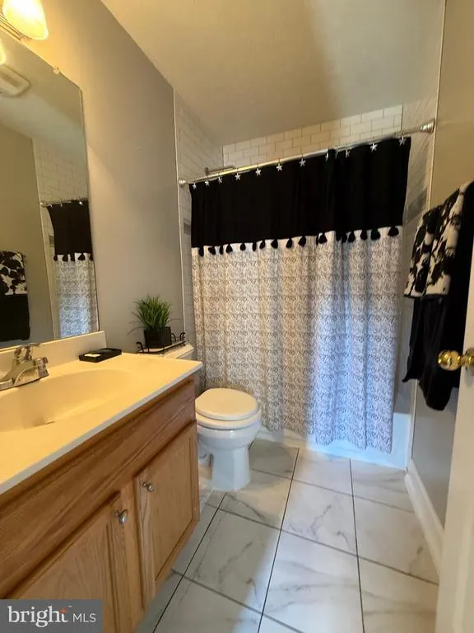
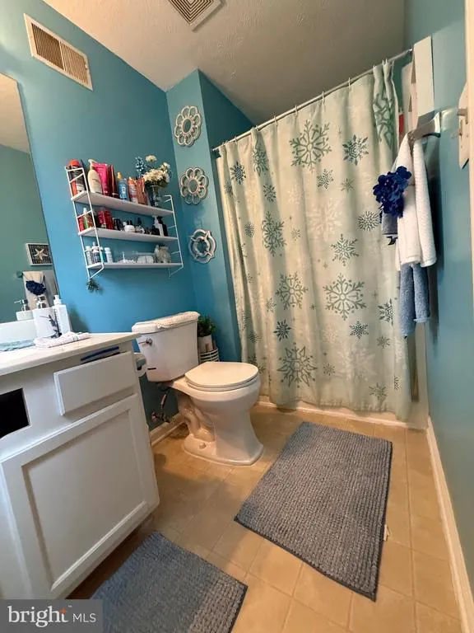
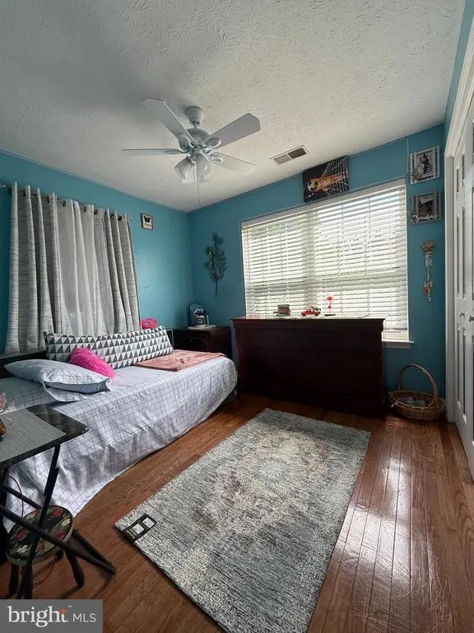
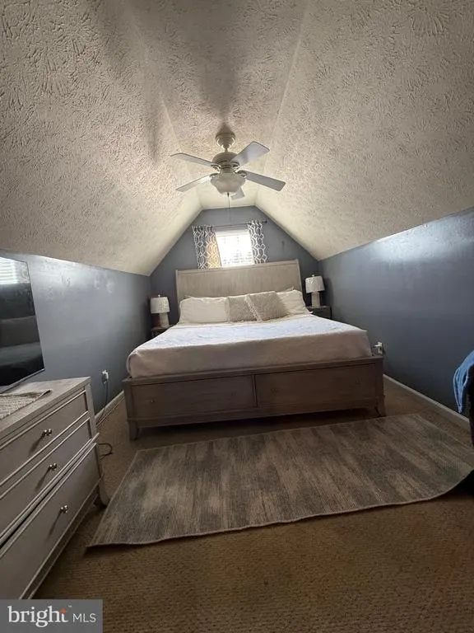
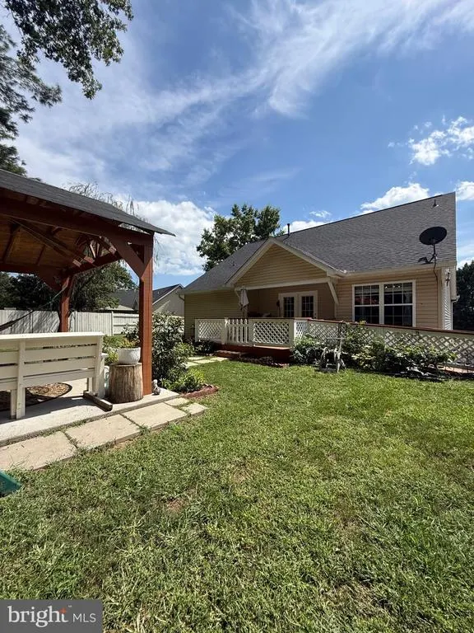
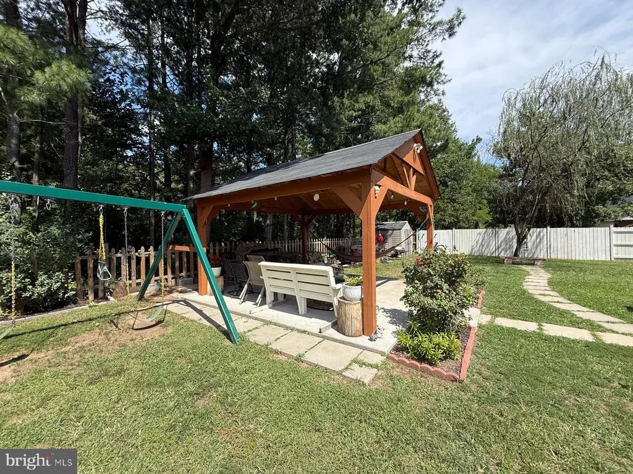
Welcome to this beautiful Rancher with 4 bedroom, 3 full bathrooms in Chapel Hill subdivision. This home offers you stainless steel appliances, Quartz countertop, New roof, 2 car garage, Storage shed, Nice deck, Beautiful and well taking care landscaping, Beautifully build in gazebo and play ground for summer activities with friends and family, This home is conveniently located off Route 522 South, approximately two miles beyond Costco, the home provides easy access to shopping, dining, and everyday conveniences Open house Sunday August 30th from 1-3pm
| High School |
|---|
| Millbrook High School |
| Price History | |
|---|---|
| 8/26/2026 | Listed $479,900 |
General Features
| Living Area | 1935 |
|---|---|
| Sewer | Public Sewer |
| Heating | Forced Air |
| Cooling | Central A/C |
| Utilities | Electric Available,Natural Gas Available |
| Possession | Settlement |
| Roof | Asphalt |
| Appliances | Refrigerator,Dryer - Electric,Oven - Self Cleaning,Water Heater,Washer,Microwave |
| Zoning | RP |
| HOA Fee | 200.00 |
| Garage Spaces | 2.00 |
| Architectural Style | Ranch/Rambler |
| Construction Materials | Vinyl Siding |
| School District | FREDERICK COUNTY PUBLIC SCHOOLS |
| Year Built | 2000 |
| Electric | 220 Volts |
| View | Street |
| Levels | 1.5 |
| Tax Year | 2025 |
| Ownership | Fee Simple |
| Cool Fuel | Electric |
| Section | 7 |
| Accessibility | Grab Bars Mod |
| Assoc Fee Paid Per | Annually |
| County | FREDERICK |
| New Construction | No |
| Property Type | Residential |
| HOA | Yes |
| Subdivision Name | CHAPEL HILL |
| Facing Direction | South |
| Garage Y/N | Yes |
| Water Access Y/N | No |
| Other Structures | Above Grade,Below Grade |
| Total Rooms | 9 |
| Full Baths | 3 |
| Status | ACTIVE |
| Directions | Please follow GPS |
| City | WINCHESTER |
| Senior Community Y/N | No |
| Lot Size Units | Square Feet |
| Lot Size Square Feet | 12196.80 |
| Tax Assessed Value | 426960.0 |
| Tax Annual Amount | 2049.0 |
| Structure Type | Detached |
| Condo/Coop Association fee Y/N | No |
| Bathrooms Full Main Level | 2 |
| Bathrooms Count Main Level | 2.00 |
| Price Per Sq Ft Total AG | 248.01 |
| Acceptable Financing | FHA,Conventional,Cash,USDA |
| Additional Parcels Y/N | No |
| Historic Y/N | No |
| Vacation Rental Y/N | No |
| Total SQFT | 1935 |
| Location Type | Suburban |
| Standard Status | Active |
| Year Built Source | Assessor |
| Legal Subdivision | CHAPEL HILL |
| Tax Lot | 2 |
Interior Features
| Interior Amenities | Attic,Ceiling Fan(s),Bar,Carpet,Dining Area,Floor Plan - Open,Family Room Off Kitchen,Wood Floors |
|---|---|
| Heating Fuel | Natural Gas |
| Flooring | Ceramic Tile,Hardwood,Vinyl,Carpet |
| Hot Water | Electric |
| Basement (Y/N) | No |
| Heating Y/N | Yes |
| Fireplace Y/N | No |
| Above Grade Finished Area | 1935 |
| Central Air Y/N | Yes |
| Total Bedrooms | 3 |
| Room Type | Dining Room,Primary Bedroom,Bedroom 2,Kitchen,Foyer,Great Room |
| Main Level Bedrooms | 2 |
| Below Grade Finished Area Unit Type | Square Feet |
| LivingAreaSource | Assessor |
| Below Grade Unfin Area Units | Square Feet |
| Below Grade Unfin SQFT Source | Assessor |
| Below Grade Finished Area Source | Assessor |
| Bedrooms Count All Upper Levels | 1 |
| Bedrooms Count Upper Level 1 | 1 |
| Bathrooms Full Upper Level 1 | 1 |
| Bathrooms Full All Upper Levels | 1 |
| Bathrooms Count Upper Level 1 | 1.00 |
| Bathrooms Count All Upper Levels | 1 |
| Above Grade Finished Area Source | Assessor |
| Above Grade Finished Area Unit Type | Square Feet |
| Total Baths | 3 |
Exterior Features
| Exterior Amenities | Play Equipment,Sidewalks,Outbuilding(s) |
|---|---|
| Pool | No Pool |
| Lot Features | Cleared,Backs to Trees,Front Yard,Landscaping,Rear Yard,SideYard(s) |
| Water Source | Public |
| Total Parking Spaces | 2 |
| Garage Features | Additional Storage Area,Garage - Front Entry,Inside Access |
| Type of Parking | Attached Garage,Driveway |
| Land Use Code | 100R |
| Foundation Details | Other |
| Spa | No |
| Water View Y/N | No |
| Lot Size Acres | 0.28 |
| Road Surface Type | Paved |
| Lot Size Source | Estimated |
| Waterfront Y/N | No |
| Door Features | Insulated |
| Road Responsibility | Public |
| Land Assessed Value | 103000.00 |
| Navigable Water Y/N | No |
| Water Oriented Y/N | No |
| # of Attached Garage Spaces | 2 |
Room Details
| Room | Dimensions | Level | Flooring | Details |
|---|---|---|---|---|
| Bedroom 2 | Main | Flooring - Carpet | ||
| Dining Room | Main | Flooring - Carpet | ||
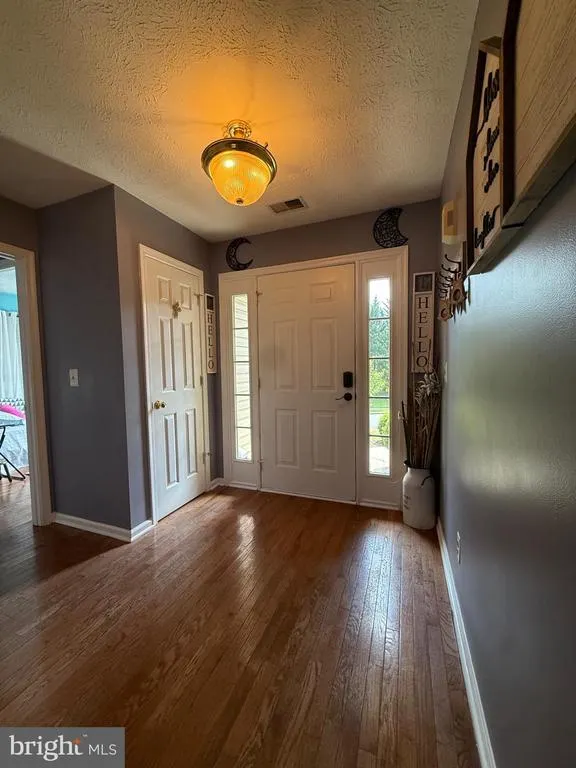
| Foyer | Main | Flooring - HardWood | ||
| Great Room | Main | Flooring - Carpet | ||
| Kitchen | Main | Flooring - Vinyl | ||
| Primary Bedroom | Main | Flooring - Carpet |
Amenities
- Foreclosure
- Views
- Short Sale
- New Construction
- Adult 55+
- Lease To Own
- No HOA Fees
- Furnished
- Primary On Main
- Air Conditioning
- Seller Finance
- Green
- Fixer Upper
- Horse
- Golf
- Fireplace
- Deck
- Garage
- Basement
- Pool
Property vs Single Family Average in 22602
Price
Taxes
Year Built
Visits
 © BRIGHT, All Rights Reserved
