
Views - Primary on Main
Address
200 Fairfield Drive, Winchester, VA
Price
$ 645,000
Property Attributes
- MLS#VAFV2044488
- TypeSingle Family
- Listing Status ACTIVE
- CountyFREDERICK
- CityWinchester
- NeighborhoodOakdale Crossing
- Zip22602
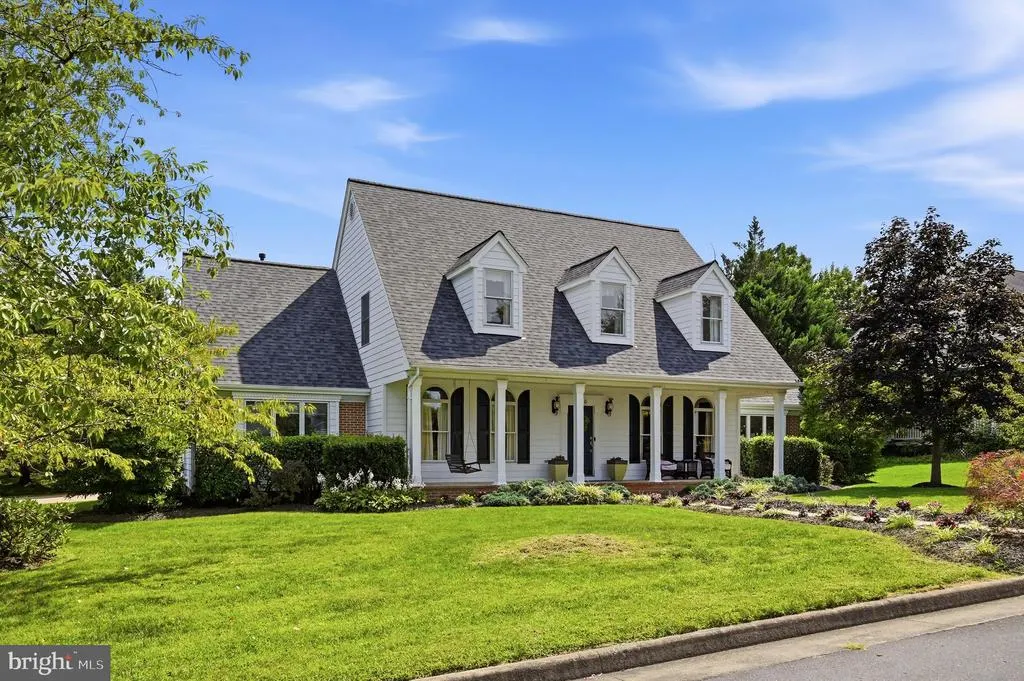
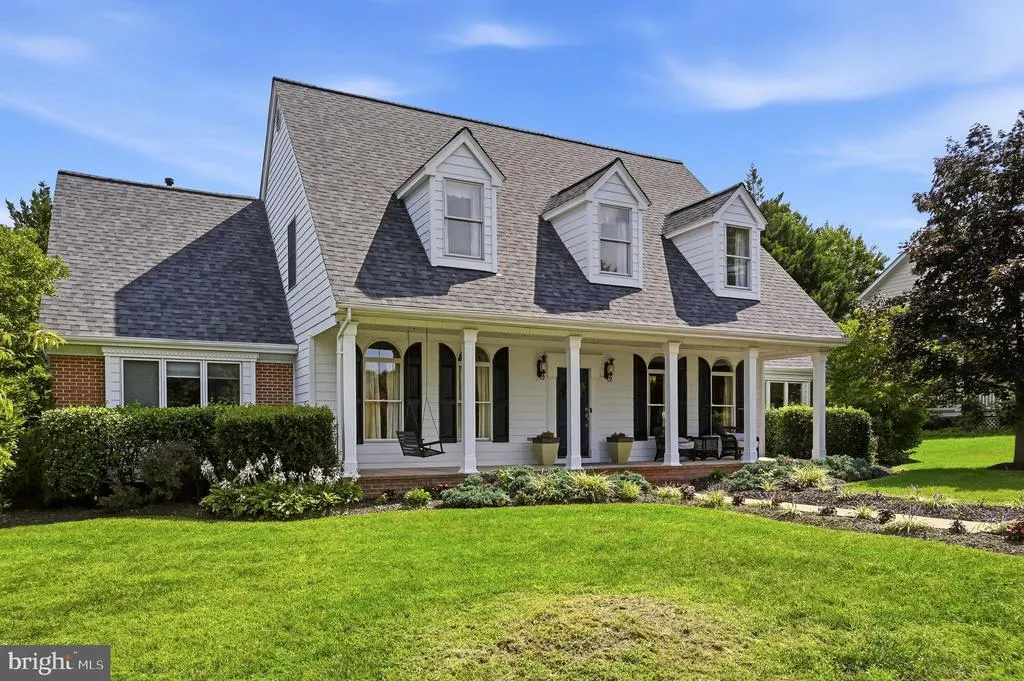
- StyleCape Cod
- Year Built1997
- Taxes$ 2999
- Price$ 645,000
- Bedrooms4
- Full Bathrooms3
- Half Bathrooms1
- Sqr Footage3582
- Lot Size0.36 Acres
Data Source:
Bright MLS
Property Description
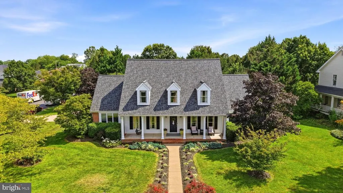
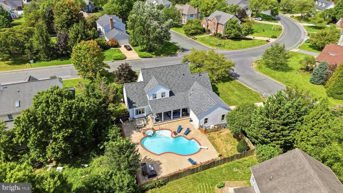
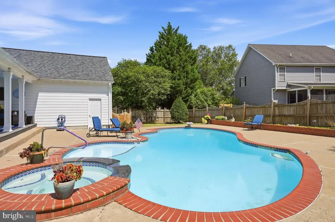
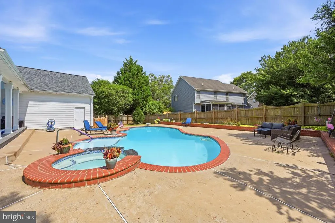
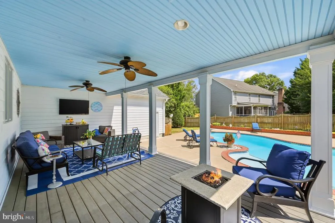
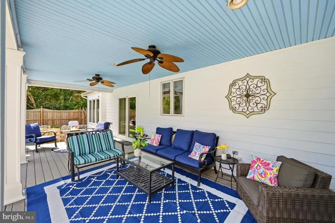
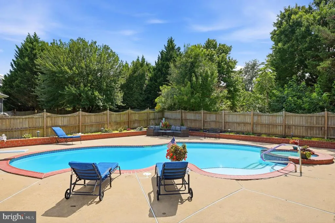
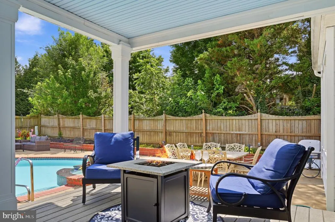
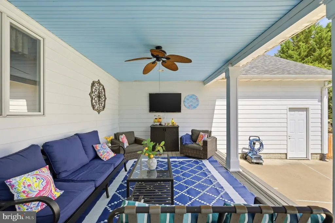
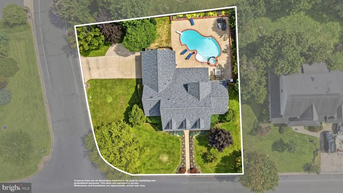
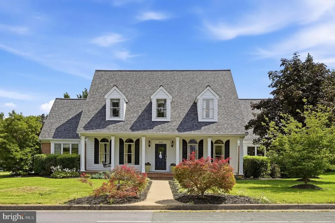
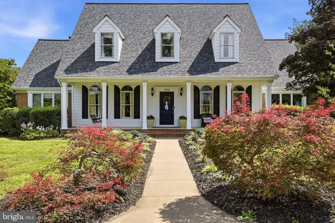
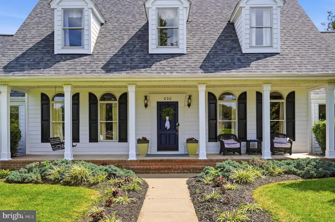
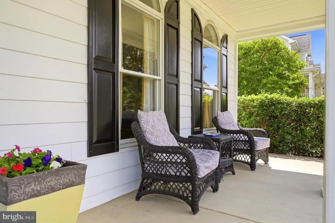
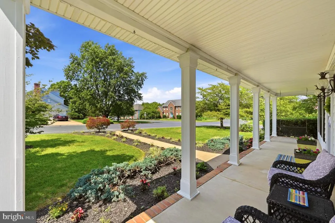
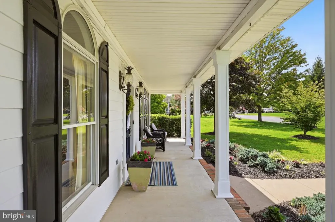
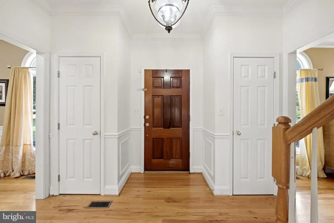
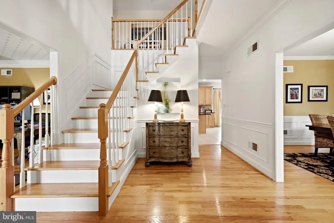
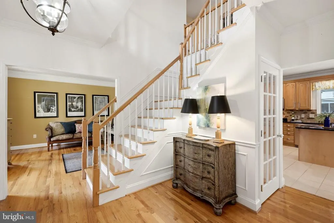
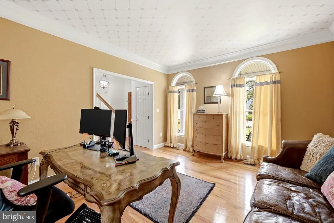
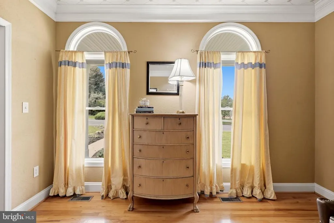
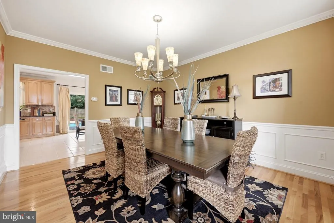
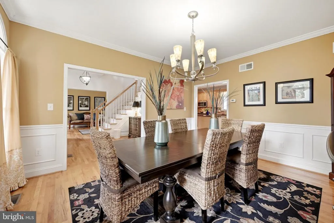
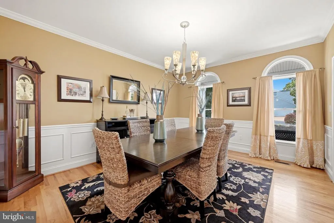
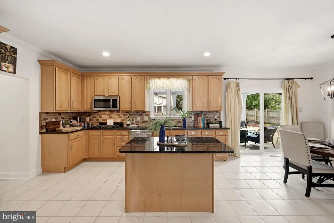
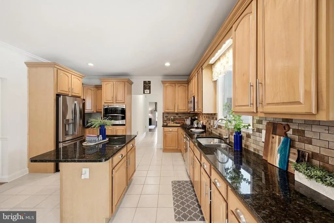
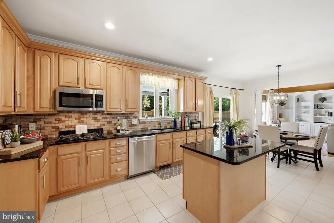
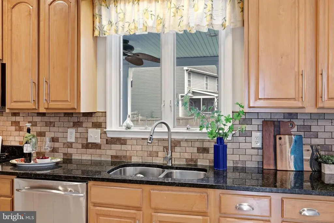
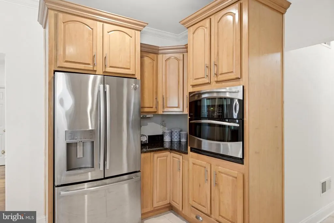
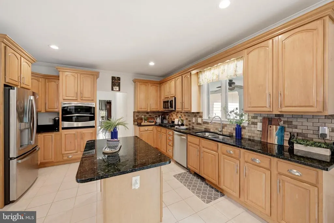
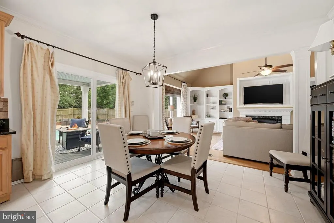
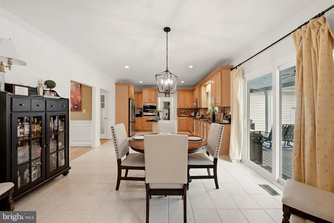
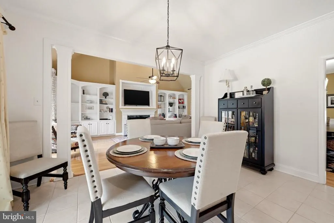
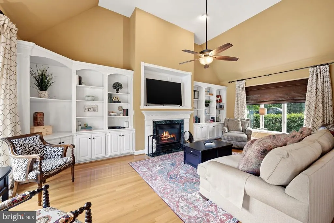
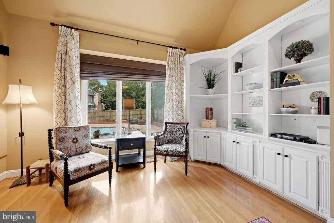
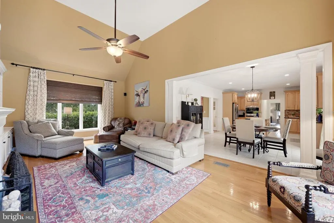
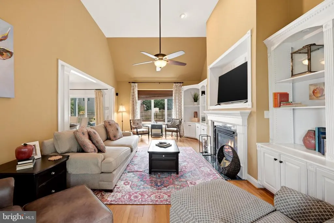
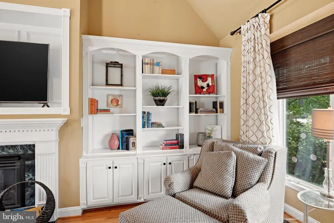
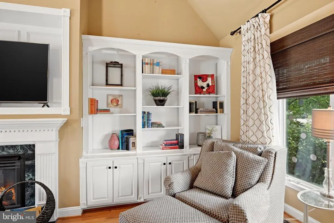
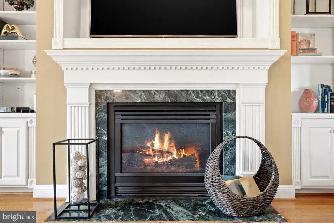
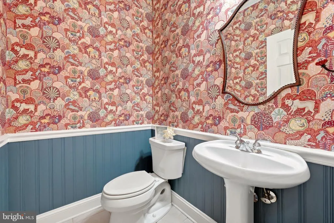
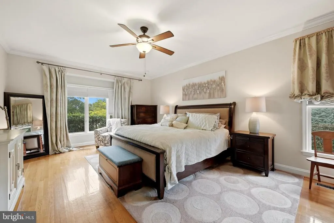
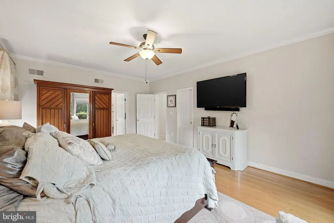
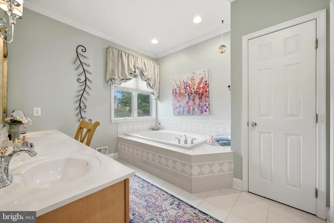
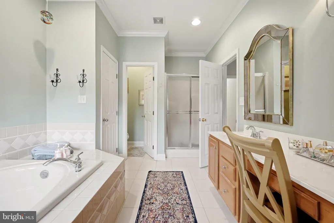
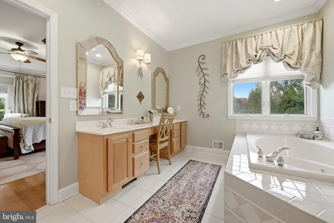
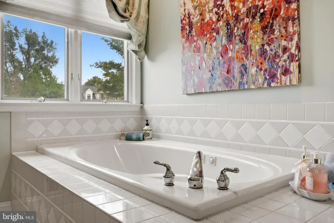
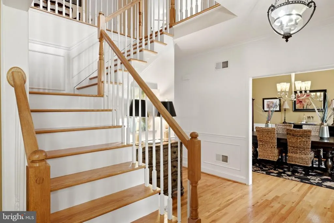
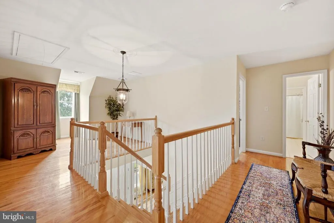
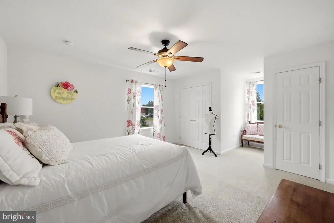
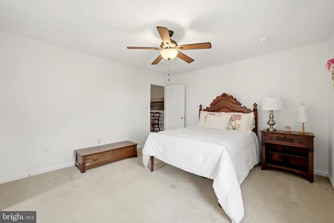
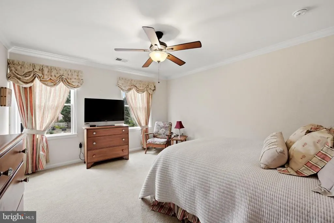
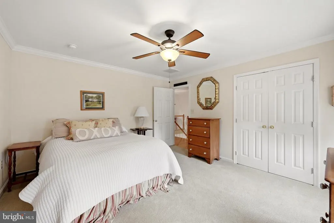
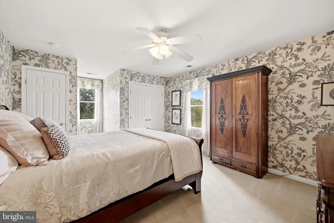
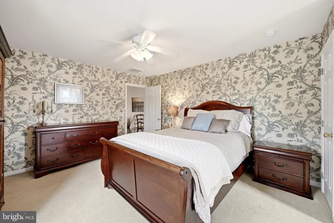
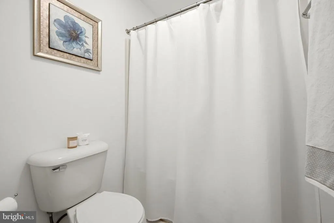
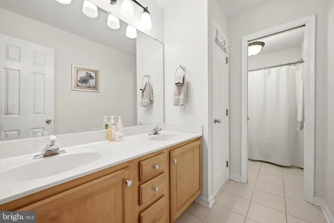
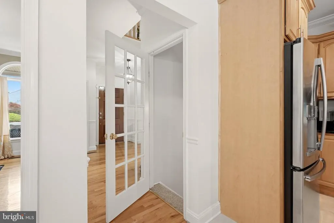
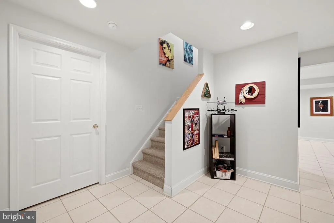
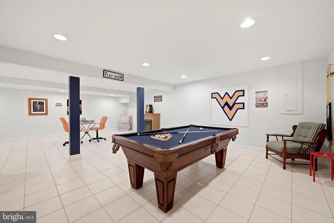
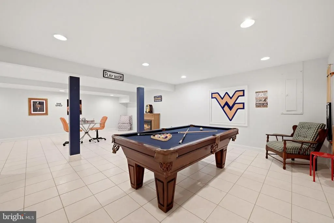
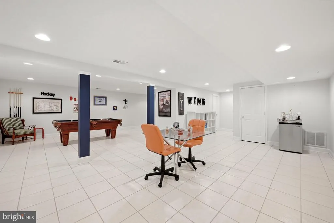
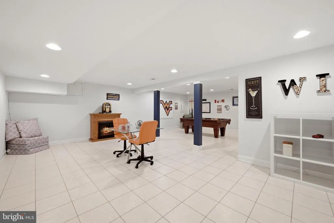
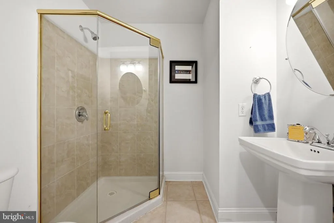
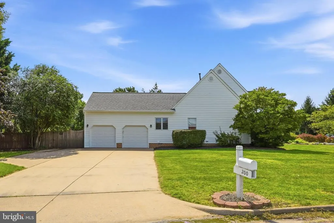
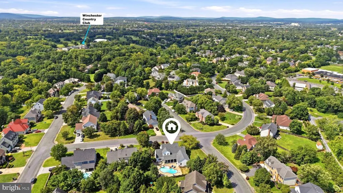
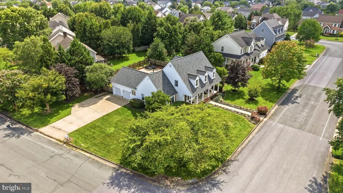
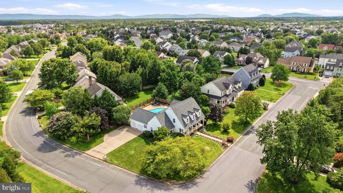
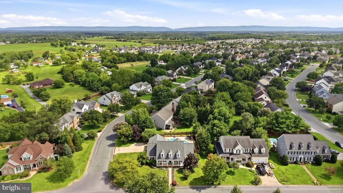
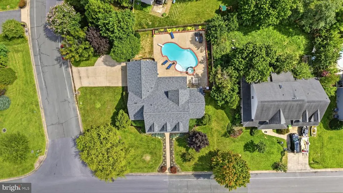
Come and discover this impressive beauty where easy main-level living meets exceptional indoor-outdoor entertaining. This beautifully appointed Cape Cod offers the convenience of a spacious main-level primary suite, while the heart of the home flows seamlessly from the well-appointed kitchen to a covered rear porch overlooking the sparkling inground pool and hot tub. With ceiling fans and a TV, the covered porch is an inviting gathering space for morning coffee, lazy summer afternoons, or movie nighttruly an extension of the home all year long. Inside, the main level offers an ideal blend of an open floorplan and defined rooms with gleaming hardwood floors, soaring ceilings, crown molding, beautiful fresh paint, and an abundance of natural light. The kitchen features generous cabinet storage and prep space,a gas cook top, double ovens, built in microwave, a center island, and breakfast nook with direct access to the covered porch and expansive patio & pool area, making indoor-outdoor entertaining effortless. From the kitchen flow into the spacious living room with charming built-ins to find a warm and inviting place to relax and watch TV while being part of the action. This home also has a formal dining and living room (currently used as office) that flank the welcoming and generously sized foyer. The large main-level primary suite offers a private retreat with a relaxing en-suite bath featuring a soaking tub, step in shower, and huge walk-in closet. The main level is also home to laundry room and gorgeous powder room. Upstairs, three generously sized bedrooms share a full bath, providing comfortable accommodations for family and guests along with a loft area perfect as play area or reading nook. The versatile lower level expands the living space with ceramic tile throughout, a spacious recreation area, full bath, and finished room with closet that could serve as a fifth bedroom, home office, guest space, gym, media room, or game room. Outside, the covered rear porch, expansive patio, inground pool, and hot tub create a backyard designed for enjoying home to the fullest. The inviting front porch adds another charming outdoor space, perfect for morning coffee or winding down at the end of the day. A two-car garage, newer roof (2025), two-zone HVAC, and desirable corner-lot setting add to the home's appeal. Meaningful updates include new pool cover (3 years old), pool pump (2 years old) and brand new sand filter. Located in the quiet, Oakdale Crossing neighborhood, this home offers convenient access to Jim Barnett Park, Shenandoah University, Schools, Costco, Apple Blossom Mall, Winchester Country Club, and everyday amenities. Whether you're looking for the ease of main-level living, a comfortable home for entertaining, or your own private backyard retreat, 200 Fairfield Drive offers a wonderful combination of comfort, convenience, and lifestyle.
| Elementary School | Middle School | High School |
|---|---|---|
| Evendale Elementary School | Admiral Richard E Byrd Middle School | Millbrook High School |
| Price History | |
|---|---|
| 8/28/2026 | Listed $645,000 |
General Features
| Living Area | 3582 |
|---|---|
| Sewer | Public Sewer |
| Heating | Forced Air,Zoned |
| Cooling | Central A/C |
| Possession | Settlement |
| Roof | Shingle |
| Appliances | Disposal,Refrigerator,Built-In Microwave,Cooktop,Dishwasher,Oven - Double,Oven/Range - Gas,Stainless Steel Appliances |
| Zoning | RP |
| Garage Spaces | 2.00 |
| Patio/Porch Features | Patio(s),Porch(es) |
| Architectural Style | Cape Cod |
| Pool Features | In Ground,Pool/Spa Combo |
| Security Features | Main Entrance Lock,Smoke Detector |
| Construction Materials | Wood Siding |
| School District | FREDERICK COUNTY PUBLIC SCHOOLS |
| Year Built | 1997 |
| View | Garden/Lawn |
| Levels | 2 |
| Tax Year | 2025 |
| Ownership | Fee Simple |
| Cool Fuel | Electric |
| Section | 2 |
| Accessibility | None |
| County | FREDERICK |
| New Construction | No |
| Property Type | Residential |
| HOA | No |
| Subdivision Name | OAKDALE CROSSING |
| Garage Y/N | Yes |
| Water Access Y/N | No |
| Other Structures | Above Grade,Below Grade |
| Full Baths | 3 |
| Status | ACTIVE |
| Directions | From downtown Winchester,take E. Cork St./Senseny Rd. to right on Crestleigh Dr.; left on Fairfield Dr. Home is on the right. |
| City | WINCHESTER |
| Disclosures | Prop Disclosure |
| Senior Community Y/N | No |
| Lot Size Units | Square Feet |
| Lot Size Square Feet | 15682.00 |
| Tax Assessed Value | 617403.0 |
| Tax Annual Amount | 2999.0 |
| Structure Type | Detached |
| Condo/Coop Association fee Y/N | No |
| Bathrooms Full Main Level | 1 |
| Bathrooms Count Main Level | 2.00 |
| Price Per Sq Ft Total AG | 227.92 |
| Acceptable Financing | FHA,VA,Other,Conventional,Cash |
| Vacation Rental Y/N | No |
| Total SQFT | 3970 |
| Standard Status | Active |
| Year Built Source | Assessor |
| Legal Subdivision | OAKDALE CROSSING |
| Tax Lot | 21 |
| Association Recreation Fee | No |
Interior Features
| Interior Amenities | Breakfast Area,Built-Ins,Chair Railings,Dining Area,Entry Level Bedroom,Floor Plan - Traditional,Primary Bath(s),Wood Floors,Bathroom - Soaking Tub,Bathroom - Stall Shower,Carpet,Ceiling Fan(s),Upgra |
|---|---|
| Heating Fuel | Natural Gas |
| Basement | Connecting Stairway,Full,Sump Pump |
| Flooring | Wood,Ceramic Tile,Carpet |
| Total Fireplaces | 1 |
| Fireplace Features | Gas/Propane,Mantel(s) |
| Hot Water | Electric |
| Basement (Y/N) | Yes |
| Heating Y/N | Yes |
| Window Features | Casement,Double Hung |
| Fireplace Y/N | Yes |
| Above Grade Finished Area | 2830 |
| Half Baths | 1 |
| Central Air Y/N | Yes |
| Total Bedrooms | 4 |
| Below Grade Finished Area | 752 |
| Room Type | Living Room,Dining Room,Primary Bedroom,Bedroom 4,Kitchen,Family Room,Foyer,Laundry,Loft,Recreation Room,Bathroom 2,Bathroom 3,Primary Bathroom,Half Bath |
| Main Level Bedrooms | 1 |
| Below Grade Finished Area Unit Type | Square Feet |
| LivingAreaSource | Assessor |
| Laundry Type | Main Floor |
| Below Grade Unfin Area Units | Square Feet |
| Below Grade Unfin SQFT | 388 |
| Below Grade Unfin SQFT Source | Assessor |
| Below Grade Finished Area Source | Assessor |
| Bedrooms Count All Upper Levels | 3 |
| Bedrooms Count Upper Level 1 | 3 |
| Bathrooms Half Main Level | 1 |
| Bathrooms Full Upper Level 1 | 1 |
| Bathrooms Full Lower Level 1 | 1 |
| Bathrooms Full All Upper Levels | 1 |
| Bathrooms Full All Lower Levels | 1 |
| Bathrooms Count Upper Level 1 | 1.00 |
| Bathrooms Count Lower Level 1 | 1.00 |
| Bathrooms Count All Upper Levels | 1 |
| Bathrooms Count All Lower Levels | 1 |
| Above Grade Finished Area Source | Assessor |
| Above Grade Finished Area Unit Type | Square Feet |
| Total Baths | 4 |
Exterior Features
| Exterior Amenities | Extensive Hardscape,Hot Tub |
|---|---|
| Pool | Yes - Personal |
| Fencing | Rear |
| Lot Features | Corner,Front Yard,Landscaping,Private,Rear Yard |
| Water Source | Public |
| Inclusions | pool equipment and window treatments |
| Total Parking Spaces | 2 |
| Garage Features | Garage - Side Entry,Garage Door Opener |
| Type of Parking | Attached Garage |
| Foundation Details | Concrete Perimeter |
| Water View Y/N | No |
| Lot Size Acres | 0.36 |
| Lot Size Source | Assessor |
| Waterfront Y/N | No |
| Land Assessed Value | 113000.00 |
| Navigable Water Y/N | No |
| Water Oriented Y/N | No |
| # of Attached Garage Spaces | 2 |
Room Details
| Room | Dimensions | Level | Flooring | Details |
|---|---|---|---|---|
| Bathroom 2 | Upper 1 | |||
| Bathroom 3 | Upper 1 | |||
| Bedroom 4 | Upper 1 | |||
| Dining Room | Main | |||
| Family Room | Main | |||
| Foyer | Main | |||
| Half Bath | Main | |||
| Kitchen | Main | |||
| Laundry | Main | |||
| Living Room | Main | |||
| Loft | Upper 1 | |||
| Primary Bathroom | Main | |||
| Primary Bedroom | Main | |||
| Recreation Room | Lower 1 |
Amenities
- Foreclosure
- Views
- Short Sale
- New Construction
- Adult 55+
- Lease To Own
- No HOA Fees
- Furnished
- Primary On Main
- Air Conditioning
- Seller Finance
- Green
- Fixer Upper
- Horse
- Golf
- Fireplace
- Deck
- Garage
- Basement
- Pool
Property vs Single Family Average in 22602
Price
Taxes
Year Built
 © BRIGHT, All Rights Reserved
