
Views - Primary on Main - Eco Friendly - Adult 55+
Address
120 Nuthatch Drive, Lake Frederick, VA
Price
$ 579,900
Property Attributes
- MLS#VAFV2044506
- TypeSingle Family
- Listing Status ACTIVE
- CountyFREDERICK
- CityLake Frederick
- NeighborhoodShenandoah - Lake Frederick
- Zip22630
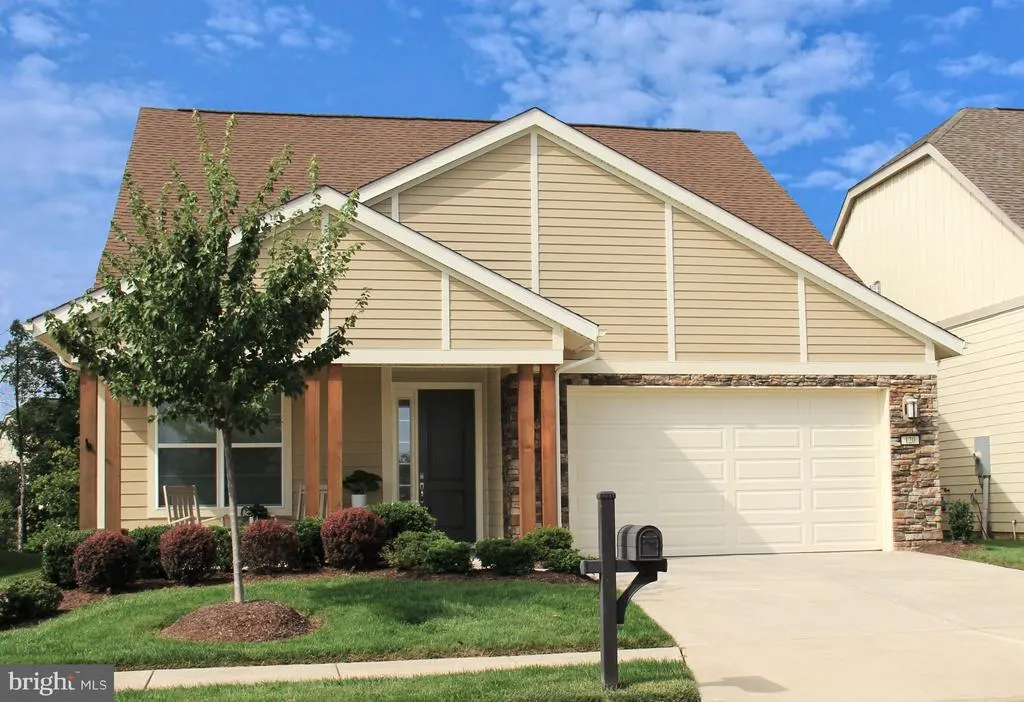
- StyleCraftsman
- Year Built2018
- Taxes$ 2718
- Price$ 579,900
- Bedrooms3
- Full Bathrooms2
- Half Bathrooms0
- Sqr Footage1784
- Lot Size0.14 Acres
Data Source:
Bright MLS
Property Description
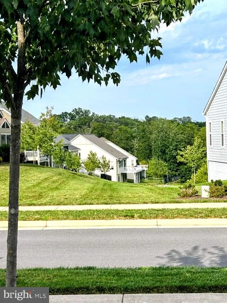
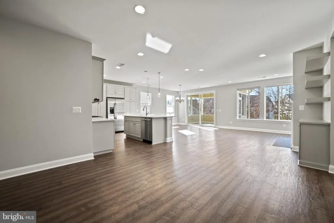
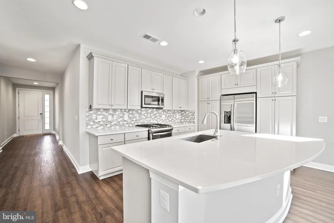
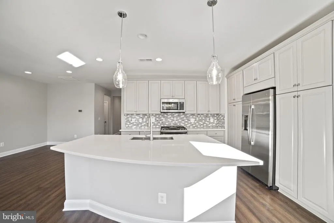
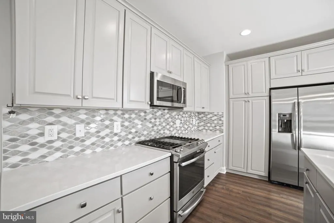
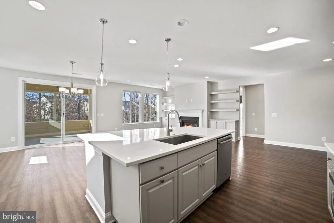
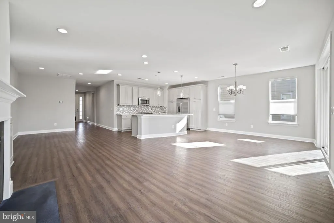
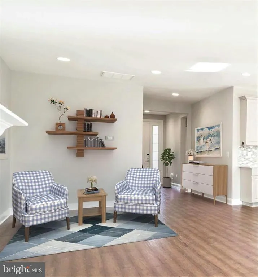
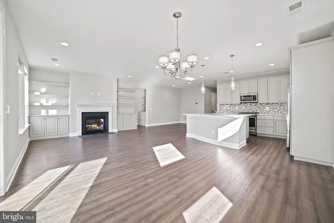
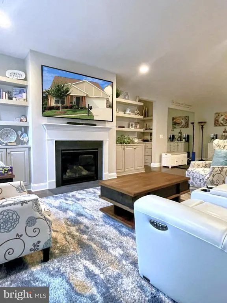
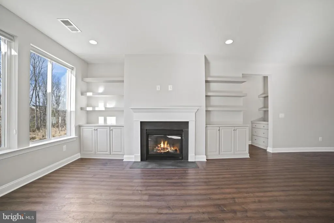
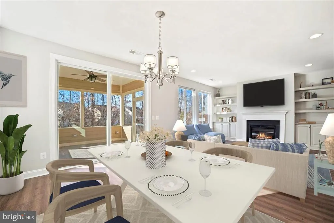
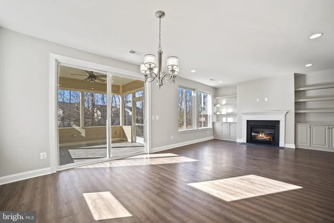
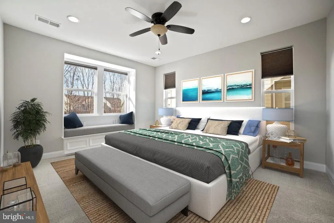
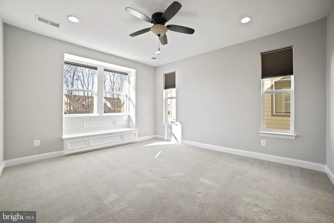
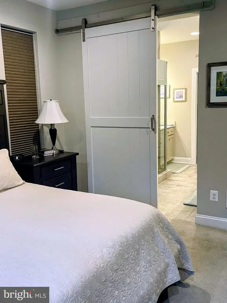
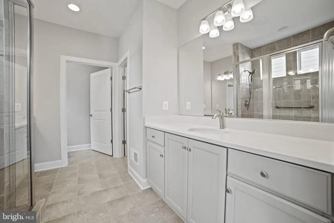
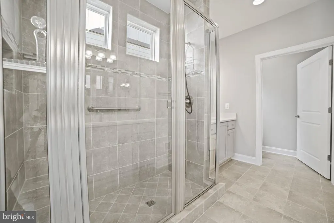
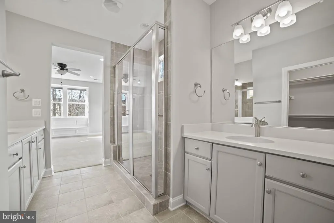
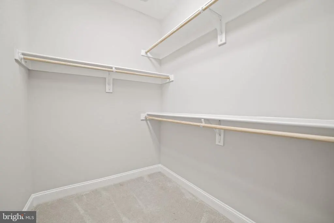
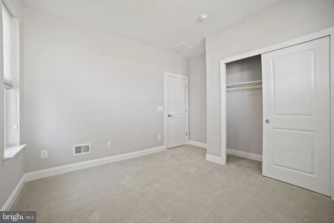
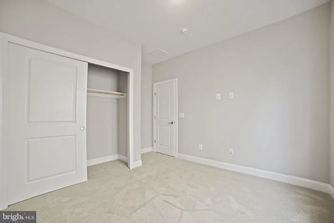
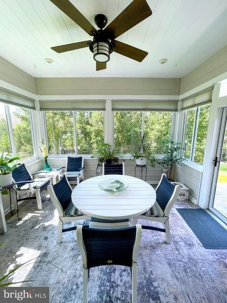
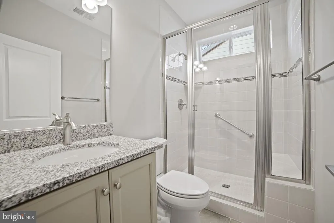
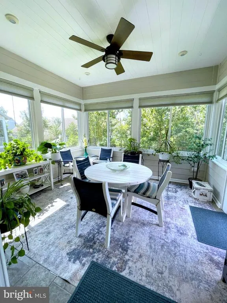
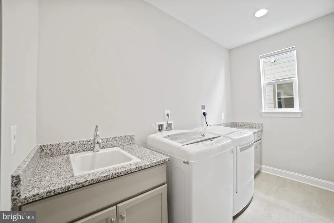
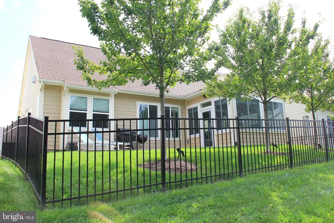
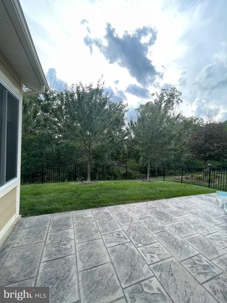
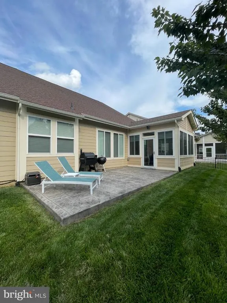
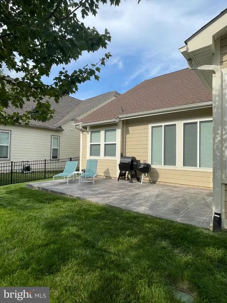
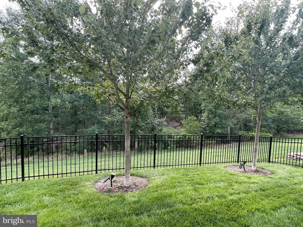
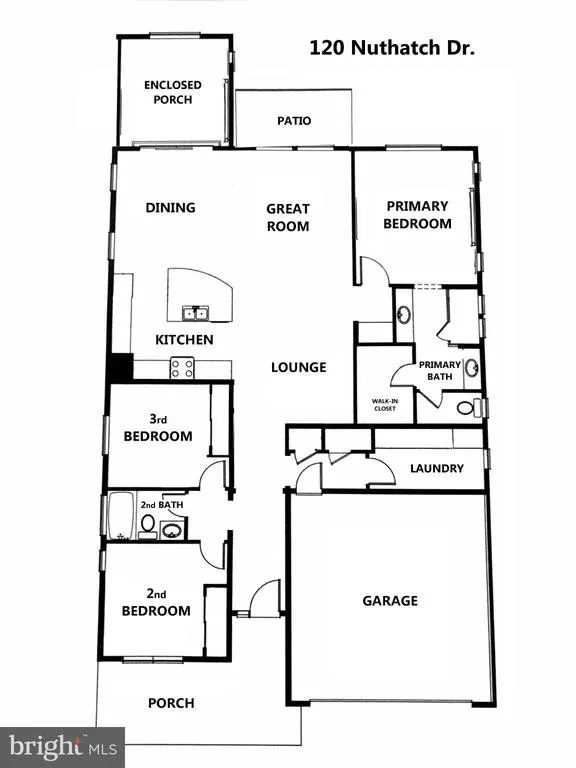
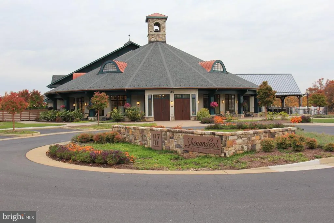
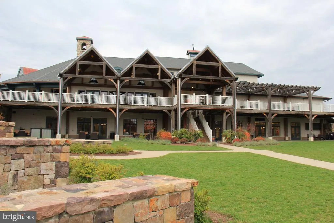
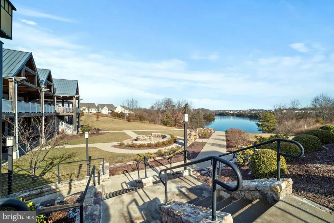
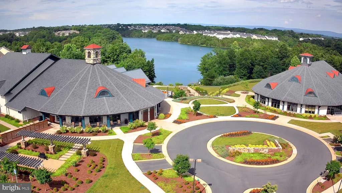
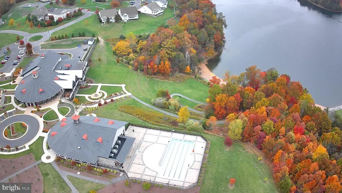
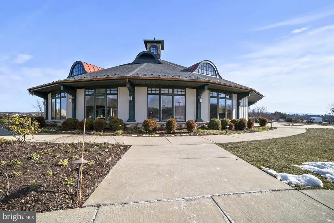
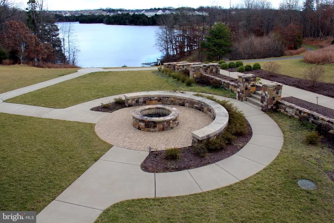
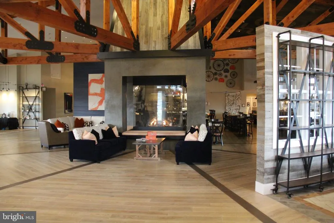
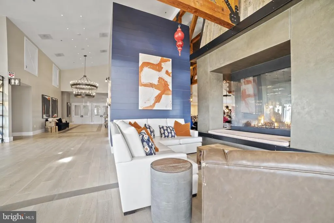
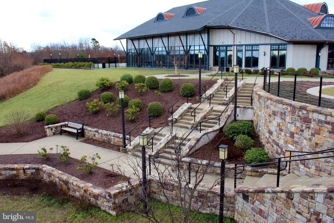
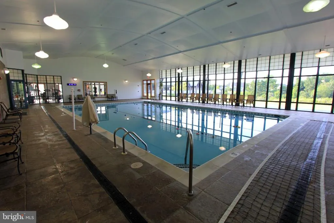
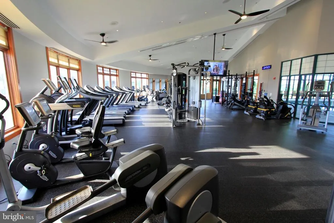
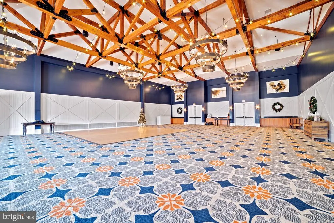
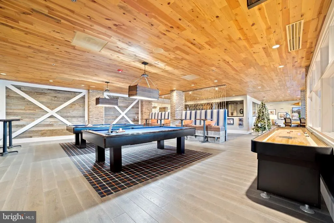
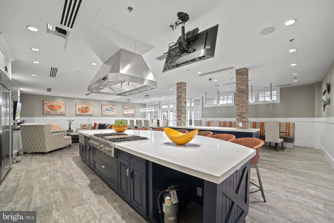
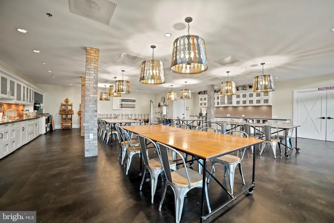
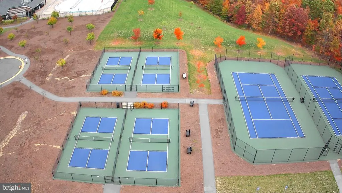
Discover an unparalleled lifestyle located along the wooded shores of beautiful Lake Frederick in the sought-after Trilogy at Lake Frederick, an Active Adult Resort Style Living 55+ Community, where luxury meets tranquility in this exquisite 3-bedroom, 2-bathroom Craftsman-style residence. This popular Aspen model is located on the Lodge-side of the lake on a premium lot. Step inside to find an open floor plan that seamlessly integrates the gourmet kitchen, dining area, and spacious living room, all adorned with high-end finishes. The kitchen is a culinary enthusiast's dream, featuring a large island, stainless steel appliances, and ample built-ins, making it ideal for entertaining or quiet evenings at home. Enjoy the warmth of the gas fireplace with glass doors, creating a cozy ambiance for gatherings or relaxation. The primary suite is a true retreat, boasting a spacious walk-in closet and a spa-like bathroom complete with a walk-in shower and double sinks. You will also find two additional bedrooms with a second full bathroom for your guest's privacy. Thoughtful details such as recessed lighting, engineered wood flooring, and plush carpeting enhance the home's inviting atmosphere. Additional features include a convenient main-floor laundry area, an energy-efficient tankless water heater and an inground lawn irrigation system, ensuring comfort and convenience. Best of all, you can relax and enjoy nature views from the glass enclosed back porch, grilling out on the expansive back patio, or chatting with neighbors on the front covered porch. The back yard, which backs to serene trees and open common space is fenced and easily accessible, provides a peaceful backdrop for your outdoor activities. Trilogy promotes a Health & Wellness theme, and the community amenities are second to none, featuring an indoor and outdoor pool, fitness center, tennis & pickleball courts, and a clubhouse with a bar/lounge, art studio, game room, meeting rooms, walking paths, picnic areas and a dog park. The Shenandoah Lodge is home to the renowned Regions 117 farm to table restaurant. You can sign up for a fitness class, join a club, attend a concert, a dinner, or any of the numerous social offerings that Trilogy has to offer. With a pass, residents can enjoy hiking, fishing and boating at Lake Frederick. Trilogy is in close proximity to parks, shopping, recreation, and one hour from Dulles Airport. With its prime location and luxurious features, this home is not just a residence; it's a gateway to an exclusive lifestyle filled with leisure, community, and elegance. Embrace the opportunity to live in a vibrant community that caters to your every need while providing a serene retreat to call home. Experience the best of both worlds-luxury living and a welcoming community-right here in Trilogy at Lake Frederick.
| Price History | |
|---|---|
| 8/29/2026 | Listed $579,900 |
General Features
| Living Area | 1784 |
|---|---|
| Sewer | Public Sewer |
| Heating | Forced Air |
| Cooling | Ceiling Fan(s),Central A/C |
| Utilities | Electric Available,Natural Gas Available,Sewer Available,Water Available,Cable TV Available |
| Possession | Negotiable |
| Roof | Composite |
| Appliances | Built-In Microwave,Dishwasher,Disposal,Dryer,Exhaust Fan,Icemaker,Oven/Range - Gas,Refrigerator,Stainless Steel Appliances,Washer,Water Conditioner - Owned,Water Heater - Tankless |
| Zoning | R5 |
| HOA Fee | 405.00 |
| Garage Spaces | 2.00 |
| Patio/Porch Features | Patio(s),Porch(es),Enclosed |
| Architectural Style | Craftsman |
| Security Features | Carbon Monoxide Detector(s),Main Entrance Lock,Security Gate,Smoke Detector |
| Construction Materials | HardiPlank Type,Stone,Concrete |
| School District | FREDERICK COUNTY PUBLIC SCHOOLS |
| Year Built | 2018 |
| Electric | 120/240V |
| View | Trees/Woods |
| Levels | 1 |
| Other Fees | 1620.00 |
| Tax Year | 2026 |
| Ownership | Fee Simple |
| Cool Fuel | Electric |
| Accessibility | 2+ Access Exits,Accessible Switches/Outlets,36 + wide Halls,Doors - Lever Handle(s),Doors - Swing In,Grab Bars Mod,Level Entry - Main,Low Pile Carpeting,No Stairs |
| Assoc Fee Paid Per | Monthly |
| County | FREDERICK |
| New Construction | No |
| Property Type | Residential |
| Association Amenities | Art Studio,Bar/Lounge,Bike Trail,Billiard Room,Club House,Common Grounds,Concierge,Dog Park,Elevator,Exercise Room,Fitness Center,Game Room,Gated Community,Jog/Walk Path,Library,Meeting Room,Non-Lake |
| HOA | Yes |
| Subdivision Name | SHENANDOAH,LAKE FREDERICK |
| Facing Direction | Northeast |
| Garage Y/N | Yes |
| Water Access Y/N | No |
| Green Sustainability | Regionally Sourced Materials |
| Other Structures | Above Grade |
| Total Rooms | 13 |
| Full Baths | 2 |
| Status | ACTIVE |
| Directions | From Rt. 66,take Rt. 522 North to Lake Frederick Drive,take the 3rd right on the traffic circle onto Rachel Carson Drive. Follow Rachel Carson to a right on Nuthatch Drive. |
| City | LAKE FREDERICK |
| Disclosures | Prop Disclosure |
| Other Fees Frequency | One Time |
| Association Name | SHENANDOAH HOA |
| Senior Community Y/N | Yes |
| Lot Size Units | Square Feet |
| Lot Size Square Feet | 6098.00 |
| Tax Assessed Value | 513000.0 |
| Tax Annual Amount | 2718.9 |
| Home Warranty Y/N | Yes |
| Property Condition | Excellent |
| Structure Type | Detached |
| Condo/Coop Association fee Y/N | No |
| Bathrooms Full Main Level | 2 |
| Bathrooms Count Main Level | 2.00 |
| Price Per Sq Ft Total AG | 325.06 |
| Acceptable Financing | Cash,Conventional |
| Community Pool Features | Indoor,Lap/Exercise |
| Senior Community Age Req | 55 |
| Vacation Rental Y/N | No |
| Total SQFT | 1784 |
| Standard Status | Active |
| Year Built Source | Estimated |
| Association Recreation Fee | No |
Interior Features
| Interior Amenities | Bathroom - Walk-In Shower,Bathroom - Tub Shower,Built-Ins,Carpet,Ceiling Fan(s),Dining Area,Entry Level Bedroom,Floor Plan - Open,Kitchen - Gourmet,Kitchen - Island,Primary Bath(s),Recessed Lighting, |
|---|---|
| Heating Fuel | Natural Gas |
| Flooring | Carpet,Engineered Wood,Luxury Vinyl Tile |
| Total Fireplaces | 1 |
| Fireplace Features | Fireplace - Glass Doors,Gas/Propane |
| Hot Water | Natural Gas |
| Basement (Y/N) | No |
| Heating Y/N | Yes |
| Window Features | Casement,Double Pane,Insulated,Screens |
| Fireplace Y/N | Yes |
| Above Grade Finished Area | 1784 |
| Central Air Y/N | Yes |
| Total Bedrooms | 3 |
| Room Type | Dining Room,Bedroom 2,Bedroom 3,Bedroom 1,Great Room,Laundry,Other,Bathroom 1,Bathroom 2 |
| Main Level Bedrooms | 3 |
| LivingAreaSource | Estimated |
| Laundry Type | Main Floor |
| Below Grade Unfin Area Units | Square Feet |
| Above Grade Unfin Area Units | Square Feet |
| Above Grade Unfin SQFT Source | Estimated |
| Above Grade Finished Area Source | Estimated |
| Above Grade Finished Area Unit Type | Square Feet |
| Total Baths | 2 |
Exterior Features
| Exterior Amenities | Extensive Hardscape,Exterior Lighting,Gutter System,Sidewalks,Street Lights,Underground Lawn Sprinkler |
|---|---|
| Pool | Yes - Community |
| Parking Features | Concrete Driveway,Electric Vehicle Charging Station(s),Private |
| Lot Features | Backs to Trees,Backs - Open Common Area,Front Yard,Landscaping,Level,No Thru Street,Premium,Rear Yard |
| Water Source | Public |
| Inclusions | Bach Porch Rug |
| Total Parking Spaces | 4 |
| Garage Features | Additional Storage Area,Garage - Front Entry,Garage Door Opener,Inside Access |
| Type of Parking | Attached Garage,Driveway |
| Foundation Details | Slab |
| Water View Y/N | No |
| Lot Size Acres | 0.14 |
| Lot Size Source | Estimated |
| Waterfront Y/N | No |
| Door Features | Insulated |
| Builder Model | Aspen |
| Land Assessed Value | 108000.00 |
| Navigable Water Y/N | No |
| Water Oriented Y/N | No |
| # of Attached Garage Spaces | 2 |
Room Details
| Room | Dimensions | Level | Flooring | Details |
|---|---|---|---|---|
| Bathroom 1 | Main | Bathroom - Walk-In Shower,Countertop(s) - Ceramic,Double Sink,Flooring - Luxury Vinyl Tile,Lighting - Recessed | ||
| Bathroom 2 | Main | Bathroom - Walk-In Shower,Countertop(s) - Granite | ||
| Bedroom 1 | Main | Attached Bathroom,Flooring - Carpet,Lighting - Recessed,Ceiling Fan(s),Walk-In Closet(s),Window Treatments | ||
| Bedroom 2 | Main | Flooring - Carpet,Lighting - Ceiling,Window Treatments | ||
| Bedroom 3 | Main | Flooring - Carpet,Lighting - Ceiling,Window Treatments | ||
| Dining Room | Main | Flooring - Engineered Wood,Lighting - Ceiling,Window Treatments | ||
| Great Room | Main | Built-Ins,Fireplace - Gas,Flooring - Engineered Wood,Lighting - Recessed,Window Treatments | ||
| Laundry | Main | Flooring - Ceramic Tile,Window Treatments | ||
| Other | Main | Flooring - Engineered Wood,Lighting - Recessed |
Amenities
- Foreclosure
- Views
- Short Sale
- New Construction
- Adult 55+
- Lease To Own
- No HOA Fees
- Furnished
- Primary On Main
- Air Conditioning
- Seller Finance
- Green
- Fixer Upper
- Horse
- Golf
- Fireplace
- Deck
- Garage
- Basement
- Pool
Property vs Single Family Average in 22630
Price
Taxes
Year Built
 © BRIGHT, All Rights Reserved
