
Open House Sat, Aug 29th 1:00 PM - 3:00 PM - Primary on Main
Address
9538 Stevebrook Road, Fairfax, VA
Price
$ 849,888
Property Attributes
- MLS#VAFX2305520
- TypeSingle Family
- Listing Status ACTIVE
- CountyFAIRFAX
- CityFairfax
- NeighborhoodOlde Forge
- Zip22032
- StyleRanch/Rambler
- Year Built1967
- Taxes$ 9376
- Price$ 849,888
- Bedrooms5
- Full Bathrooms3
- Half Bathrooms0
- Sqr Footage2176
- Lot Size0.31 Acres
Data Source:
Bright MLS
Property Description
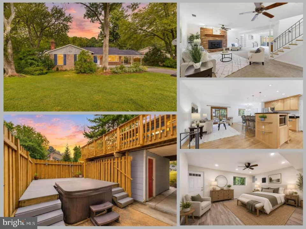
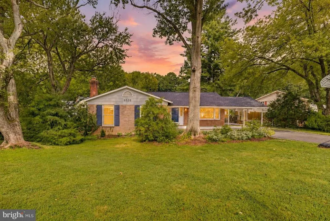
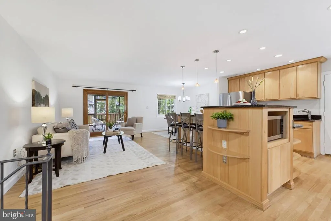
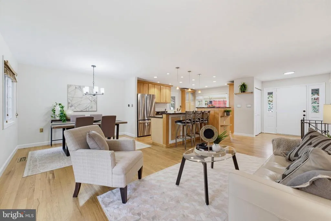
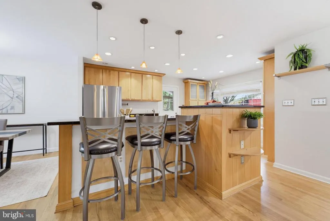
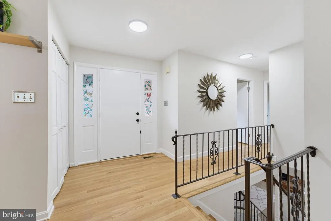
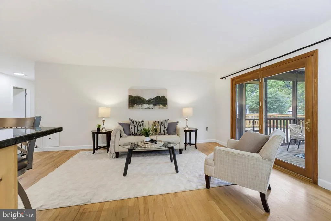
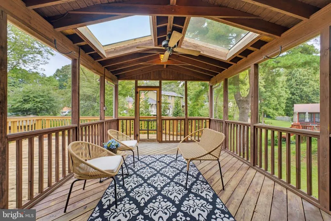
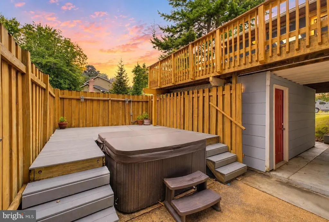
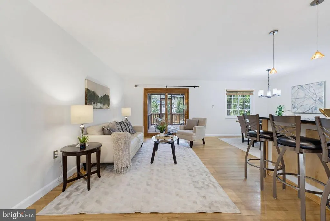
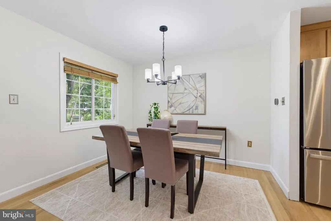
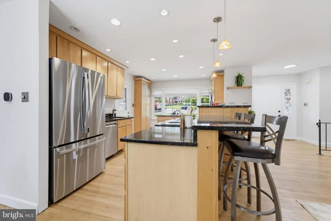
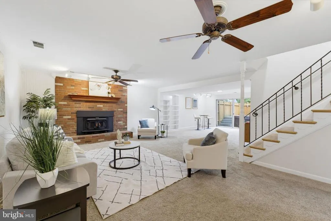
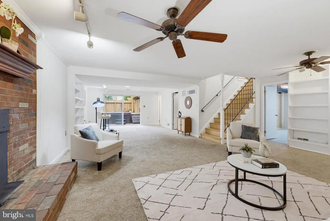
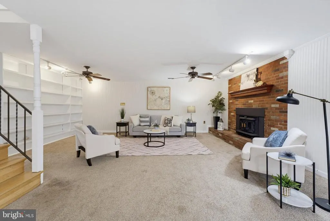
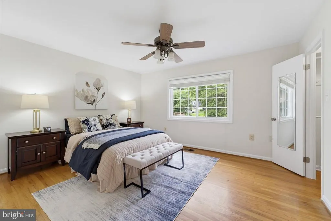
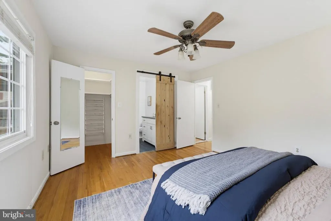
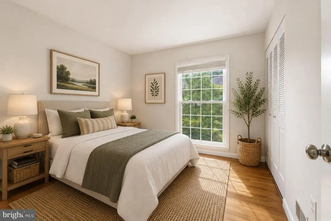
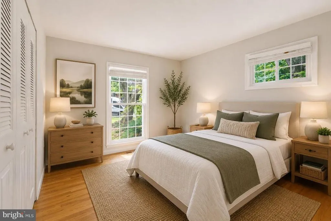
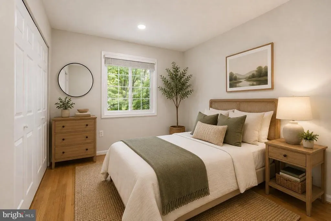
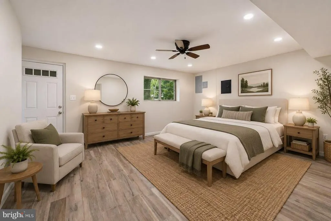
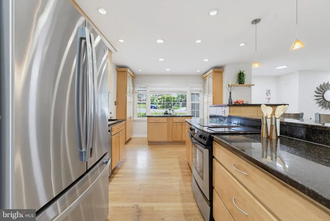
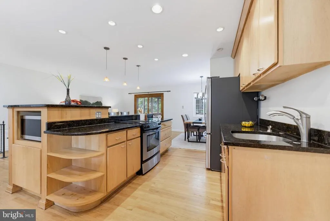
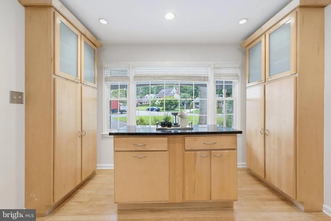
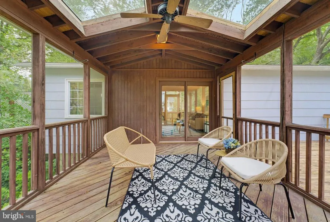
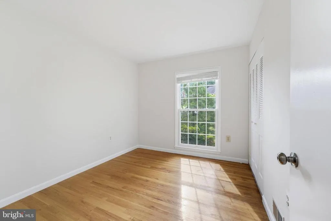
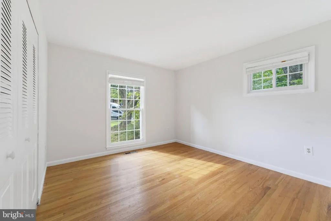
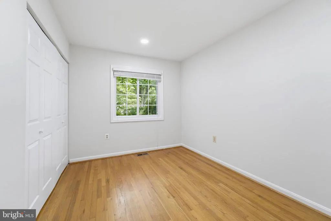
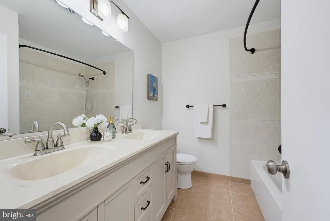
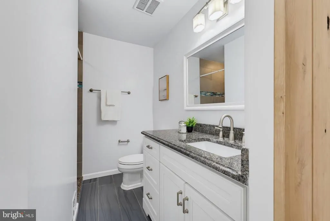
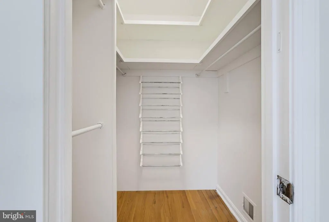
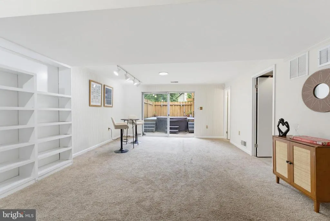
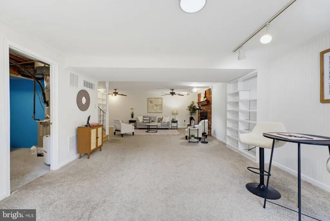
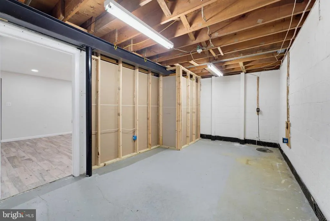
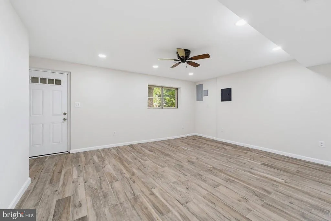
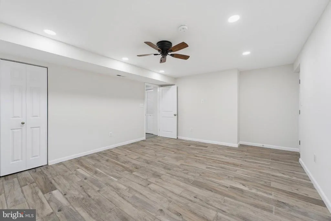
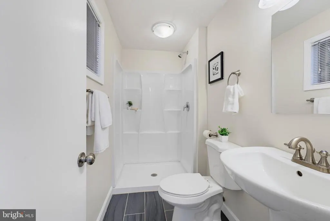
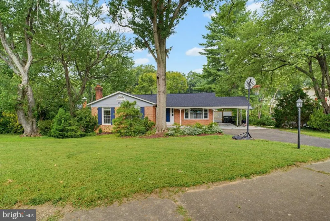
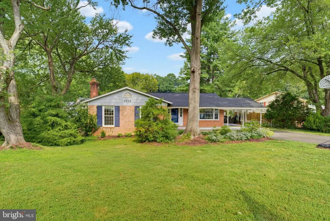
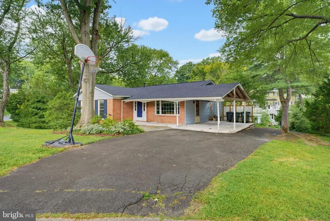
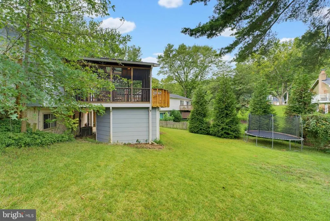
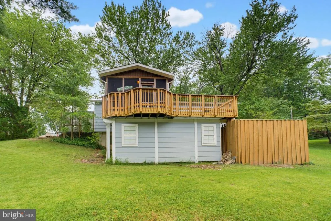
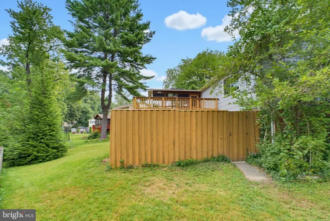
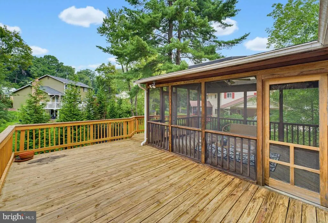
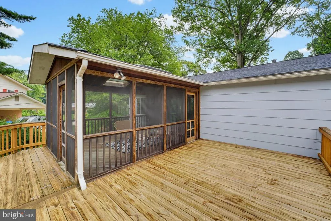
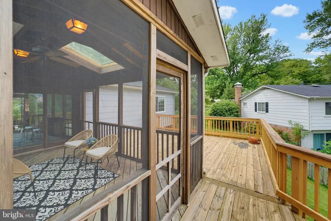
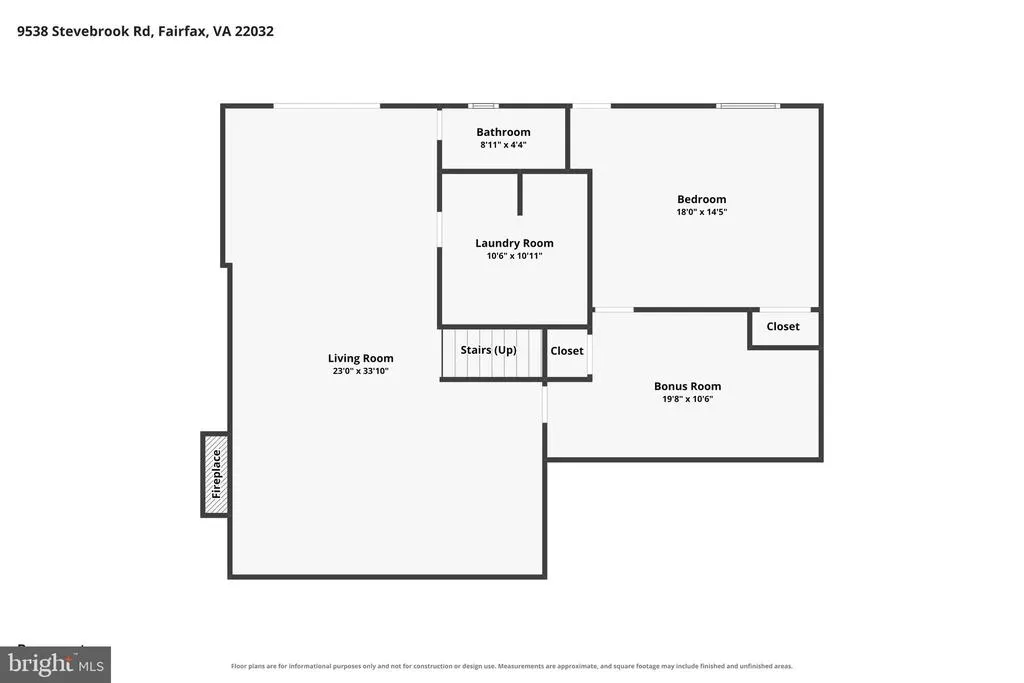
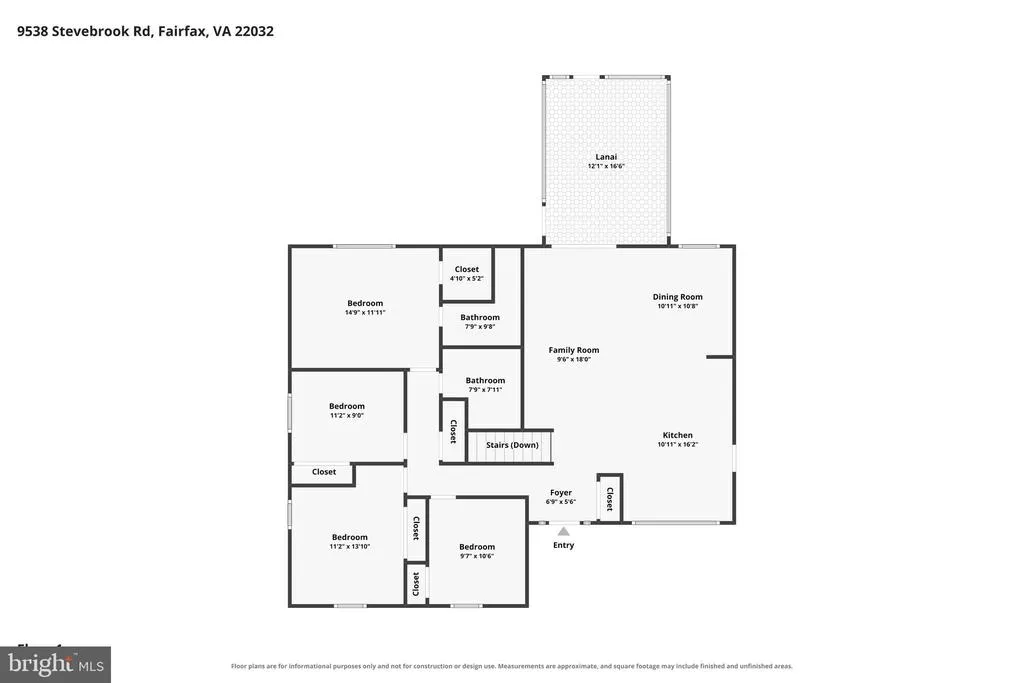
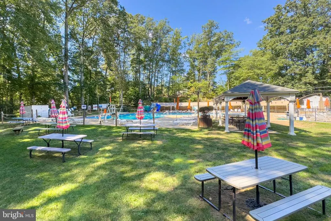
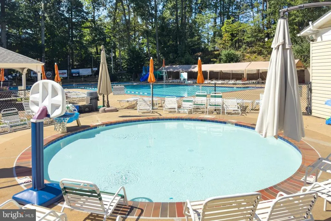
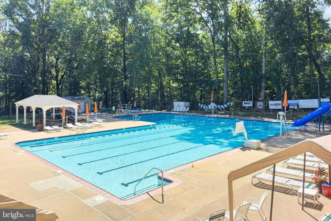
*Open Houses: 5-7 PM Friday, August 28 | 1-3 PM Saturday, August 29 | 1-4 PM Sunday, August 30.* Welcome to 9538 Stevebrook Dr, a charming rambler-style home offering comfortable living in a convenient Fairfax location. The open-concept main level features a spacious living area and kitchen with hardwood floors throughout and fresh paint, creating an inviting setting for everyday living and entertaining. Just off the living room, the screened-in porch provides a wonderful extension of the living space and a relaxing spot to enjoy the outdoors. The upper level offers a spacious primary suite, three additional bedrooms, and a second full bathroom, providing plenty of space for family, guests, or a home office. The lower level adds even more versatility with a legal fifth bedroom and full bathroom, along with additional living or recreation space. Numerous major updates provide peace of mind including but not limited to; roof and HVAC 2022, water heater 2024. The extended carport provides convenient covered parking, while the established neighborhood offers easy access to nearby parks, a community pool, and recreational amenities. Ideally located near schools, shopping, grocery stores, restaurants, and major commuter routes, this home offers convenient access to Braddock Road, Route 123, I-495, and other major Northern Virginia roadways. With its flexible floor plan, updated major systems, screened-in porch, hardwood floors on the main level, and desirable Fairfax location, 9538 Stevebrook Dr offers an excellent opportunity to make this home your own.
| Elementary School | Middle School | High School |
|---|---|---|
| Olde Creek Elementary School | Frost Middle School | Woodson High School |
| Price History | |
|---|---|
| 8/27/2026 | Listed $849,888 |
General Features
| Living Area | 2176 |
|---|---|
| Sewer | Public Sewer |
| Heating | Forced Air |
| Cooling | Central A/C |
| Possession | Immediate |
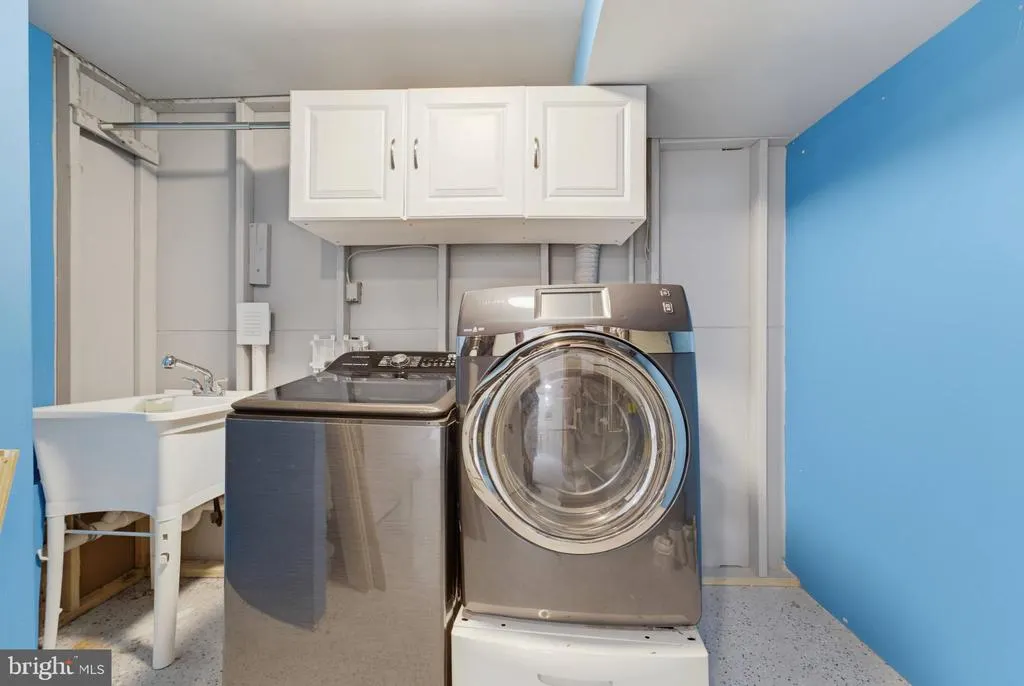
| Appliances | Dryer,Washer,Dishwasher,Disposal,Refrigerator,Icemaker,Stove |
| Zoning | 131 |
| Architectural Style | Ranch/Rambler |
| Construction Materials | Brick |
| School District | FAIRFAX COUNTY PUBLIC SCHOOLS |
| Year Built | 1967 |
| Levels | 2 |
| Tax Year | 2025 |
| Ownership | Fee Simple |
| Cool Fuel | Electric |
| Section | 3 |
| Accessibility | None |
| County | FAIRFAX |
| New Construction | No |
| Property Type | Residential |
| HOA | No |
| Subdivision Name | OLDE FORGE |
| Garage Y/N | No |
| Water Access Y/N | No |
| Other Structures | Above Grade,Below Grade |
| Full Baths | 3 |
| Status | ACTIVE |
| Directions | Cross street to Jomar Dr |
| City | FAIRFAX |
| Senior Community Y/N | No |
| Lot Size Units | Square Feet |
| Lot Size Square Feet | 13505.00 |
| Tax Assessed Value | 811000.0 |
| Tax Annual Amount | 9376.0 |
| Structure Type | Detached |
| Condo/Coop Association fee Y/N | No |
| Bathrooms Full Main Level | 2 |
| Bathrooms Count Main Level | 2.00 |
| Price Per Sq Ft Total AG | 612.31 |
| Vacation Rental Y/N | No |
| Virtual Tour | https://www.zillow.com/view-imx/4ceb526d-640e-4fbe-9b43-31dfb43e1fb2?setAttribution=mls&wl=true&initialViewType=pano&utm_source=dashboard |
| Total SQFT | 2776 |
| Standard Status | Active |
| Year Built Source | Assessor |
| Legal Subdivision | OLDE FORGE |
| Tax Lot | 70A |
Interior Features
| Interior Amenities | Ceiling Fan(s),Window Treatments |
|---|---|
| Heating Fuel | Electric |
| Basement | Walkout Level |
| Total Fireplaces | 1 |
| Fireplace Features | Screen |
| Hot Water | Natural Gas |
| Basement (Y/N) | Yes |
| Heating Y/N | Yes |
| Fireplace Y/N | Yes |
| Above Grade Finished Area | 1388 |
| Central Air Y/N | Yes |
| Total Bedrooms | 5 |
| Below Grade Finished Area | 788 |
| Room Type | Living Room,Dining Room,Primary Bedroom,Bedroom 2,Bedroom 3,Bedroom 4,Bedroom 5,Kitchen,Family Room,Foyer,Laundry,Bathroom 2,Bonus Room,Primary Bathroom,Half Bath |
| Main Level Bedrooms | 4 |
| Below Grade Finished Area Unit Type | Square Feet |
| LivingAreaSource | Estimated |
| Below Grade Unfin Area Units | Square Feet |
| Below Grade Unfin SQFT | 600 |
| Below Grade Unfin SQFT Source | Estimated |
| Below Grade Finished Area Source | Estimated |
| Bedrooms Count All Lower Levels | 1 |
| Bedrooms Count Lower Level 1 | 1 |
| Bathrooms Full Lower Level 1 | 1 |
| Bathrooms Full All Lower Levels | 1 |
| Bathrooms Count Lower Level 1 | 1.00 |
| Bathrooms Count All Lower Levels | 1 |
| Above Grade Finished Area Source | Assessor |
| Above Grade Finished Area Unit Type | Square Feet |
| Total Baths | 3 |
Exterior Features
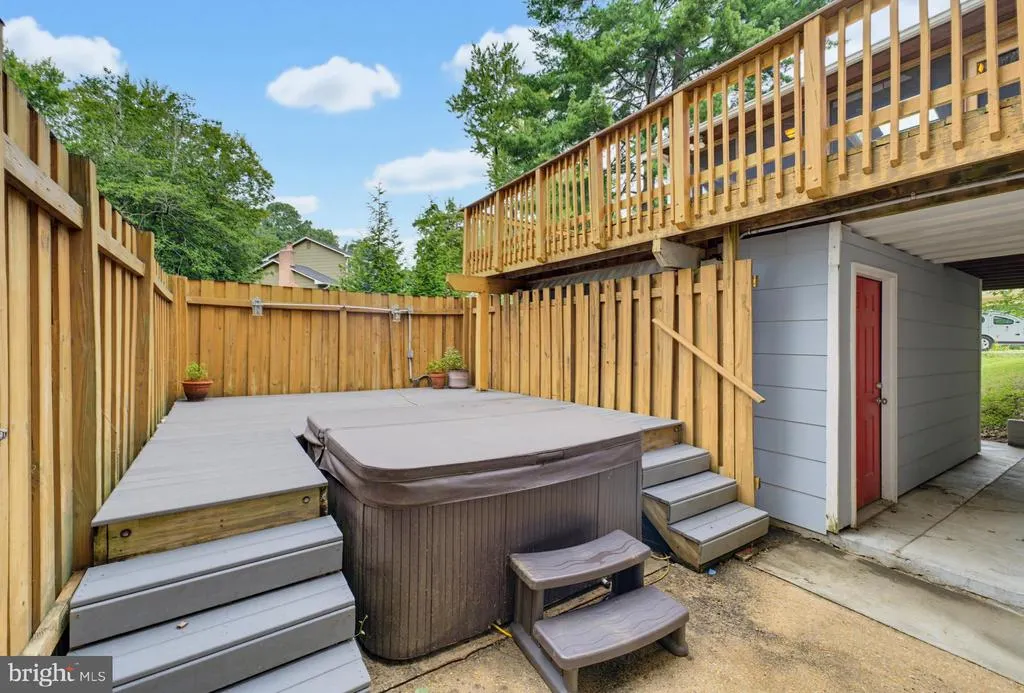
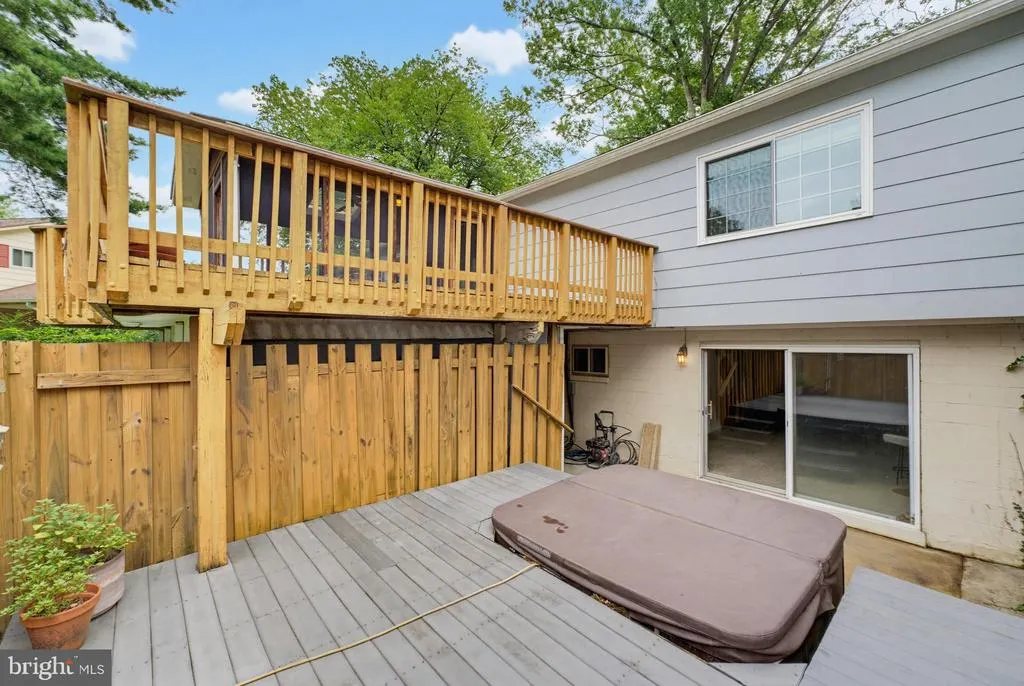
| Exterior Amenities | Hot Tub |
|---|---|
| Pool | No Pool |
| Parking Features | Asphalt Driveway |
| Water Source | Public |
| Total Parking Spaces | 5 |
| Type of Parking | Attached Carport,Driveway |
| Land Use Code | 011 |
| Foundation Details | Other |
| Water View Y/N | No |
| Lot Size Acres | 0.31 |
| Lot Size Source | Assessor |
| Waterfront Y/N | No |
| Land Assessed Value | 332000.00 |
| Navigable Water Y/N | No |
| Water Oriented Y/N | No |
| # of Attached Carport Spaces | 1 |
Room Details
| Room | Dimensions | Level | Flooring | Details |
|---|---|---|---|---|
| Bathroom 2 | Main | |||
| Bedroom 2 | Main | |||
| Bedroom 3 | Main | |||
| Bedroom 4 | Main | |||
| Bedroom 5 | Lower 1 | |||
| Bonus Room | Lower 1 | |||
| Dining Room | Main | |||
| Family Room | Main | |||
| Foyer | Main | |||
| Half Bath | Lower 1 | |||
| Kitchen | Main | |||
| Laundry | Lower 1 | |||
| Living Room | Lower 1 | |||
| Primary Bathroom | Main | |||
| Primary Bedroom | Main |
Amenities
- Foreclosure
- Views
- Short Sale
- New Construction
- Adult 55+
- Lease To Own
- No HOA Fees
- Furnished
- Primary On Main
- Air Conditioning
- Seller Finance
- Green
- Fixer Upper
- Horse
- Golf
- Fireplace
- Deck
- Garage
- Basement
- Pool
Property vs Single Family Average in 22032
Price
Taxes
Year Built
Visits
 © BRIGHT, All Rights Reserved
