
Views - Primary on Main - Eco Friendly
Address
8715 Cherry Drive, Fairfax, VA
Price
$ 1,024,900
Property Attributes
- MLS#VAFX2328190
- TypeSingle Family
- Listing Status ACTIVE
- CountyFAIRFAX
- CityFairfax
- NeighborhoodFairhill On The Boulevrd
- Zip22031
- StyleRanch/Rambler
- Year Built1961
- Taxes$ 11012
- Price$ 1,024,900
- Bedrooms6
- Full Bathrooms4
- Half Bathrooms0
- Sqr Footage4035
- Lot Size0.54 Acres
Data Source:
Bright MLS
Property Description
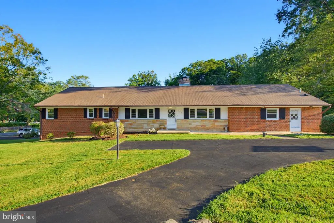
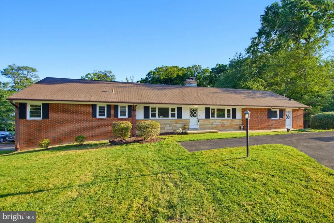
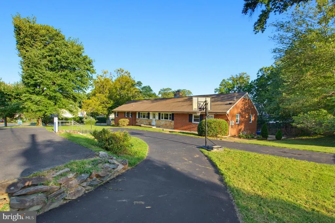
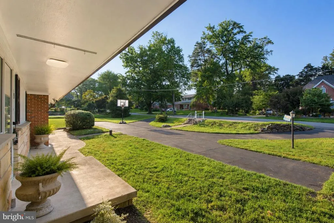
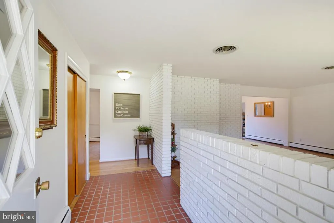
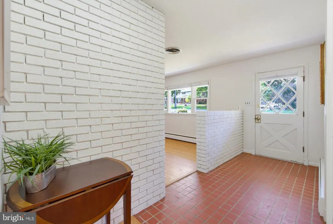
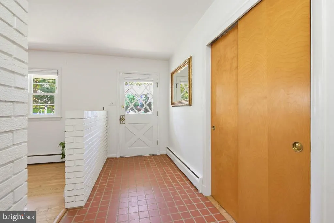
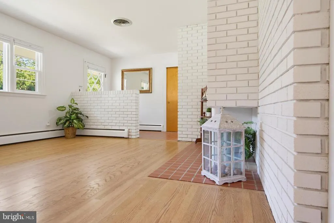
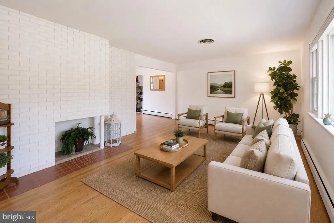
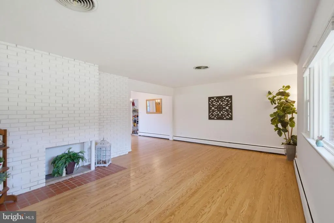
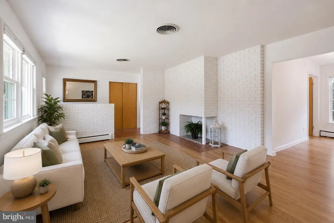
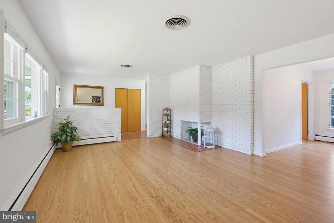
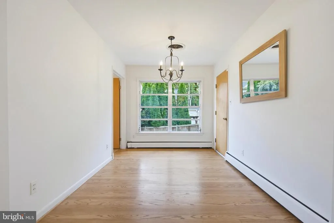
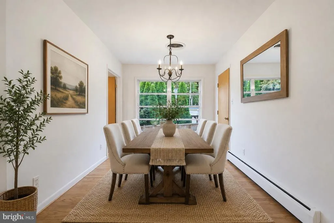
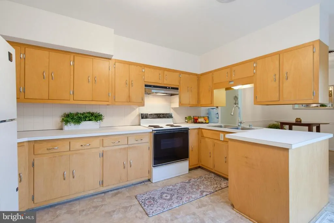
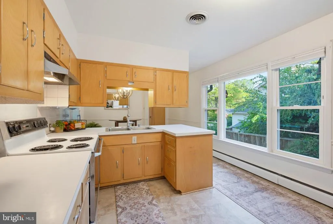
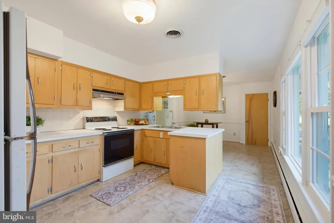
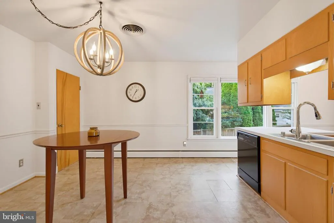
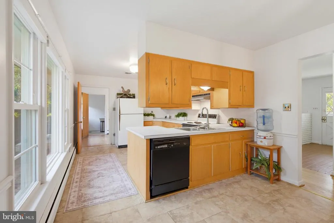
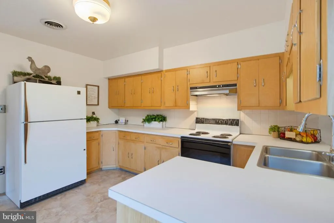
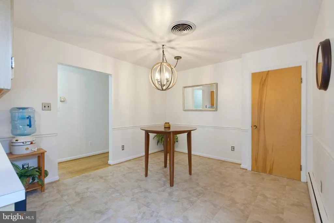
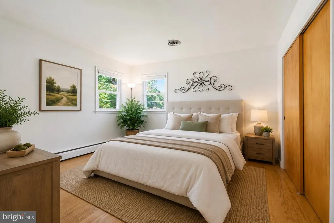
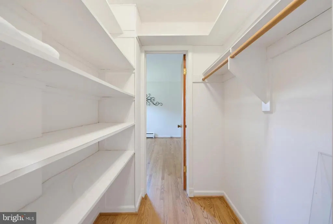
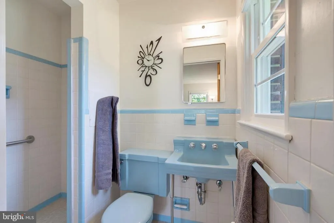
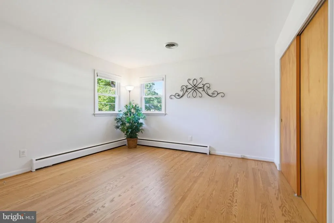
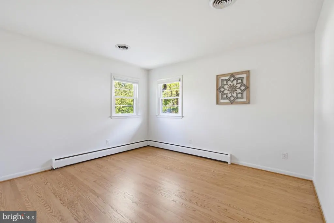
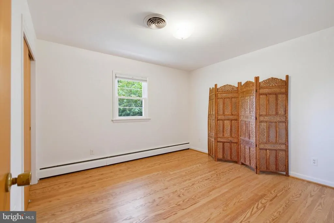
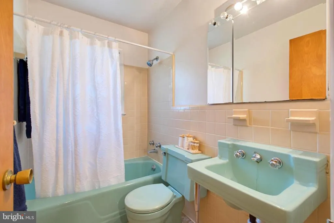
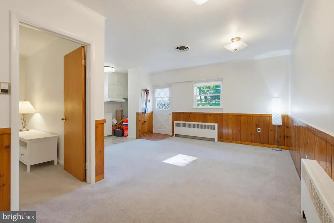
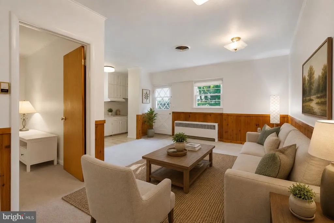
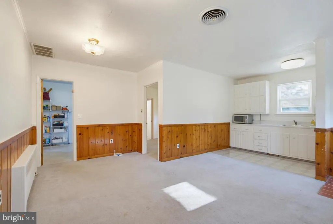
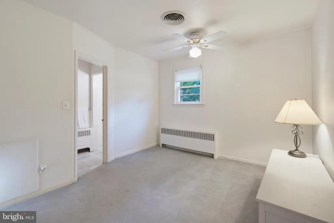
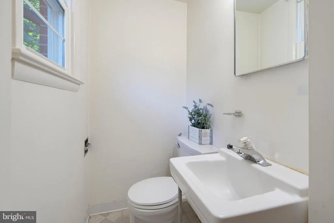
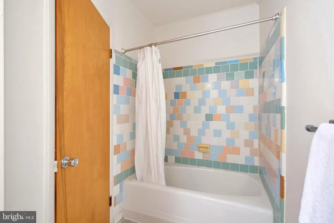
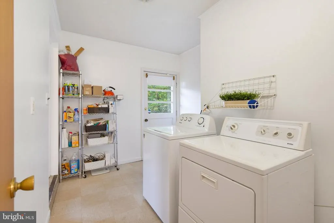
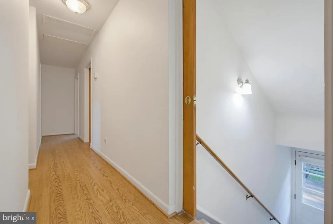
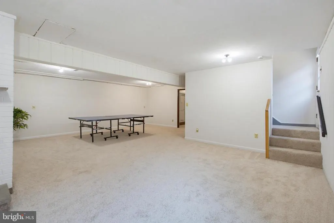
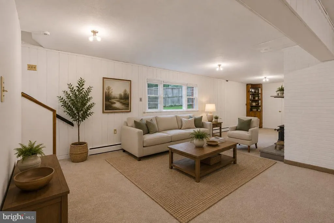
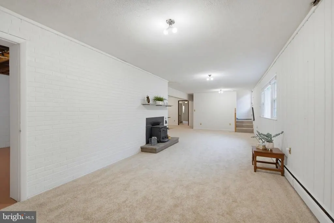
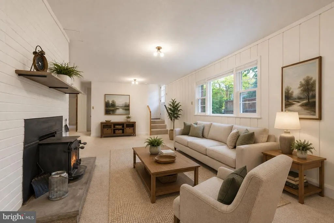
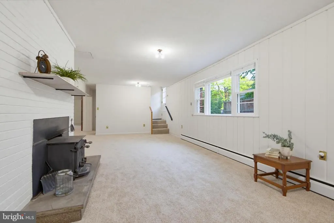
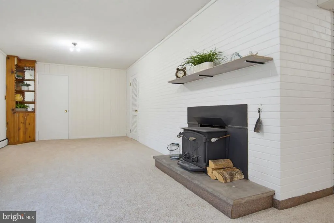
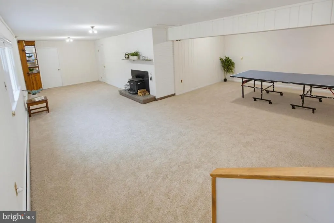
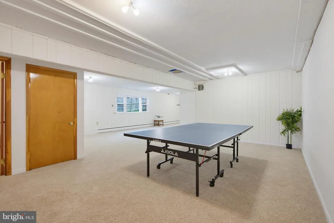
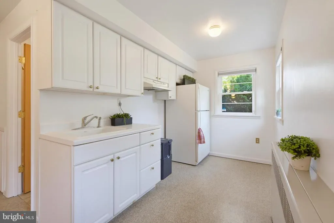
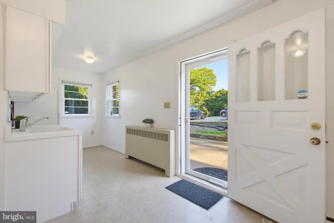
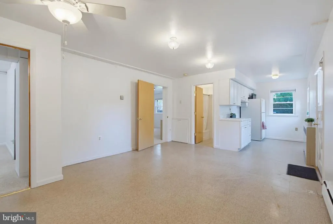
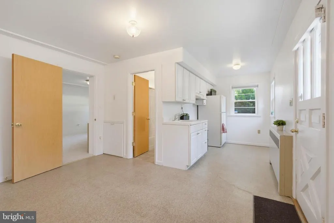
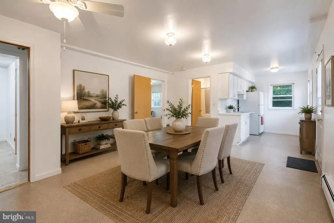
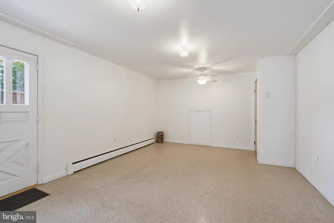
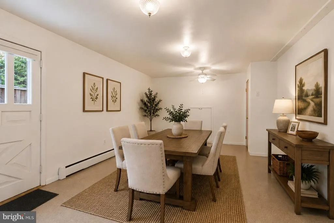
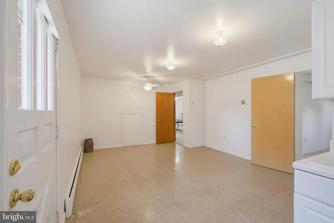
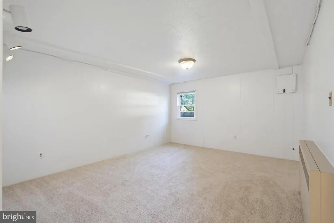
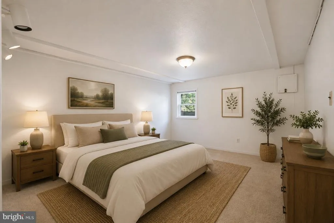
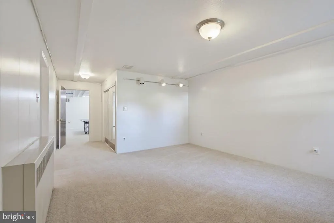
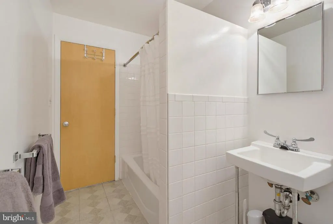
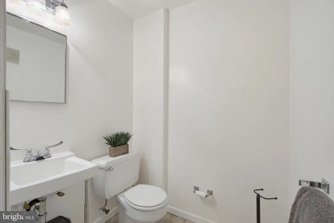
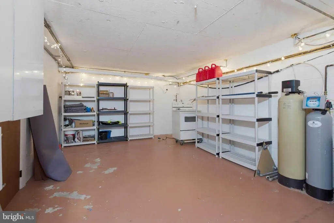
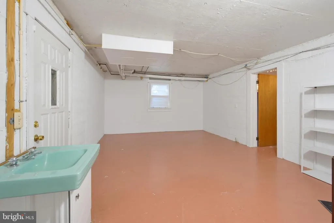
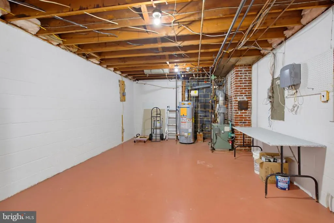
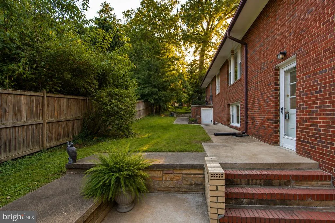
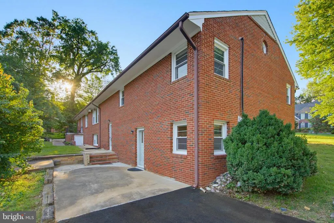
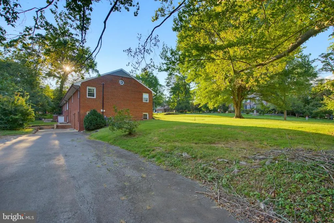
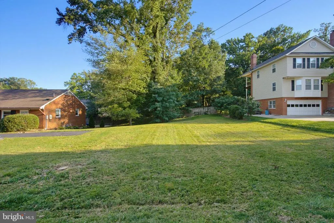
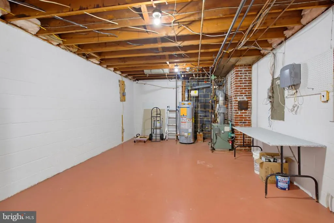
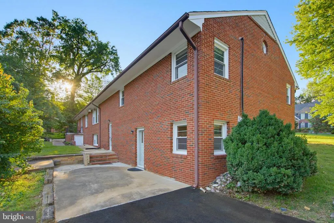
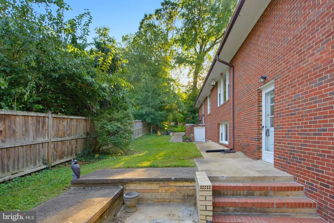
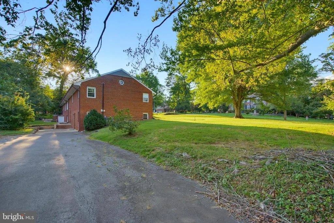
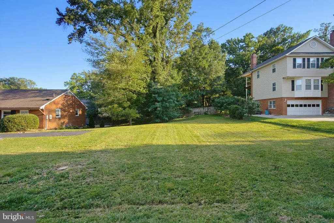
This rare ALL BRICK/stone Rambler was built with forever in mind!> This is not your typical cookie cutter Fairfax rambler>This sprawling home has real character, amazing insulation, newer windows, and details that you won't find in newer construction. The Main Level [2480 sq. ft.], boasts flawless, gleaming hardwood floors.>Two separate front entrances, both with minimal steps, make coming and going easy for everyone. The opportunity for Multi-Generational Living is amazing. a practical detail that matters more than most people realize until they need it. Each room is beautifully sized - from the Living Room and eat-in Kitchen [which provides access to the walkup attic right there]! The Primary Bedroom is fit for a King>The Primary Bath can be easily expanded for modern accessibility needs> The Secondary Bedrooms are sizable - No need to contend for "who gets the biggest room"!>Brick Fireplaces on each level guarantee winter warmth>There is an additional Main Level Separate Living Space with its own Private Entrance, Private Bath and Separate Bedroom that shares the Laundry Room perfect for visitors or folks who need to stay longer> That Space was originally meant to be a 2 car garage, and could be converted as needed. The Walkout Lower Level, another 2531 square feet, and provides Multiple Access Points with easy access from the back driveway. The spacious Rec Room area functions almost like a home within a home: high ceilings, 2 large Living Room areas, Kitchenette, a Bedroom, and a Full Bath. It's a great setup for extended Family, an Au Pair, or long-term Guests. Expansive Finished Spaces in the Lower Level give you room to customize or use as Storage. Outside, the Yard is big enough to actually use space for entertaining, gardening, kids, or just enjoying the lot. Double driveways provide parking for multiple cars with front and rear access points to the house. Location-wise, you're in great shape. Fabulously located 2 minutes from Arlington Blvd. or 2 minutes from Route 29 Lee Highway, 5 minutes from the Vienna Metro, Vienna/Fairfax-GMU, 5 minutes from I-66 or I-495 and Inova Fairfax Hospital> This home is being sold AS-IS, needing bathroom and kitchen updates, though it is clean as a whistle and Move-In Ready> See it today, youll be glad you did!!
| Elementary School | Middle School | High School |
|---|---|---|
| Fairhill Elementary School | Jackson Middle School | Falls Church High School |
| Price History | |
|---|---|
| 8/21/2026 | Listed $1,024,900 |
General Features
| Living Area | 4035 |
|---|---|
| Sewer | Public Sewer |
| Heating | Baseboard - Hot Water |
| Cooling | Central A/C |
| Utilities | Water Available |
| Possession | Settlement |
| Roof | Shingle |
| Appliances | Water Heater - High-Efficiency,Stove,Refrigerator,Oven - Single,Extra Refrigerator/Freezer,Dryer - Electric,Dryer,Dishwasher |
| Zoning | 110 |
| Patio/Porch Features | Patio(s) |
| Architectural Style | Ranch/Rambler |
| Security Features | Motion Detectors,Exterior Cameras |
| Construction Materials | Brick |
| School District | FAIRFAX COUNTY PUBLIC SCHOOLS |
| Year Built | 1961 |
| View | Trees/Woods |
| Levels | 2 |
| Tax Year | 2025 |
| Ownership | Fee Simple |
| Cool Fuel | Electric |
| Accessibility | Other,2+ Access Exits,Level Entry - Main |
| County | FAIRFAX |
| New Construction | No |
| Property Type | Residential |
| HOA | No |
| Energy Efficient | Fireplace/Wood Stove |
| Subdivision Name | FAIRHILL ON THE BOULEVRD |
| Garage Y/N | No |
| Water Access Y/N | No |
| Other Structures | Above Grade,Below Grade |
| Transportation | Metro/Subway Station 1 to 3 miles,Bus Stop less than 1 mile,Commuter Lots less than 5 miles |
| Full Baths | 4 |
| Status | ACTIVE |
| Directions | From I-66 go East on Route 234>>Left - Route 29>>Turn Right onto Cedar Lane>>Right on Cherry Rd Two separate driveway access areas - front or rear of house! |
| City | FAIRFAX |
| Disclosures | Prop Disclosure |
| Senior Community Y/N | No |
| Lot Size Units | Square Feet |
| Lot Size Square Feet | 23371.00 |
| Tax Assessed Value | 885430.0 |
| Tax Annual Amount | 11012.0 |
| Home Warranty Y/N | No |
| Property Condition | Good,Very Good |
| Structure Type | Detached |
| Condo/Coop Association fee Y/N | No |
| Bathrooms Full Main Level | 3 |
| Bathrooms Count Main Level | 3.00 |
| Price Per Sq Ft Total AG | 413.27 |
| Acceptable Financing | Cash,Conventional,FHA,VA |
| Additional Parcels Y/N | No |
| Historic Y/N | No |
| Lease Considered Y/N | No |
| Vacation Rental Y/N | No |
| Total SQFT | 5011 |
| Standard Status | Active |
| Year Built Source | Assessor |
| Legal Subdivision | FAIRHILL ON THE BOULEVAR |
| Tax Lot | 121 |
| Association Recreation Fee | No |
Interior Features
| Interior Amenities | 2nd Kitchen,Kitchen - Eat-In,Kitchenette,Primary Bath(s),Stove - Wood,Wood Floors |
|---|---|
| Heating Fuel | Natural Gas |
| Basement | Daylight,Partial,Full,Heated,Interior Access,Outside Entrance,Partially Finished,Rear Entrance,Sump Pump,Walkout Level,Windows |
| Flooring | Hardwood,Ceramic Tile,Carpet |
| Total Fireplaces | 2 |
| Fireplace Features | Brick |
| Hot Water | Natural Gas |
| Basement (Y/N) | Yes |
| Heating Y/N | Yes |
| Window Features | Double Hung,Energy Efficient,Replacement,Vinyl Clad |
| Fireplace Y/N | Yes |
| Above Grade Finished Area | 2480 |
| Central Air Y/N | Yes |
| Total Bedrooms | 6 |
| Below Grade Finished Area | 1555 |
| Room Type | Dining Room,Primary Bedroom,Bedroom 2,Bedroom 3,Bedroom 4,Bedroom 5,Game Room,Family Room,In-Law/auPair/Suite,Recreation Room,Bedroom 6 |
| Main Level Bedrooms | 5 |
| Below Grade Finished Area Unit Type | Square Feet |
| LivingAreaSource | Estimated |
| Laundry Type | Main Floor |
| Below Grade Unfin Area Units | Square Feet |
| Below Grade Unfin SQFT | 976 |
| Below Grade Unfin SQFT Source | Estimated |
| Below Grade Finished Area Source | Estimated |
| Bedrooms Count All Lower Levels | 1 |
| Bedrooms Count Lower Level 1 | 1 |
| Bathrooms Full Lower Level 1 | 1 |
| Bathrooms Full All Lower Levels | 1 |
| Bathrooms Count Lower Level 1 | 1.00 |
| Bathrooms Count All Lower Levels | 1 |
| Above Grade Unfin Area Units | Square Feet |
| Above Grade Unfin SQFT Source | Estimated |
| Above Grade Finished Area Source | Assessor |
| Above Grade Finished Area Unit Type | Square Feet |
| Total Baths | 4 |
Exterior Features
| Exterior Amenities | Flood Lights |
|---|---|
| Pool | No Pool |
| Parking Features | Paved Driveway,Paved Parking,Private,Circular Driveway |
| Lot Features | Landscaping,Front Yard,Corner,Cul-de-sac |
| Water Source | Well,Public Hook-up Available |
| Total Parking Spaces | 7 |
| Type of Parking | Driveway,Off Street |
| Land Use Code | 011 |
| Foundation Details | Block |
| Water View Y/N | No |
| Lot Size Acres | 0.54 |
| Road Surface Type | Paved |
| Lot Size Source | Assessor |
| Waterfront Y/N | No |
| Door Features | Storm |
| Road Responsibility | City/County |
| Horse Y/N | No |
| Land Assessed Value | 317000.00 |
| Navigable Water Y/N | No |
| Water Oriented Y/N | No |
Room Details
| Room | Dimensions | Level | Flooring | Details |
|---|---|---|---|---|
| Bedroom 2 | Main | Flooring - HardWood | ||
| Bedroom 3 | Main | Flooring - HardWood | ||
| Bedroom 4 | Main | Flooring - HardWood | ||
| Bedroom 5 | Main | Flooring - Carpet | ||
| Bedroom 6 | Lower 1 | Flooring - Carpet | ||
| Dining Room | Main | Flooring - HardWood | ||
| Family Room | Main | Fireplace - Wood Burning,Flooring - HardWood | ||
| Game Room | Lower 1 | Flooring - Carpet | ||
| In-Law/auPair/Suite | Main | Flooring - Carpet | ||
| Primary Bedroom | Main | Flooring - HardWood | ||
| Recreation Room | Lower 1 | Flooring - Carpet,Wood Stove |
Amenities
- Foreclosure
- Views
- Short Sale
- New Construction
- Adult 55+
- Lease To Own
- No HOA Fees
- Furnished
- Primary On Main
- Air Conditioning
- Seller Finance
- Green
- Fixer Upper
- Horse
- Golf
- Fireplace
- Deck
- Garage
- Basement
- Pool
Property vs Single Family Average in 22031
Price
Taxes
Year Built
Visits
 © BRIGHT, All Rights Reserved
