
Open House Sun, Aug 30th 1:00 PM - 4:00 PM


Address
6171 Otter Run Court, Clifton, VA
Price
$ 928,000
Property Attributes
- MLS#VAFX2328214
- TypeSingle Family
- Listing Status ACTIVE
- CountyFAIRFAX
- CityClifton
- NeighborhoodLittle Rocky Run
- Zip20124
- StyleColonial
- Year Built1987
- Taxes$ 9614
- Price$ 928,000
- Bedrooms4
- Full Bathrooms3
- Half Bathrooms1
- Sqr Footage3130
- Lot Size0.23 Acres
Data Source:
Bright MLS
Property Description
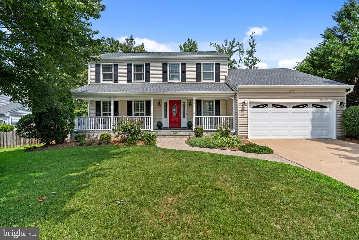
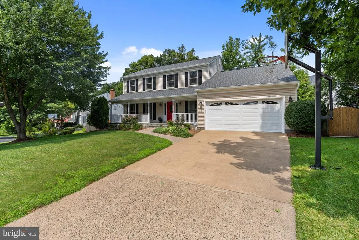
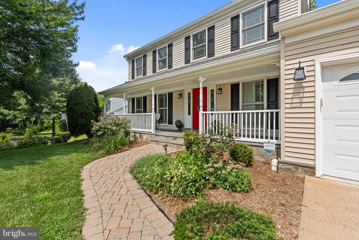
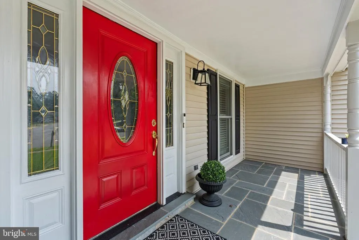
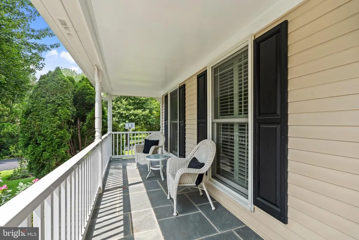
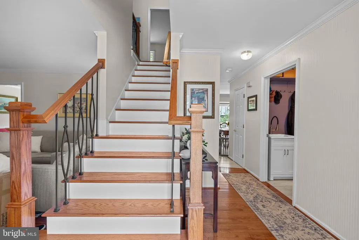
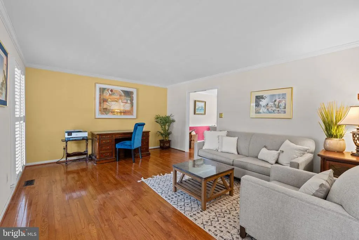
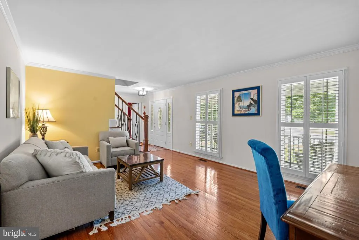
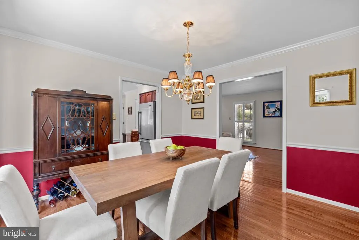
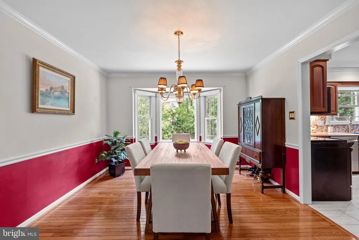
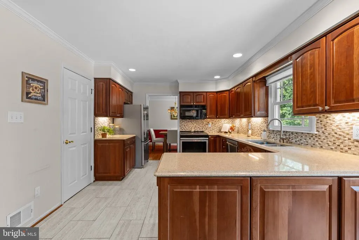
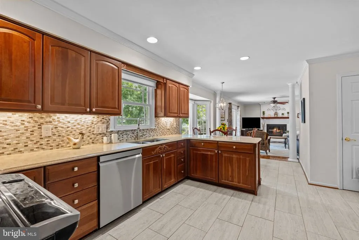
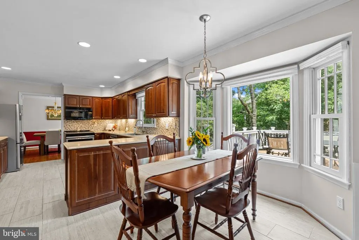
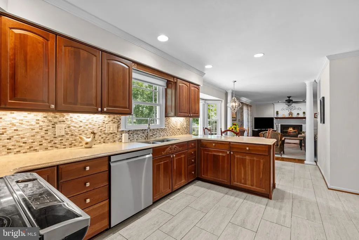
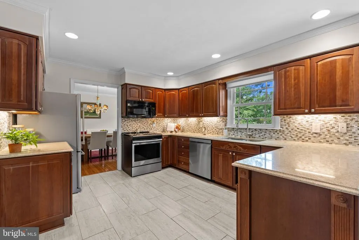
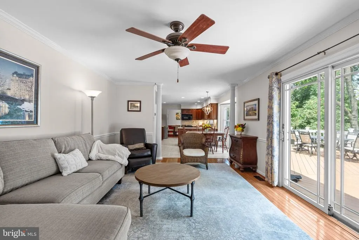
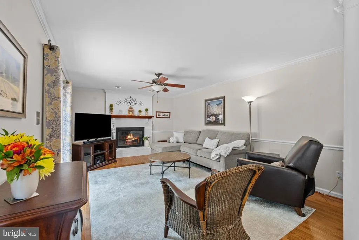
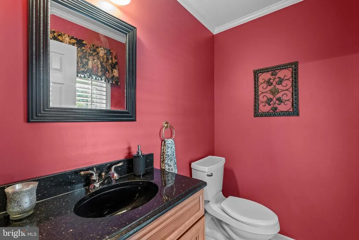
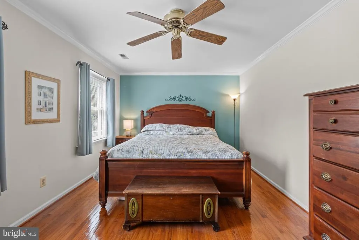
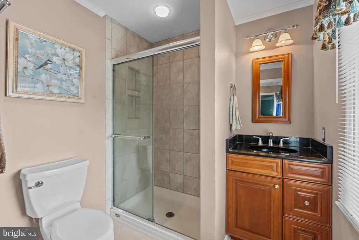
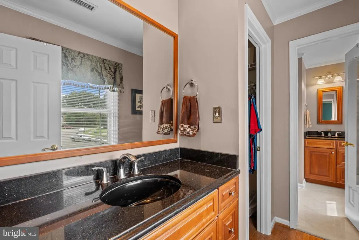
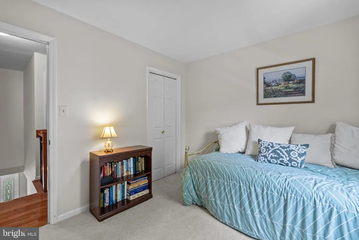
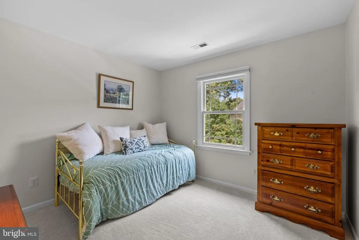

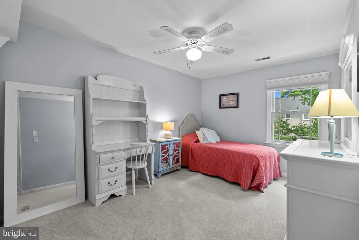
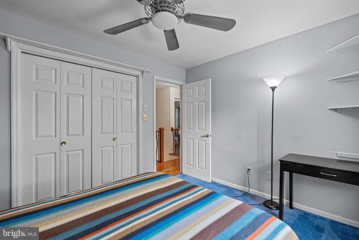
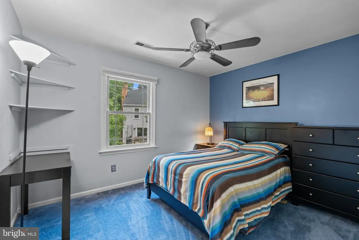
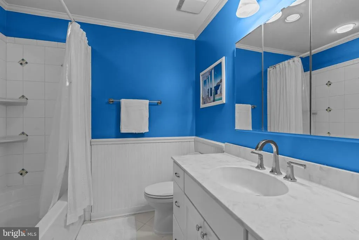
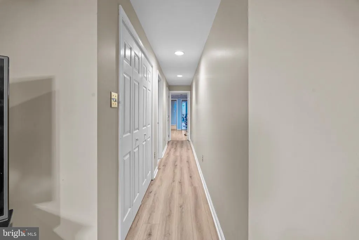
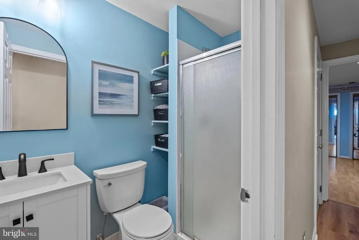
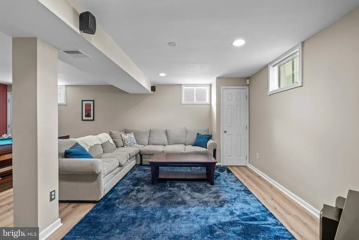
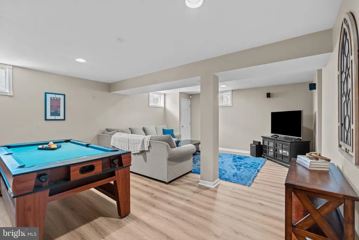
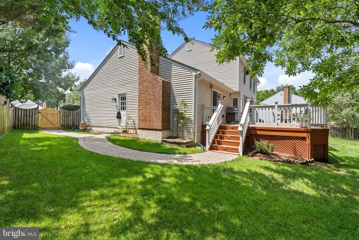
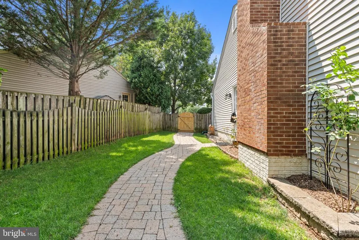
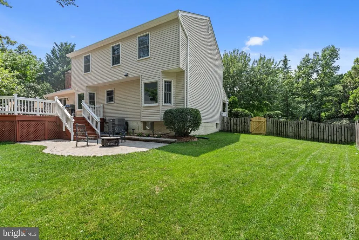
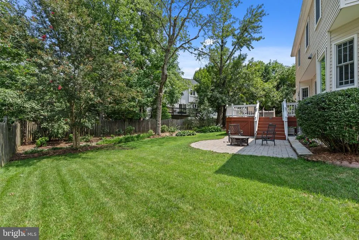
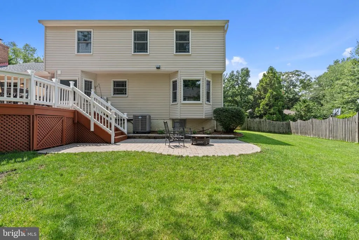
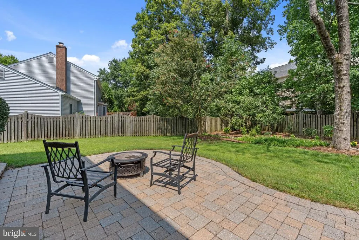
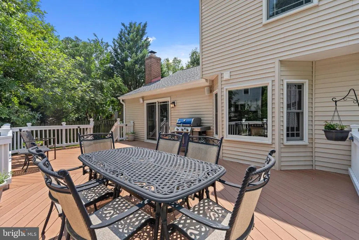
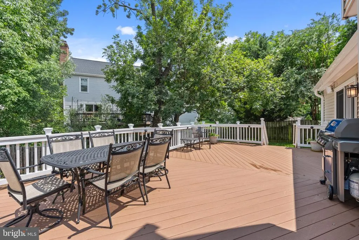
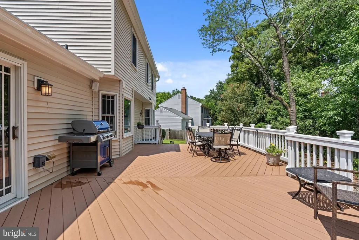
Welcome to 6171 Otter Run Court, a beautifully updated and move-in ready home tucked away on a quiet cul-de-sac in one of Clifton's most sought-after neighborhoods. Combining timeless charm, thoughtful updates, and exceptional outdoor living, this 4-bedroom, 3.5-bath residence offers the perfect blend of comfort, functionality, and convenience. A charming stone-accented front porch creates a warm first impression and invites you inside to sun-filled living spaces featuring rich hardwood floors, elegant plantation shutters, and a flowing floor plan designed for both everyday living and effortless entertaining. The kitchen is the heart of the home, showcasing abundant cabinetry, generous prep space, and tile flooring, all seamlessly connected to the surrounding living and dining areas. Retreat to the spacious primary suite, complete with a private en-suite bath featuring dual vanities and plenty of room to unwind. Three additional bedrooms provide flexibility for family, guests, or work-from-home needs. The finished lower level offers valuable bonus living space perfect for a recreation room, media room, home gym, playroom, or guest retreat. A dedicated office provides an ideal work-from-home setup, while ample storage adds everyday practicality. Step outside to your own private backyard oasis. The expansive deck overlooks mature trees and peaceful surroundings, creating the perfect setting for outdoor dining, entertaining, morning coffee, or relaxing evenings under the stars. Located in the highly desirable Clifton area, this home offers the tranquility of a neighborhood setting while remaining just minutes from parks, trails, shopping, dining, and commuter routes. With its updated features, inviting indoor and outdoor spaces, and prime cul-de-sac location, this exceptional property delivers the lifestyle today's buyers are searching for.
| Price History | |
|---|---|
| 8/7/2026 | Listed $928,000 |
General Features
| Living Area | 3130 |
|---|---|
| Sewer | Public Sewer |
| Heating | Heat Pump(s) |
| Cooling | Central A/C |
| Utilities | Electric Available,Natural Gas Available,Sewer Available,Water Available |
| Possession | Seller Rent Back |
| Roof | Asphalt,Shingle |
| Zoning | 130 |
| HOA Fee | 98.00 |
| Garage Spaces | 2.00 |
| Architectural Style | Colonial |
| Construction Materials | Aluminum Siding |
| School District | FAIRFAX COUNTY PUBLIC SCHOOLS |
| Year Built | 1987 |
| Levels | 3 |
| Tax Year | 2025 |
| Ownership | Fee Simple |
| Cool Fuel | Electric |
| Section | 47 |
| Accessibility | None |
| Assoc Fee Paid Per | Monthly |
| County | FAIRFAX |
| New Construction | No |
| Property Type | Residential |
| HOA | Yes |
| Subdivision Name | LITTLE ROCKY RUN |
| Garage Y/N | Yes |
| Water Access Y/N | No |
| Other Structures | Above Grade,Below Grade |
| Full Baths | 3 |
| Status | ACTIVE |
| Directions | Start at 11710 Plaza America Dr Suite 710 in Reston,VA,head south on Plaza America Dr toward Sunset Hills Rd,then turn right onto Sunset Hills Rd and merge onto VA-286 S (Fairfax County Parkway). Con |
| City | CLIFTON |
| Disclosures | Prop Disclosure |
| Senior Community Y/N | No |
| Lot Size Units | Square Feet |
| Lot Size Square Feet | 10216.00 |
| Tax Assessed Value | 833400.0 |
| Tax Annual Amount | 9614.0 |
| Structure Type | Detached |
| Condo/Coop Association fee Y/N | No |
| Bathrooms Count Main Level | 1.00 |
| Price Per Sq Ft Total AG | 443.59 |
| Acceptable Financing | Cash,Conventional,FHA,FHVA |
| Vacation Rental Y/N | No |
| Total SQFT | 3130 |
| Standard Status | Active |
| Year Built Source | Assessor |
| Legal Subdivision | LITTLE ROCKY RUN |
| Tax Lot | 82 |
Interior Features
| Heating Fuel | Electric |
|---|---|
| Basement | Full |
| Flooring | Hardwood,Carpet,Tile/Brick |
| Total Fireplaces | 1 |
| Hot Water | Electric |
| Basement (Y/N) | Yes |
| Heating Y/N | Yes |
| Fireplace Y/N | Yes |
| Above Grade Finished Area | 2092 |
| Half Baths | 1 |
| Central Air Y/N | Yes |
| Total Bedrooms | 4 |
| Below Grade Finished Area | 1038 |
| Below Grade Finished Area Unit Type | Square Feet |
| LivingAreaSource | Estimated |
| Below Grade Unfin Area Units | Square Feet |
| Below Grade Unfin SQFT Source | Assessor |
| Below Grade Finished Area Source | Estimated |
| Bedrooms Count All Upper Levels | 4 |
| Bedrooms Count Upper Level 1 | 4 |
| Bathrooms Half Main Level | 1 |
| Bathrooms Full Upper Level 1 | 2 |
| Bathrooms Full Lower Level 1 | 1 |
| Bathrooms Full All Upper Levels | 2 |
| Bathrooms Full All Lower Levels | 1 |
| Bathrooms Count Upper Level 1 | 2.00 |
| Bathrooms Count Lower Level 1 | 1.00 |
| Bathrooms Count All Upper Levels | 2 |
| Bathrooms Count All Lower Levels | 1 |
| Above Grade Finished Area Source | Estimated |
| Above Grade Finished Area Unit Type | Square Feet |
| Total Baths | 4 |
Exterior Features
| Pool | Yes - Community |
|---|---|
| Water Source | Public |
| Inclusions | Game table in basement |
| Total Parking Spaces | 2 |
| Garage Features | Garage Door Opener |
| Type of Parking | Attached Garage |
| Land Use Code | 011 |
| Foundation Details | Slab |
| Water View Y/N | No |
| Lot Size Acres | 0.23 |
| Lot Size Source | Assessor |
| Waterfront Y/N | No |
| Land Assessed Value | 310000.00 |
| Navigable Water Y/N | No |
| Water Oriented Y/N | No |
| # of Attached Garage Spaces | 2 |
Amenities
- Foreclosure
- Views
- Short Sale
- New Construction
- Adult 55+
- Lease To Own
- No HOA Fees
- Furnished
- Primary On Main
- Air Conditioning
- Seller Finance
- Green
- Fixer Upper
- Horse
- Golf
- Fireplace
- Deck
- Garage
- Basement
- Pool
Property vs Single Family Average in 20124
Price
Taxes
Year Built
Visits
 © BRIGHT, All Rights Reserved
